Panasonic セルフビルドキッチン開発プロジェクト
- #Design Build
- #Interior
- クライアント
- パナソニック株式会社
- 年
- 2026 (2025.07 - 2026.02)
- スコープ
- 設計・製作・施工、ワークショップ
- エリア
- 大阪府門真市(パナソニック門真 新棟6F・7F)
- スペック
- シナ共芯合板、MDF、ステンレス天板、Panasonic電線管
プロジェクトの概要
02 プロセス
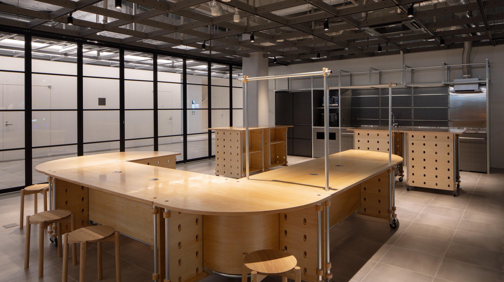
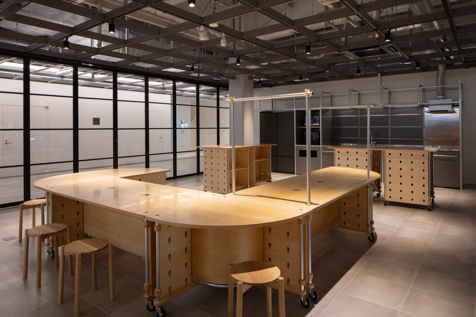
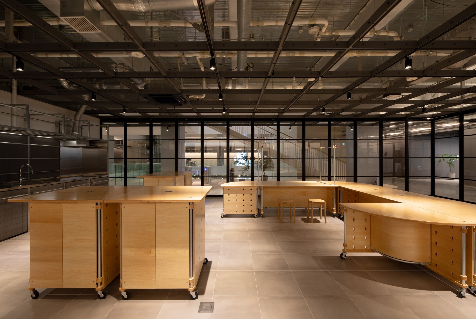
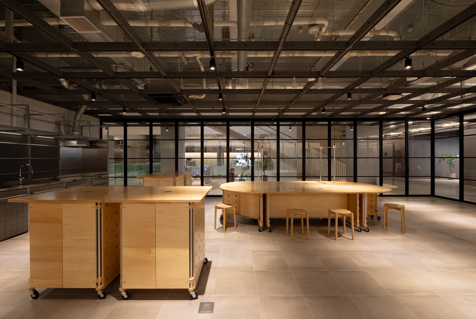
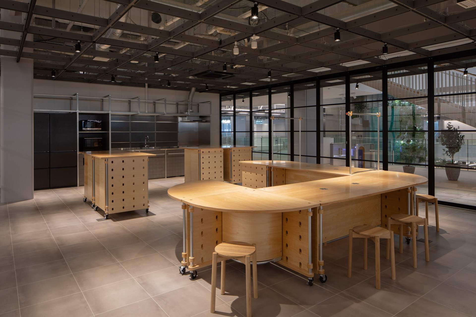
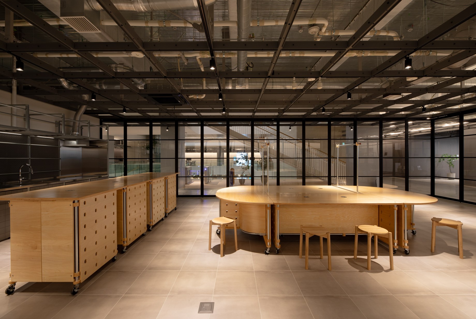
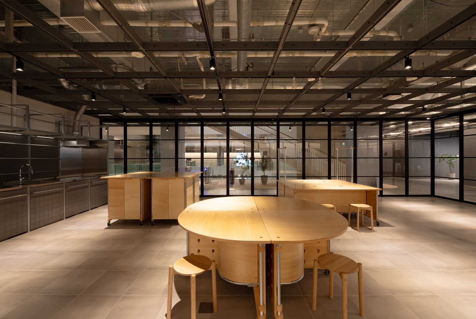
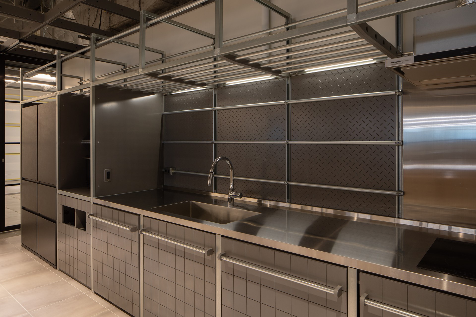
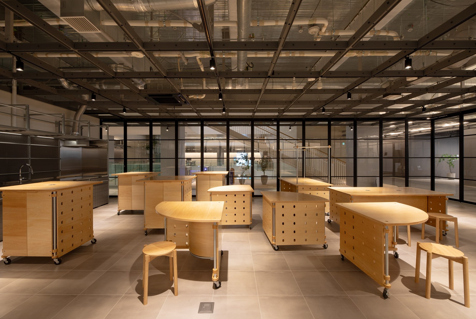
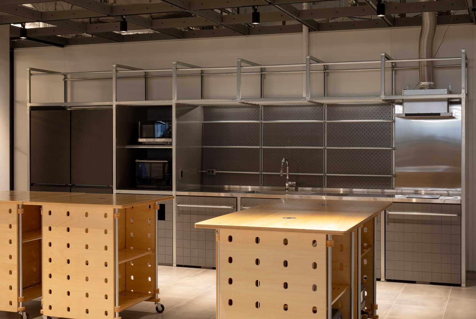
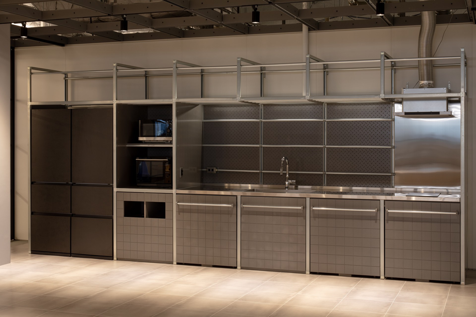
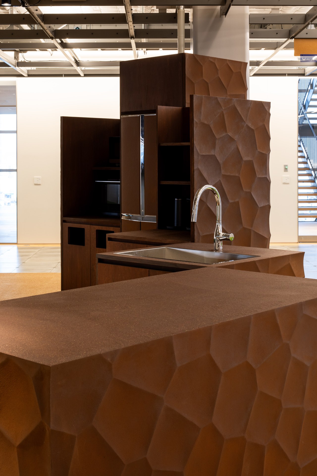
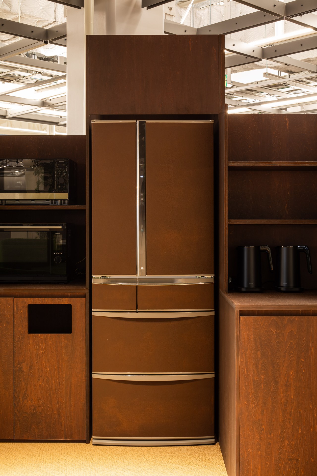
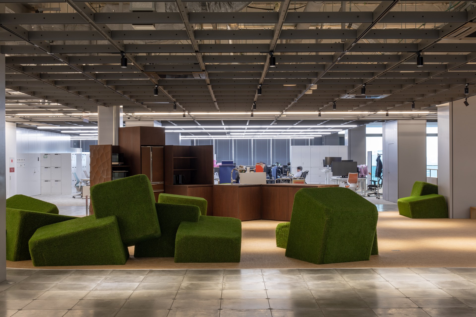
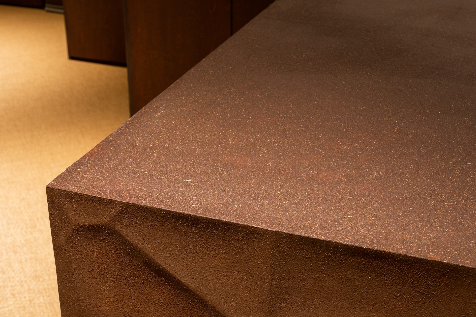
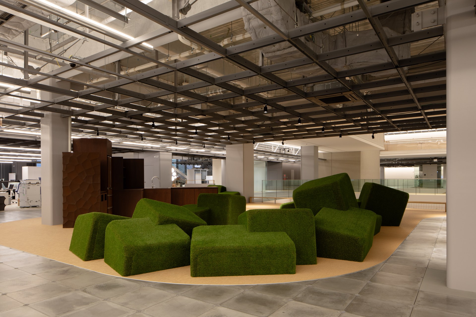
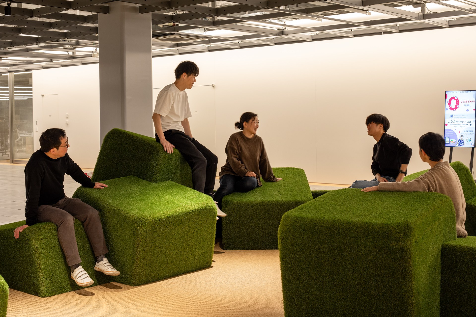
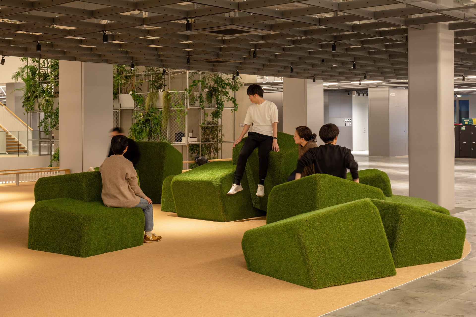
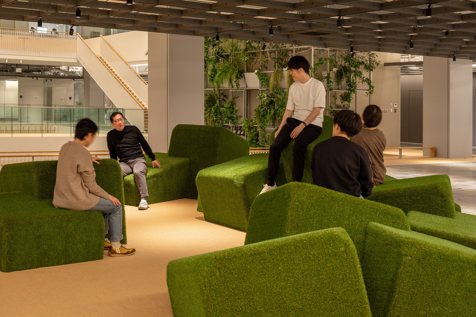
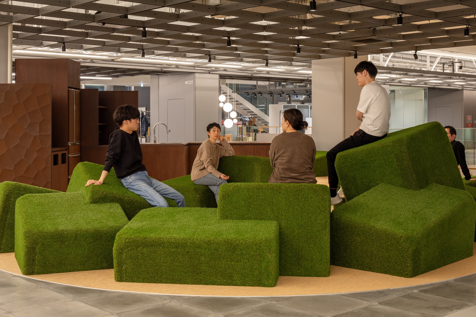
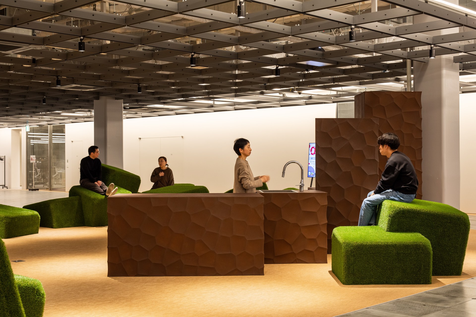
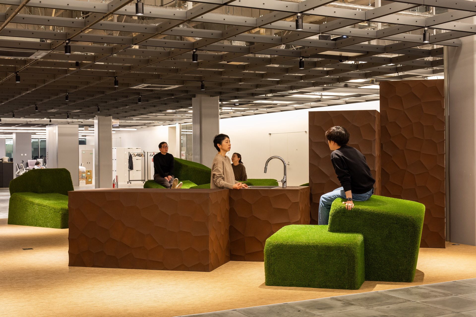
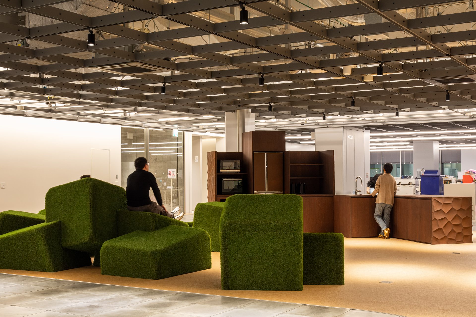
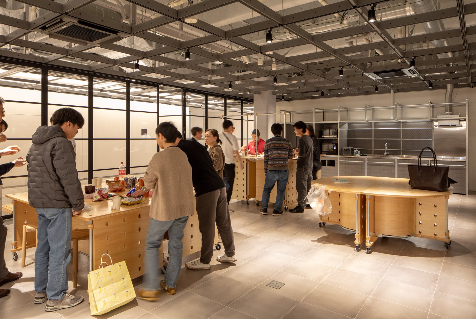
フレームと取手にはパナソニック製の電線管を用い、企業のアイデンティティを表す構成とした。6階には壁面造作キッチン、7階には造作キッチンと芝生の什器を設置した。材料はシナ共芯合板、岩テクスチャー加工のMDF、ステンレス天板などである。現場施工にあわせて、利用者が参加する塗装ワークショップと組立ワークショップを4日間行った。
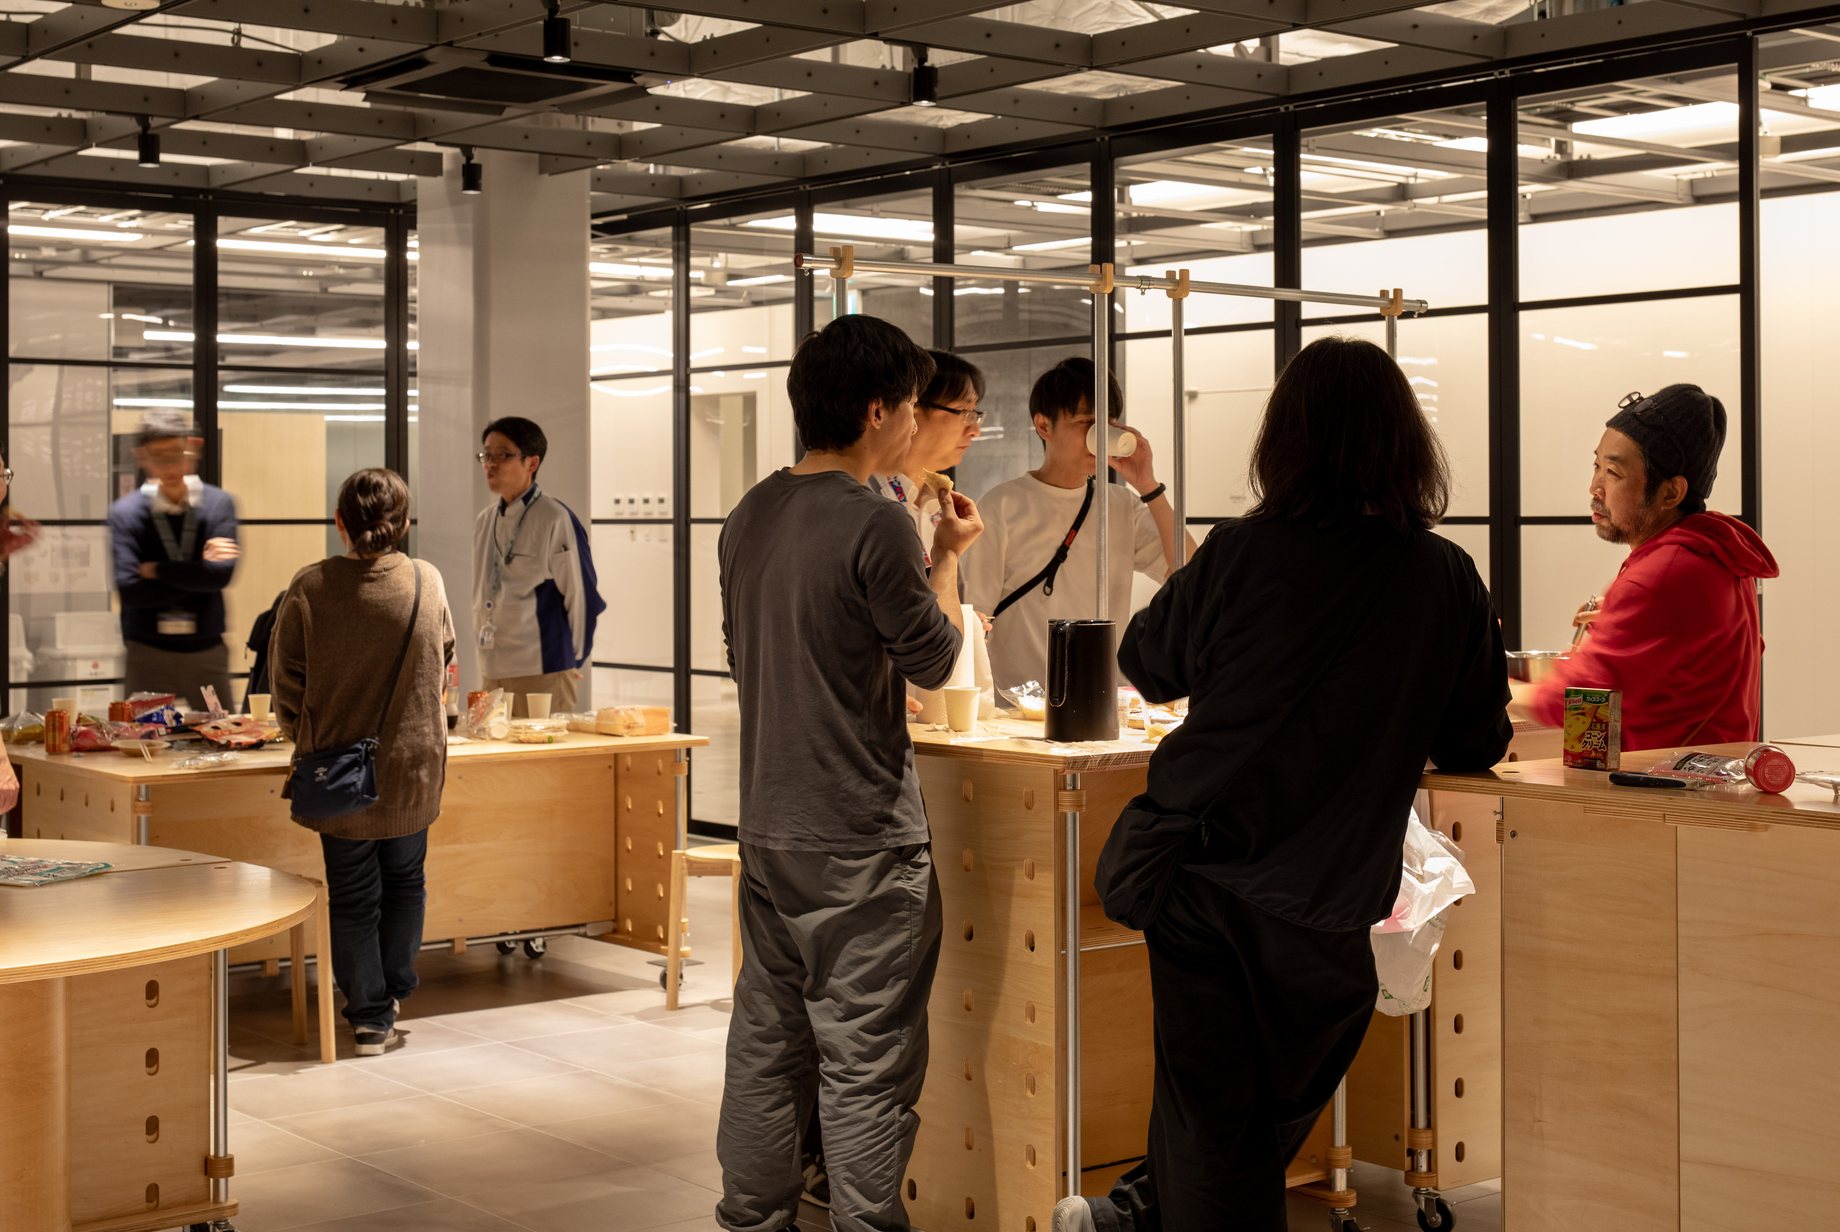
設計は2025年7月から2026年1月にかけて行い、現場施工は2026年2月12日から20日、利用者参加のワークショップは2月16日から19日に実施した。6階の壁面造作キッチンには可動式の什器を組み合わせ、ハイスツール、ブックラック、スツール、テーブルも追加で製作した。
Panasonic electrical conduits were used for the frames and handles, expressing the company's identity. A built-in wall kitchen was installed on the 6th floor, and a kitchen with turf-covered furniture on the 7th. Materials include shina core plywood, MDF with a rock texture, and a stainless steel countertop. Alongside on-site construction, painting and assembly workshops with users were held over four days.
Design took place from July 2025 to January 2026; on-site construction ran from February 12 to 20, 2026, with user workshops held from February 16 to 19. The built-in wall kitchen on the 6th floor is combined with movable fixtures, and high stools, book racks, stools, and tables were also produced as additional furniture.
クレジット
設計
- 宇都宮惇
- 黒部駿人
- 黒部駿人 VUILD
- 金子俊耶 VUILD
施工
- 金子俊耶 VUILD
- 杉山真道 VUILD
- 花田康史 VUILD
- 向田涼哉 VUILD
- 前田大輔 VUILD
- 長尾和樹 VUILD
- 小西陽二 VUILD
- 有限会社衣川ウレタン加工販売工業所
- aoiem(加藤 健太)
- 中村塗装工業所(なかむらしゅうへい)
- バベル株式会社(千波宏輔)
写真
- Hayato Kurobe
何をつくるか、まだ決まっていなくても構いません。設計、製造、施工を横断し、「実現の道筋」 そのものを設計します。ぜひ、お気軽にお問い合わせください。
何をつくるか、まだ決まっていなくても構いません。設計、製造、施工を横断し、「実現の道筋」 そのものを設計します。ぜひ、お気軽にお問い合わせください。
It’s okay if you haven’t decided what to create yet.
Across design, fabrication, and construction,
we design the very path to realization itself.
Please feel free to get in touch.