Documents
Detail

Impact

人の豊かさ、地域の循環。
そして地球の再生に向けて。

The person who conceived the idea
sees it through to completion.

VUILDがつくる建築は、完成した瞬間に終わらない。

それを使う人が何かをつくる喜びを知り、
その建築が根ざす地域の資源と文化が次代へ受け継がれ、
やがてその積み重ねが地球環境へ。

人・地域・地球、この三つは別々の話ではなく、
VUILDがつくる建築の中で、つながっている。

The person who conceived the idea
sees it through to completion.

Design-build is driven by creativity, encompassing the entire process from design through to construction.
Designers, engineers, and craftspeople work as one, creating architecture as a seamless, continuous process—from the initial spark of an idea to the moment the space is complete.

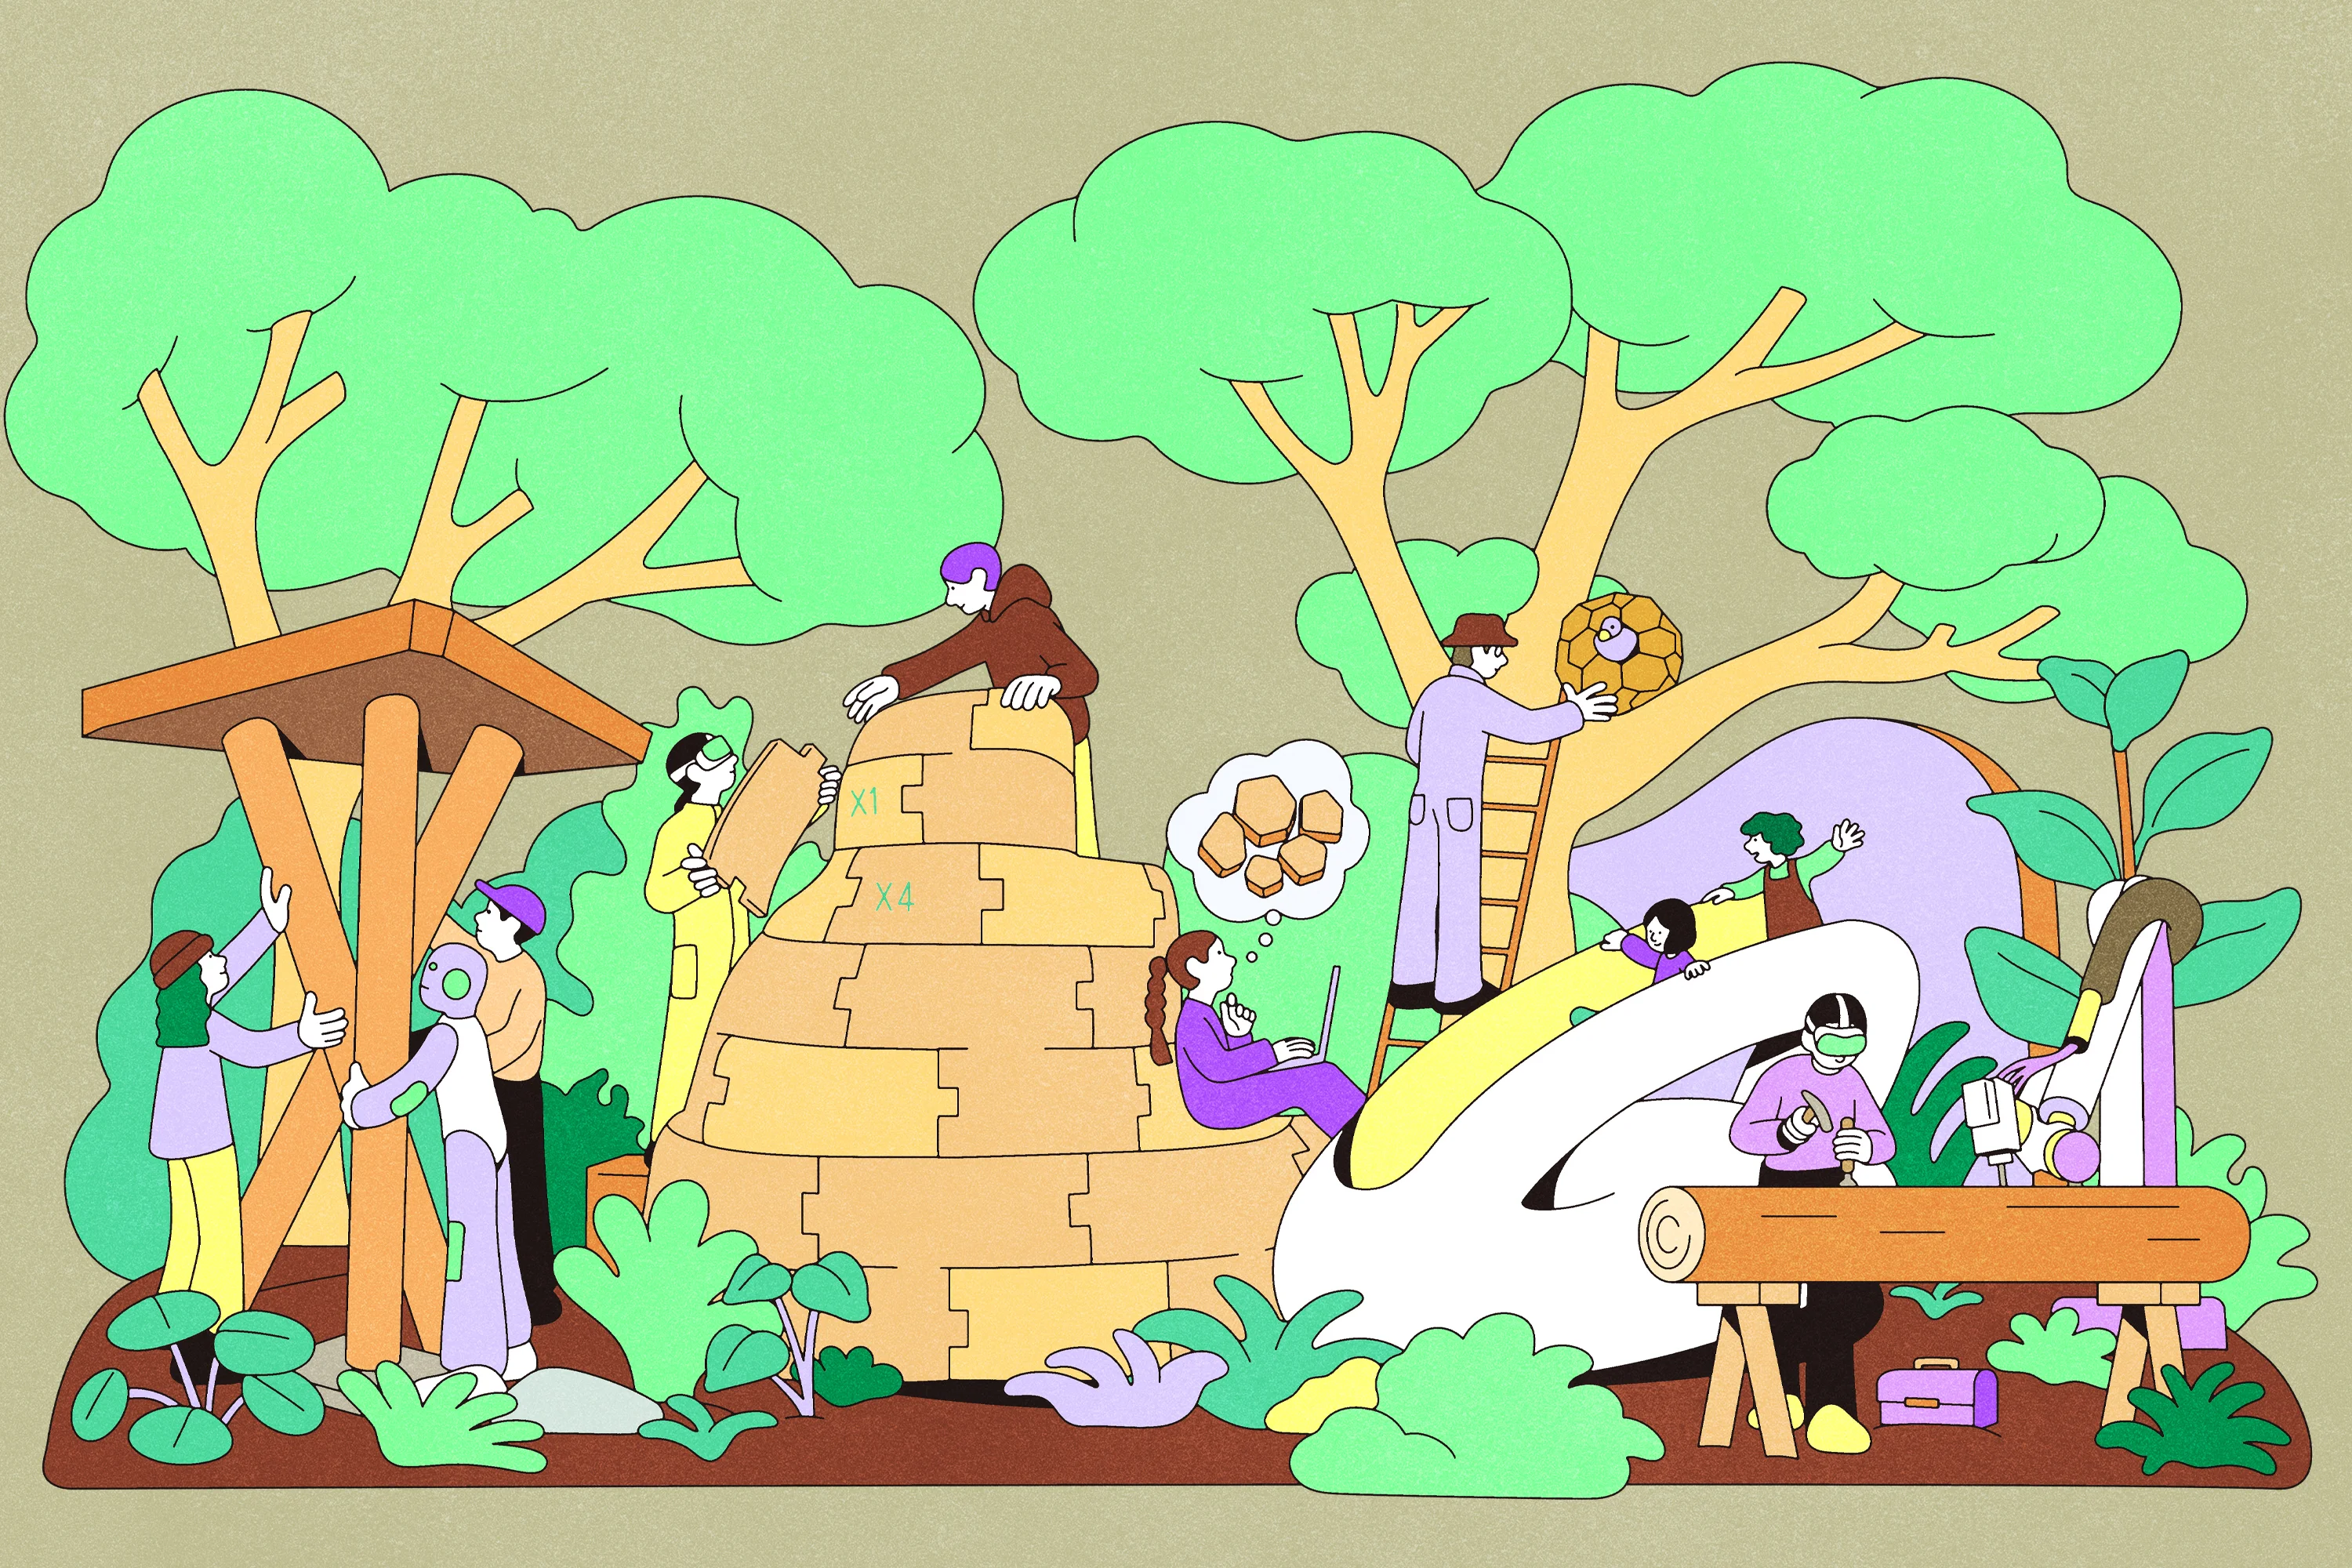
01 つくる人を、育てる

Humanity

ShopBot®導入台数(Number of units)

VUILDを通じて
デジタル工作機械が根づいた拠点の数

+297

ものづくりに触れた人(People)

設計・施工・ワークショップを通じて、
「つくること」に関わった人の数

+1100

地域クリエイター(People)

VUILDとともに地域のキーパーソンとして
ものづくりを担うようになった人の数

+5

関連するプロジェクト

01
能登 古材の休憩所
解体された家の古材が支えあう、田園の休憩所
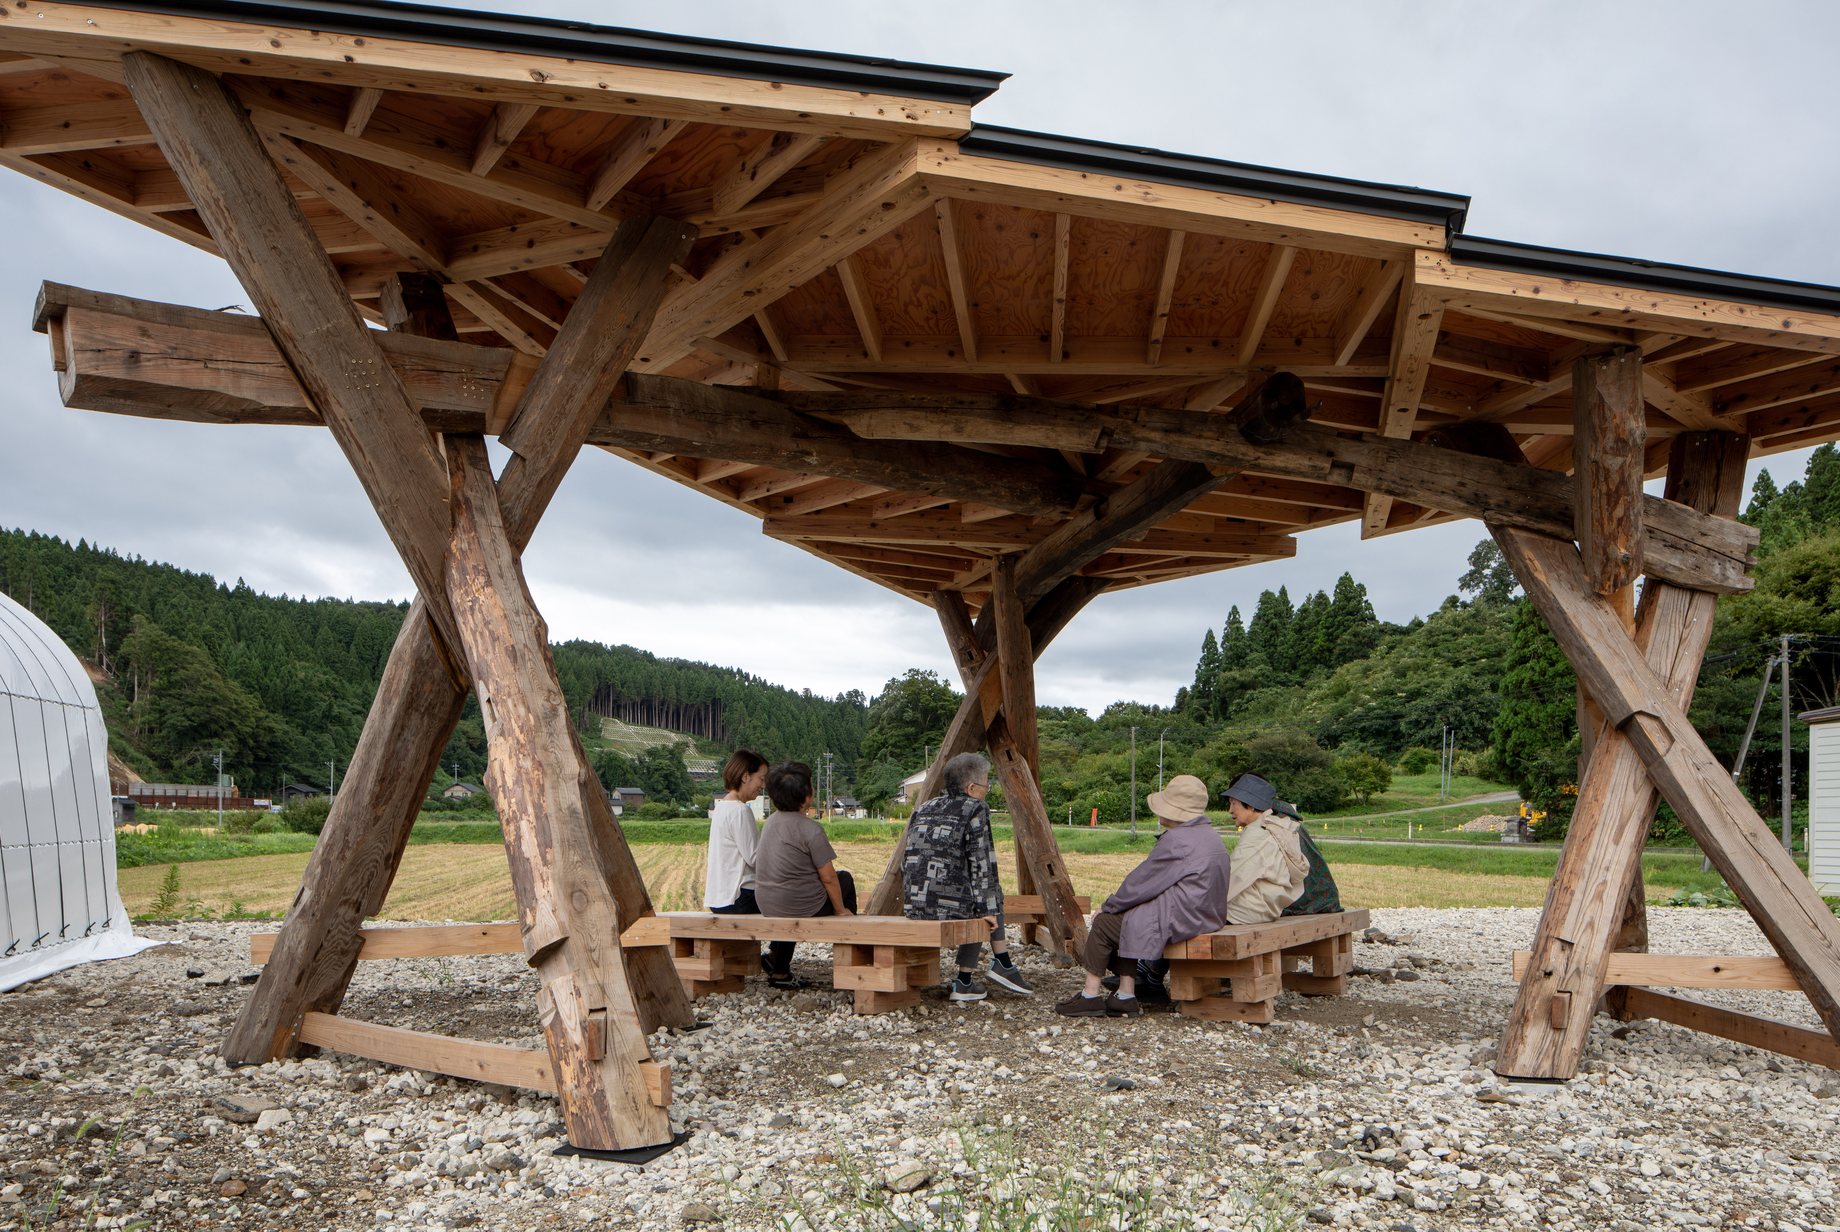
令和6年能登半島地震で解体された家屋から、のと復耕ラボらがレスキューした古材を使い、石川県輪島市三井町の田園の前に建てた休憩所。英国の建築学校AA Schoolと共同で行った12日間の実践型プログラム「AA Visiting School Japan × VUILD」の中で、国内外の学生とともに設計から施工までを行った。完成後は、復興支援に携わるボランティアの休憩場所として、また散歩の途中に立ち寄れる地域の居場所として使われている。
A rest stop in front of the rice fields of Mii-machi, Wajima, Ishikawa, built with old timber rescued by Noto Fukko Lab and others from houses demolished after the 2024 Noto Peninsula Earthquake. Design and construction were carried out with students from Japan and abroad during “AA Visiting School Japan × VUILD,” a 12-day hands-on program held jointly with the Architectural Association School of Architecture in the UK. It is now used as a resting place for volunteers involved in the recovery and as a stopping point for local residents.
02
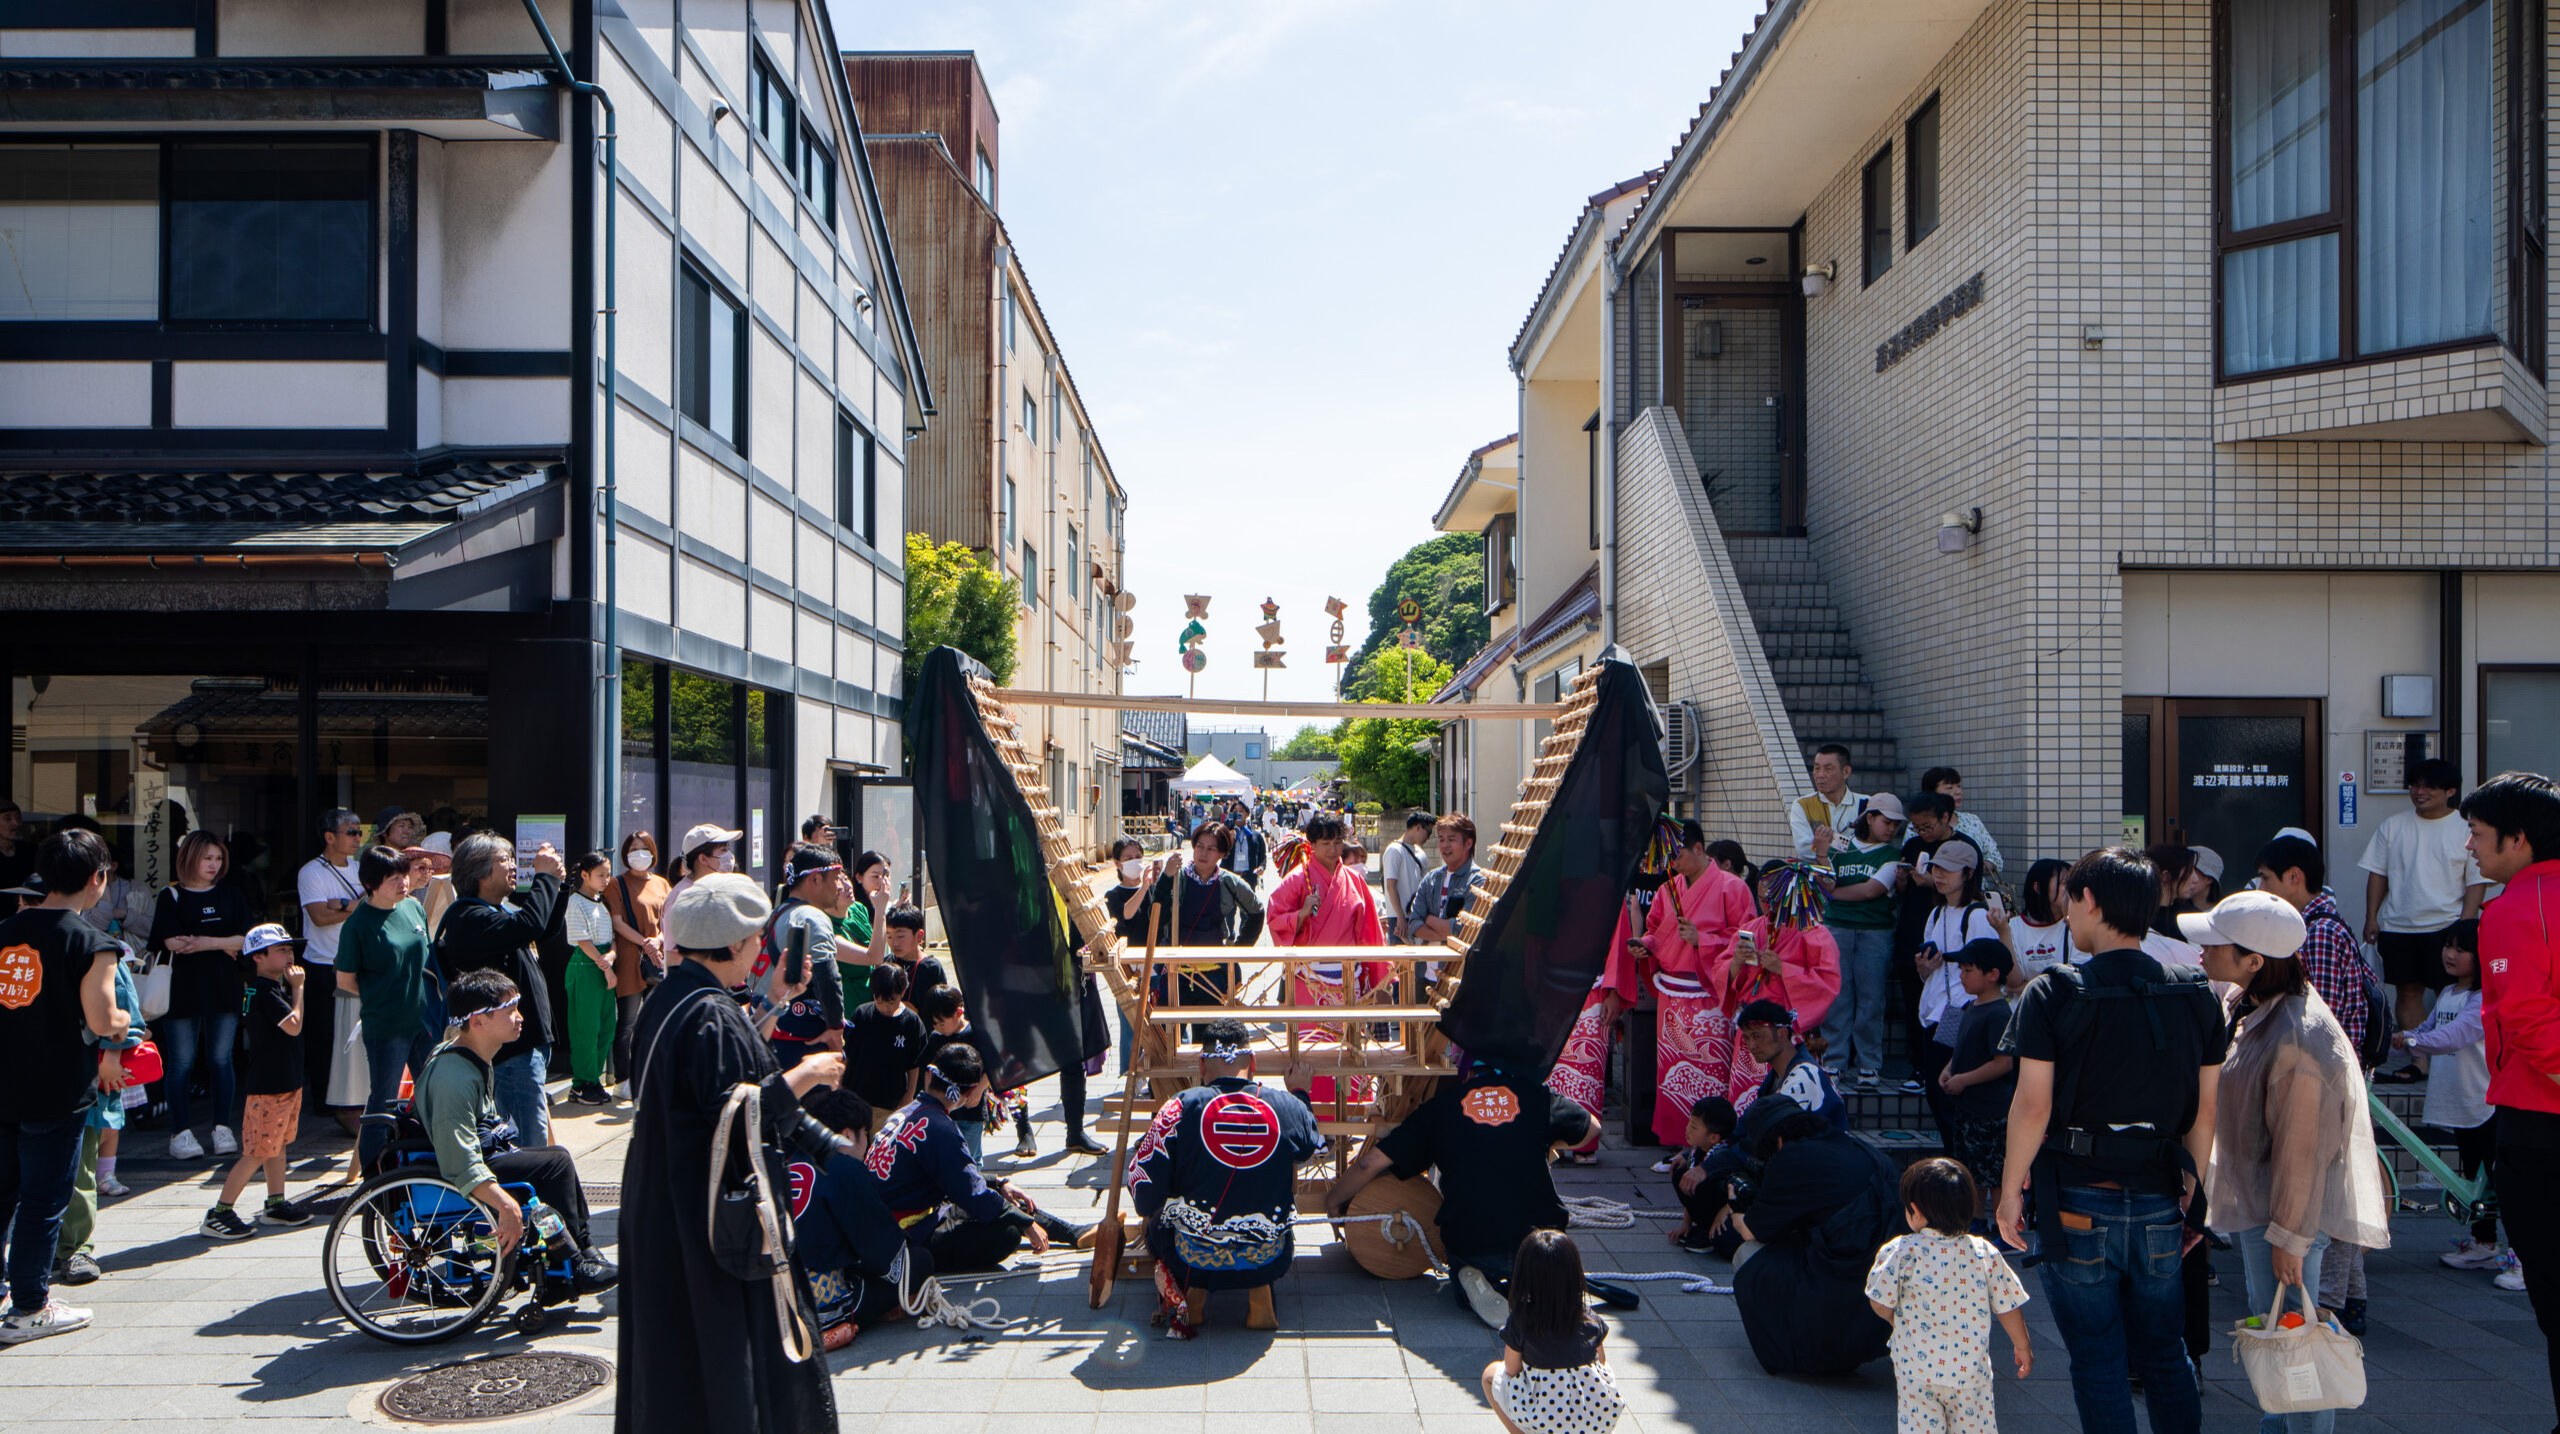
能登七尾・一本杉復興マルシェ「ちびでか山」
祭りが中止になった春、子どもたちが引いた小さな山車
石川県七尾市の春祭り「青柏祭」は、能登半島地震の影響で中止となった。子どもたちが地元の祭りに触れる機会をつくるため、「こどもの日」に開催された第4回一本杉復興マルシェで、青柏祭の山車「でか山」を模した「ちびでか山」を用いたイベントを行った。被害が残るまちで、子どもたちが魚町若衆の祝儀歌に合わせて山車を引いた。
Seihakusai, the spring festival of Nanao, Ishikawa, was canceled due to the Noto Peninsula Earthquake. To give children a chance to experience their local festival, an event featuring “Chibi Dekayama,” a model of the festival’s Dekayama float, was held at the 4th Ipponsugi Recovery Marché on Children’s Day. In a town still showing the damage, children pulled the float to the celebratory songs of the Uomachi young men’s association.
03
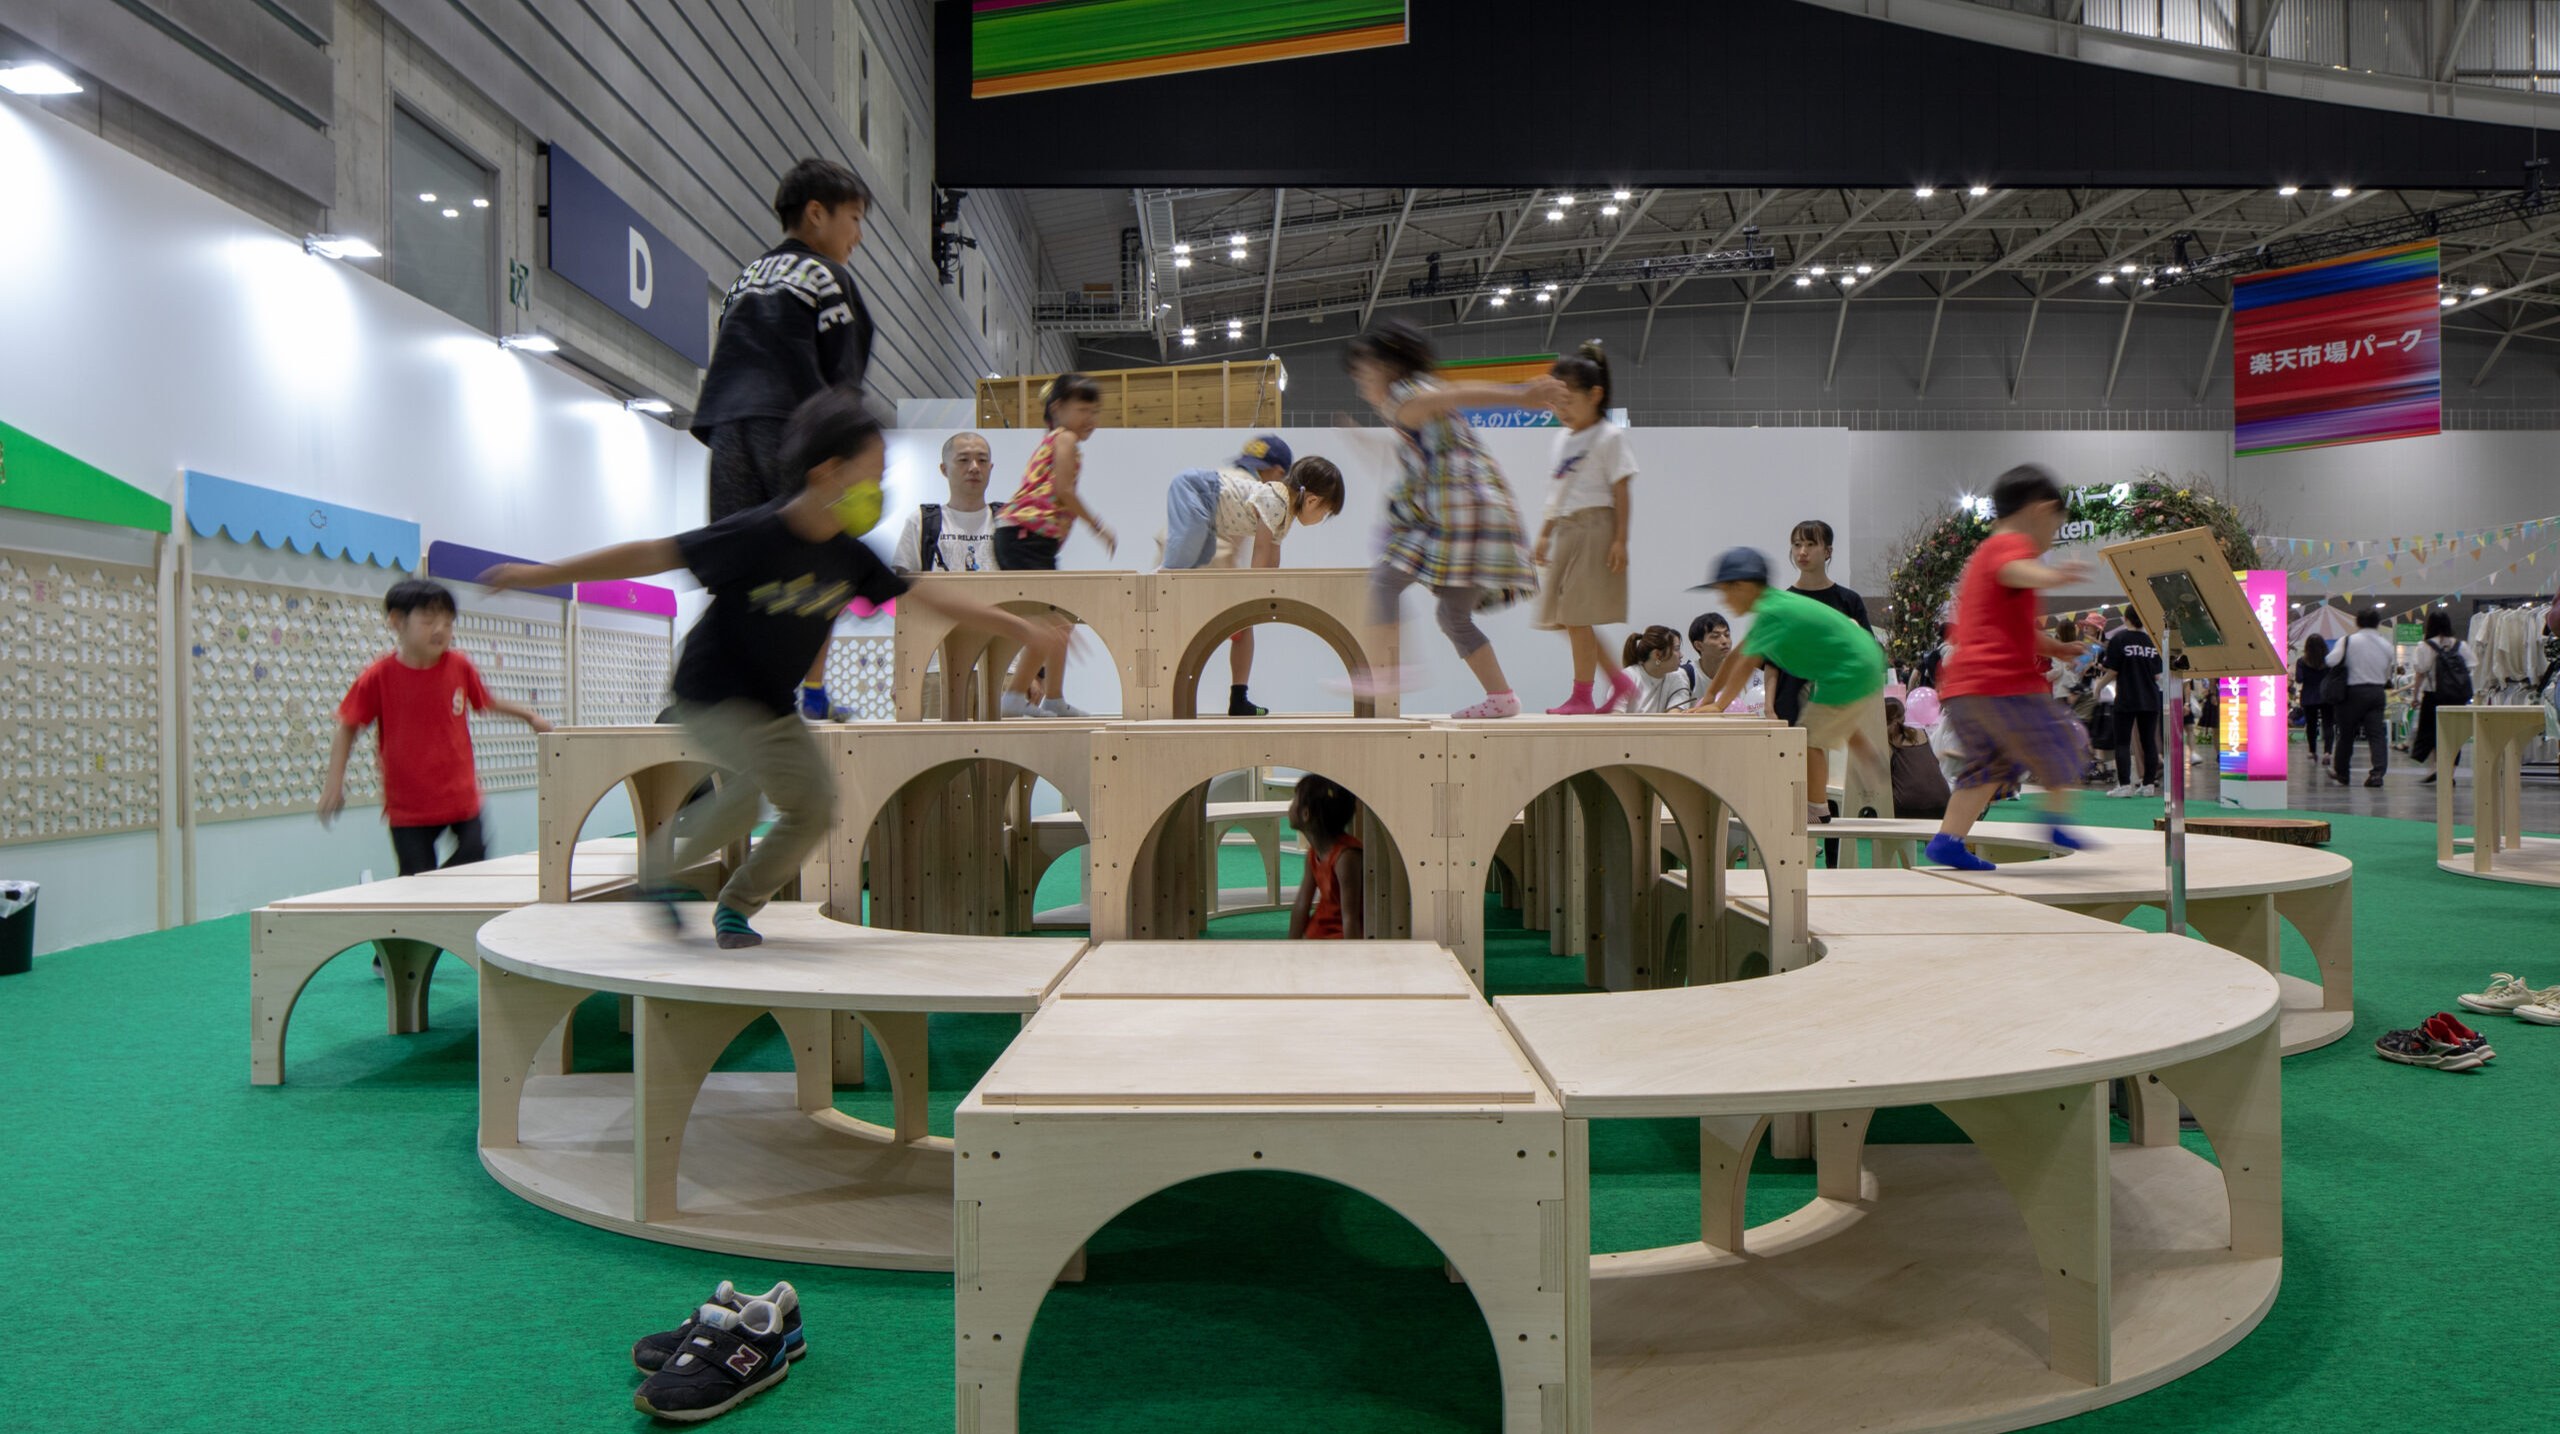
楽天optimisum「MOKUMOKU KIDSTOWN」( キッズスペースデザイン)
会期中に子どもたちが街をつくる、ワークショップ&空間デザイン
2023年8月2日〜6日に開催された楽天OPTIMISMのキッズスペース「MOKUMOKU KIDS TOWN」の空間デザインと絵馬ワークショップを担当した。モジュールを組み合わせてつくる「こどもの街」をテーマに、大人にとってはスツールやテーブルの高さとなる什器を、子どもが遊べる立体的な空間として構成した。壁面アートを参加者全員で完成させるワークショップも行った。
VUILD handled the spatial design and an ema workshop for MOKUMOKU KIDS TOWN, the kids’ space at Rakuten OPTIMISM held from August 2 to 6, 2023. Under the theme of a “children’s town” assembled from modules, furniture at stool and table height for adults was arranged into a three-dimensional play space for children. A workshop in which participants completed a wall artwork together was also held.

02 地域の資源を、循環させる

Community

建築民主化拠点 (Number of locations)

これまでVUILDと一緒にプロジェクトを協働した地域拠点

+44

地域経済インパクト(Money)

プロジェクトを通じて
地域に落ちた経済的な総量

+50M

CO-BUILDプロセス参画者数(People)

地域の中で経済が循環する設計・施工のプロセスに
実際に関わった人数(施主や地域の人の数)

+1061

関連するプロジェクト

01
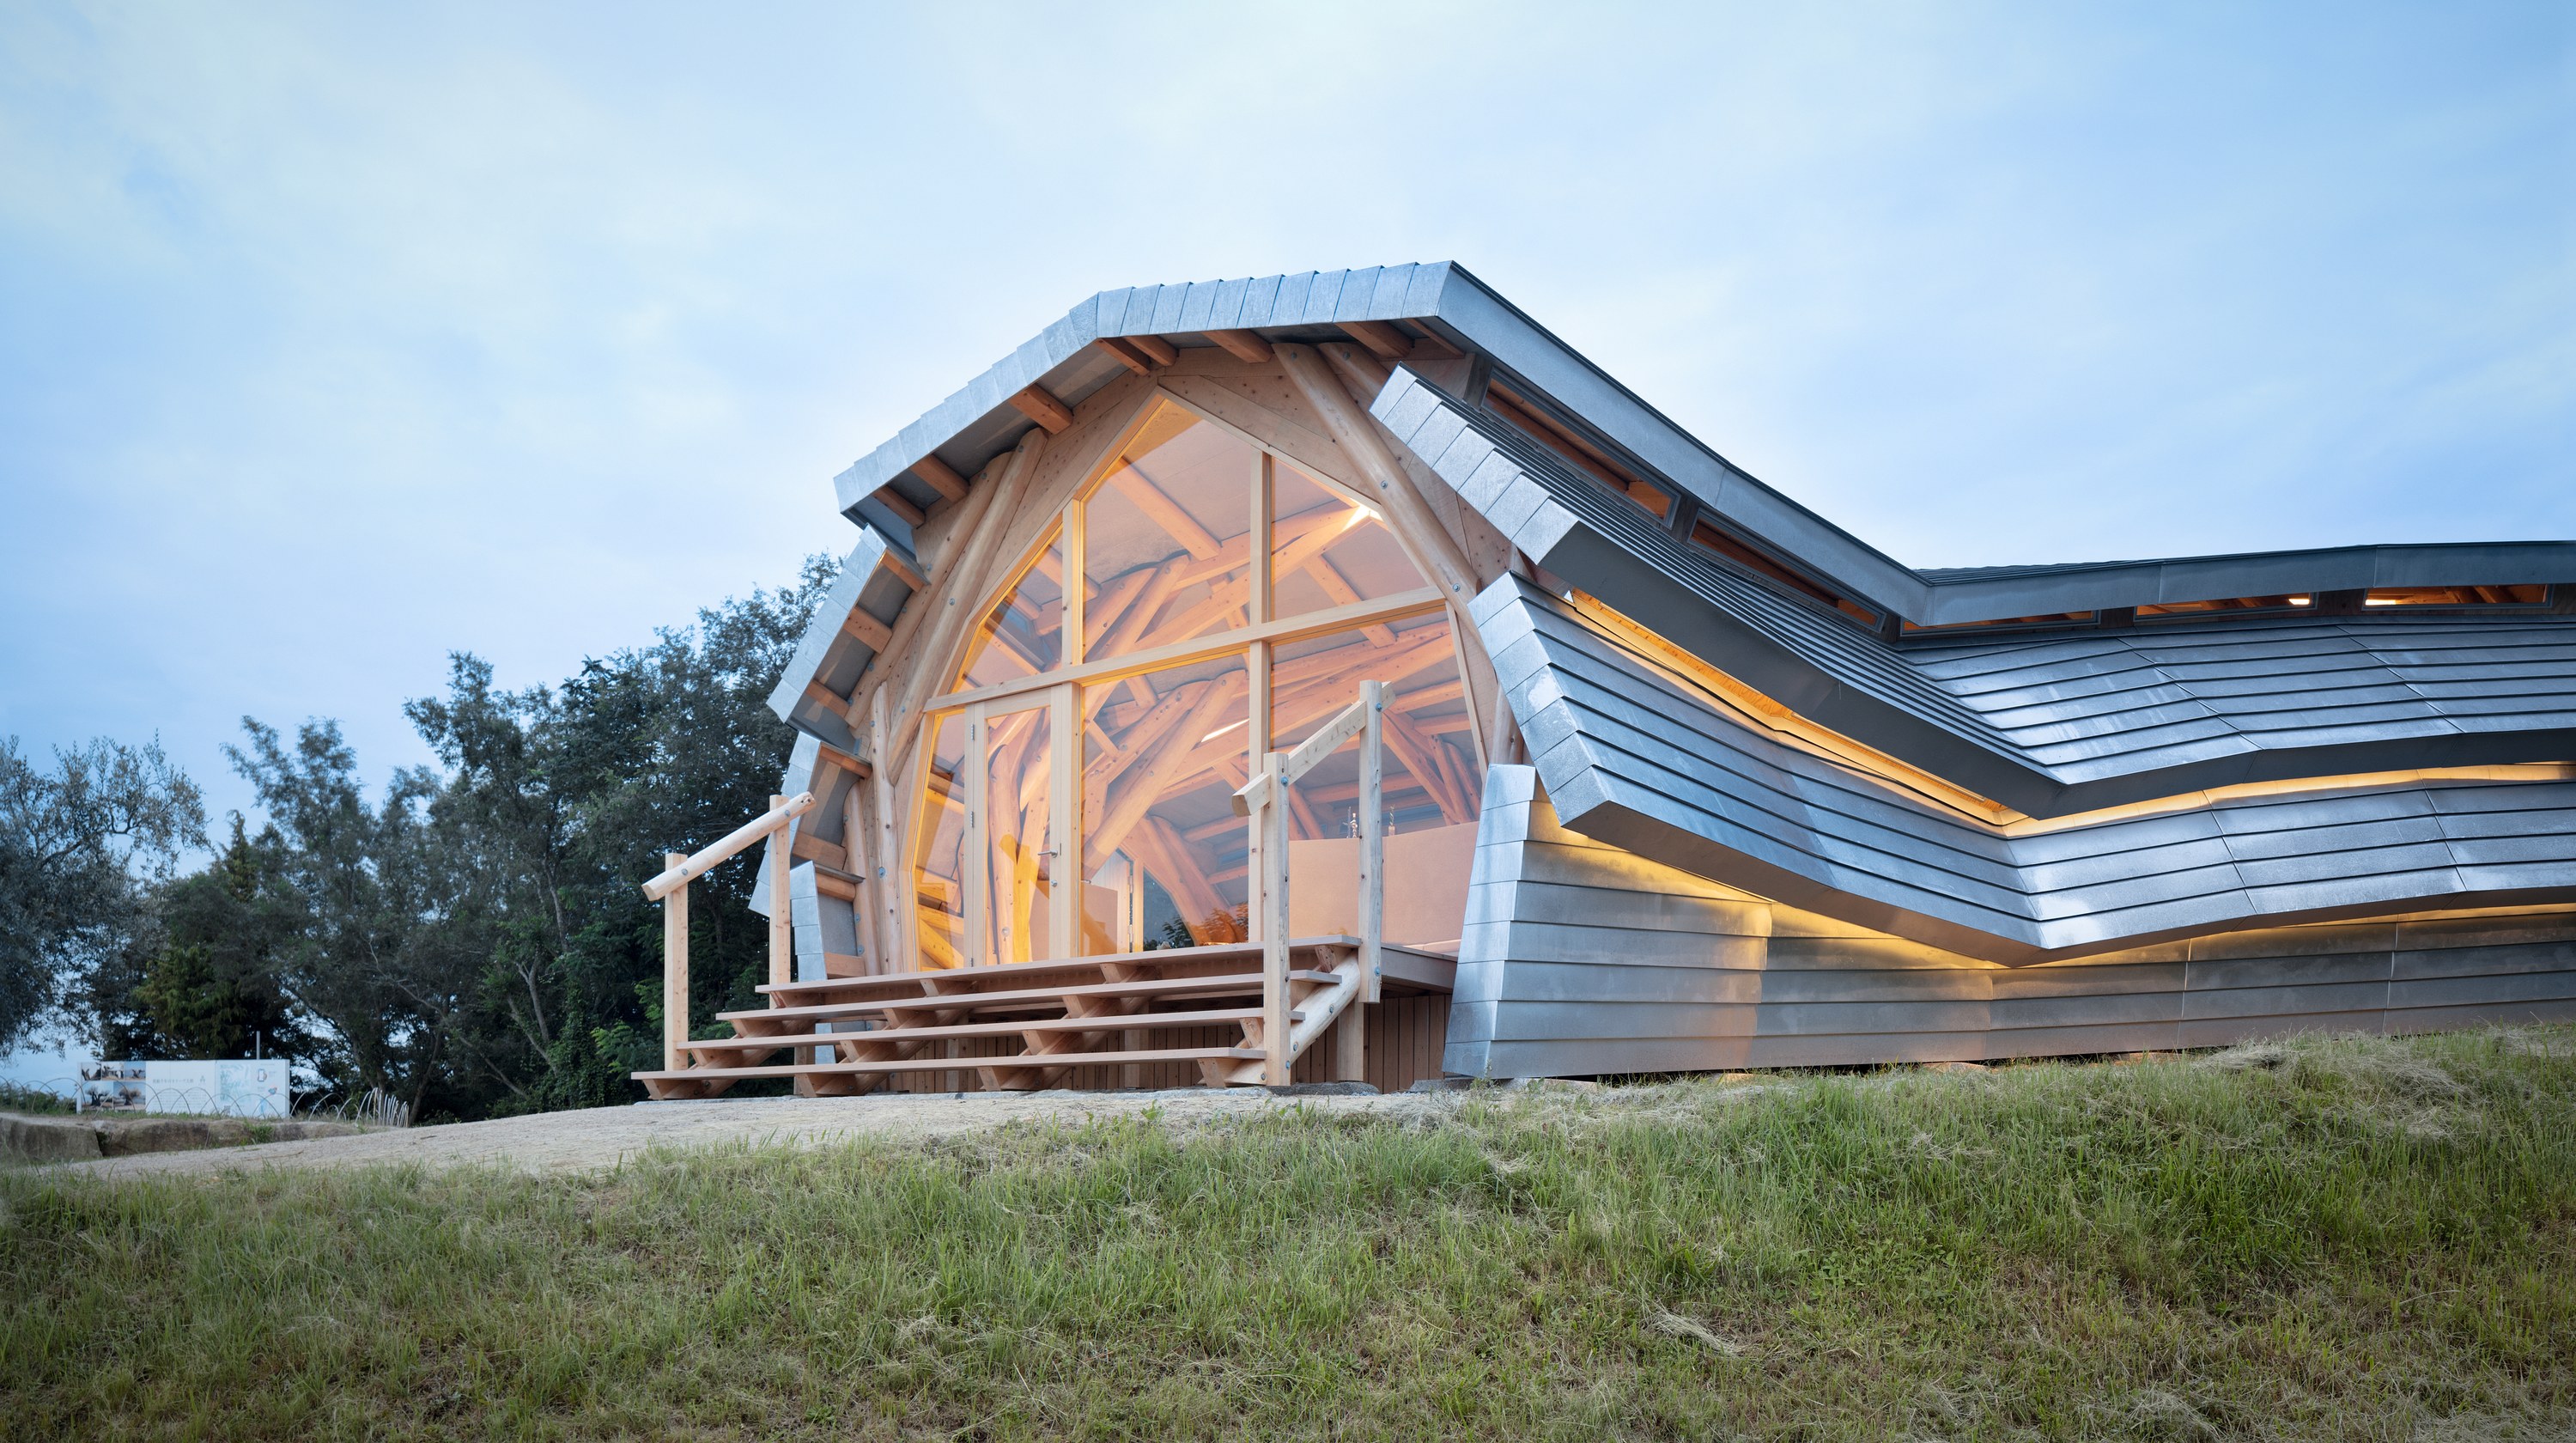
小豆島 The GATE LOUNGE
島の石と島の木で、施主と共に建てた三又のラウンジ
香川県小豆島に竣工した、オリーブの栽培・研究開発・製造・販売を行う店舗兼施設。来訪者がオリーブの栽培・搾油工程を見学し、島の気候・風土を体験する入口となる「ゲート」と、ホストとゲスト、ゲスト同士が交流する「ラウンジ」の機能を持つ。設計者とクライアントが共に木造建築をつくる建造方法を採用し、島内の資源で建築をつくる事例となった。
A shop and facility completed on Shodoshima, Kagawa, for olive cultivation, research and development, production, and sales. It functions as a “gate” through which visitors observe olive cultivation and pressing and experience the island’s climate and landscape, and as a “lounge” where hosts and guests interact. A construction approach in which the designer and client build together was adopted, making it an example of architecture built with the island’s own resources.
02
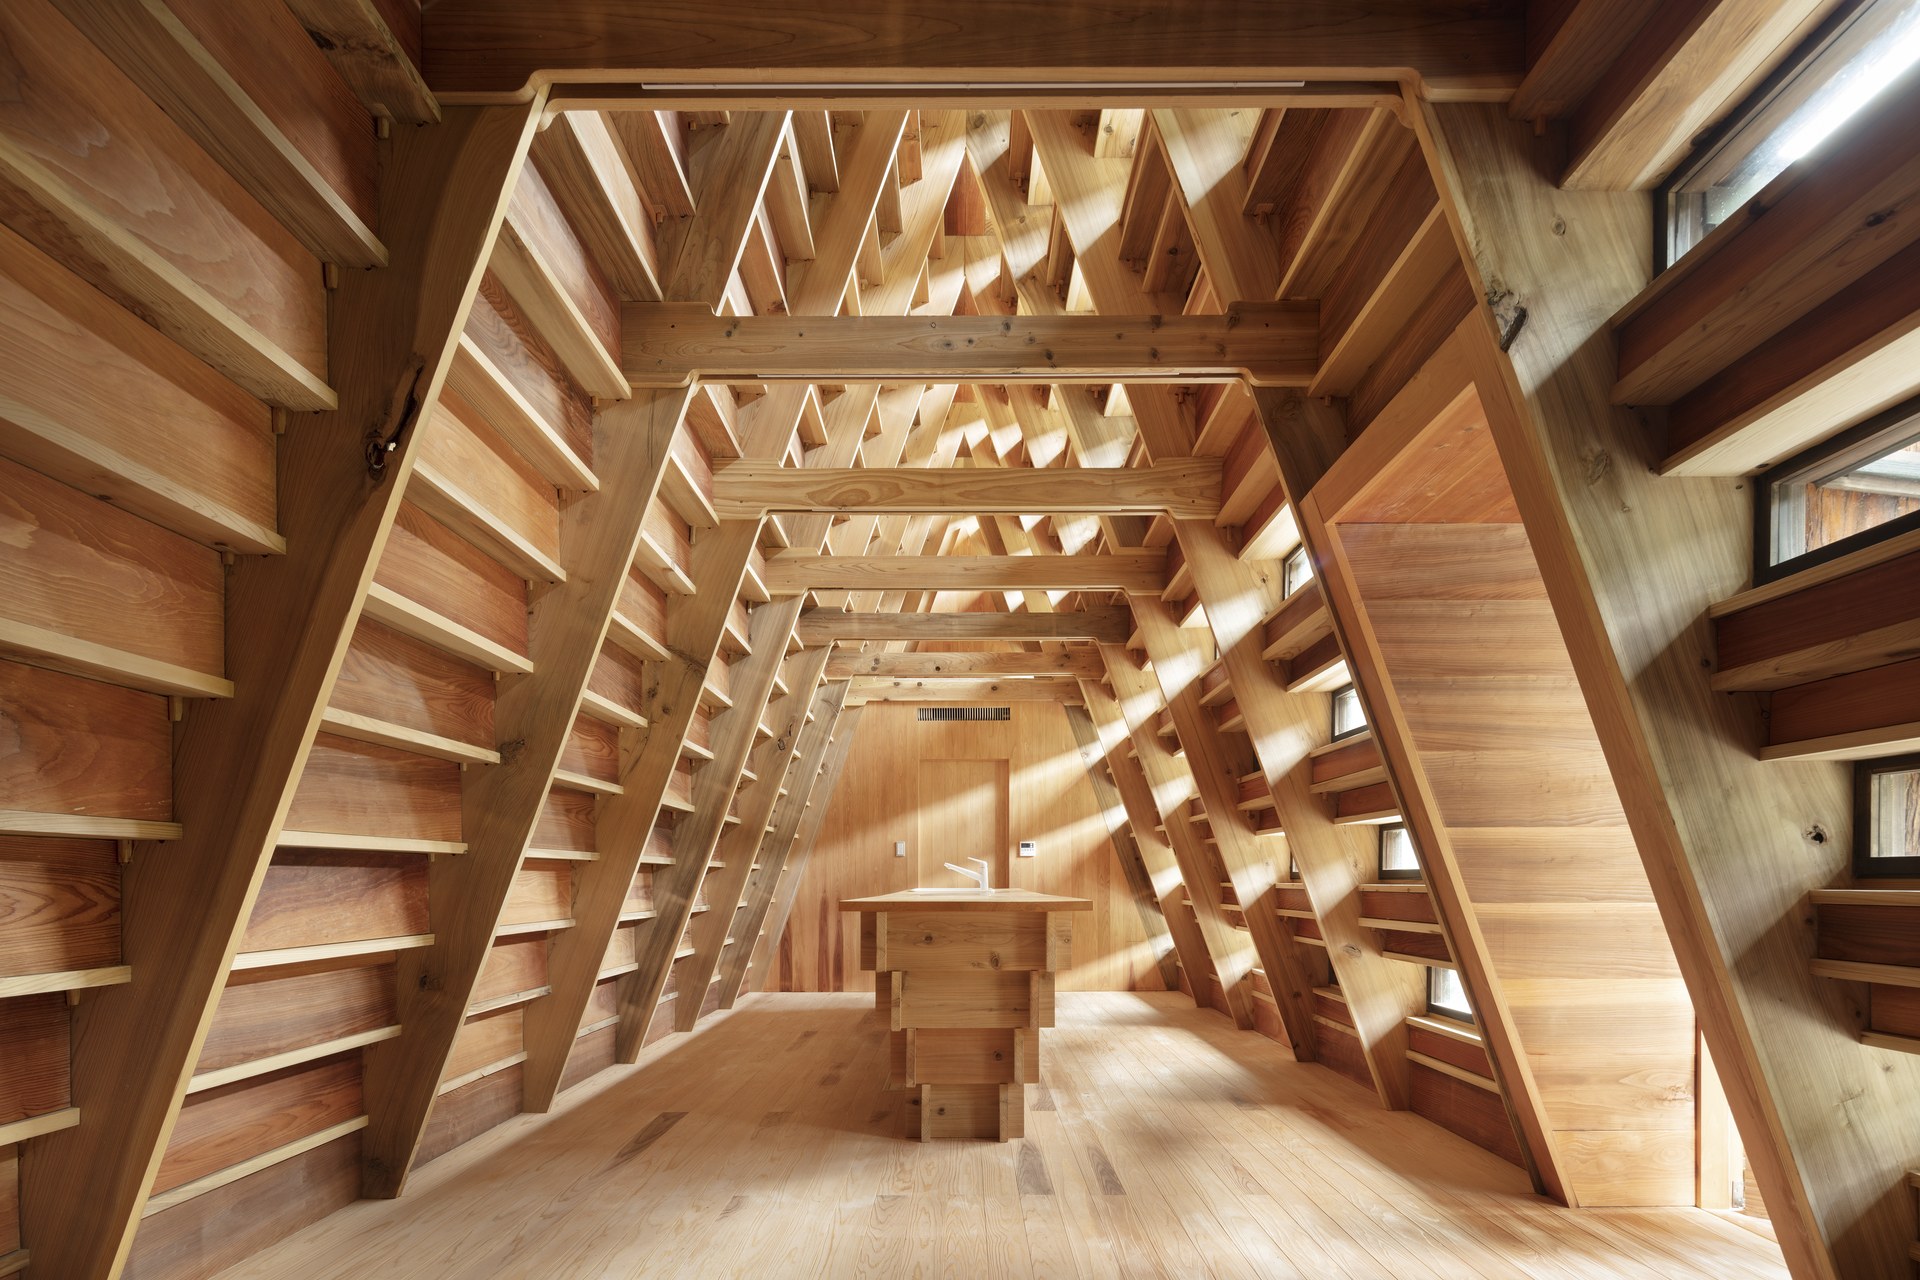
まれびとの家
地域の木材×伝統×デジタルが融合した、現代の合掌造り
デジタルファブリケーションを用いて、木材調達から加工・建設までを半径10km圏内で完結させた宿泊施設。林業の衰退と集落の過疎化という課題に対し、人口約600人の村に地域材による「共同保有型」の宿泊施設をつくり、定期的に山村を訪れる「観光以上移住未満」の暮らし方を提案した。所有はクラウドファンディングに参加した出資者による共同保有とし、住居と宿泊施設の中間にあたる所有形態とした。
A lodging facility in which everything from timber sourcing to processing and construction was completed within a 10 km radius using digital fabrication. Addressing the decline of forestry and depopulation, a “jointly owned” lodging facility of local timber was built in a village of about 600 people, proposing a way of living that is “more than tourism, less than migration,” with people visiting the mountain village regularly. It is jointly owned by investors who took part in crowdfunding, a form of ownership between a home and lodging.
03
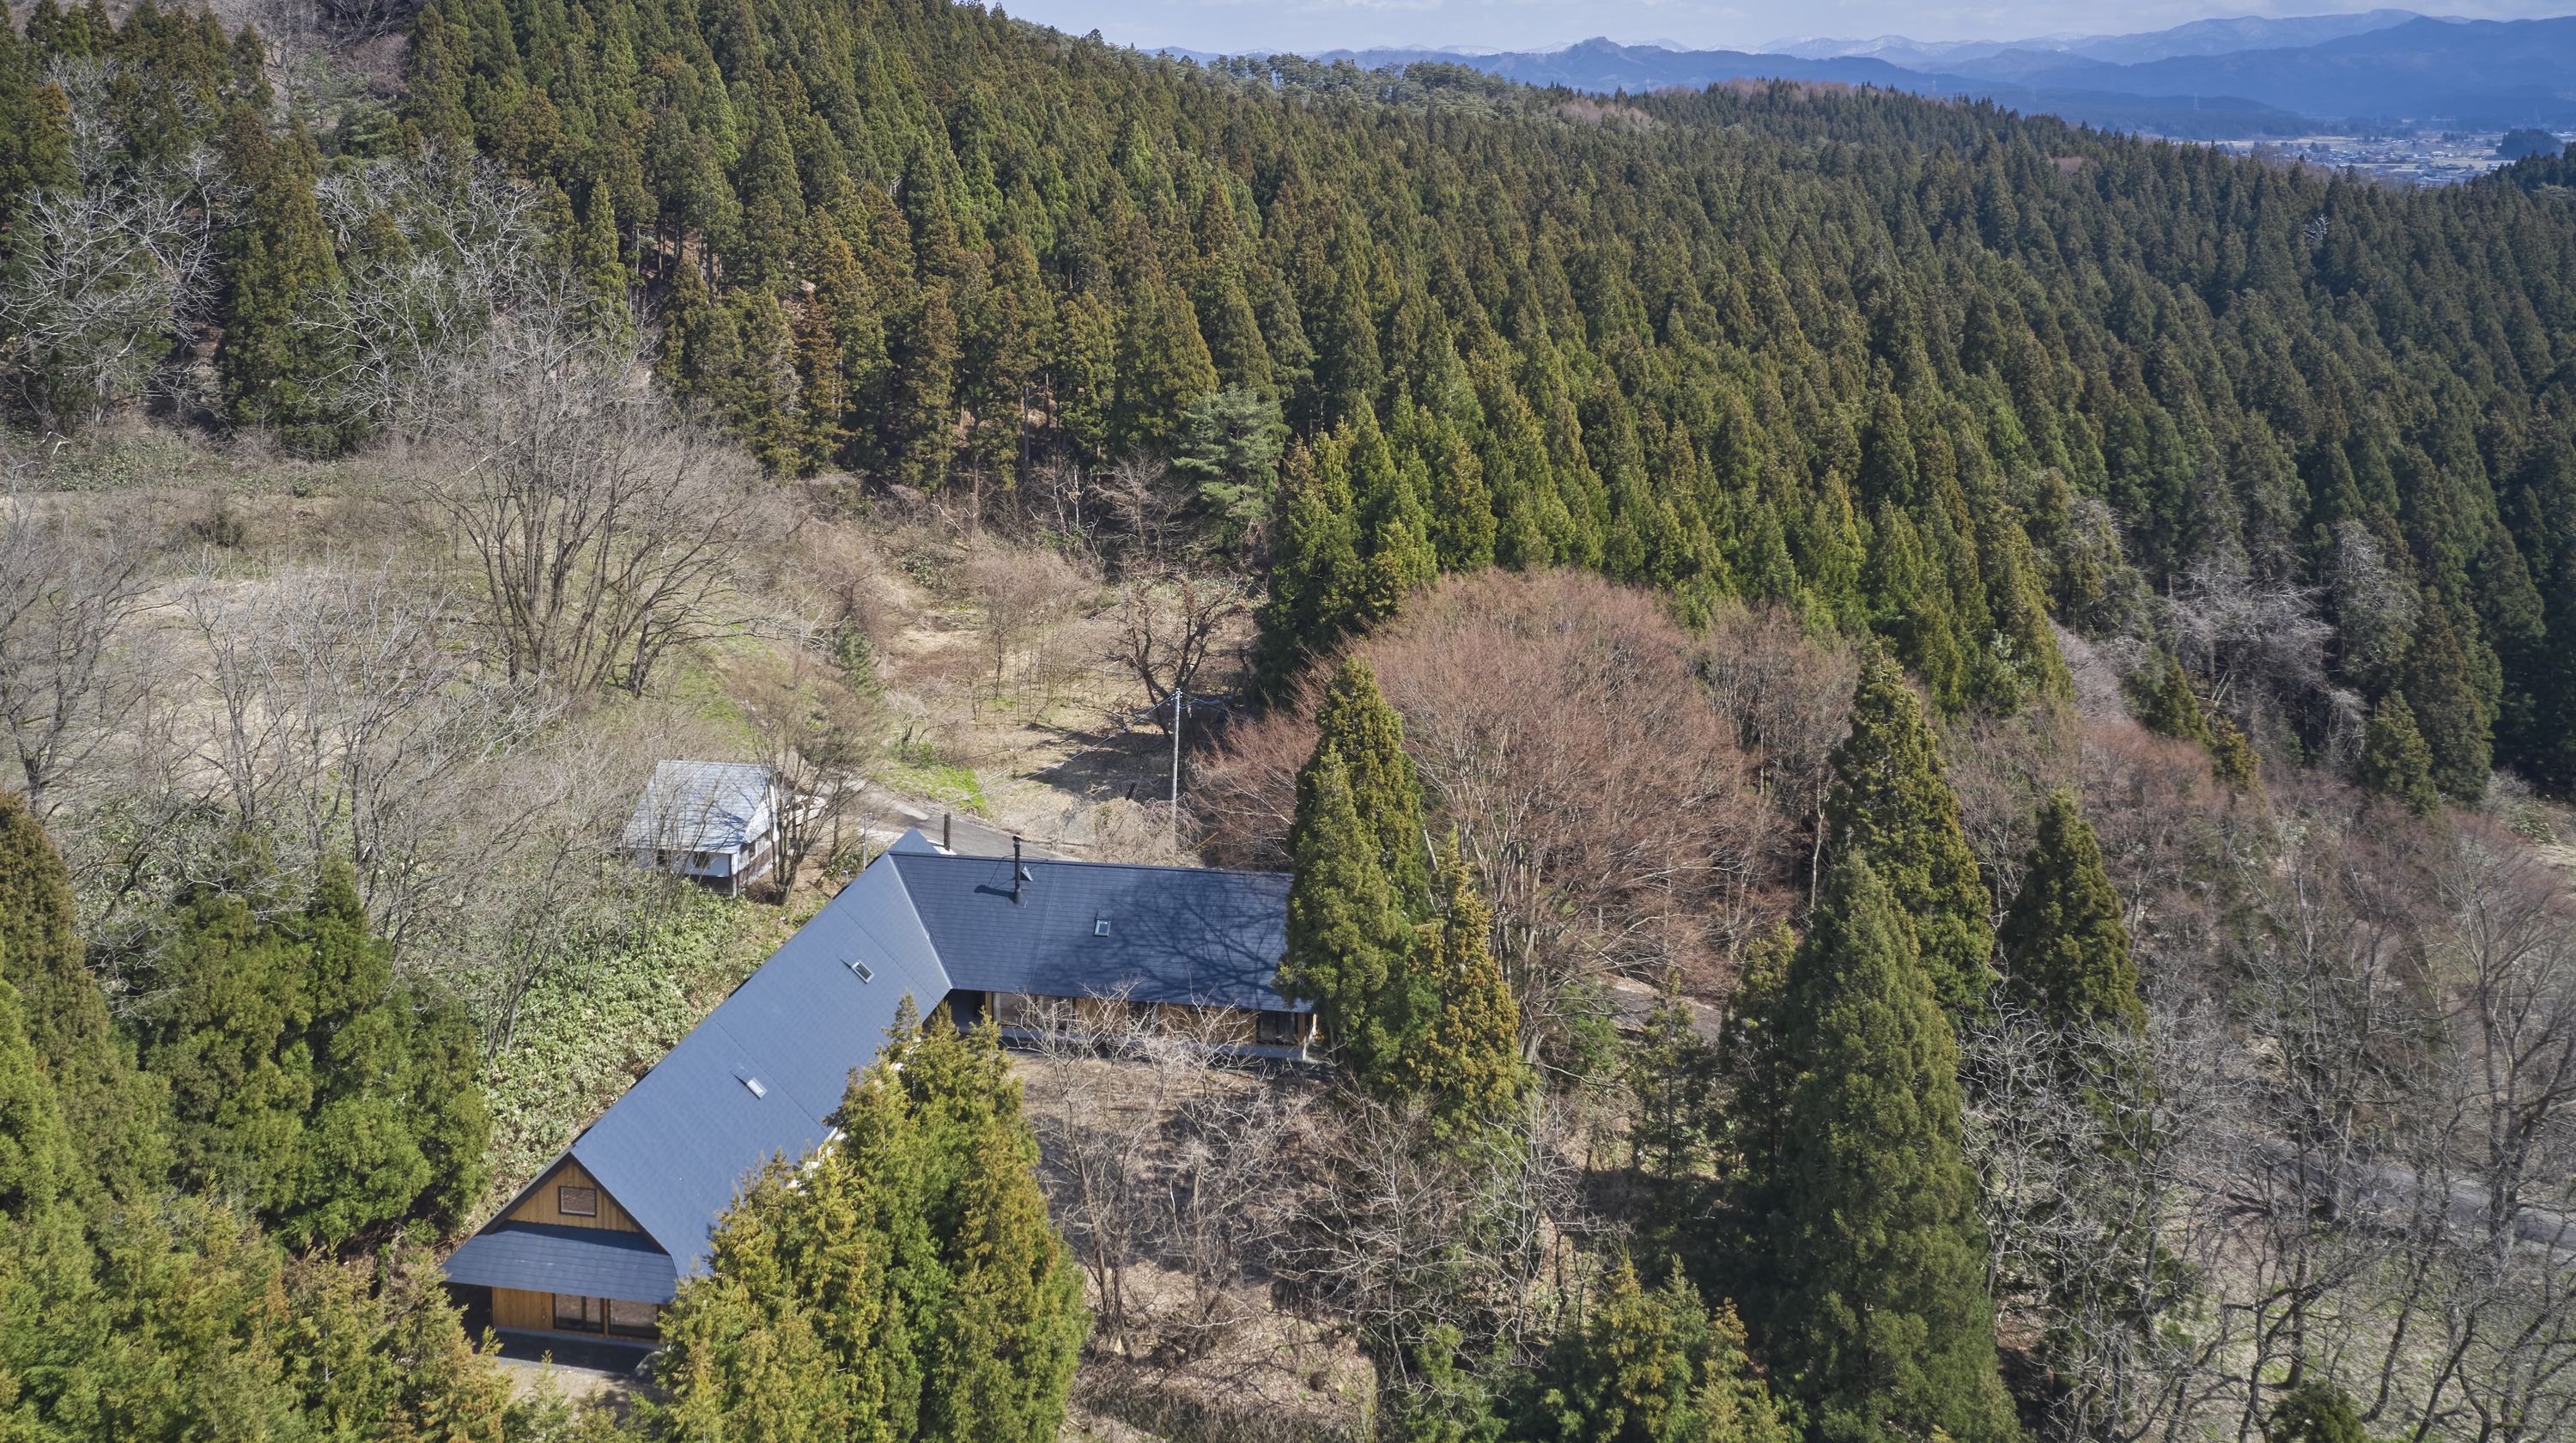
森山ビレッジ
秋田の伝統的民家の風景を再解釈した、コミュニティ参加型の集落
秋田県で5世帯の施主が共同で取り組んだ集落づくり。地域の森林資源とデジタルファブリケーションを用い、秋田の伝統的民家を再解釈した5棟を住民参加型で建築した。5組の施主が組合をつくり、地方銀行の融資を受けて土地と建物を共同保有する、コモンズとしての住宅金融スキームを開発した。空き期間は宿泊施設として貸し出し、関係人口の受け入れ先としても機能する。豪雨やクマ被害が続く里山での新しい居住モデルとして計画した。
A village built jointly by five households in Akita. Using local forest resources and digital fabrication, five houses reinterpreting traditional Akita farmhouses were built with community participation. The five clients formed a cooperative, received a loan from a regional bank, and jointly own the land and buildings under a housing finance scheme developed as a commons. When vacant, the houses are rented as lodging, also serving as a base for visitors who maintain ties with the area. It was planned as a new model for living in satoyama, where heavy rains and bear incidents continue.

03 持続可能な、美しい建築

Sustainability

Embodied Carbon 削減量(t-CO2)

木造を選んだことで削減された
製造・輸送・施工段階のCO2総量。

76.7

Wood Milage 削減量(t-km)

地域材を使うことで短縮された、
木材の輸送距離×重量

1811M

CO2固定量(t-CO2)

使用した木材が固定している
CO2の総量。

908.5

関連するプロジェクト

01
学ぶ、学び舎
“学び” と “遊び” がシームレスにつながる、葉脈のような学び舎
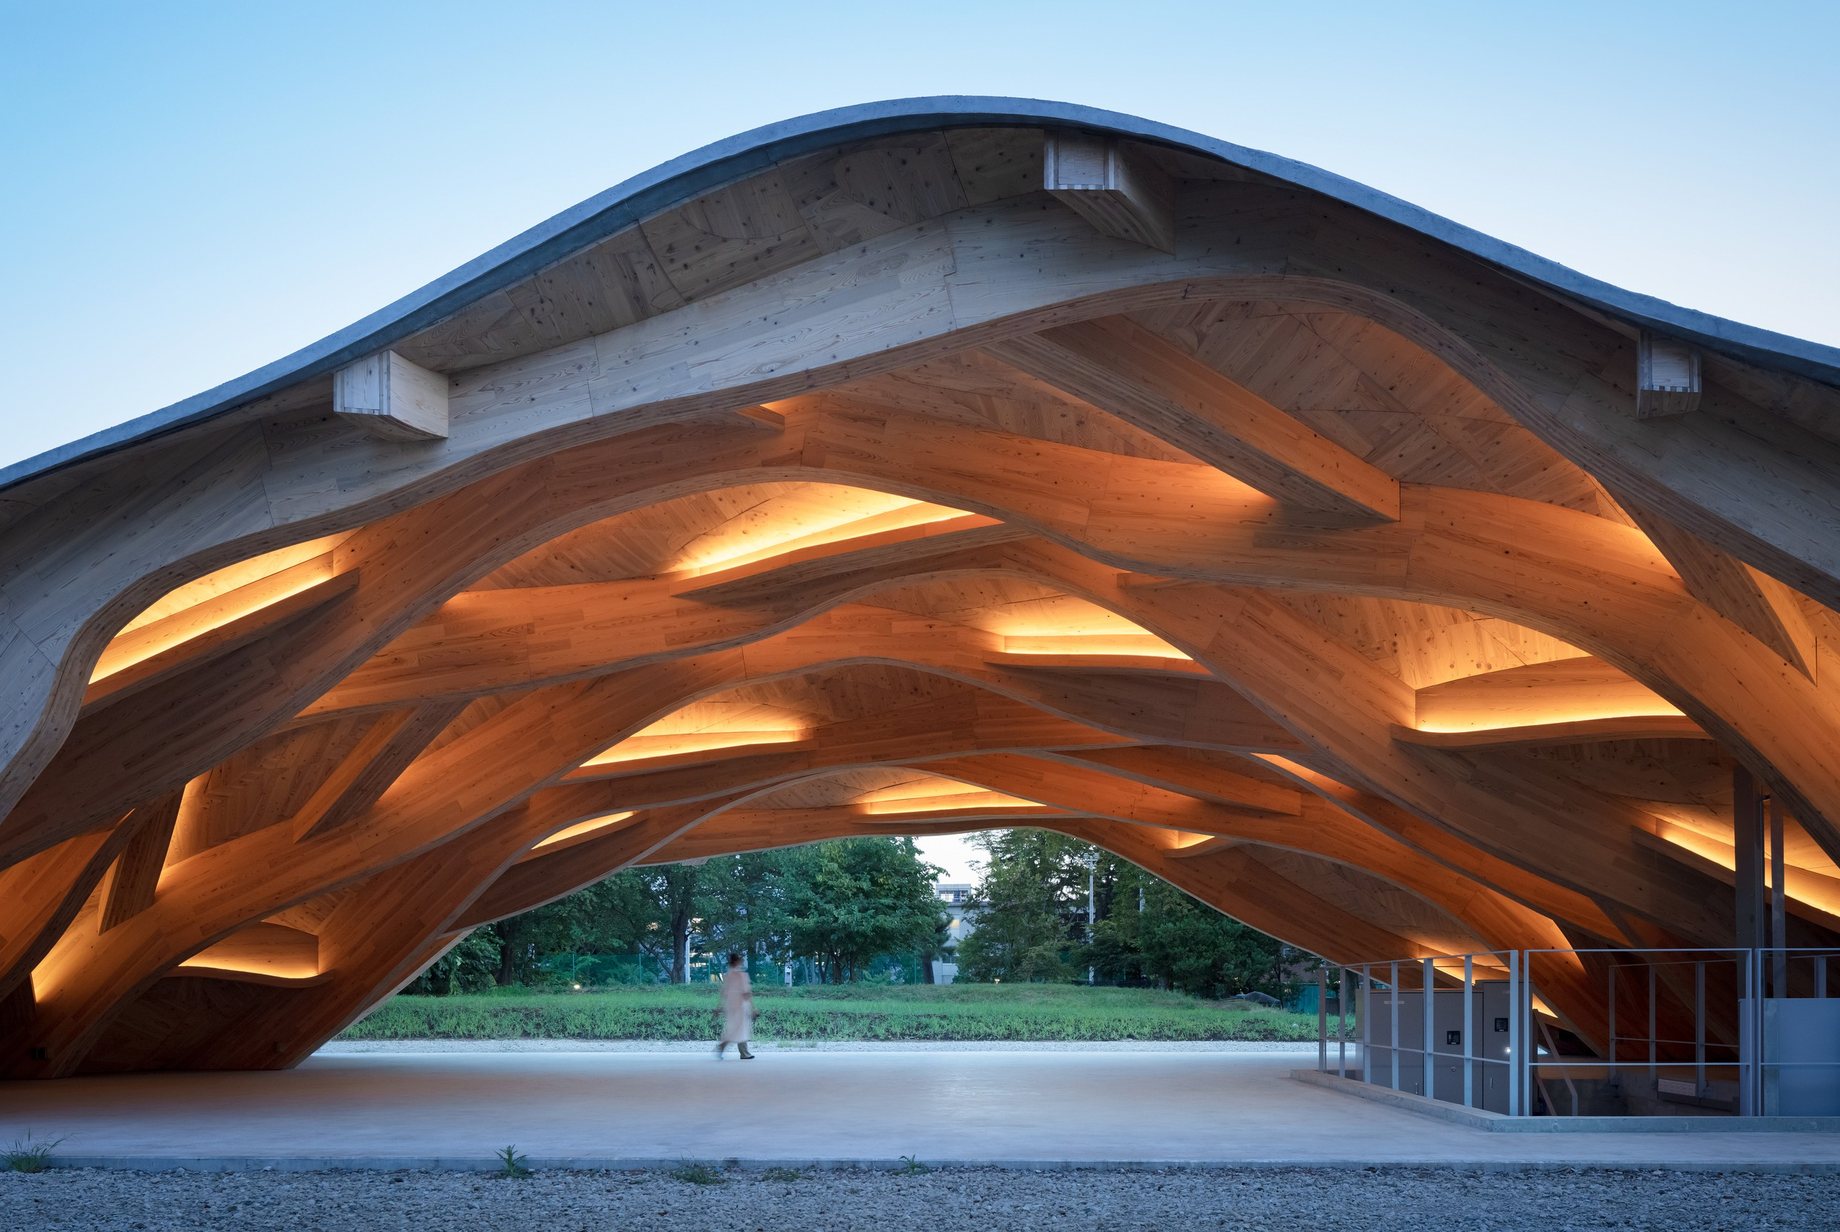
次世代の学びを探求するプロジェクトとして建設された教育インキュベーション施設。次世代の公教育を実装する場として、完成形を定めず拡張可能な空間と、建築そのものが教材となる実験的な構造が求められた。初期状態は大屋根と加工機のみで、利用者が必要に応じて空間を増やしていく前提で計画されている。建物内には型枠を加工したCNC加工機が設置され、利用者が先端の製造技術を体験できる。
An educational incubation facility built as a project exploring next-generation learning. As a place to implement future public education, it required an expandable space without a fixed final form and an experimental structure that itself serves as teaching material. It starts with only a large roof and machines, planned on the premise that users add spaces as needed. The CNC machine that cut the formwork is installed inside, allowing users to experience advanced manufacturing technology.
02
prewood
分解・移設可能なモジュール構造の木造ビル
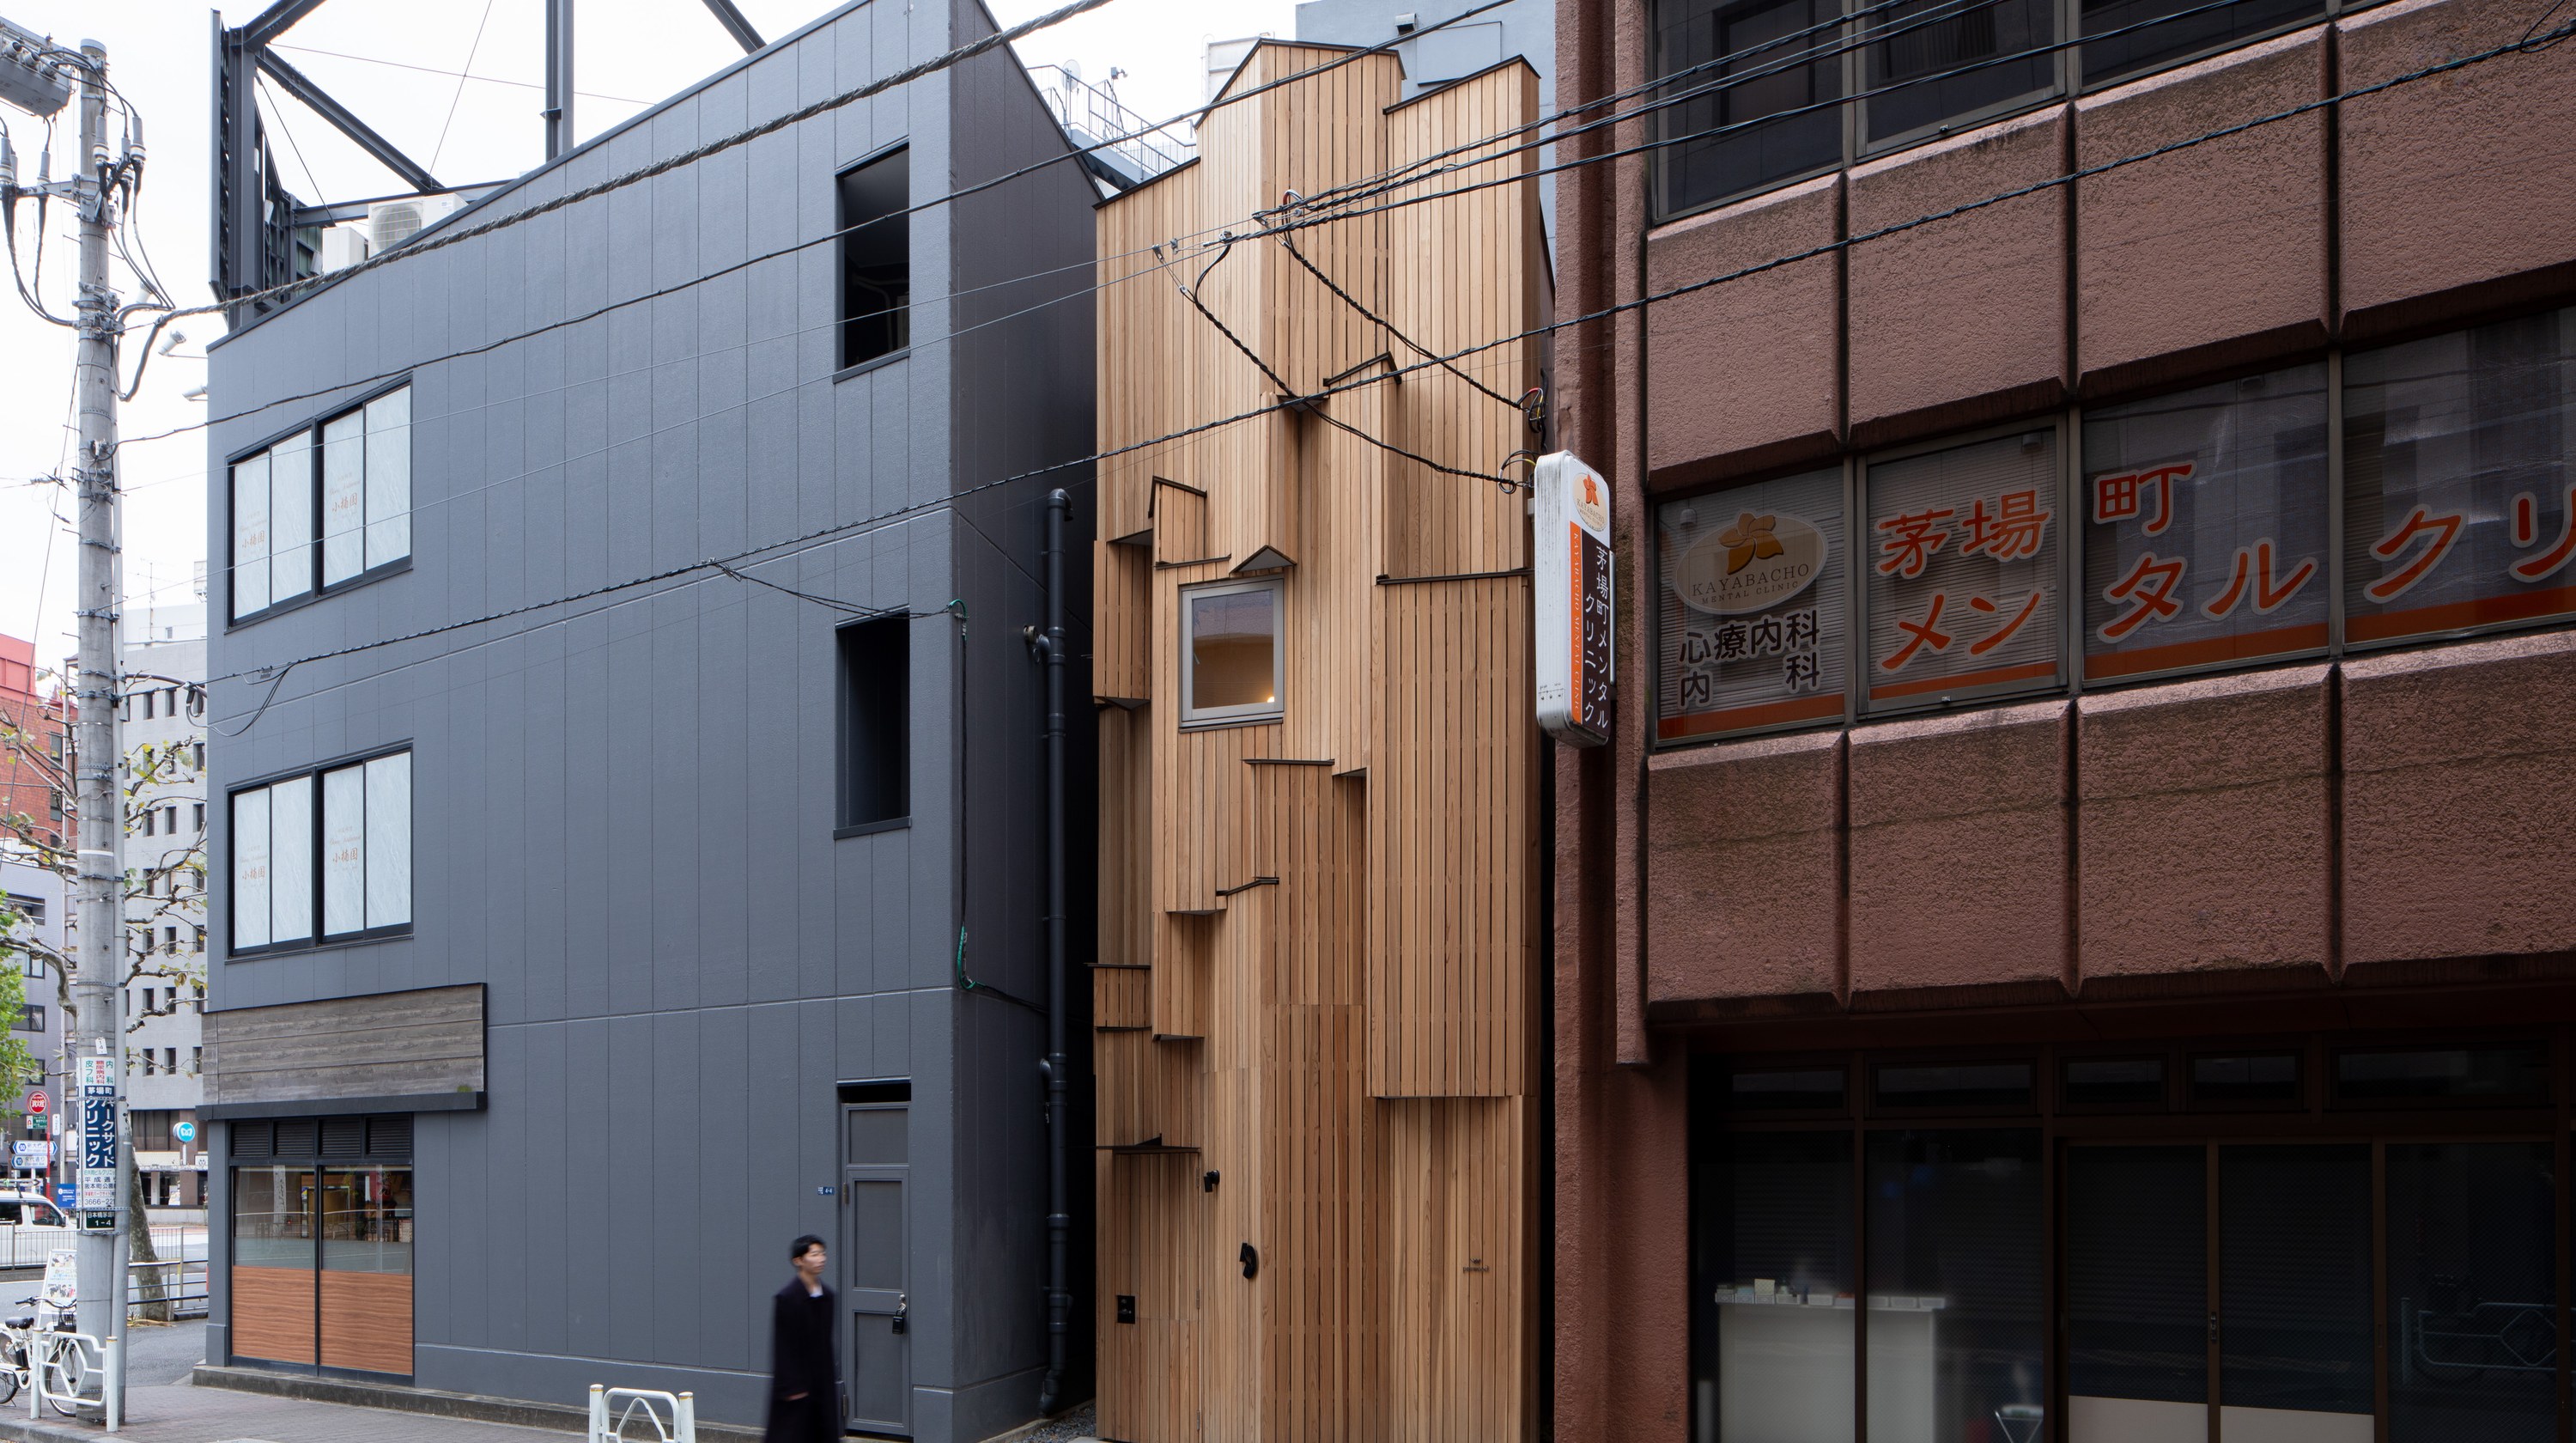
駐車場としての利用も難しい都市の狭小地に建つ、移設・再利用を前提とした「分解可能な都市木造」の実証プロジェクト。限られた敷地条件とコストのなかで、賃貸床面積を最大限確保することを目的とした。建物の構成をそのまま表したファサードと、兜町・茅場町エリアのオフィスワーカー向けの半個室を備え、防火性能・環境性能・木質空間を両立させた。
A pilot project for “demountable urban timber construction,” designed for relocation and reuse, on a narrow urban lot too small even for parking. The aim was to secure as much leasable floor area as possible within the site and cost constraints. With a facade that expresses the building’s composition and semi-private spaces for office workers in the Kabutocho and Kayabacho area, it combines fire performance, environmental performance, and timber interiors.

何をつくるか、まだ決まっていなくても構いません。設計、製造、施工を横断し、「実現の道筋」 そのものを設計します。ぜひ、お気軽にお問い合わせください。

何をつくるか、まだ決まっていなくても構いません。設計、製造、施工を横断し、「実現の道筋」 そのものを設計します。ぜひ、お気軽にお問い合わせください。

It’s okay if you haven’t decided what to create yet.
Across design, fabrication, and construction,
we design the very path to realization itself.
Please feel free to get in touch.