Documents
Detail
Projects

学ぶ、学び舎

  • #Design Build
  • #Architecture
年
2023 (2023.08)
エリア
東京都小金井市貫井北町4-1-1
スペック
鉄筋コンクリート造・地上1階(内部の壁・天井はCLT現し)
受賞歴
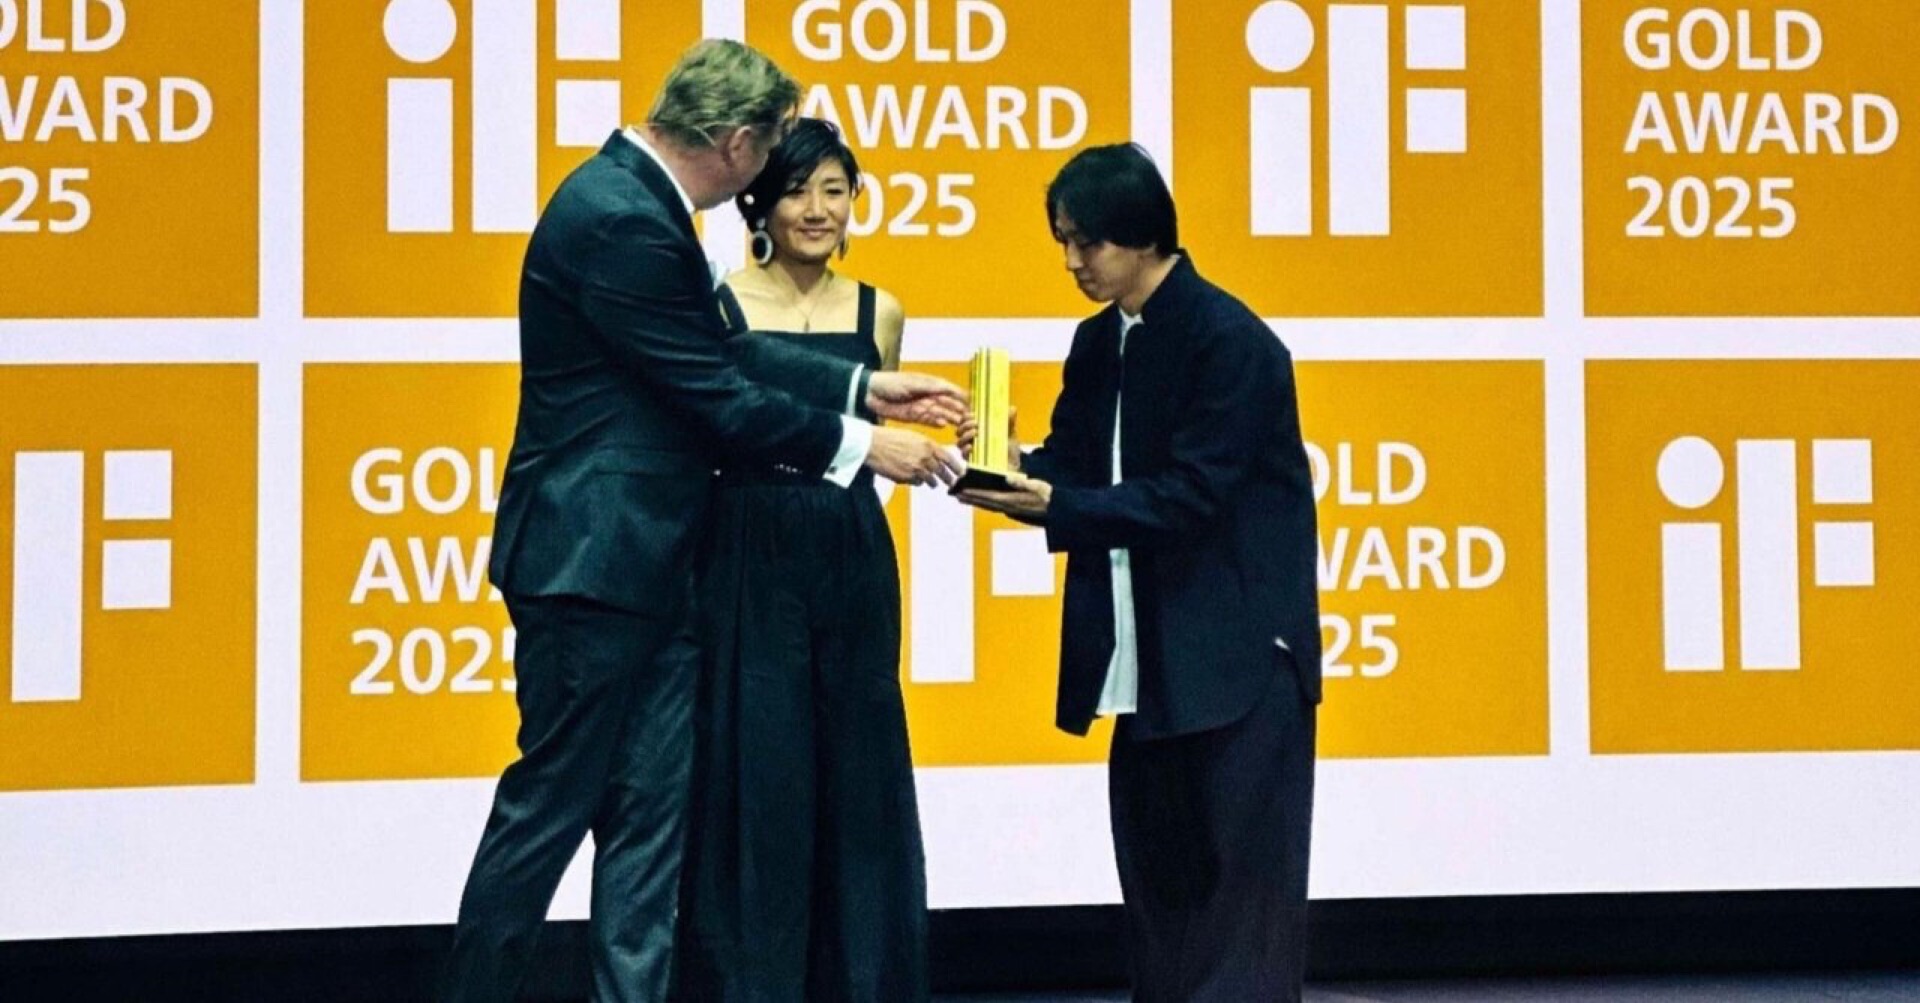
iF DESIGN AWARD 2025 Gold Award / みんなの建築大賞2024 大賞 / AND賞2023 最優秀賞(要確認) / SDレビュー2019 入選

プロジェクトの概要

Overview
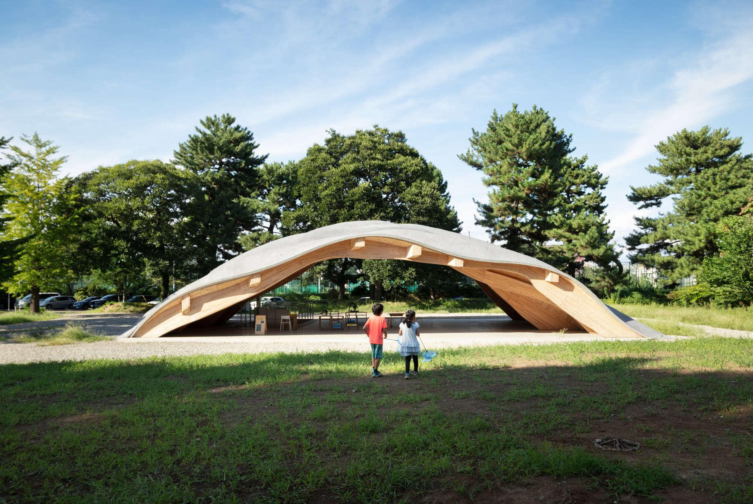
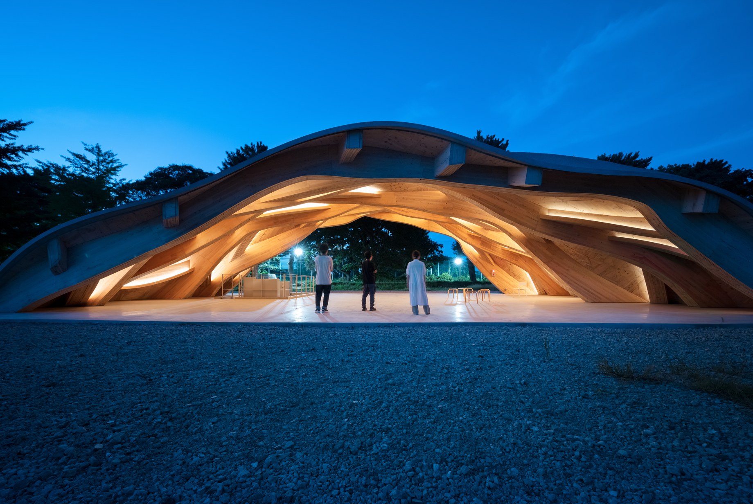
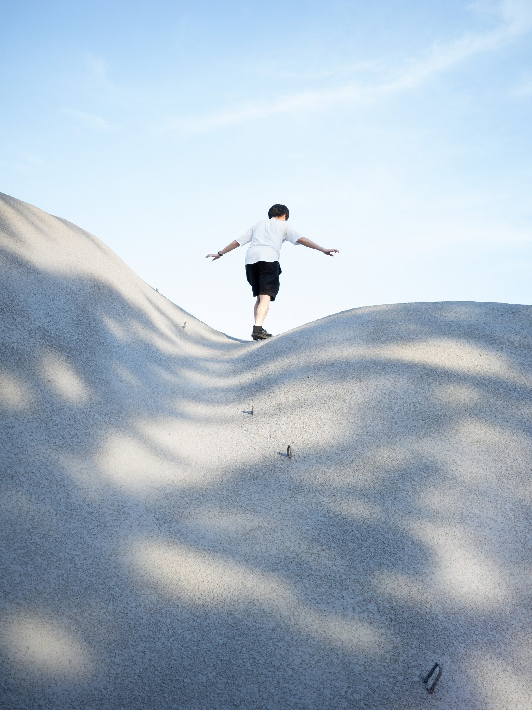
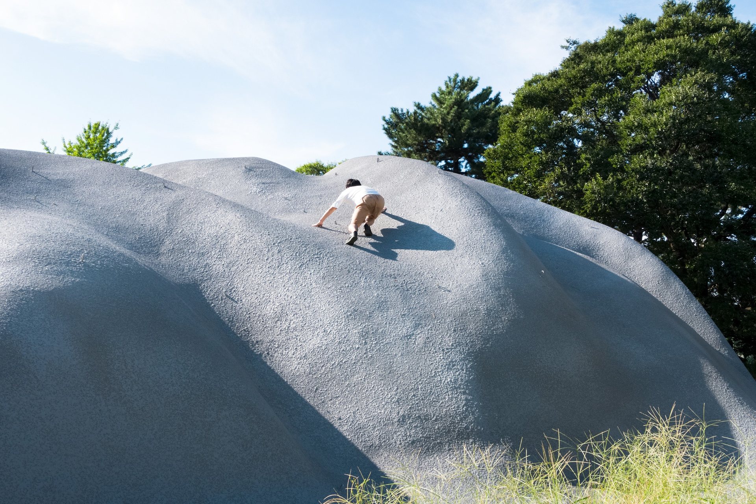
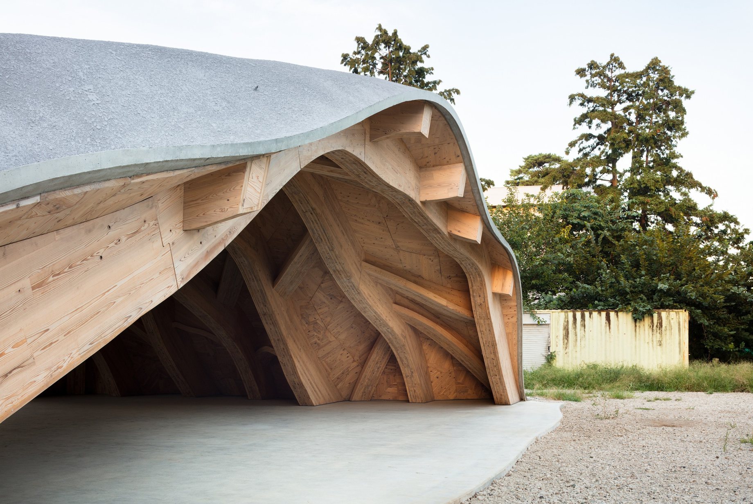
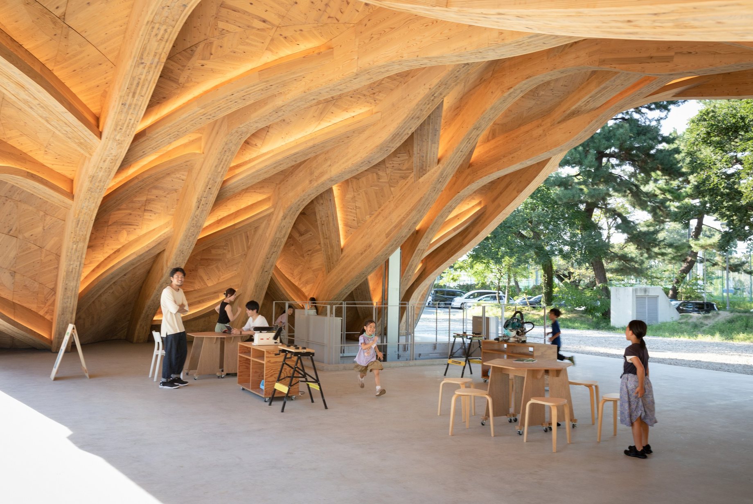
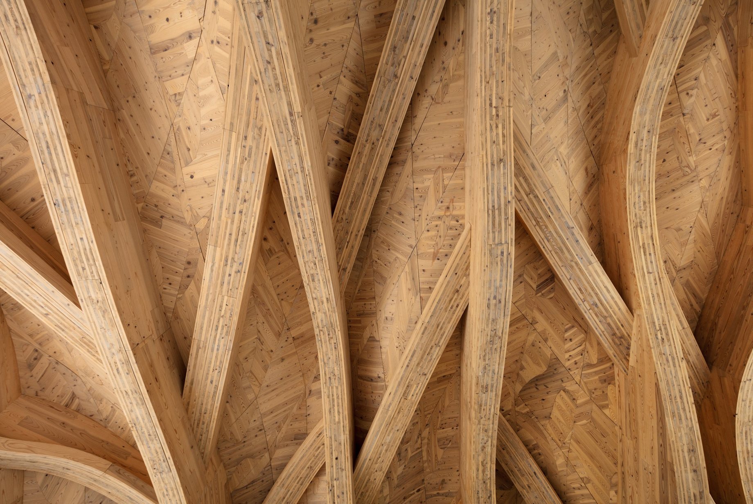
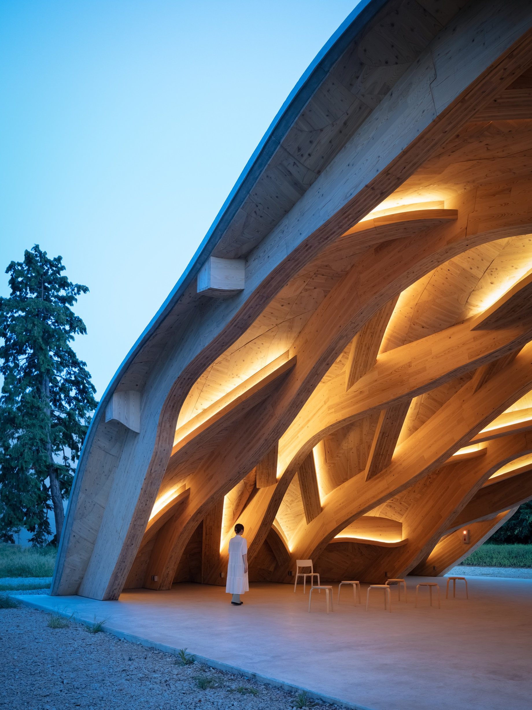
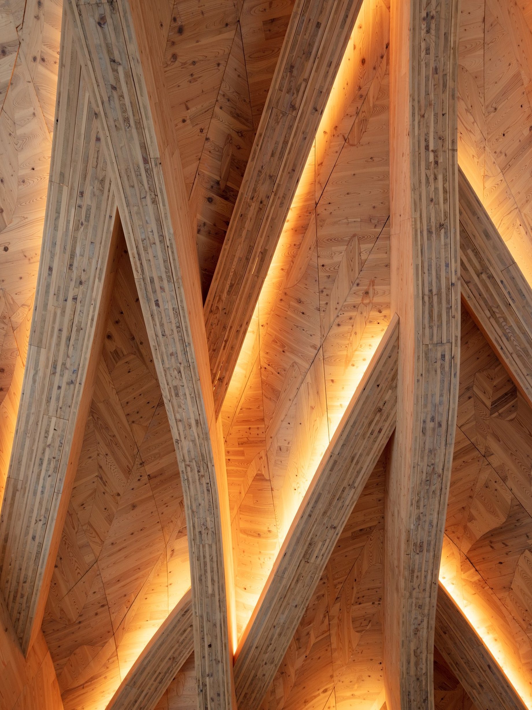
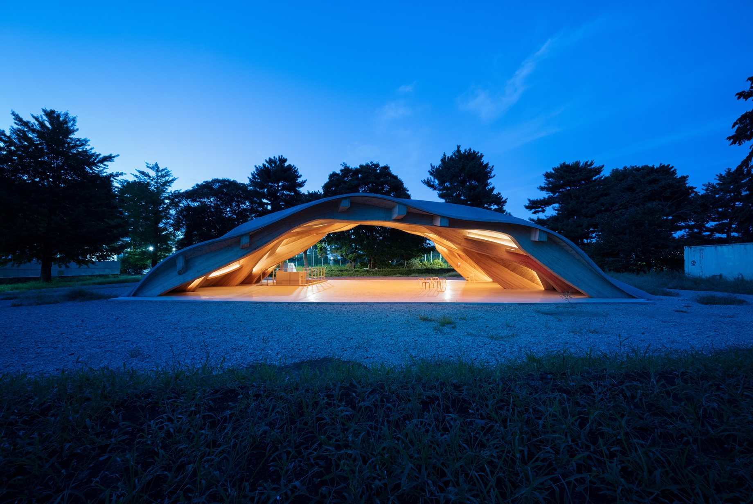
“学び” と “遊び” がシームレスにつながる、葉脈のような学び舎
A leaf-vein school where learning and play flow seamlessly together
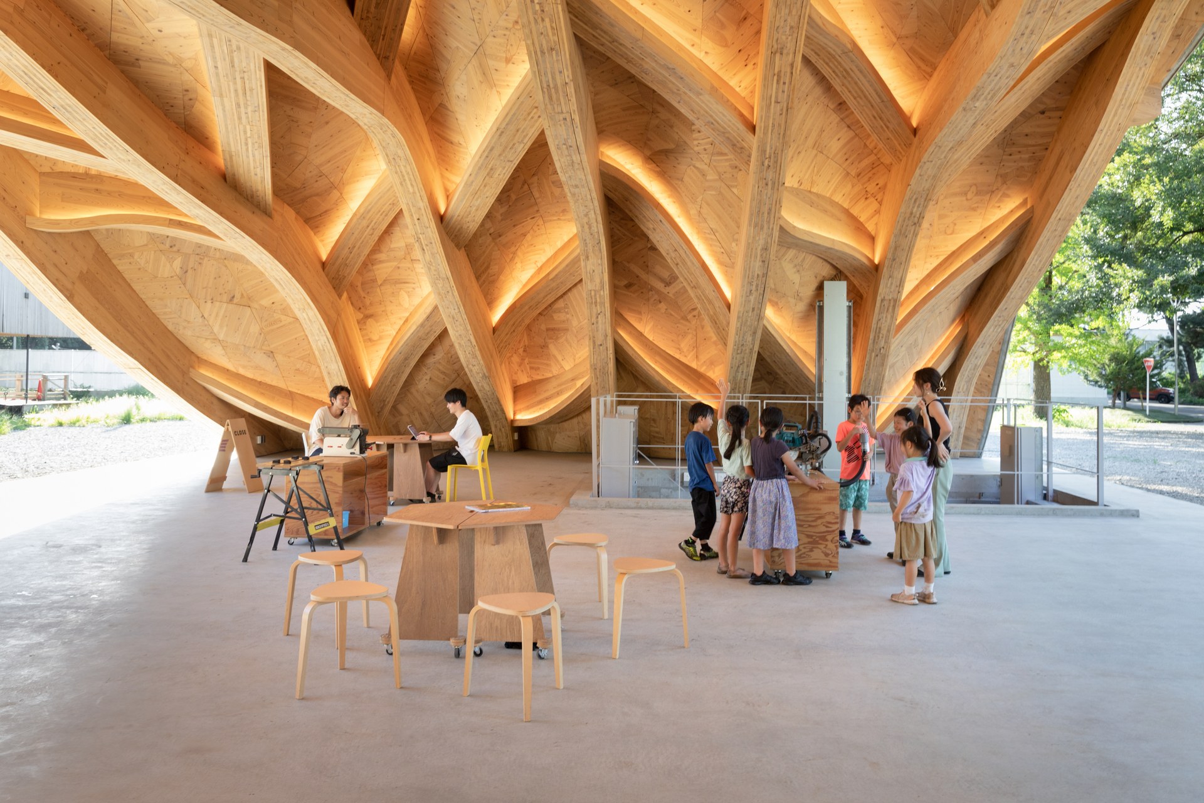
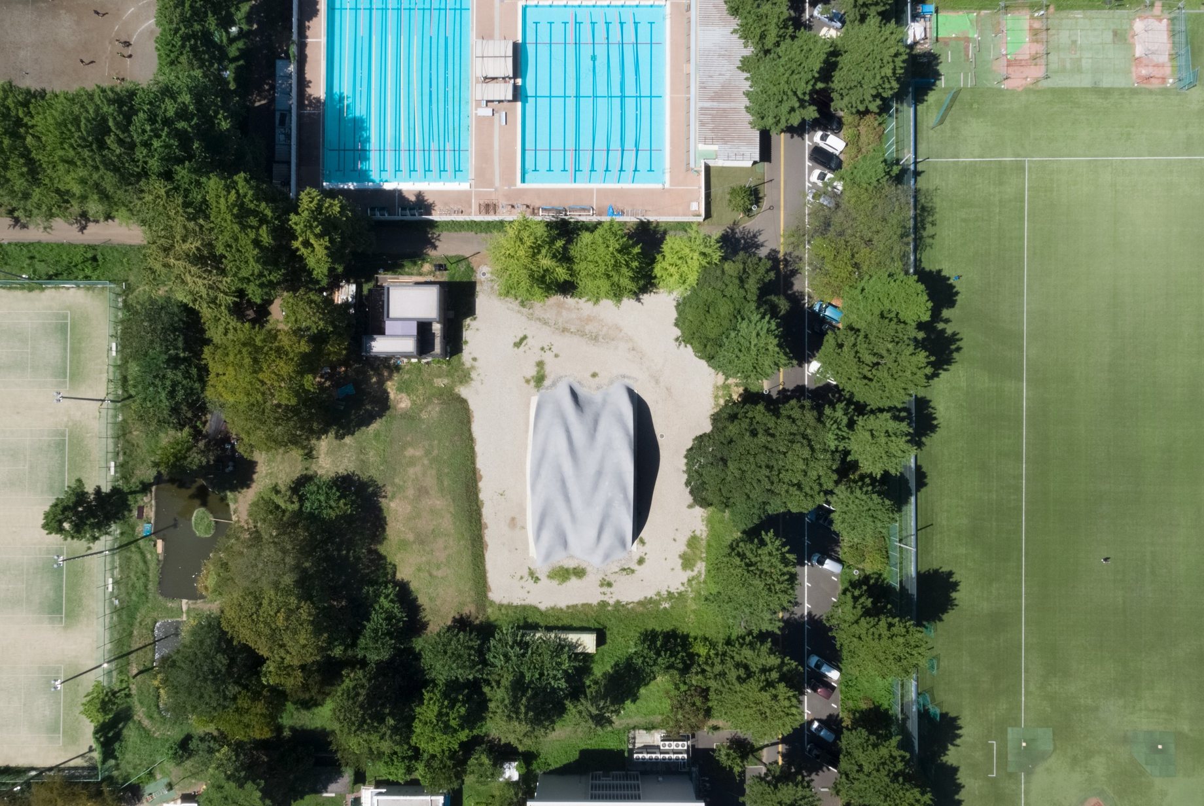
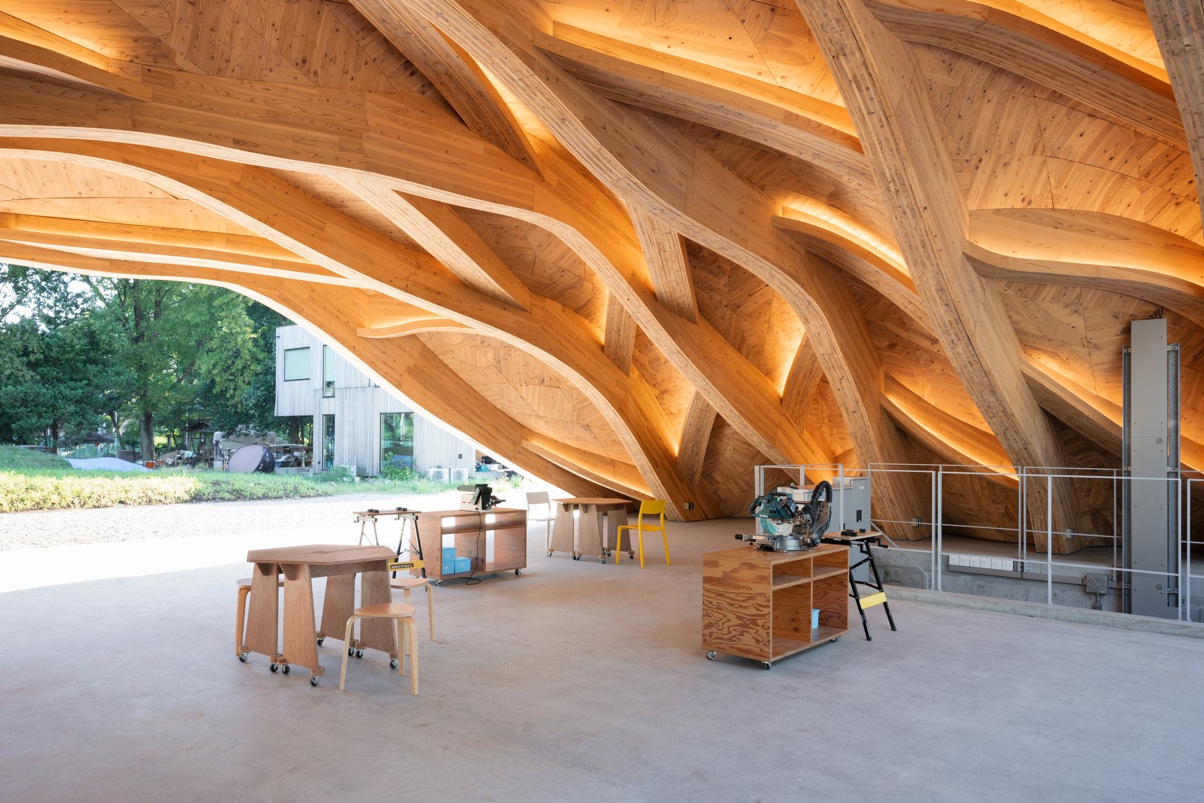
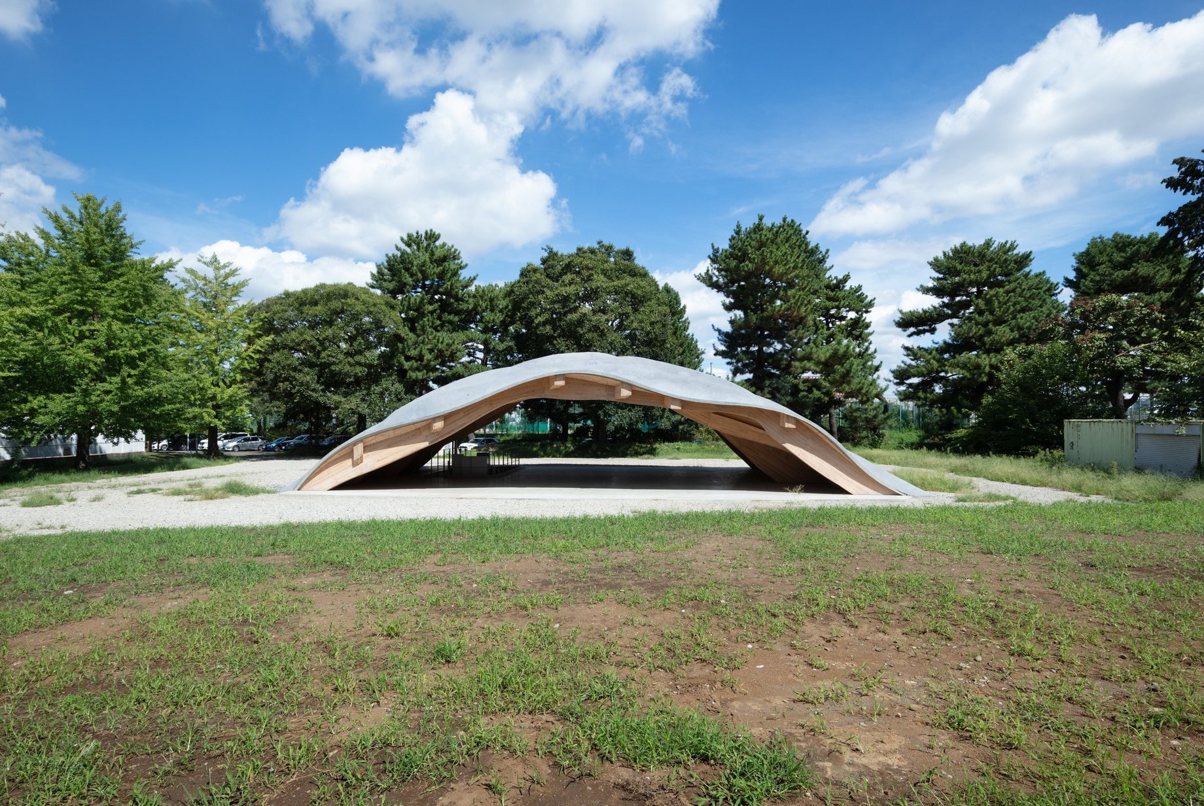
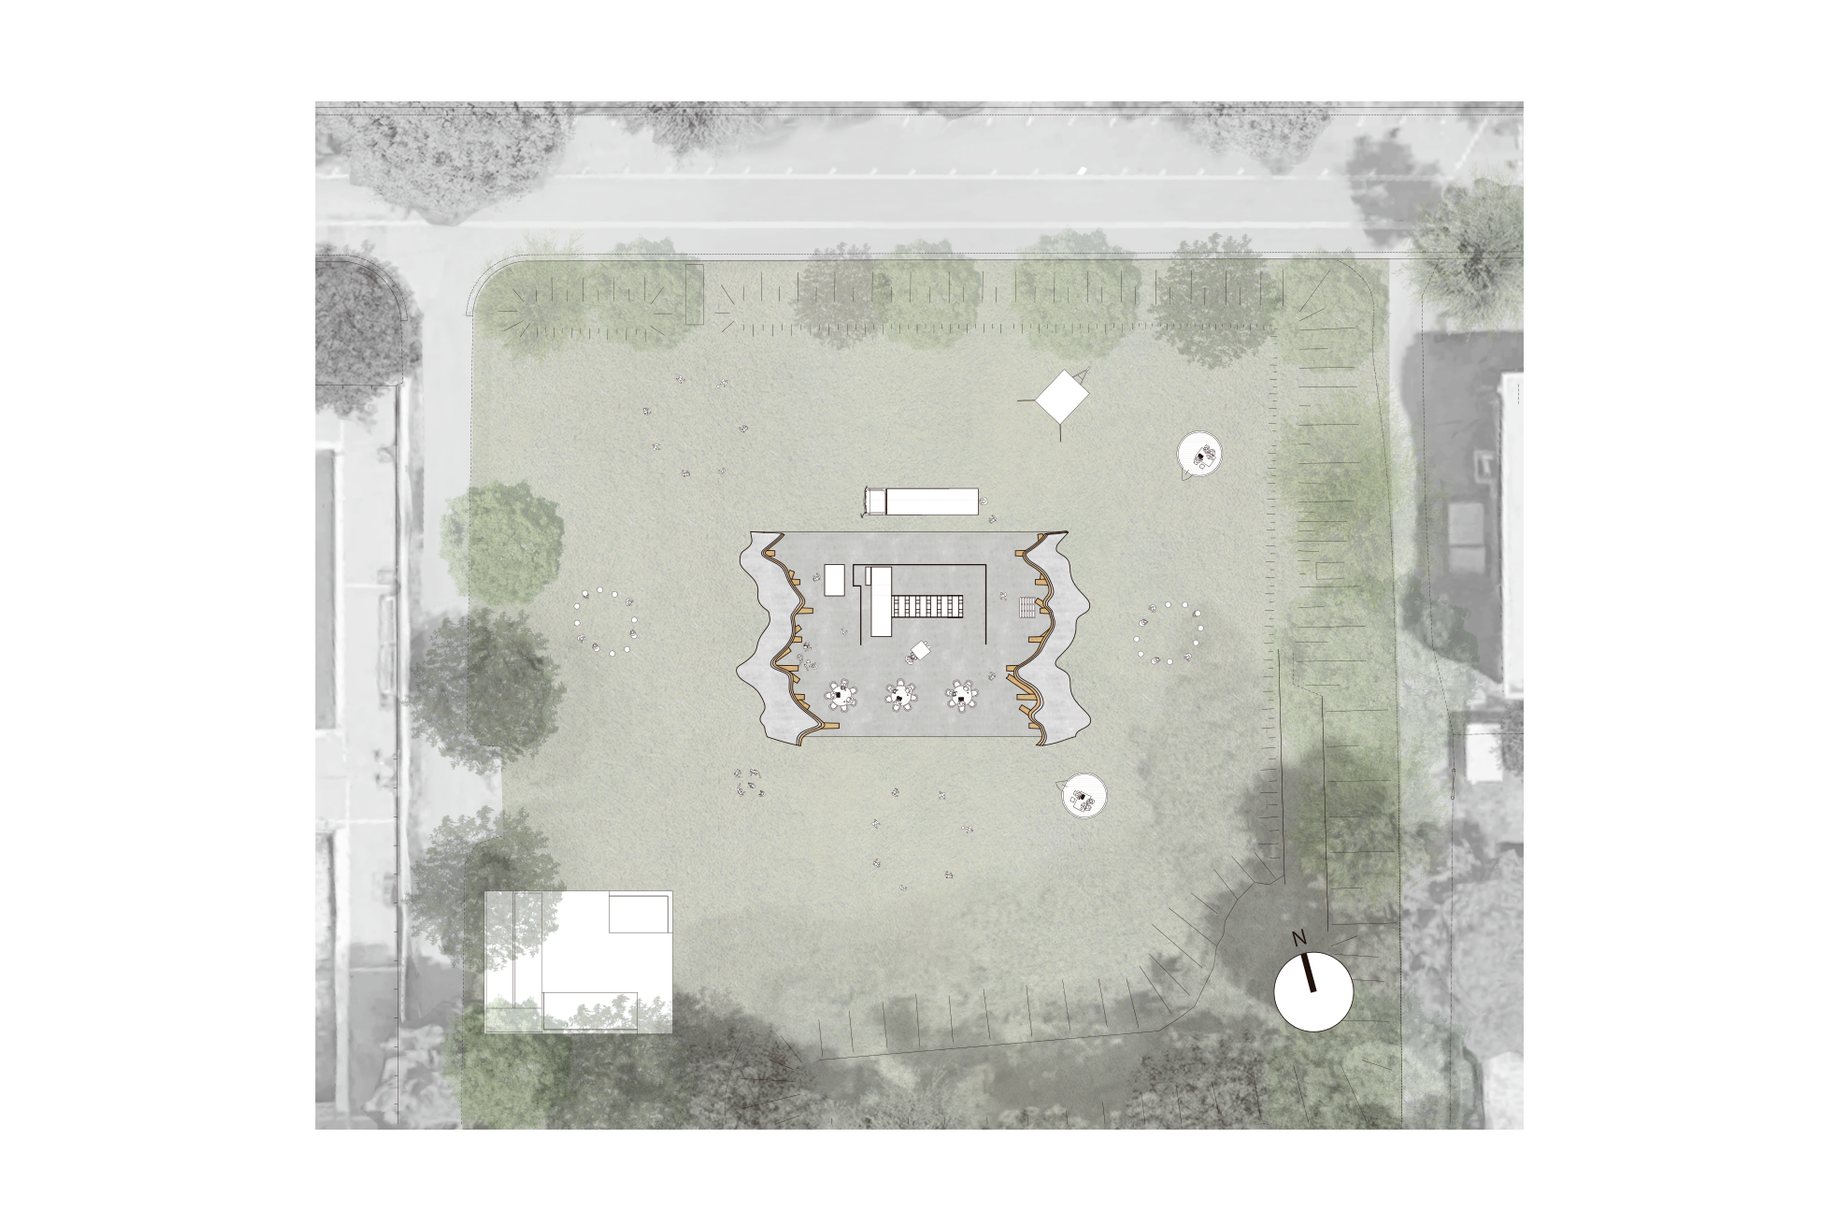
次世代の学びを探求するプロジェクトとして建設された教育インキュベーション施設。次世代の公教育を実装する場として、完成形を定めず拡張可能な空間と、建築そのものが教材となる実験的な構造が求められた。初期状態は大屋根と加工機のみで、利用者が必要に応じて空間を増やしていく前提で計画されている。建物内には型枠を加工したCNC加工機が設置され、利用者が先端の製造技術を体験できる。
A leaf-vein school where learning and play flow seamlessly together
An educational incubation facility built as a project exploring next-generation learning. As a place to implement future public education, it required an expandable space without a fixed final form and an experimental structure that itself serves as teaching material. It starts with only a large roof and machines, planned on the premise that users add spaces as needed. The CNC machine that cut the formwork is installed inside, allowing users to experience advanced manufacturing technology.

02 プロセス

Process
竣工写真
Completion Photos

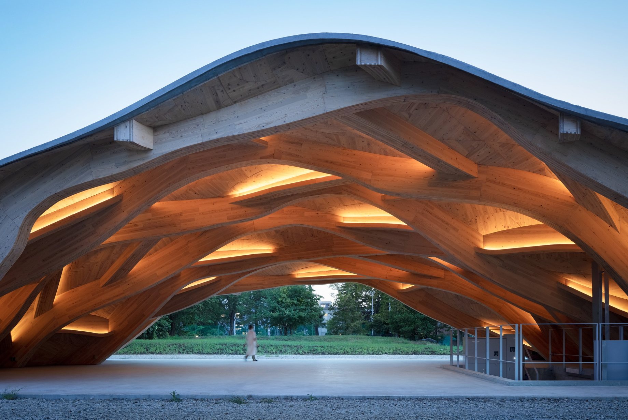
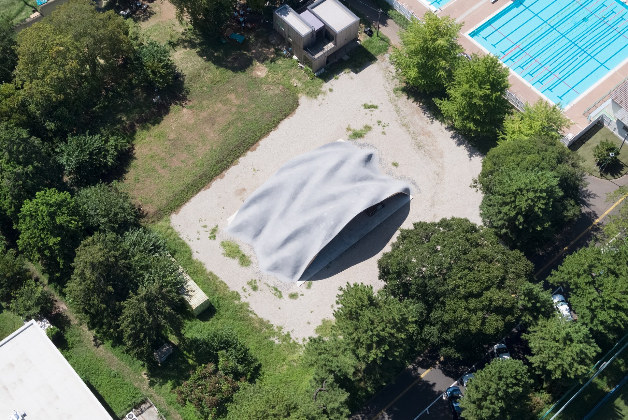
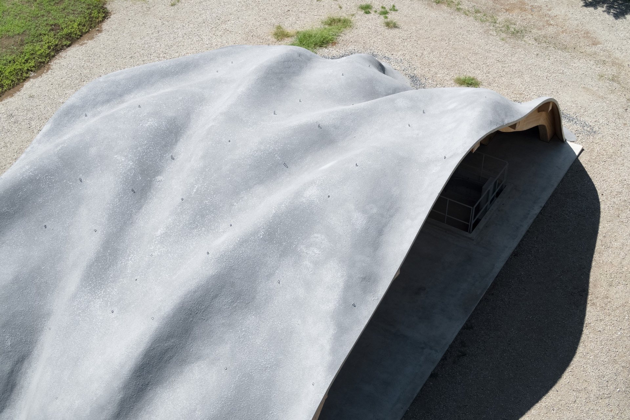
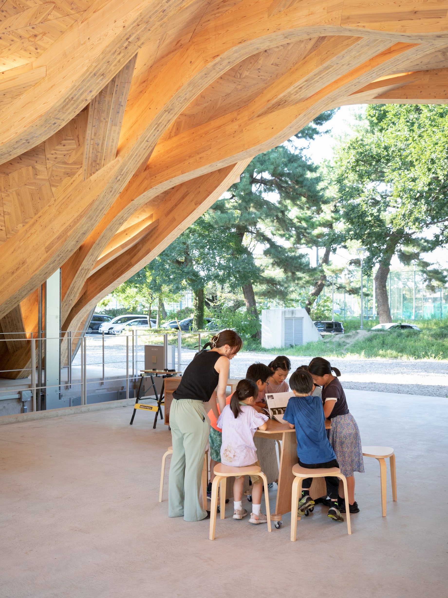
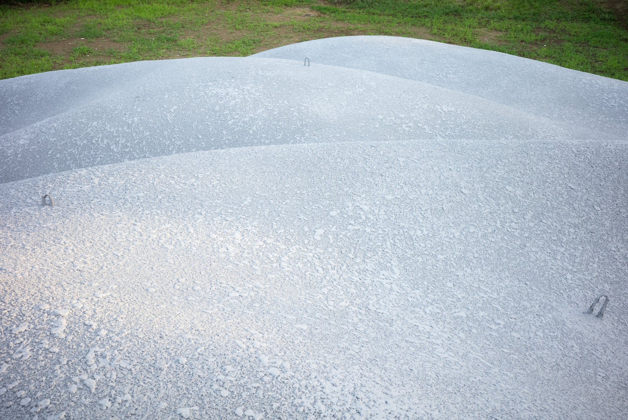
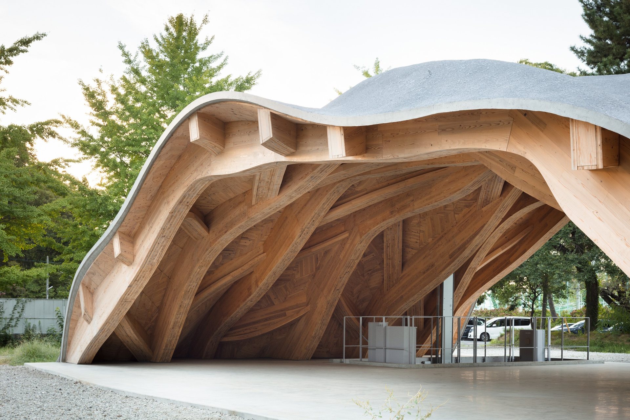
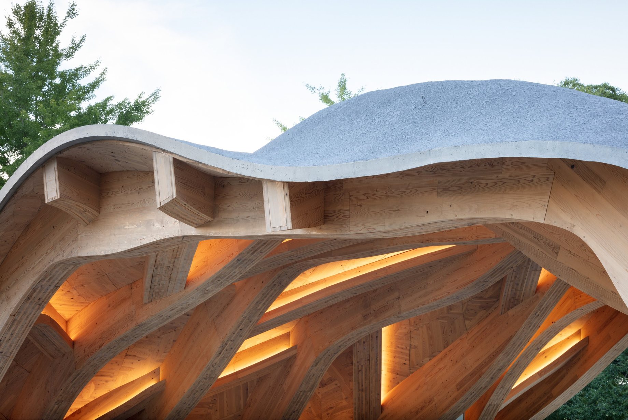
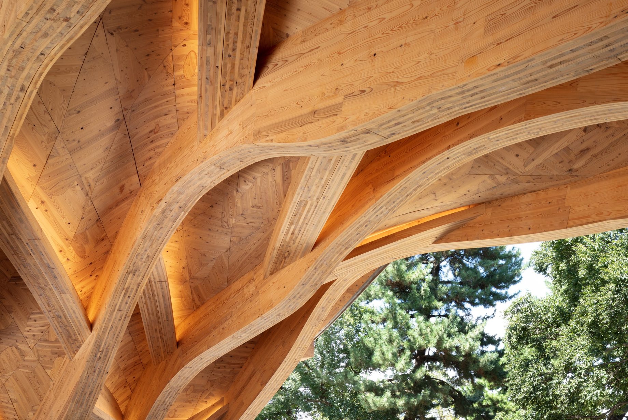
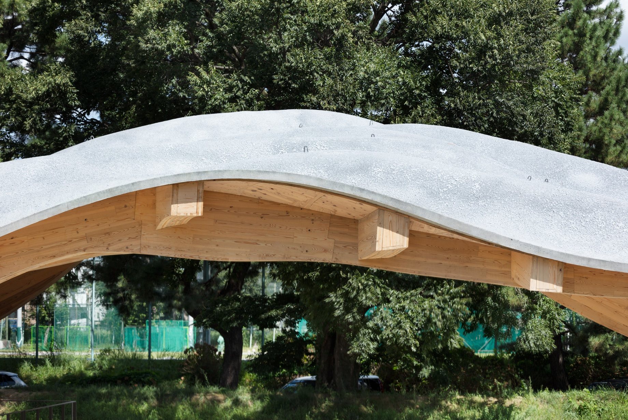
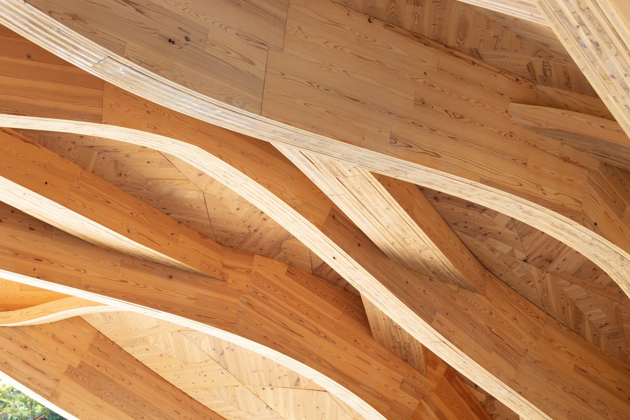
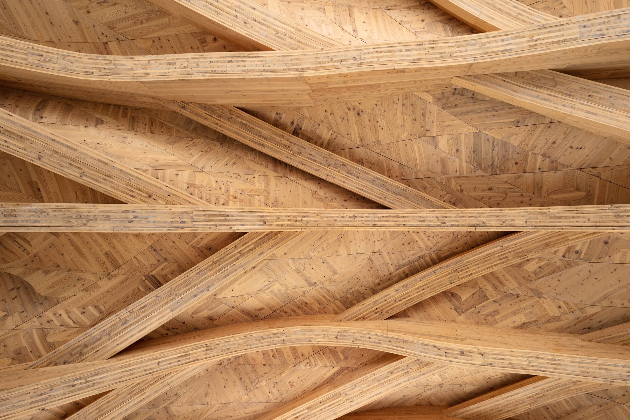
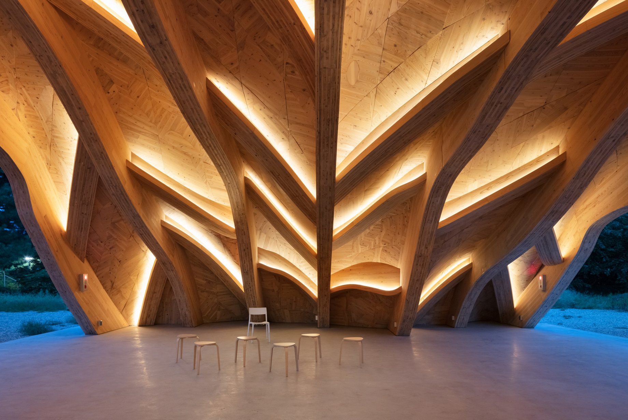
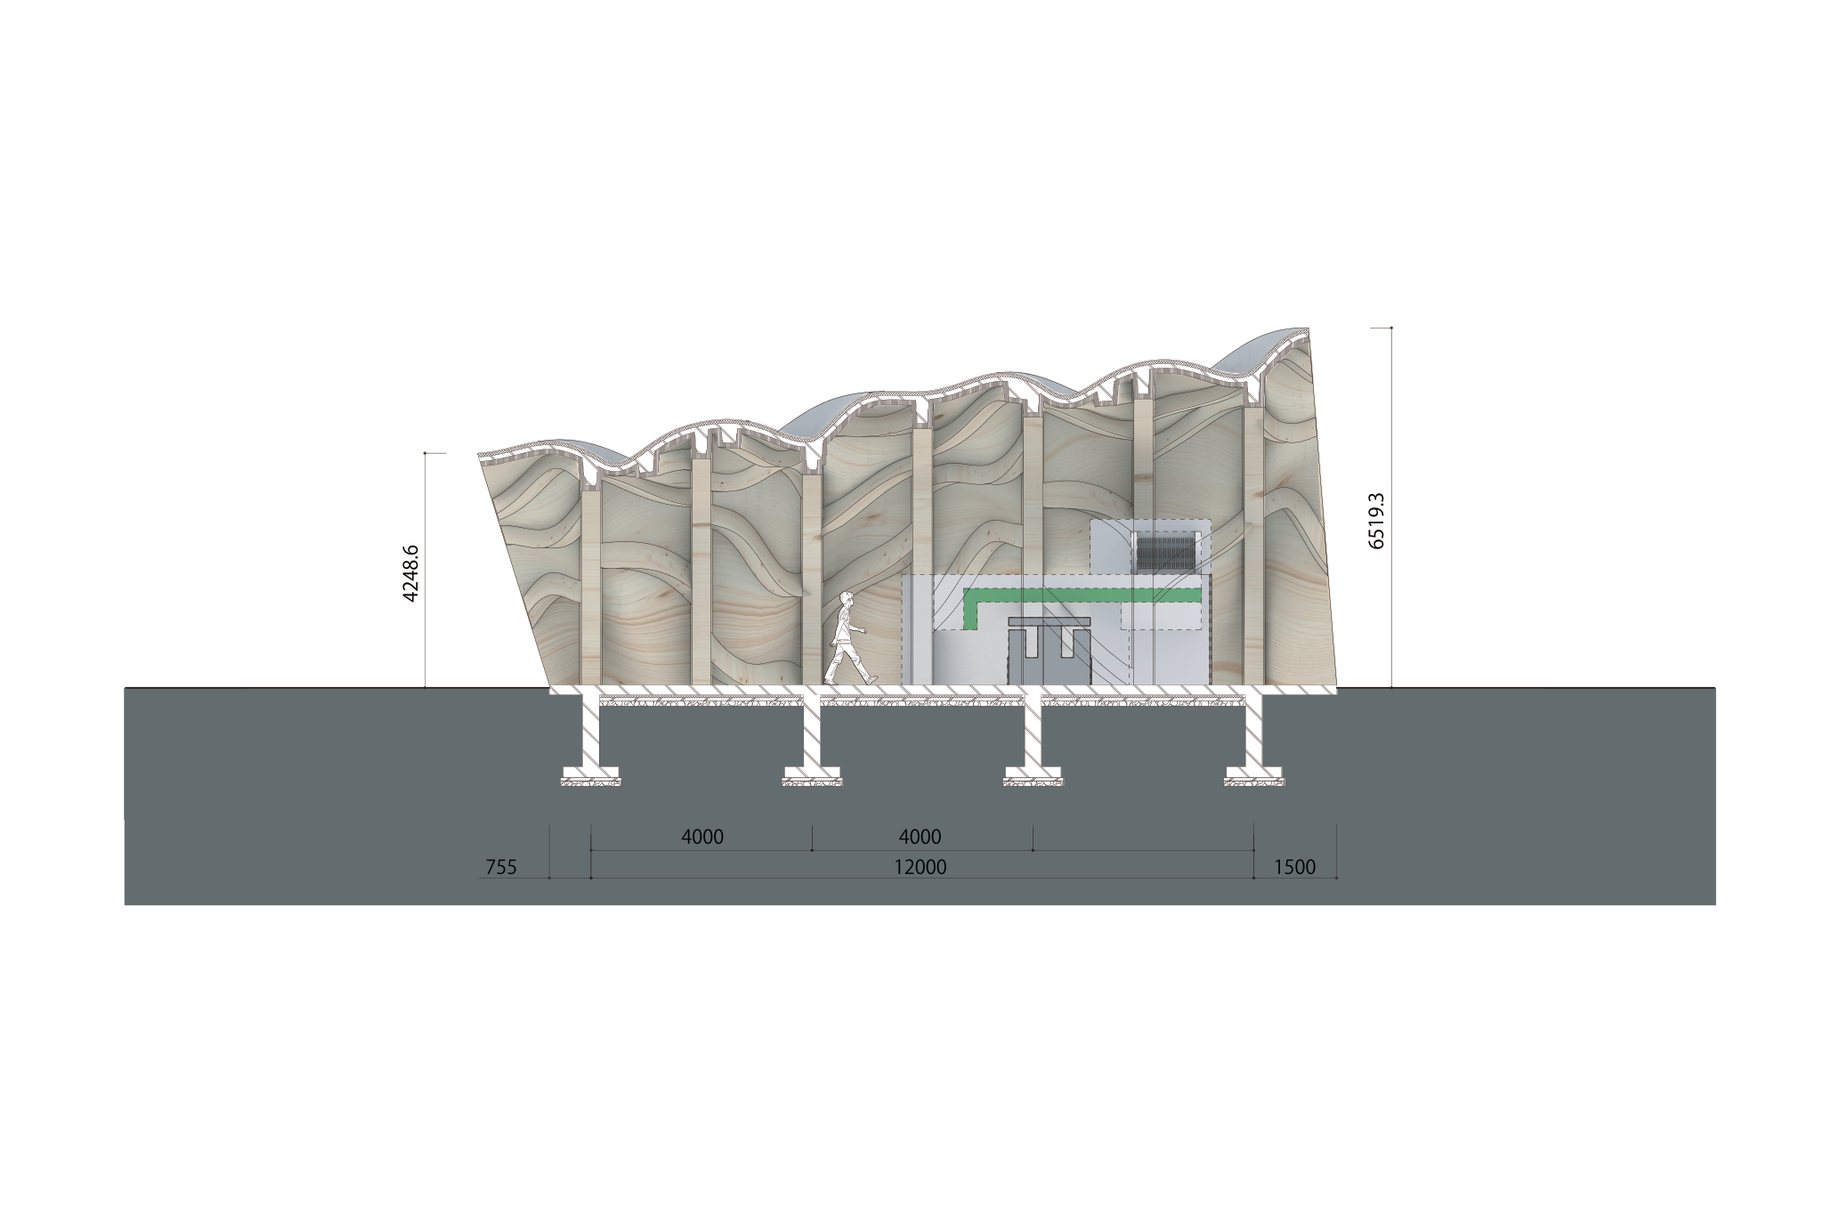
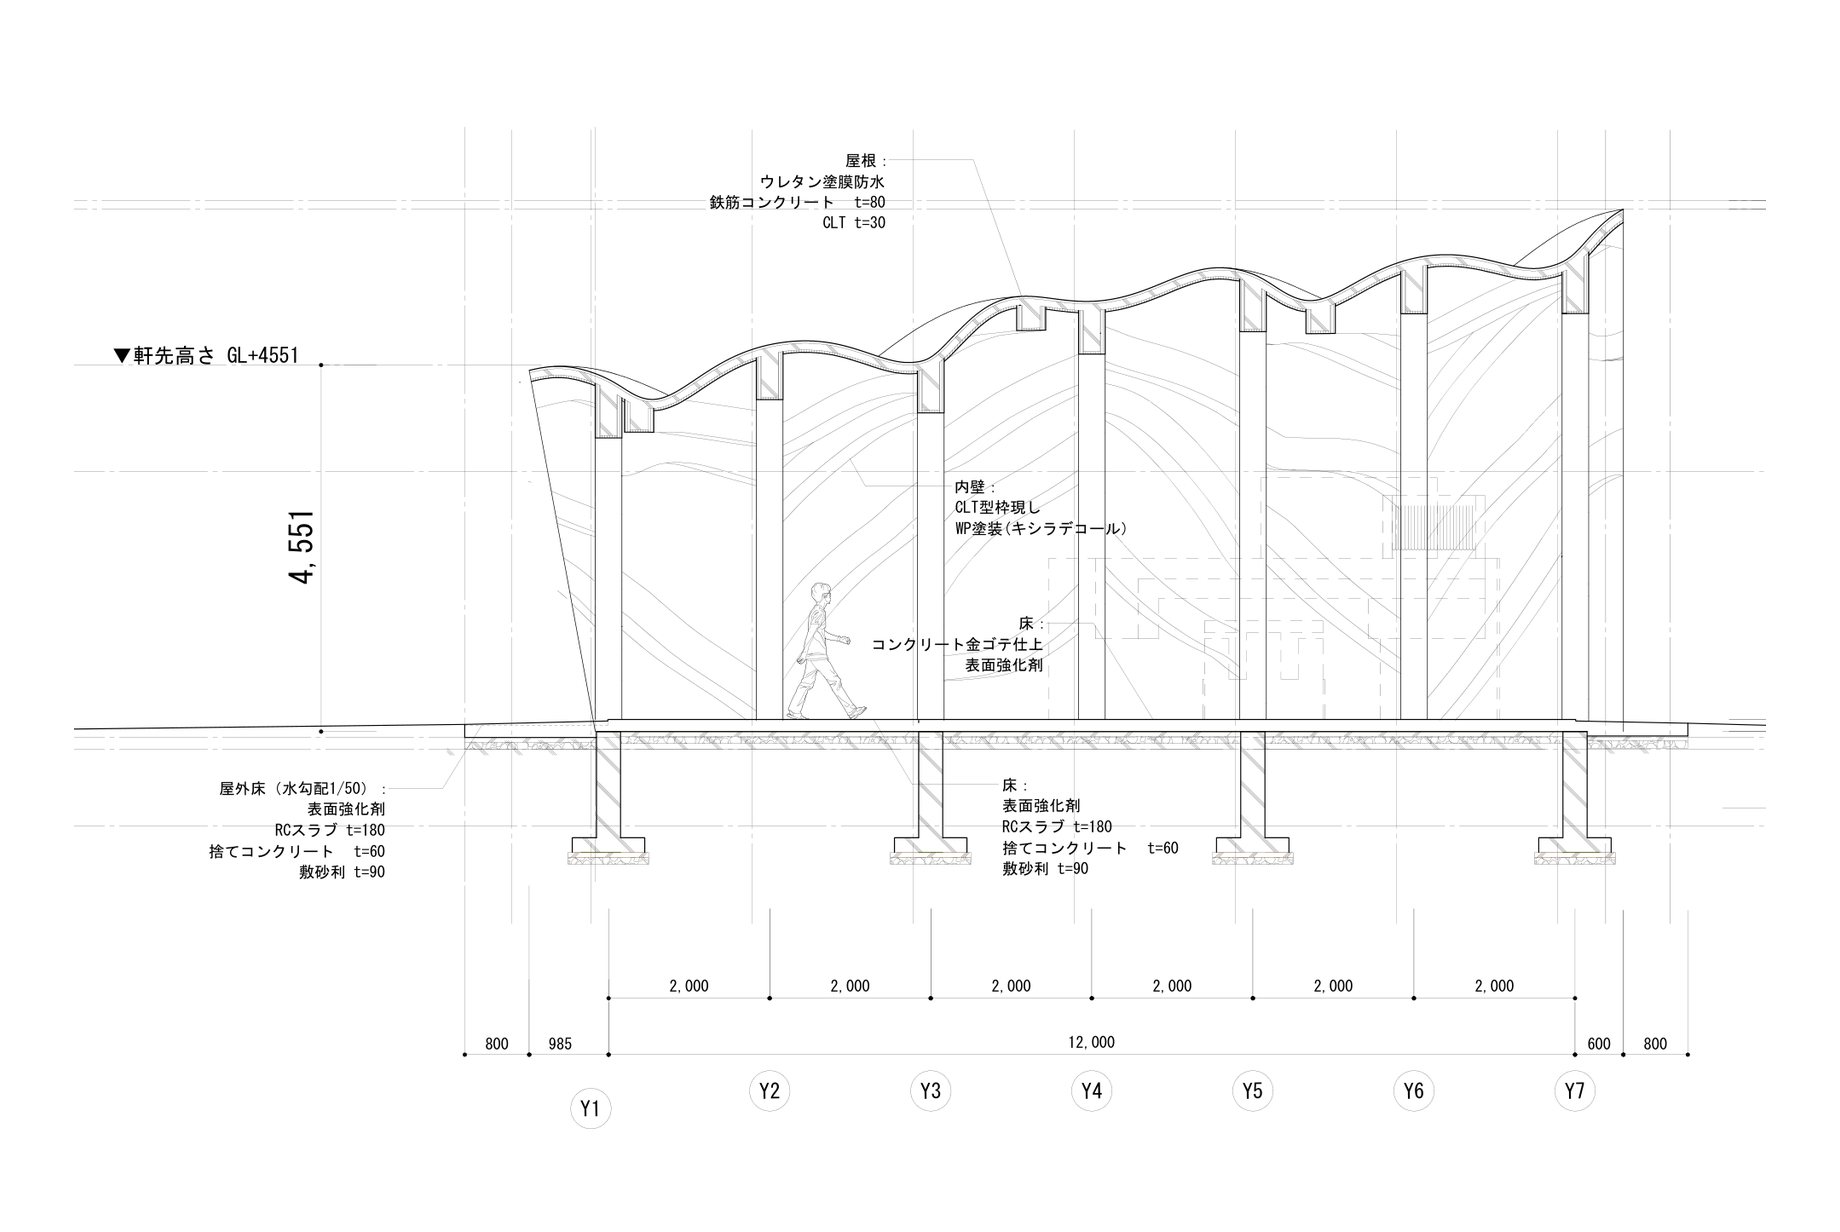
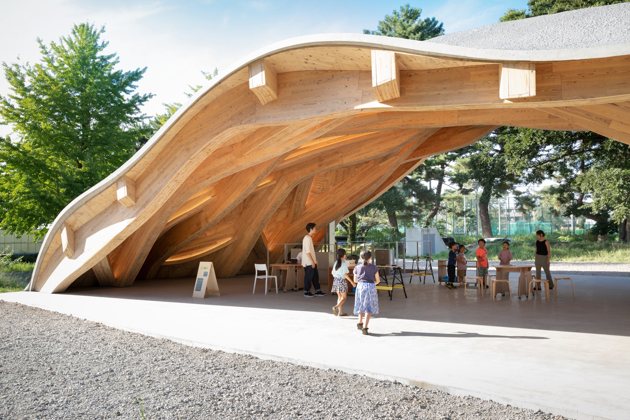
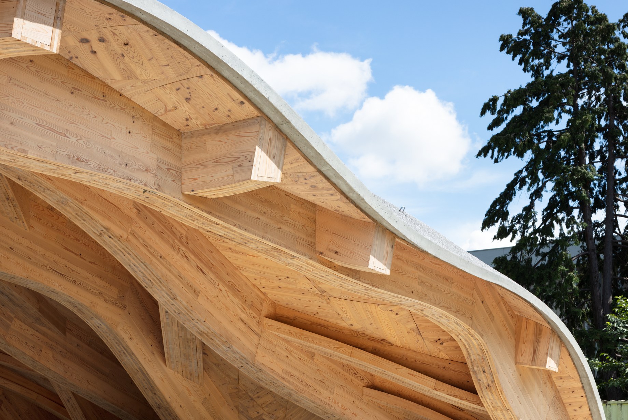
サインカーブ状の梁の位相を3層にずらして剛性を確保し、木梁スパン25m、スラブ厚8cmを実現した。

Completion Photos

Offsetting the phase of the sine-curved beams in three layers provides stiffness, achieving a 25 m timber beam span and an 8 cm slab.
施工プロセス
Construction Process

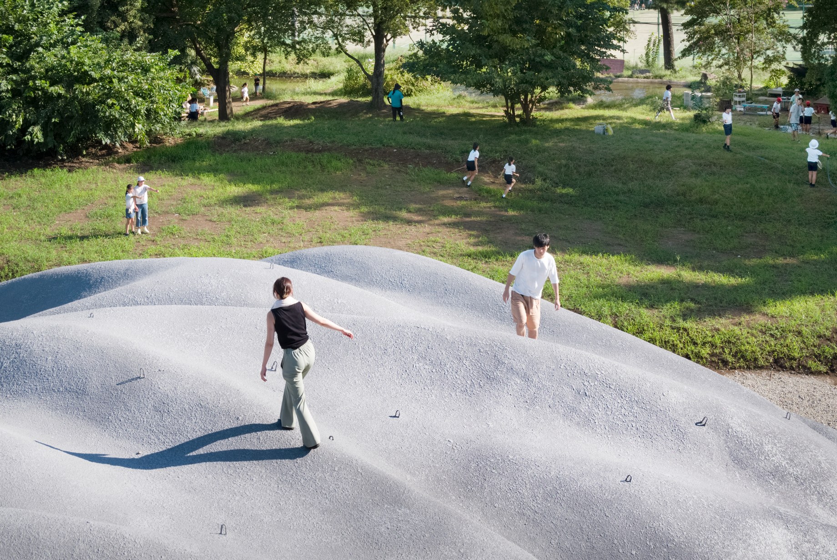
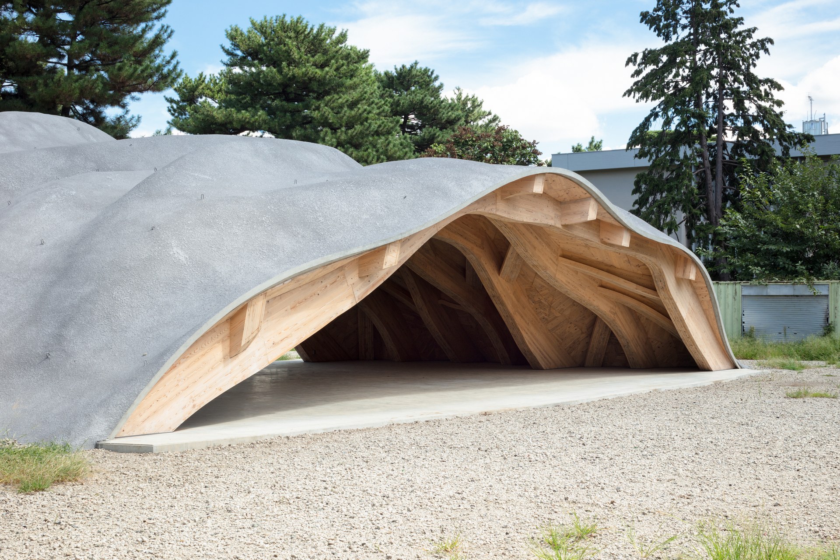
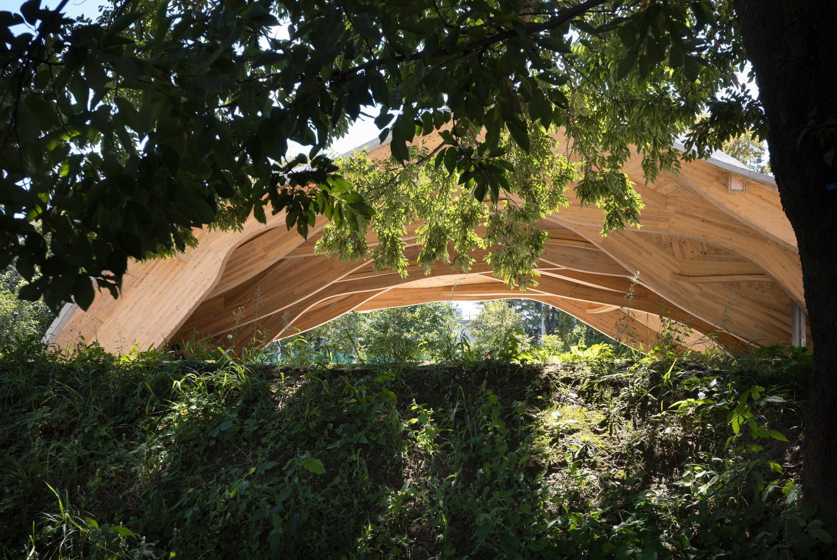
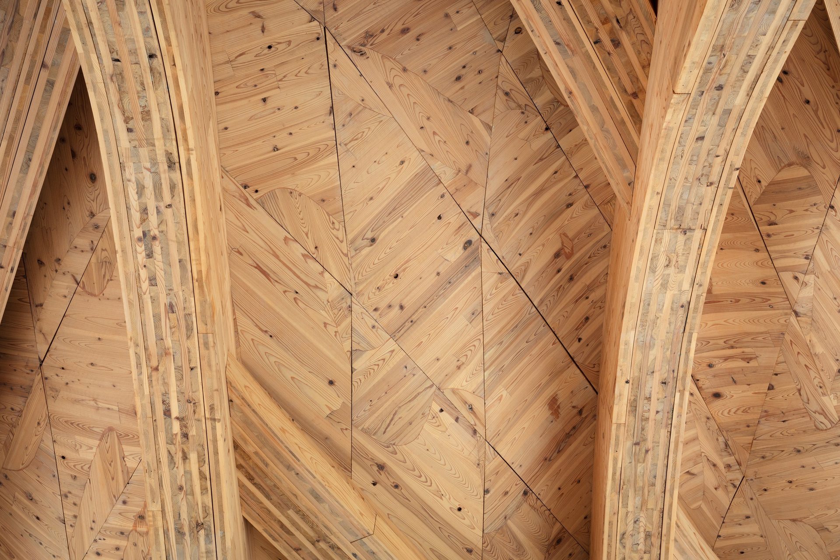
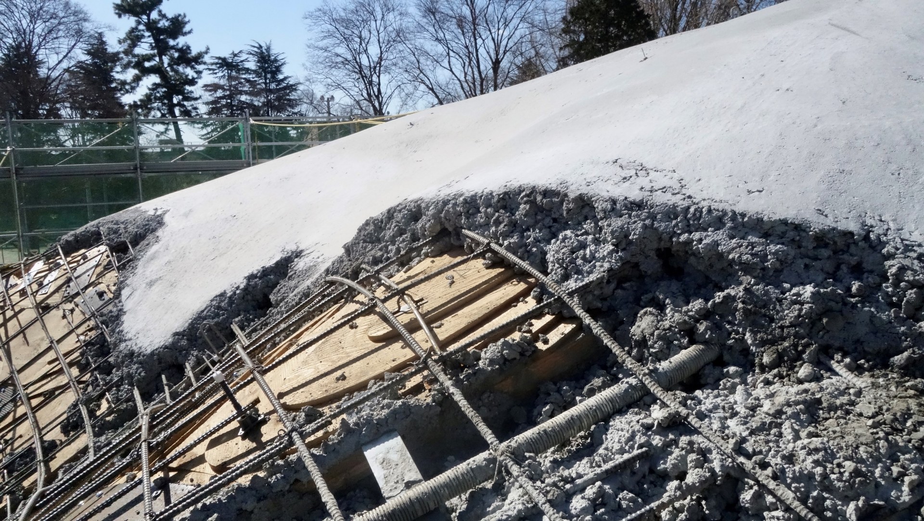
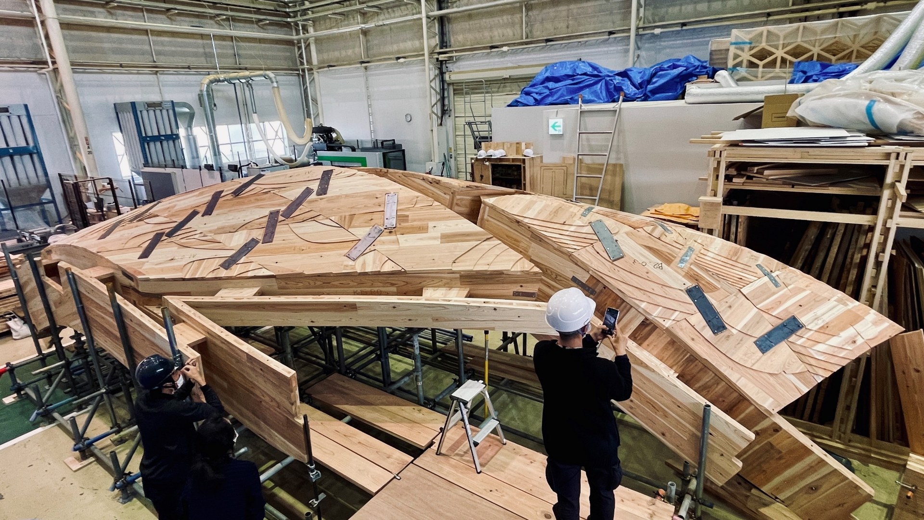
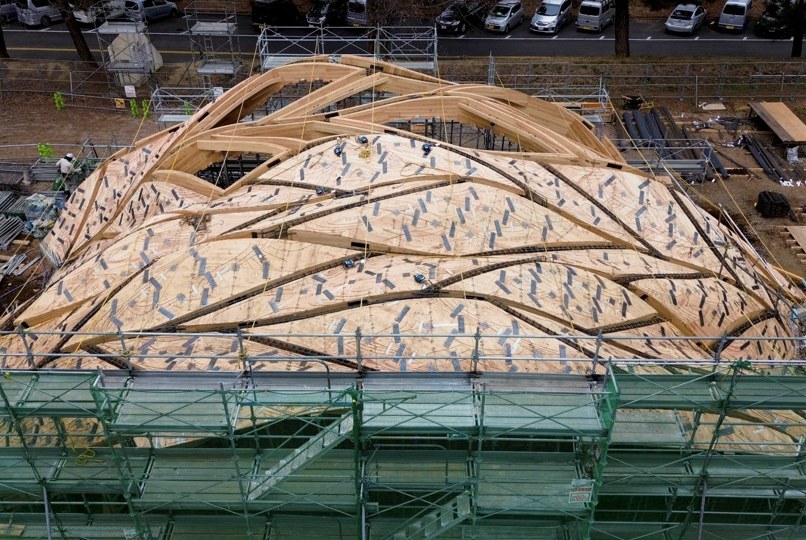
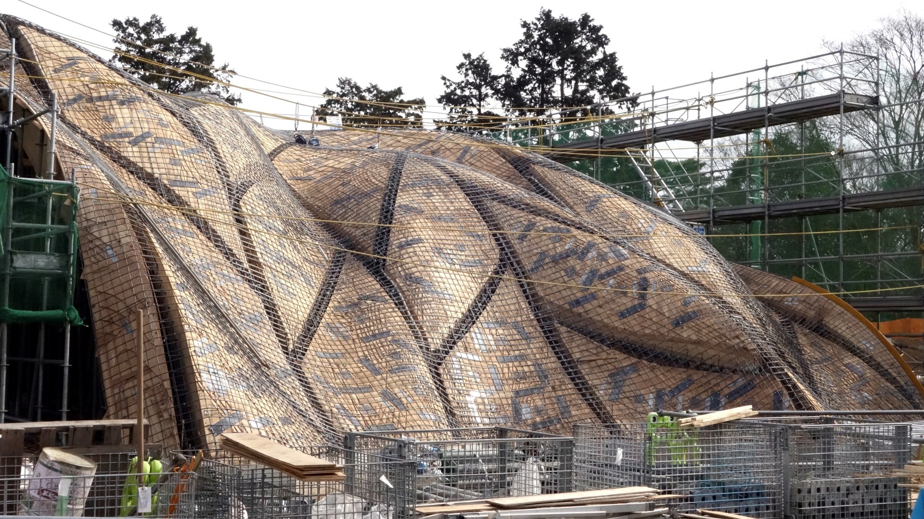
CNC加工したCLTの葉脈状梁とパネルを型枠とし、仕上げを兼ねた「打ち込み型枠」として残す、木とRCの構造である。工法は特開2021-042568として特許出願しており、コストは通常のシェル工法の約6割である。

着工前には本牧の工場で支保工と型枠のモックアップを仮組みし、コンクリートの打設まで確かめた。

Construction Process

A timber and reinforced concrete structure in which CNC-machined CLT leaf-vein beams and panels serve as formwork and remain as permanent formwork that also forms the finish. The method has a patent application (JP 2021-042568), and the cost is about 60% of conventional shell construction.

Before construction began, a mock-up of the shoring and formwork was test-assembled at the Honmoku workshop, and concrete was poured into it to verify the process.
図版
Drawings

Drawings

設計プロセス
Design Process

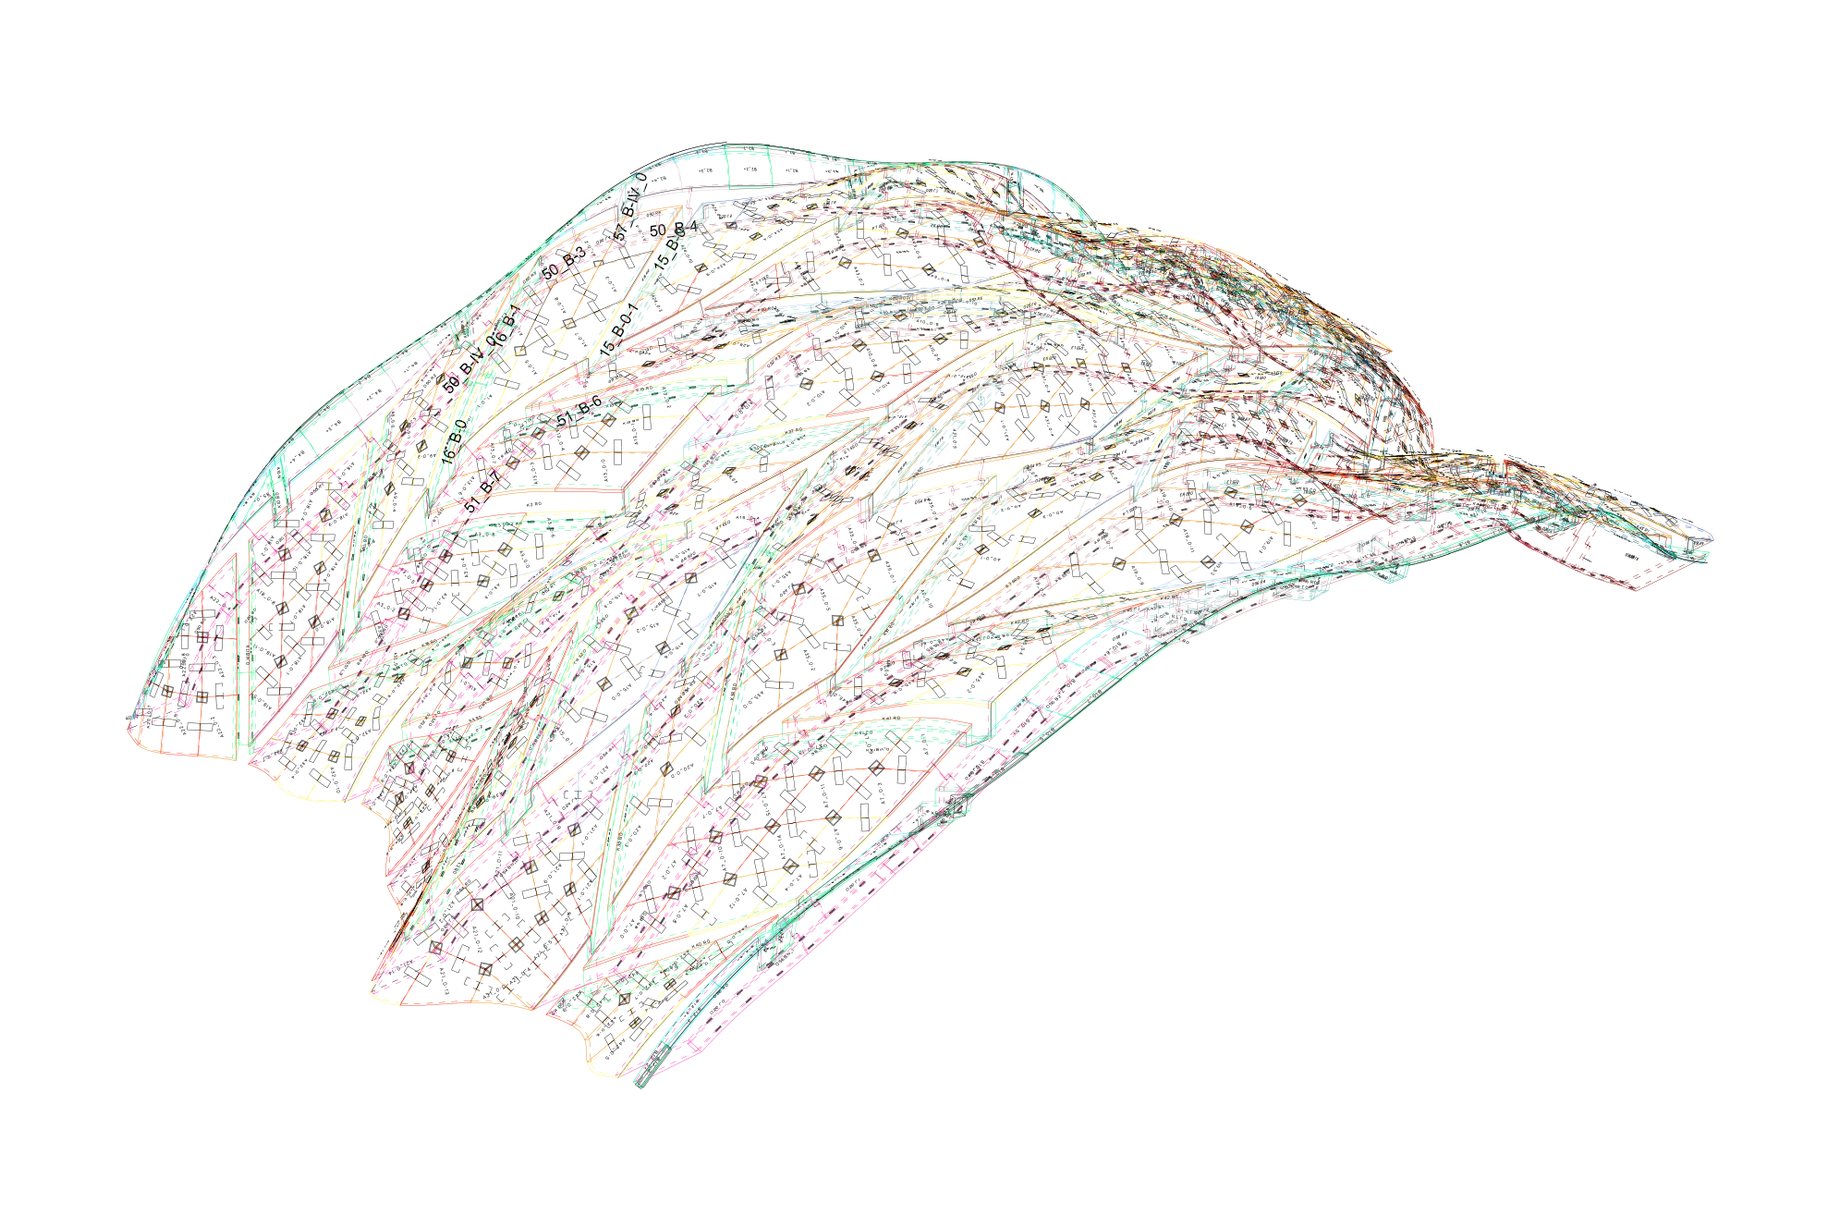
曲面のアルゴリズムでモデルを自動生成し、5軸CNCの加工パスまでを作成した。形状は最大240mm厚のCLTから切り出せる条件で最適化した。

型枠となるCLTの割付とネスティングを繰り返し、材料の歩留まりを高めた。梁型枠の接合部は構造実験で検証し、目標の15〜20kNに対して32kNまで耐えることを確かめた。

Design Process

Models were generated automatically from surface algorithms, through to 5-axis CNC toolpaths, and the form was optimized to be cut from CLT up to 240 mm thick.

The layout and nesting of the CLT formwork were repeatedly refined to improve material yield. The beam formwork joints were verified through structural testing, withstanding up to 32 kN against a target of 15–20 kN.

本プロジェクトで達成したImpact指標

Impact
ものづくりに触れた人 (People)
15
CO2 固定量(t-CO2)
27
Embodied Carbon 削減量(t-CO2)
5.3

クレジット

Credit

設計

構造設計
  • 佐藤淳 佐藤淳構造設計事務所
  • 本田幾久世(元所員) 佐藤淳構造設計事務所
  • 末廣康介 佐藤淳構造設計事務所
  • 下田悠太 佐藤淳構造設計事務所
照明設計
  • 岩壁泰良 TILe
環境設備
  • 菅健太郎 Arup
  • 大江晴天(元所員) Arup
  • 土井豊希 Arup
電気
  • 片岡雅生 電気 大東電設
建築設計
  • 秋吉浩気 VUILD
  • 中澤宏行 VUILD
  • 篠原岳 VUILD
  • 伊勢坊健太 VUILD
  • 高野和哉(元所員) VUILD
生産設計アドバイス
  • 渡辺健児 ヴィック
  • 石原隆裕 ヴィック
監理
  • 秋吉浩気 VUILD
  • 中澤宏行 VUILD
  • 篠原岳 VUILD
  • 伊勢坊健太 VUILD

施工

施工
  • 佐々木君吉 アトリエ海
  • 田中岳(鉄建建設より出向) アトリエ海
木材加工
  • 花田康史 VUILD
  • 小西陽二 VUILD
  • 野田慎治 VUILD

写真

竣工写真
  • Takumi Ota

関連するニュース

News

何をつくるか、まだ決まっていなくても構いません。設計、製造、施工を横断し、「実現の道筋」 そのものを設計します。ぜひ、お気軽にお問い合わせください。

何をつくるか、まだ決まっていなくても構いません。設計、製造、施工を横断し、「実現の道筋」 そのものを設計します。ぜひ、お気軽にお問い合わせください。

It’s okay if you haven’t decided what to create yet.
Across design, fabrication, and construction,
we design the very path to realization itself.
Please feel free to get in touch.