VUILD、世界的な建築教育機関“AAスクール”と12日間の建築教育プログラムを日本で初実施
2026.10.08
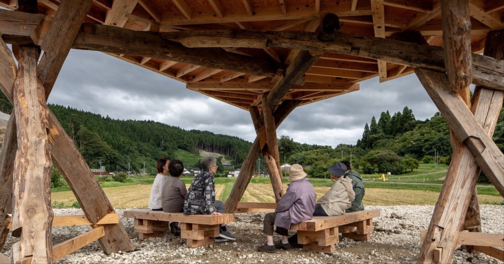
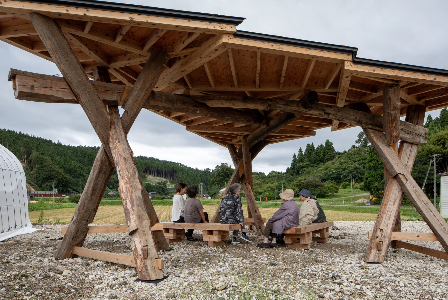
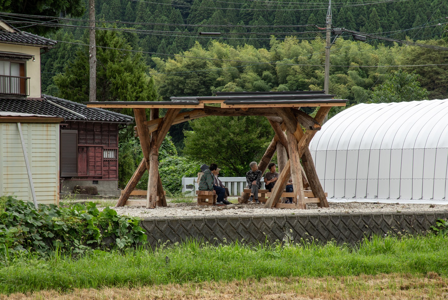
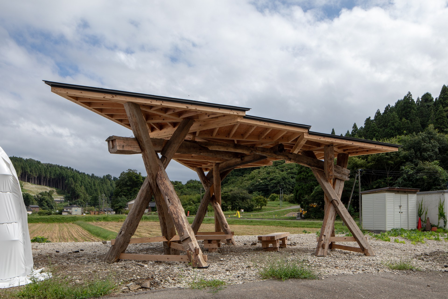
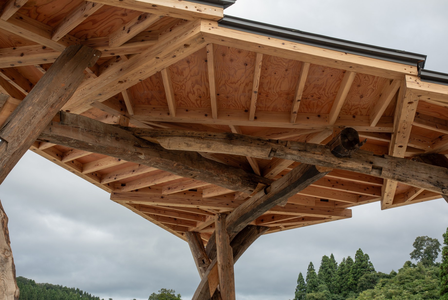
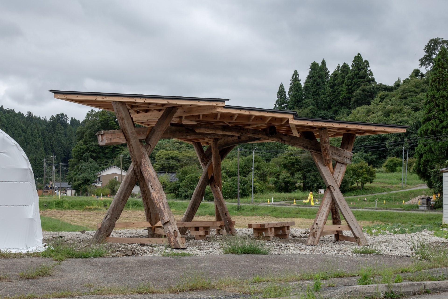
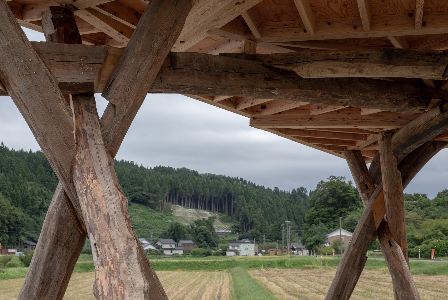
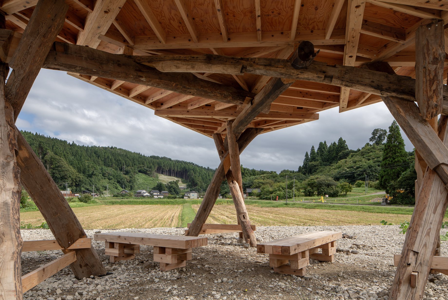
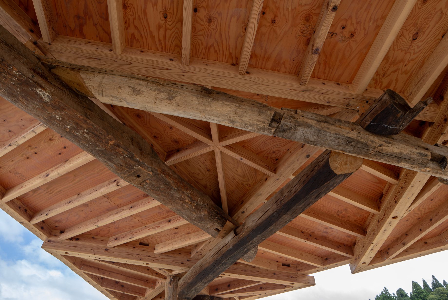
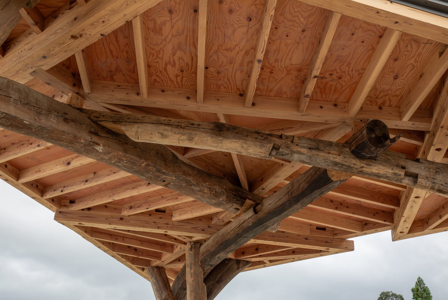
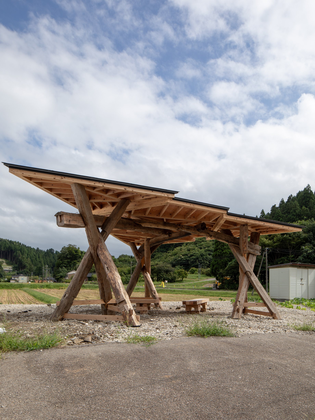
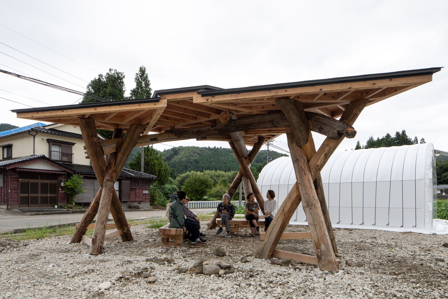
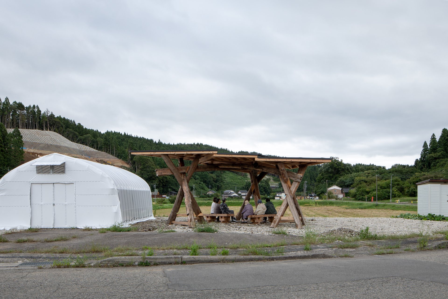
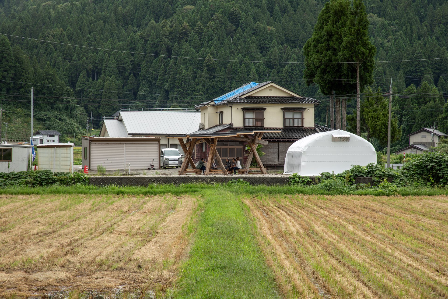
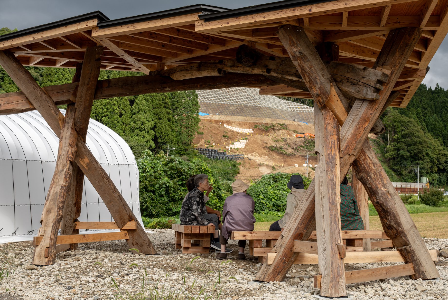
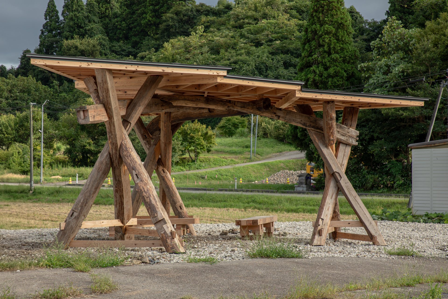
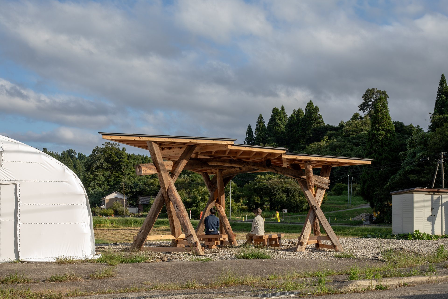
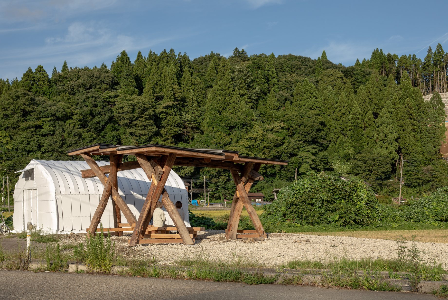
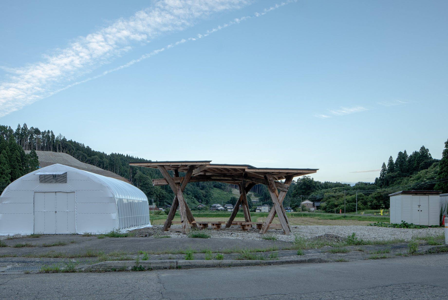
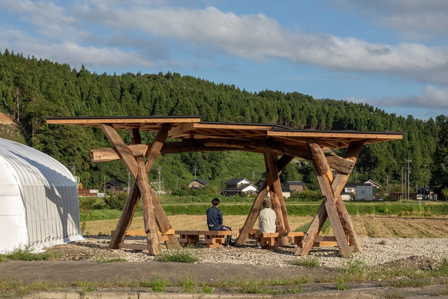
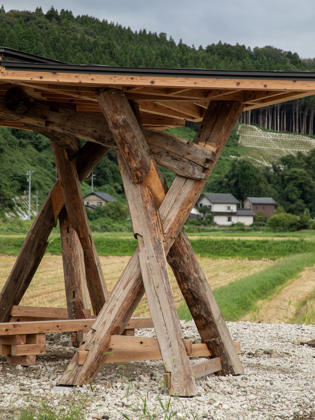
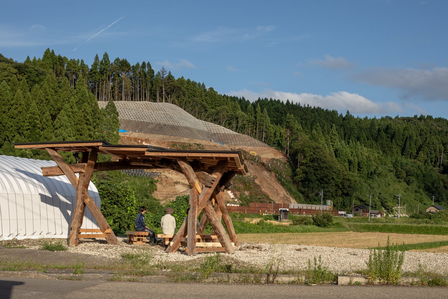
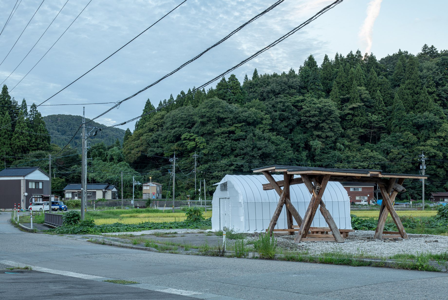
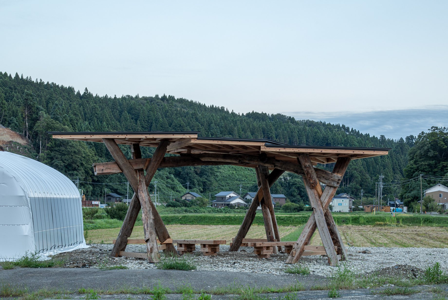
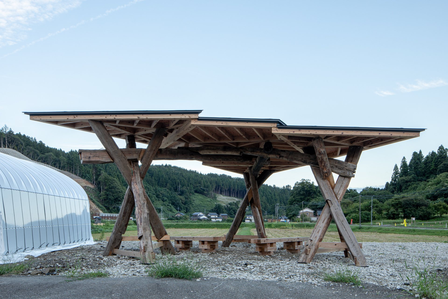
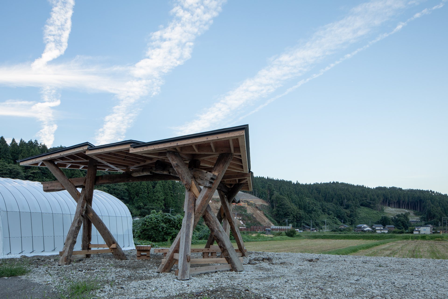
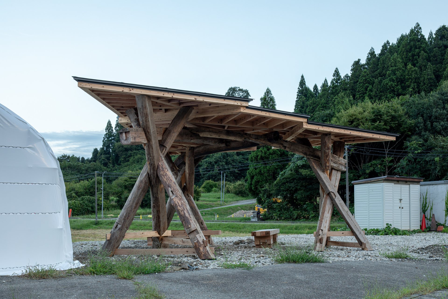
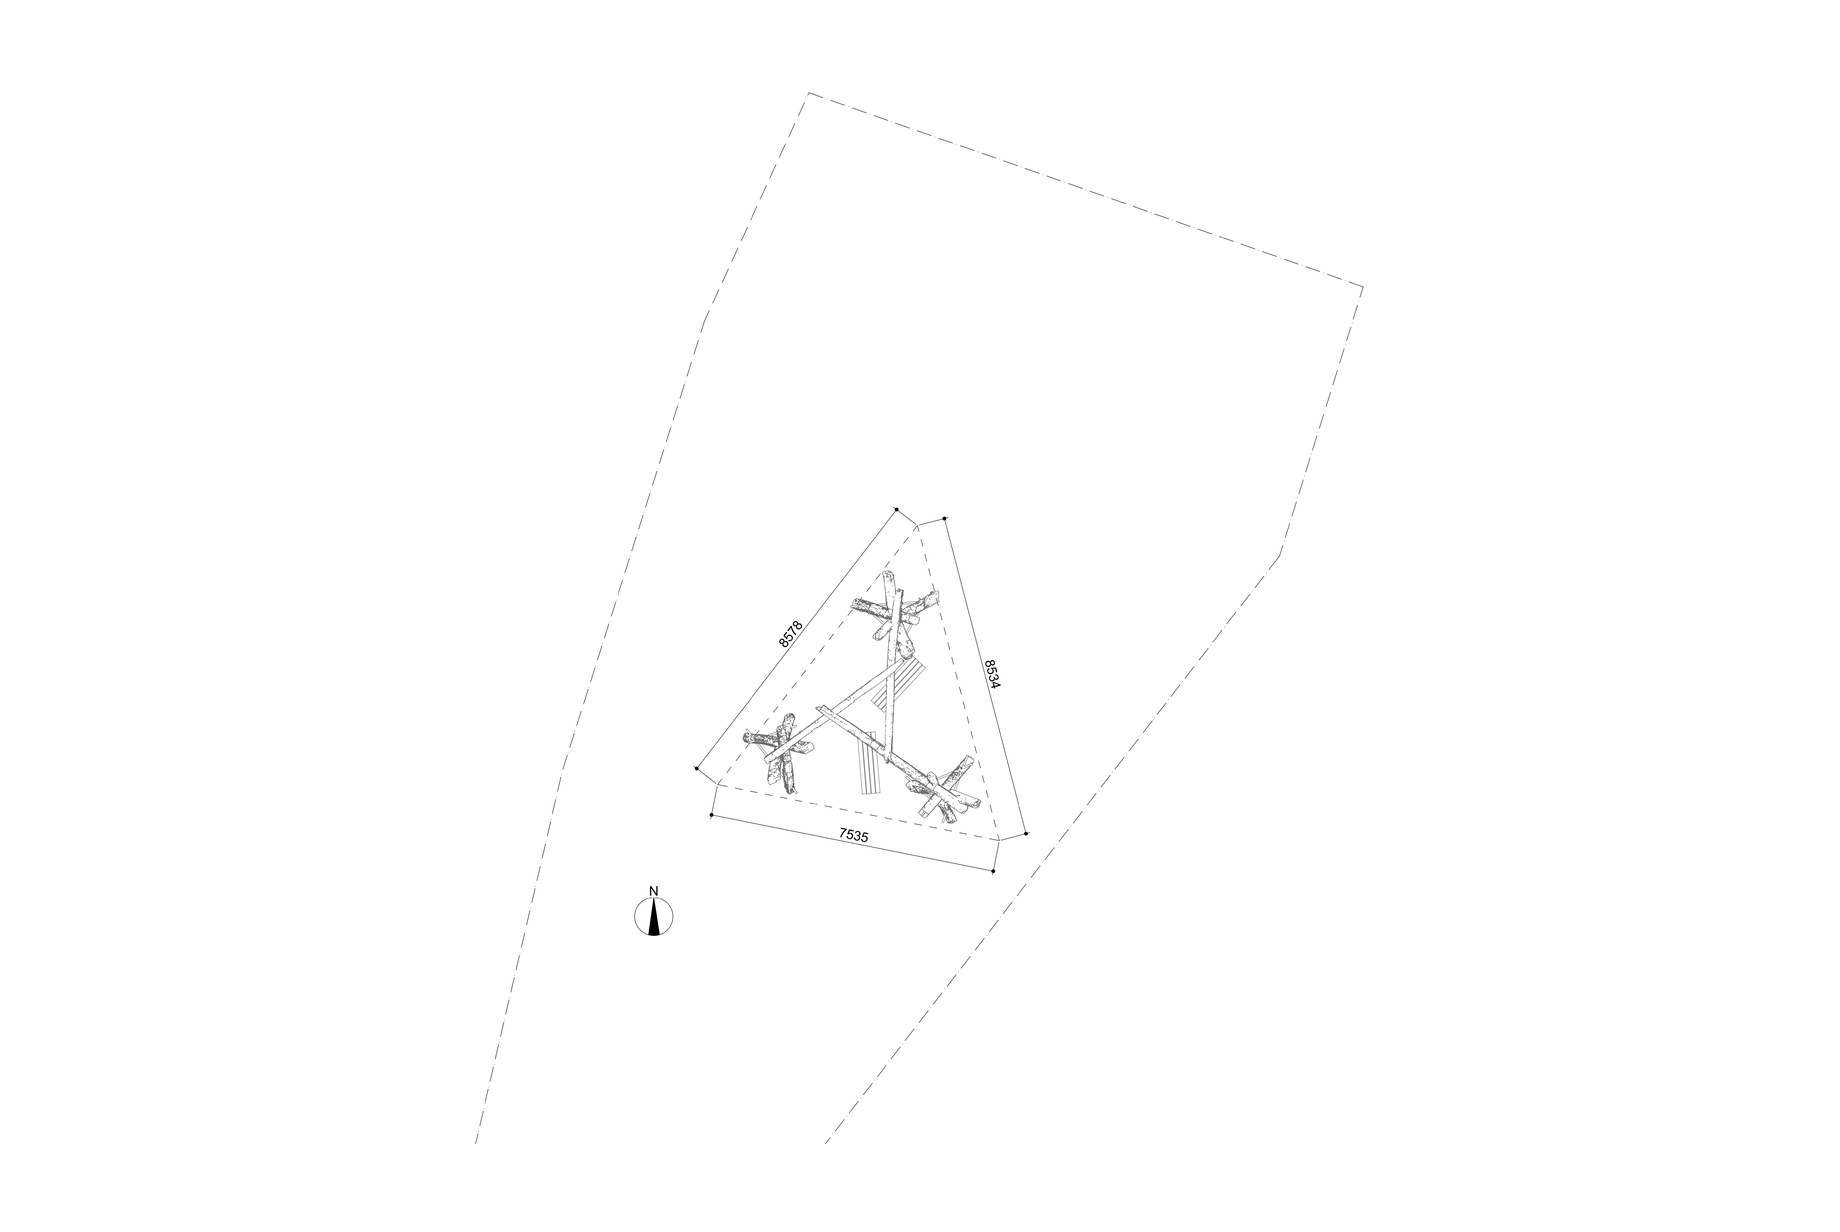
田園に面して建つ、建築面積9.5㎡の小さな休憩所。柱・梁には、のと復耕ラボが輪島市でレスキューしたアカマツの古材12本(φ150〜300mm)を使い、屋根はガルバリウム鋼板で葺いた。天井は野地板をあらわしにしている。配置は道路からの見え方を検討して決め、屋根の低い側がほぼ南を向くことで、休憩する人に日陰をつくっている。
A small rest stop with a building area of 9.5 m², standing in front of the rice fields. The columns and beams are made from twelve reclaimed red pine timbers (150–300 mm in diameter) rescued in Wajima by Noto Fukko Lab, and the roof is clad in Galvalume steel sheet. The roof sheathing boards are left exposed as the ceiling. The placement was decided by studying how the pavilion would look from the road, and the low side of the roof faces almost due south, providing shade for people taking a rest.
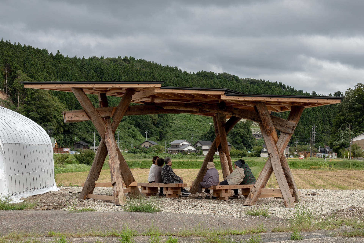
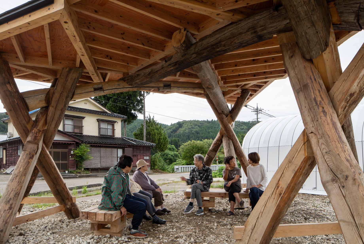
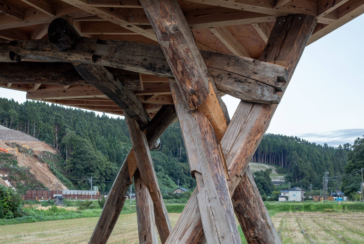
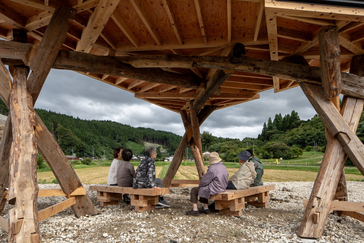
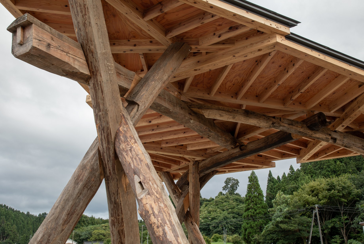
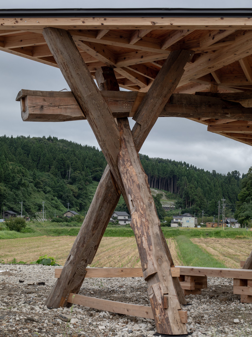
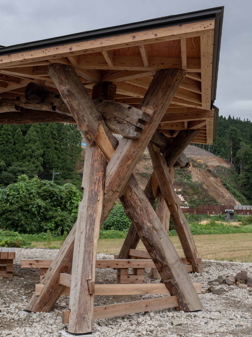
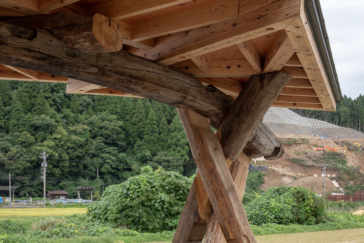
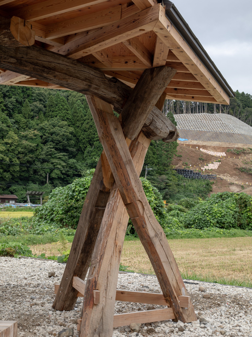
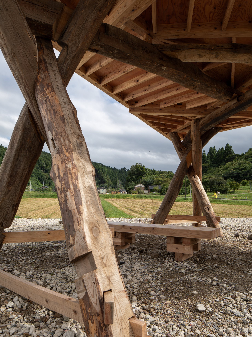
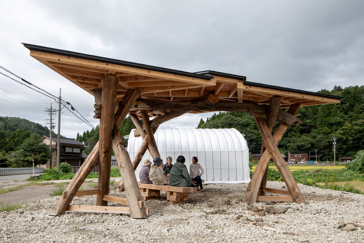
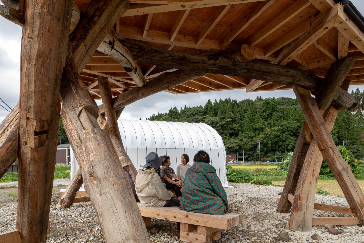
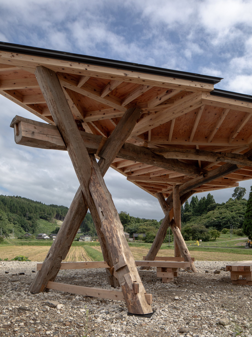
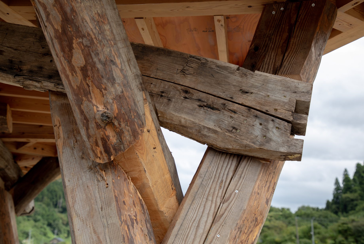
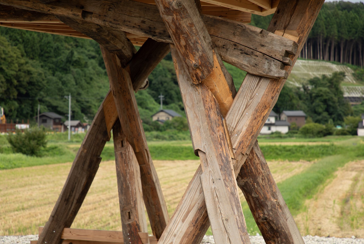
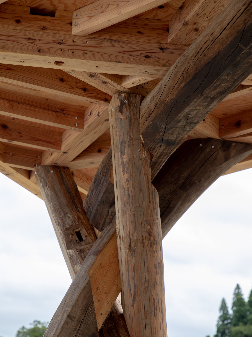
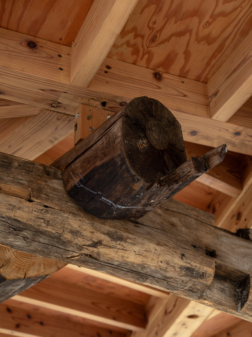
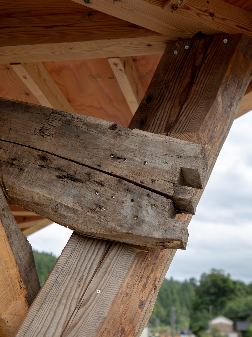
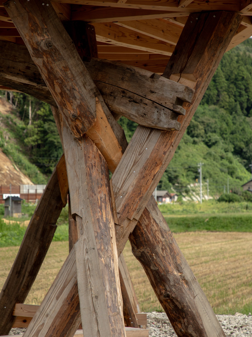
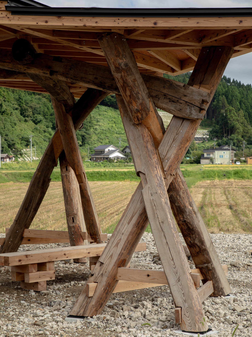
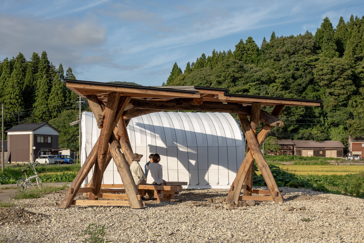
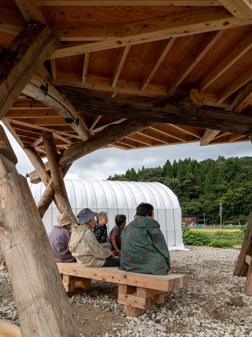
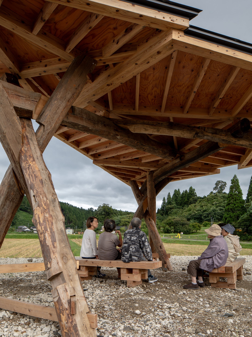
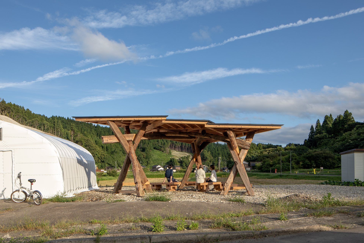
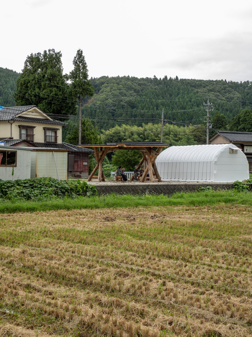
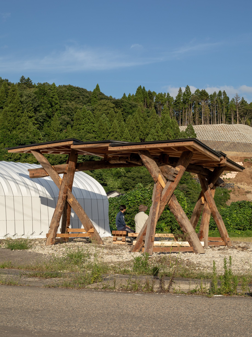
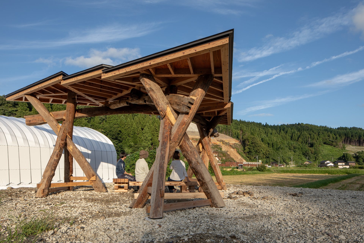
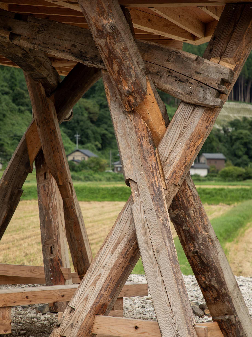
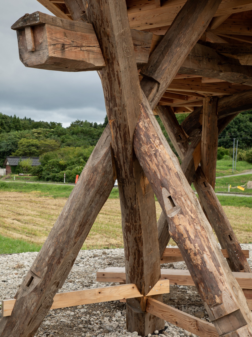
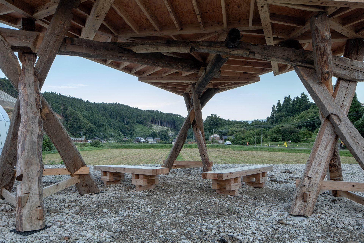
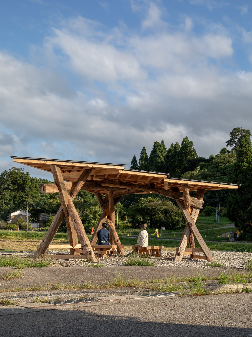
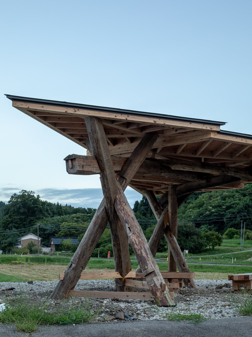
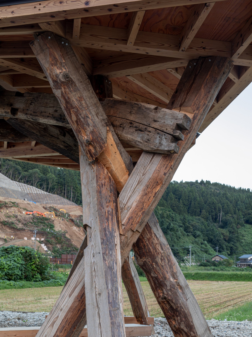
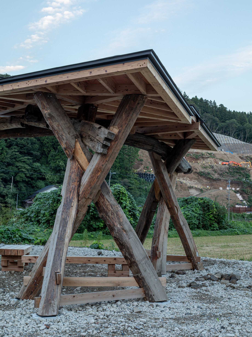
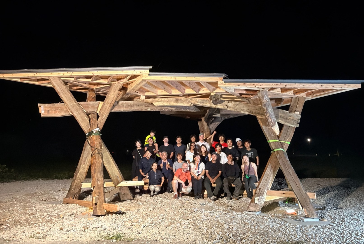
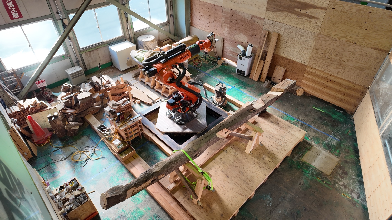
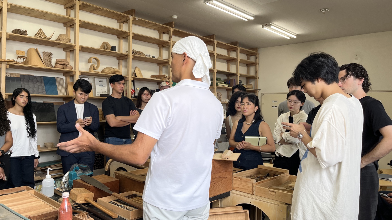
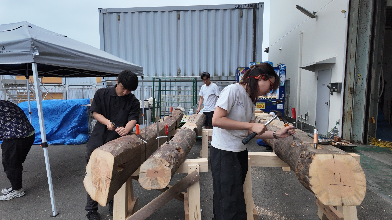
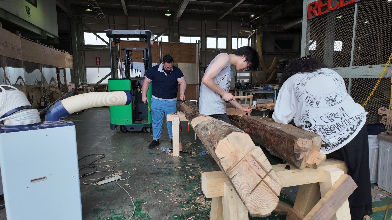
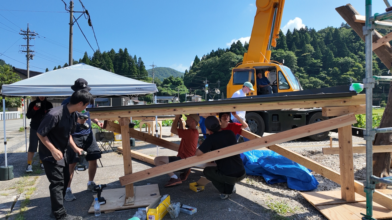
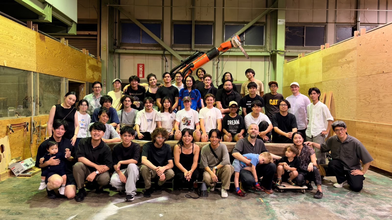
接合部はVUILD工場のCNCとロボットアームで加工し、渡りあごやほぞなどの伝統的な仕口は、職人の指導のもと学生が手で仕上げて組み上げた。
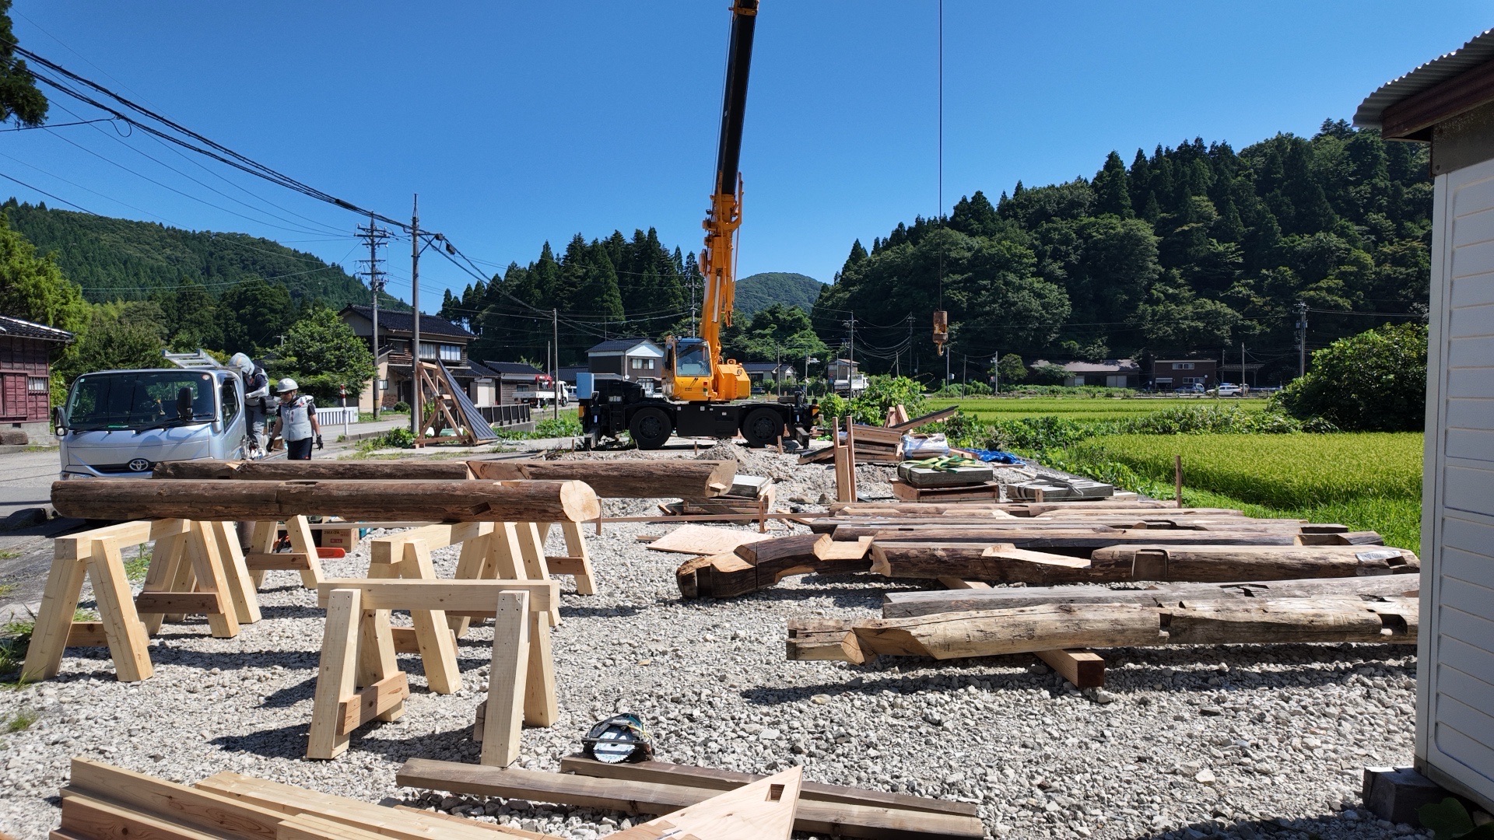
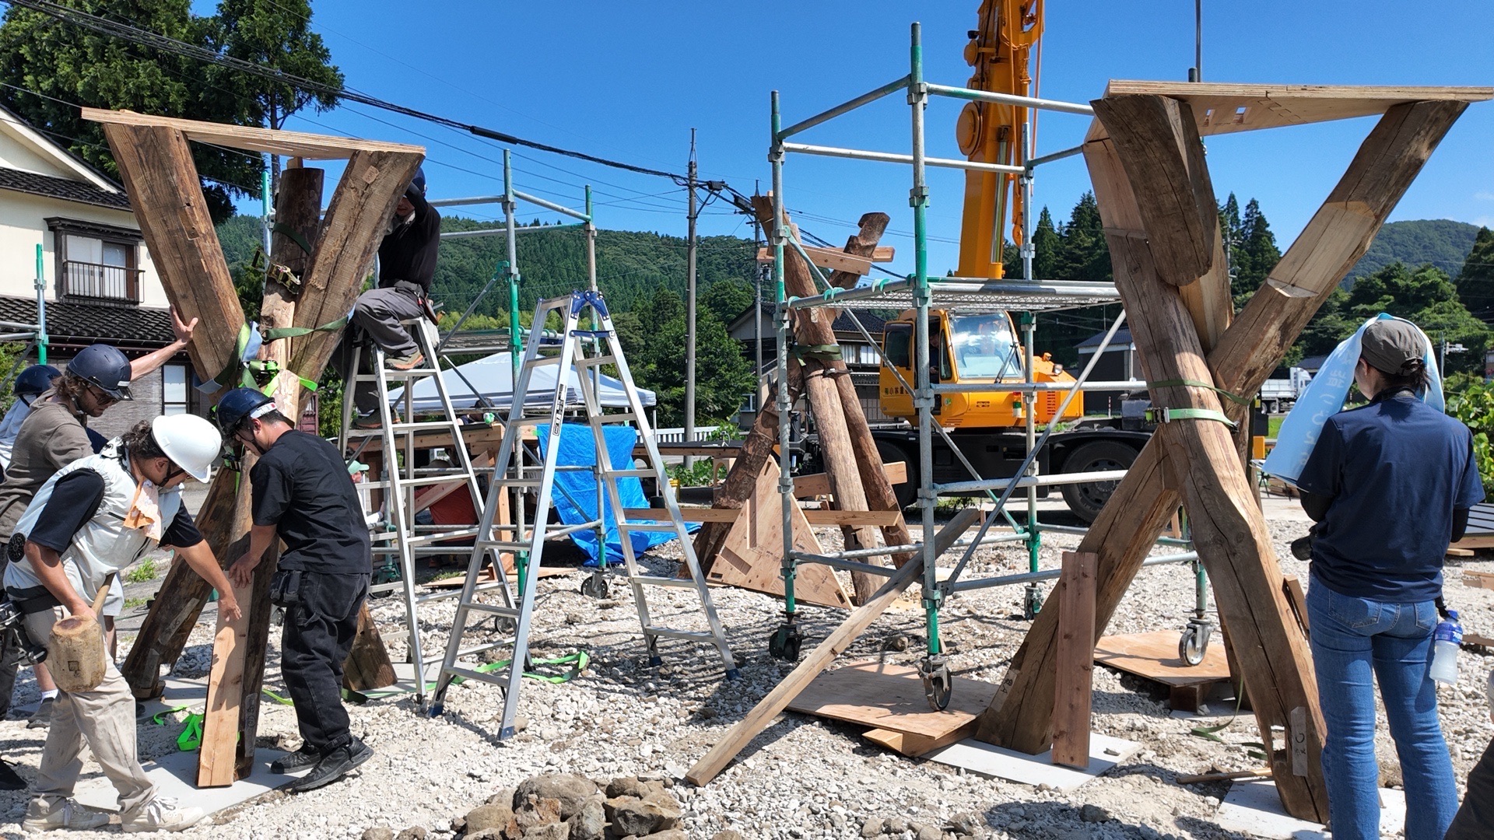
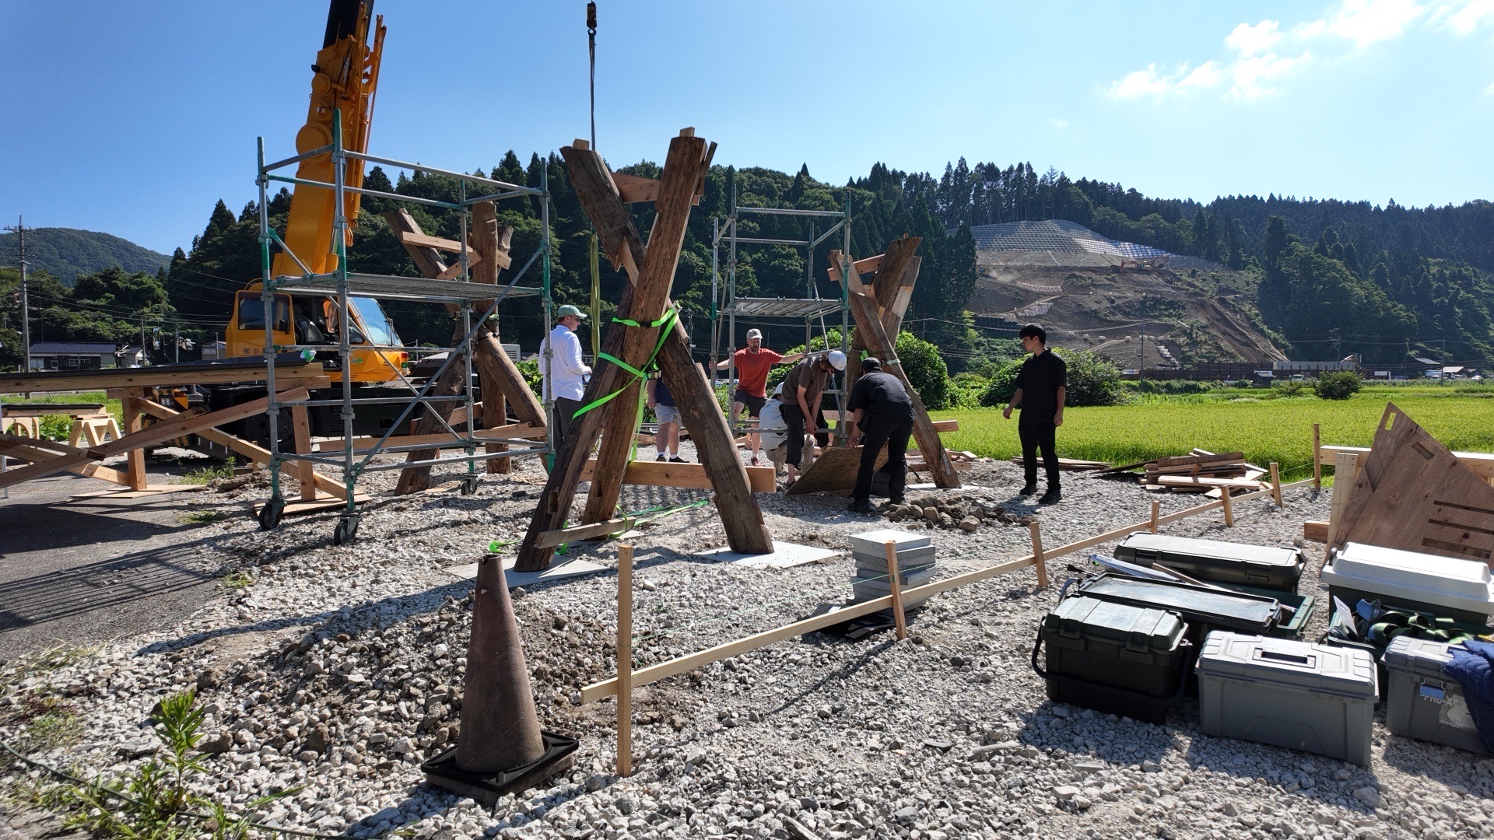
加工はほぞのテスト加工を経て、7月末からワークショップの中で本格的に始めた。現地では柱の位置を出して表土を鋤き取り、レベルを調整したうえでコンクリート平板の独立基礎を据え、その上に古材の架構を組み上げた。足固めの貫は現場で仕口を加工し、クサビで締めて固定している。
The joints were machined with CNC and a robotic arm at the VUILD factory, and traditional joints such as notched laps and tenons were finished by hand by the students under the guidance of craftspeople.
After test-cutting the tenons, full-scale fabrication began as part of the workshop at the end of July. On site, the column positions were set out, the topsoil was stripped, and the levels were adjusted before precast concrete slabs were placed as isolated footings, on which the reclaimed timber frame was assembled. The tie beams of the base frame were jointed on site and secured with wedges.
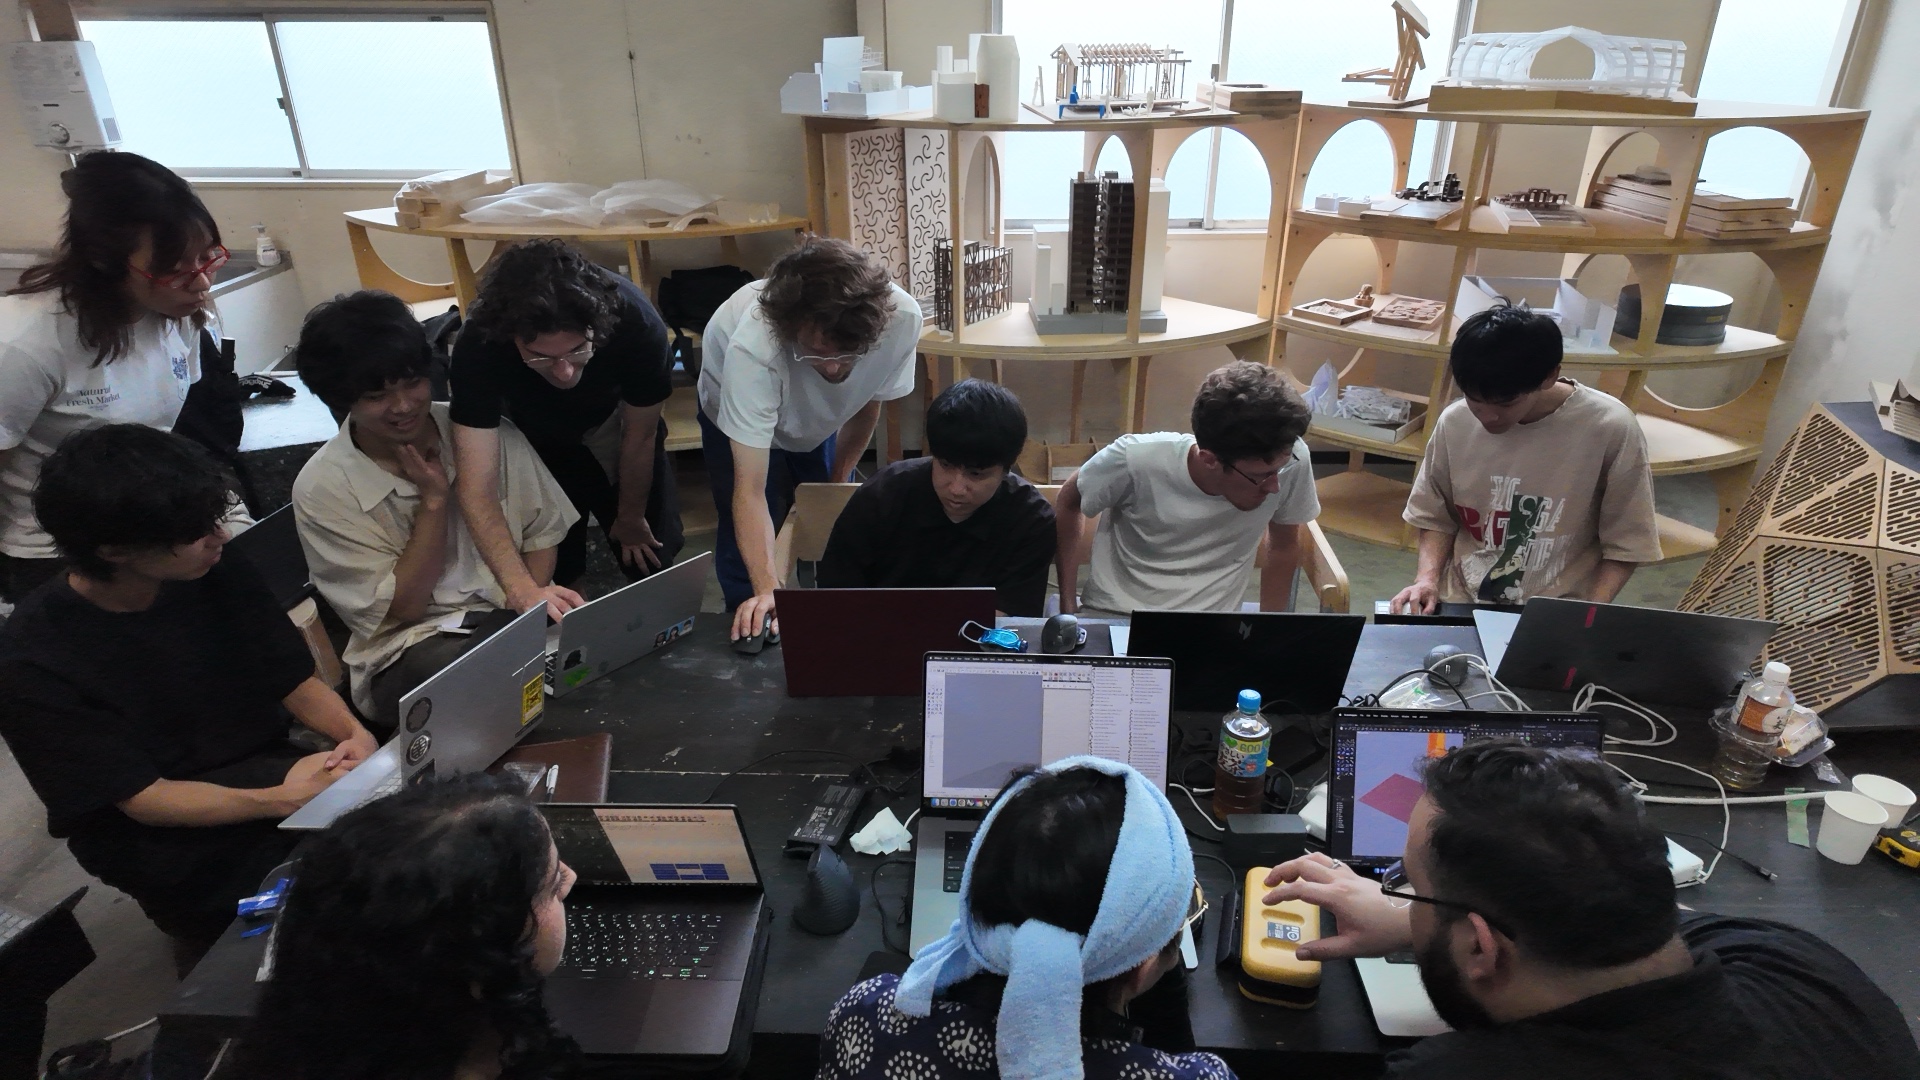
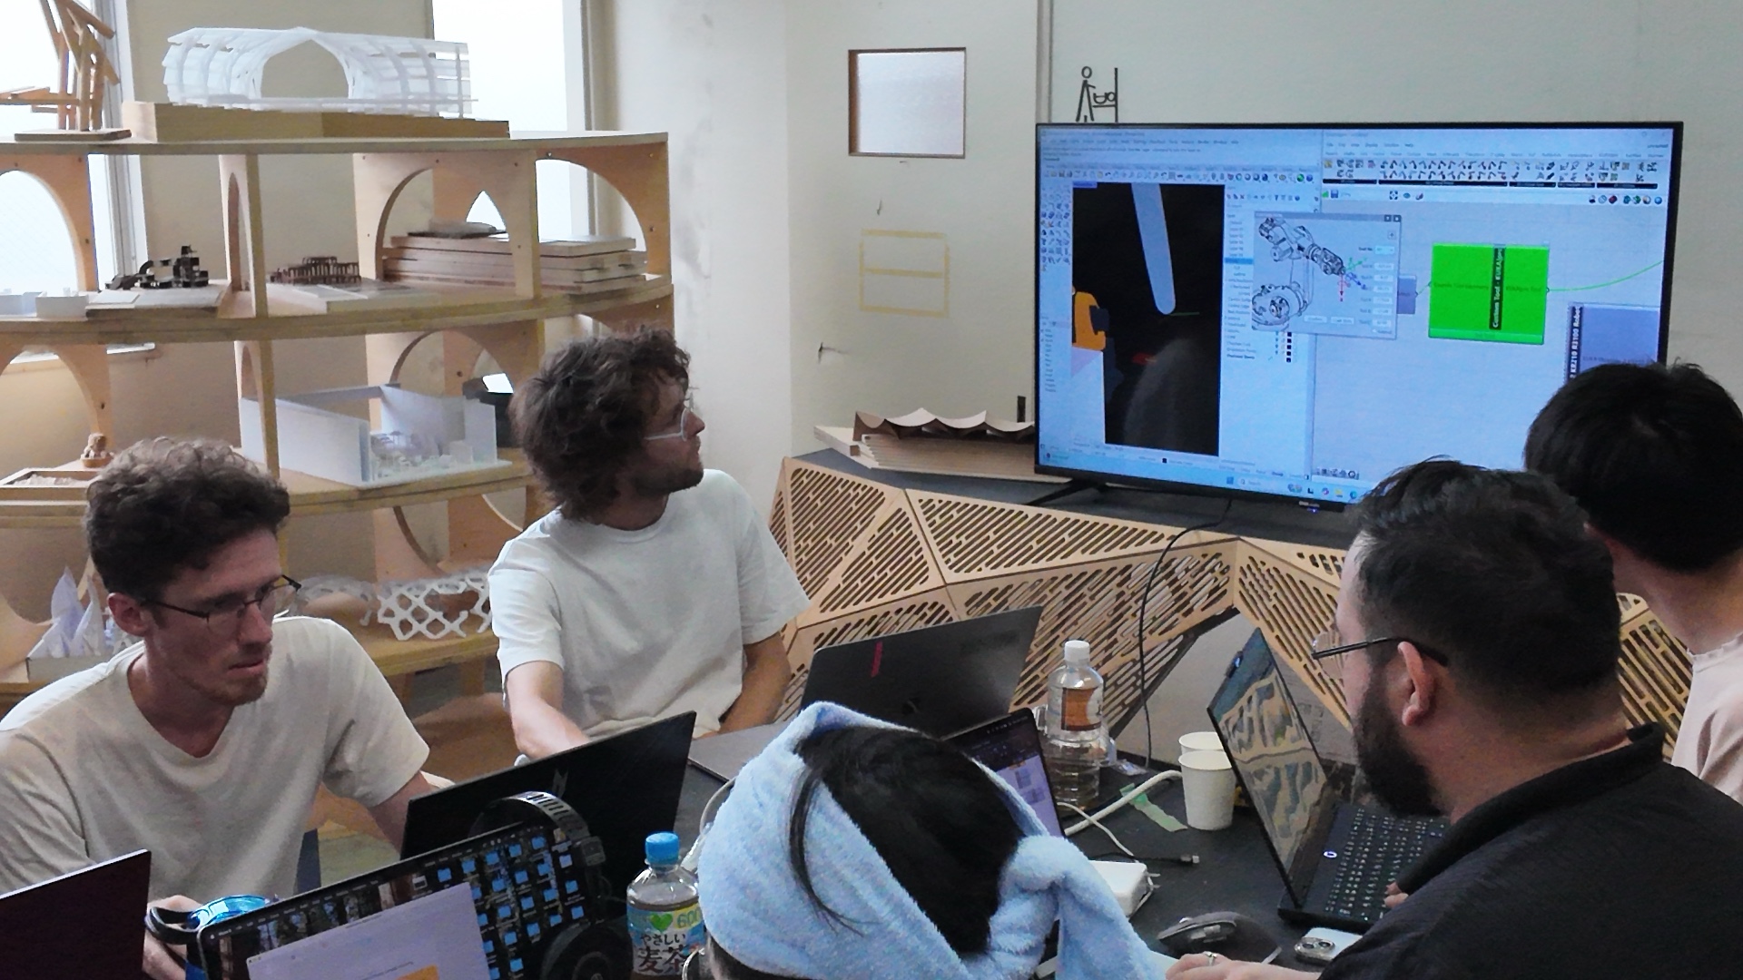
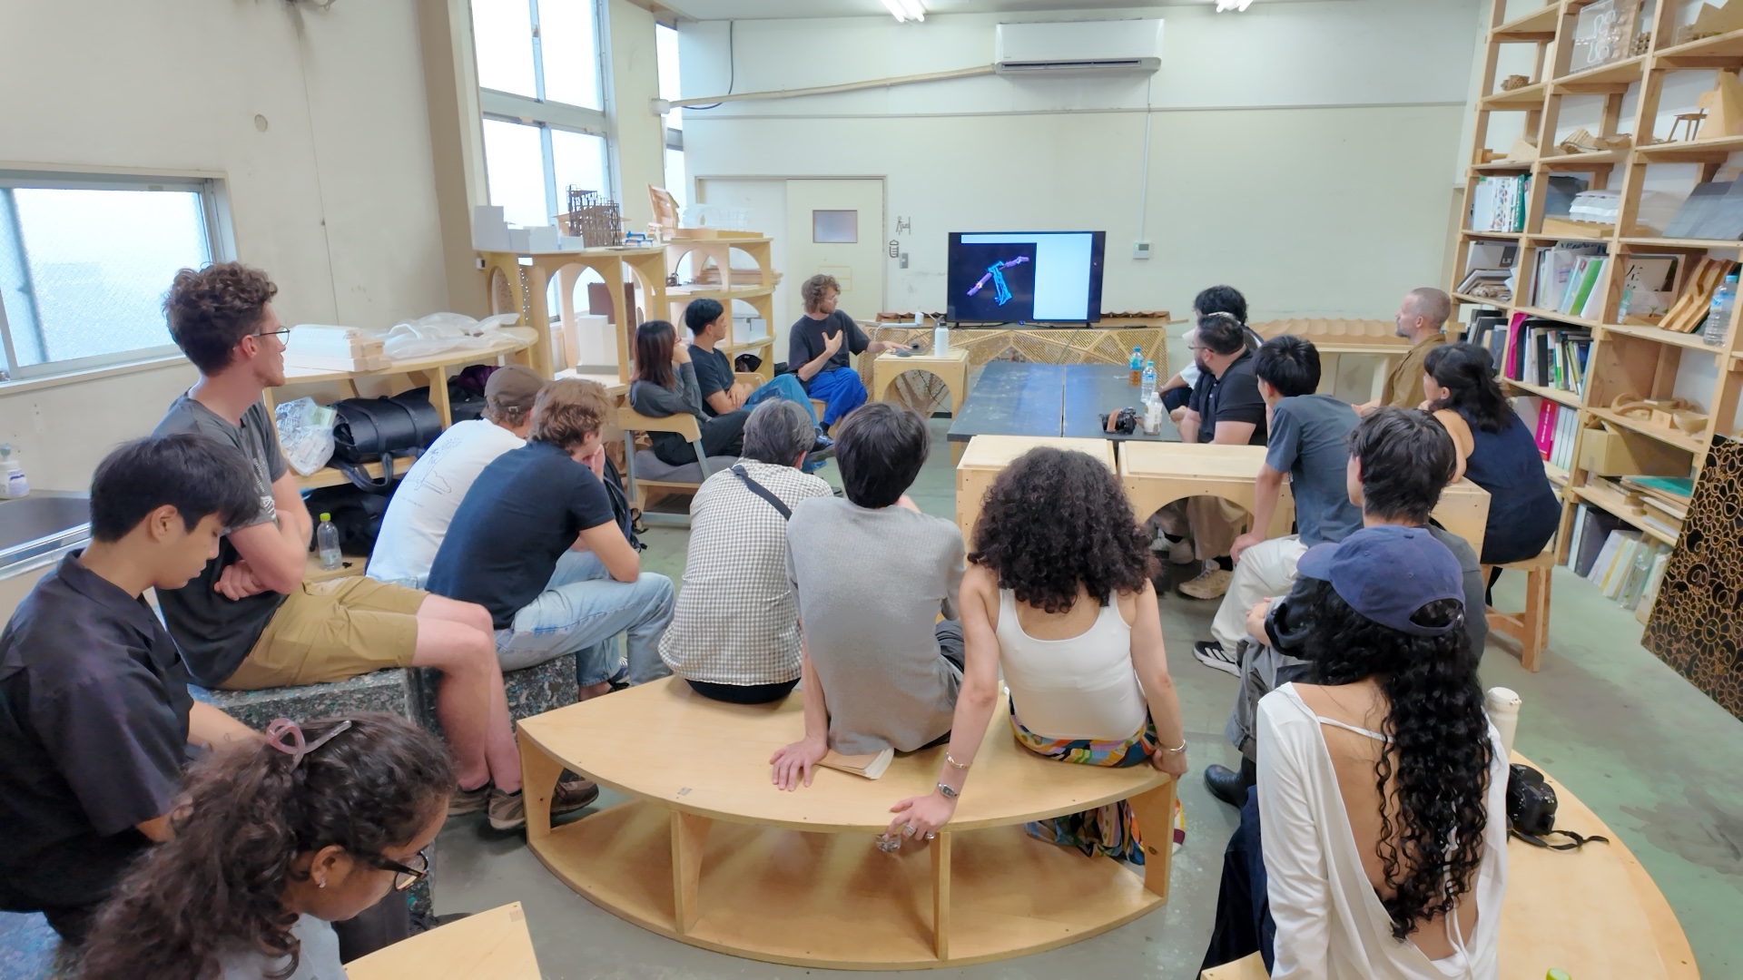
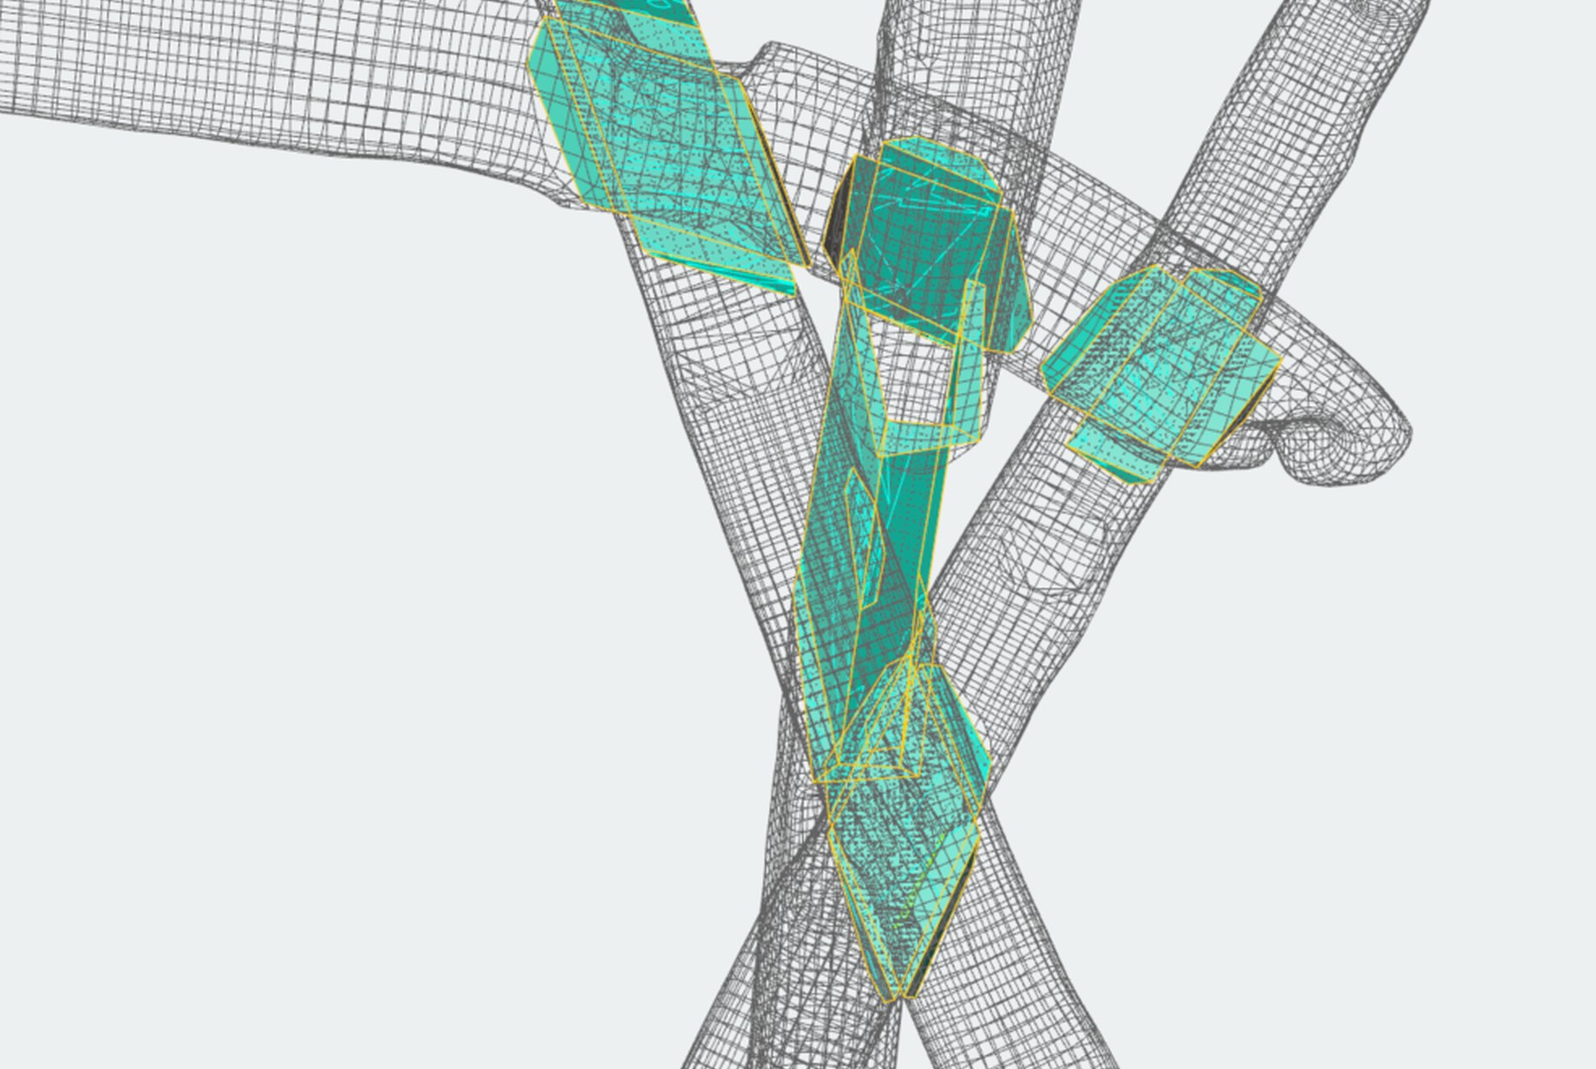
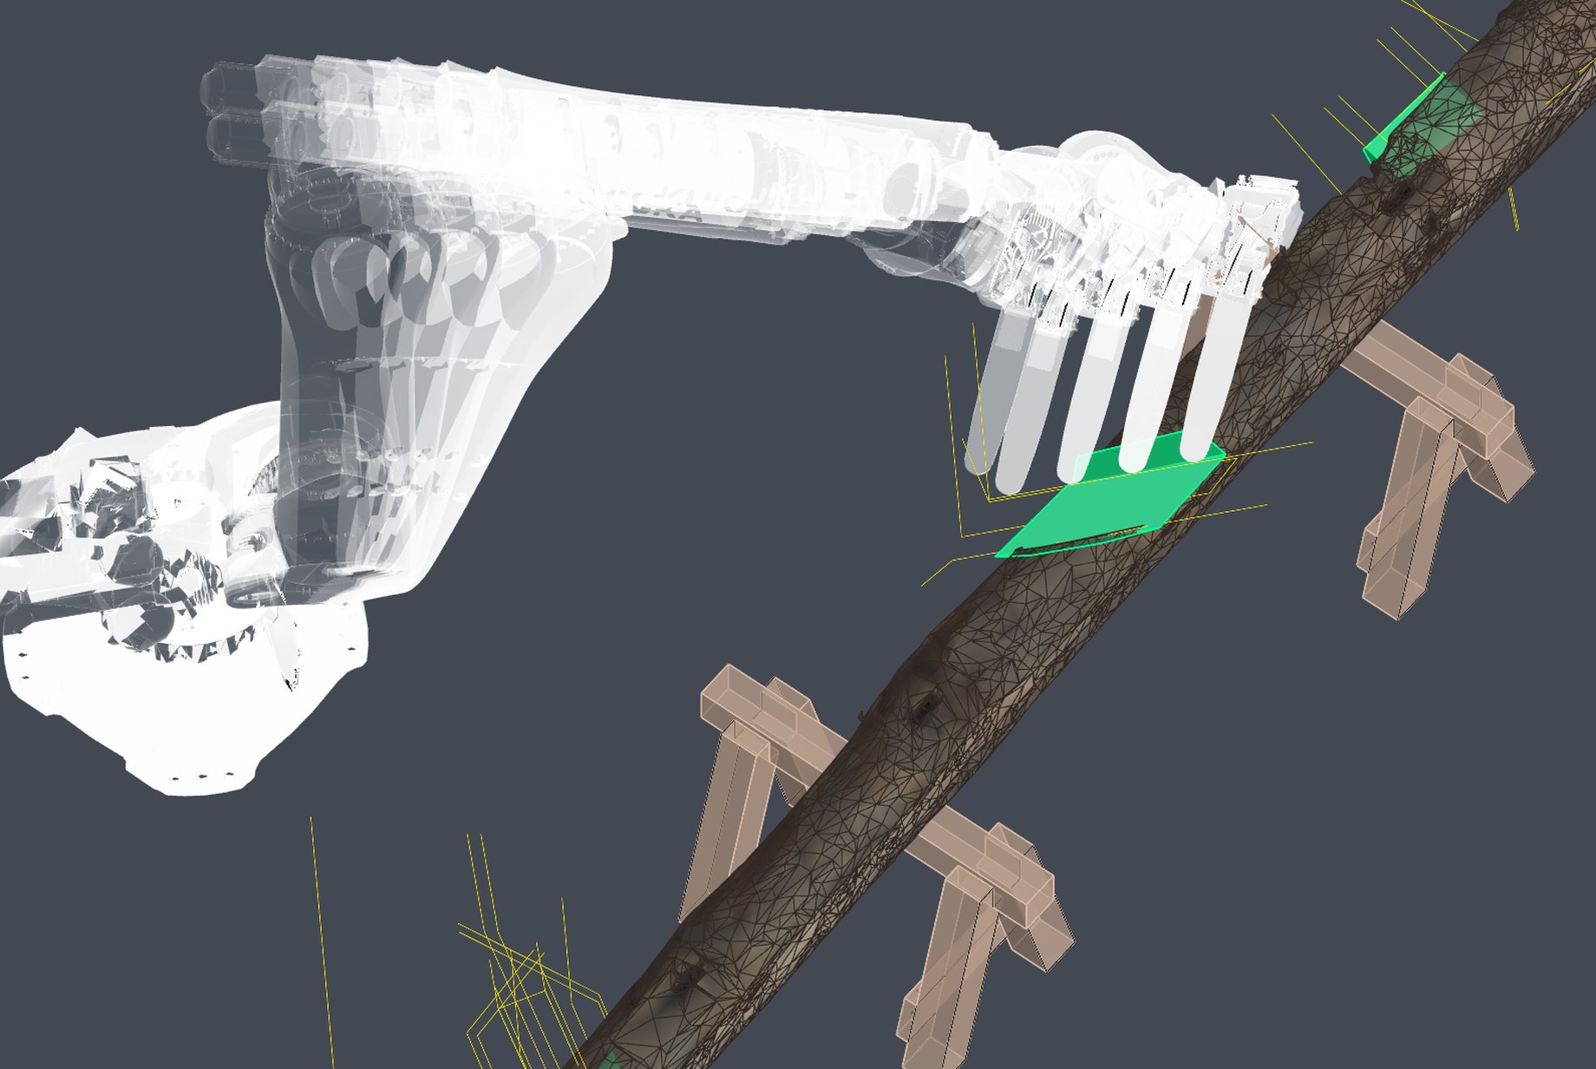
スキャンした古材の形状をもとに、柱と梁が交わる位置で仕口の形を決め、加工箇所をデータ化した(色の付いた部分が加工箇所)。加工はロボットアームの動作をシミュレーションで確かめたうえで行った。
Based on the scanned shapes of the reclaimed timbers, the joint geometry was determined where the columns and beams intersect, and the areas to be machined were converted into data (machined areas shown in color). The robotic arm’s movements were verified in simulation before machining.
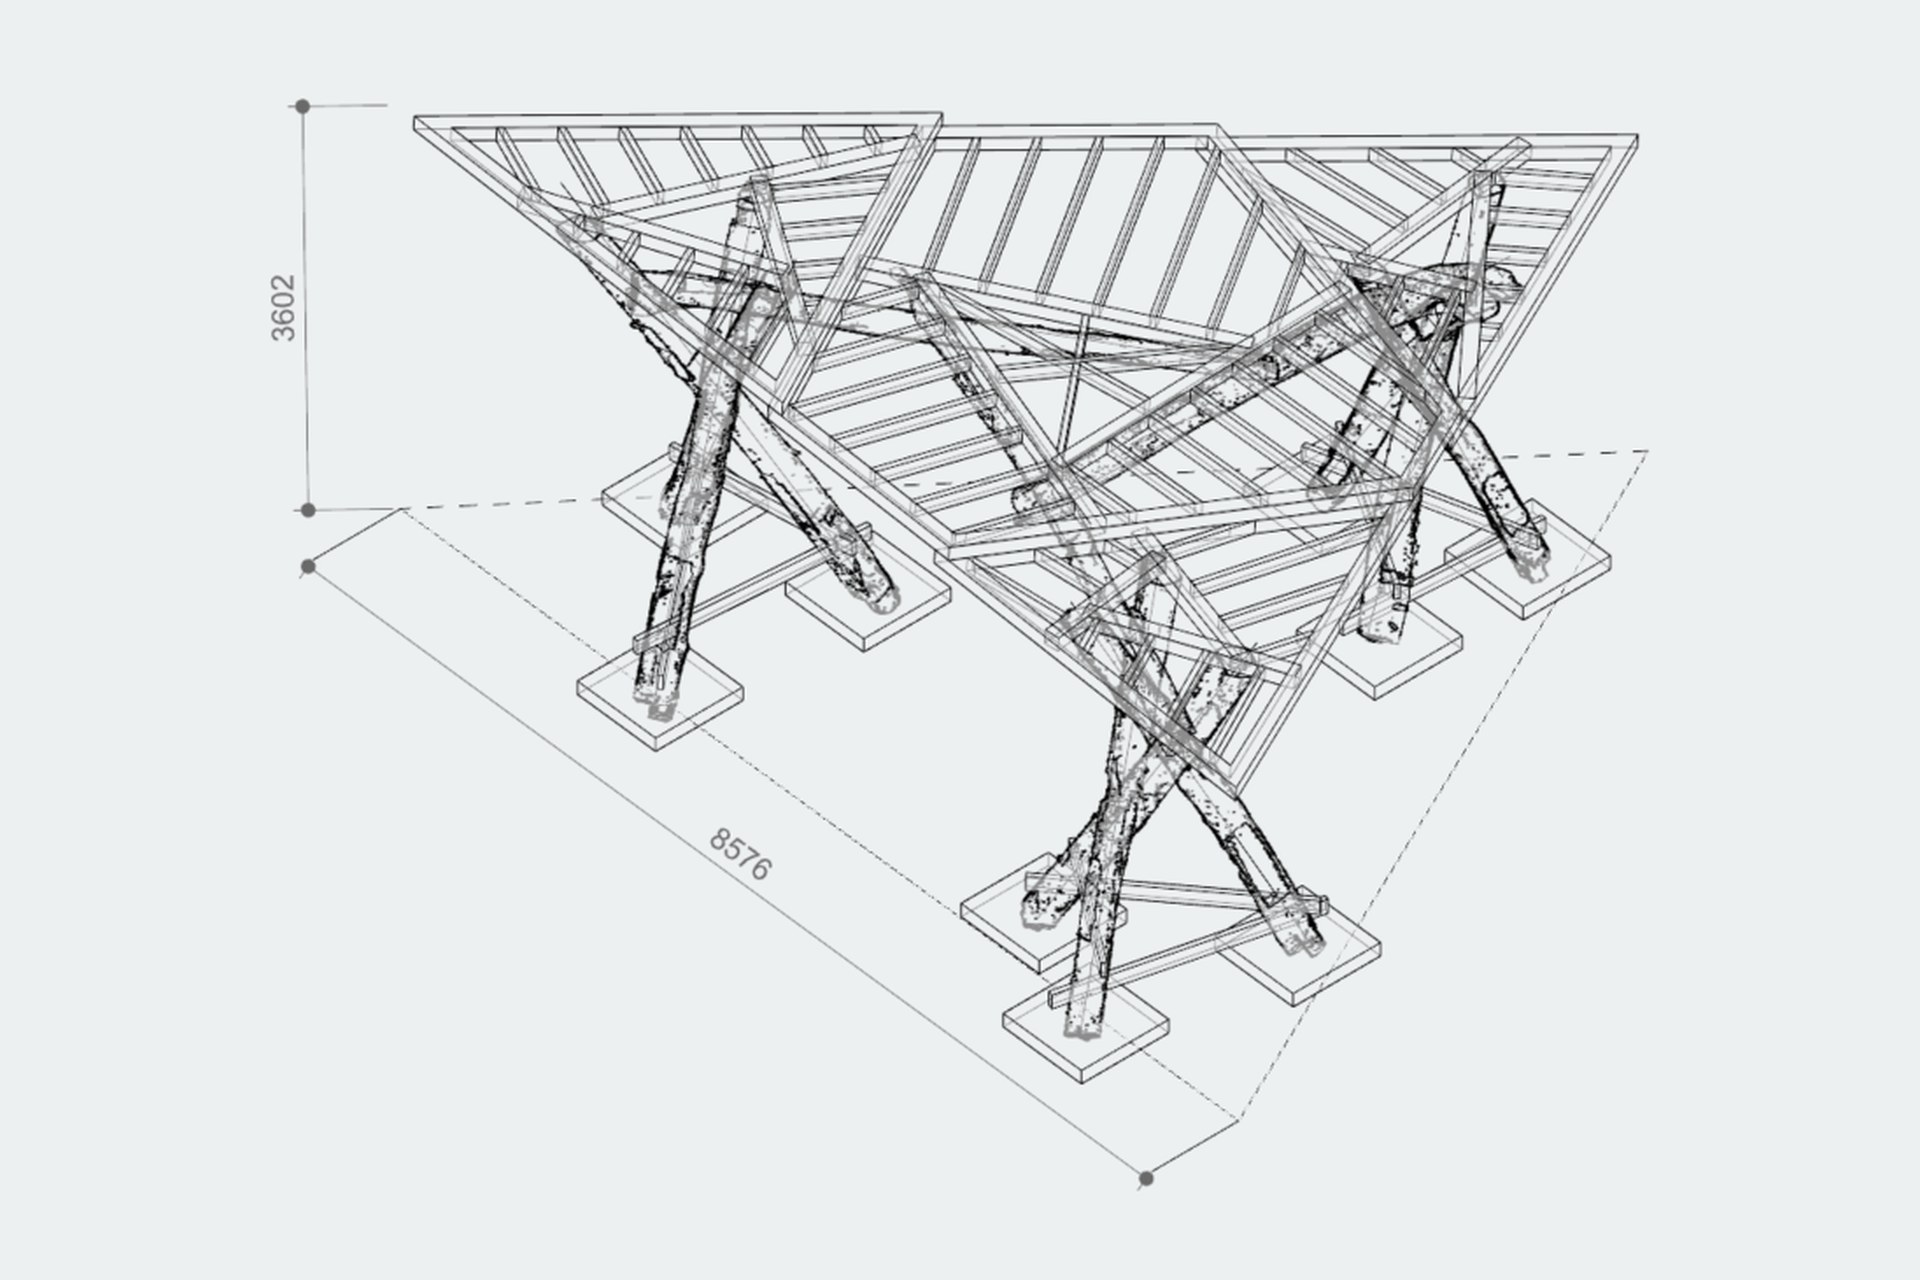
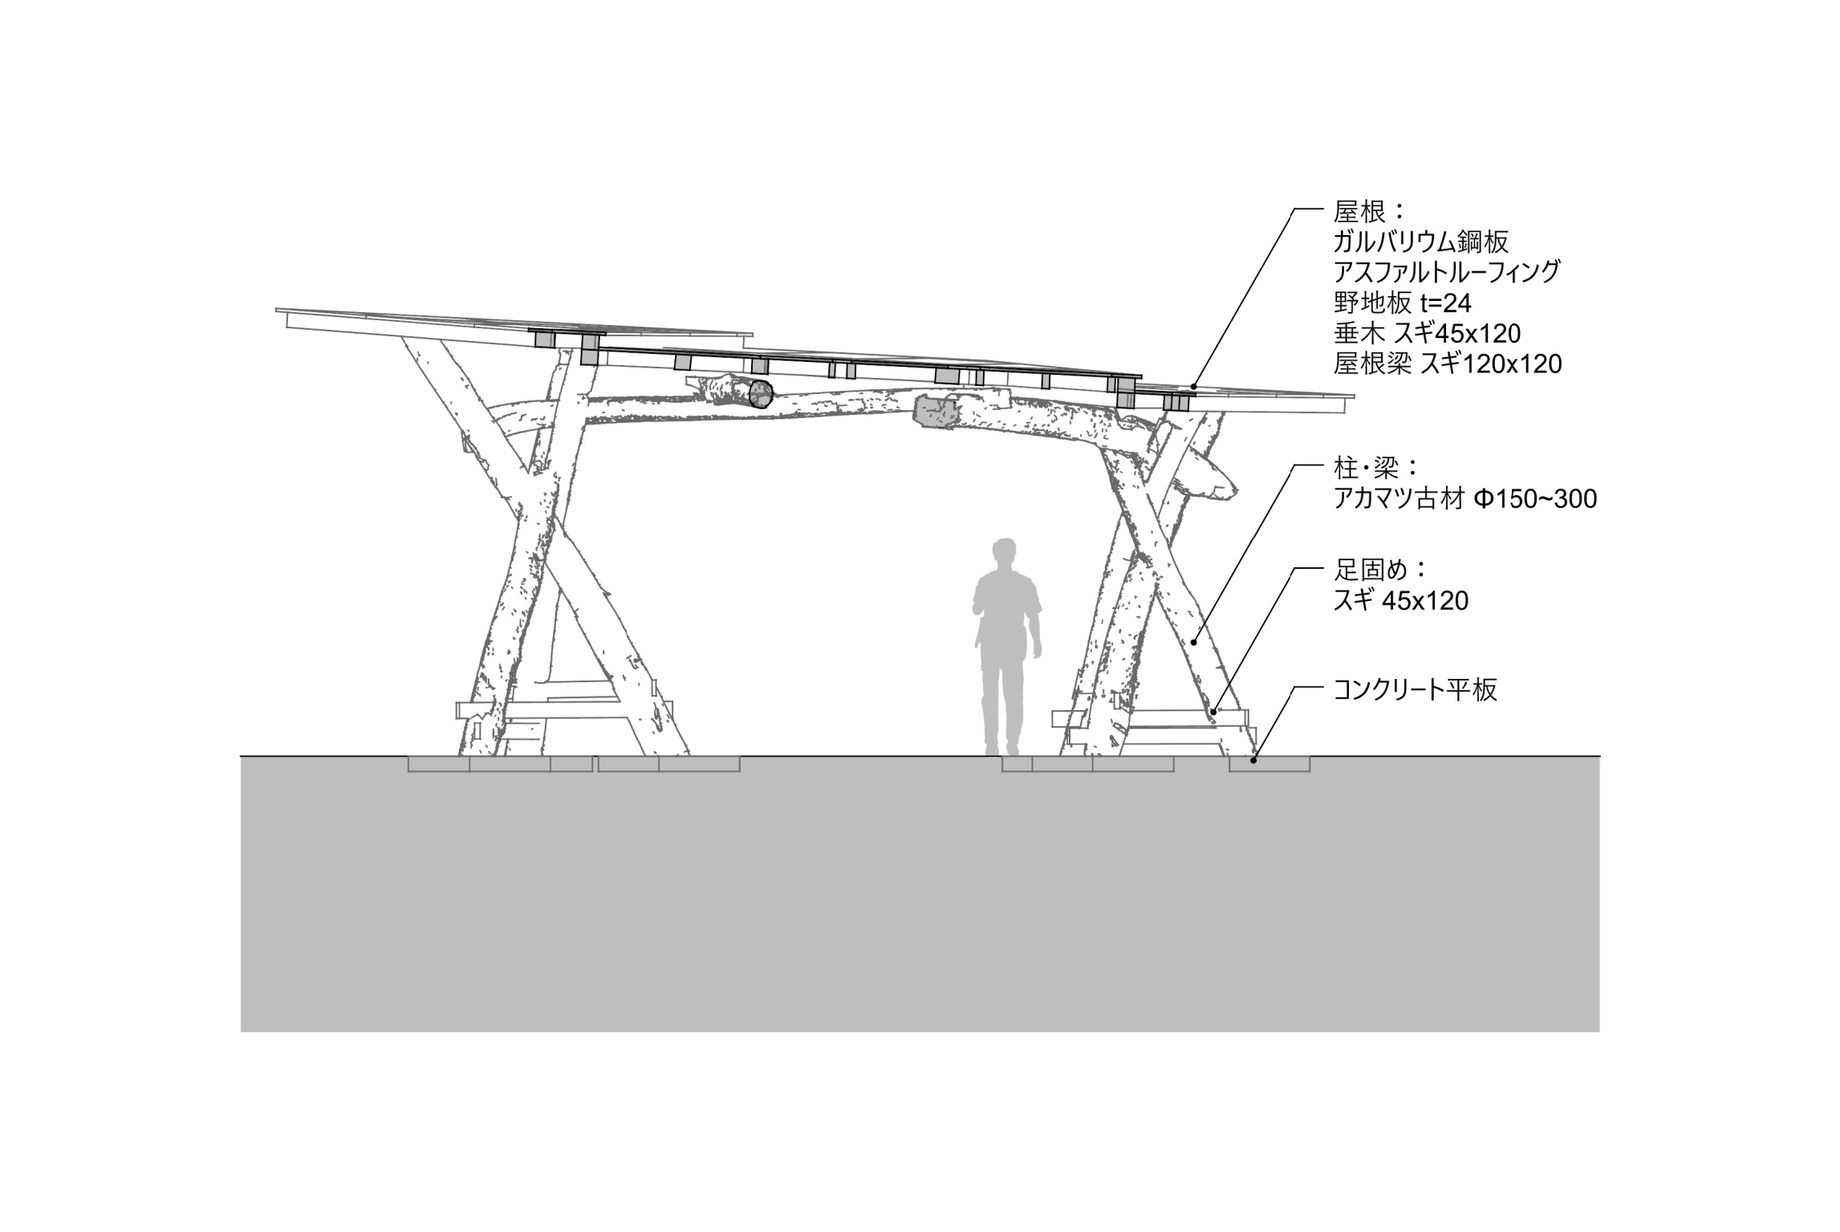
古材は曲がりや節、不揃いな断面、かつての仕口を残したまま使用した。部材ごとの形状をスキャンしてデジタル上で組み合わせを検討し、3本の古材が互いに支え合うレシプロカル架構とした。
検討は7月上旬、片流れ・切妻・アーチといった屋根形状と、古材の組み方の比較から始まった。3本の古材が一点で交わるように組み、渡りあごで接合するというルールを決めたことで、長さや曲がりの異なる古材でも組めるようになった。屋根は3枚に分け、大きな三角形の分割線を基準に梁と柱の位置を整理した。最後に構造監修の腰原幹雄氏の助言を受け、束を使わずに古材の端部にほぞを設けて接合する形に改め、最終モデルを確定した。
The old timber was used as found, retaining its bends, knots, irregular sections, and former joinery. Each member was scanned and combinations were studied digitally, resulting in a reciprocal frame in which three pieces of timber support one another.
The design began in early July by comparing roof forms, including mono-pitch, gable, and arch options, along with different ways of assembling the reclaimed timber. Establishing a rule that three timbers meet at a single point and are joined with notched laps made it possible to build with timbers of varying lengths and curvatures. The roof was divided into three planes, and the positions of the beams and columns were organized along the dividing lines of a large triangle. Finally, following advice from structural advisor Mikio Koshihara, the design was revised to join the timbers with tenons cut into their ends instead of using struts, and the final model was fixed.
何をつくるか、まだ決まっていなくても構いません。設計、製造、施工を横断し、「実現の道筋」 そのものを設計します。ぜひ、お気軽にお問い合わせください。
何をつくるか、まだ決まっていなくても構いません。設計、製造、施工を横断し、「実現の道筋」 そのものを設計します。ぜひ、お気軽にお問い合わせください。
It’s okay if you haven’t decided what to create yet.
Across design, fabrication, and construction,
we design the very path to realization itself.
Please feel free to get in touch.