White Loop
- #Design Build
- #Furniture / Product
- 年
- 2024 (2023.11 - 2024.06)
- スコープ
- 設計
- エリア
- 清春芸術村(山梨県北杜市長坂町中丸2072)
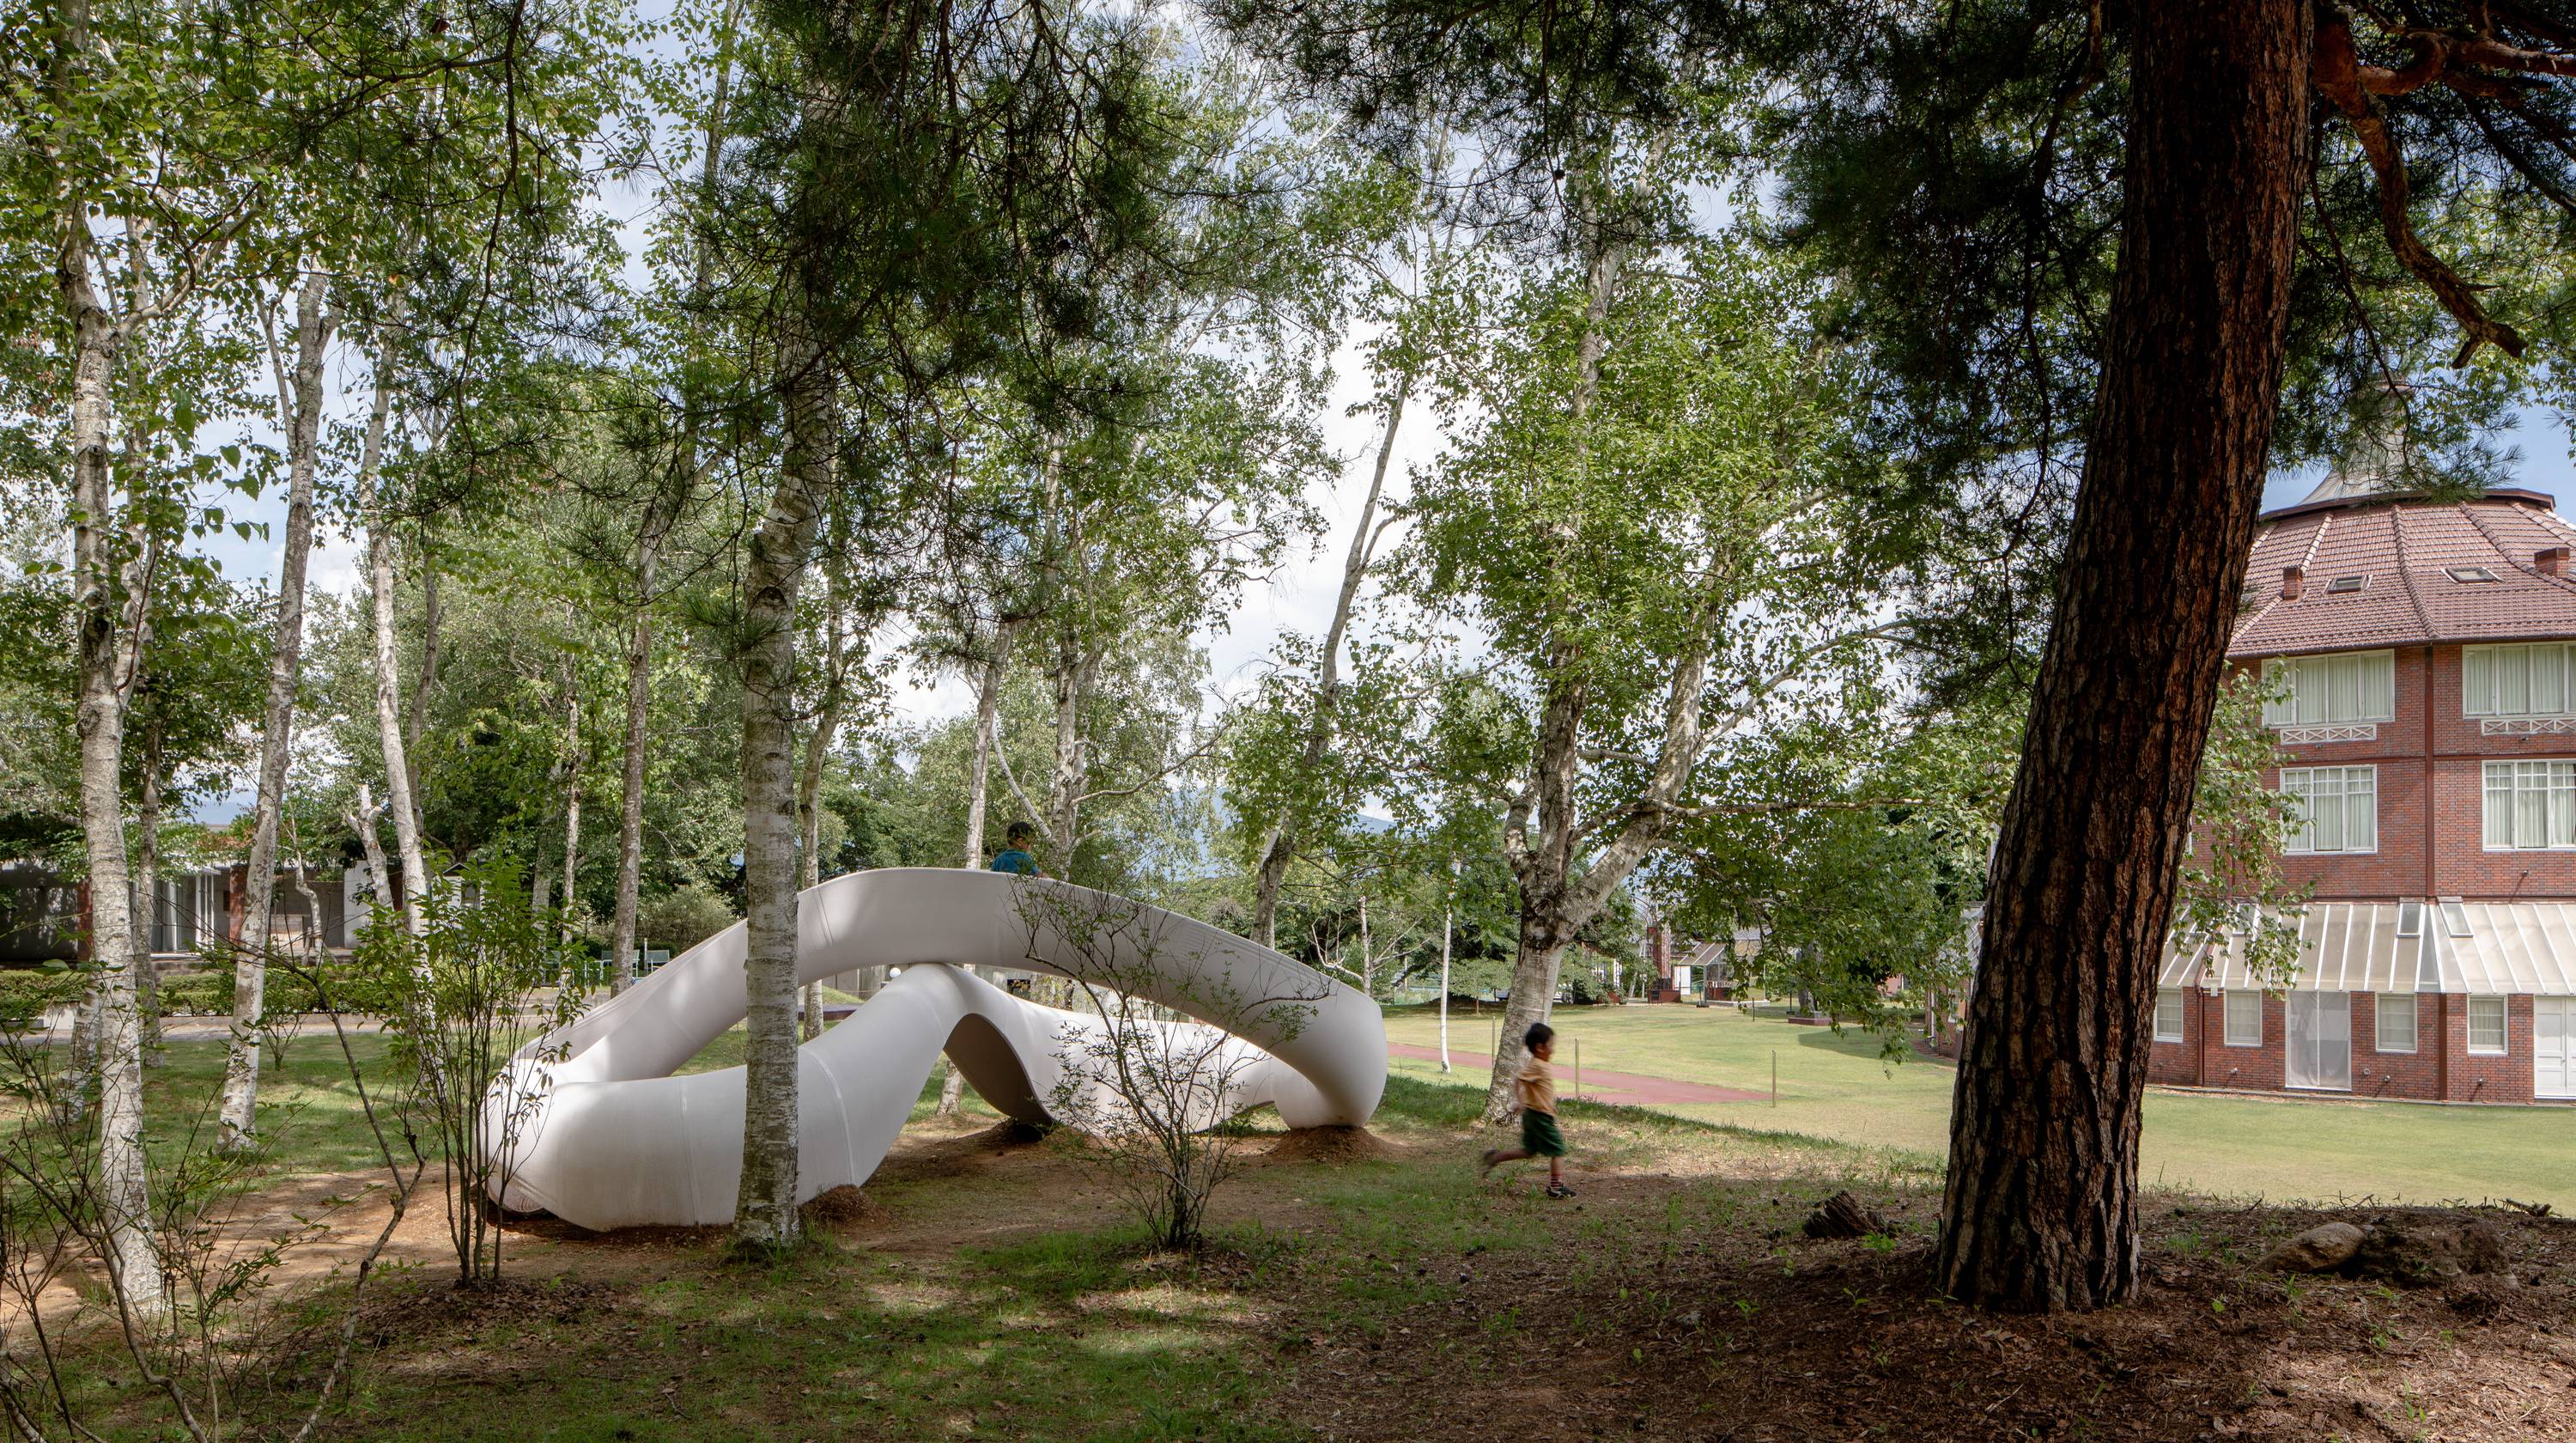
プロジェクトの概要
02 プロセス
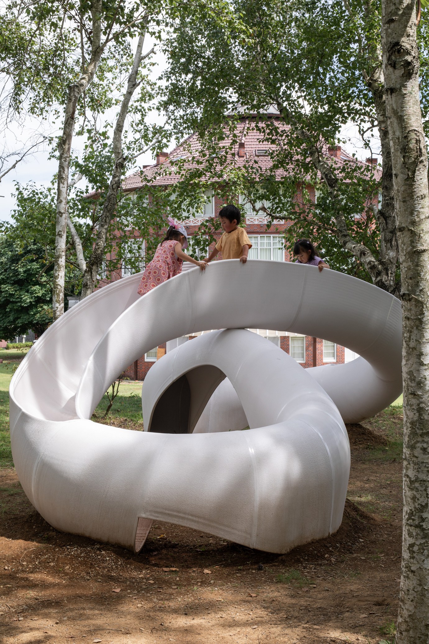
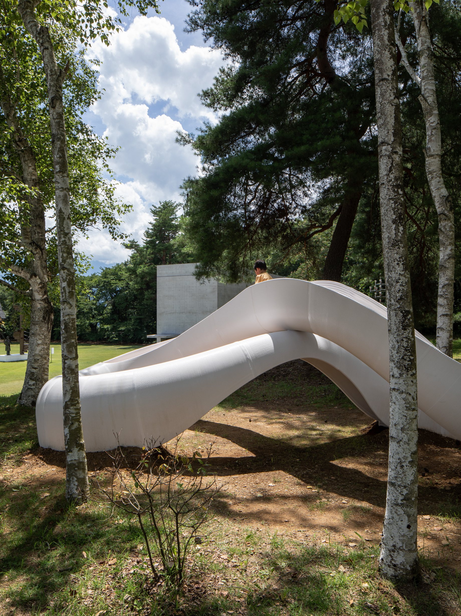
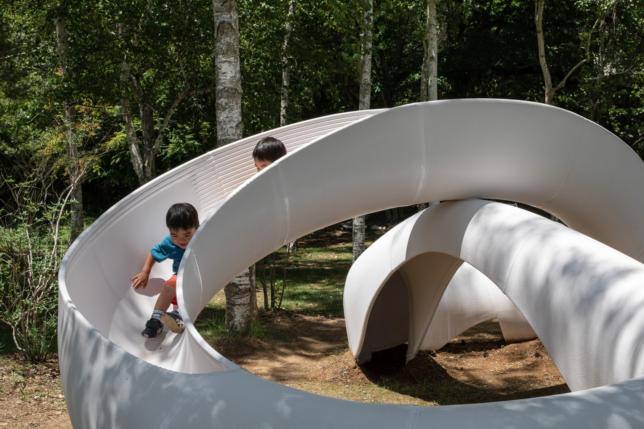
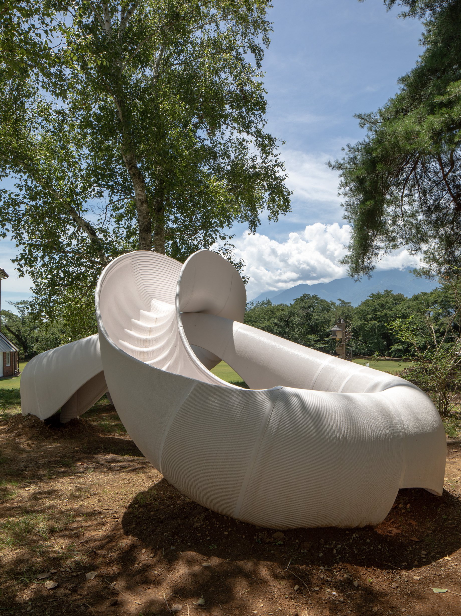
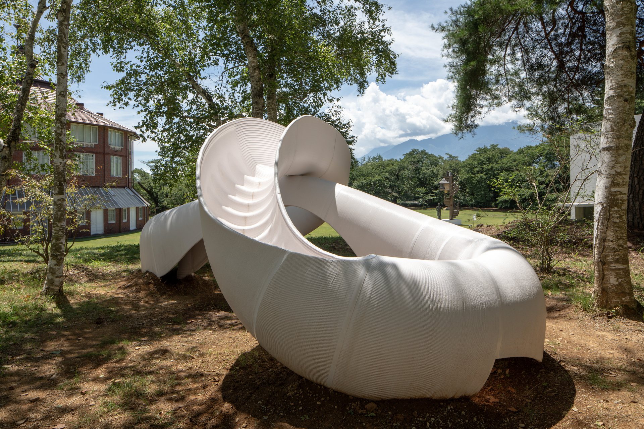
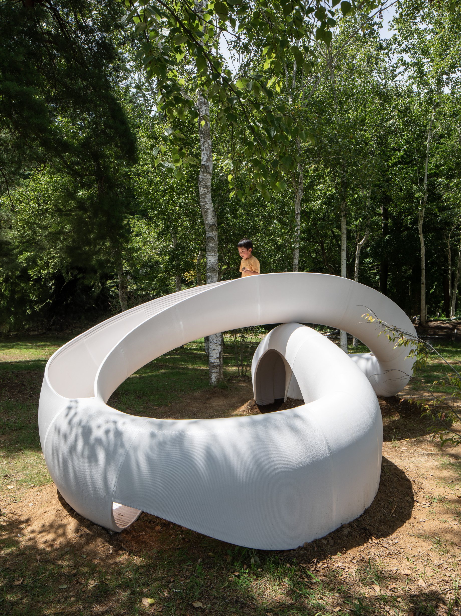
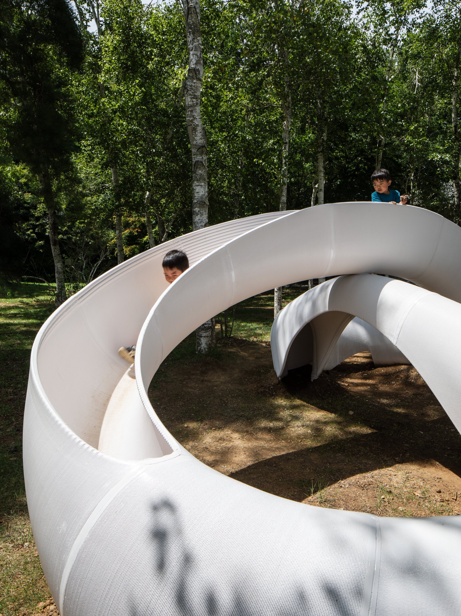
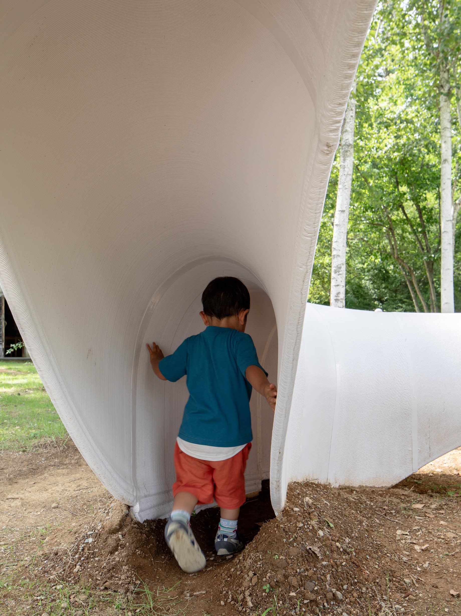
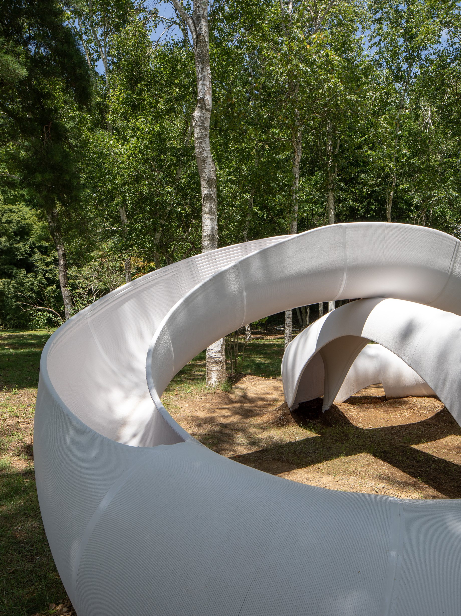
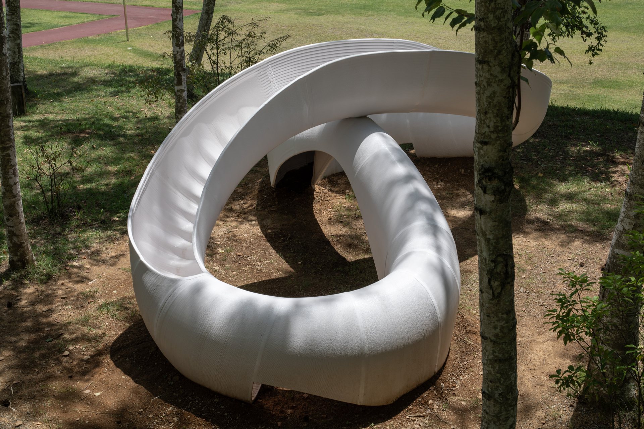
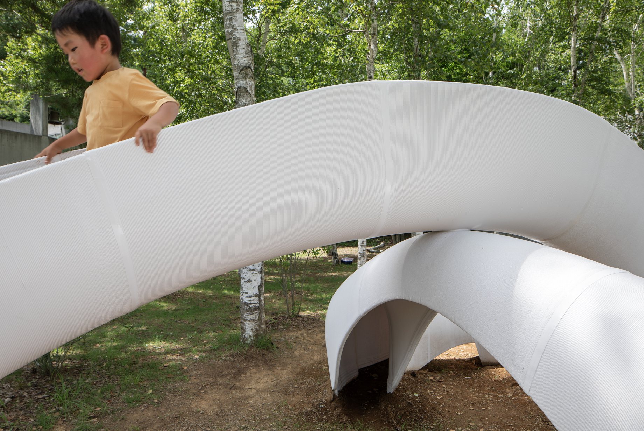
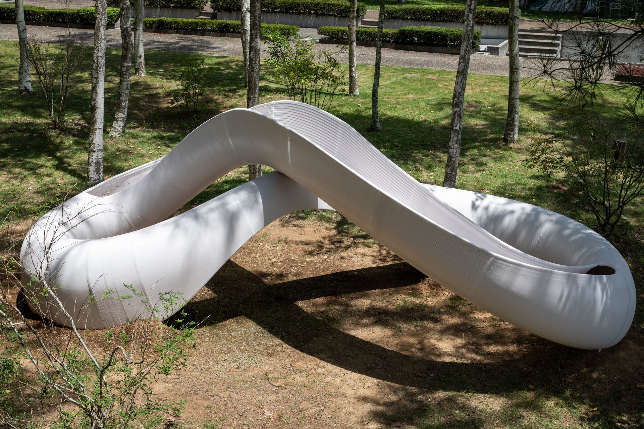
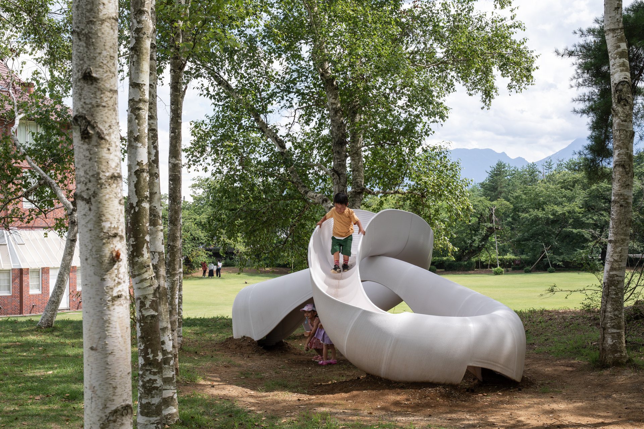
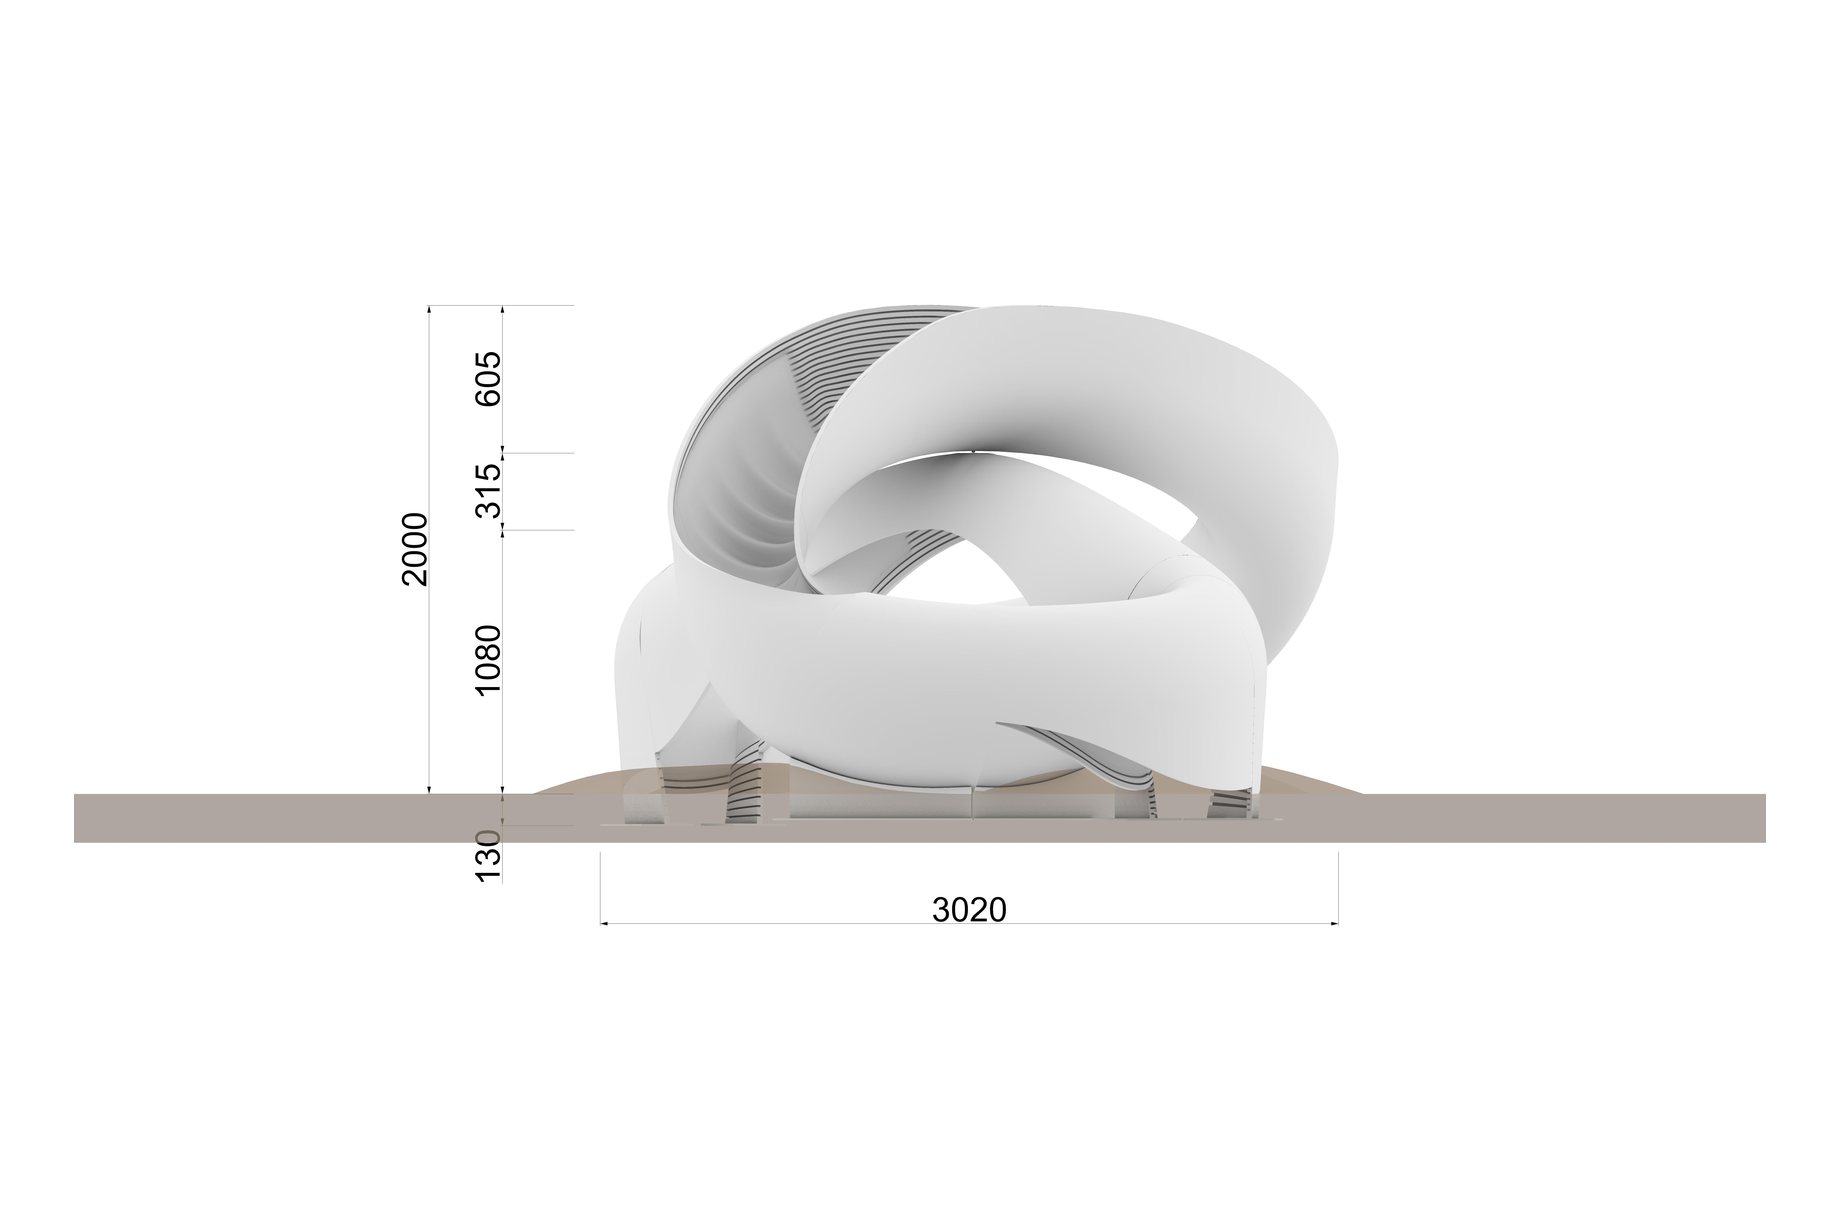
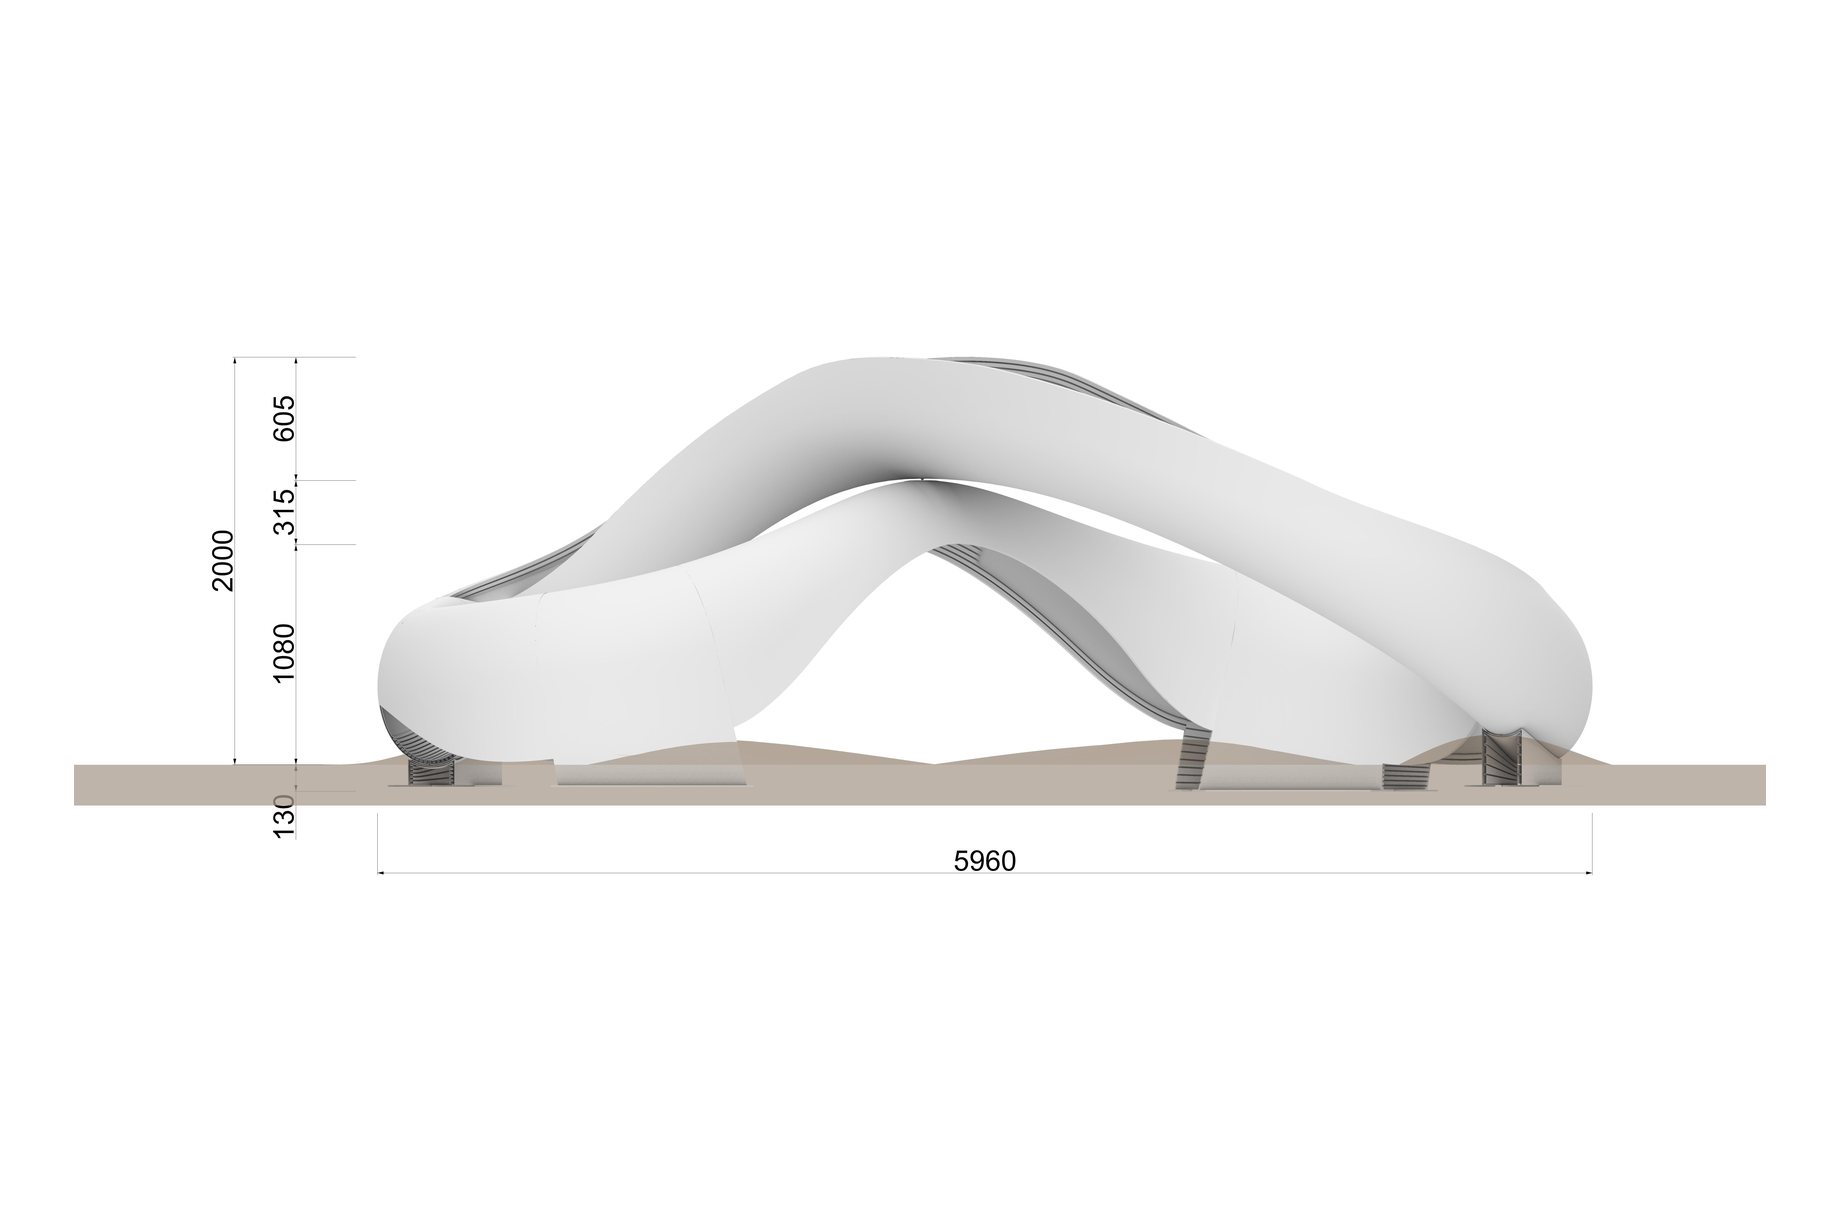
滑り台で起こる逆走や順番の割り込みを避けるため、滑る動線と登る動線をつなげ、滑り台と階段を一体化したメビウスの輪状の形状とした。
対象年齢は3〜5歳で、最頂部の高さは2mである。
To avoid children climbing up the wrong way or cutting in line, the sliding and climbing routes were connected into a Möbius-strip form that integrates the slide and stairs.
It is designed for children aged 3 to 5, with a maximum height of 2 m.
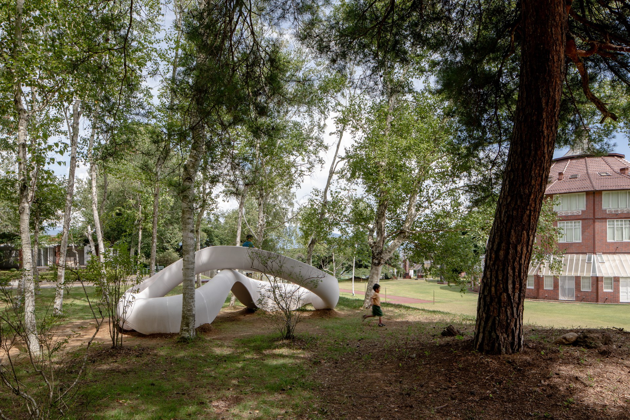
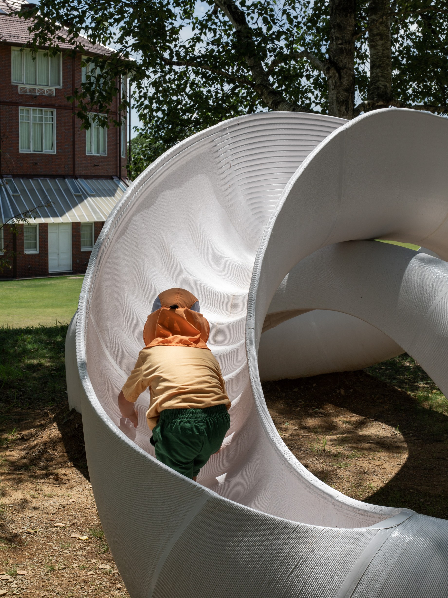
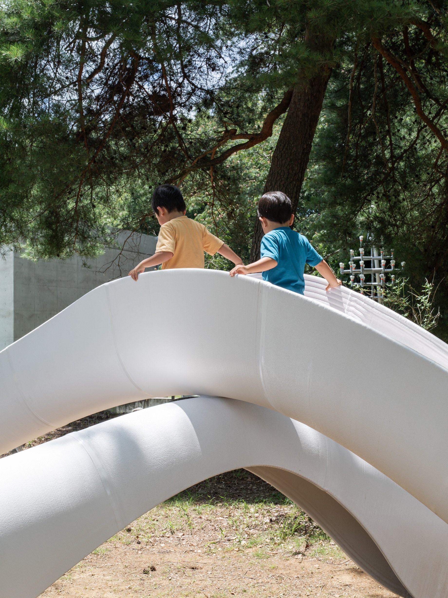
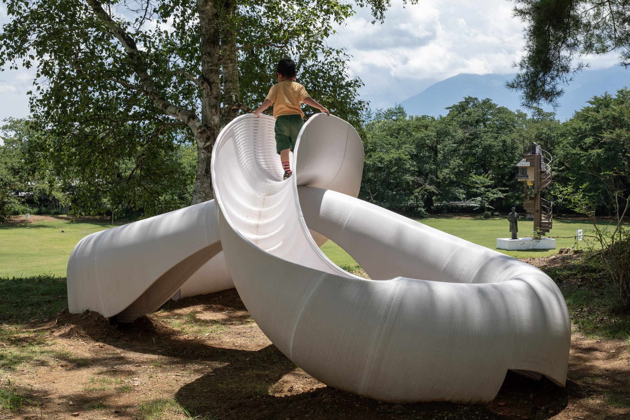
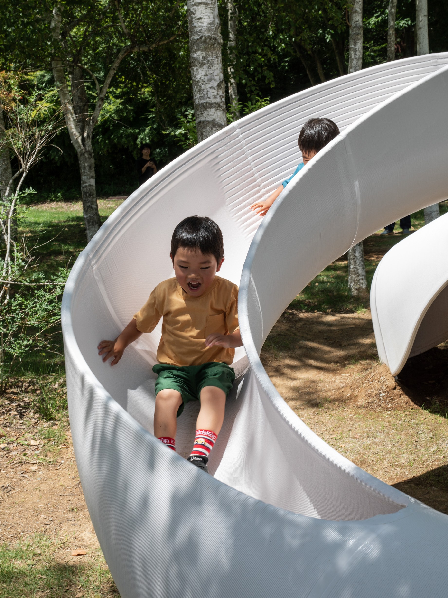
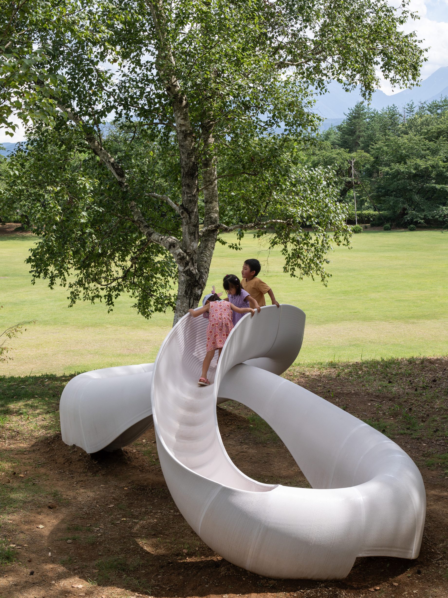
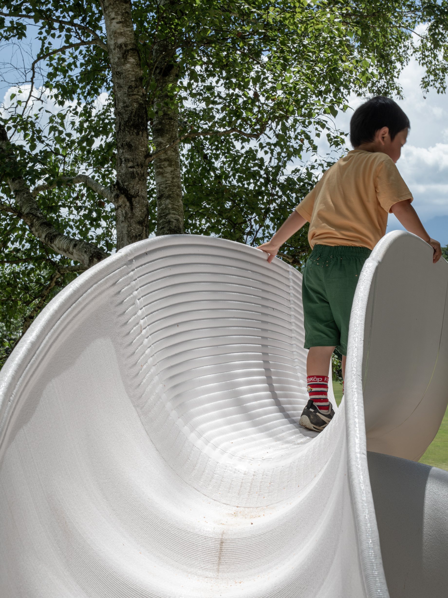
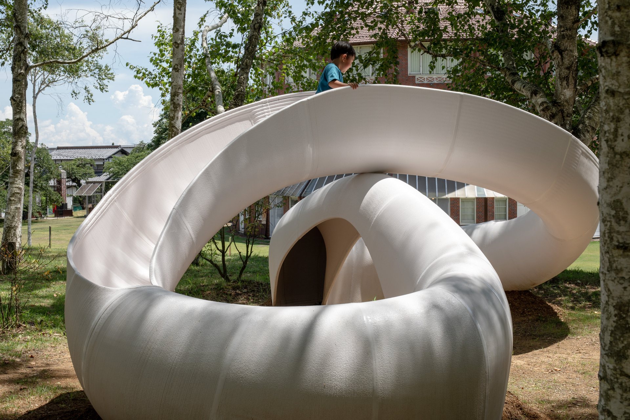
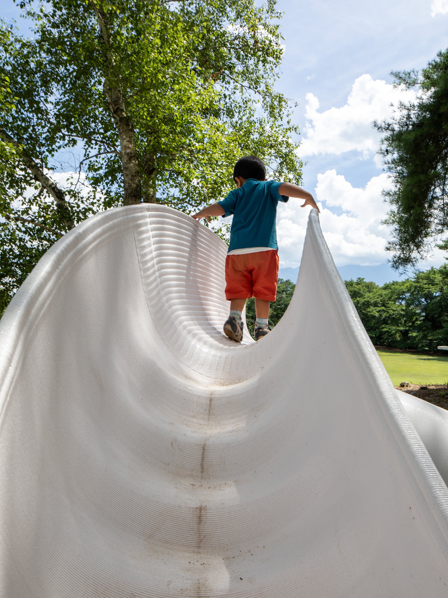
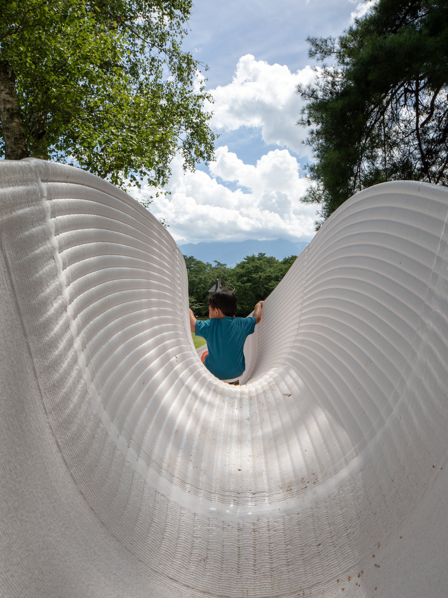
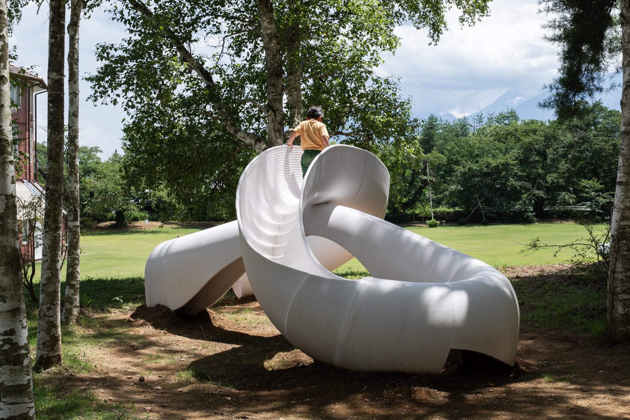
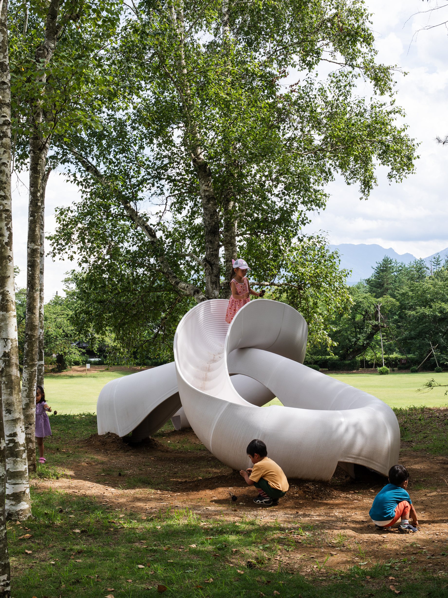
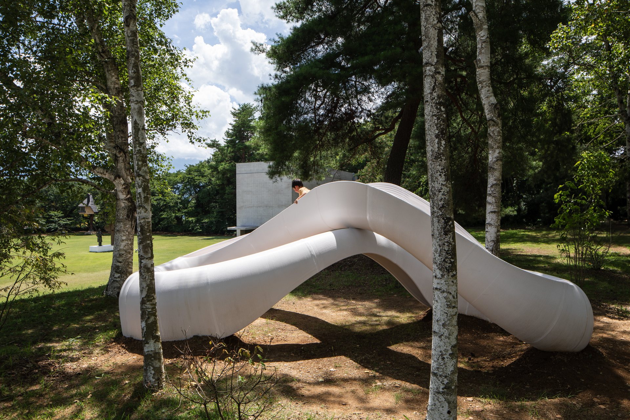
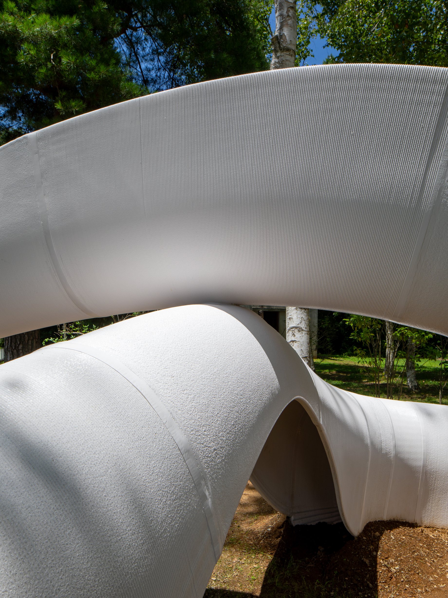
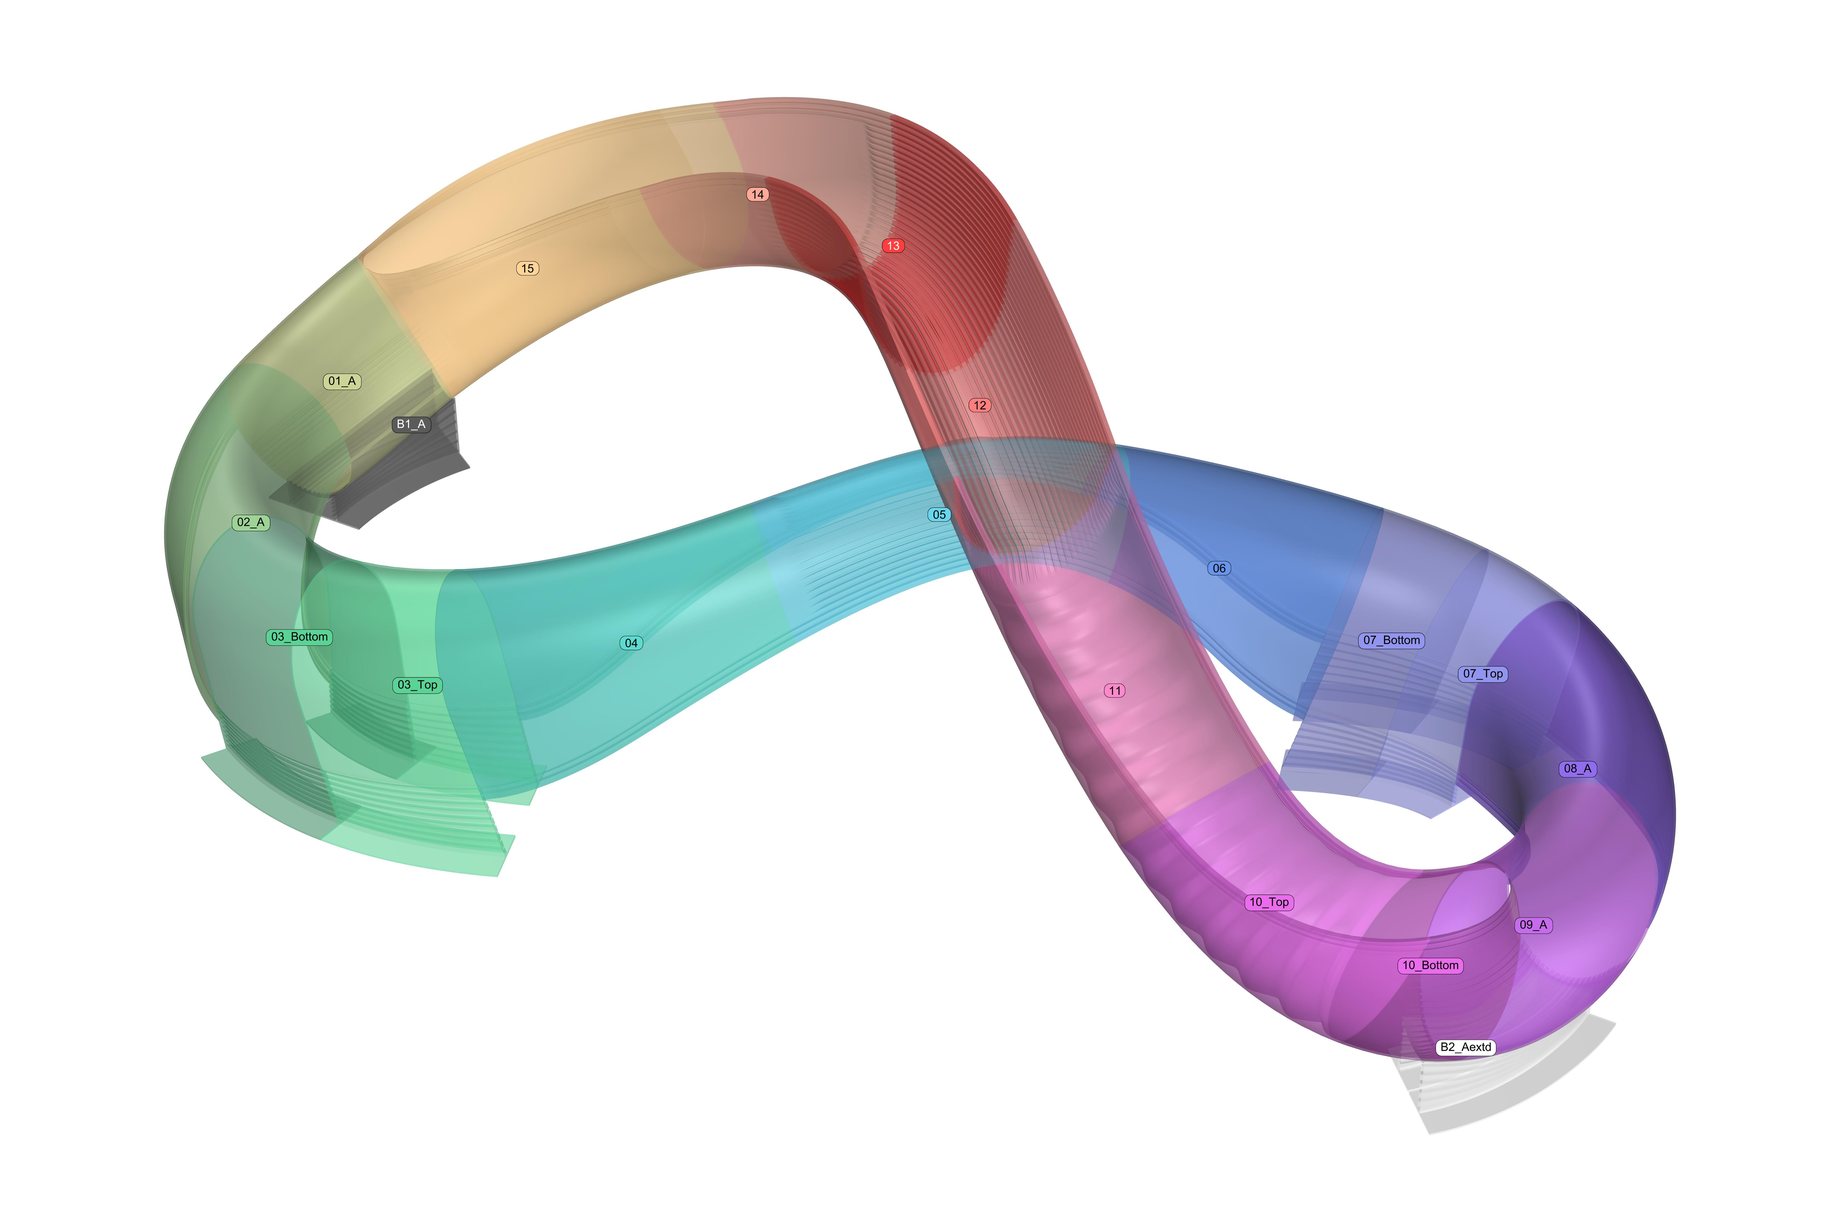
3DプリントはDigitalArchiの松岡康友氏・立川博行氏が担い、構造監修はArupの金田充弘氏・後藤一真氏が行った。プリントしたパーツは接着で接合し、ほぞは位置合わせのみに用いている。工場で上下のパーツを接合し、現場を想定した仮組みを行った。
3D printing was carried out by Yasutomo Matsuoka and Hiroyuki Tachikawa of DigitalArchi, with structural supervision by Mitsuhiro Kanada and Kazuma Goto of Arup. The printed parts are bonded with adhesive, and the tenons serve only for alignment. The upper and lower parts were joined at the workshop and test-assembled in anticipation of on-site installation.
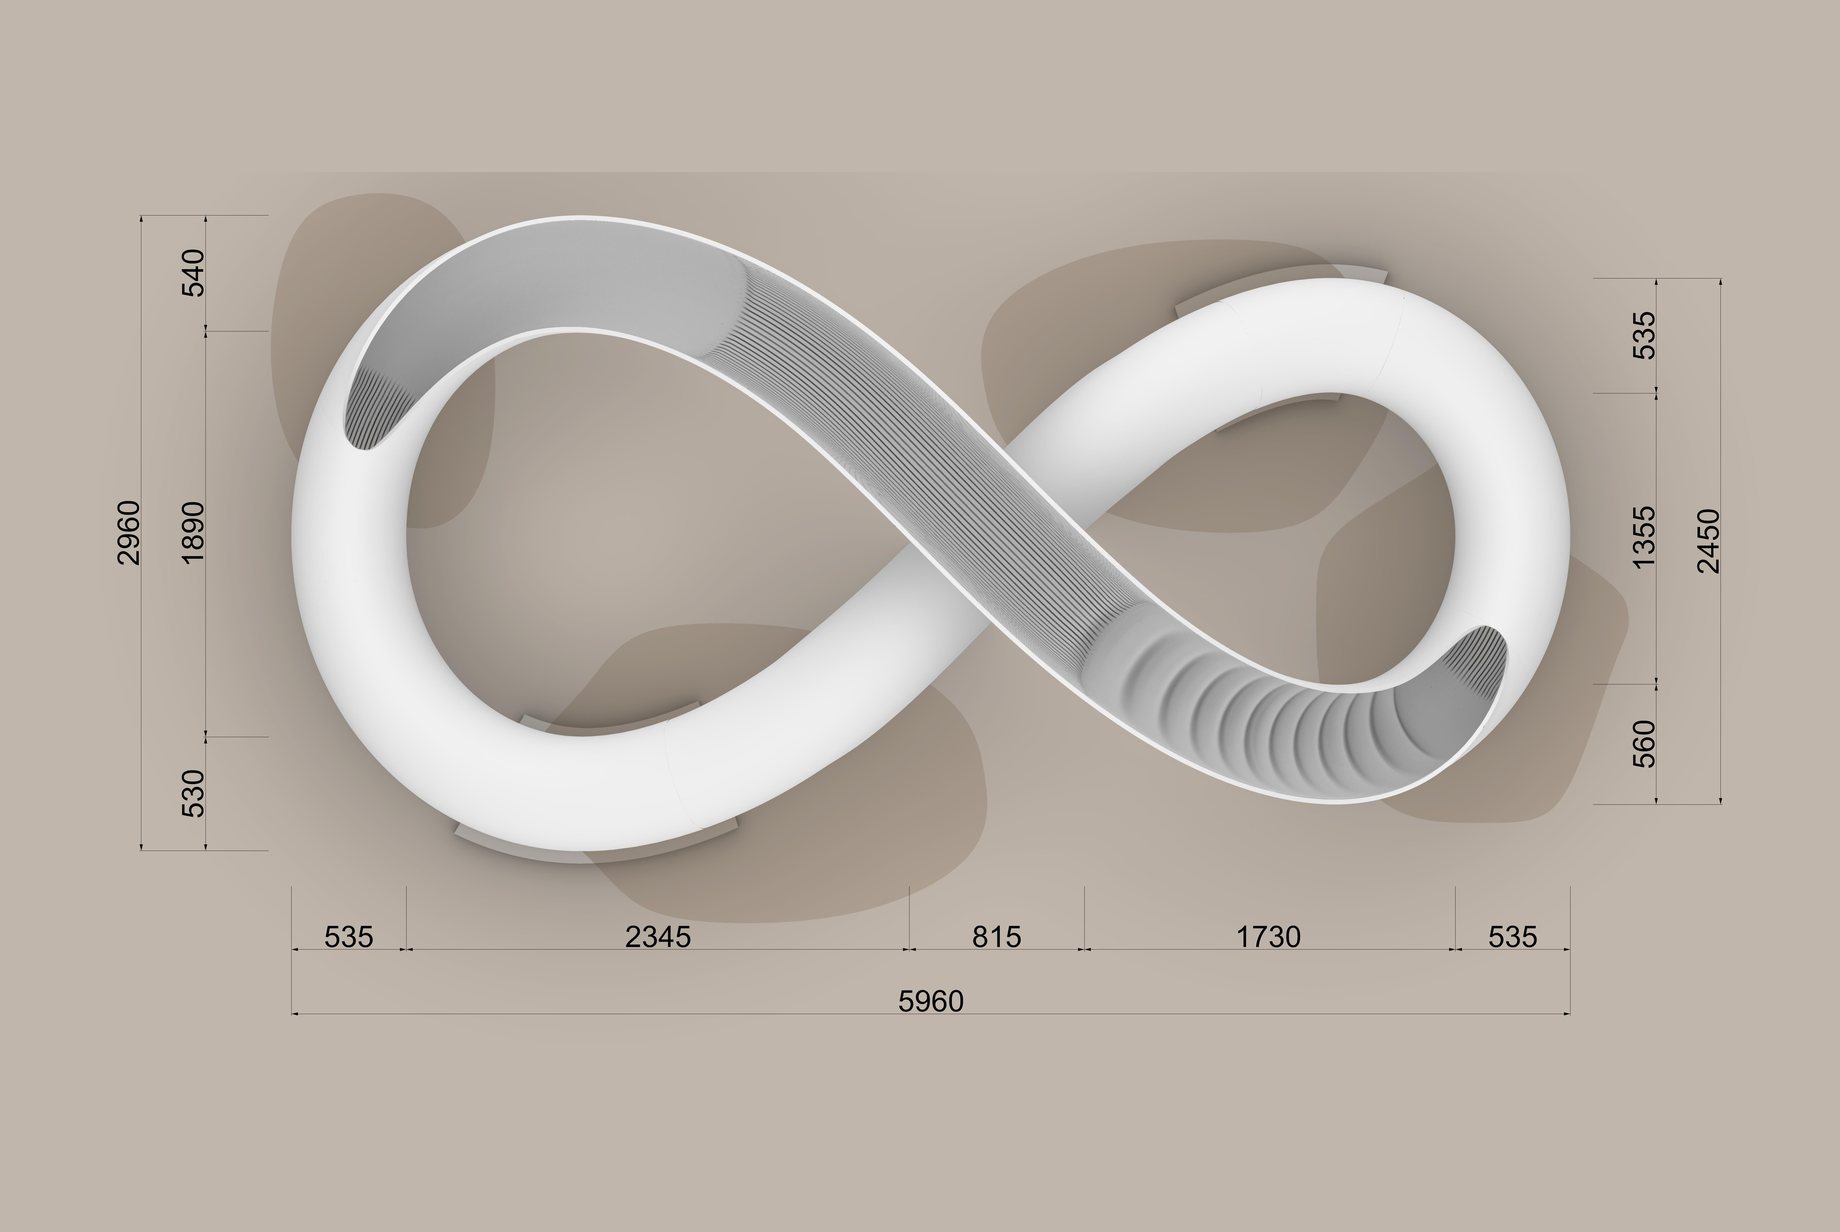
全体をユニットに分割して出力し、トラックで運べるよう短手方向の寸法を抑えた。
The structure was divided into units for printing, and its width was kept small enough to fit on a truck.
自らの体に樹脂を巻きつけて家をつくる絵本『バーバパパ』の描写と、樹脂を積層して造形する3Dプリンターの特性を結びつけ、樹脂3Dプリンターで製作する方針とした。
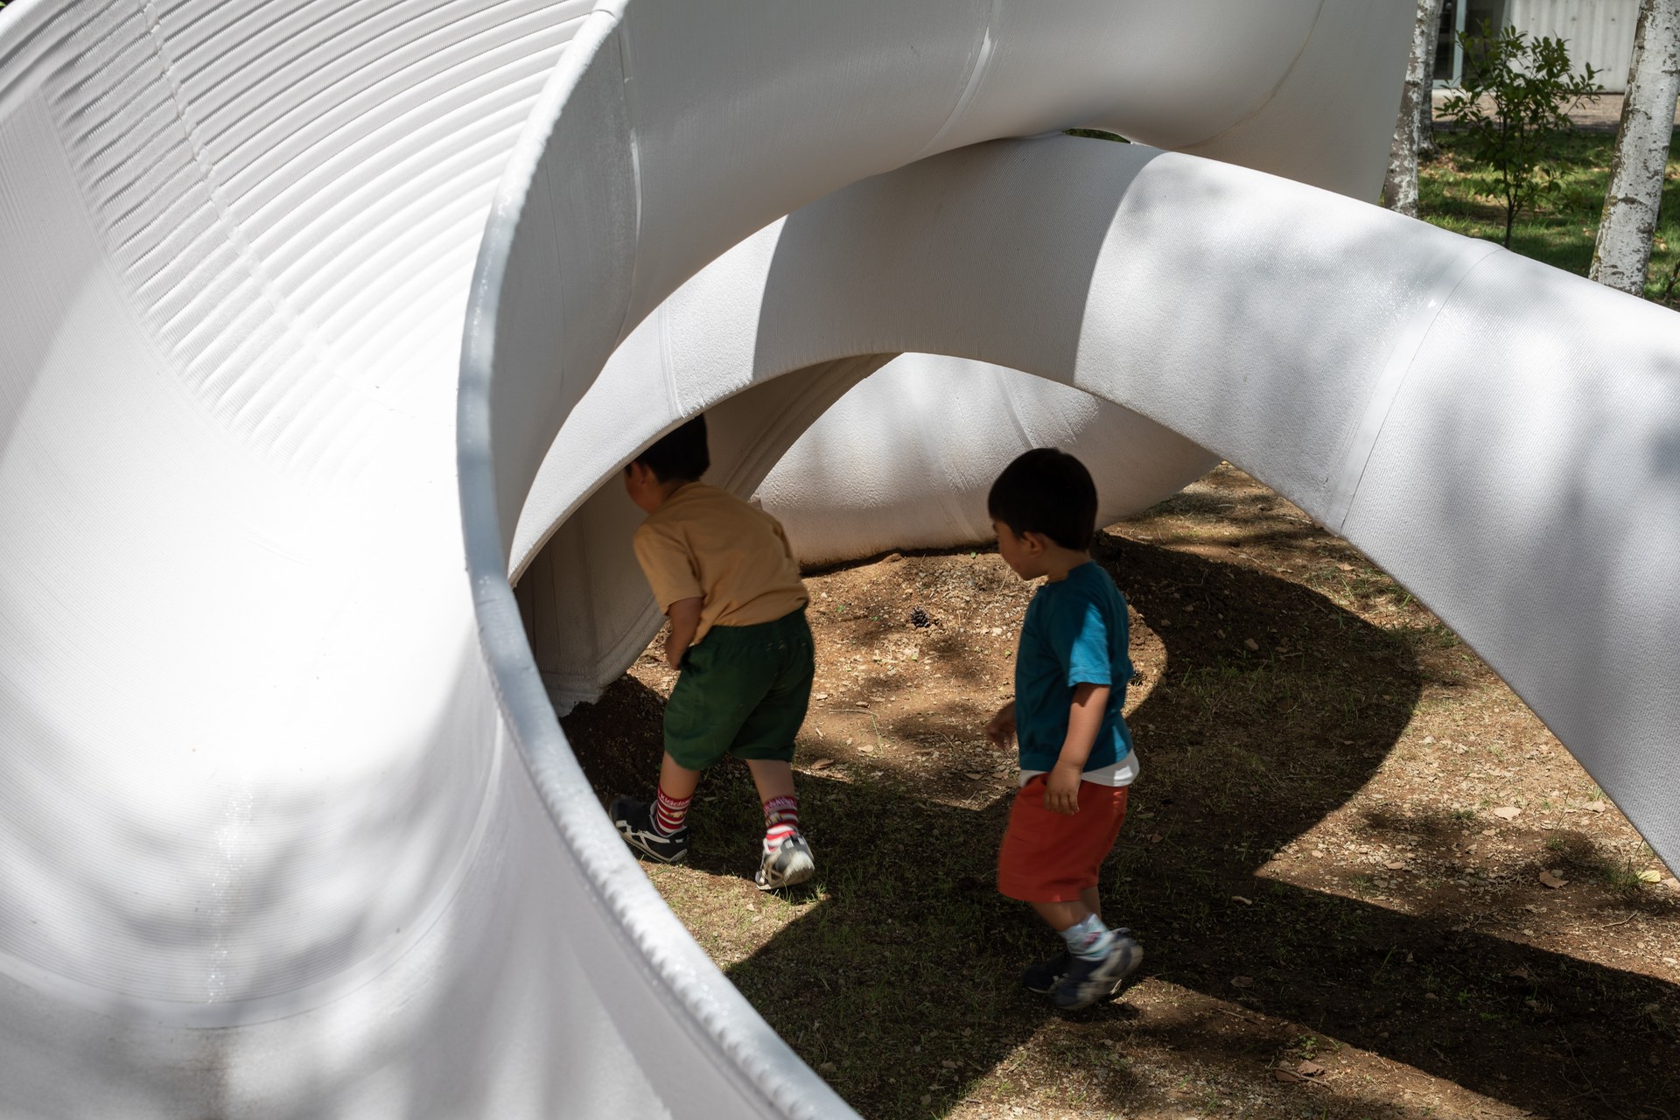
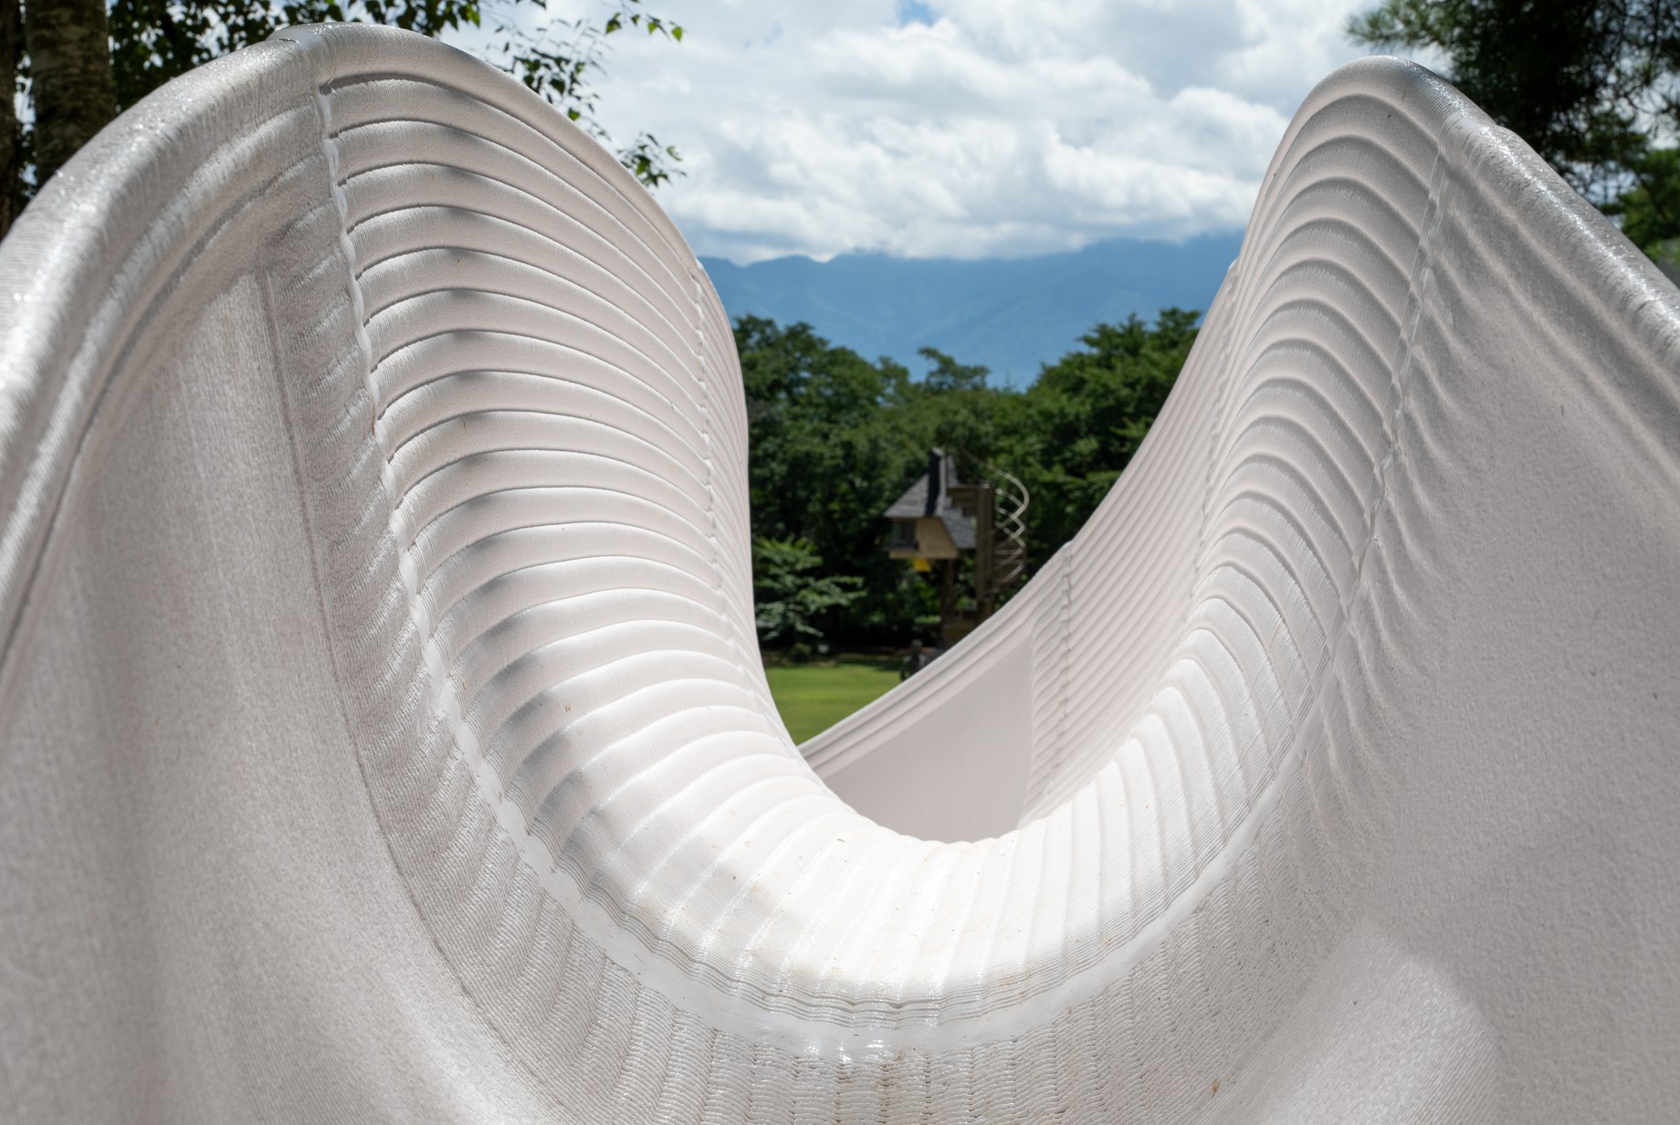
スケッチとモデルで、階段・滑り台・トンネルの構成や断面形状、プロポーションの検討を重ねた。表面のひだはすべての断面で数をそろえて連続させ、モックアップで子どもがくぐる姿勢も検証した。
The decision to use a resin 3D printer drew on the picture book Barbapapa, in which the characters build houses by wrapping resin around their bodies, and on the way 3D printers build forms by layering resin.
The arrangement of stairs, slide, and tunnel, the cross sections, and the proportions were studied repeatedly through sketches and models. The surface ribs were kept to the same number in every section so they run continuously, and a mockup was used to test the postures children take when crawling through.
クレジット
設計
- 秋吉浩気 VUILD
- 伊勢坊健太 VUILD
- 須藤望 VUILD
- 金田充弘 Arup
- 後藤一真 Arup
施工
- 花田康史 VUILD
- 小西陽二 VUILD
- 松岡康友 DigitalArchi
- 立川博行 DigitalArchi
写真
- Hayato Kurobe
何をつくるか、まだ決まっていなくても構いません。設計、製造、施工を横断し、「実現の道筋」 そのものを設計します。ぜひ、お気軽にお問い合わせください。
何をつくるか、まだ決まっていなくても構いません。設計、製造、施工を横断し、「実現の道筋」 そのものを設計します。ぜひ、お気軽にお問い合わせください。
It’s okay if you haven’t decided what to create yet.
Across design, fabrication, and construction,
we design the very path to realization itself.
Please feel free to get in touch.