リビタ大倉山プロジェクト
- #Design Build
- #Interior
- クライアント
- 株式会社ReBITA
- 年
- 2020
- スコープ
- 設計・施工
- エリア
- 神奈川県横浜市
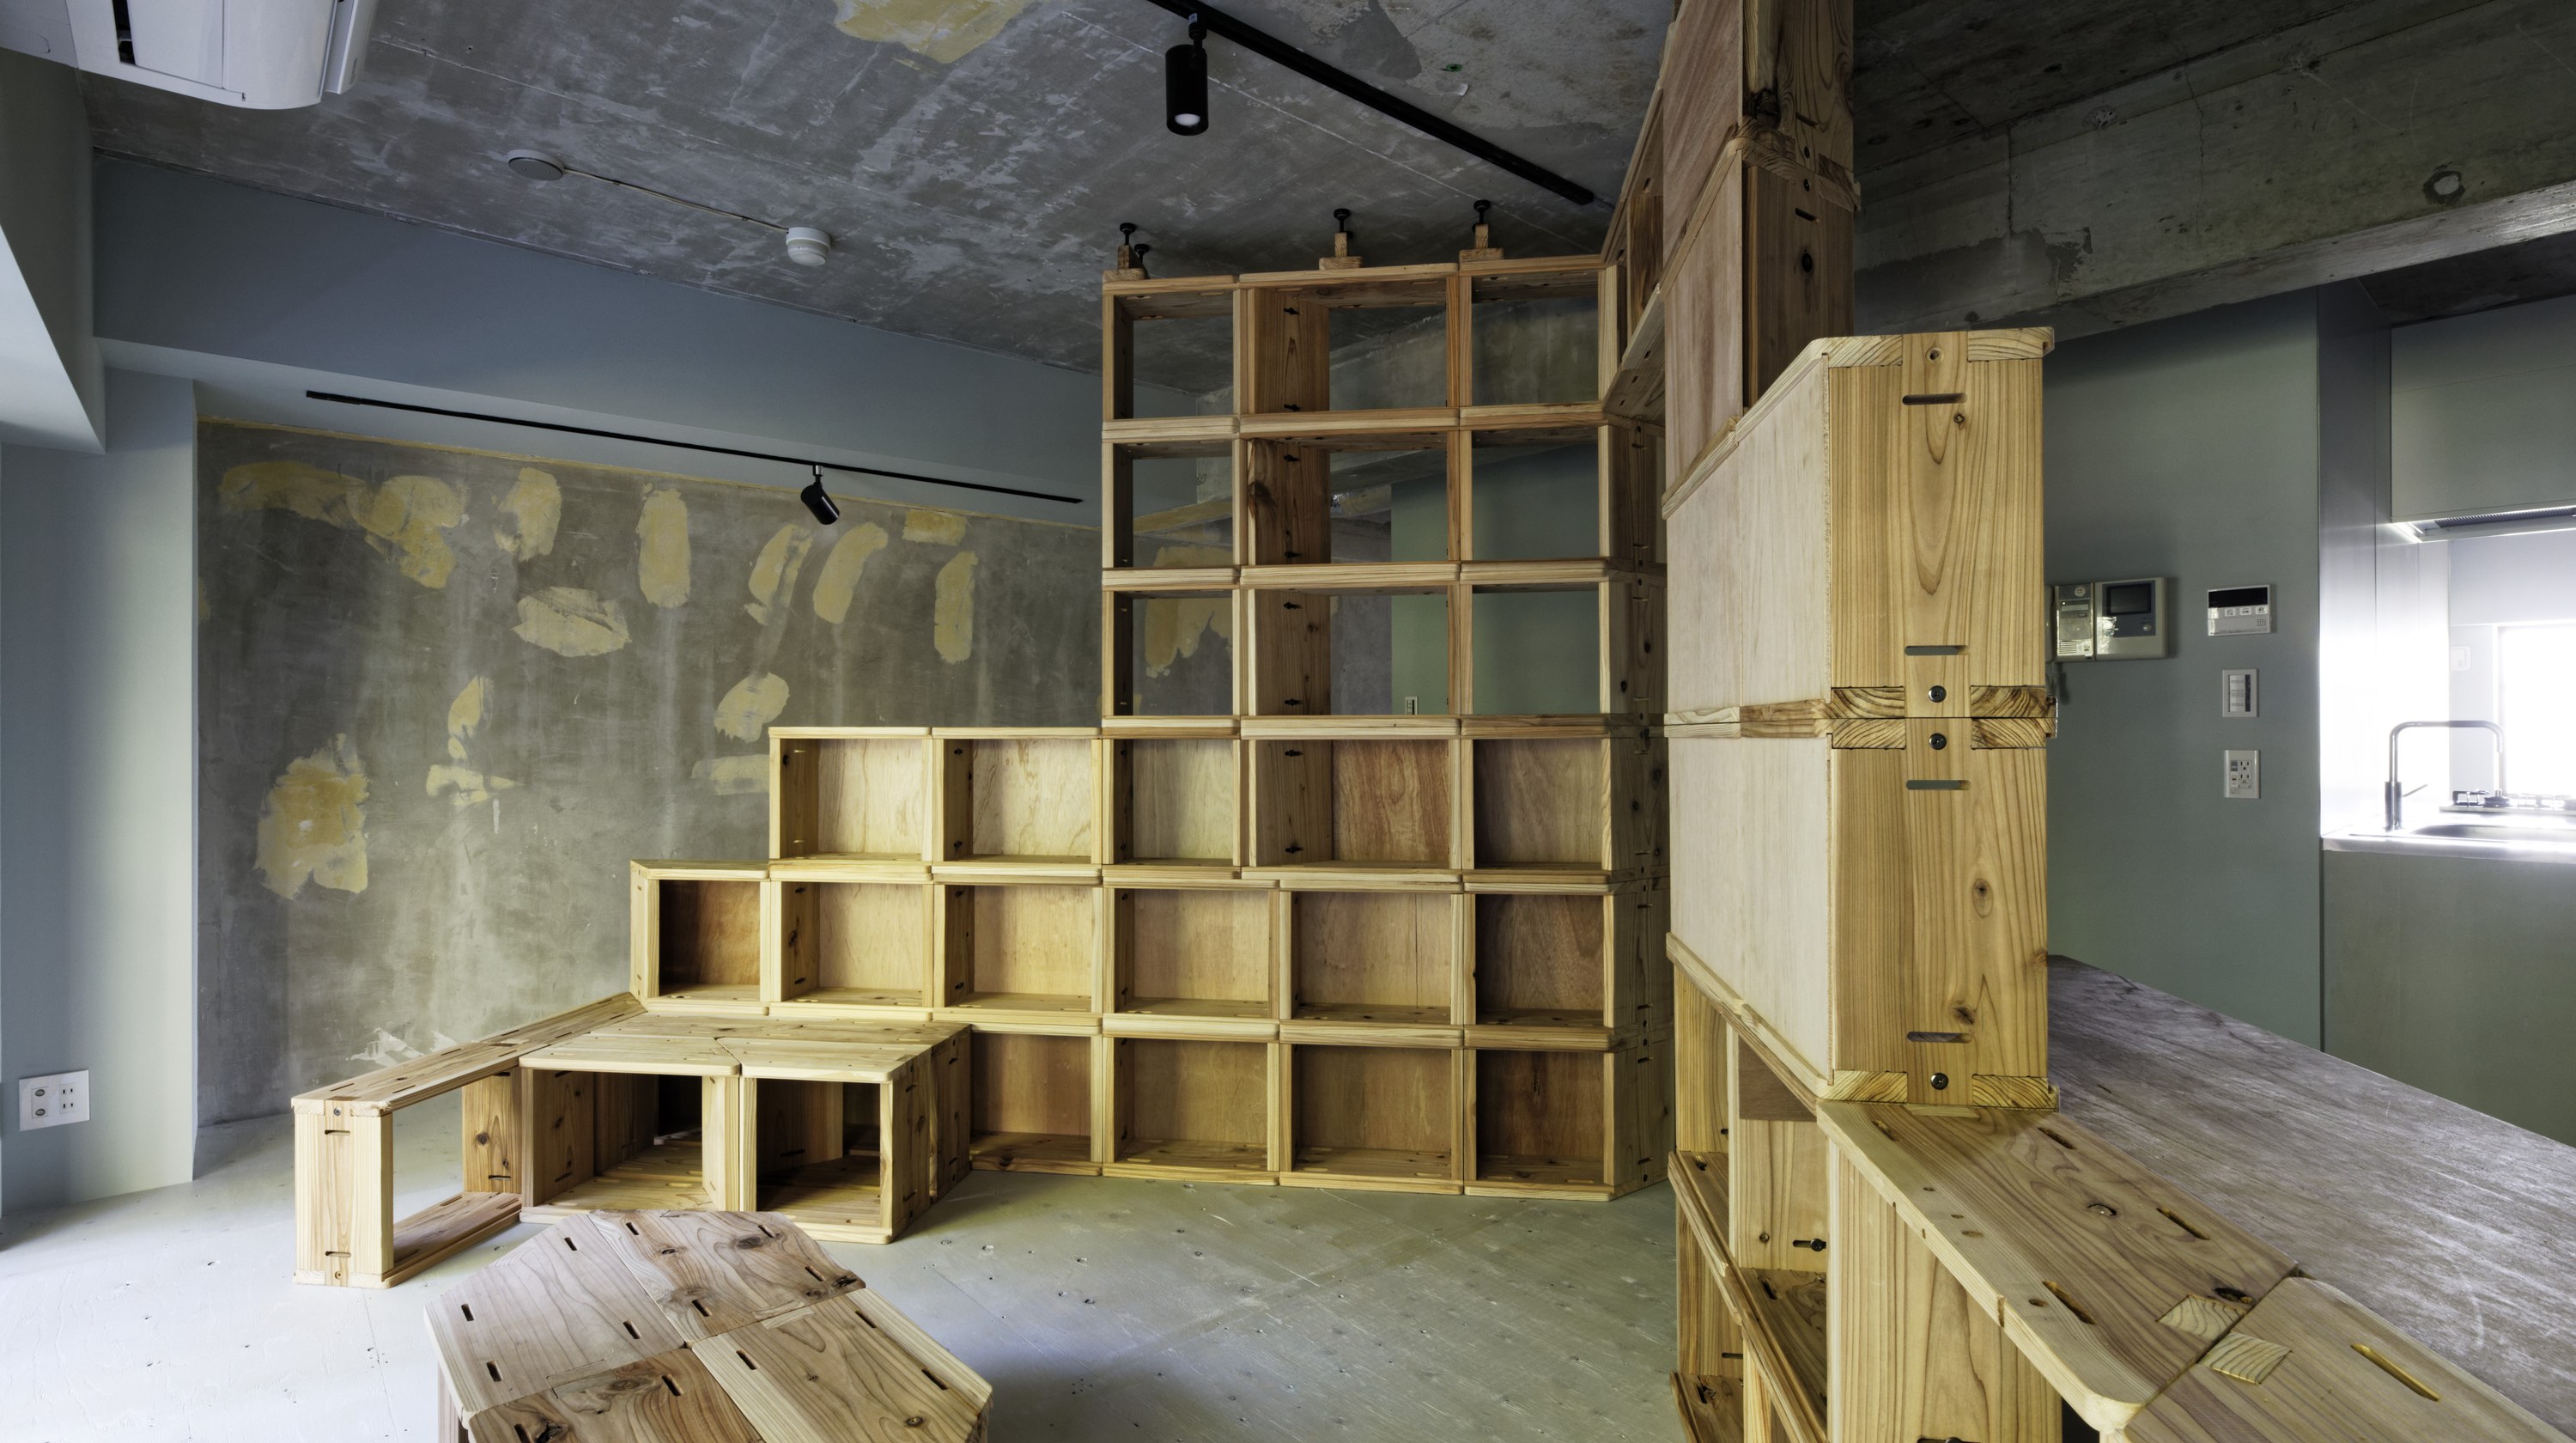
プロジェクトの概要
02 プロセス
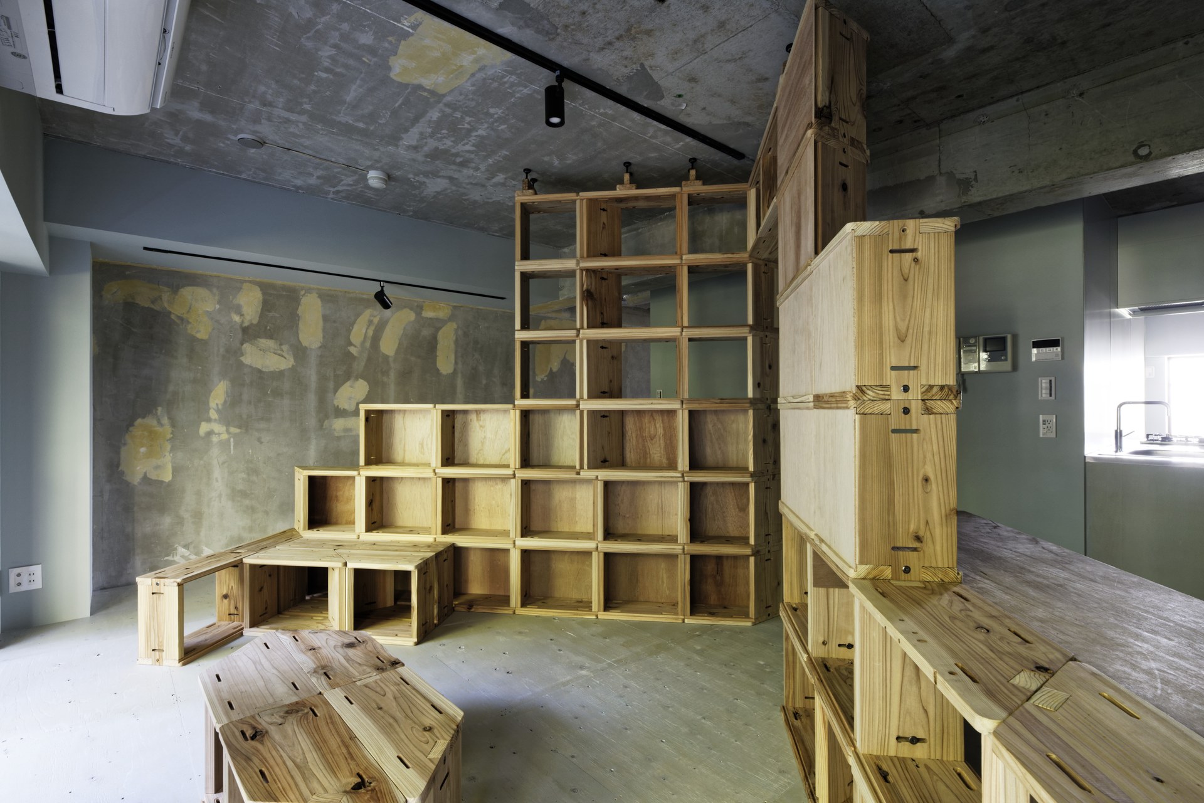
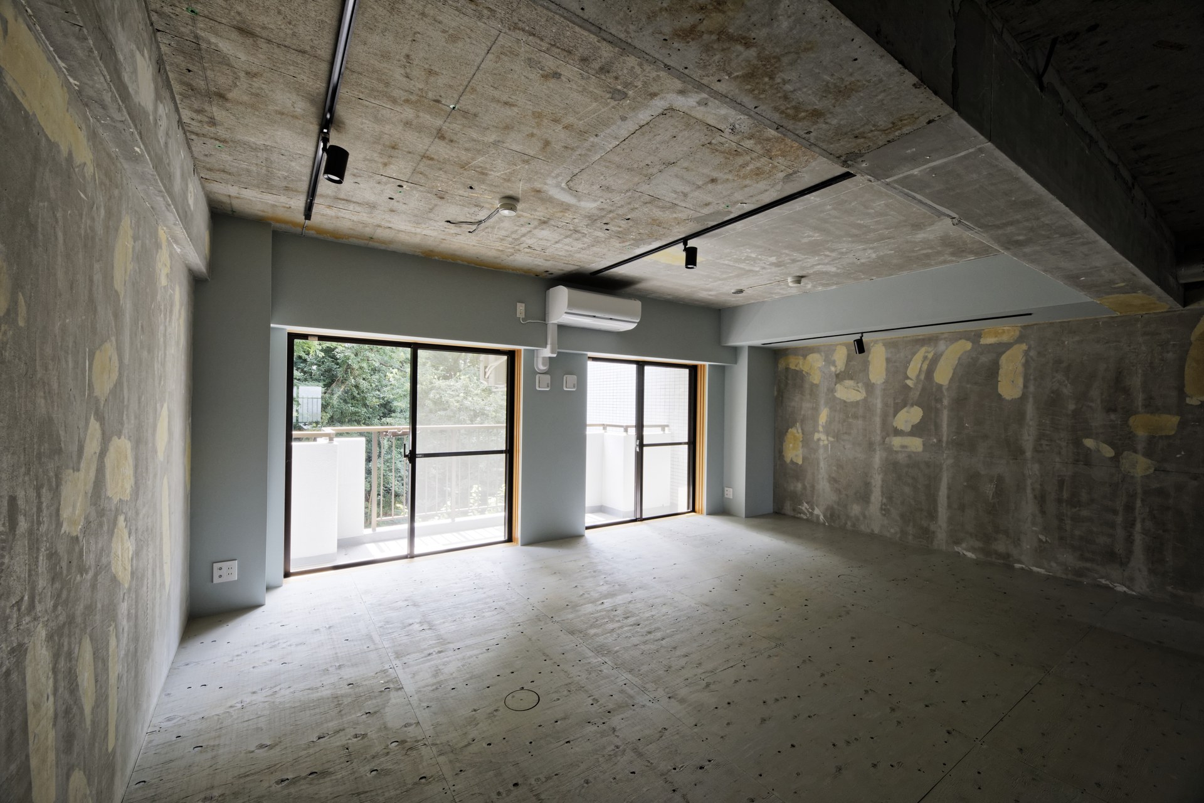
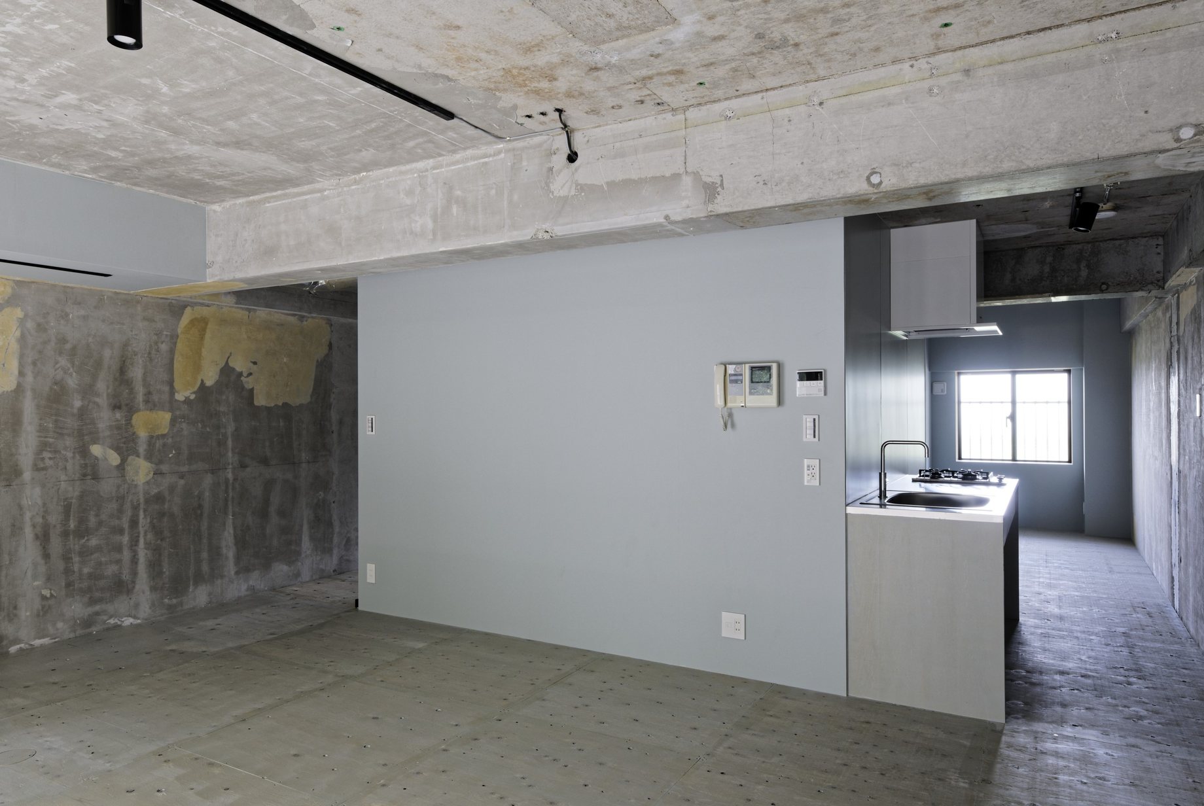
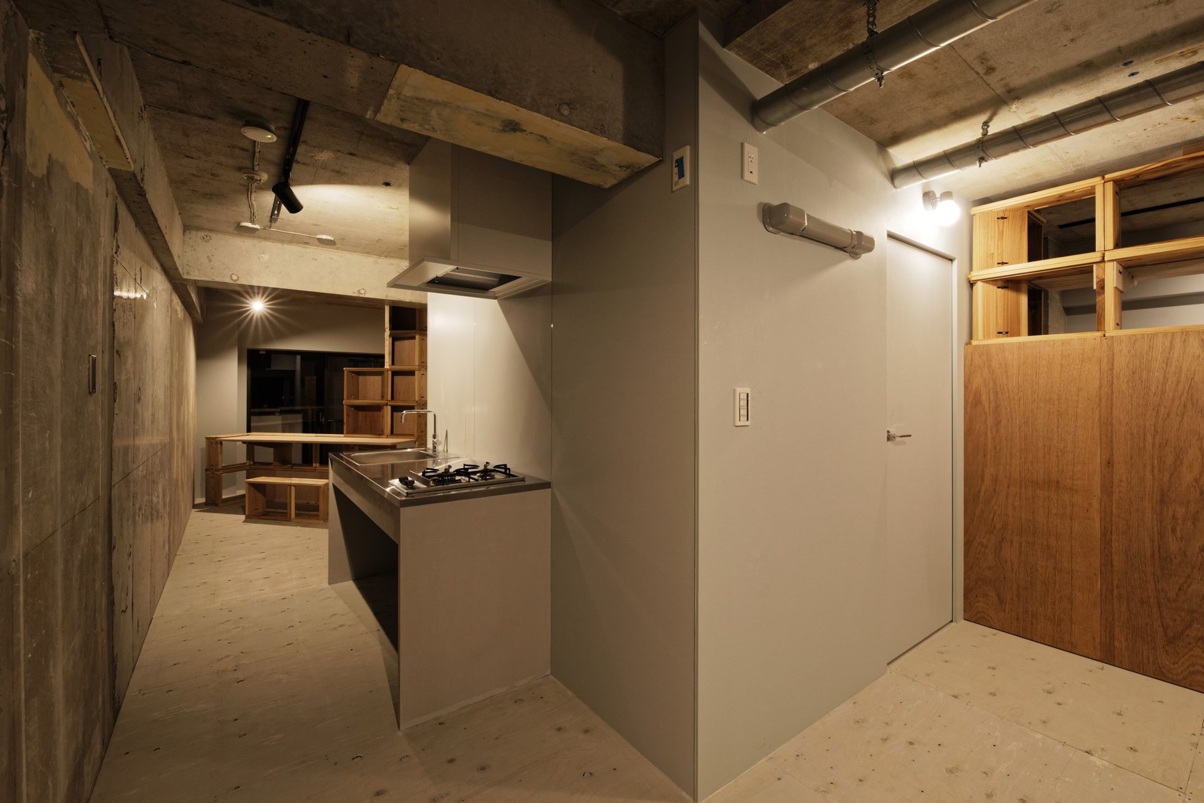
水回りを中央のコアにまとめ、回遊できるワンルーム空間をスケルトンでつくった。インフィルは木製の箱型モジュール「doredo」の組み合わせで構成し、組み替えによって間仕切り壁、棚、ベンチ、テーブルをつくることができる。
The wet areas were consolidated into a central core, creating a one-room loop plan as a skeleton. The infill is composed of “doredo” wooden box modules, which can be rearranged to form partition walls, shelves, benches, and tables.
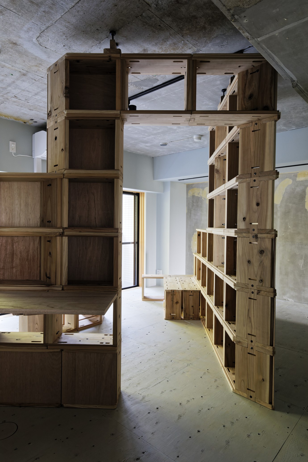
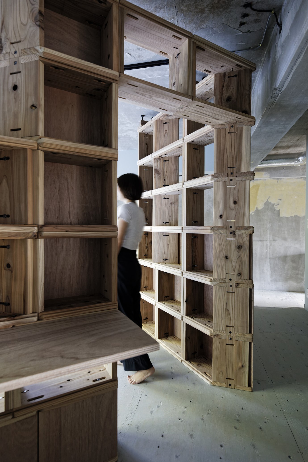
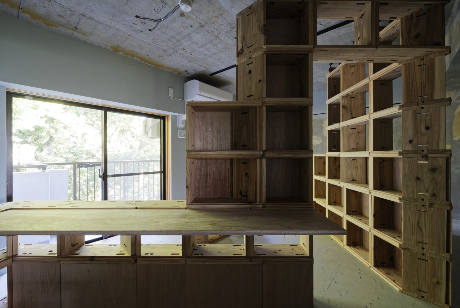
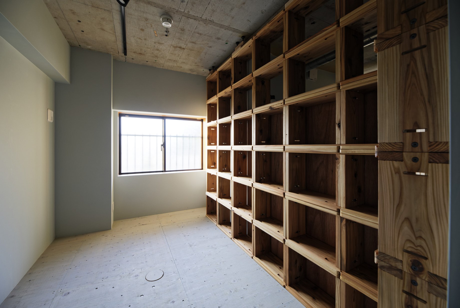
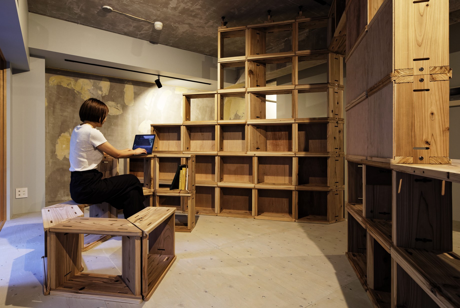
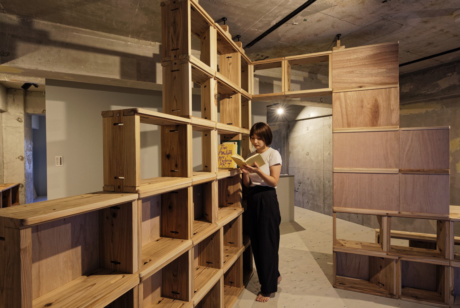
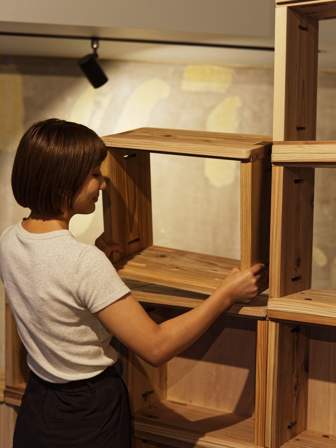
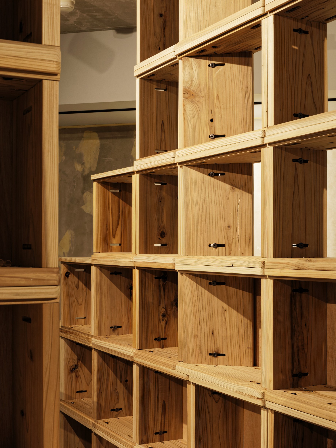
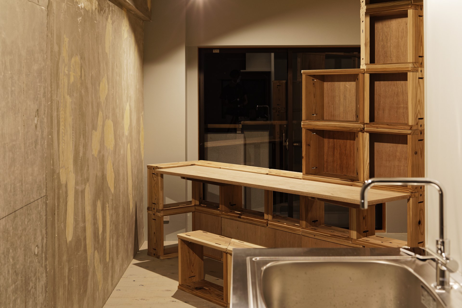
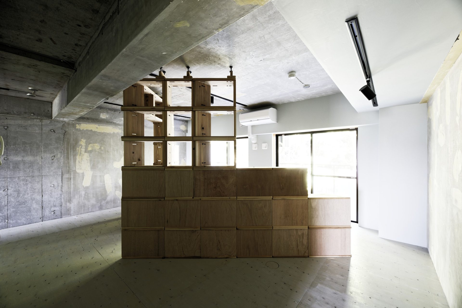
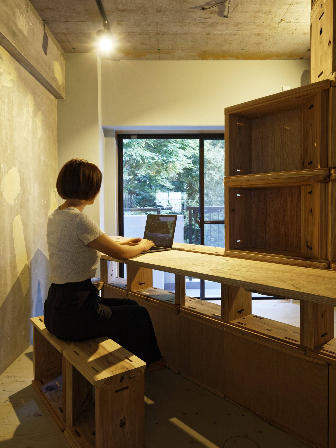
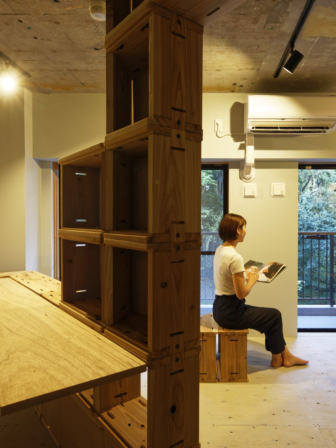
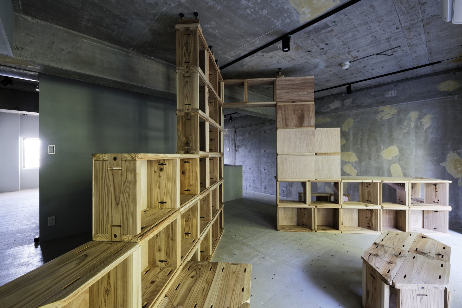
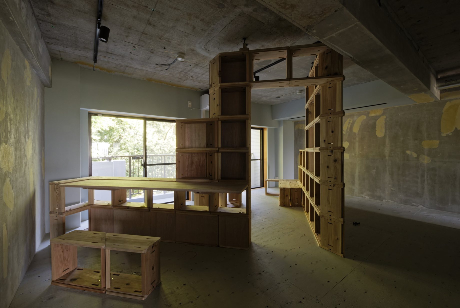
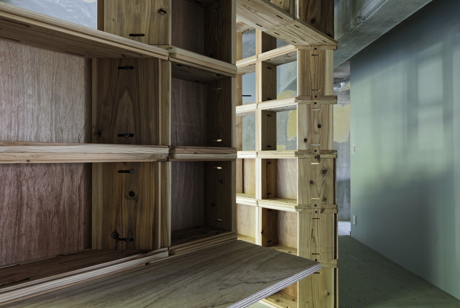
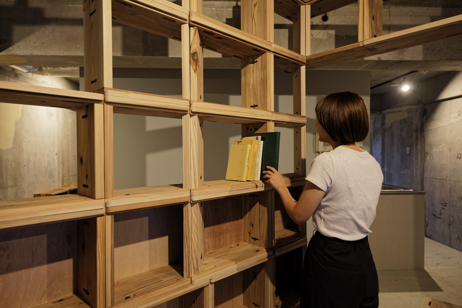
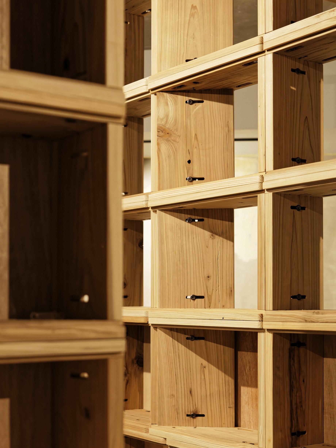
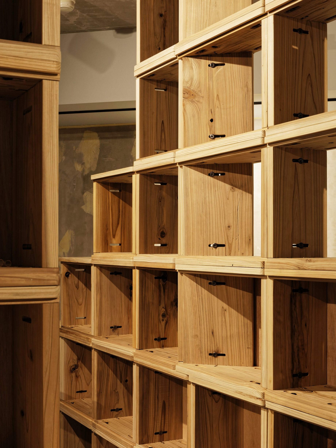
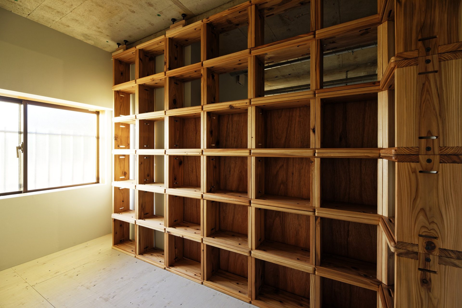
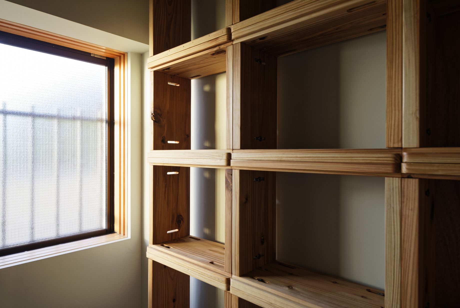
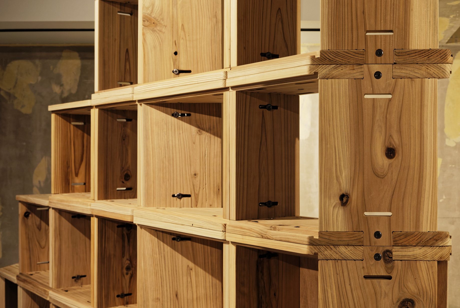
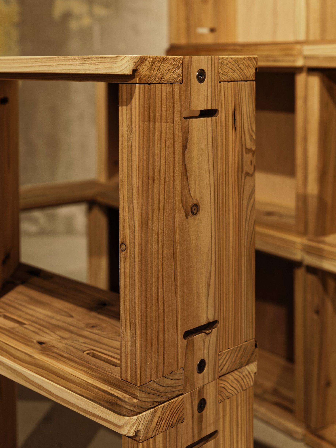
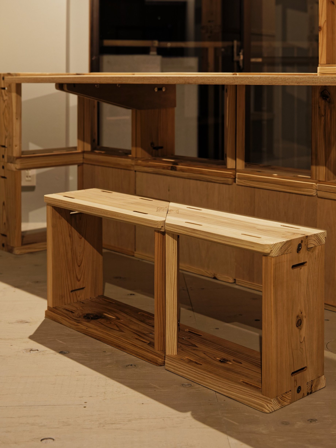
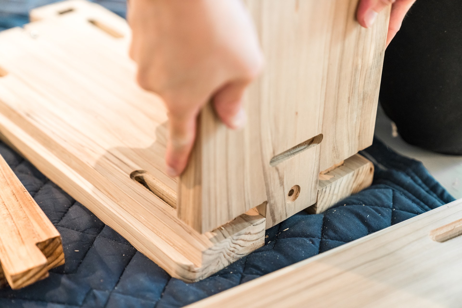
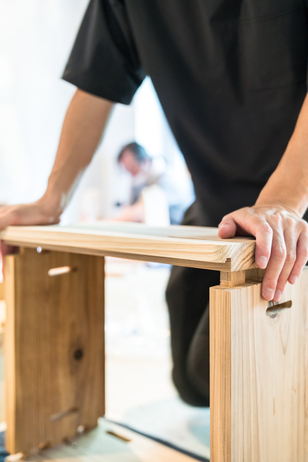
箱型モジュール「doredo」を一つずつ組み立て、積み重ねて間仕切り壁や棚をつくっていく。
The “doredo” box modules are assembled one by one and stacked to build partition walls and shelves.
クレジット
設計
- VUILD
- yasuhirokaneda STRUCTURE
施工
- VUILD
- 栗原工務店
写真
- Hayato Kurobe
何をつくるか、まだ決まっていなくても構いません。設計、製造、施工を横断し、「実現の道筋」 そのものを設計します。ぜひ、お気軽にお問い合わせください。
何をつくるか、まだ決まっていなくても構いません。設計、製造、施工を横断し、「実現の道筋」 そのものを設計します。ぜひ、お気軽にお問い合わせください。
It’s okay if you haven’t decided what to create yet.
Across design, fabrication, and construction,
we design the very path to realization itself.
Please feel free to get in touch.