株式会社ヒラミヤ展示室
- #Design Build
- #Interior
- 年
- 2020
- スコープ
- 設計・施工
- エリア
- 株式会社 ヒラミヤ本社(神奈川県川崎市高津区久地3-4-1)
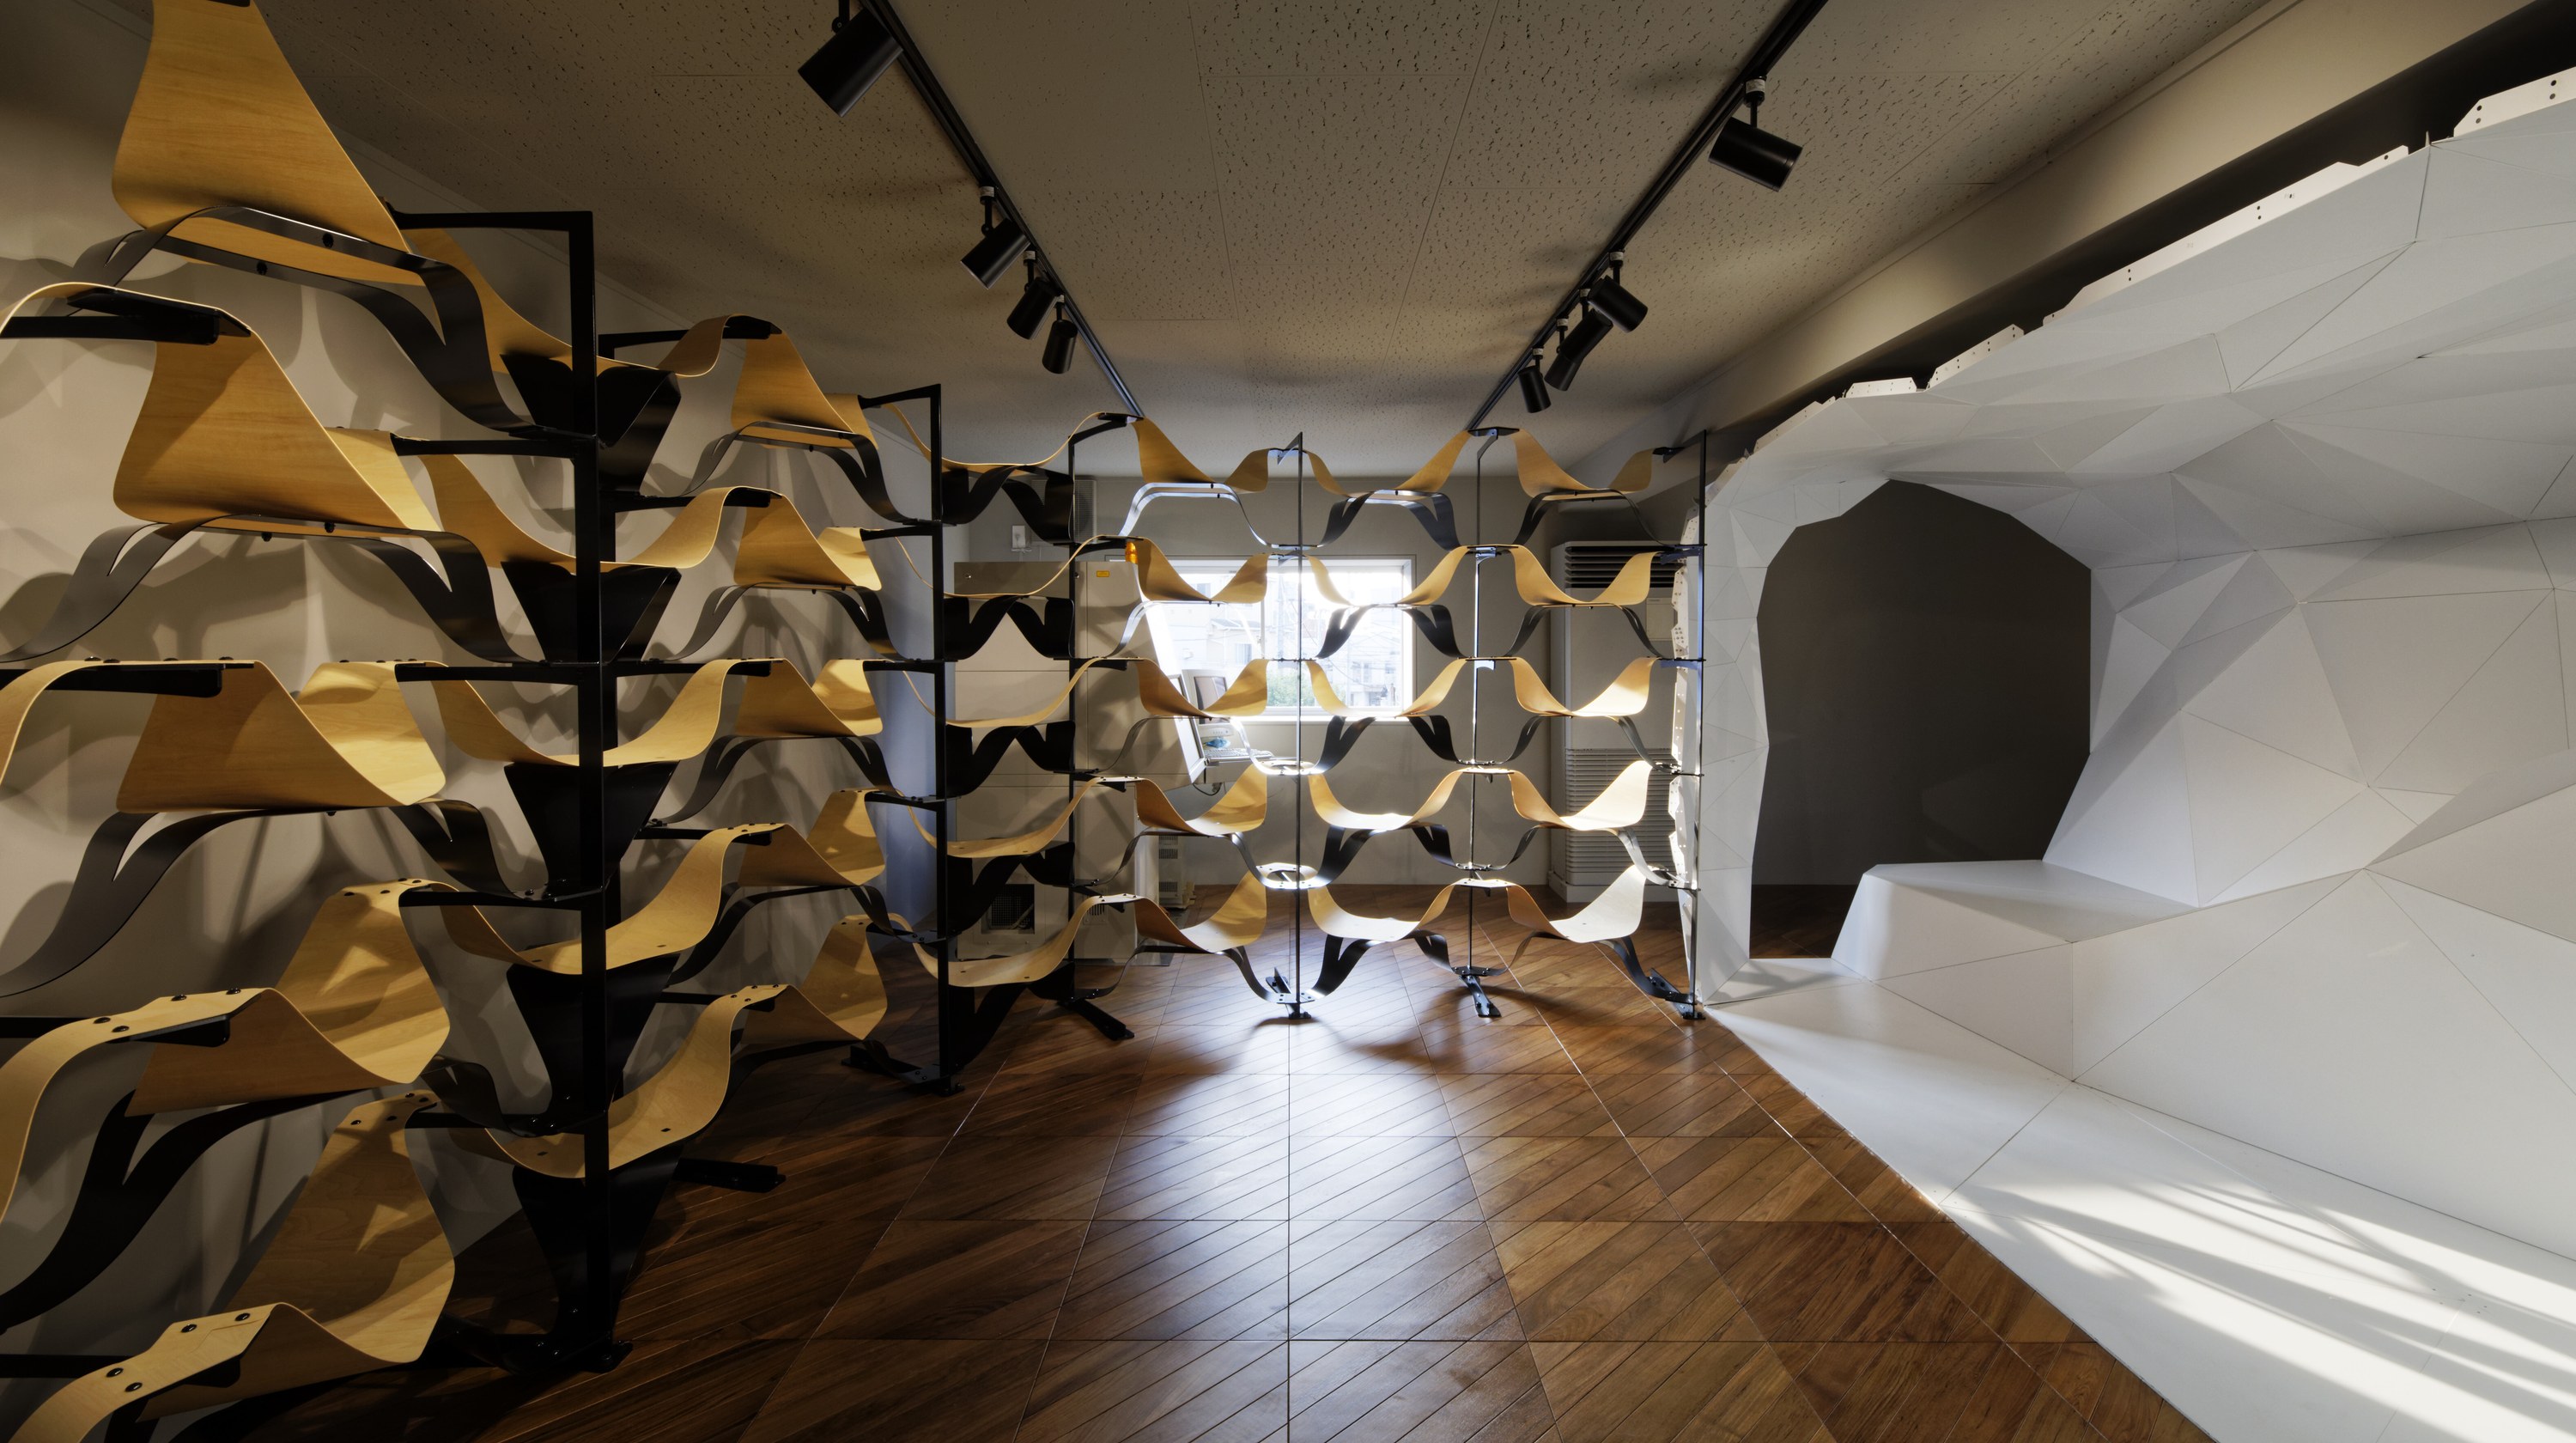
プロジェクトの概要
02 プロセス
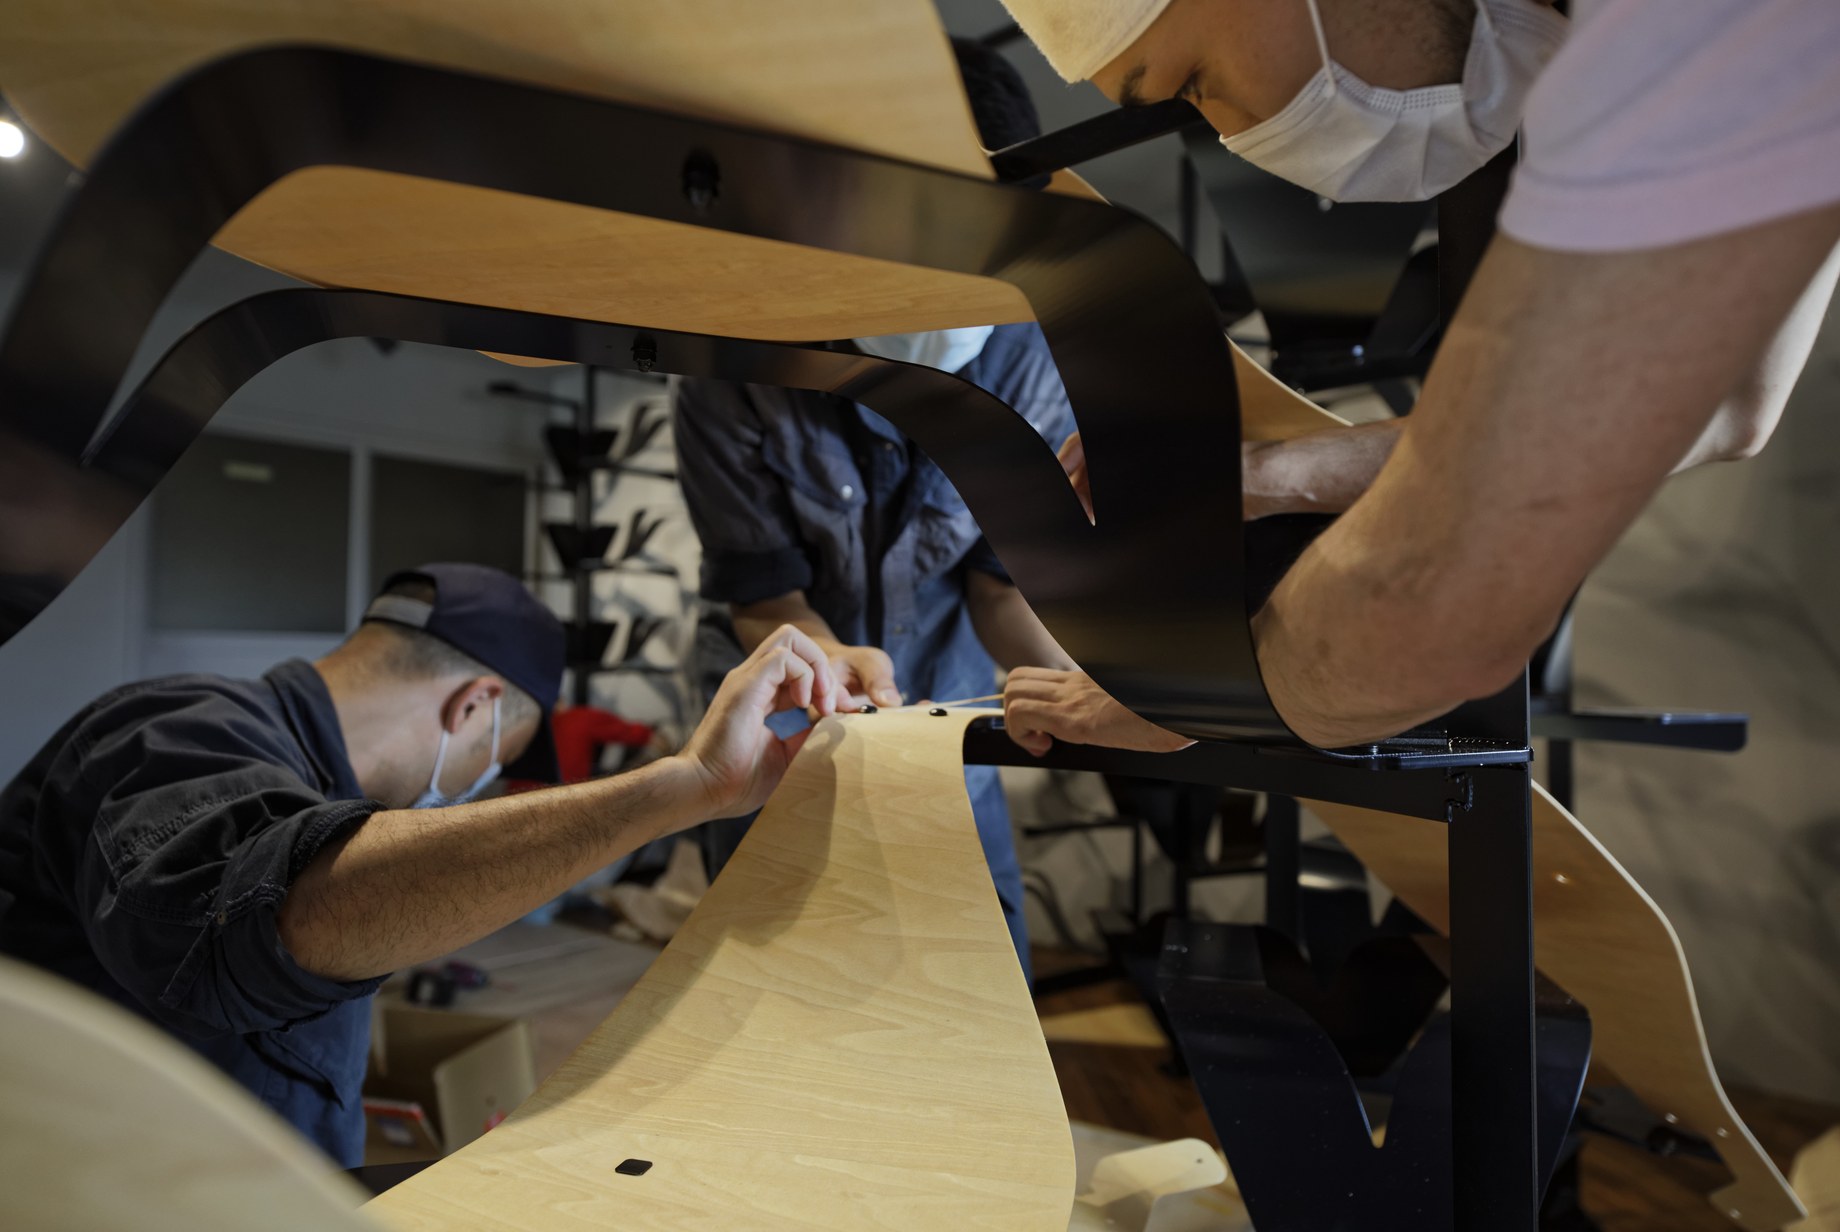
木部と金属部が交互に重なり、波形の棚板が展示室の壁面に沿って連続する。
The timber and metal parts alternate, and the wave-shaped shelf boards run continuously along the walls of the showroom.
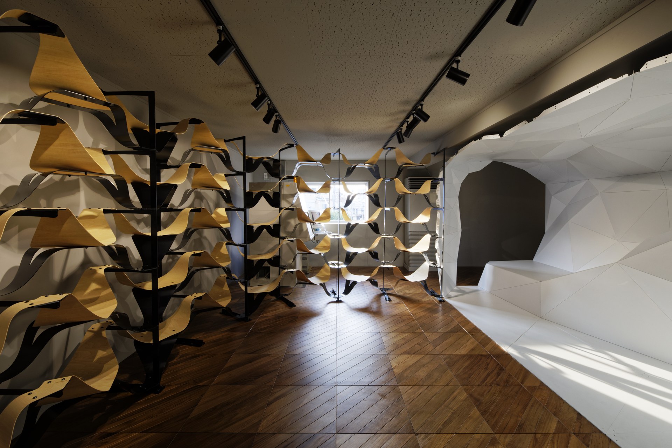
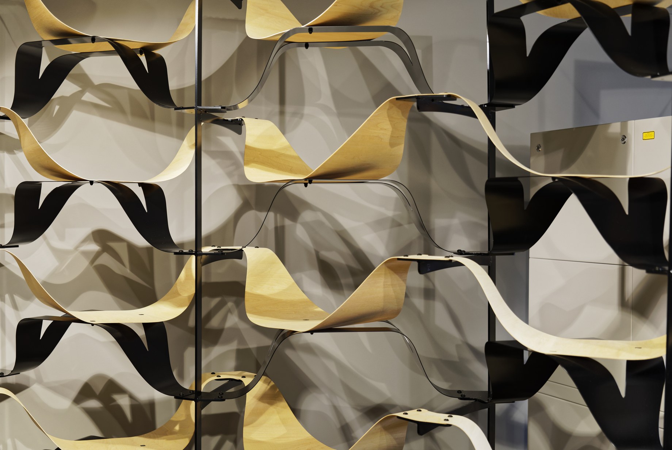
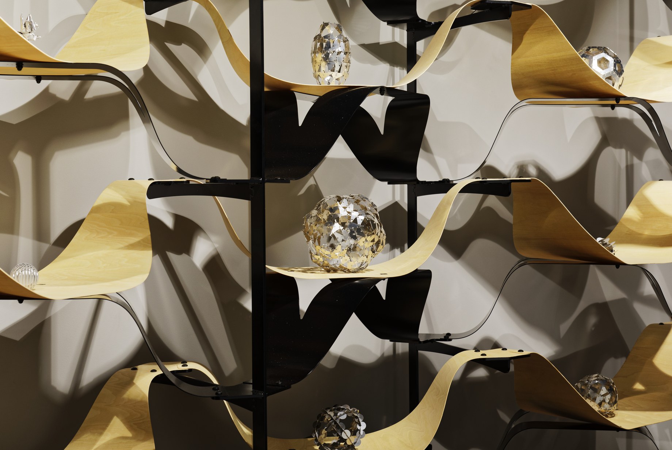
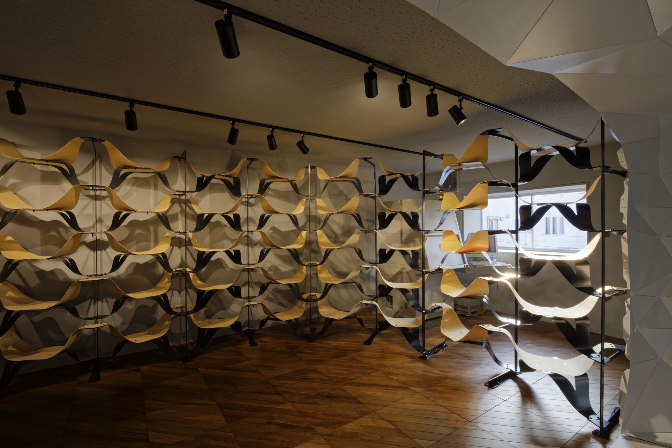
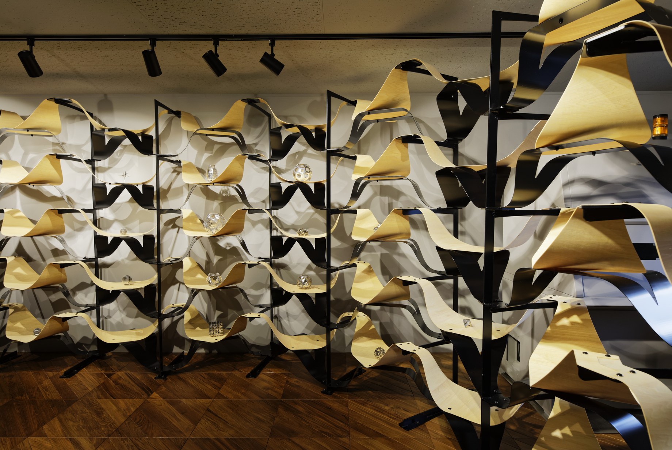
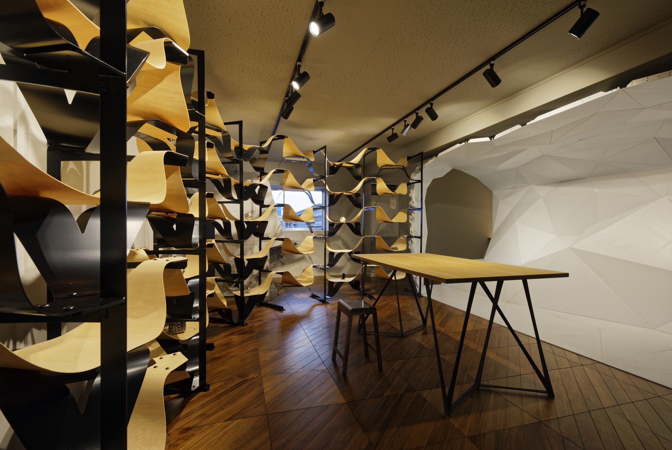
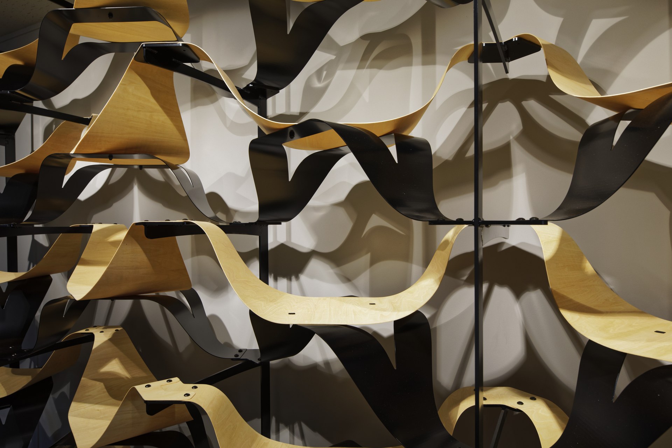
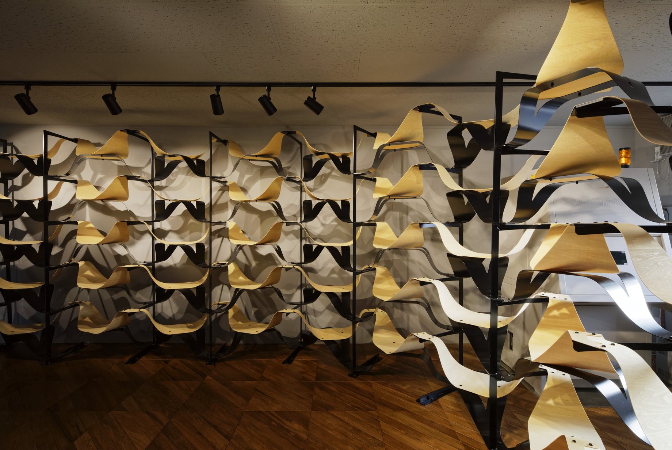
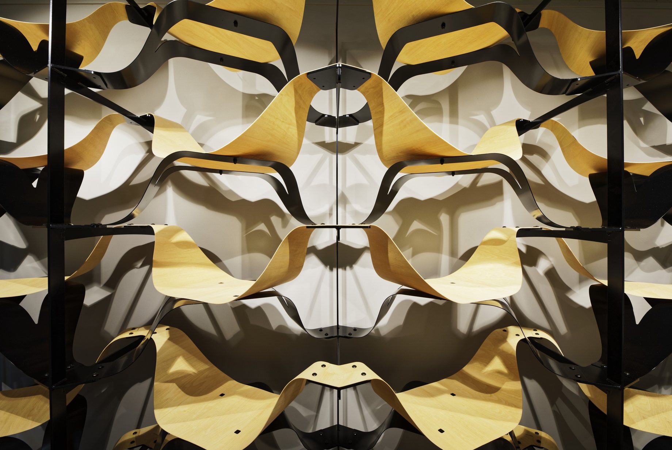
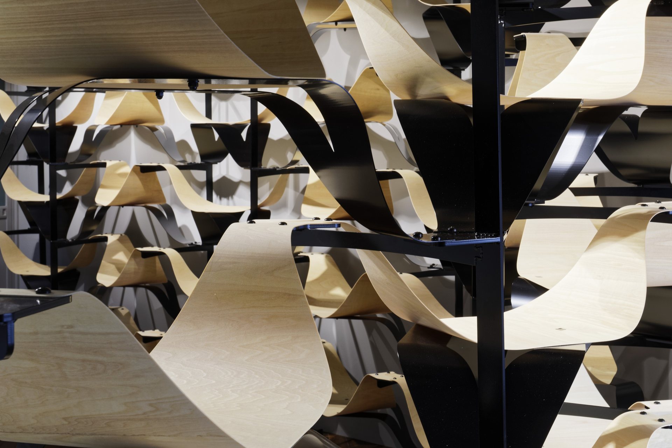
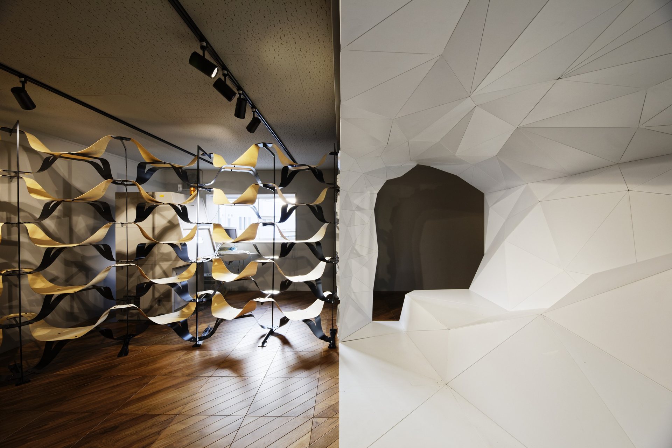
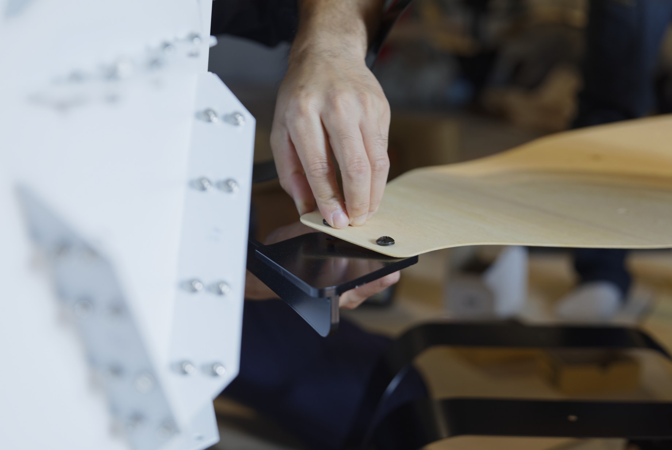
木部はVUILD、金属部はヒラミヤが制作した。波形が連続するL字型の造作棚は、木が圧縮力、金属が引張力を負担する構造形式で成立させている。列ごとに異なる形状のジョイントを制作し、連続した曲線をつくった。
VUILD made the timber parts and HIRAMIYA the metal parts. The L-shaped built-in shelf with a continuous wave form works with the timber in compression and the metal in tension. Joints of different shapes were made for each row to form a continuous curve.
クレジット
設計
- VUILD
- yasuhirokaneda STRUCTURE
施工
- VUILD
- 株式会社FACT
- 株式会社ヒラミヤ
写真
- Hayato Kurobe
何をつくるか、まだ決まっていなくても構いません。設計、製造、施工を横断し、「実現の道筋」 そのものを設計します。ぜひ、お気軽にお問い合わせください。
何をつくるか、まだ決まっていなくても構いません。設計、製造、施工を横断し、「実現の道筋」 そのものを設計します。ぜひ、お気軽にお問い合わせください。
It’s okay if you haven’t decided what to create yet.
Across design, fabrication, and construction,
we design the very path to realization itself.
Please feel free to get in touch.