デジタル家づくりプラットフォーム「Nesting」、構想の公開から約半年で1棟目が竣工
2021.11.02
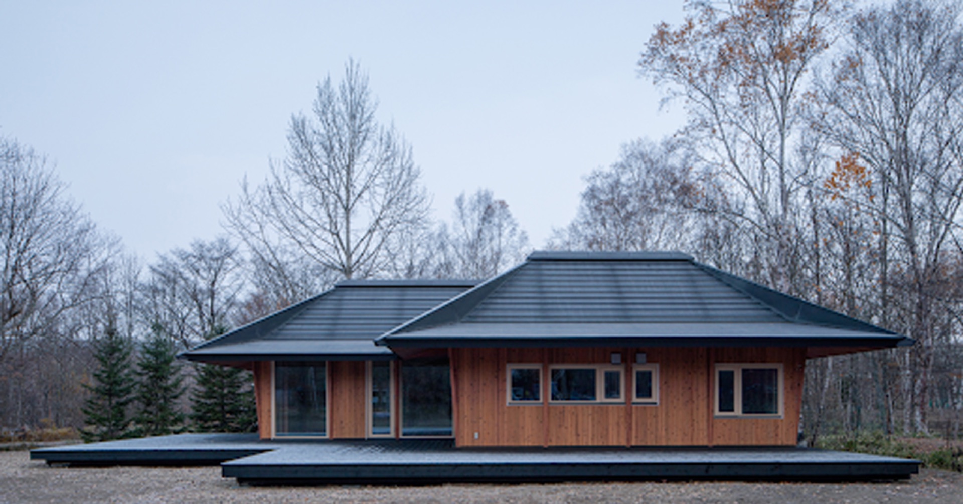
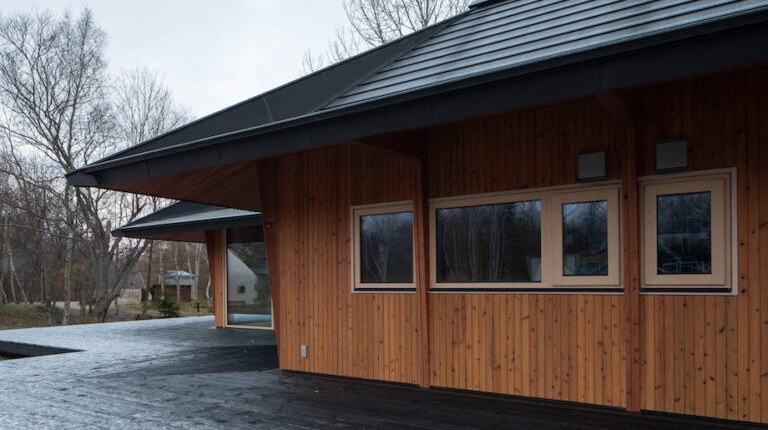
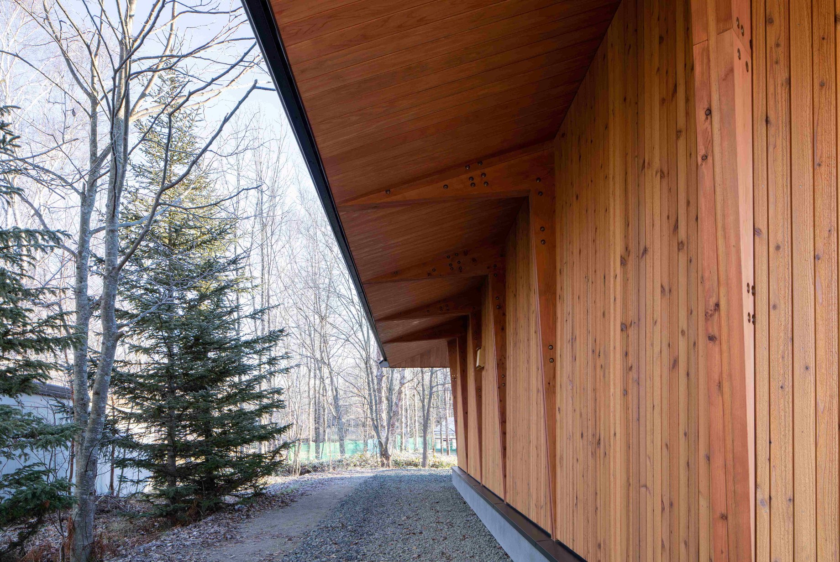
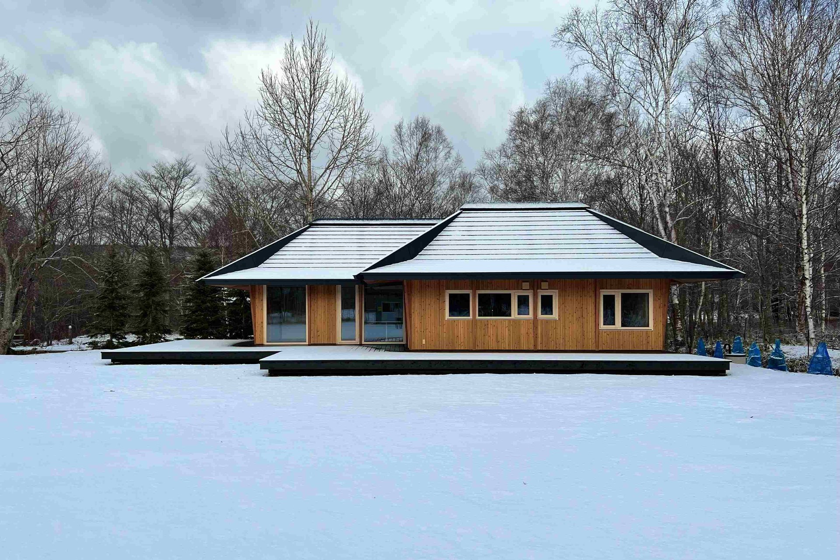
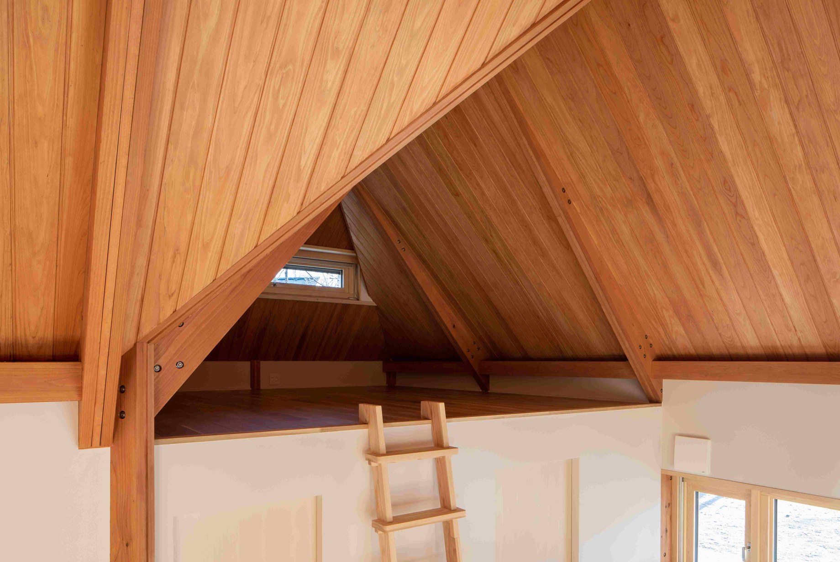
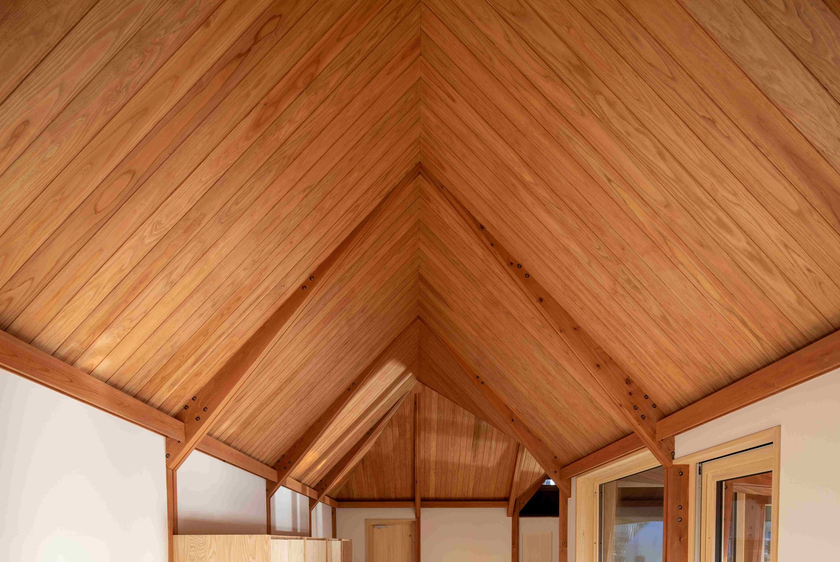
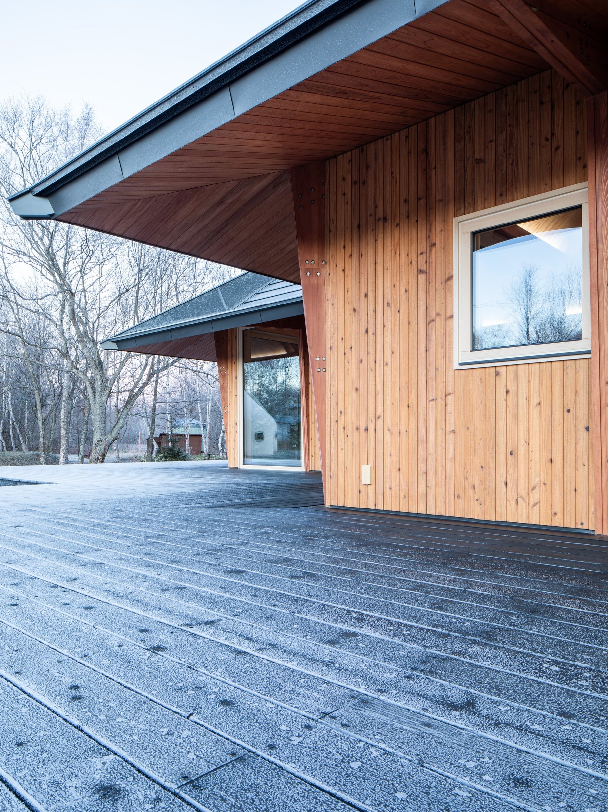
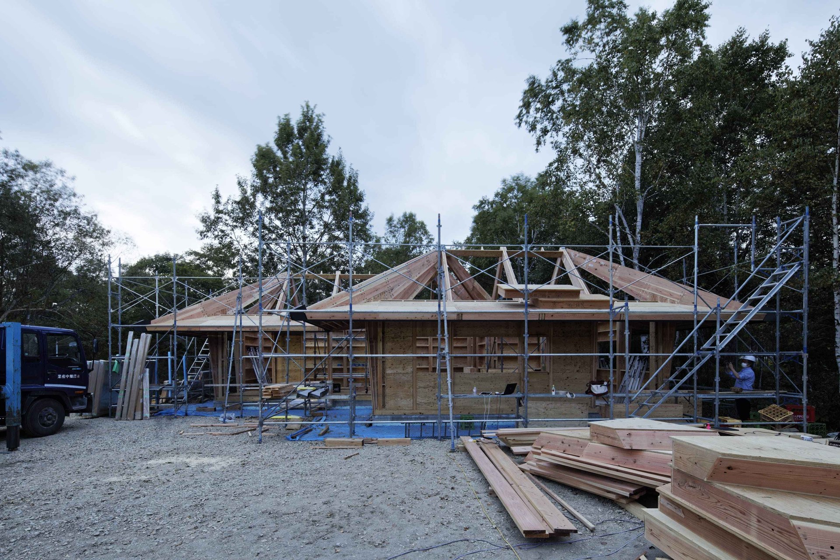
木造2階建て、延床面積72.88㎡の住宅である。2021年3月から8月に設計し、8月から11月の工事を経て、同年12月に竣工した。
A two-story timber house with a total floor area of 72.88 m². Designed from March to August 2021 and built from August to November, it was completed in December of the same year.
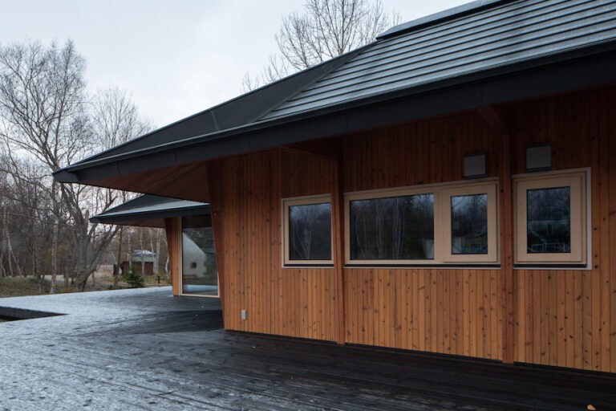
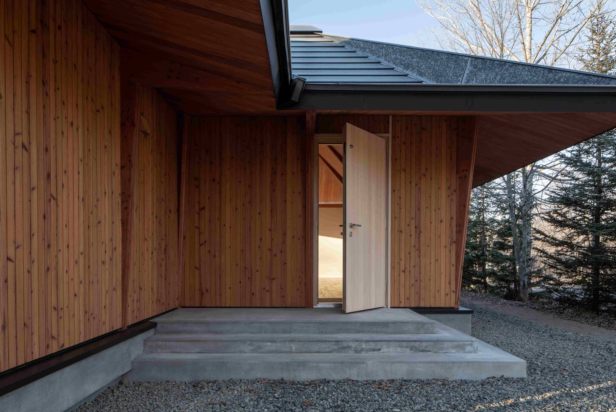
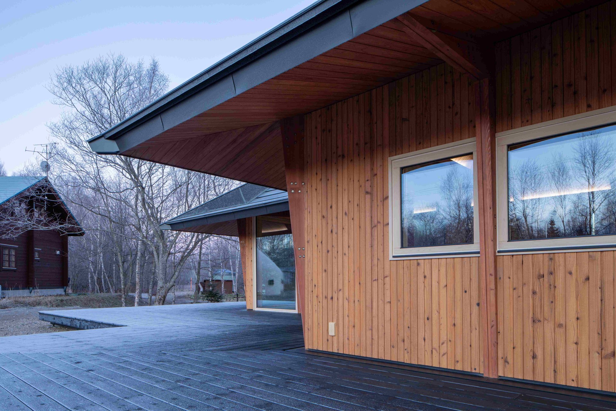
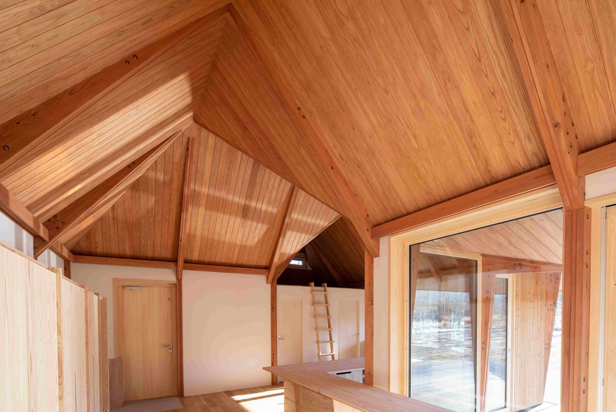
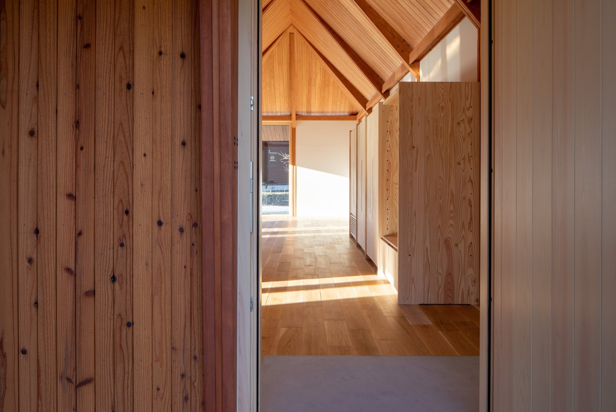
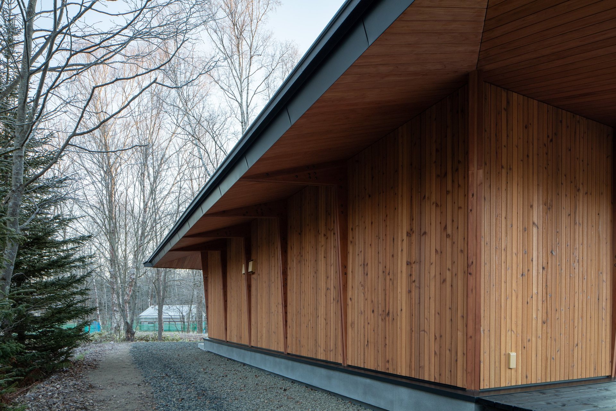
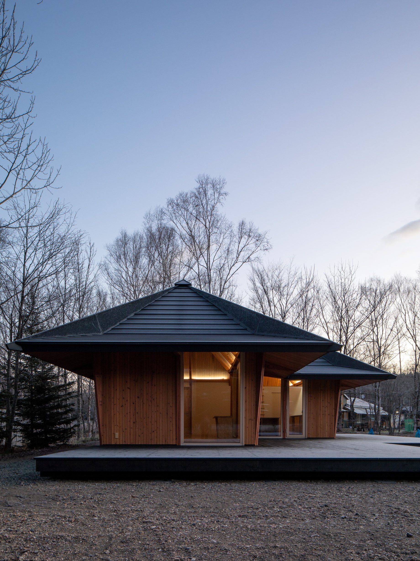
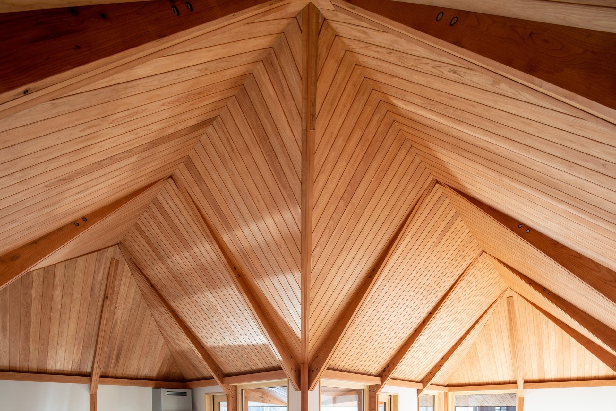
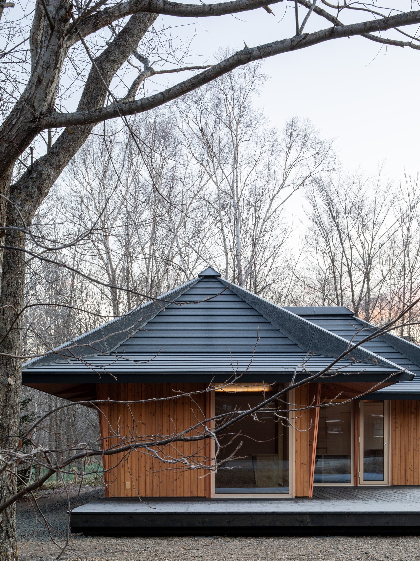
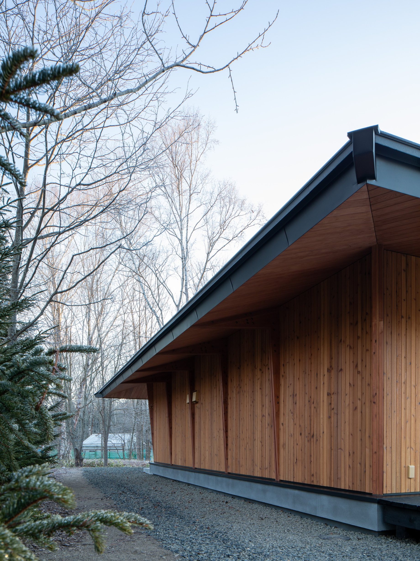
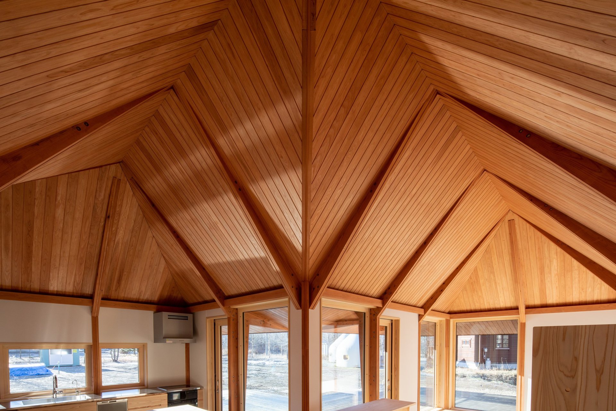
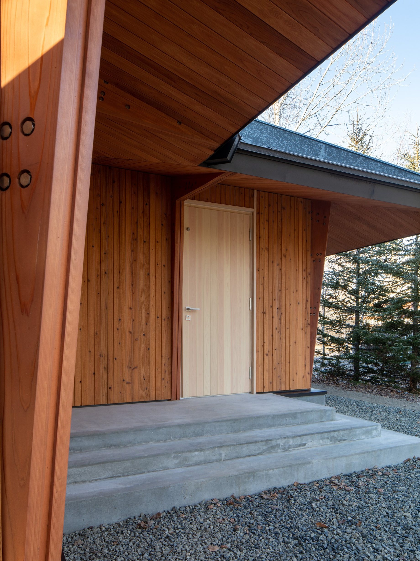
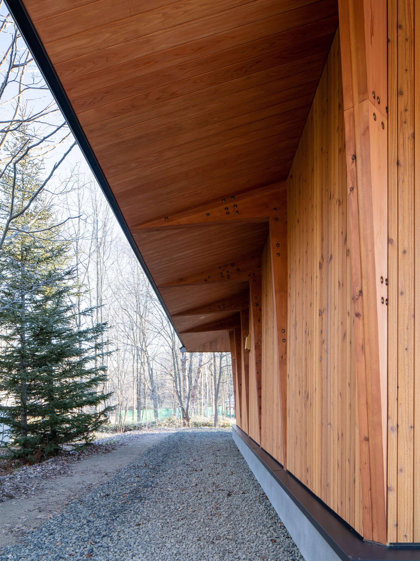
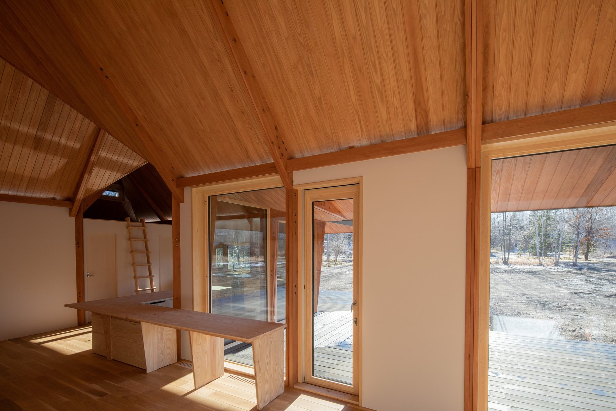
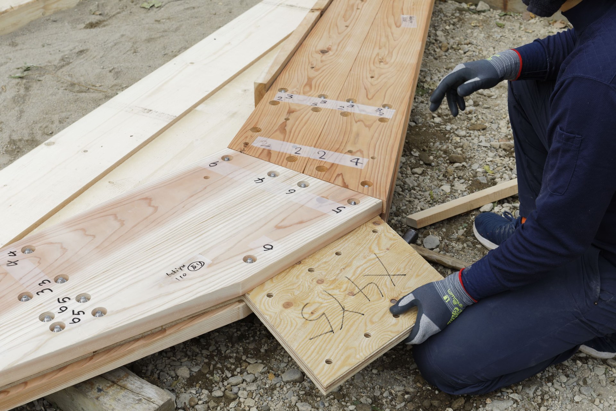
施工と部材加工はVUILDが担い、現地の協力工務店として畑中産業が加わった。
VUILD handled construction and the fabrication of components, joined on site by local partner contractor Hatanaka Sangyo.
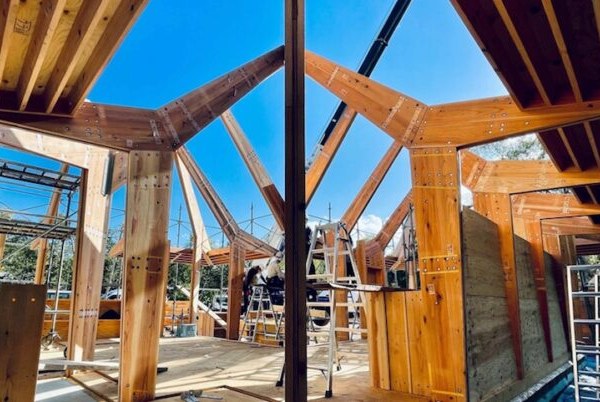
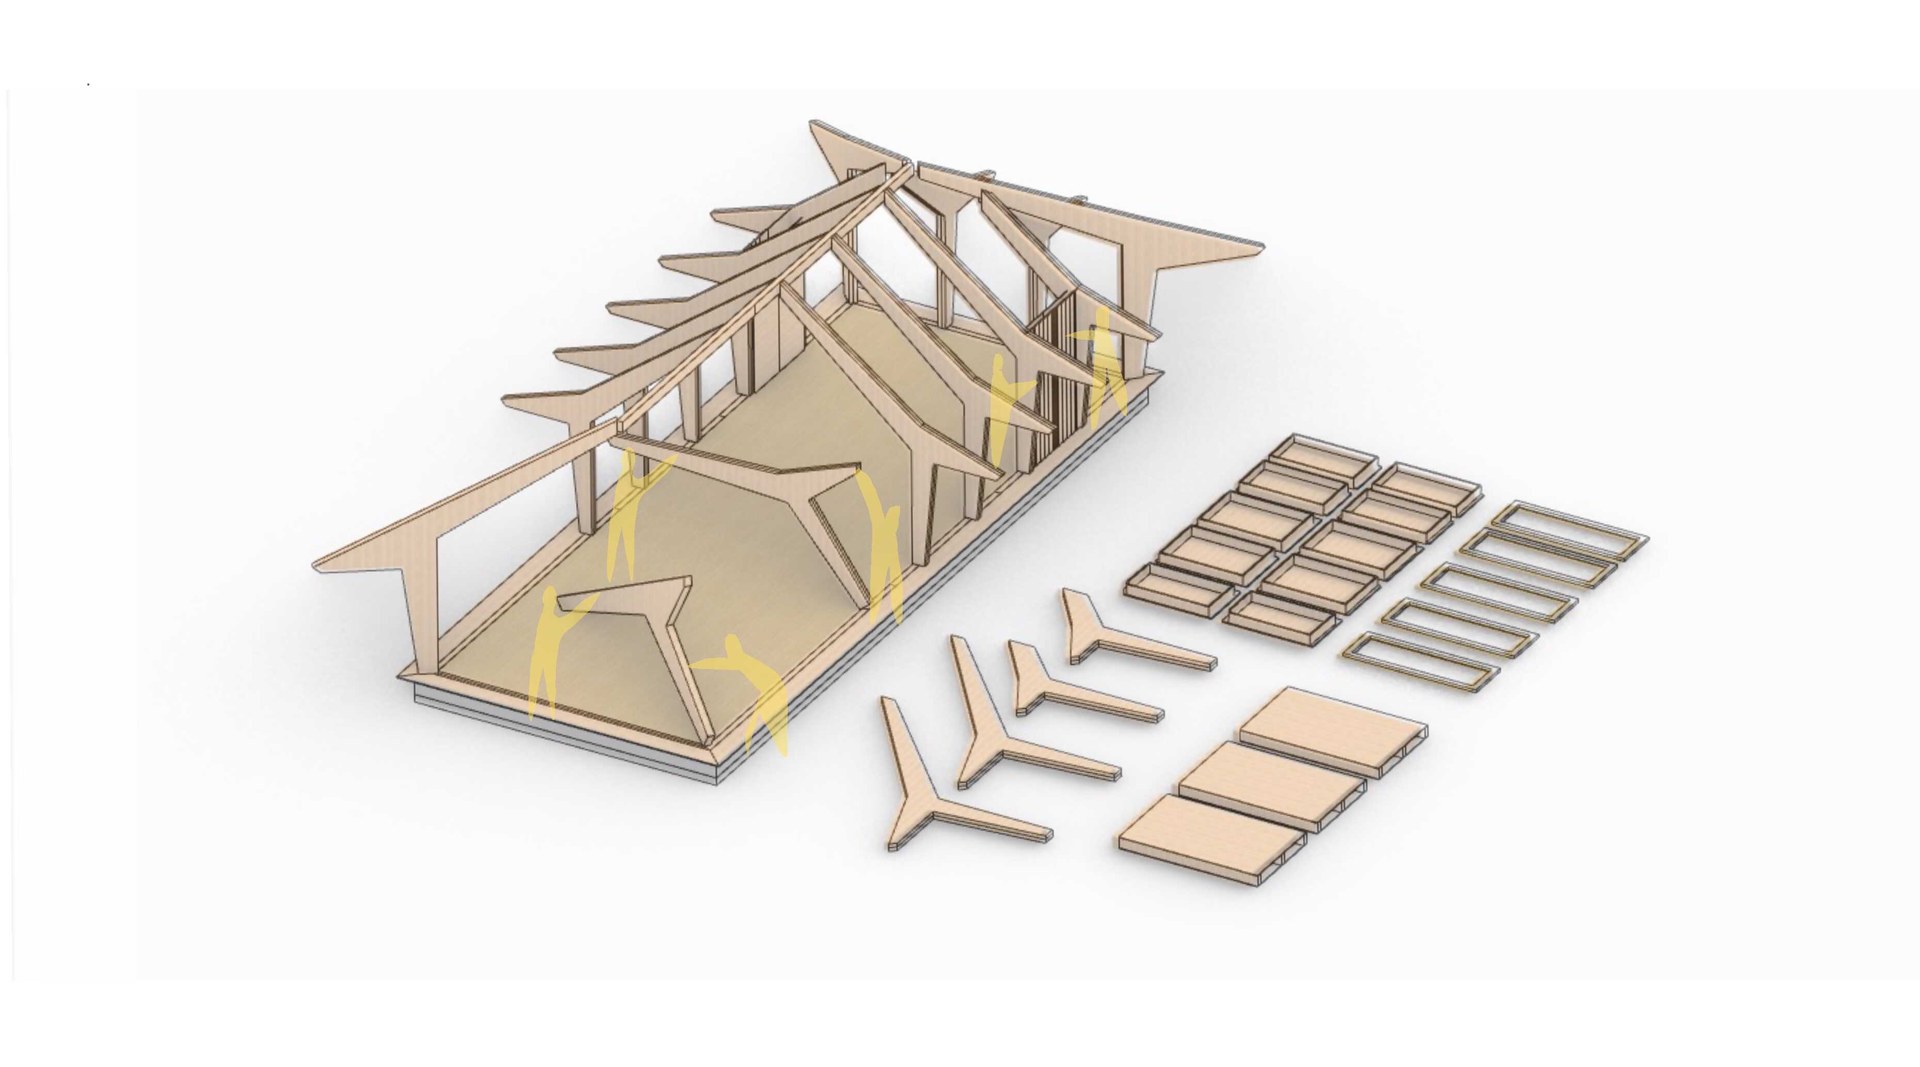
年間平均気温5.4℃、最低気温は-20℃に達する寒冷地に対応し、断熱性能はHEAT20 G2を満たす。熱源には温泉熱を利用している。ソーラーパネルと蓄電池を設置すれば、電力をすべてオフグリッドで賄うことができる。
構造設計はDN-Archi、環境設備計画のアドバイザーは東京理科大学高瀬研究室が担当した。
Designed for a cold region with an average annual temperature of 5.4°C and lows reaching −20°C, the house meets HEAT20 G2 insulation standards. Hot spring heat is used as the heat source. With solar panels and batteries, all electricity can be supplied off-grid.
Structural design was by DN-Archi, with the Takase Laboratory at Tokyo University of Science advising on environmental and building services planning.
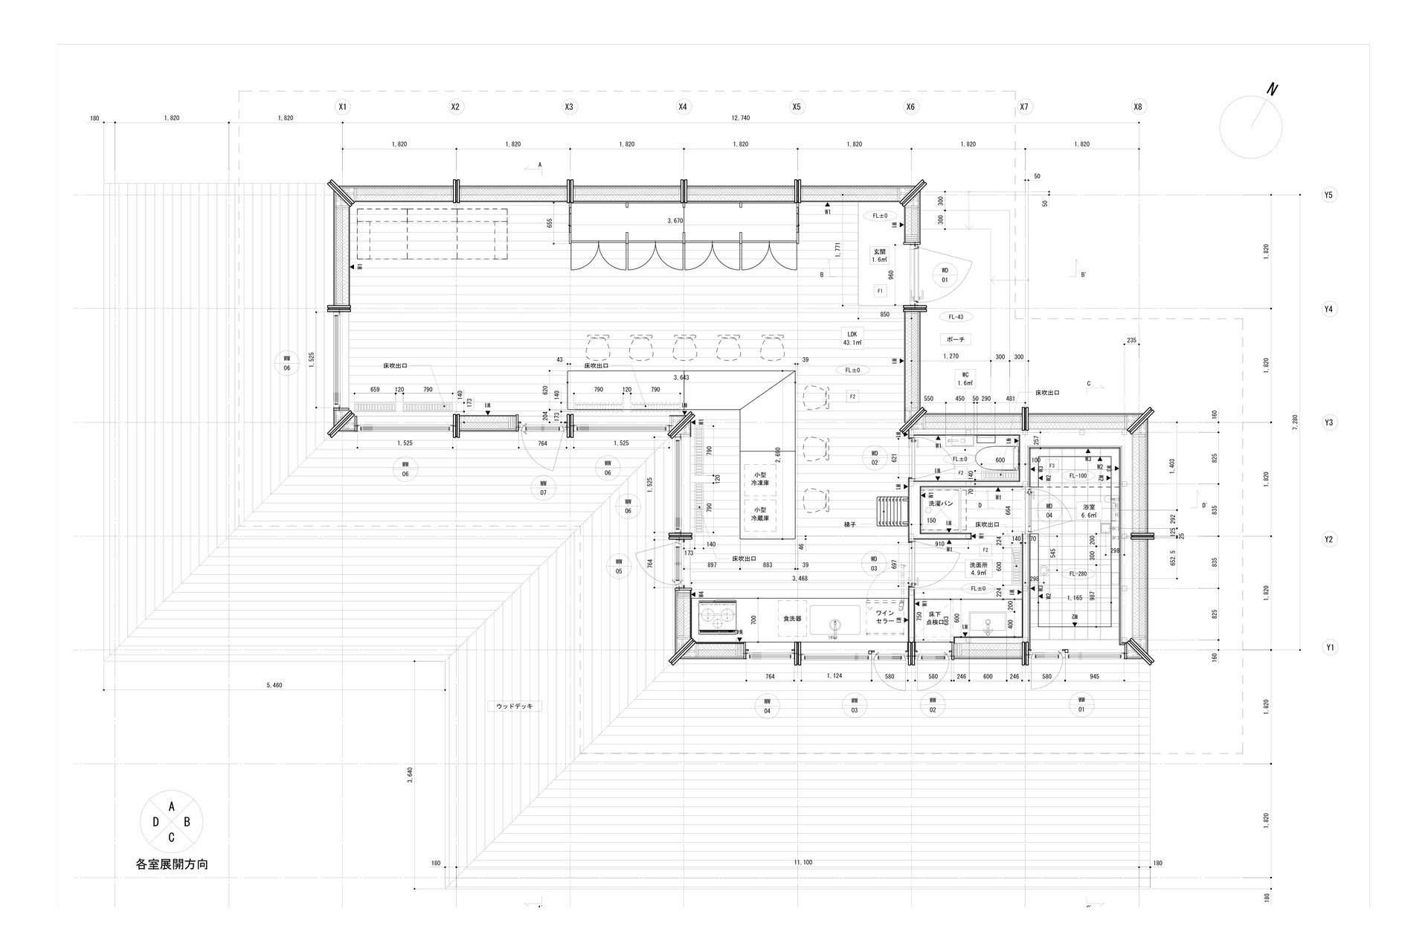
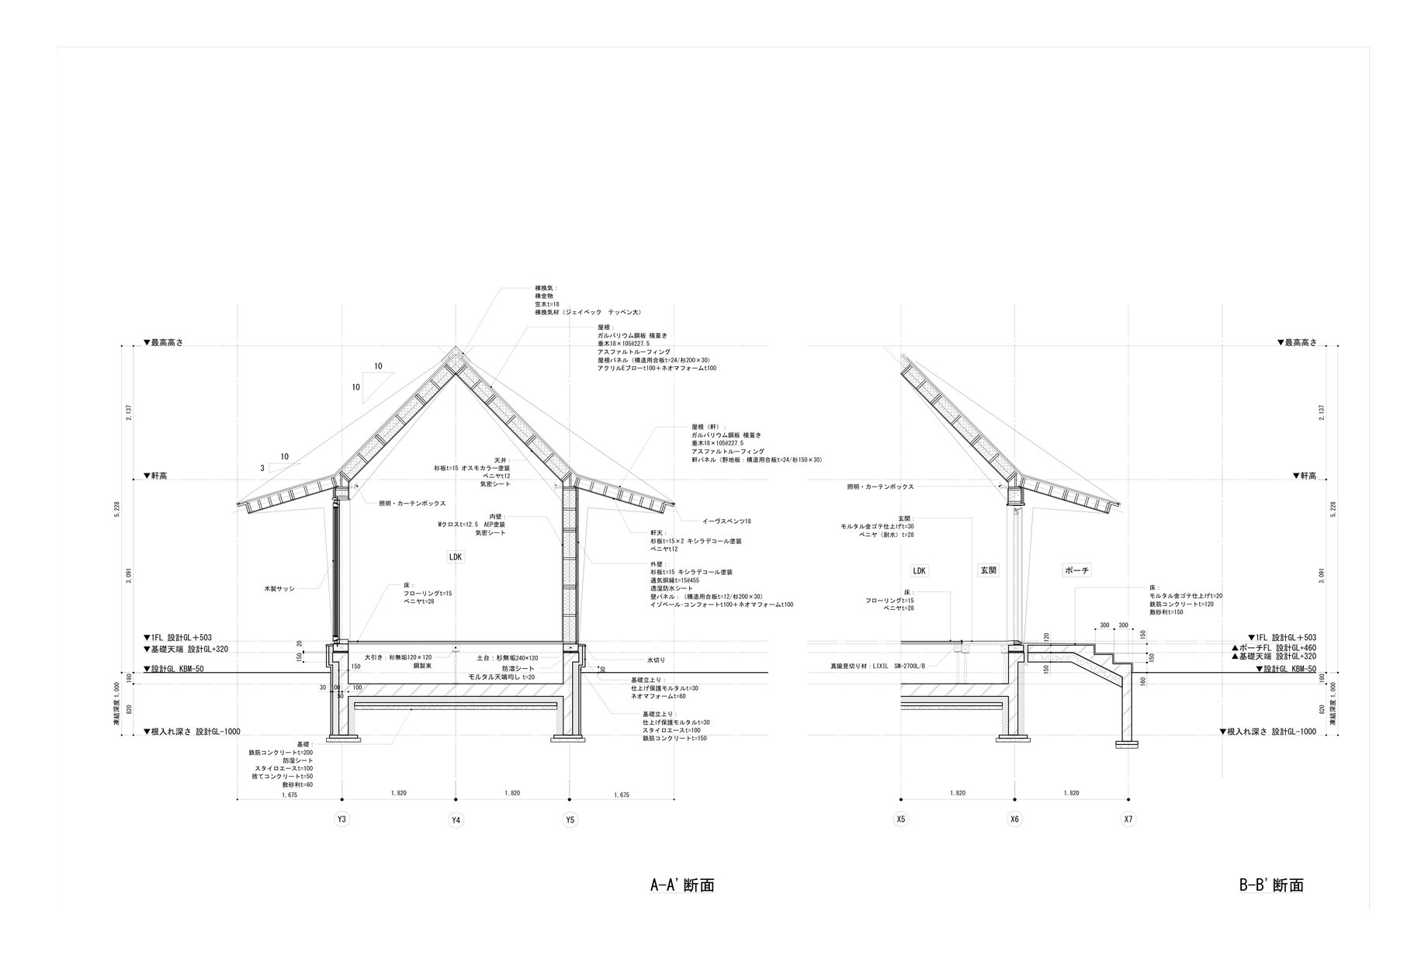
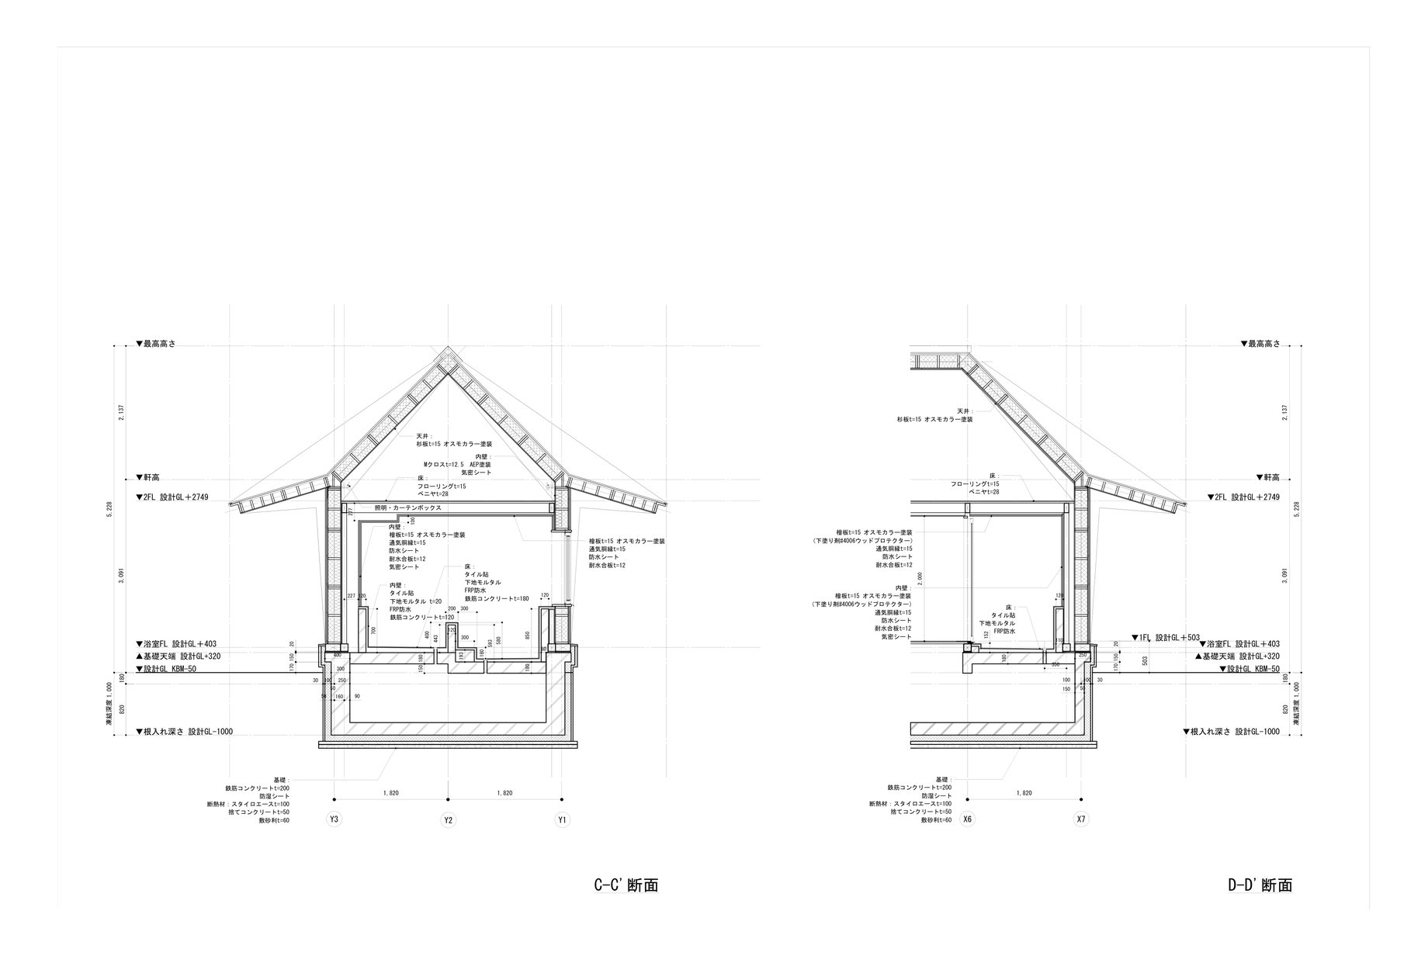
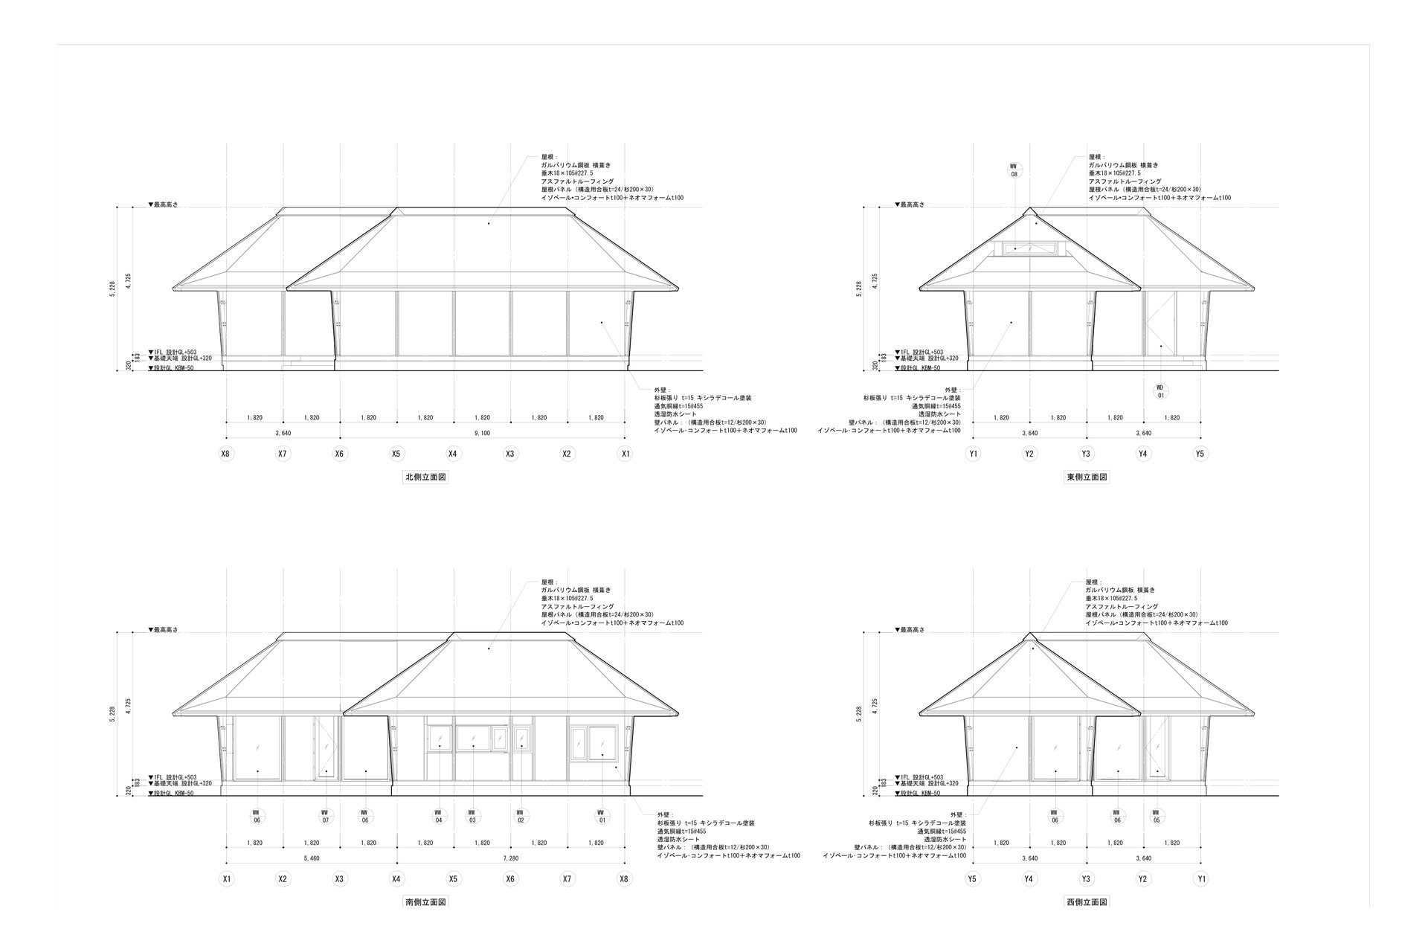
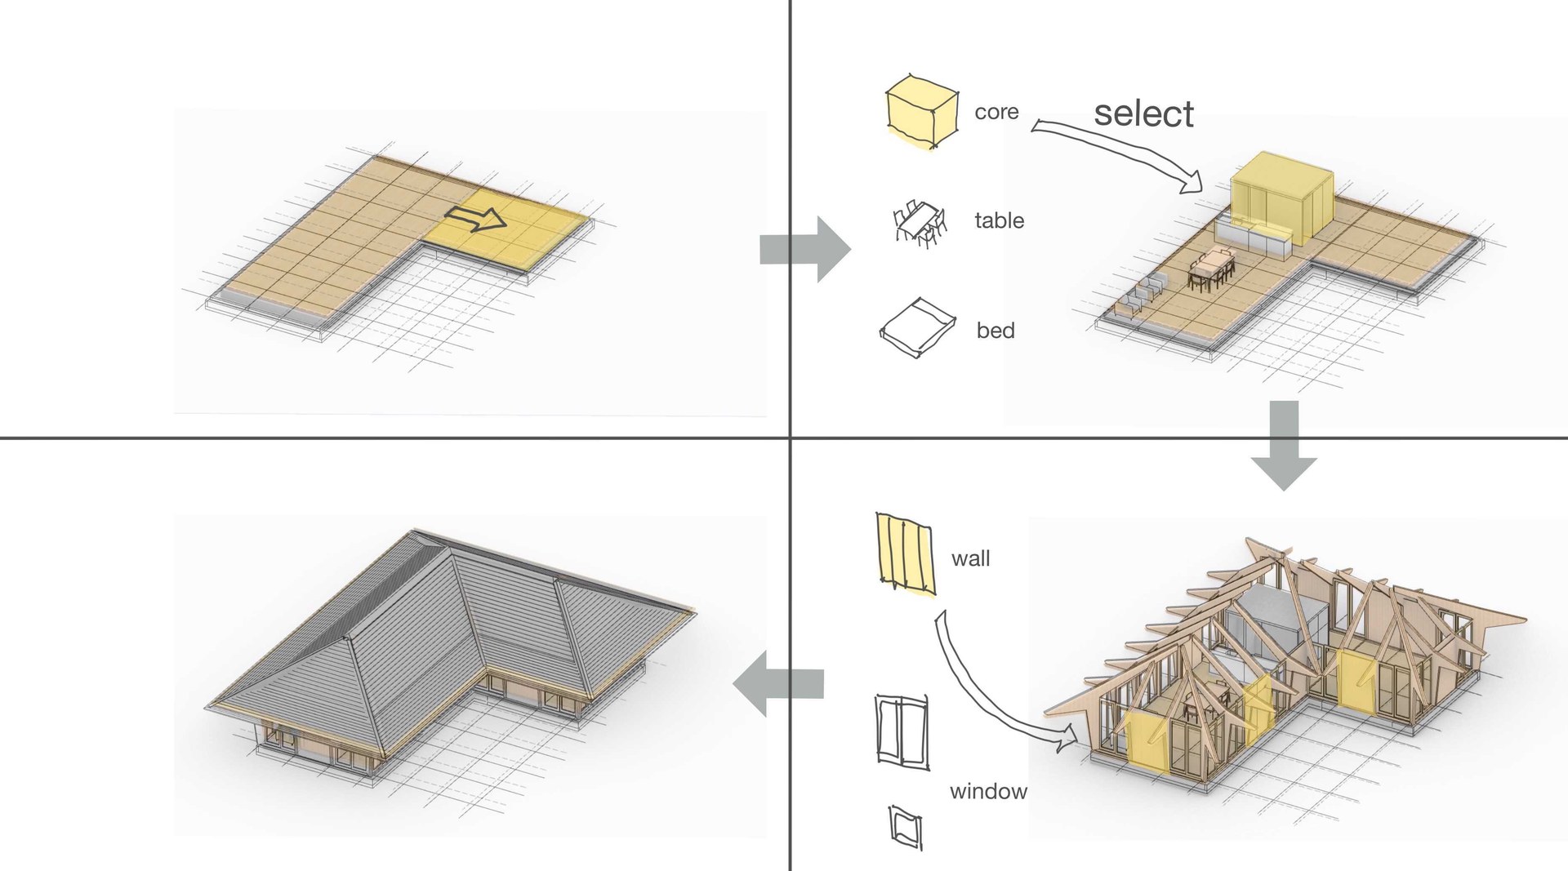
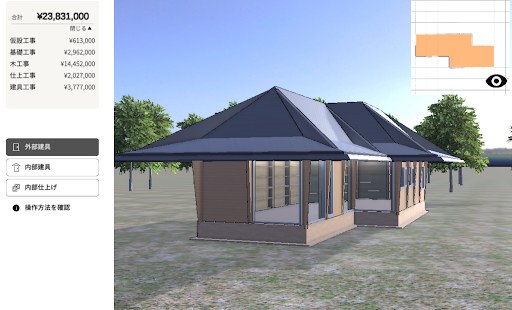
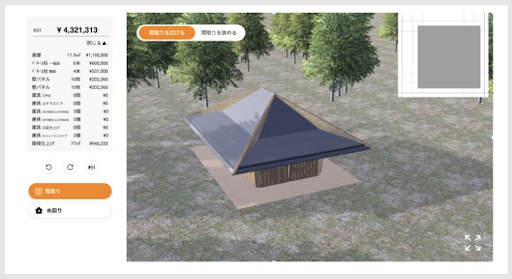
Nestingでは間取りを入力すると建物形状が自動で生成され、建具・設備・仕上げを選ぶと3Dイメージと見積額がリアルタイムで更新される。
この住宅は、VUILDの設計者の監修のもとで施主自らが設計した。
In Nesting, entering a floor plan automatically generates the building form, and selecting fittings, equipment, and finishes updates the 3D image and cost estimate in real time.
This house was designed by the client under the supervision of VUILD's architects.
何をつくるか、まだ決まっていなくても構いません。設計、製造、施工を横断し、「実現の道筋」 そのものを設計します。ぜひ、お気軽にお問い合わせください。
何をつくるか、まだ決まっていなくても構いません。設計、製造、施工を横断し、「実現の道筋」 そのものを設計します。ぜひ、お気軽にお問い合わせください。
It’s okay if you haven’t decided what to create yet.
Across design, fabrication, and construction,
we design the very path to realization itself.
Please feel free to get in touch.