珈空暈
- #Design Build
- #Interior
- 年
- 2021 (2021.11 - 2021.12)
- スコープ
- 設計・施工
- エリア
- 東京都
- スペック
- 木質パネル工法
プロジェクトの概要
02 プロセス
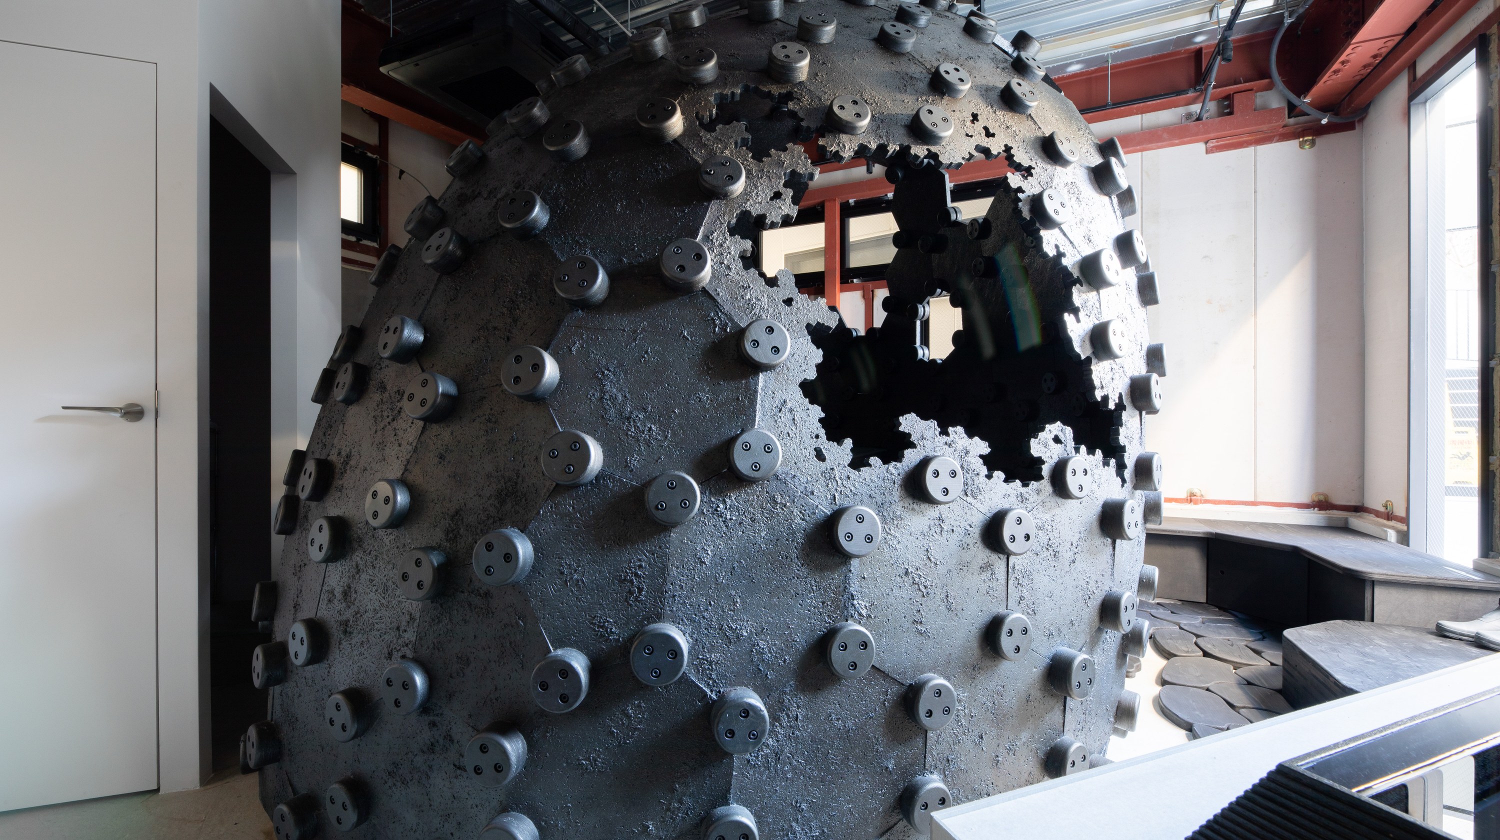
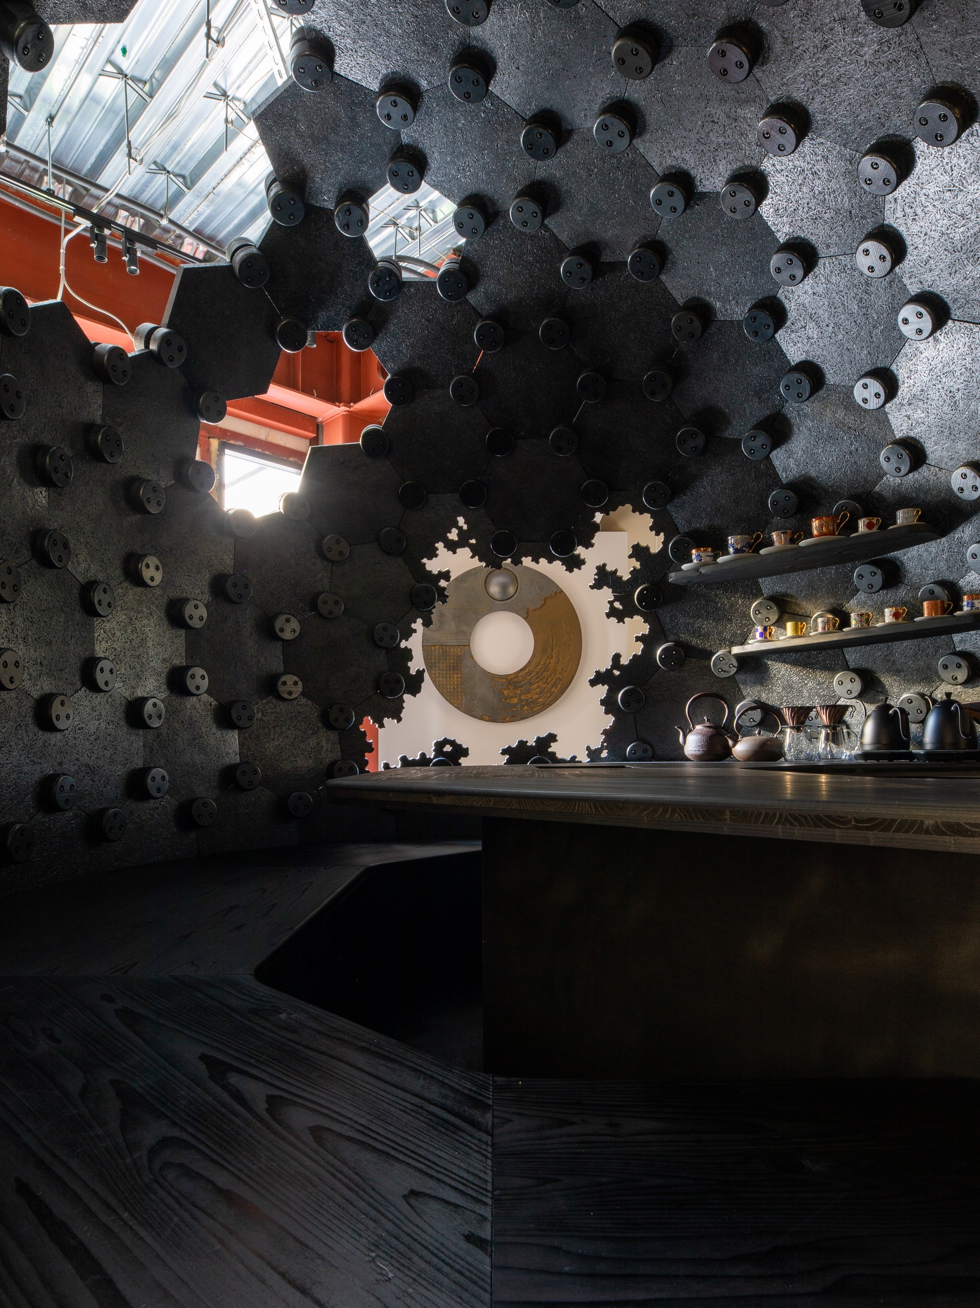
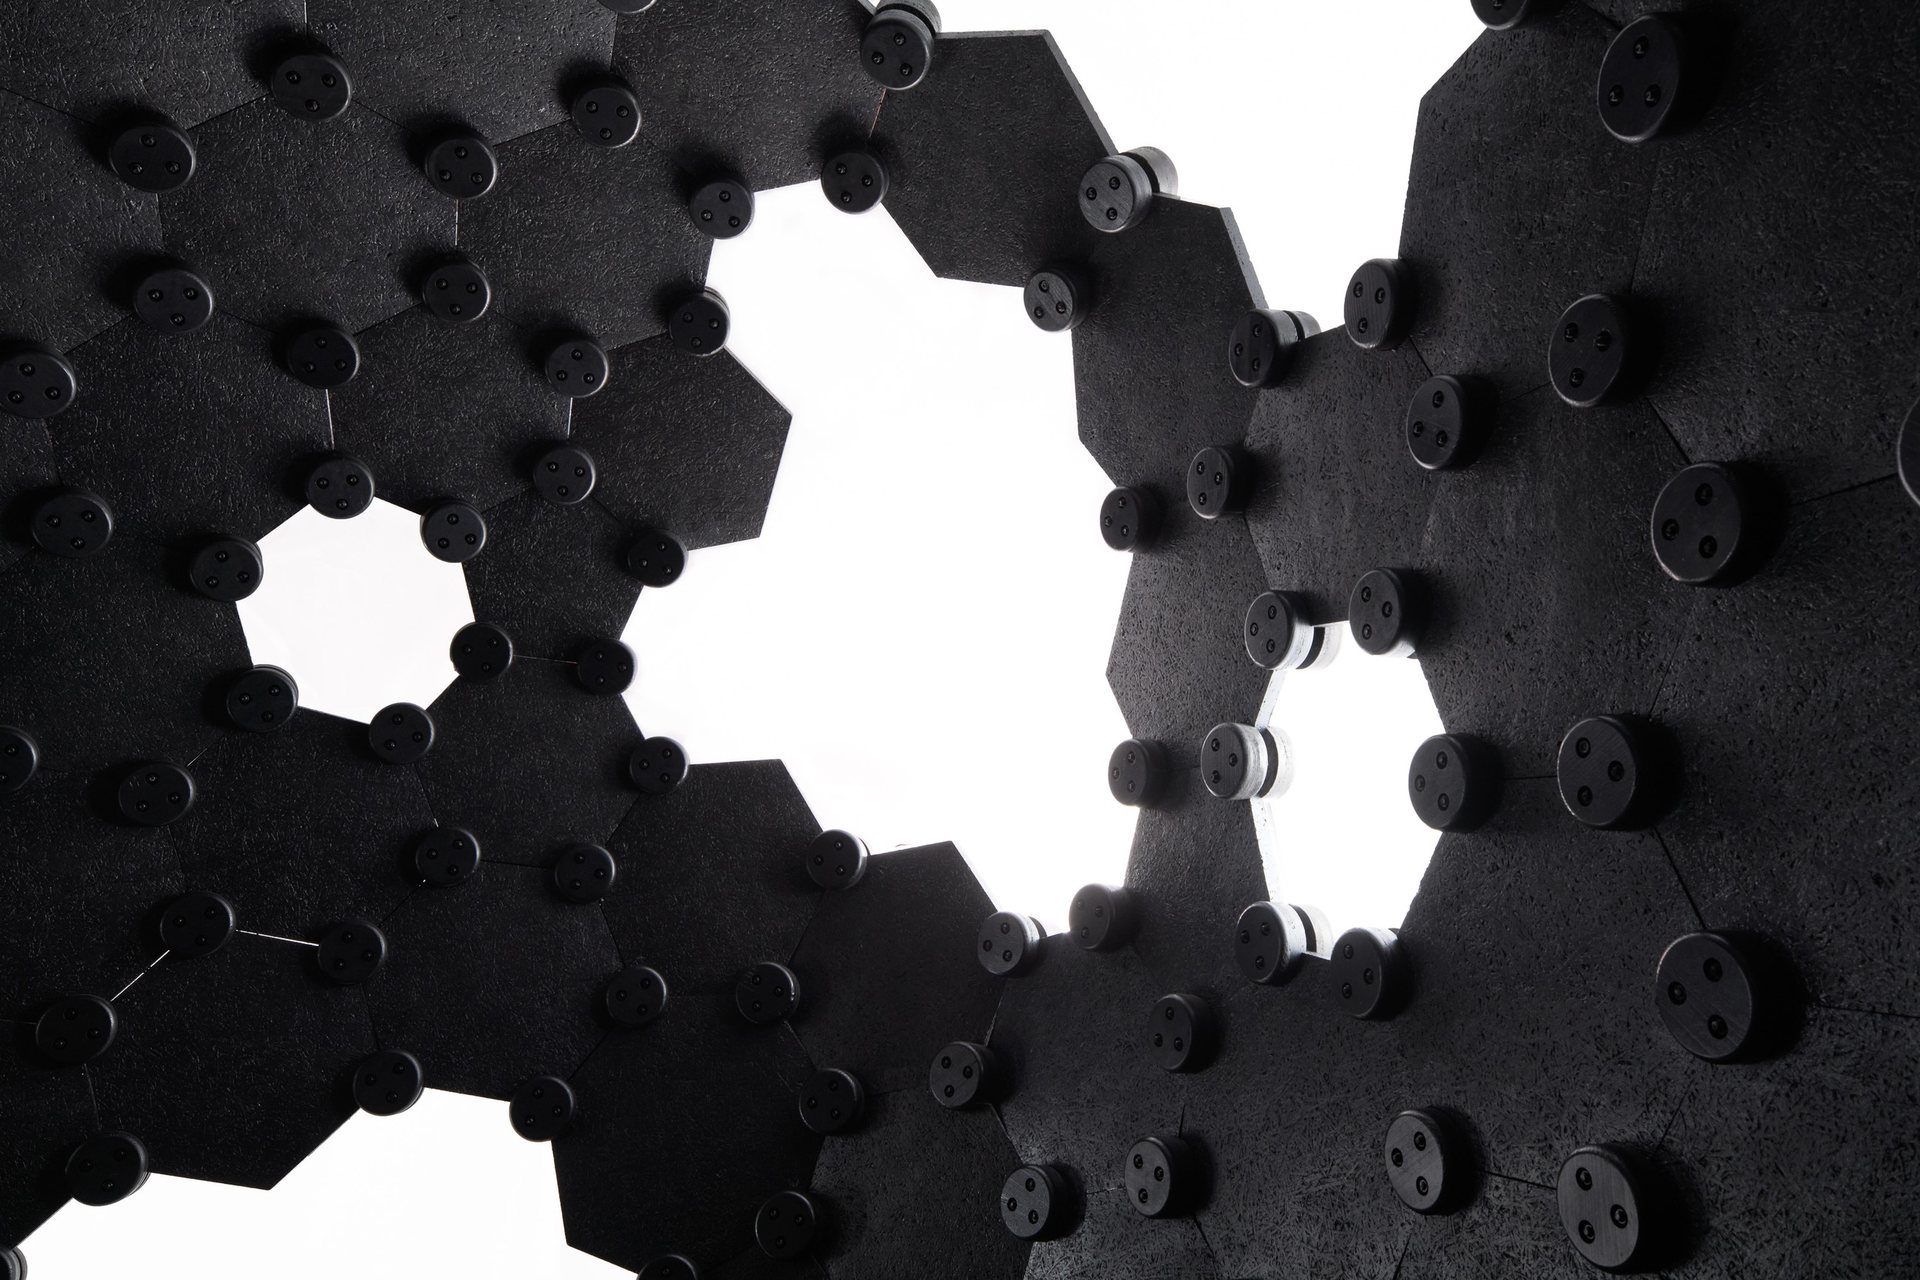
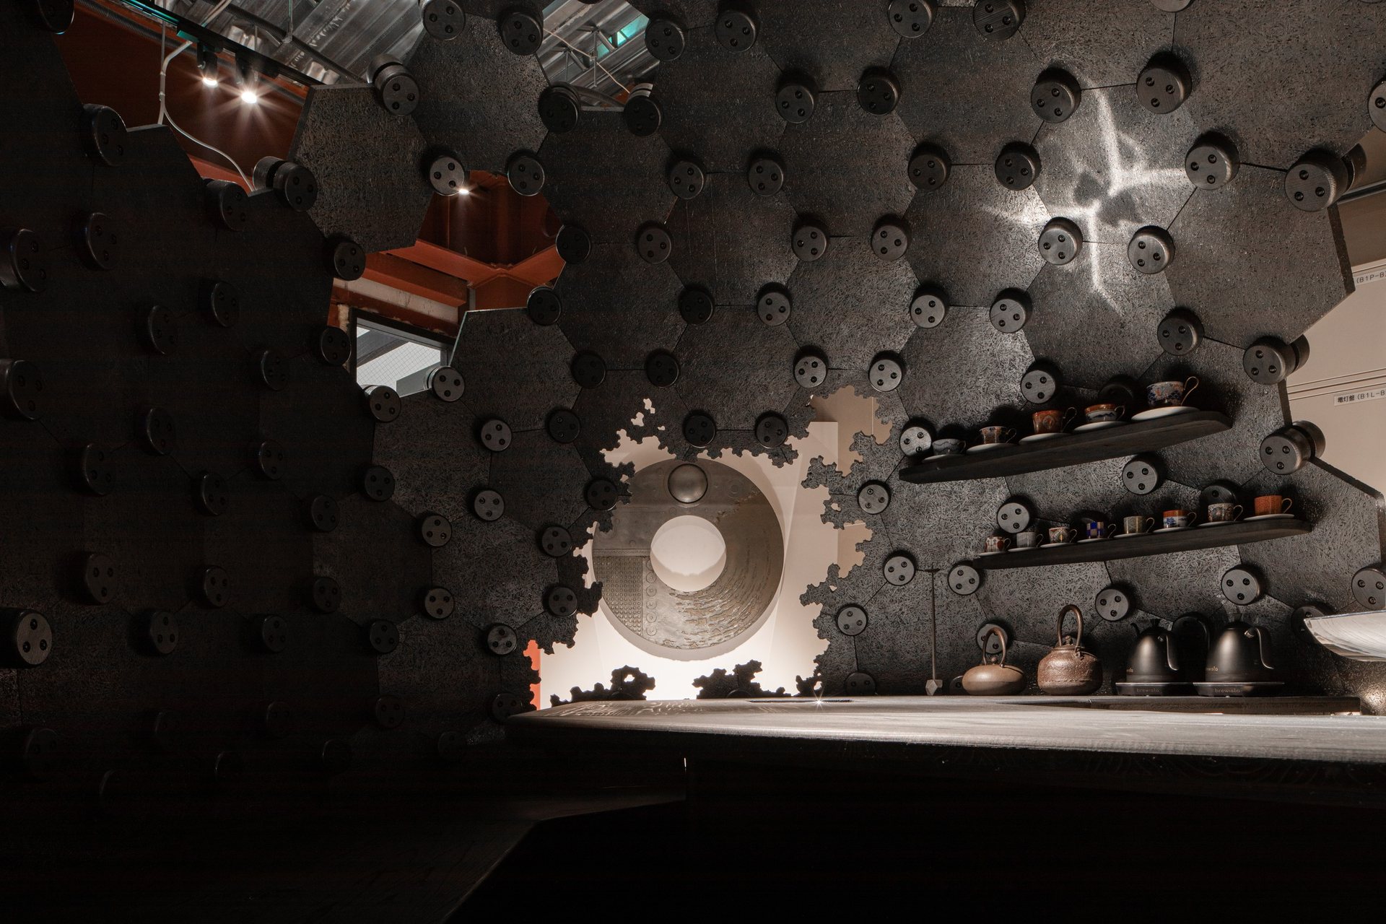
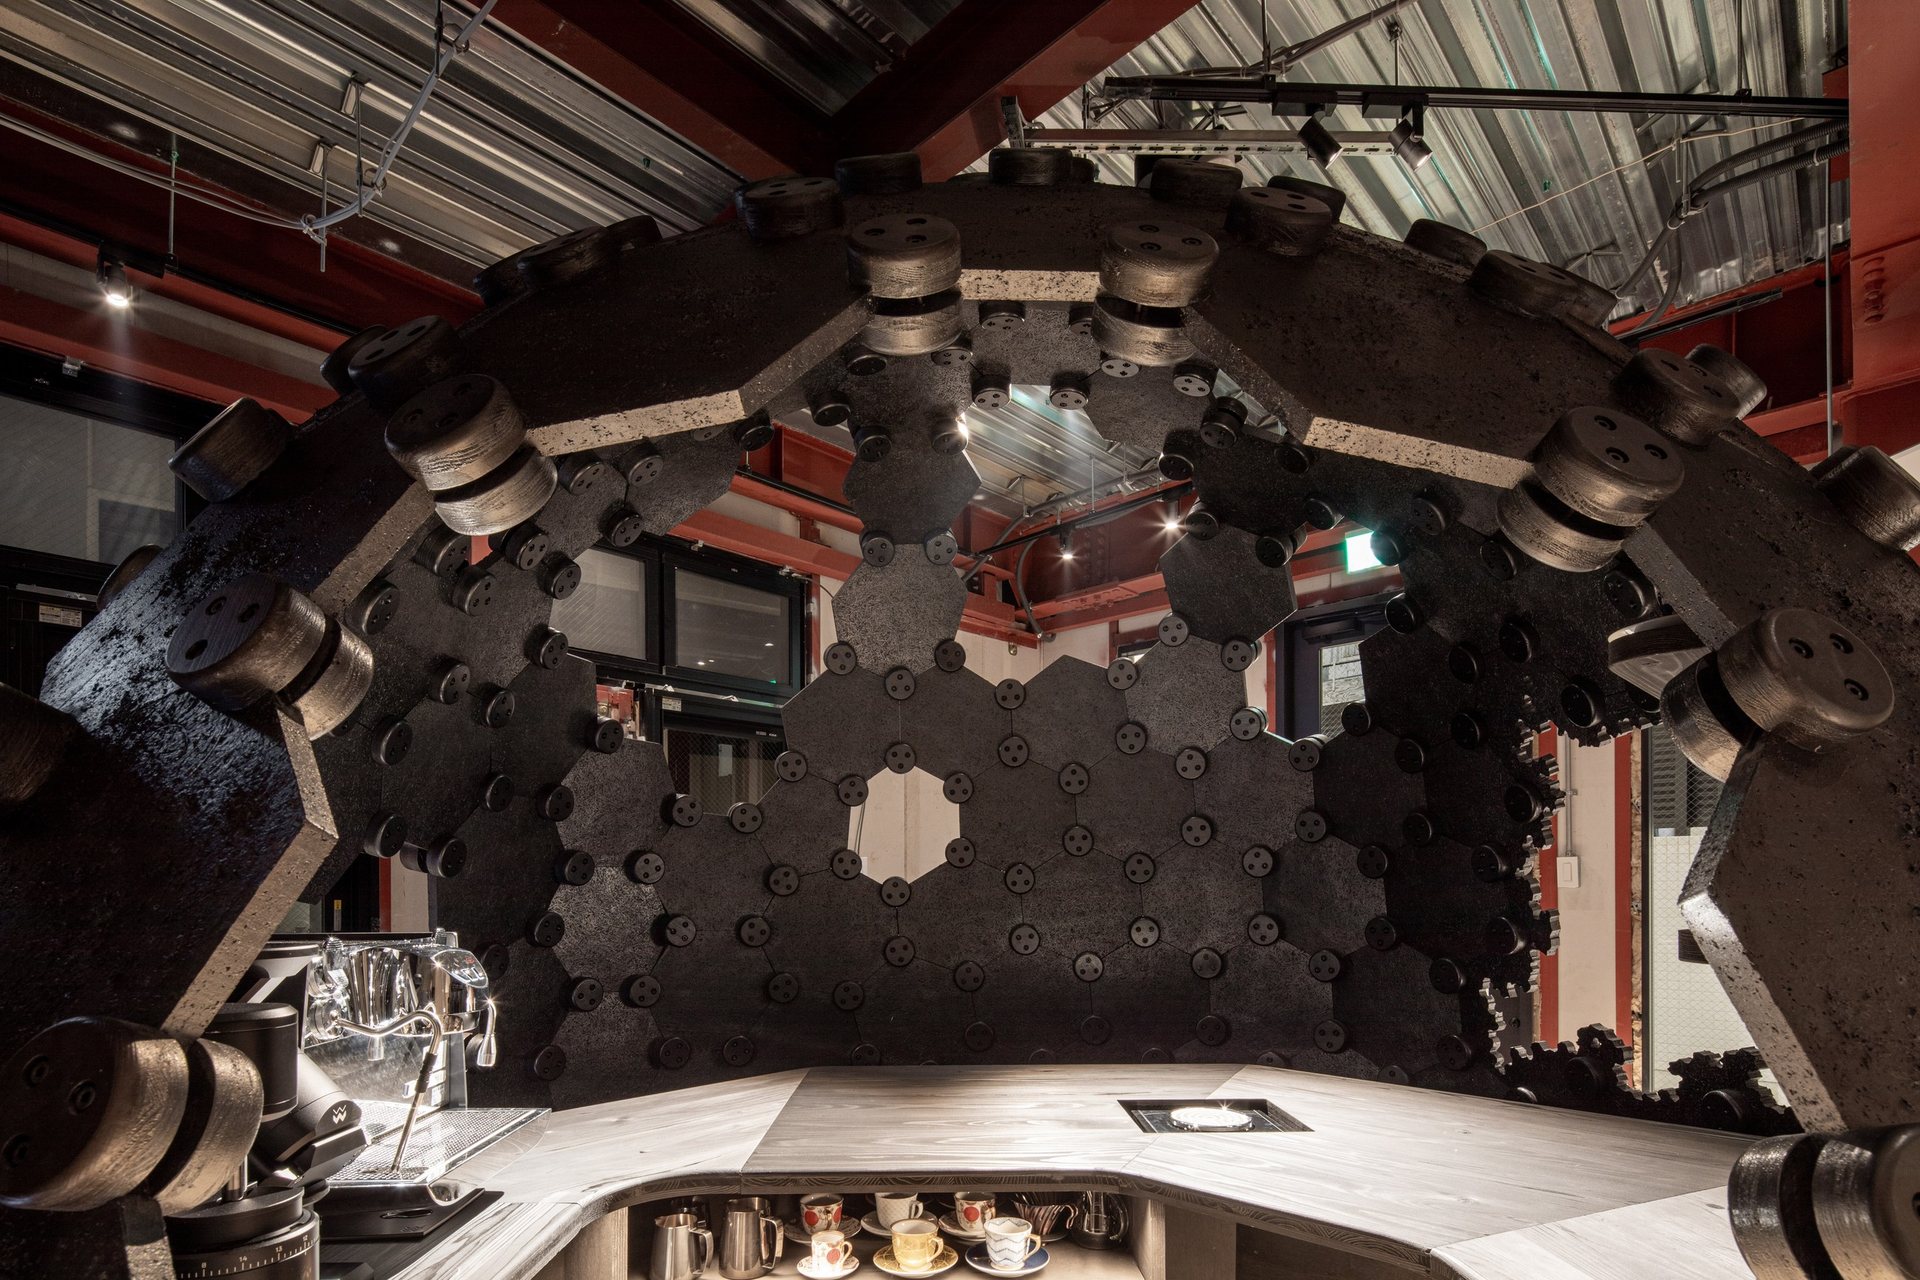
内装制限により高圧木毛セメント板を構造に採用し、庵の面を3次元的に面取りしたシェルを六角形パネルで離散的に構成した。一部のパネルを抜いて窓とし、間接光を取り入れている。
Due to interior finish restrictions, high-pressure wood-wool cement boards were used for the structure, and the shell, formed by chamfering the hut three-dimensionally, was composed discretely of hexagonal panels. Some panels were removed to form windows that admit indirect light.
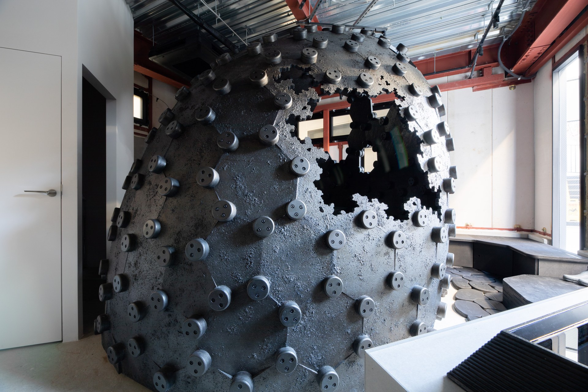
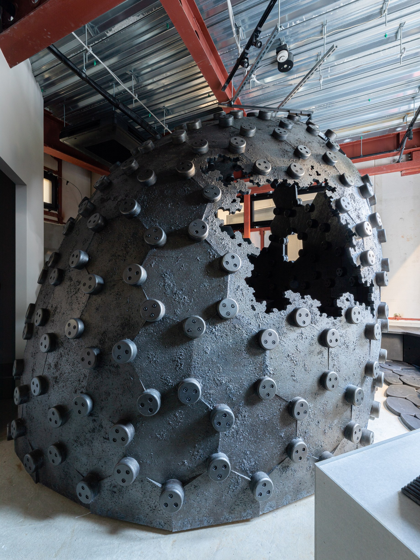
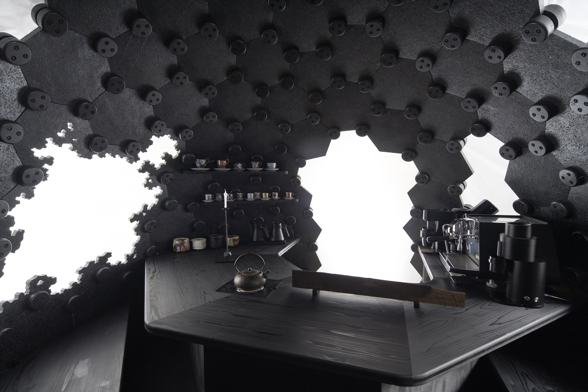
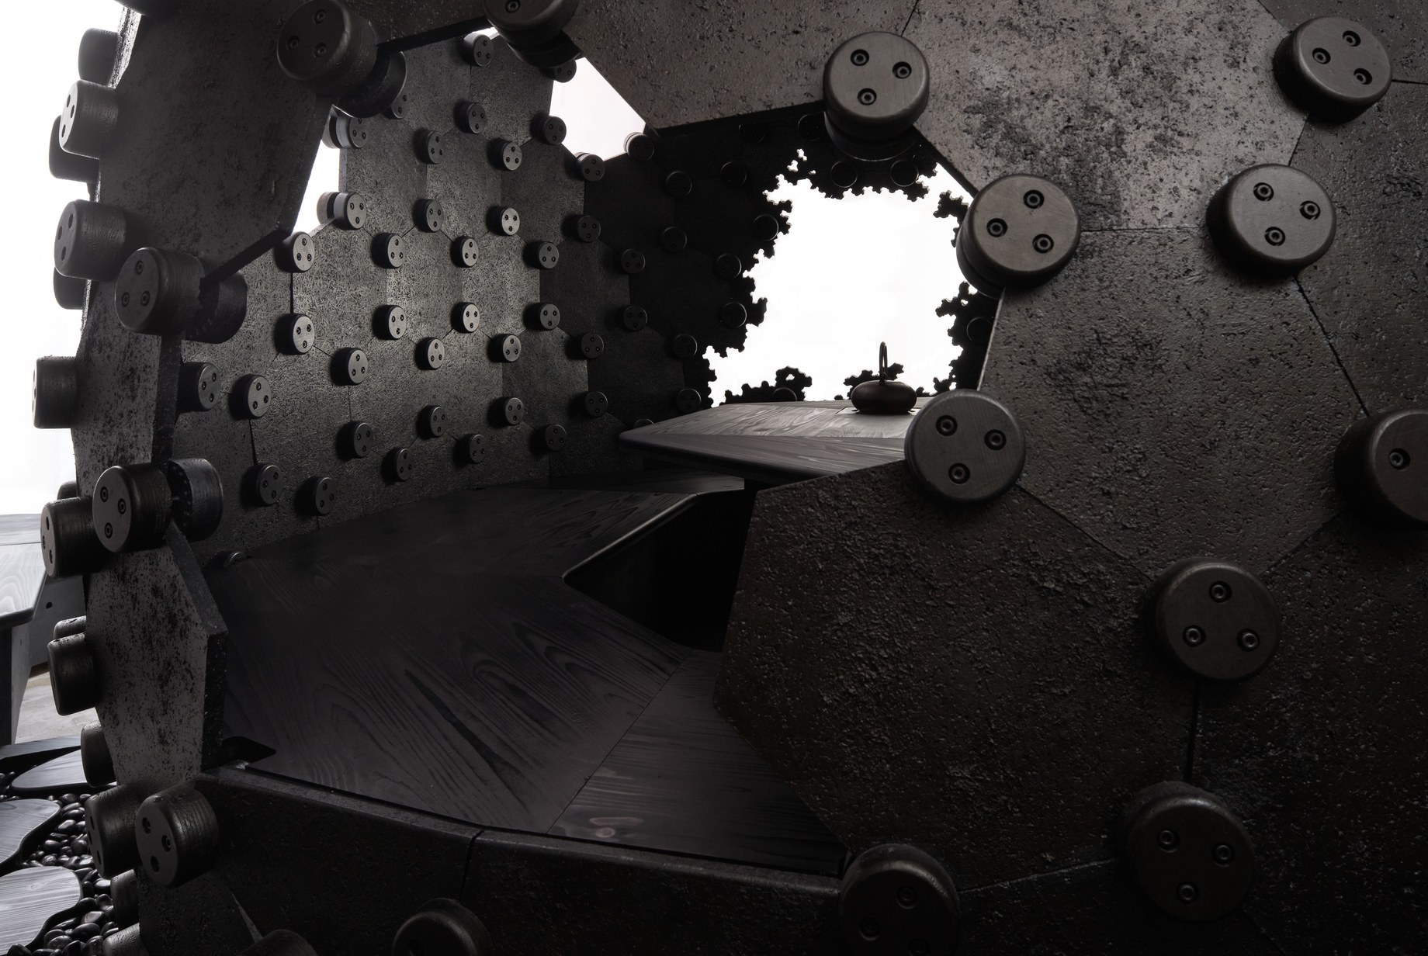
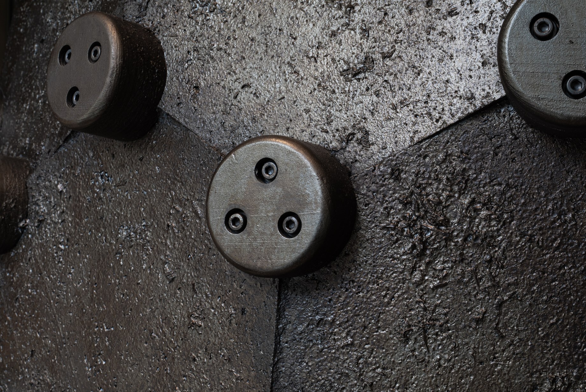
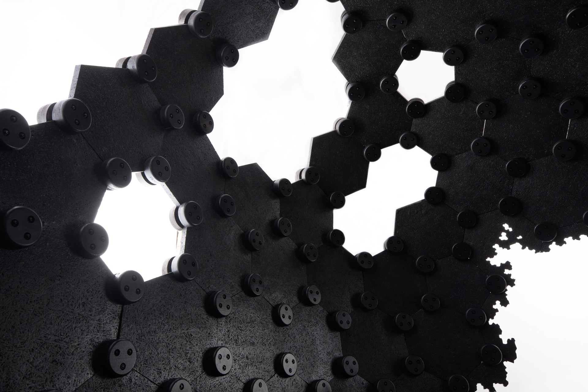
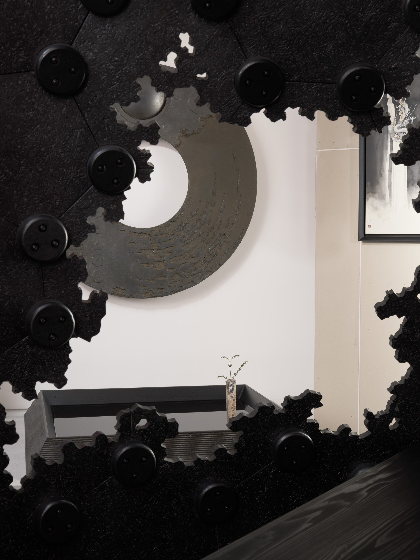
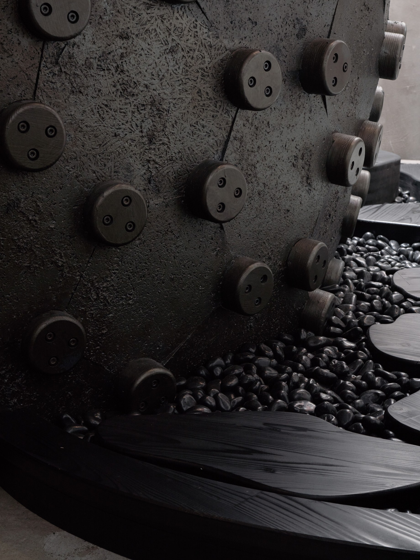
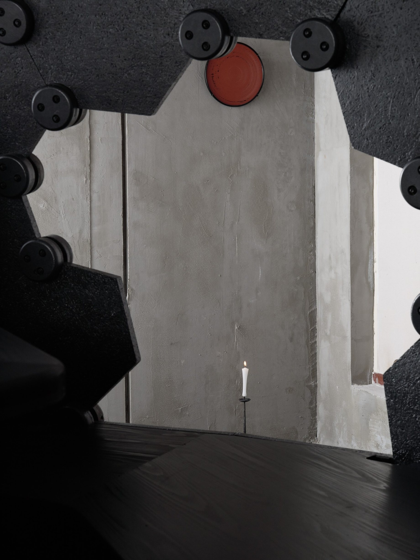
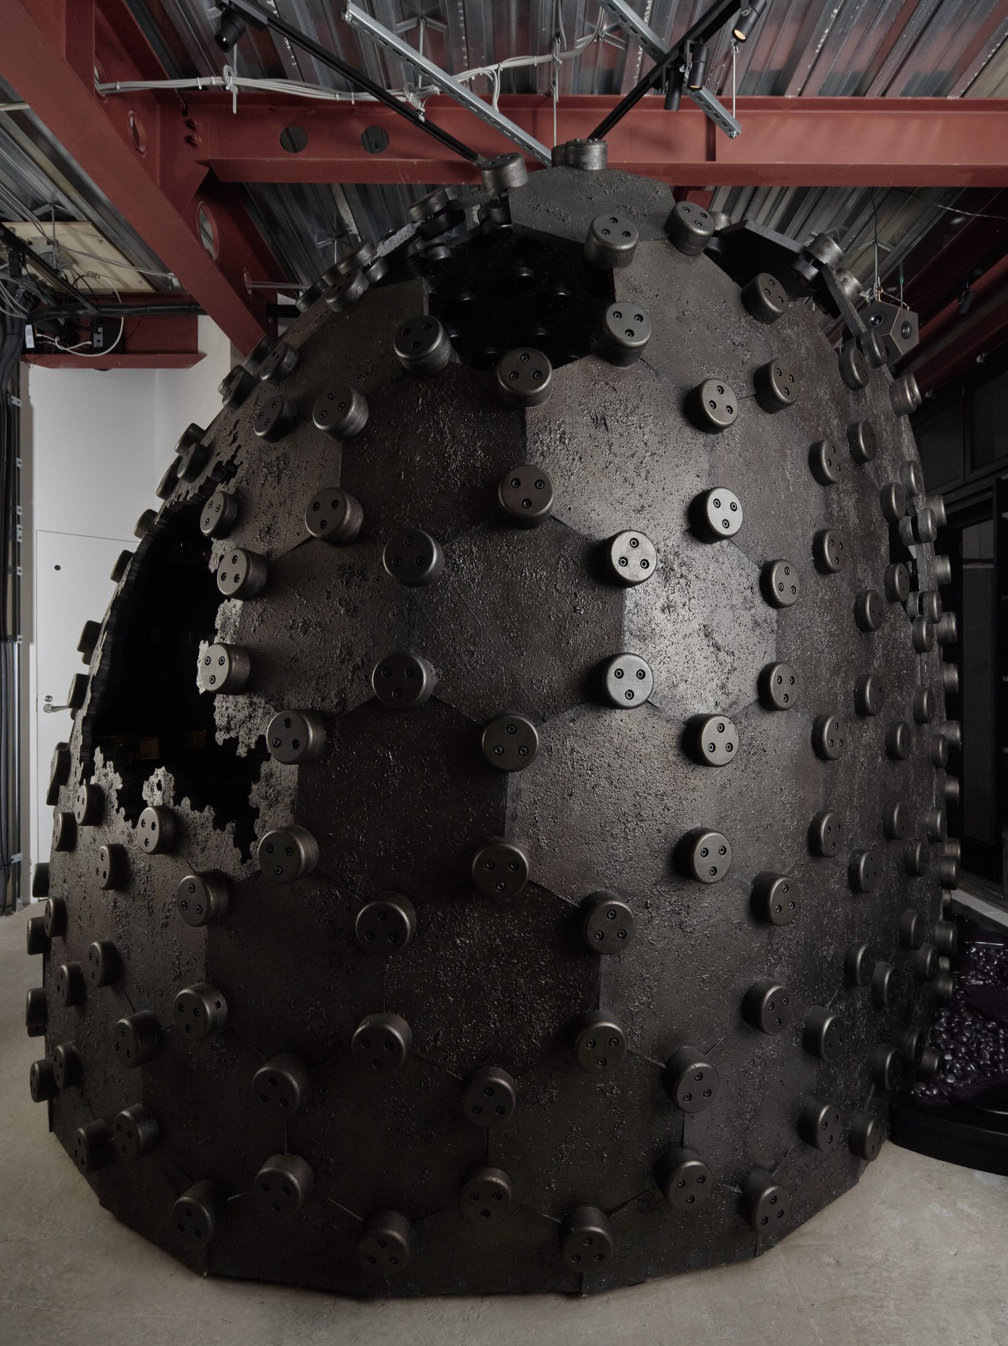
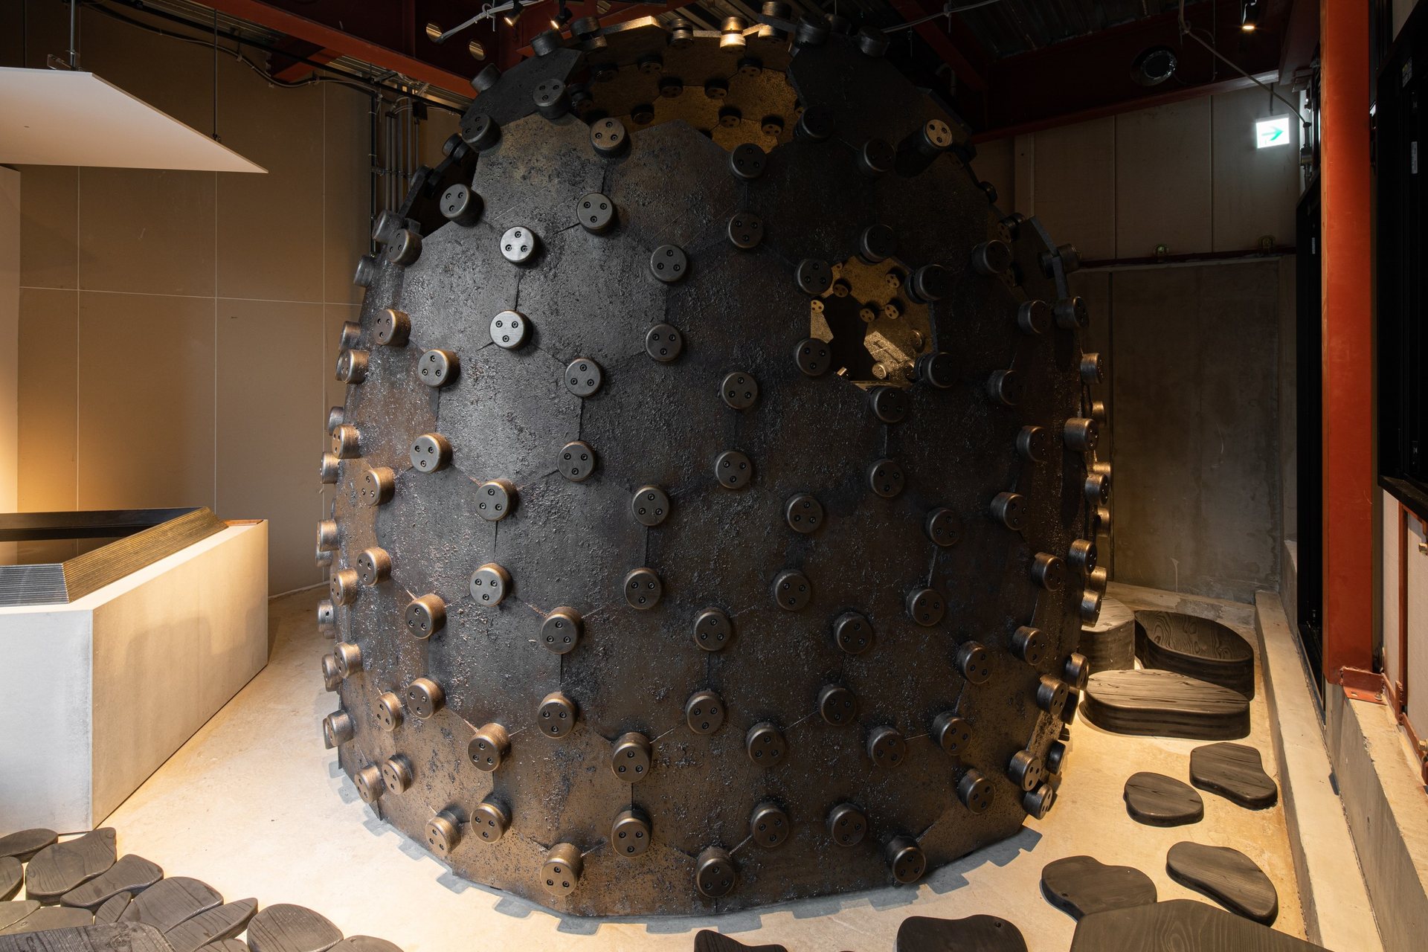
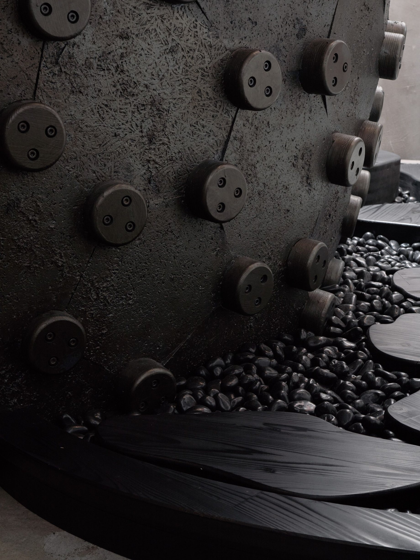
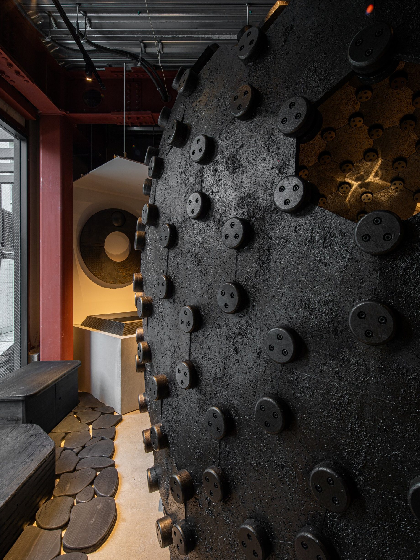
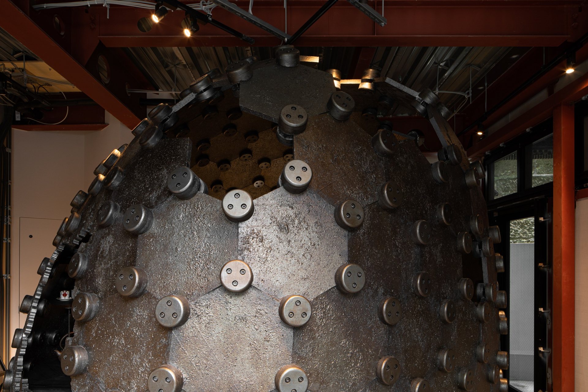
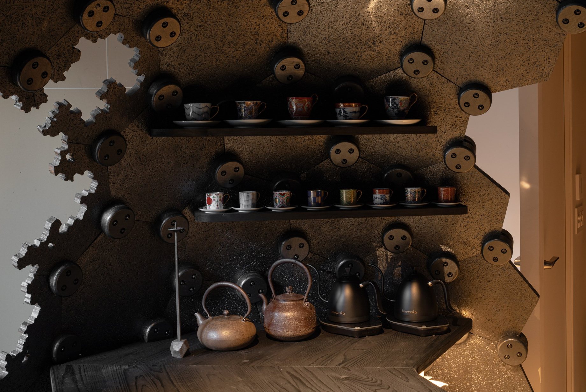
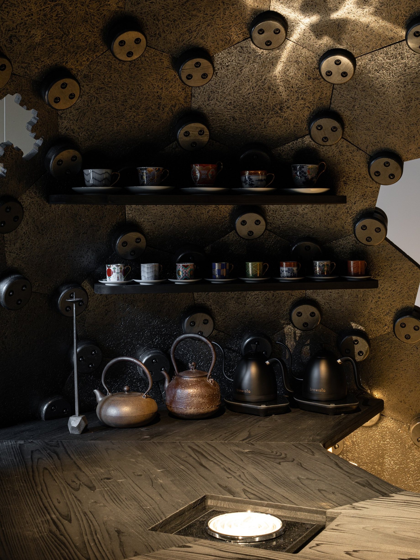
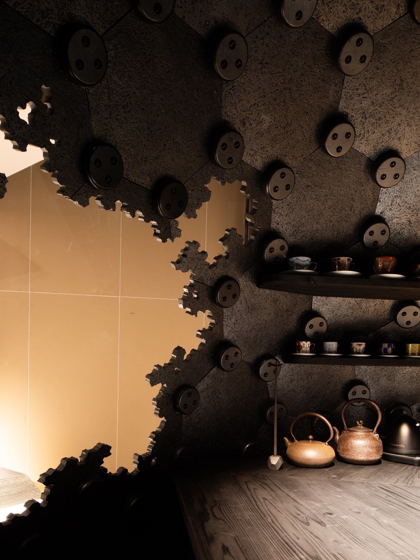
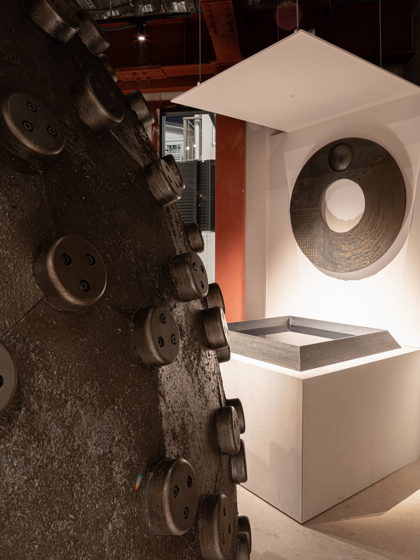
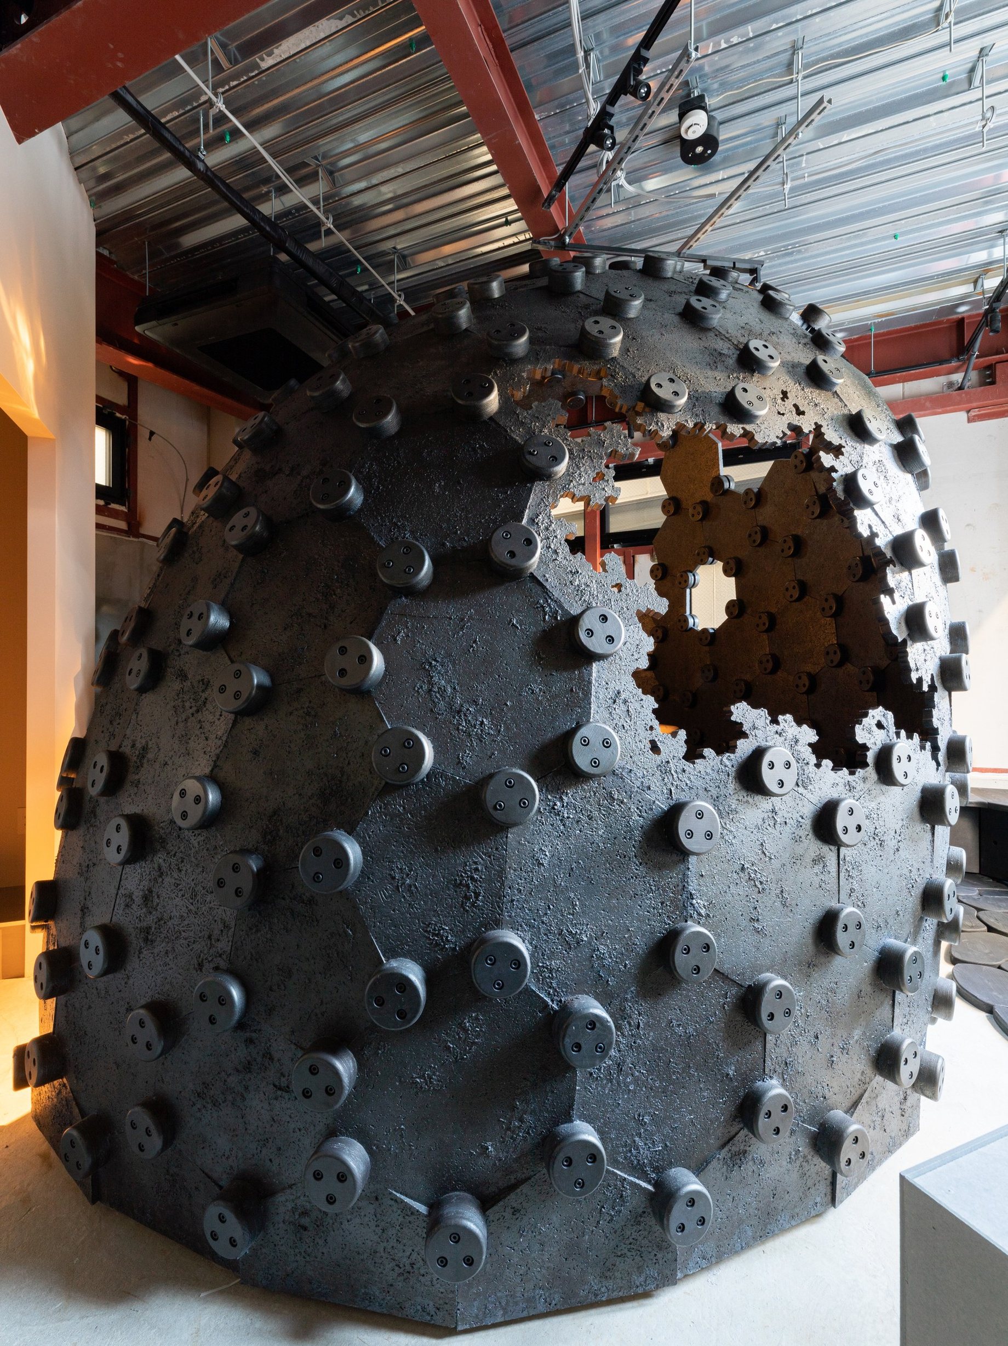
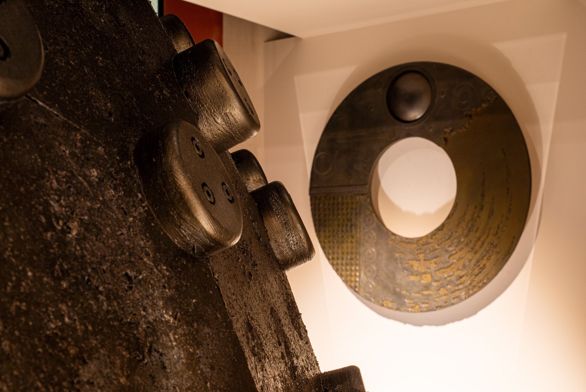
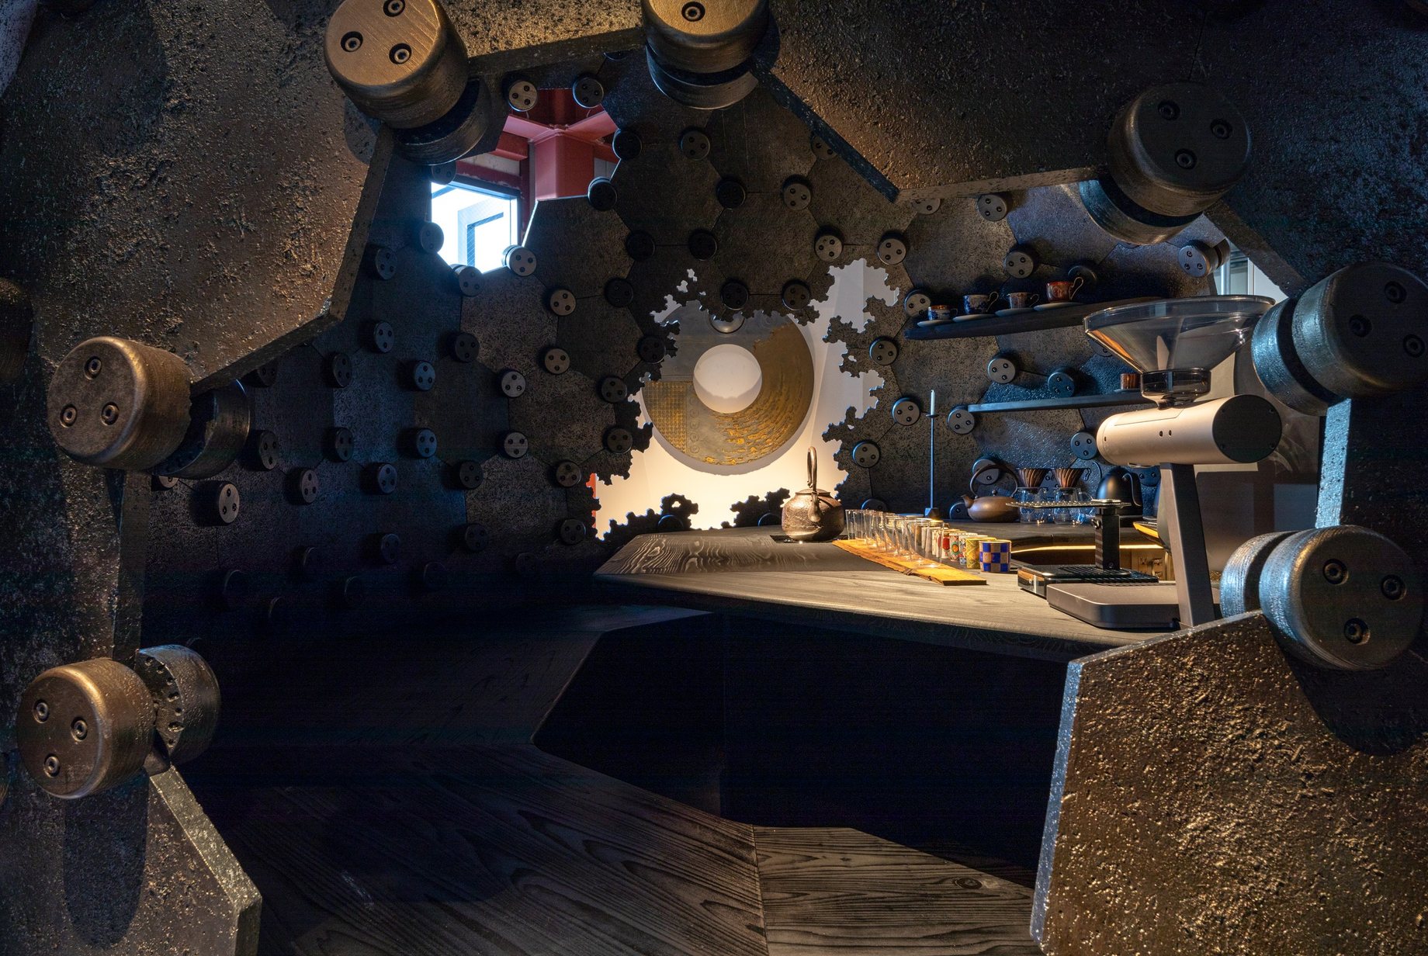
セメント板には鉄粉と木粉を含む錆び塗料を塗り、土壁に近い仕上げとした。
鉄粉塗装の仕上げはサンプルで検討し、工場で部分モックアップを仮組みして確かめた。現場ではHoloLensを用いて施工した。
The cement boards were coated with a rusting paint containing iron and wood powder to resemble earthen walls.
The iron-powder finish was studied with samples, and a partial mockup was test-assembled in the workshop. On site, the hut was assembled with the aid of HoloLens.
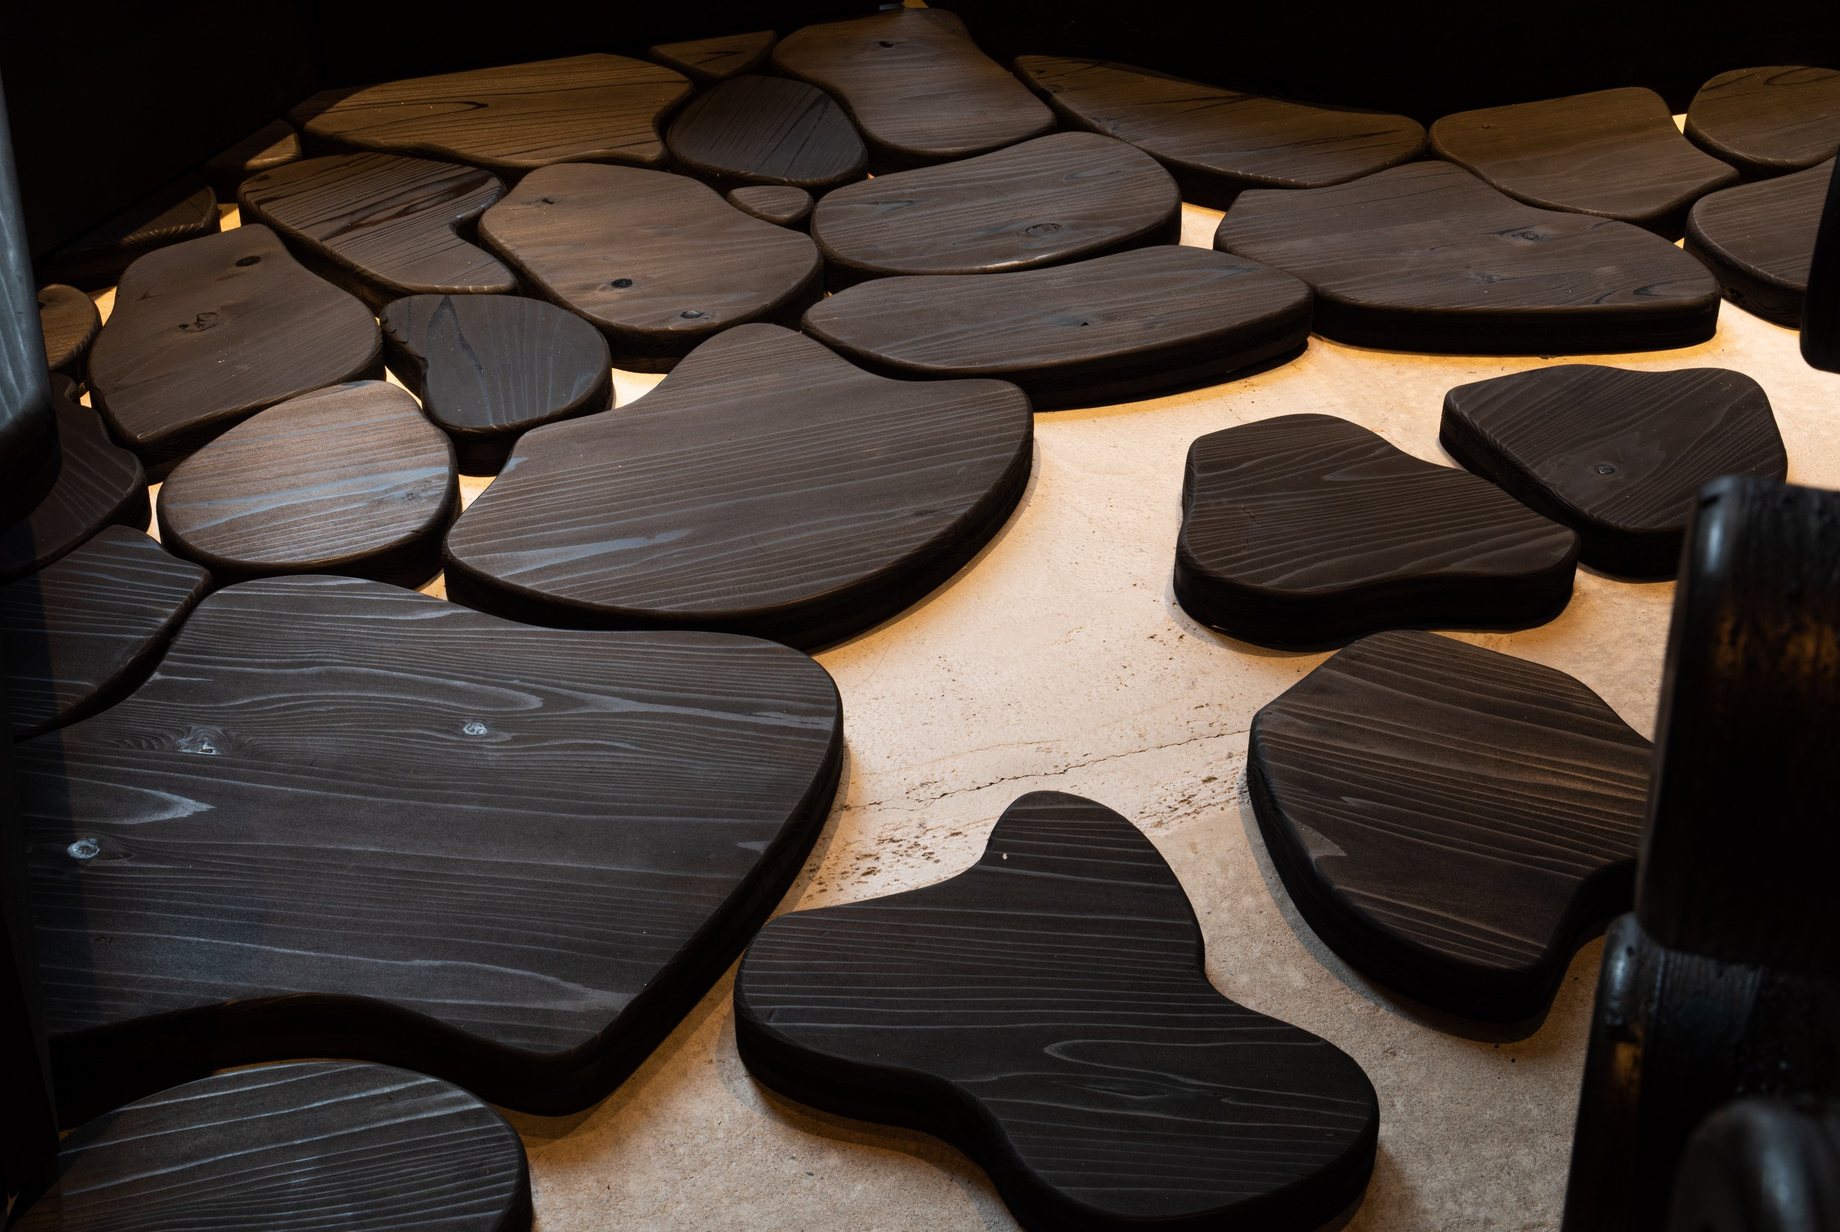
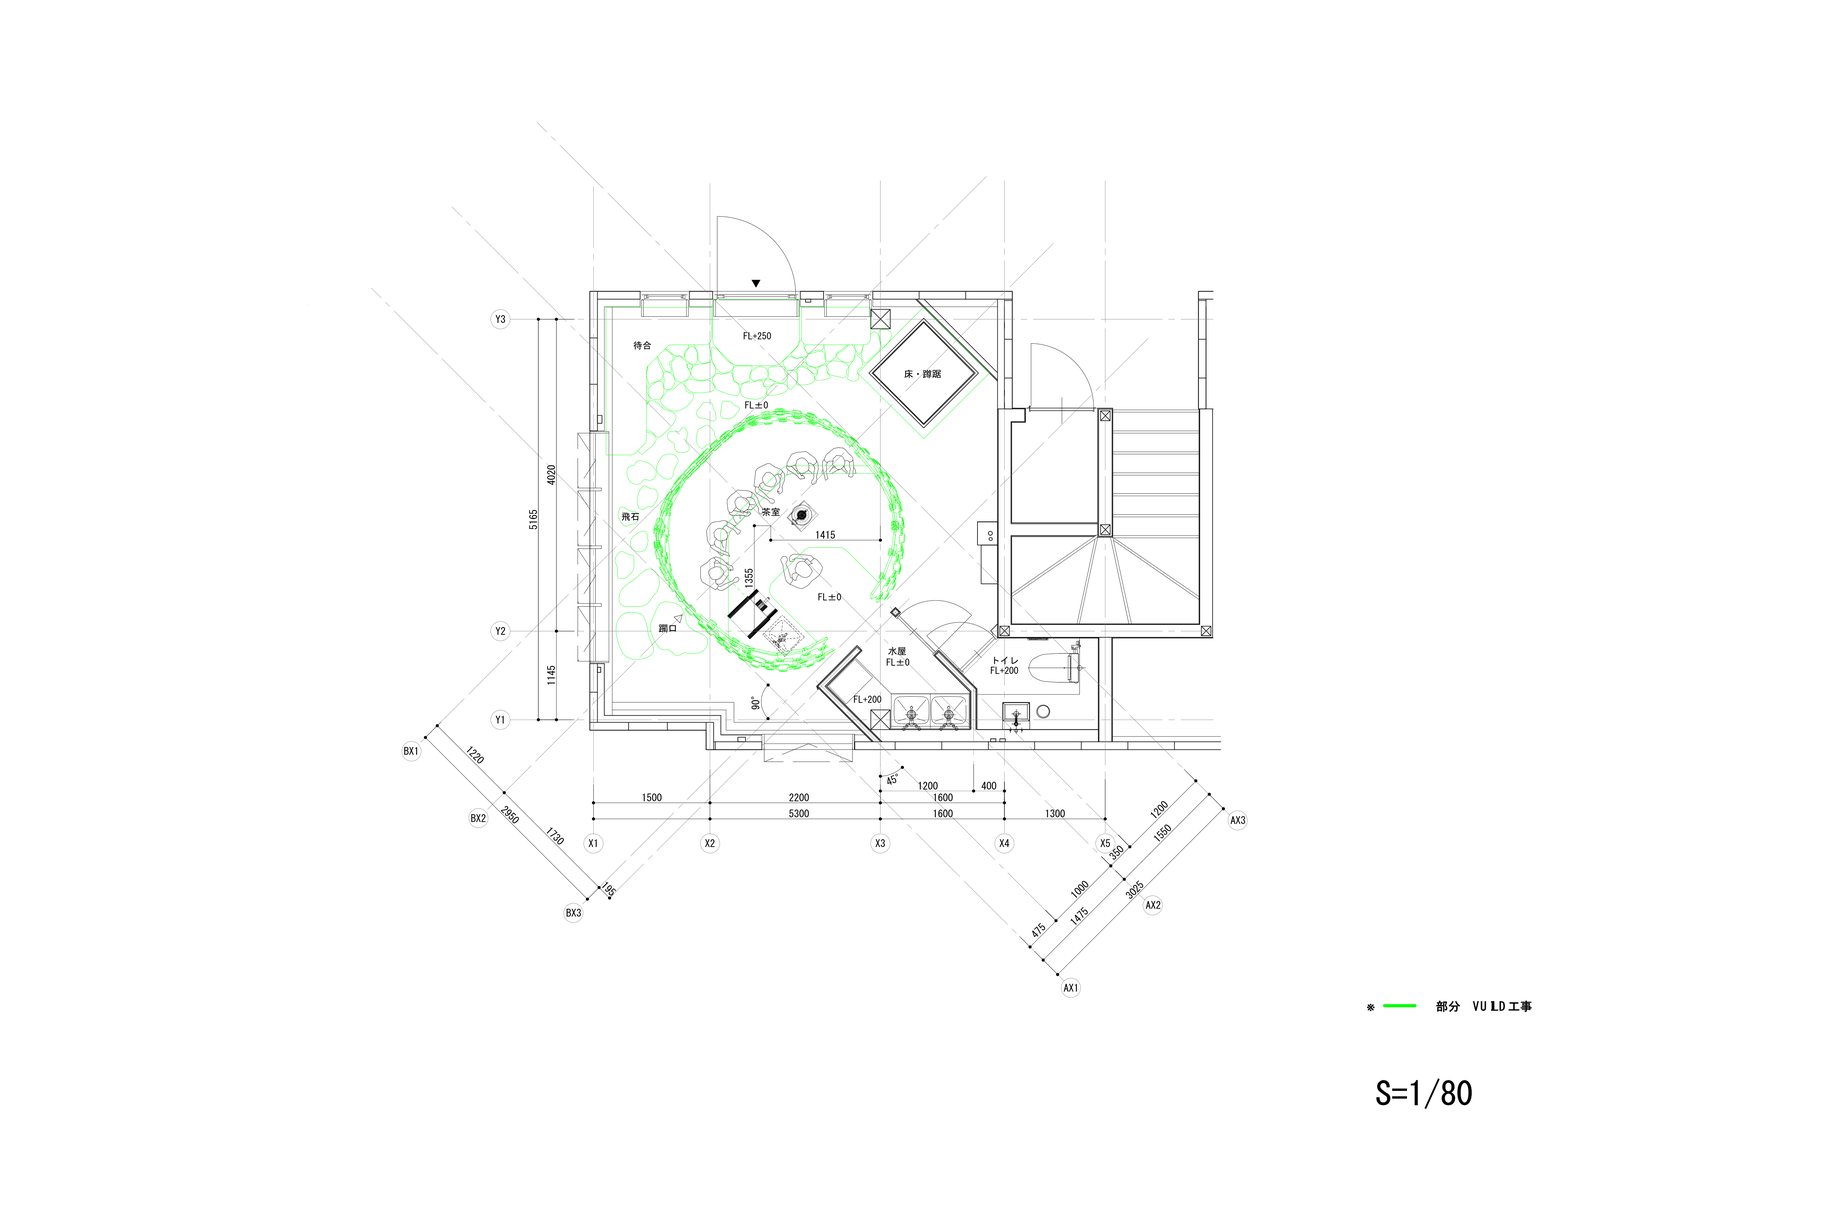
矩形を45度振って配置し、生じた4つの隅に待合・床・水屋・躙口を配置した。
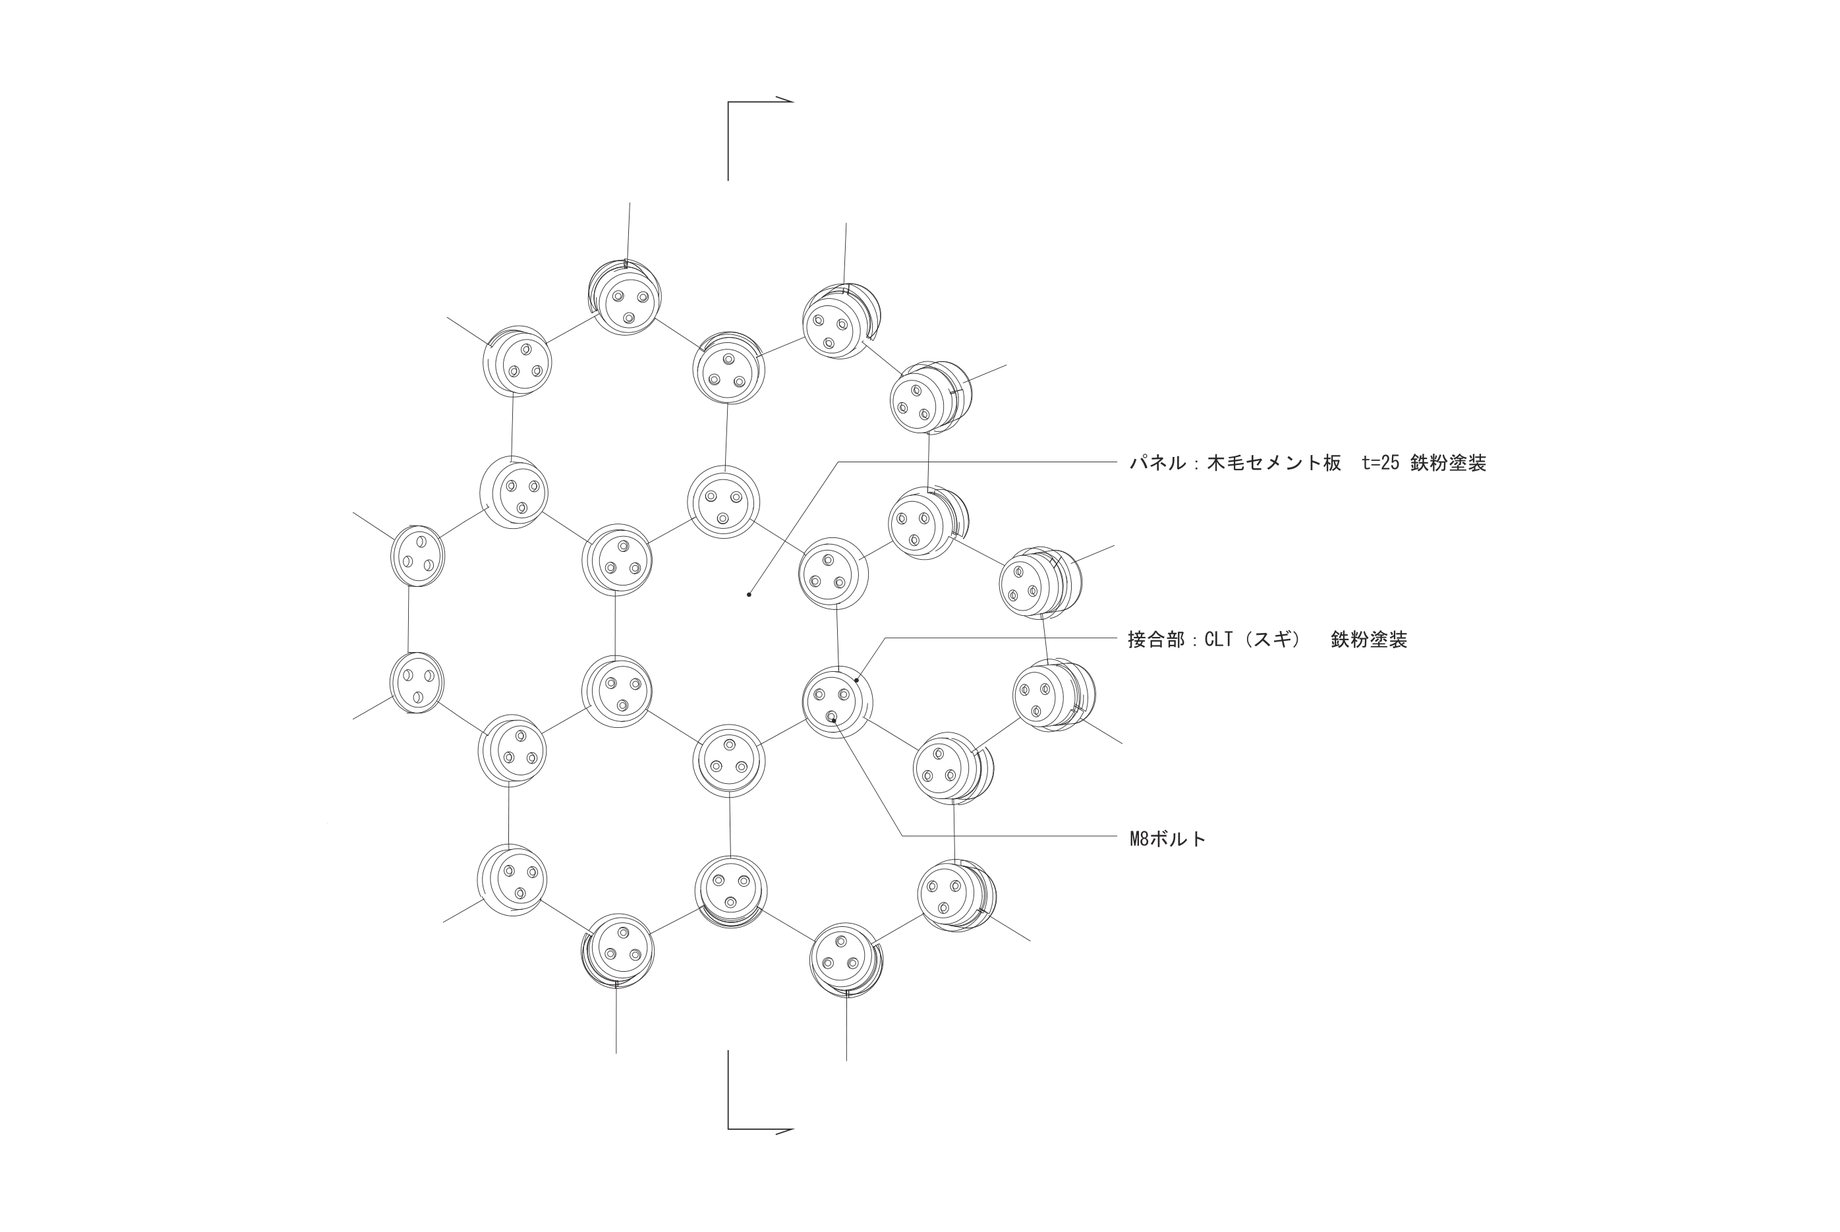
厚さ25mmの木毛セメント板のパネルは、スギCLTの接合部とM8ボルトで留め付けている。パネルと接合部はいずれも鉄粉塗装で仕上げた。
The rectangle was rotated 45 degrees, and the waiting area, alcove, preparation area, and crawl-through entrance were placed in the four resulting corners.
The 25 mm wood-wool cement panels are fixed with Japanese cedar CLT connectors and M8 bolts. Both panels and connectors are finished with iron-powder paint.
クレジット
設計
- VUILD
- yasuhirokaneda STRUCTURE(金田泰裕)
- TILe(岩壁泰良)
施工
- VUILD
- 株式会社ルーヴィス
写真
- Hayato Kurobe
- Gottingham
何をつくるか、まだ決まっていなくても構いません。設計、製造、施工を横断し、「実現の道筋」 そのものを設計します。ぜひ、お気軽にお問い合わせください。
何をつくるか、まだ決まっていなくても構いません。設計、製造、施工を横断し、「実現の道筋」 そのものを設計します。ぜひ、お気軽にお問い合わせください。
It’s okay if you haven’t decided what to create yet.
Across design, fabrication, and construction,
we design the very path to realization itself.
Please feel free to get in touch.