カヤックパークオフィス
- #Design Build
- #Pavilion
- クライアント
- 株式会社カヤック
- 年
- 2019
- スコープ
- 設計・施工
- エリア
- 神奈川県鎌倉市御成町5−42
プロジェクトの概要
02 プロセス
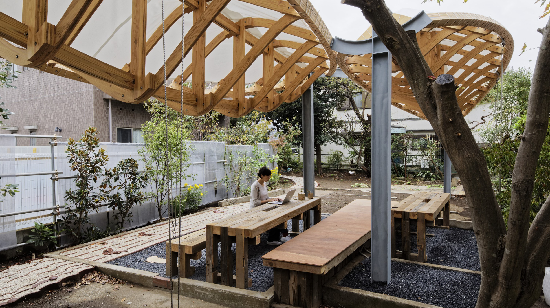
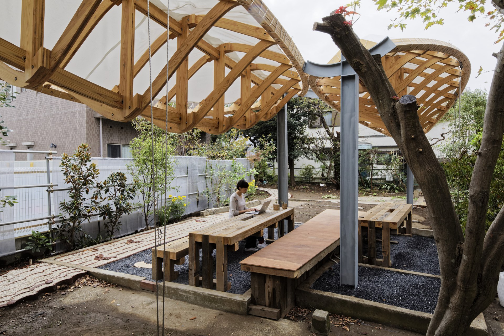
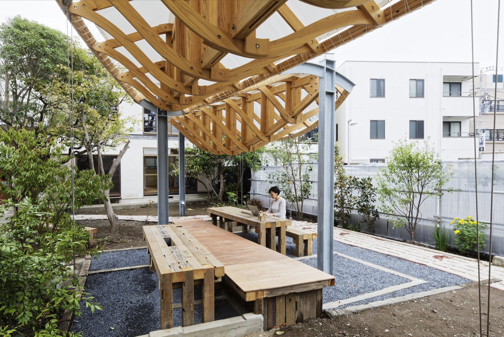
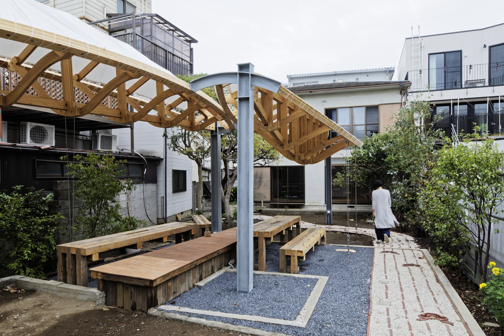
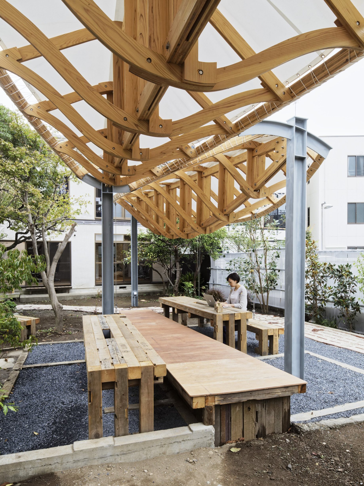
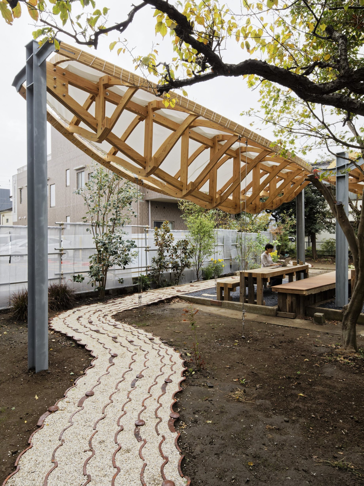
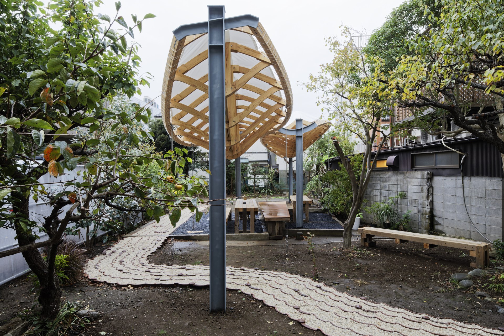
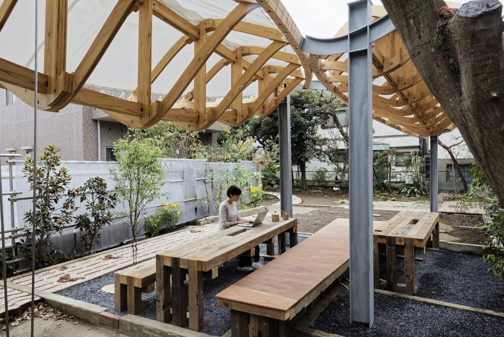
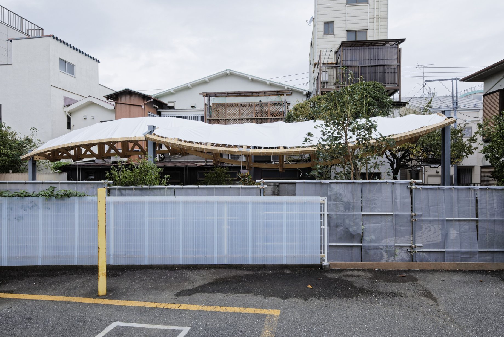
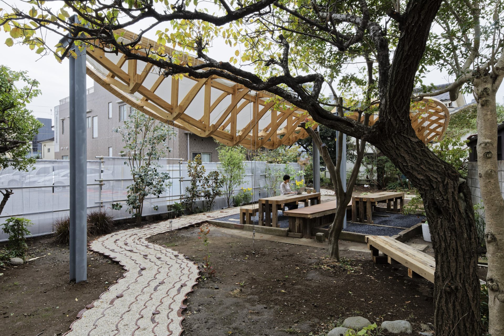
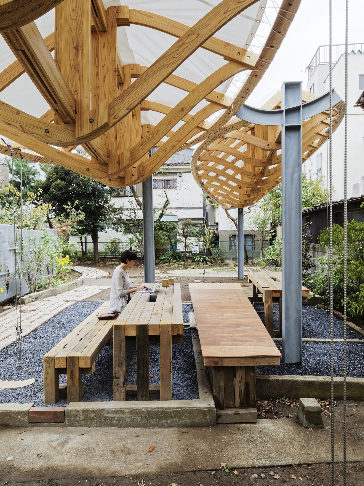
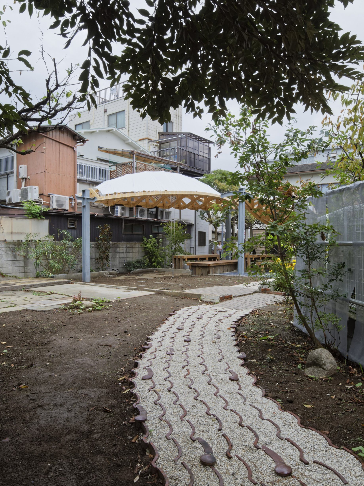
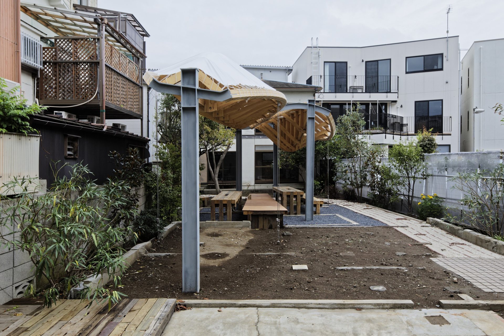
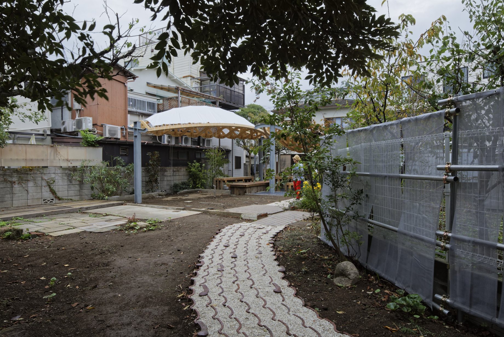
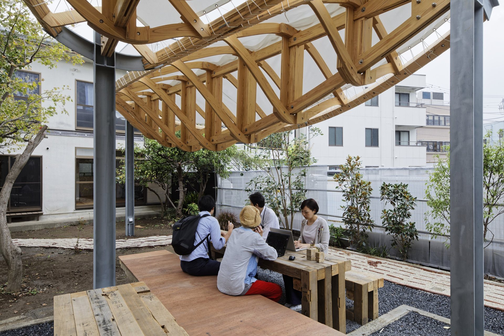
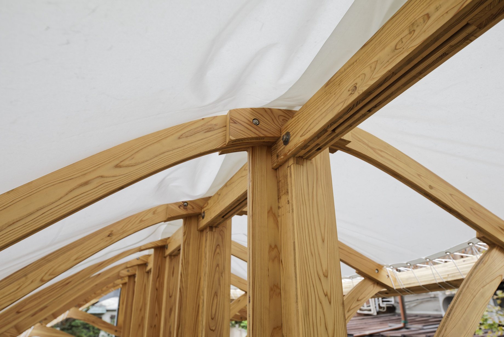
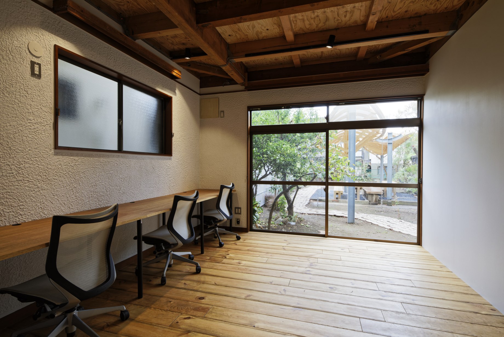
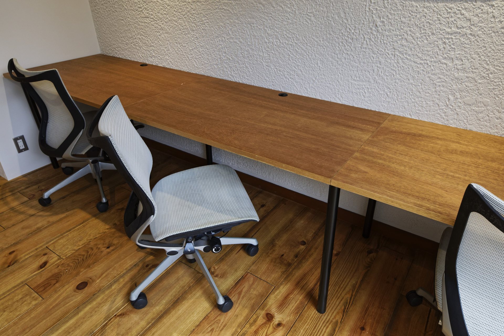
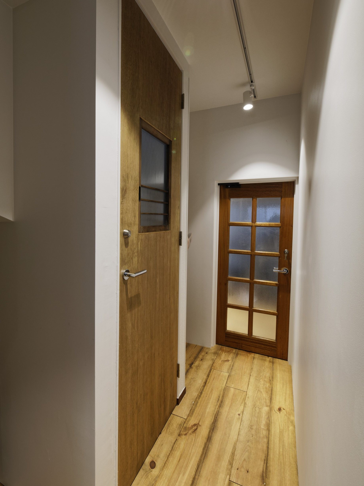
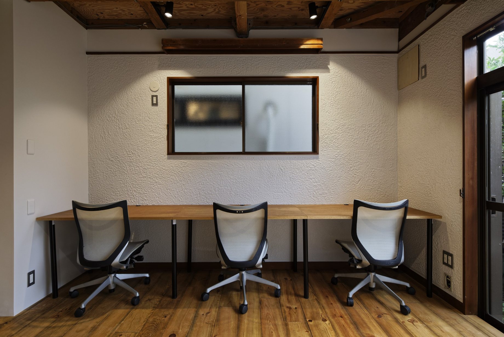
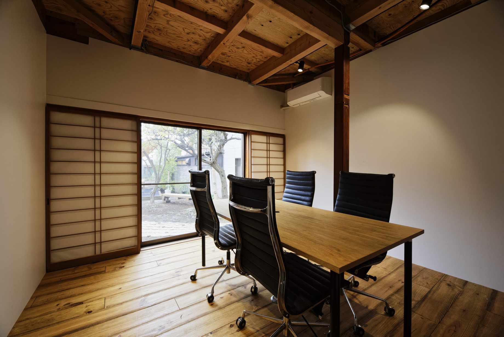
民家2棟のうち1棟を解体して中庭を広げ、曲面屋根をかけたパーゴラを設置した。残る1棟は内装を改修し、執務スペースとした。
One of the two houses was demolished to enlarge the courtyard, where pergolas with curved roofs were installed. The interior of the remaining house was renovated as workspace.
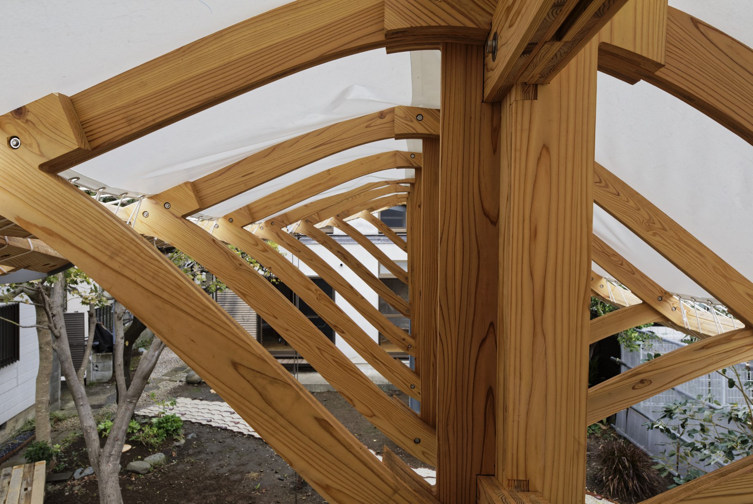
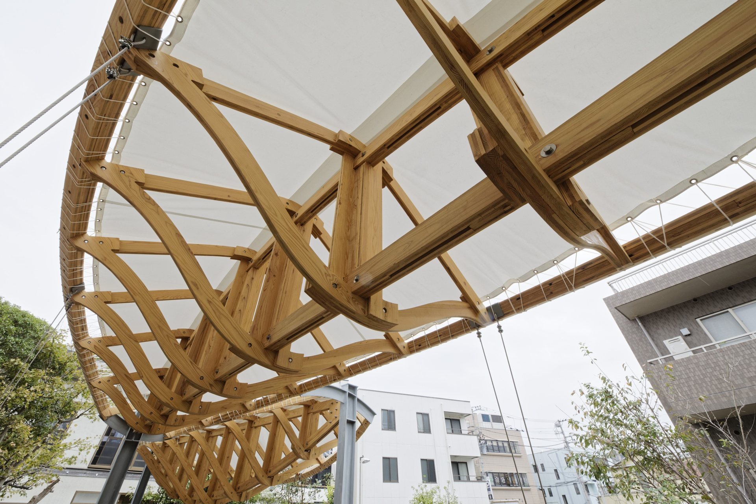
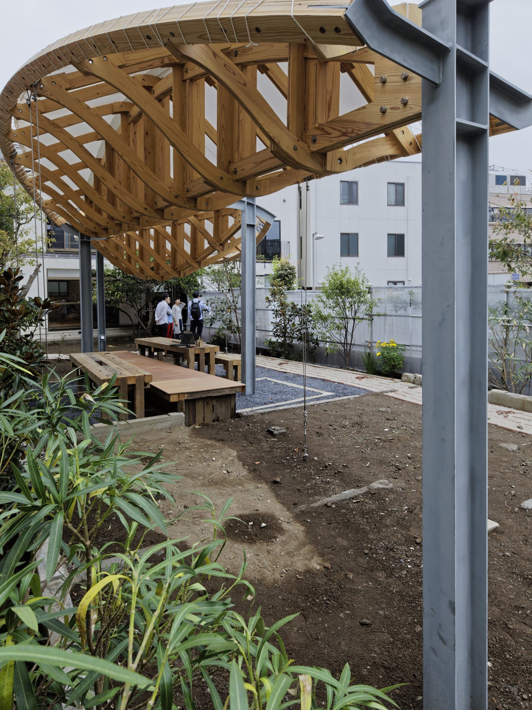
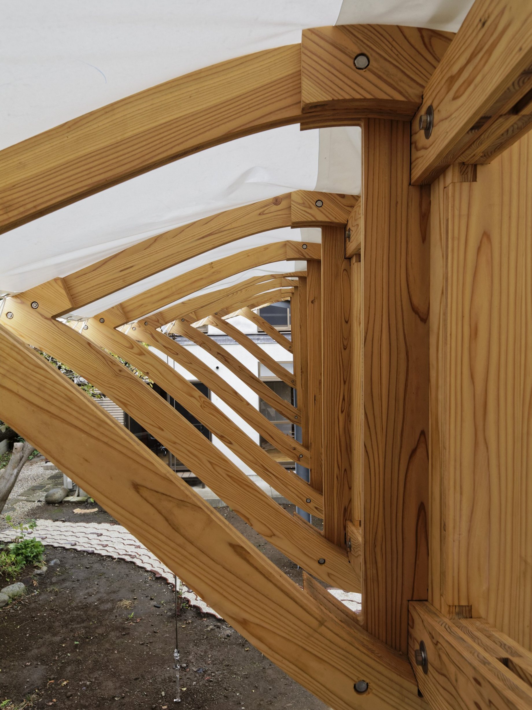
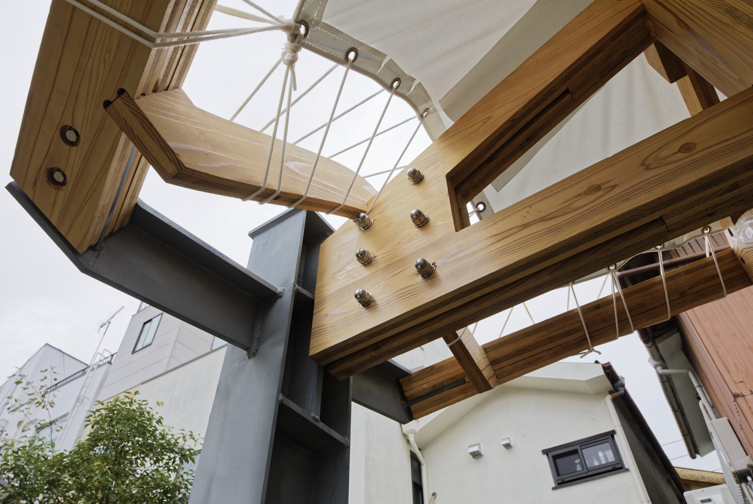
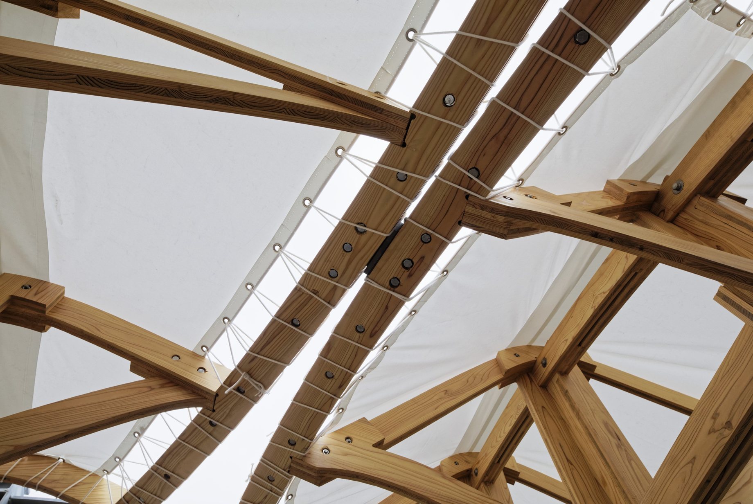
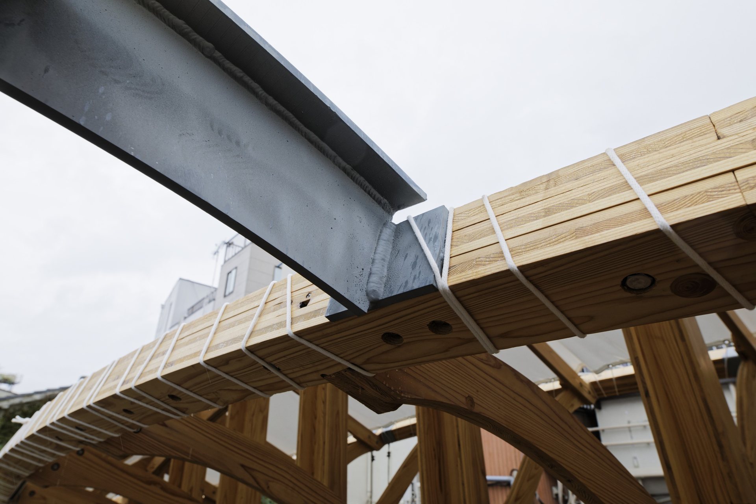
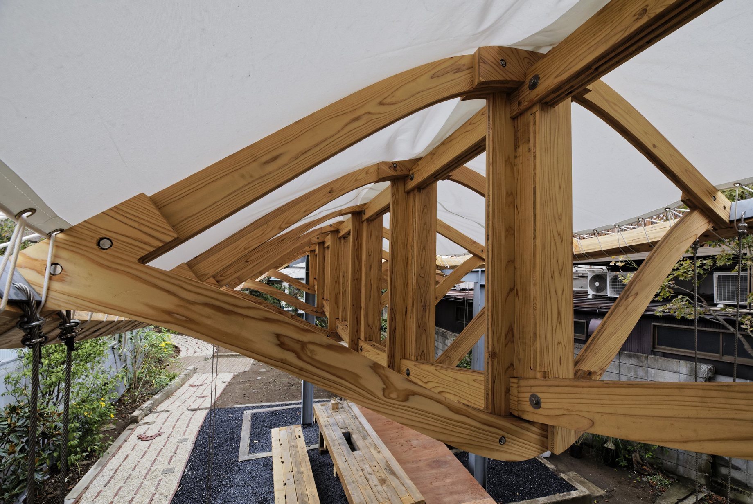
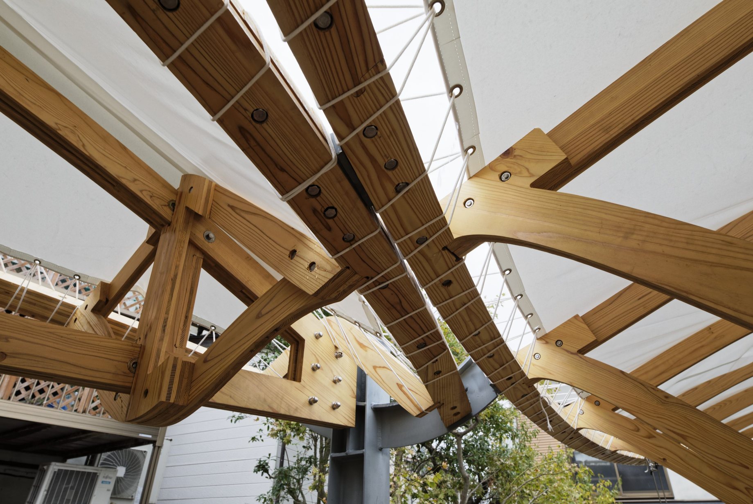
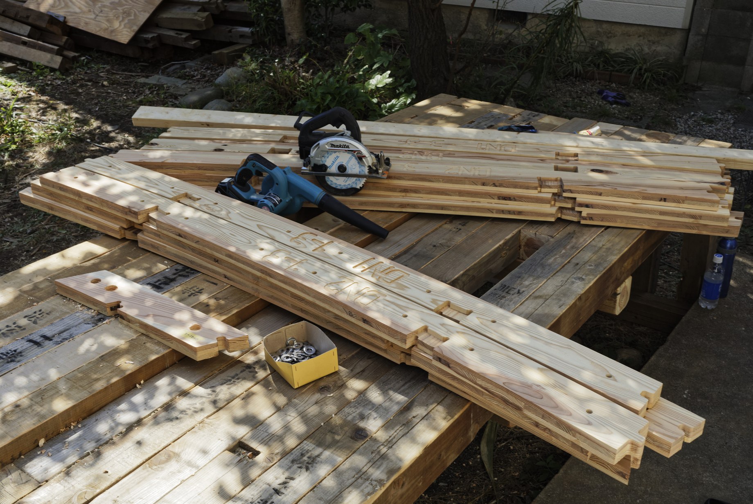
番号を刻んだ部材を現地に運び込み、足場の上で一本ずつ組み上げた。
Numbered members were brought to the site and assembled one by one on scaffolding.
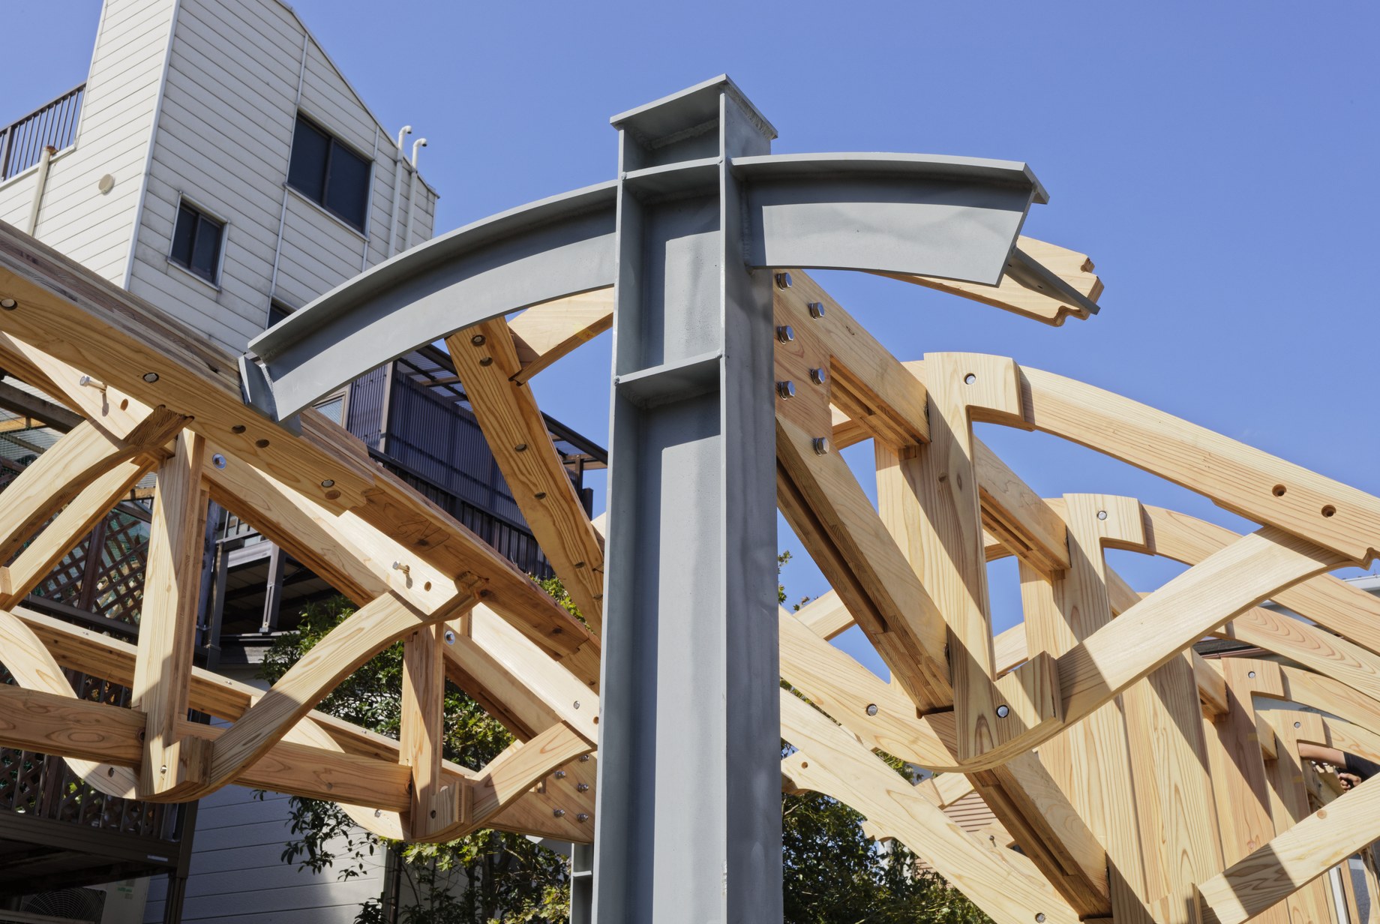
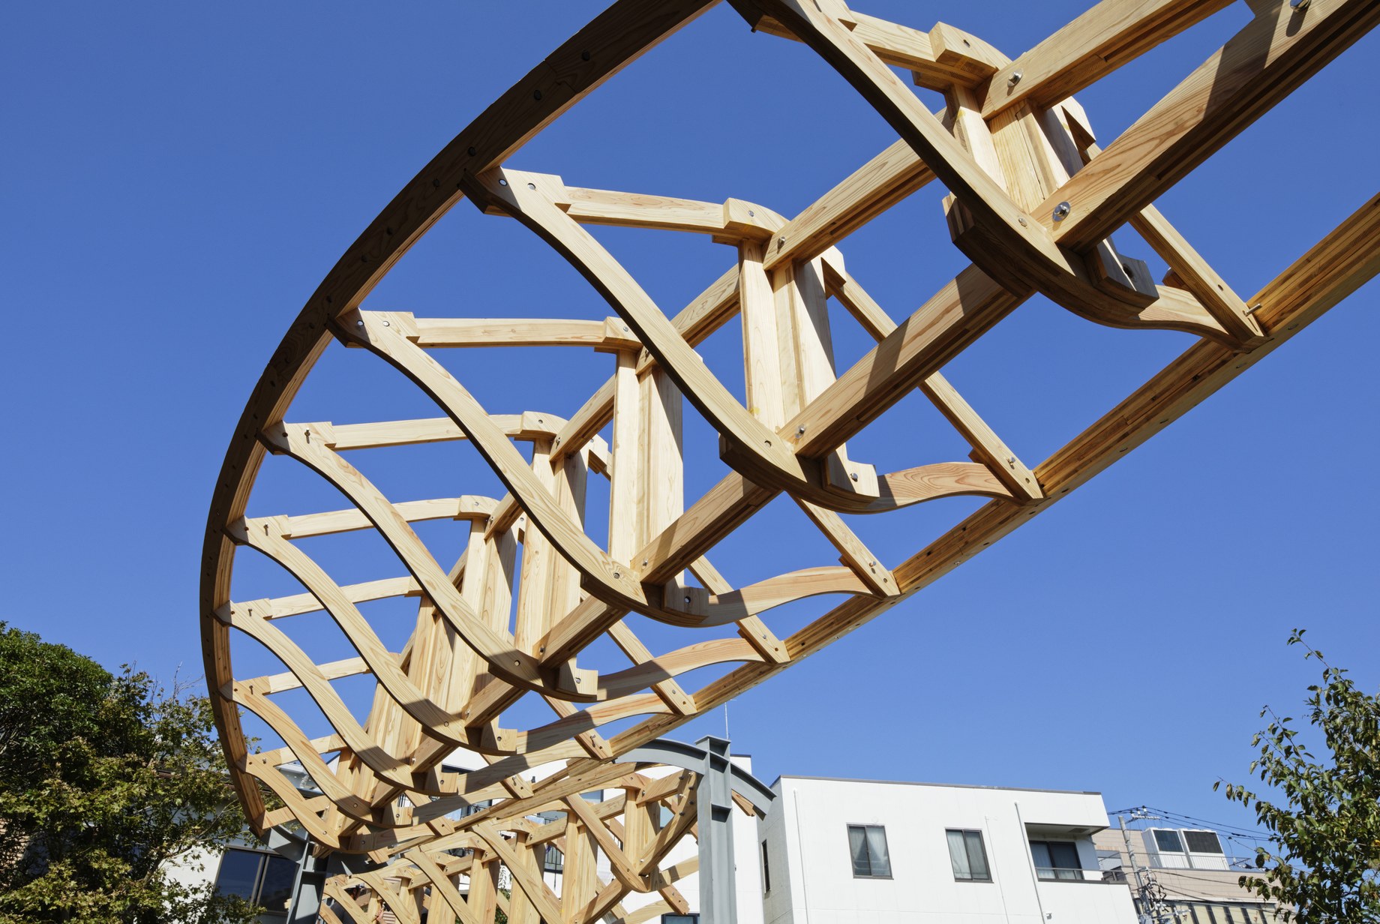
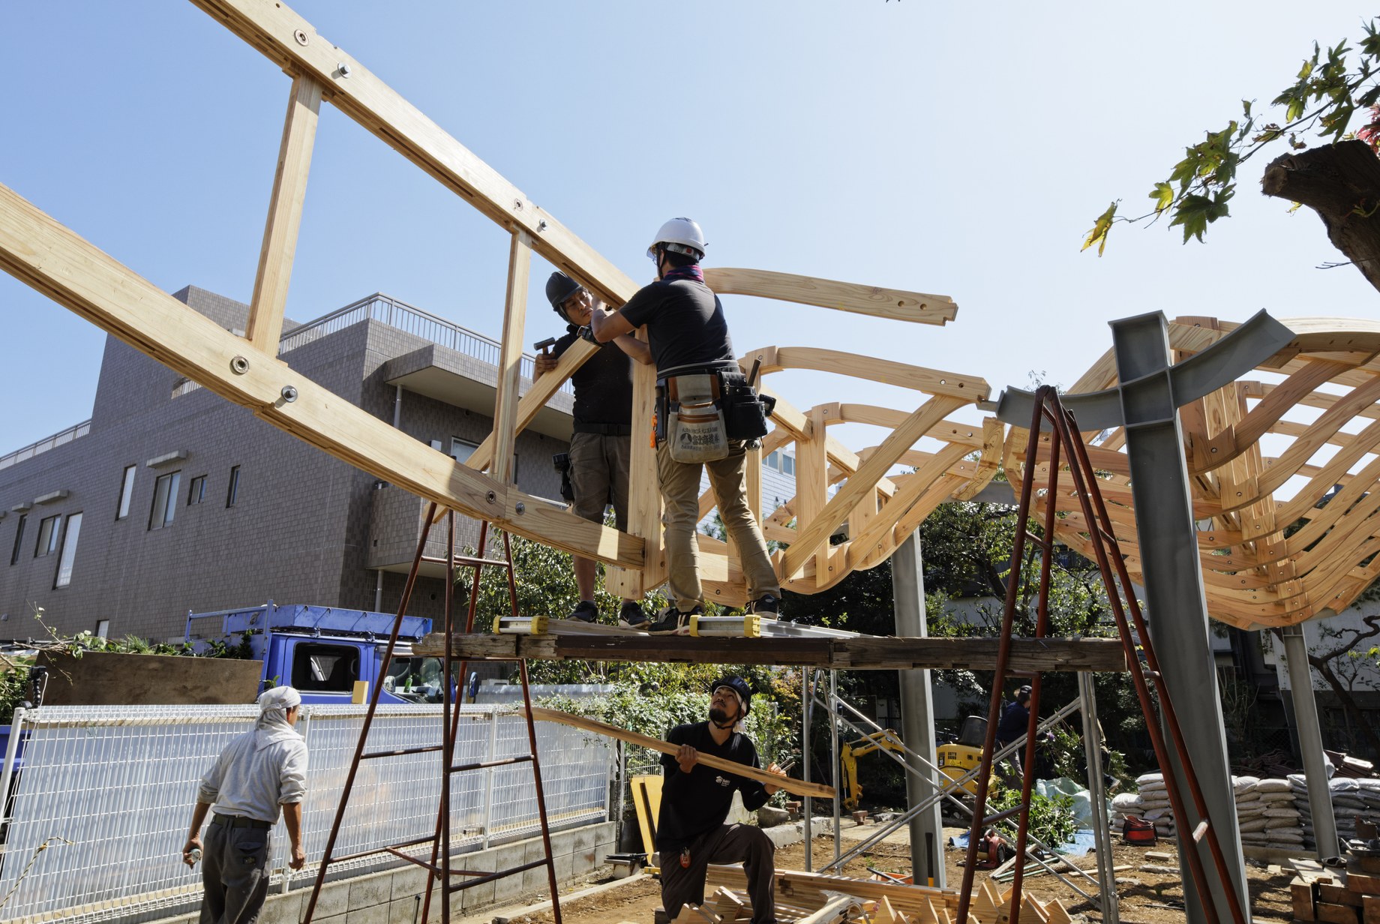
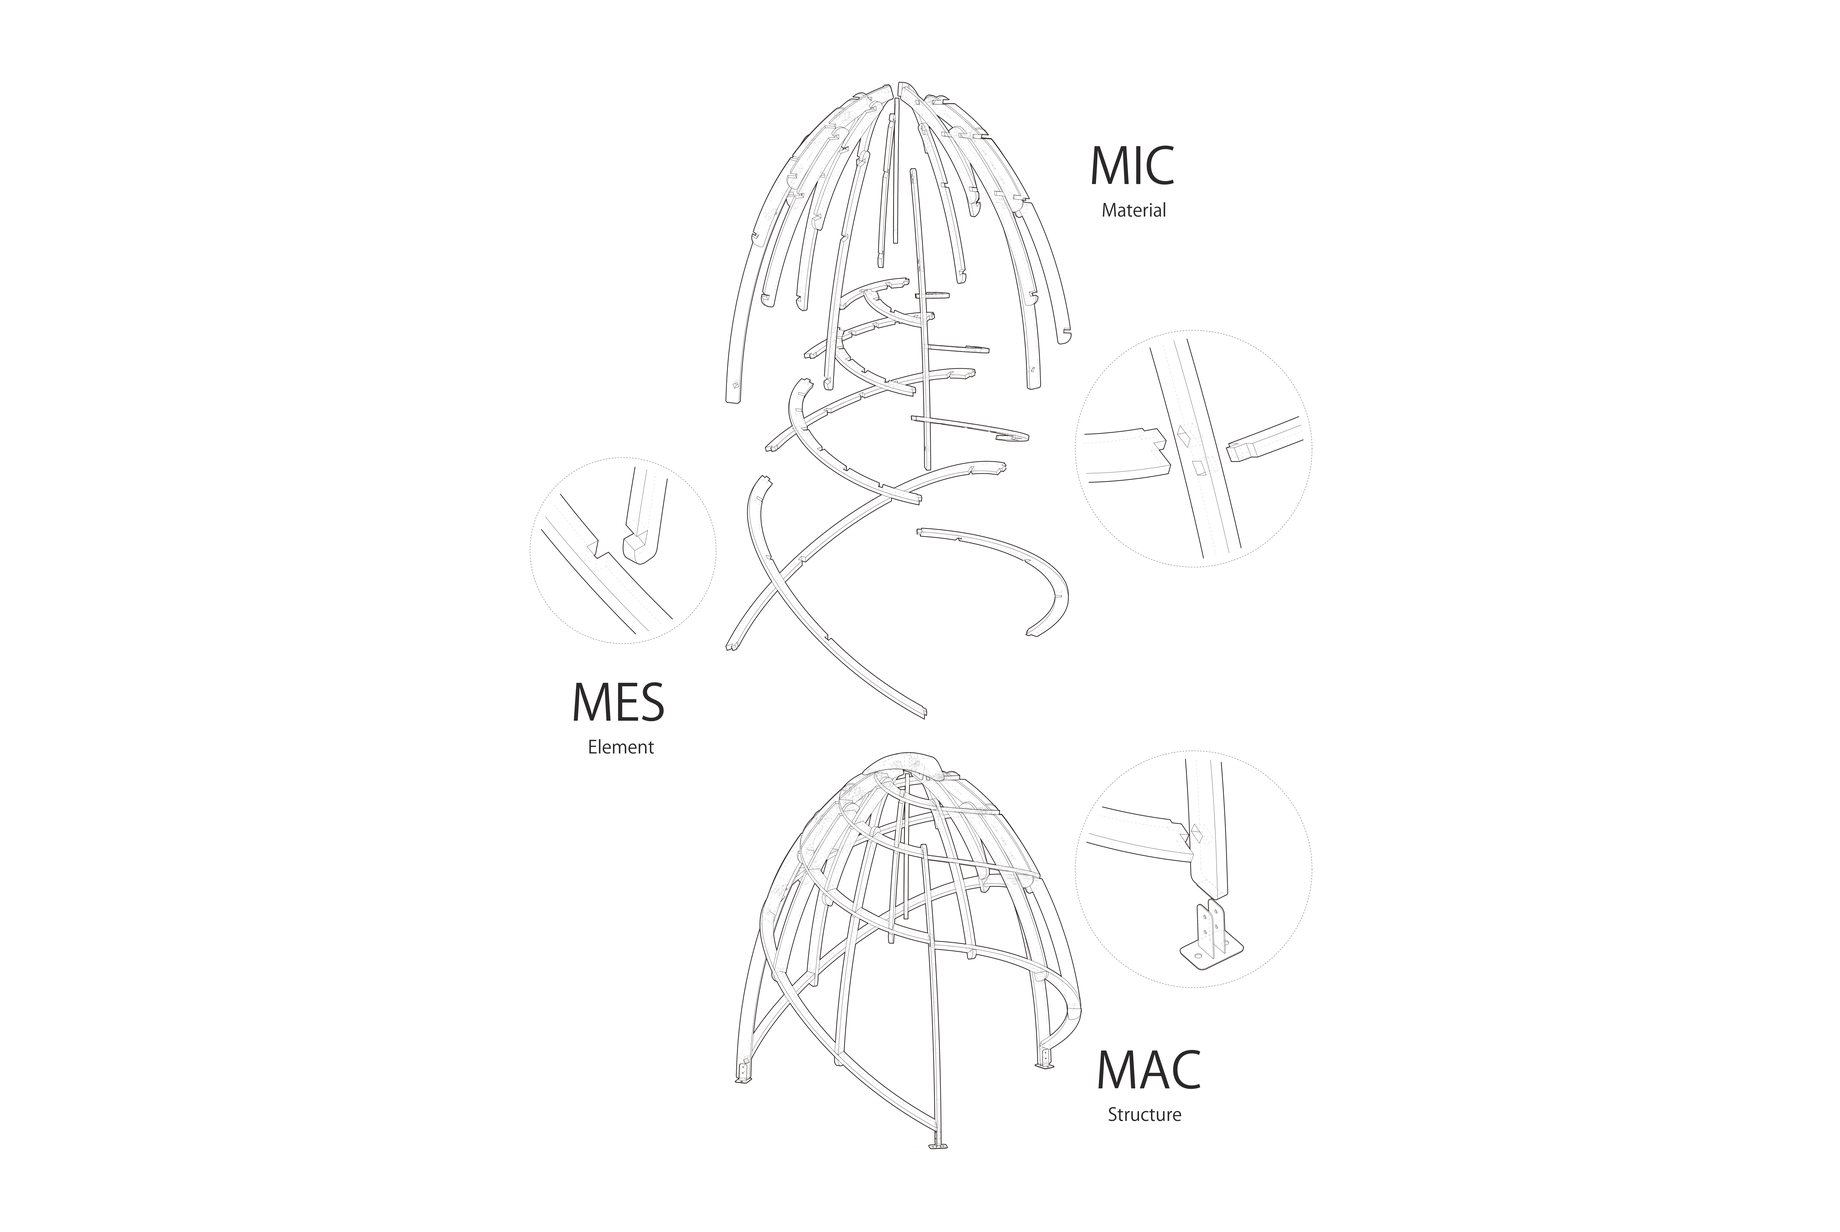
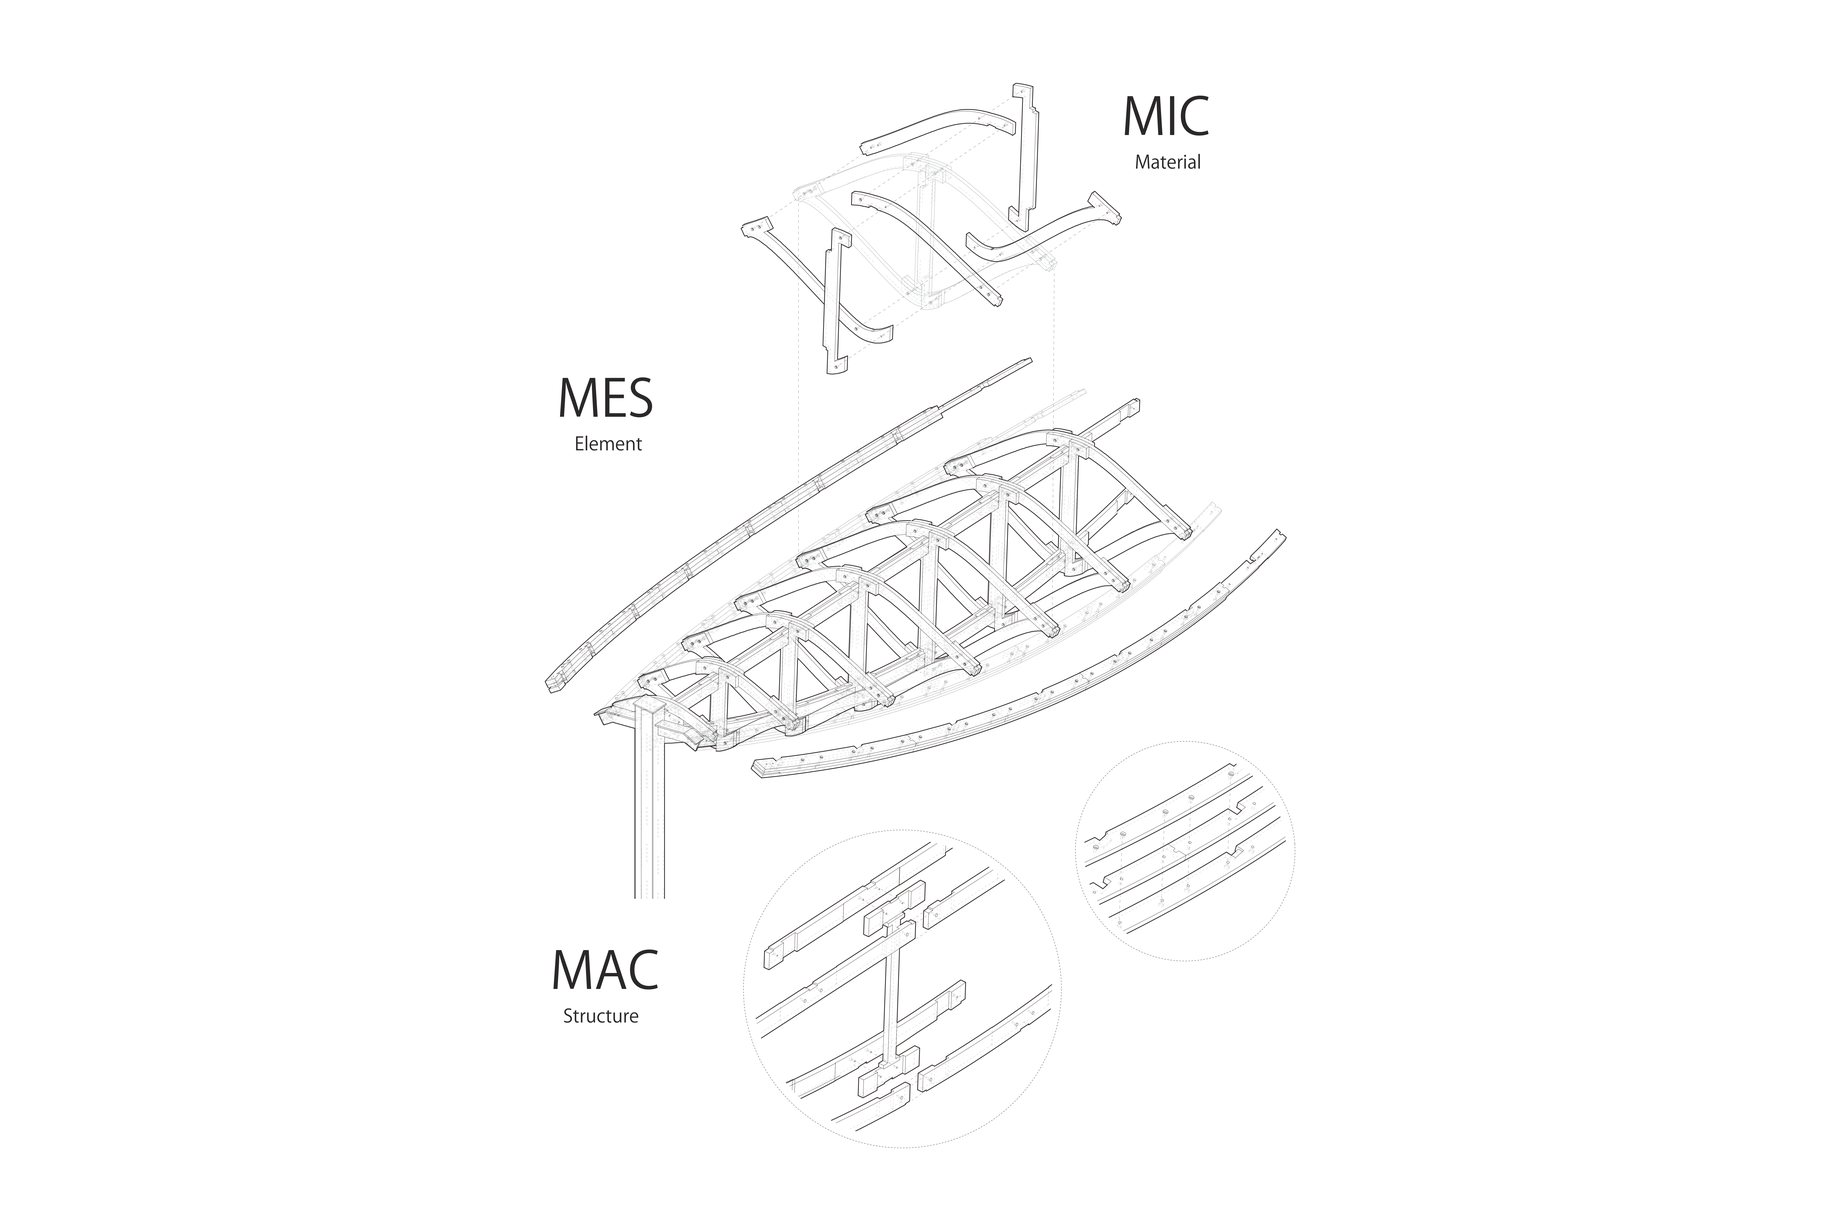
パーゴラは2棟設置し、サスペンアーチ構造とした。部材は杉CLT t36mmで構成し、軽量な構造とした。
Two pergolas were installed using a suspended arch structure. The members are 36 mm cedar CLT, keeping the structure lightweight.
クレジット
設計
- VUILD
施工
- VUILD
- 株式会社ルーヴィス
- 株式会社ヒラミヤ
その他
- 京都工芸繊維大学
- 満田衛資研究室
写真
- Hayato Kurobe
何をつくるか、まだ決まっていなくても構いません。設計、製造、施工を横断し、「実現の道筋」 そのものを設計します。ぜひ、お気軽にお問い合わせください。
何をつくるか、まだ決まっていなくても構いません。設計、製造、施工を横断し、「実現の道筋」 そのものを設計します。ぜひ、お気軽にお問い合わせください。
It’s okay if you haven’t decided what to create yet.
Across design, fabrication, and construction,
we design the very path to realization itself.
Please feel free to get in touch.