カヤックパートナーオフィス
- #Design Build
- #Interior
- クライアント
- 株式会社カヤック
- 年
- 2018
- スコープ
- 設計・施工
- エリア
- 鎌倉市株式会社カヤック本社
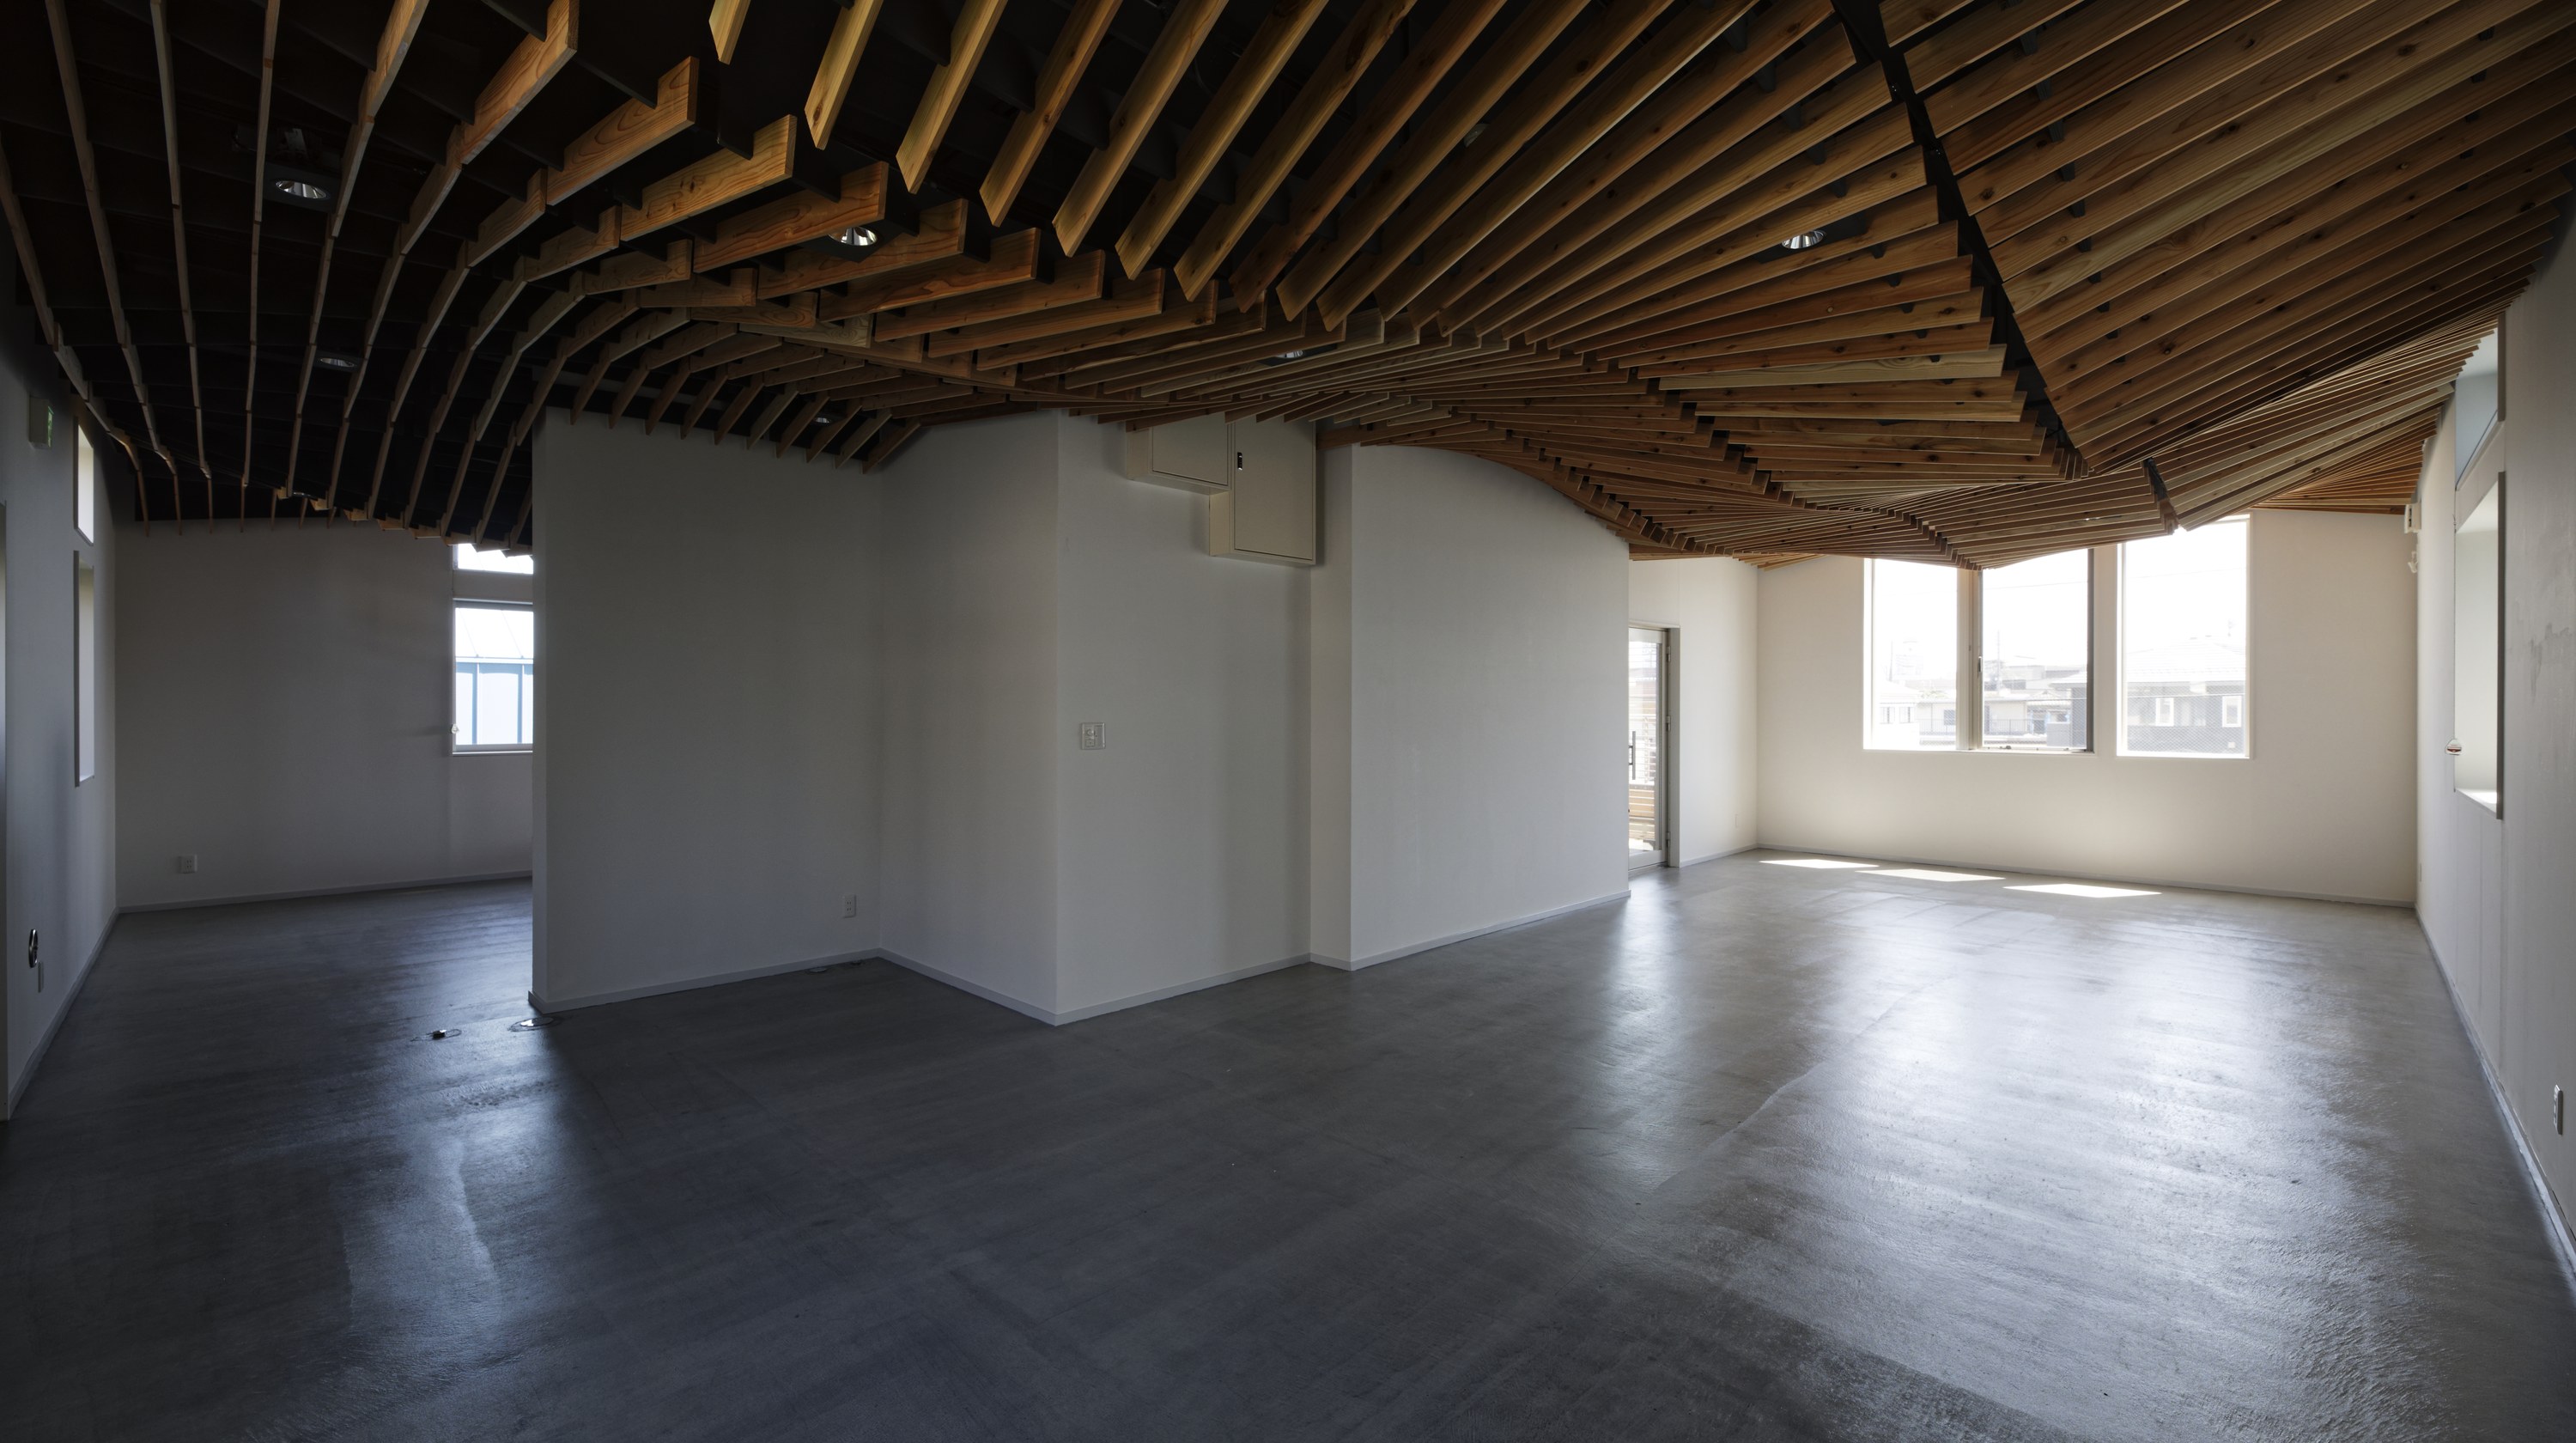
プロジェクトの概要
02 プロセス
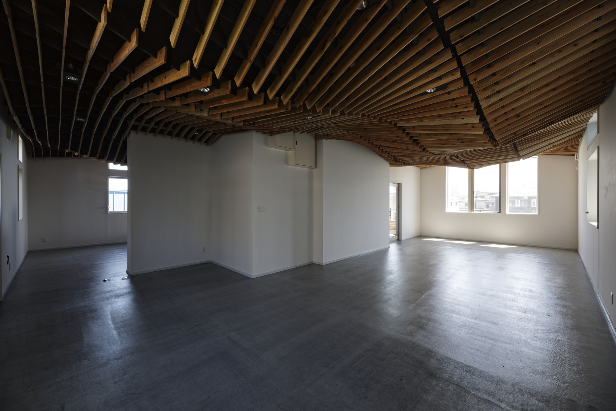
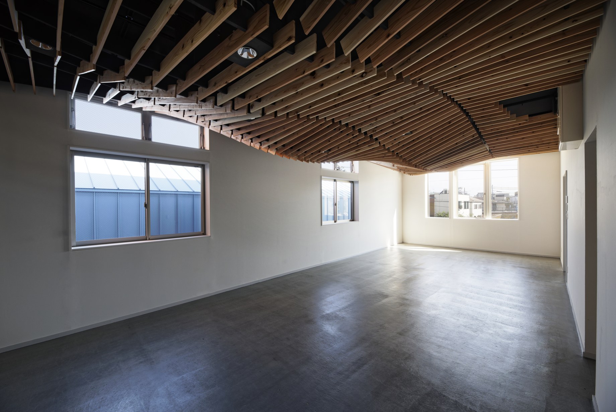
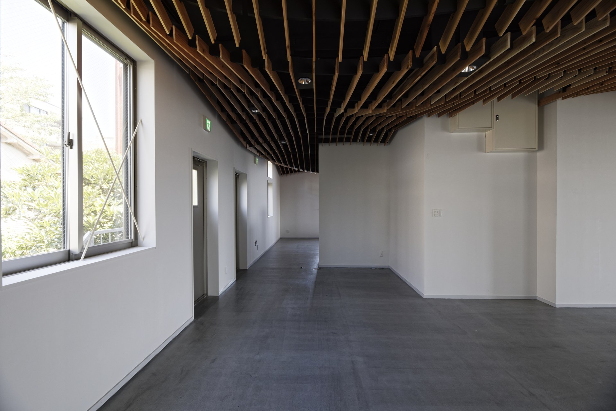
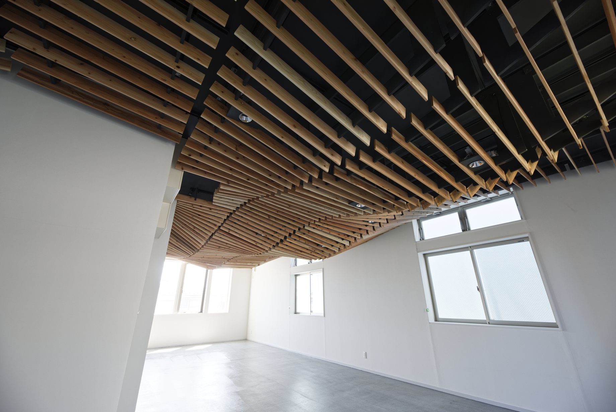
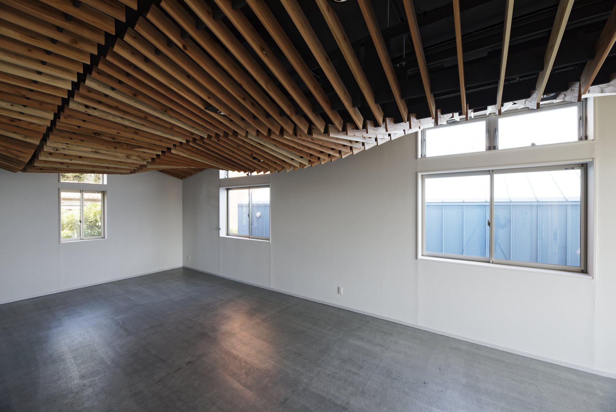
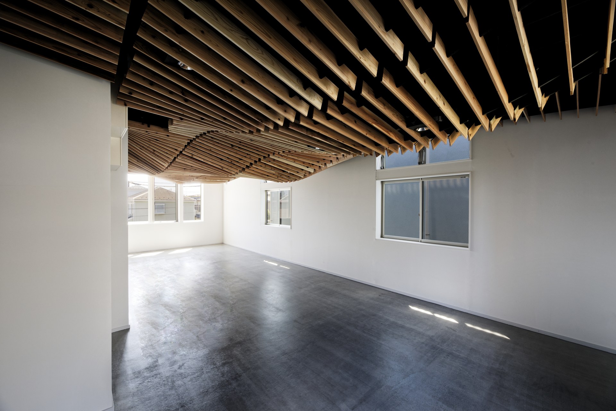
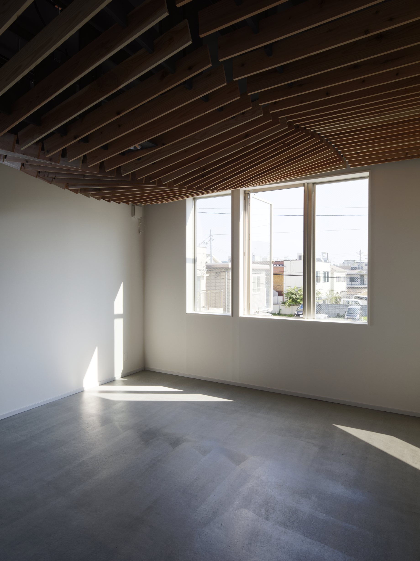
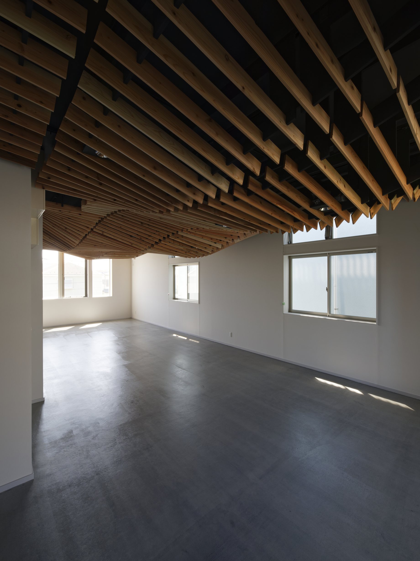
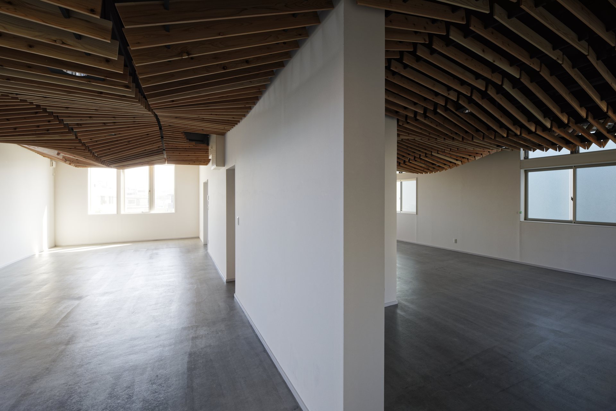
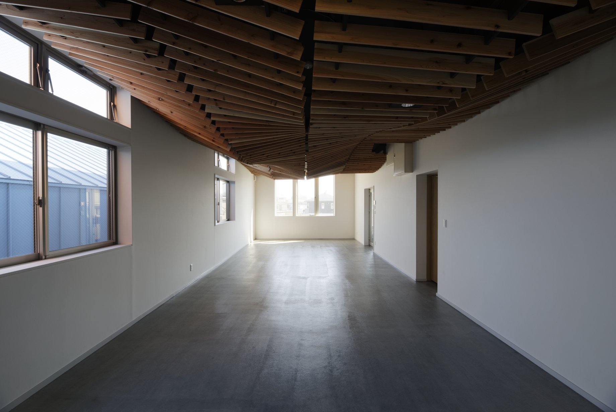
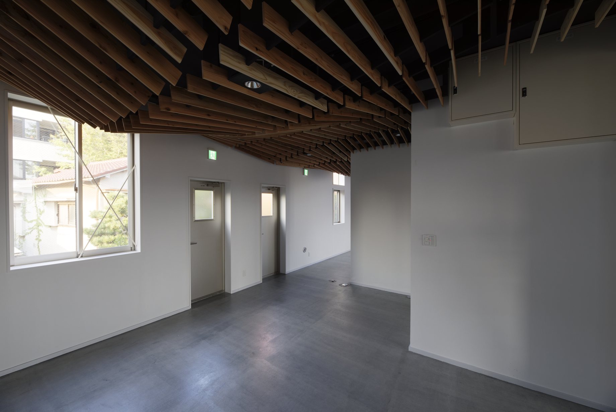
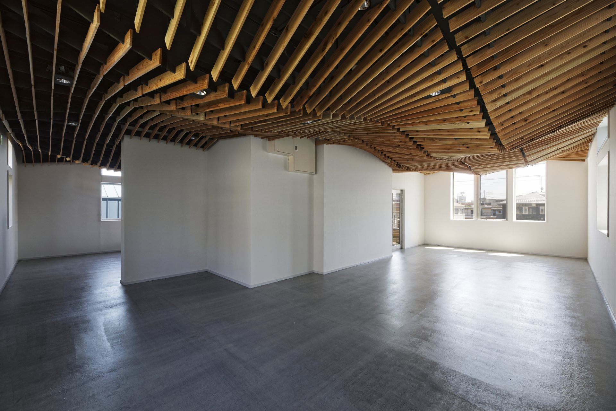
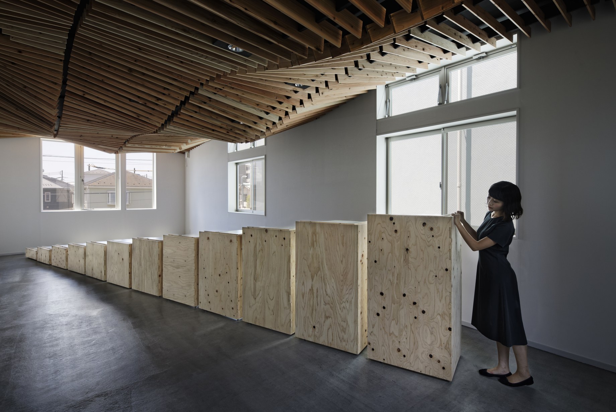
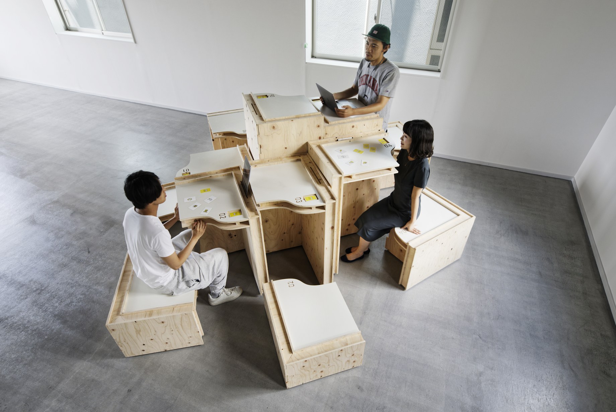
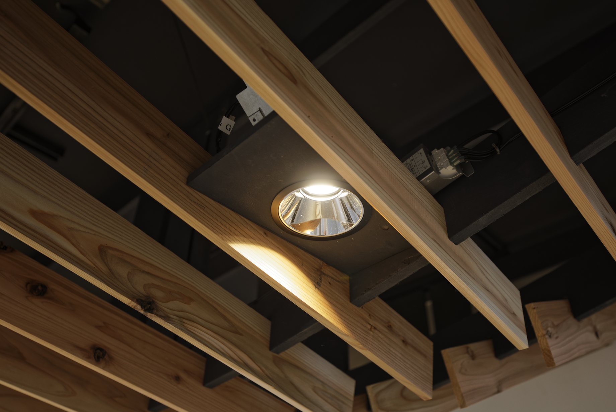
天井にはShopBotで加工した神奈川県産の規格板を受け材に取り付けて「離散曲面」をつくり、天井の低い部分を居場所として位置づけた。可動式家具(ブレストテーブル)も同時に設計・製作した。
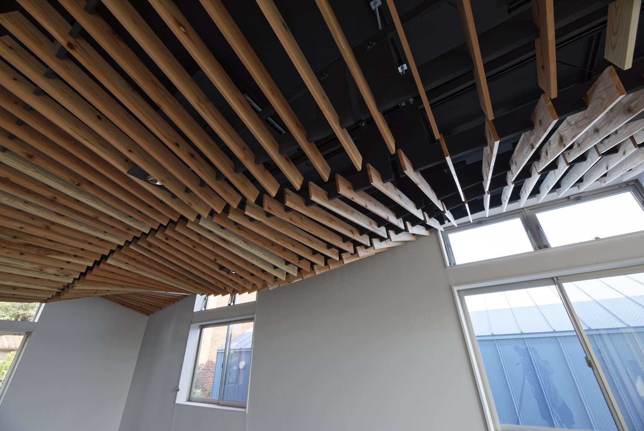
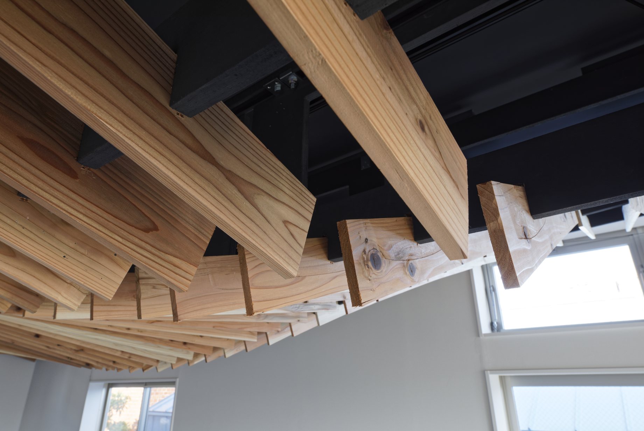
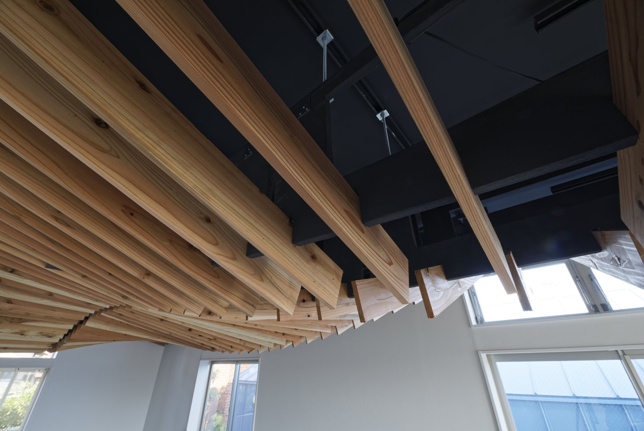
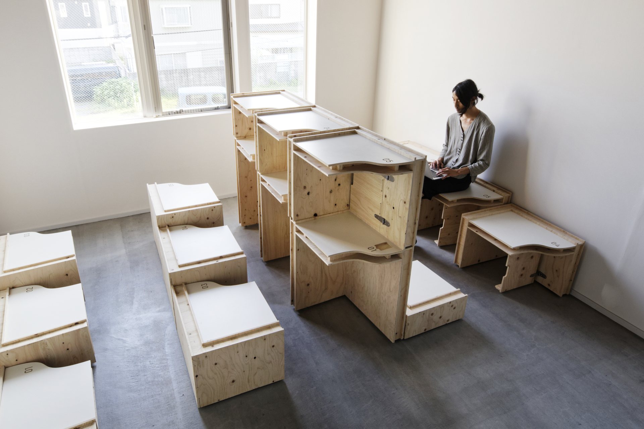
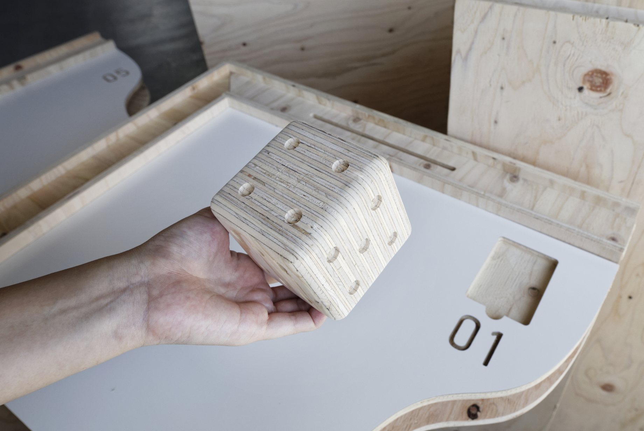
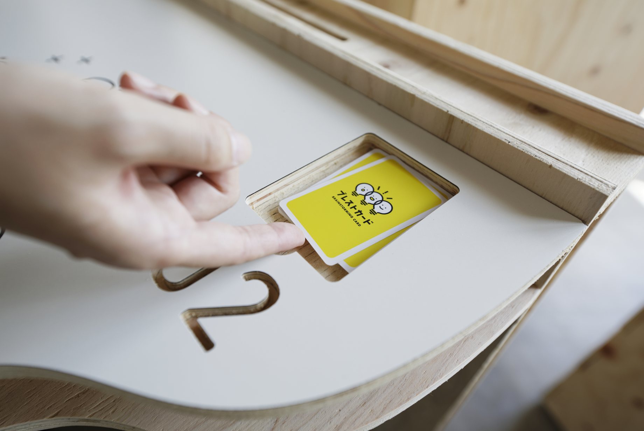
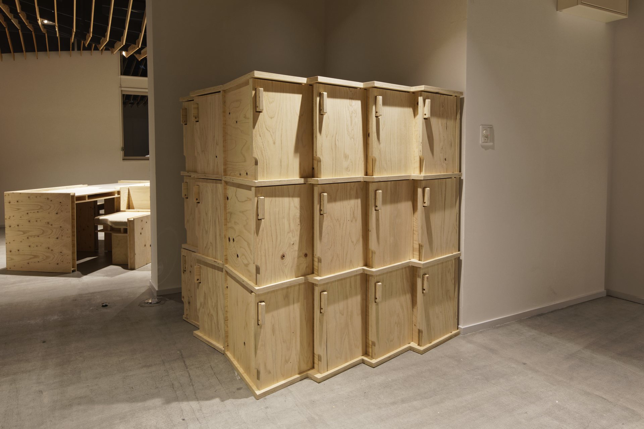
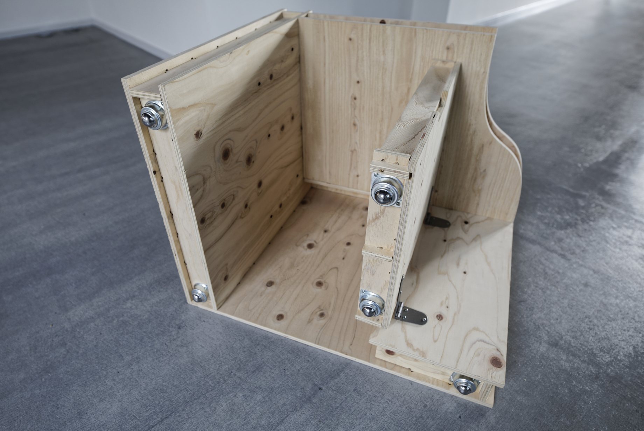
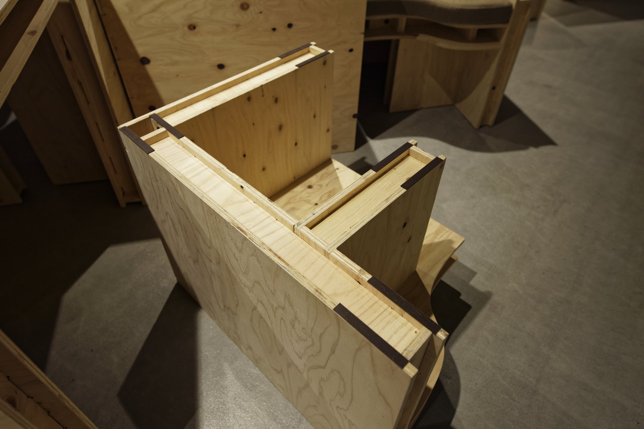
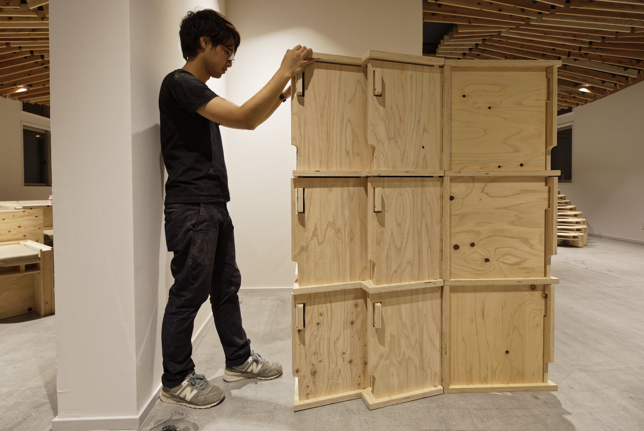
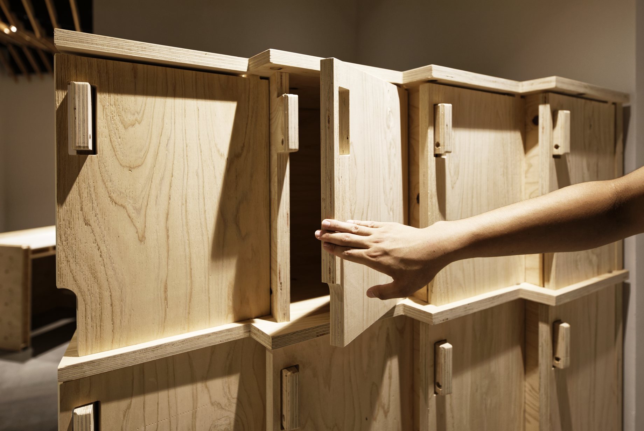
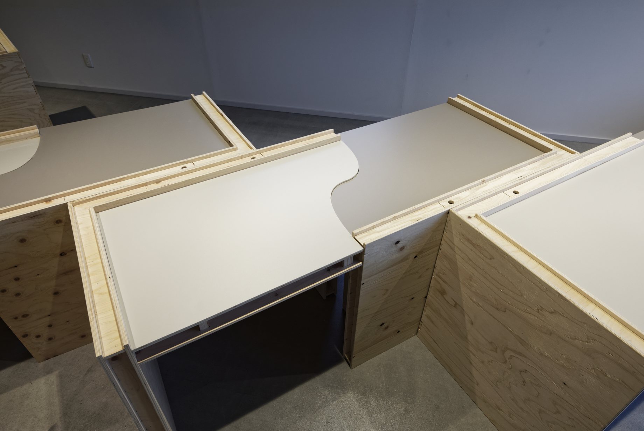
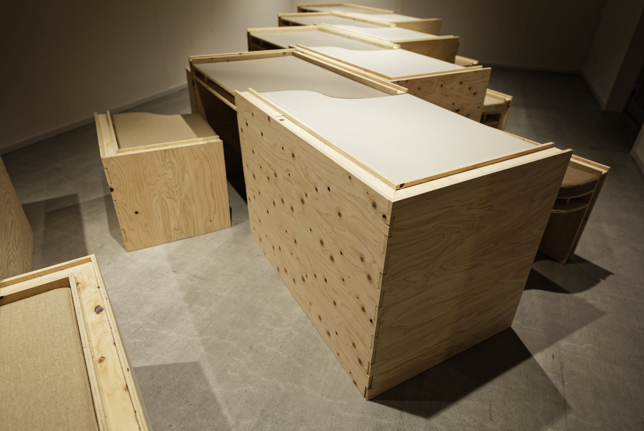
天井のルーバーは、ShopBotで切り出したフレームに規格材を接合して構成した。ブレストテーブルは神奈川県産材のヒノキ構造用合板でつくり、組み合わせを変えたり、使わないときは重ねて収納したりできる。ロッカーや執務デスクも同時に製作した。
On the ceiling, standard boards from Kanagawa Prefecture machined with ShopBot were attached to support members to form a “discrete curved surface,” with the lower parts of the ceiling defined as places to settle. Movable furniture (brainstorming tables) was designed and made at the same time.
The ceiling louvers consist of standard lumber joined to frames cut with ShopBot. The brainstorming tables are made of structural hinoki plywood from Kanagawa Prefecture and can be rearranged in different combinations or stacked for storage when not in use. Lockers and work desks were made at the same time.
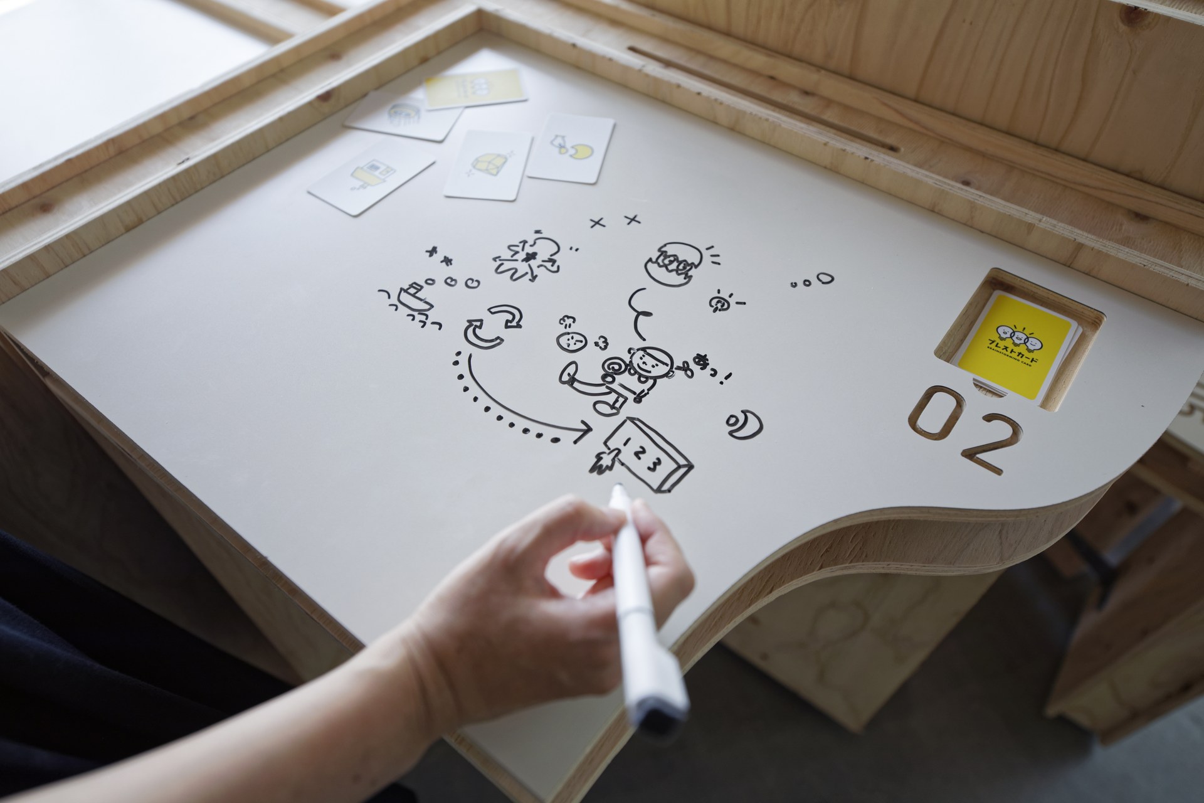
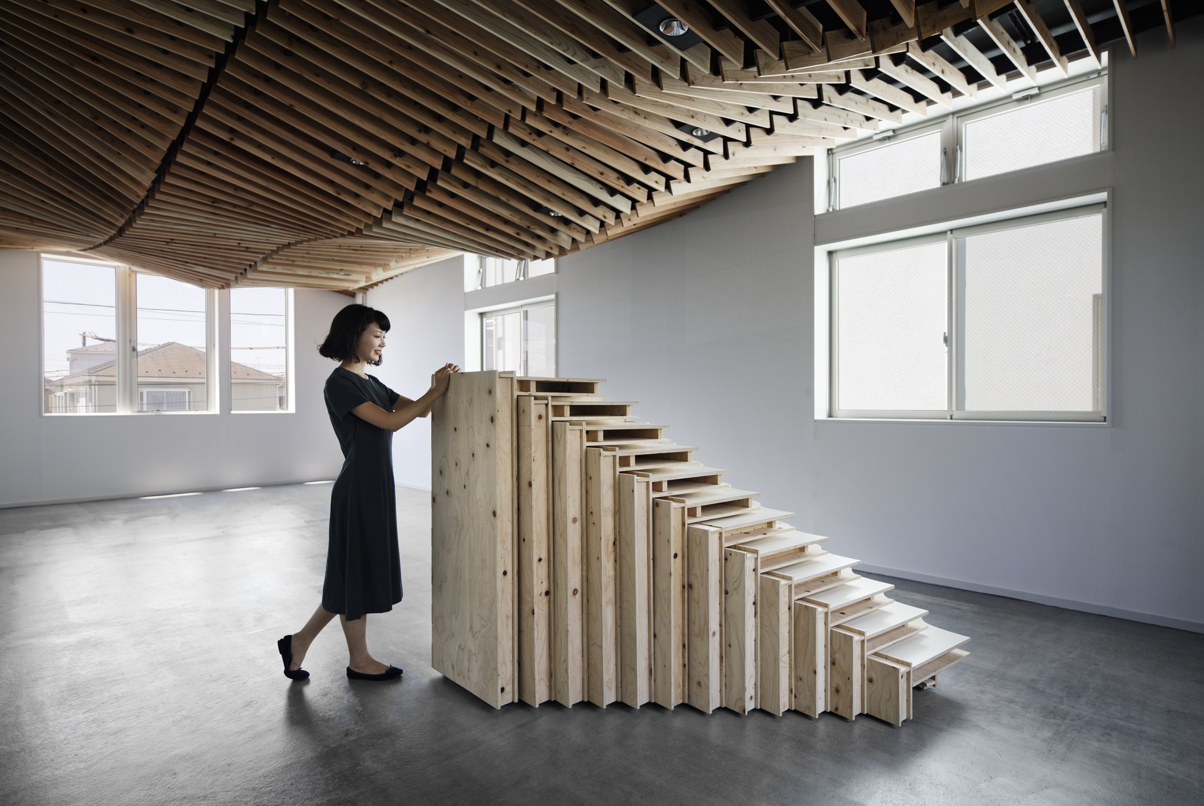
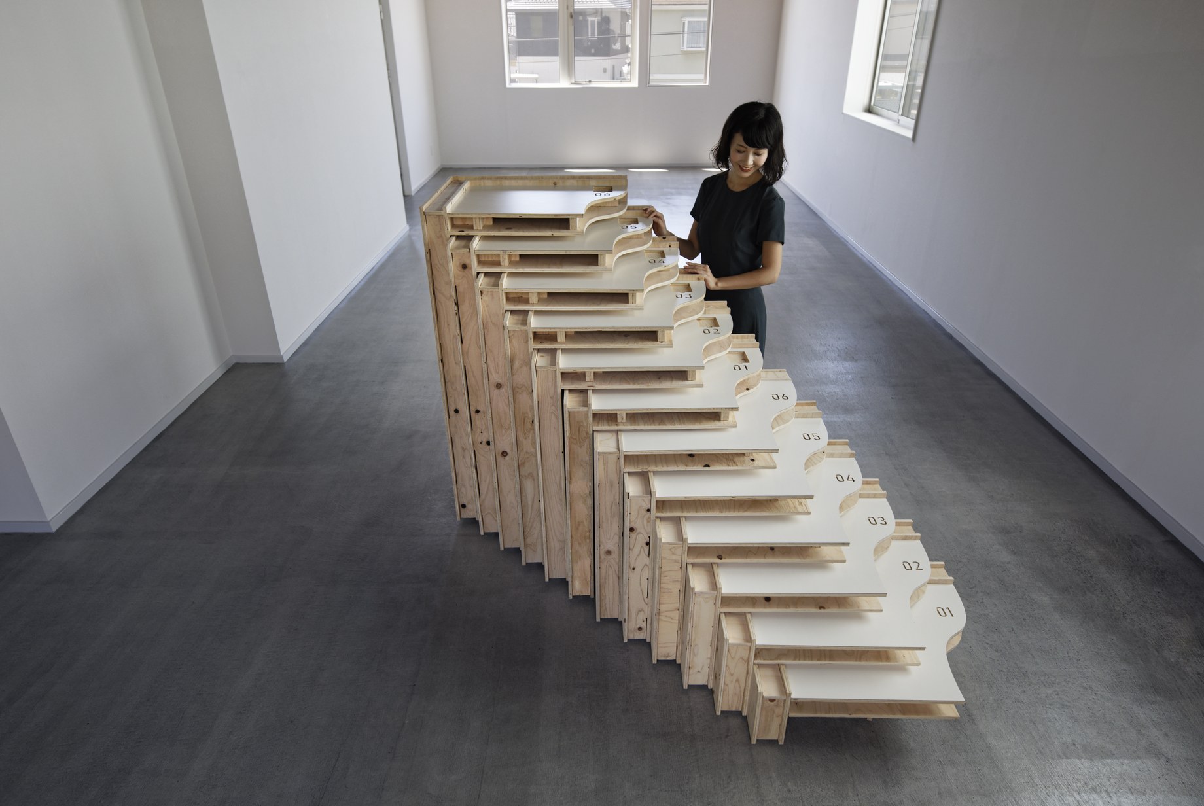
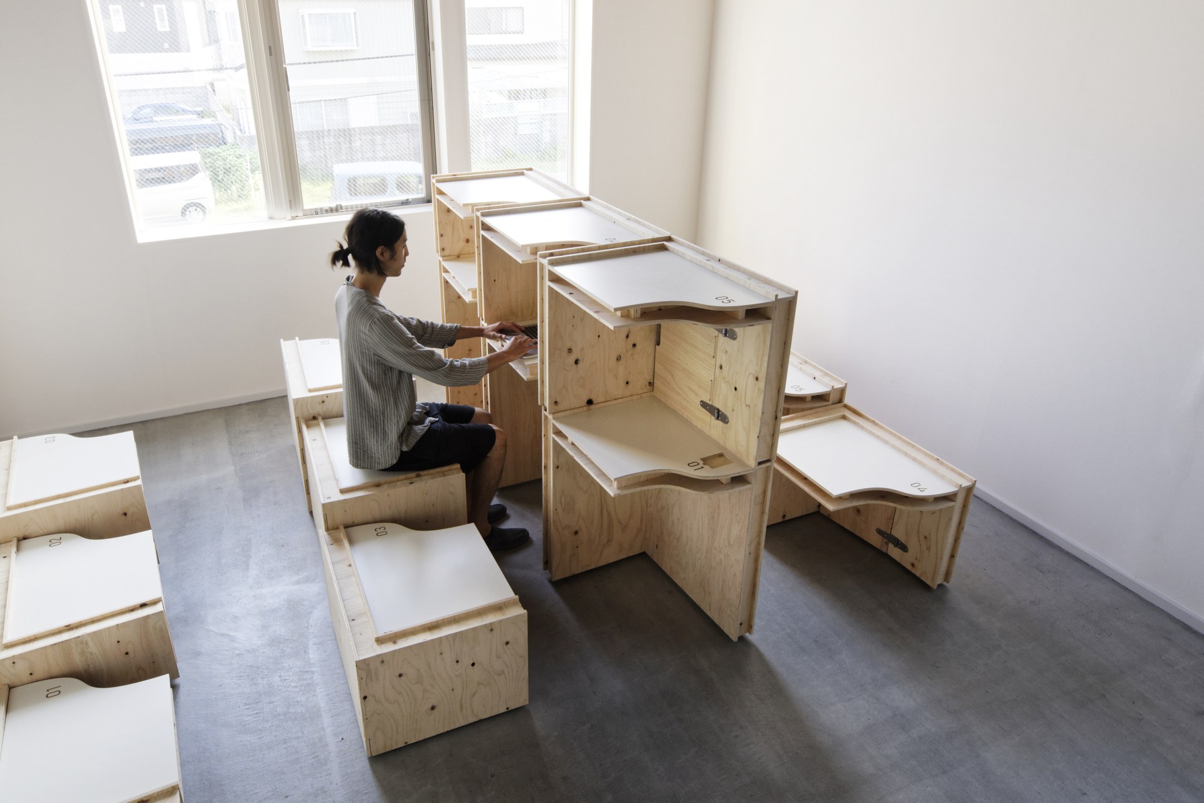
Grasshopperで活動のシミュレーションを行い、什器を含む内装を設計した。
天井の形は、規格材を並べたルーバーの高さや向きを変えながら検討した。デスクの配置にあわせて天井を下げることで、フラットな空間に居場所の手がかりをつくっている。
Activities were simulated in Grasshopper to design the interior, including the furniture.
The shape of the ceiling was studied by varying the height and direction of louvers made of standard lumber. Lowering the ceiling to match the arrangement of desks creates cues for places to settle within the flat space.
クレジット
設計
- VUILD
- 藤田慎之輔
施工
- VUILD
- 株式会社メゾンドヌック(工房ぬっく)
写真
- Hayato Kurobe
何をつくるか、まだ決まっていなくても構いません。設計、製造、施工を横断し、「実現の道筋」 そのものを設計します。ぜひ、お気軽にお問い合わせください。
何をつくるか、まだ決まっていなくても構いません。設計、製造、施工を横断し、「実現の道筋」 そのものを設計します。ぜひ、お気軽にお問い合わせください。
It’s okay if you haven’t decided what to create yet.
Across design, fabrication, and construction,
we design the very path to realization itself.
Please feel free to get in touch.