Projects
川崎工房
- #Design Build
- #Interior
- 年
- 2018
02 プロセス
Process
竣工写真
Completion Photos
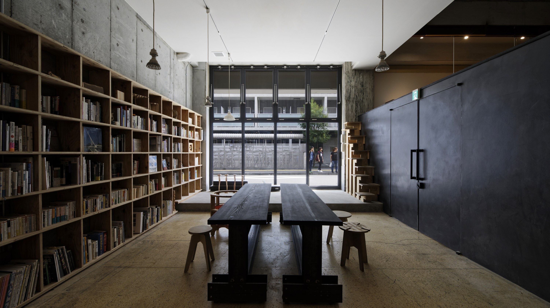
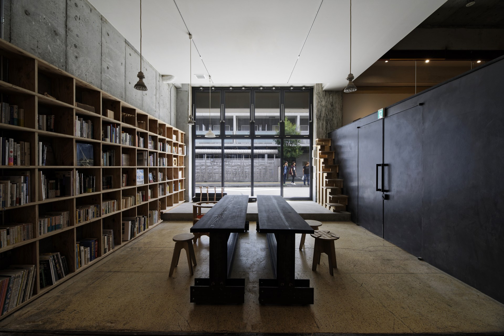
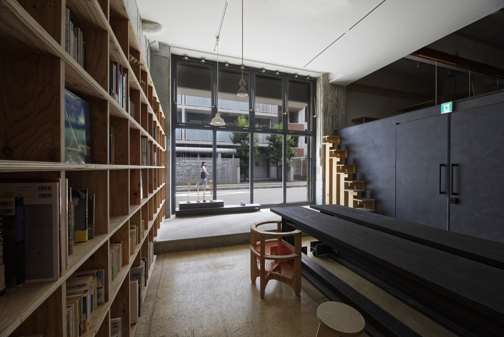
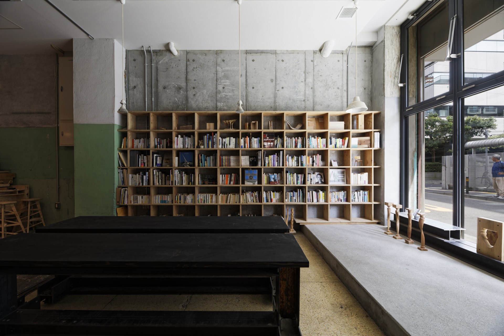
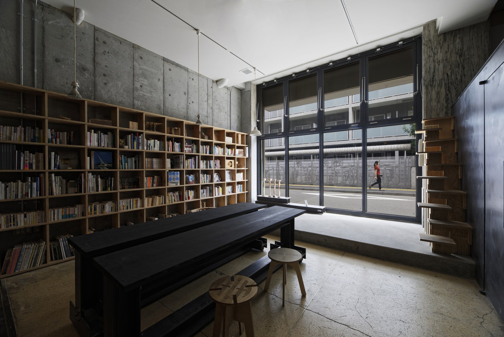
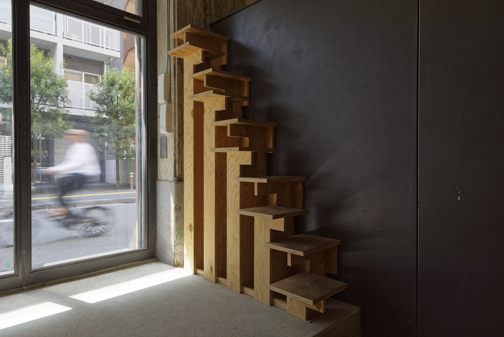
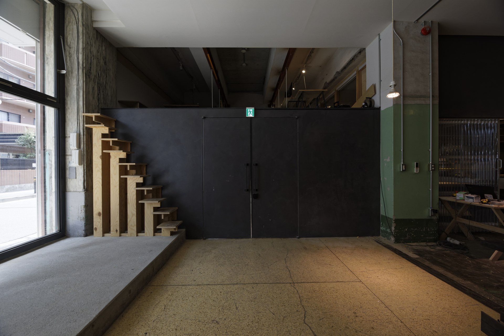
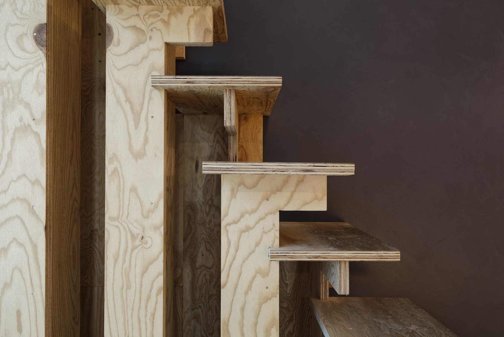
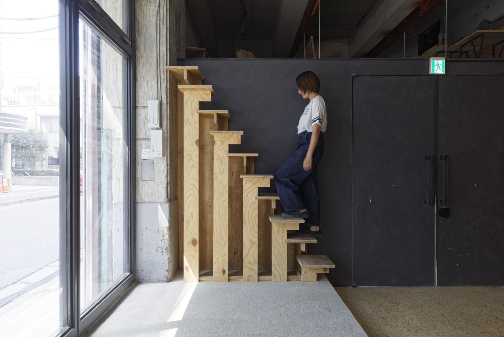
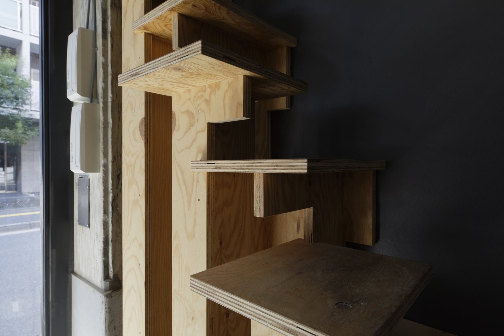
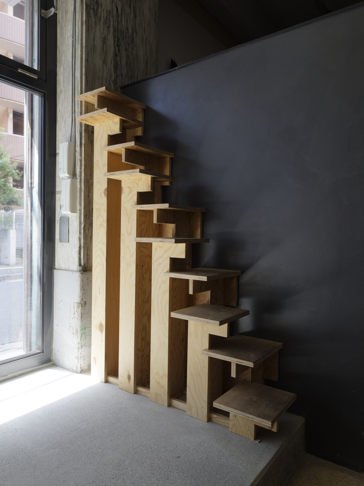
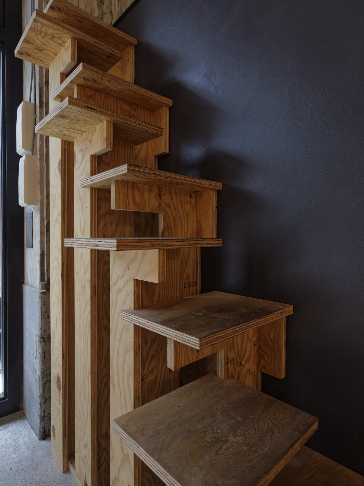
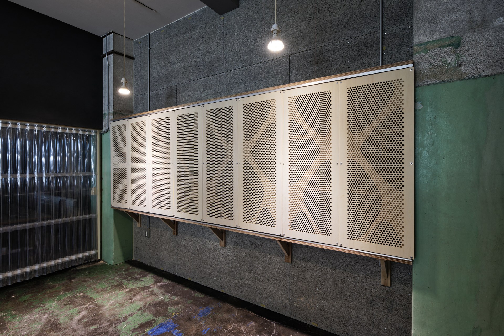
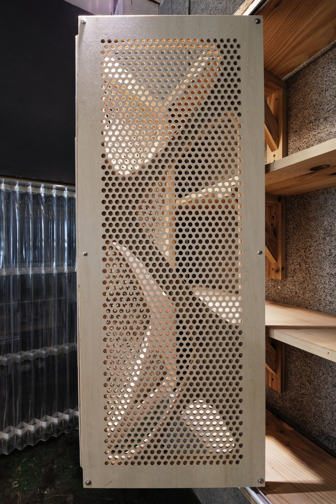
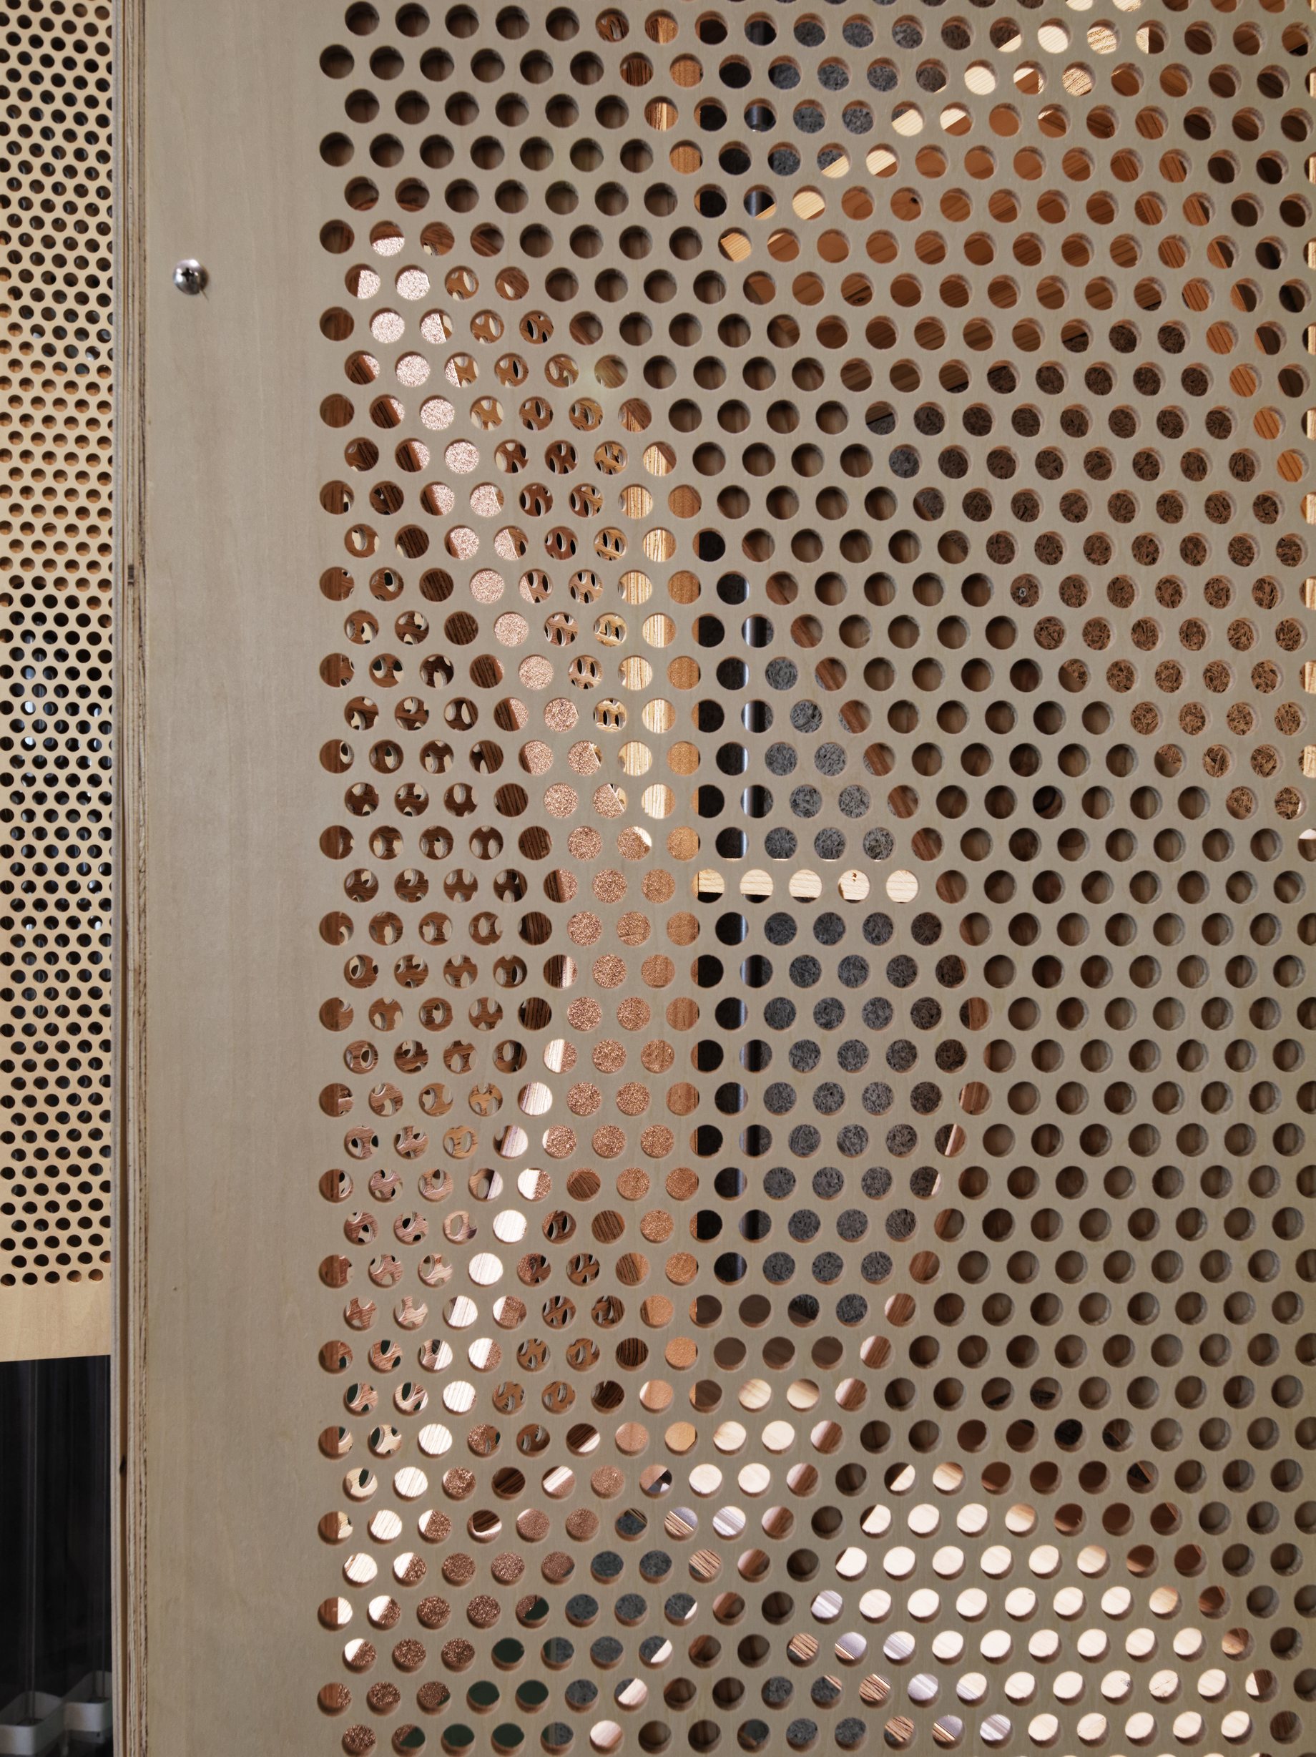
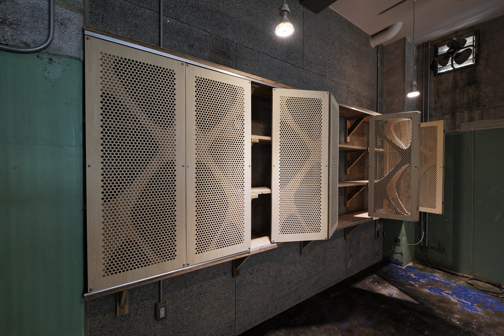
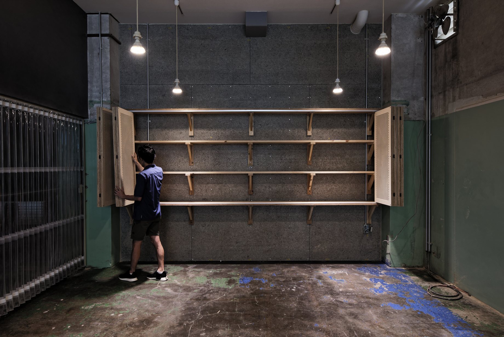
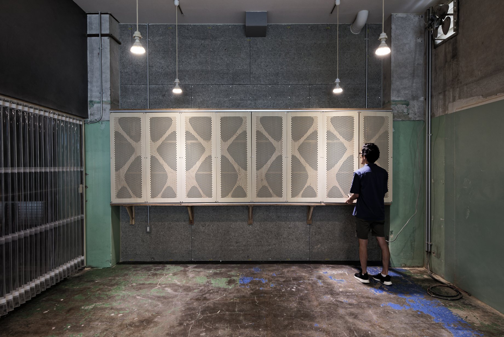
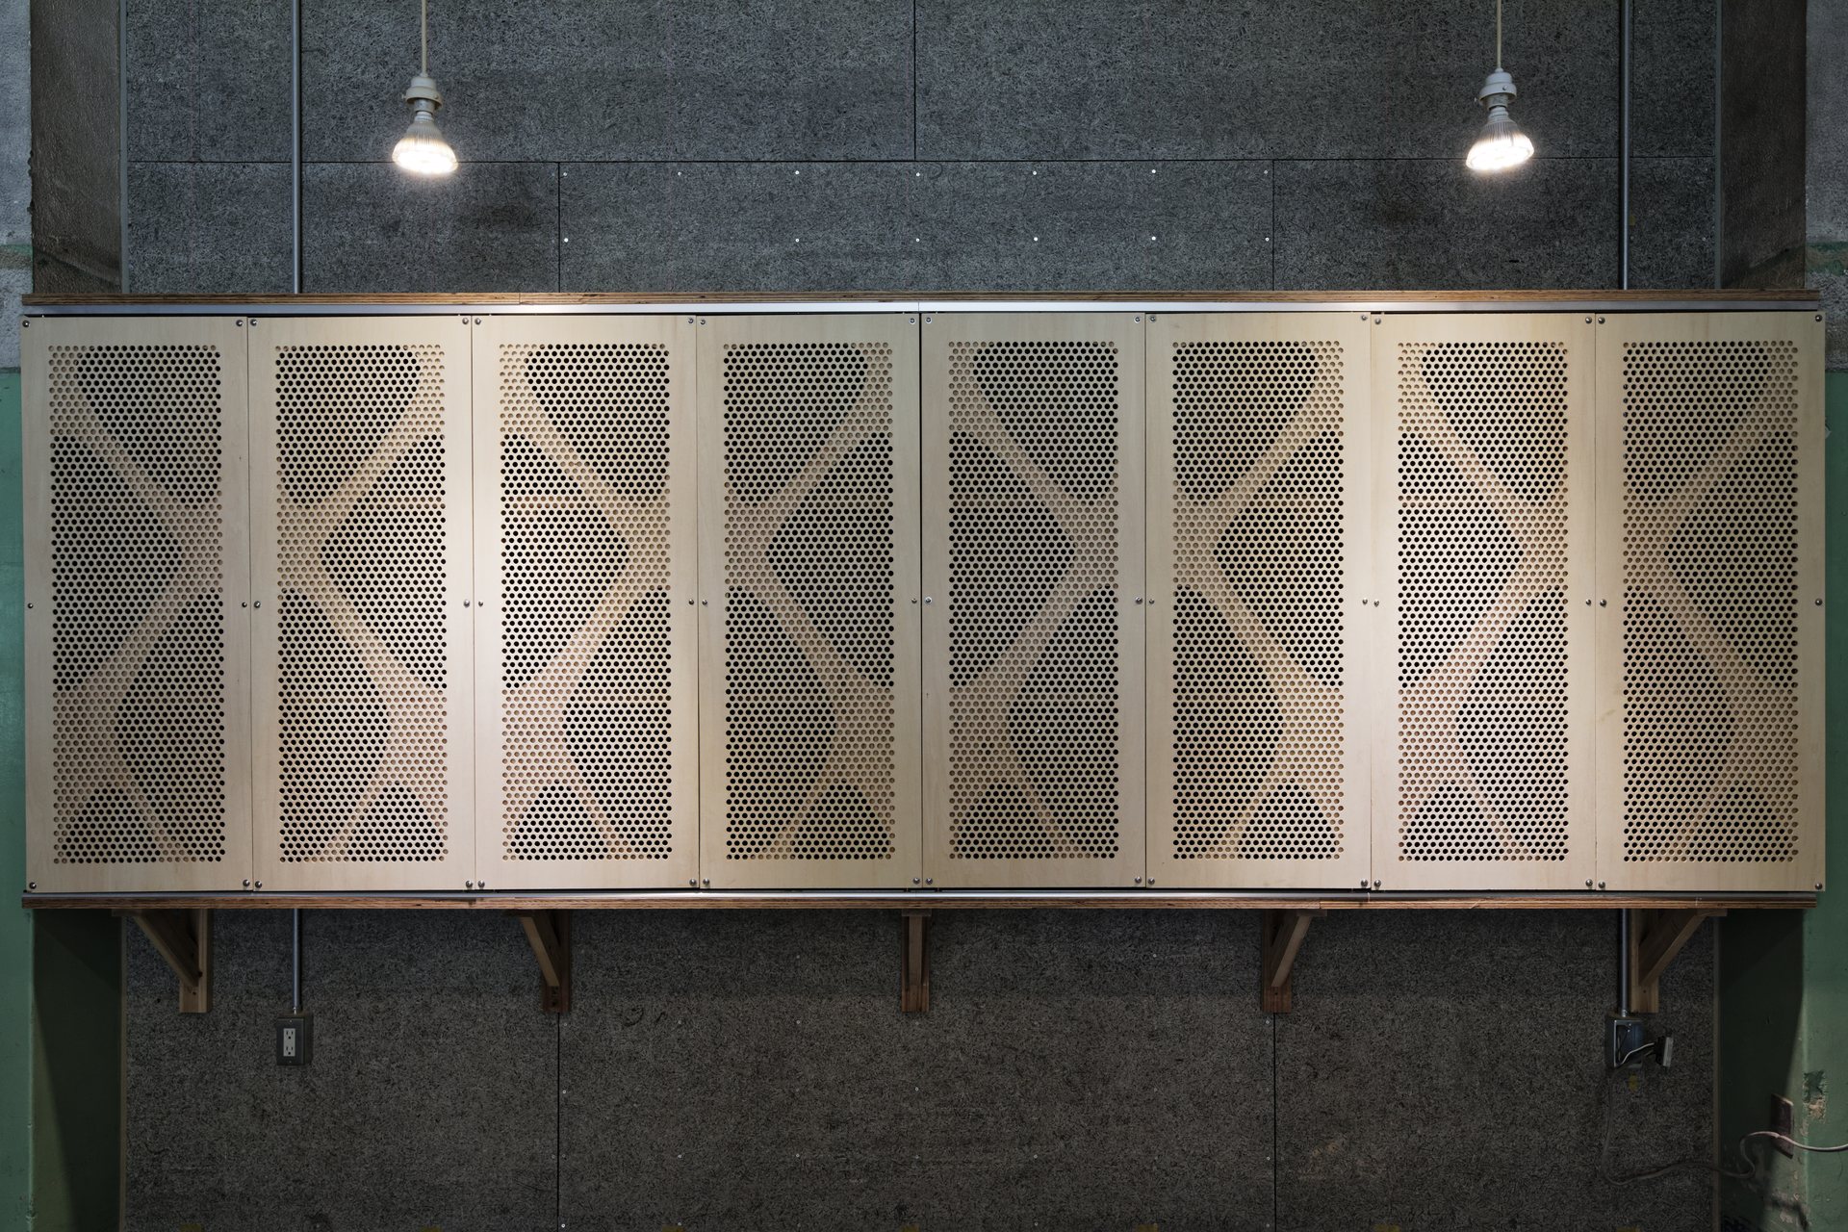
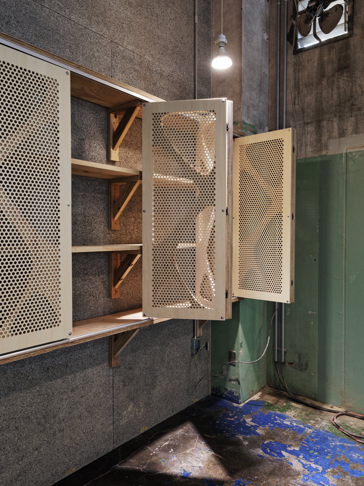
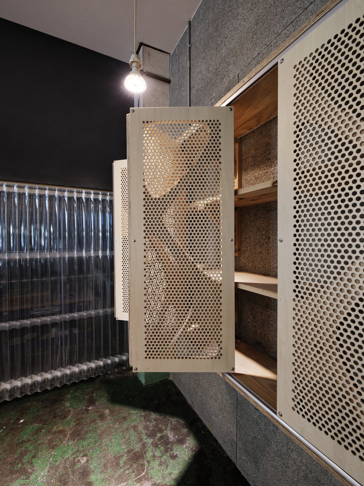
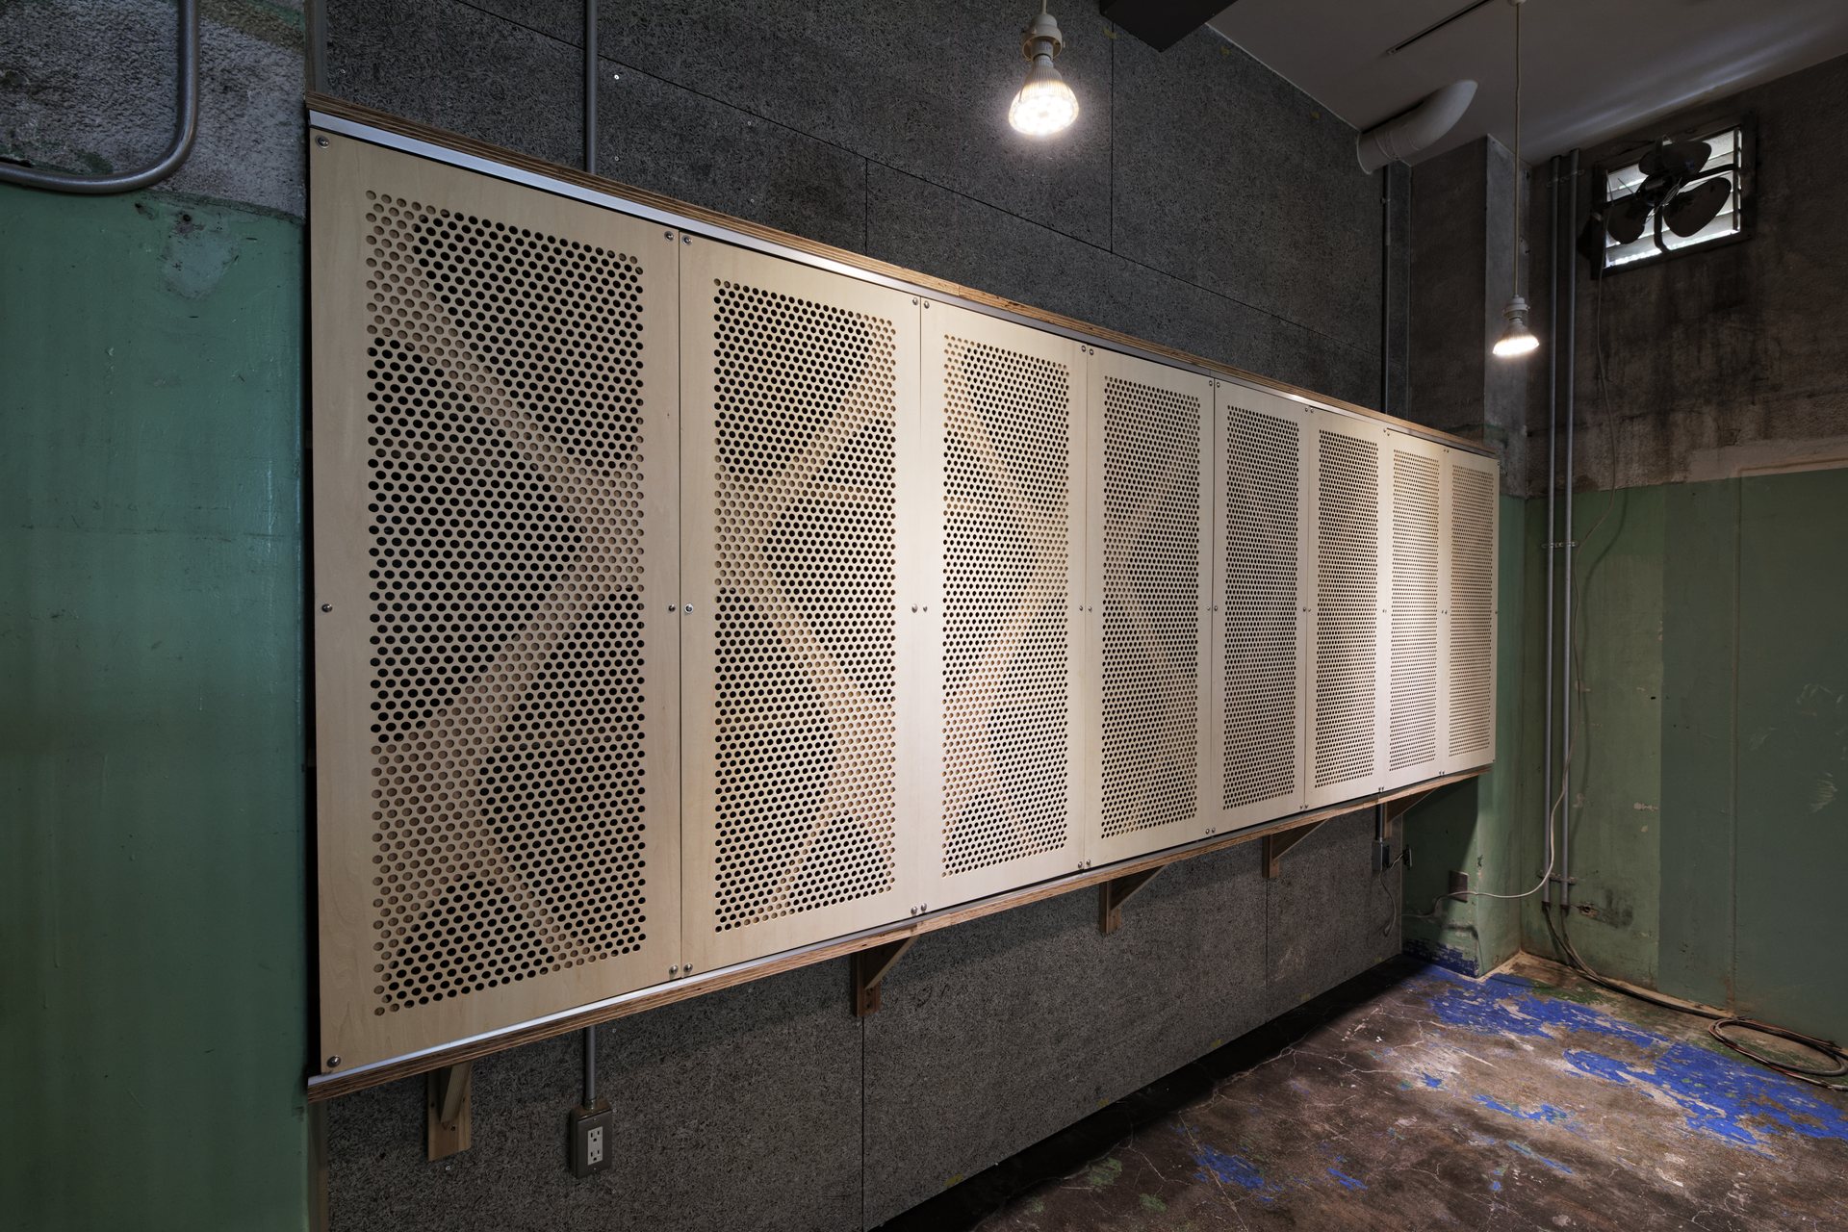
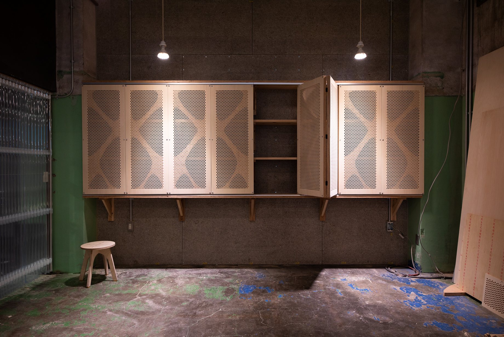
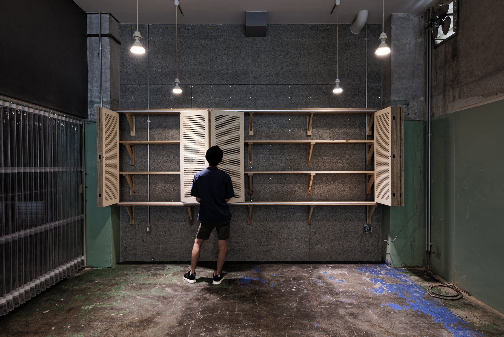
工房内の箱階段と、目隠し用の折れ戸もあわせて製作した。折れ戸は穴あけ加工によるシースルーなデザインとし、圧迫感を抑えている。
Completion Photos
A box staircase and folding screen doors were also made for the workshop. The doors have a see-through design created by perforation, keeping them from feeling imposing.
何をつくるか、まだ決まっていなくても構いません。設計、製造、施工を横断し、「実現の道筋」 そのものを設計します。ぜひ、お気軽にお問い合わせください。
何をつくるか、まだ決まっていなくても構いません。設計、製造、施工を横断し、「実現の道筋」 そのものを設計します。ぜひ、お気軽にお問い合わせください。
It’s okay if you haven’t decided what to create yet.
Across design, fabrication, and construction,
we design the very path to realization itself.
Please feel free to get in touch.