Projects
LIFULlプロダクツ:フォーンブース
- #Design Build
- #Furniture / Product
- クライアント
- 株式会社LIFULL
- 年
- 2018
- スコープ
- 設計・施工
プロジェクトの概要
Overview
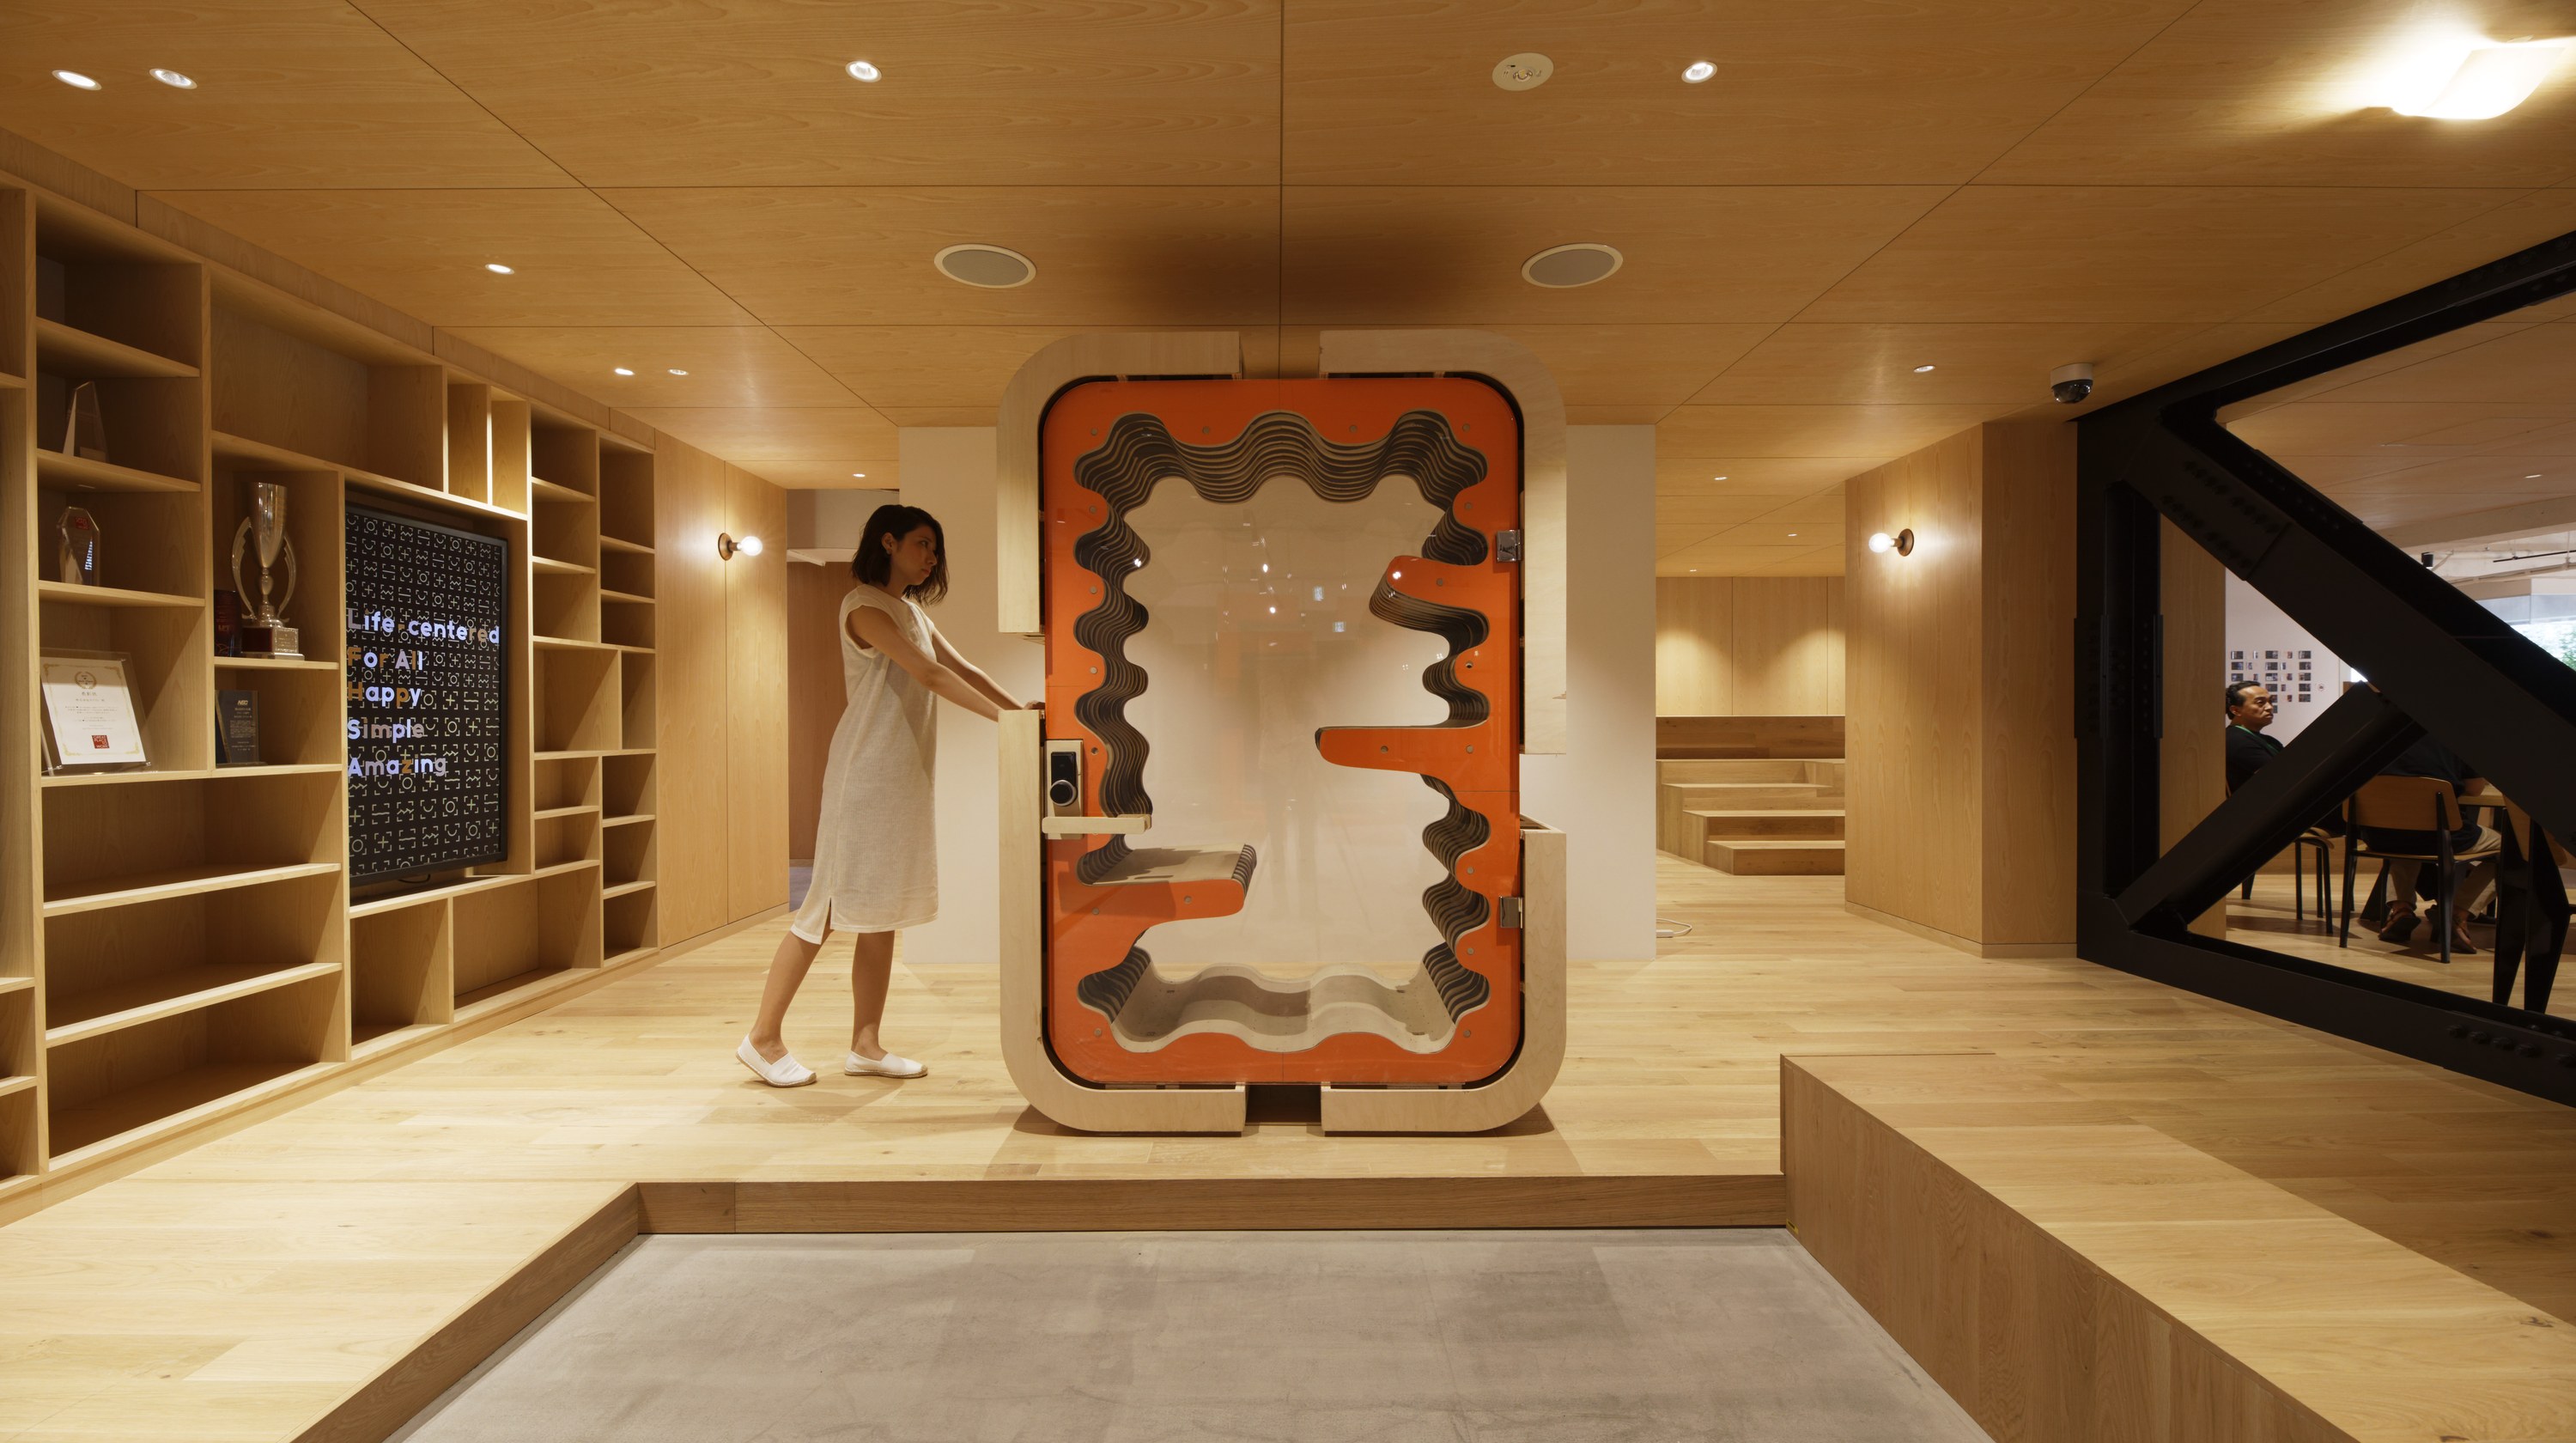
ひだ状の壁が音を吸い込む、可動式の小さな個室
A small mobile booth whose pleated walls absorb sound
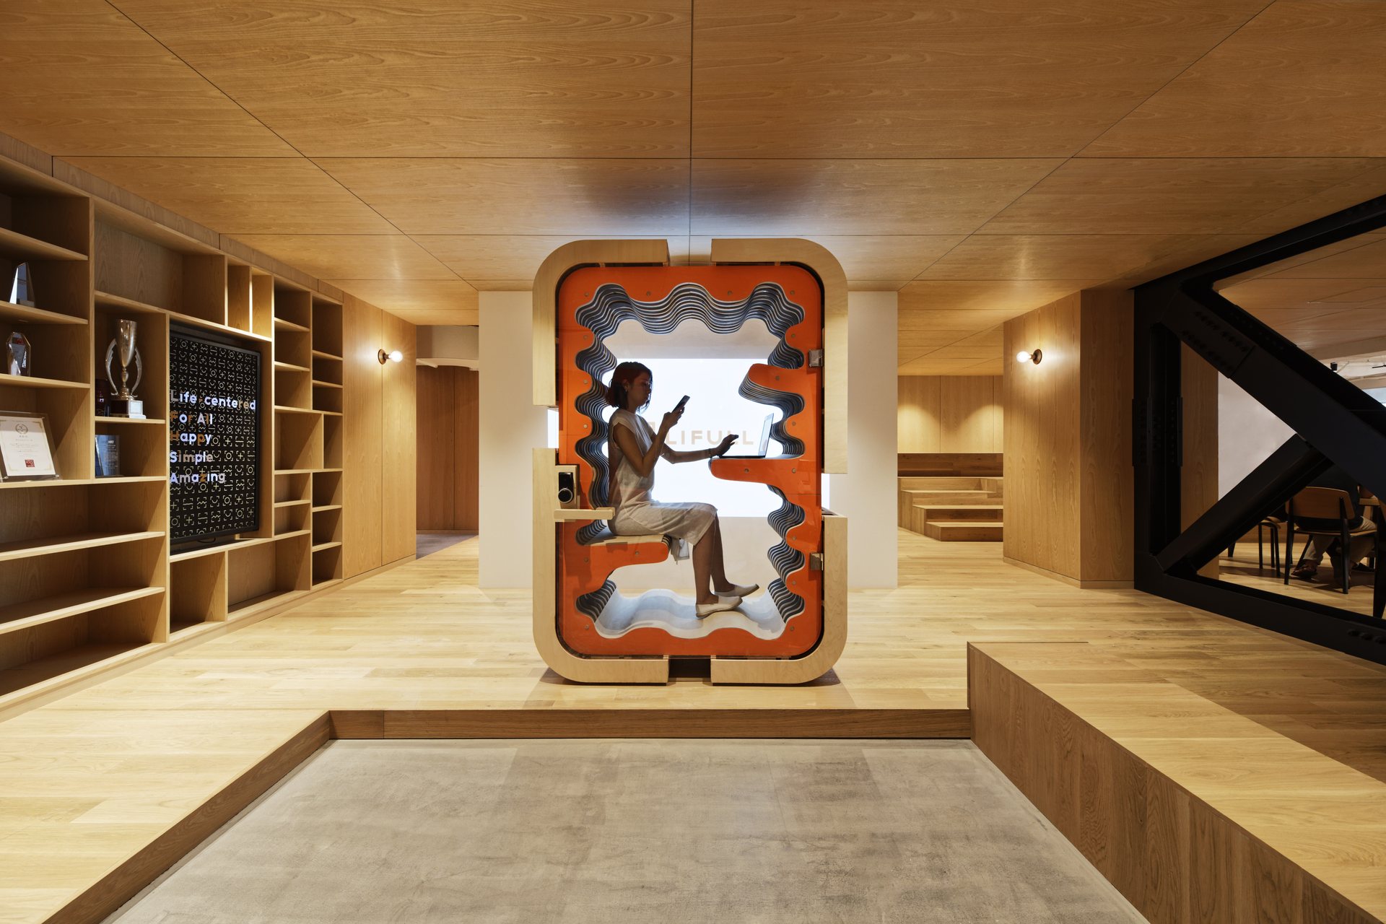
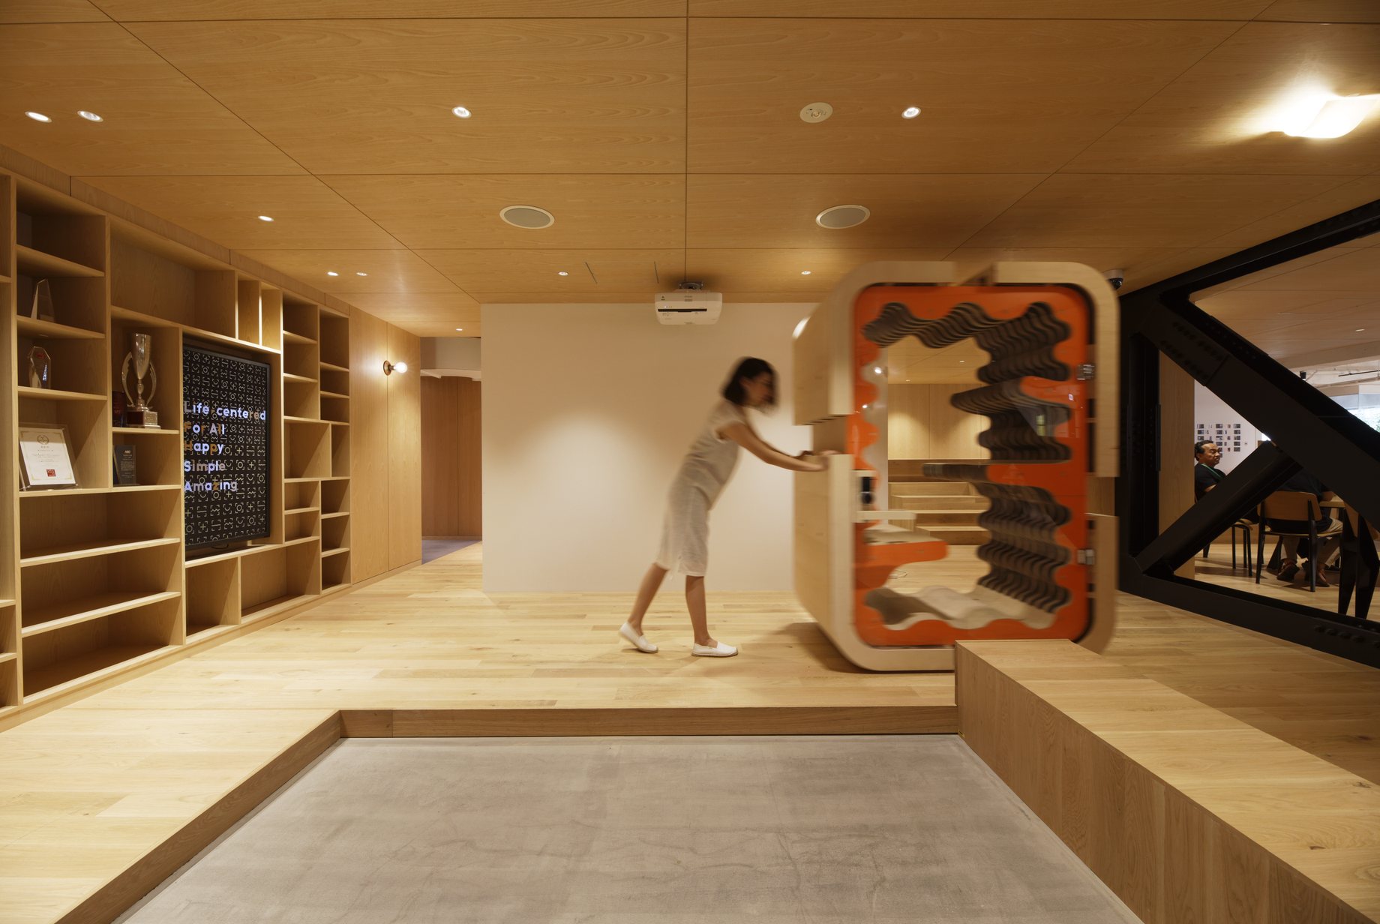
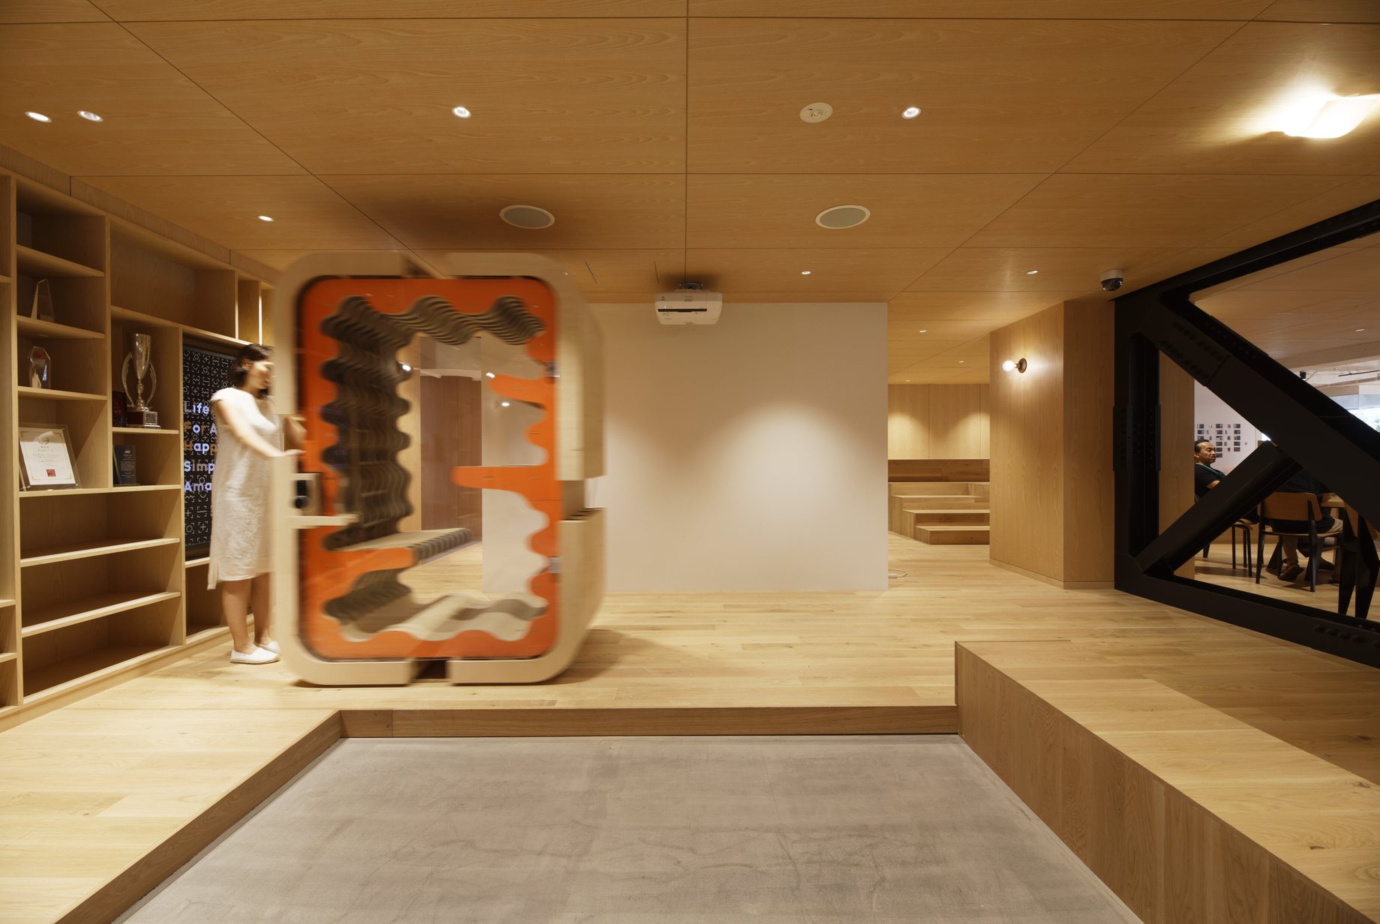
コワーキングスペース内に設置する、移動式のワーキングボックスを製作したプロジェクト。吸音性能を高めることで遮音性の高い個室とし、ミーティングにも使用できる。
A small mobile booth whose pleated walls absorb sound
A project to make a mobile working box for a coworking space. Enhanced sound absorption creates a well-insulated private room that can also be used for meetings.
02 プロセス
Process
竣工写真
Completion Photos
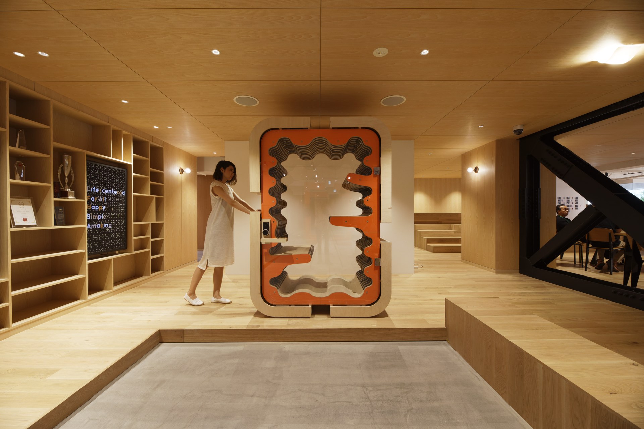
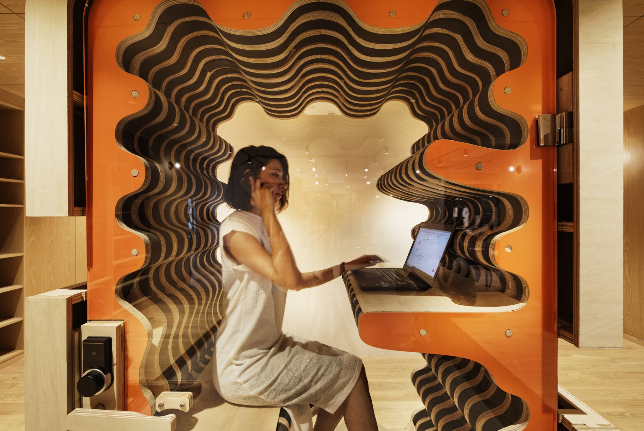
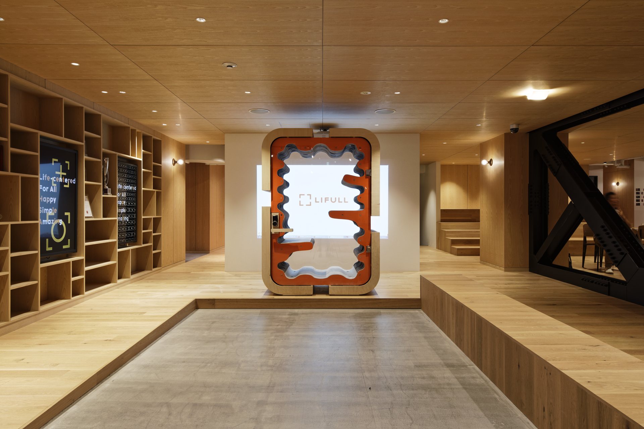
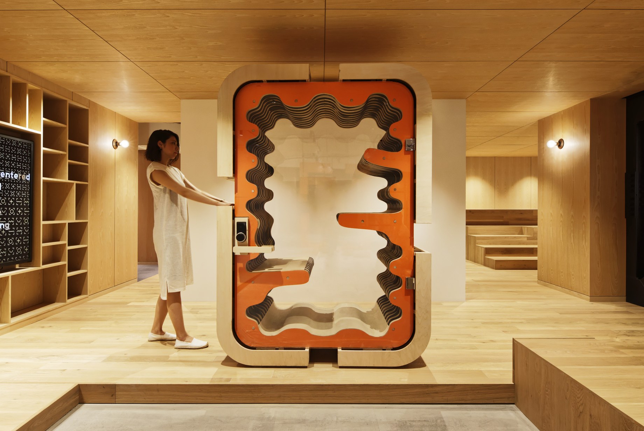
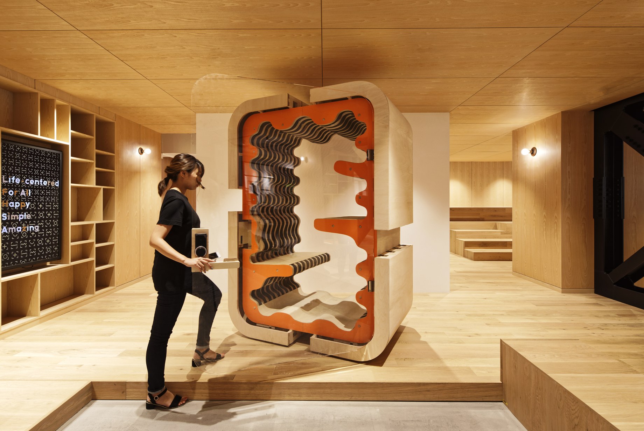
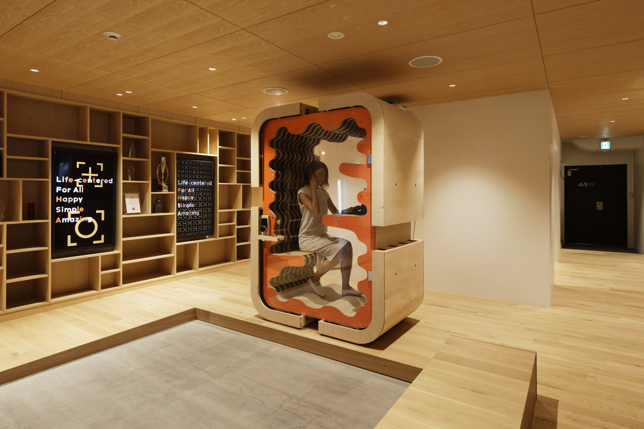
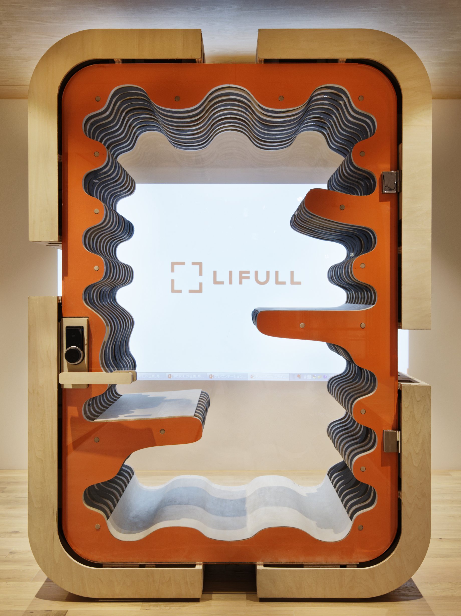
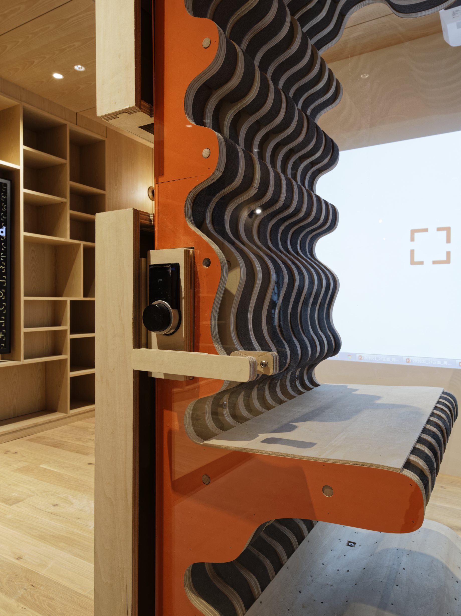
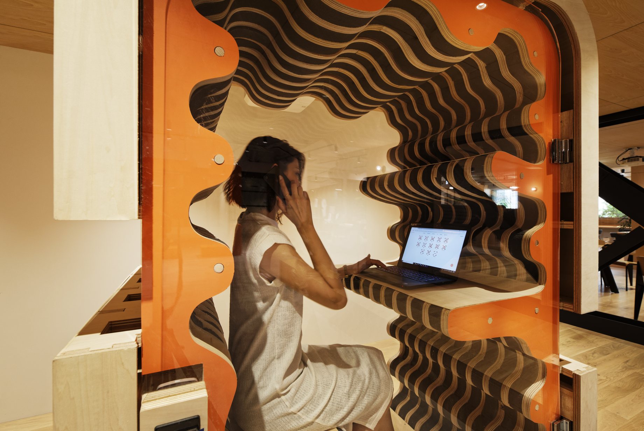
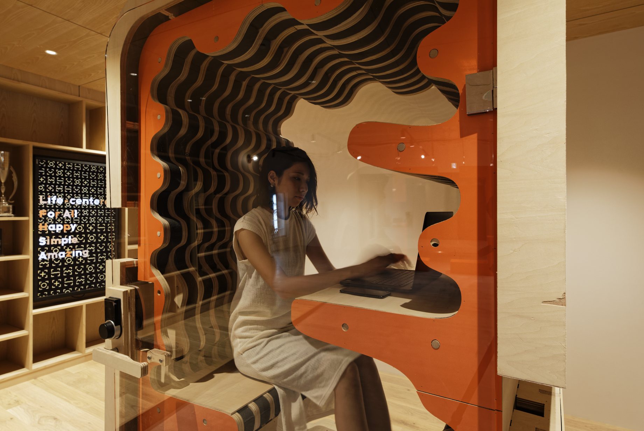
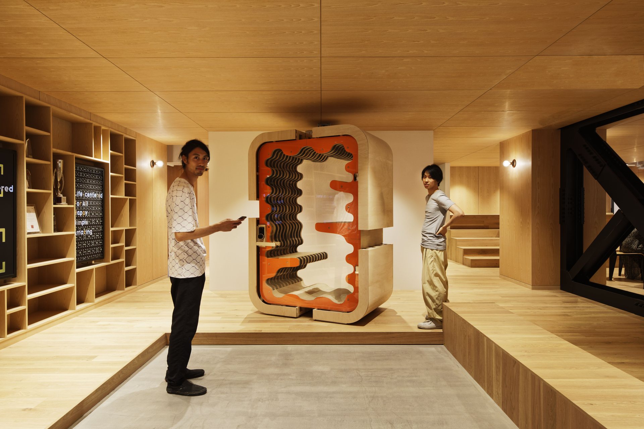
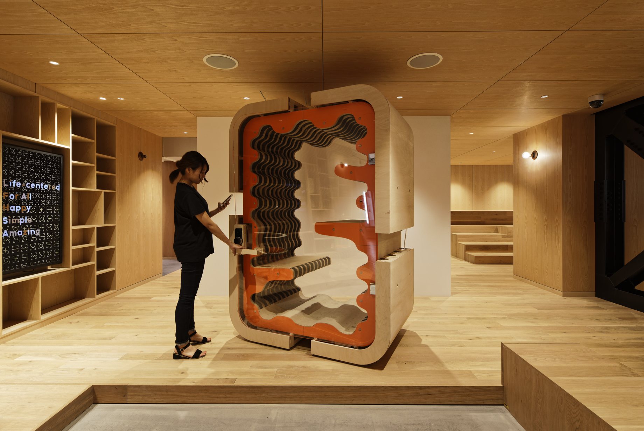
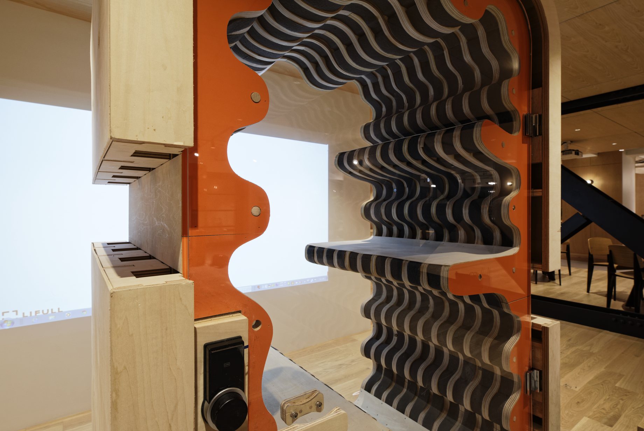
ひだ状にカットした合板と、形状を合わせて制作した吸音ウレタンフォームを交互に積層した。凹凸のある形状で表面積を増やして吸音効率を高め、下部には吸音ウレタンフォームを重ねている。
Completion Photos
Plywood cut into pleated shapes was layered alternately with sound-absorbing urethane foam cut to match. The uneven form increases surface area to improve absorption, and additional urethane foam is layered at the bottom.
設計プロセス
Design Process
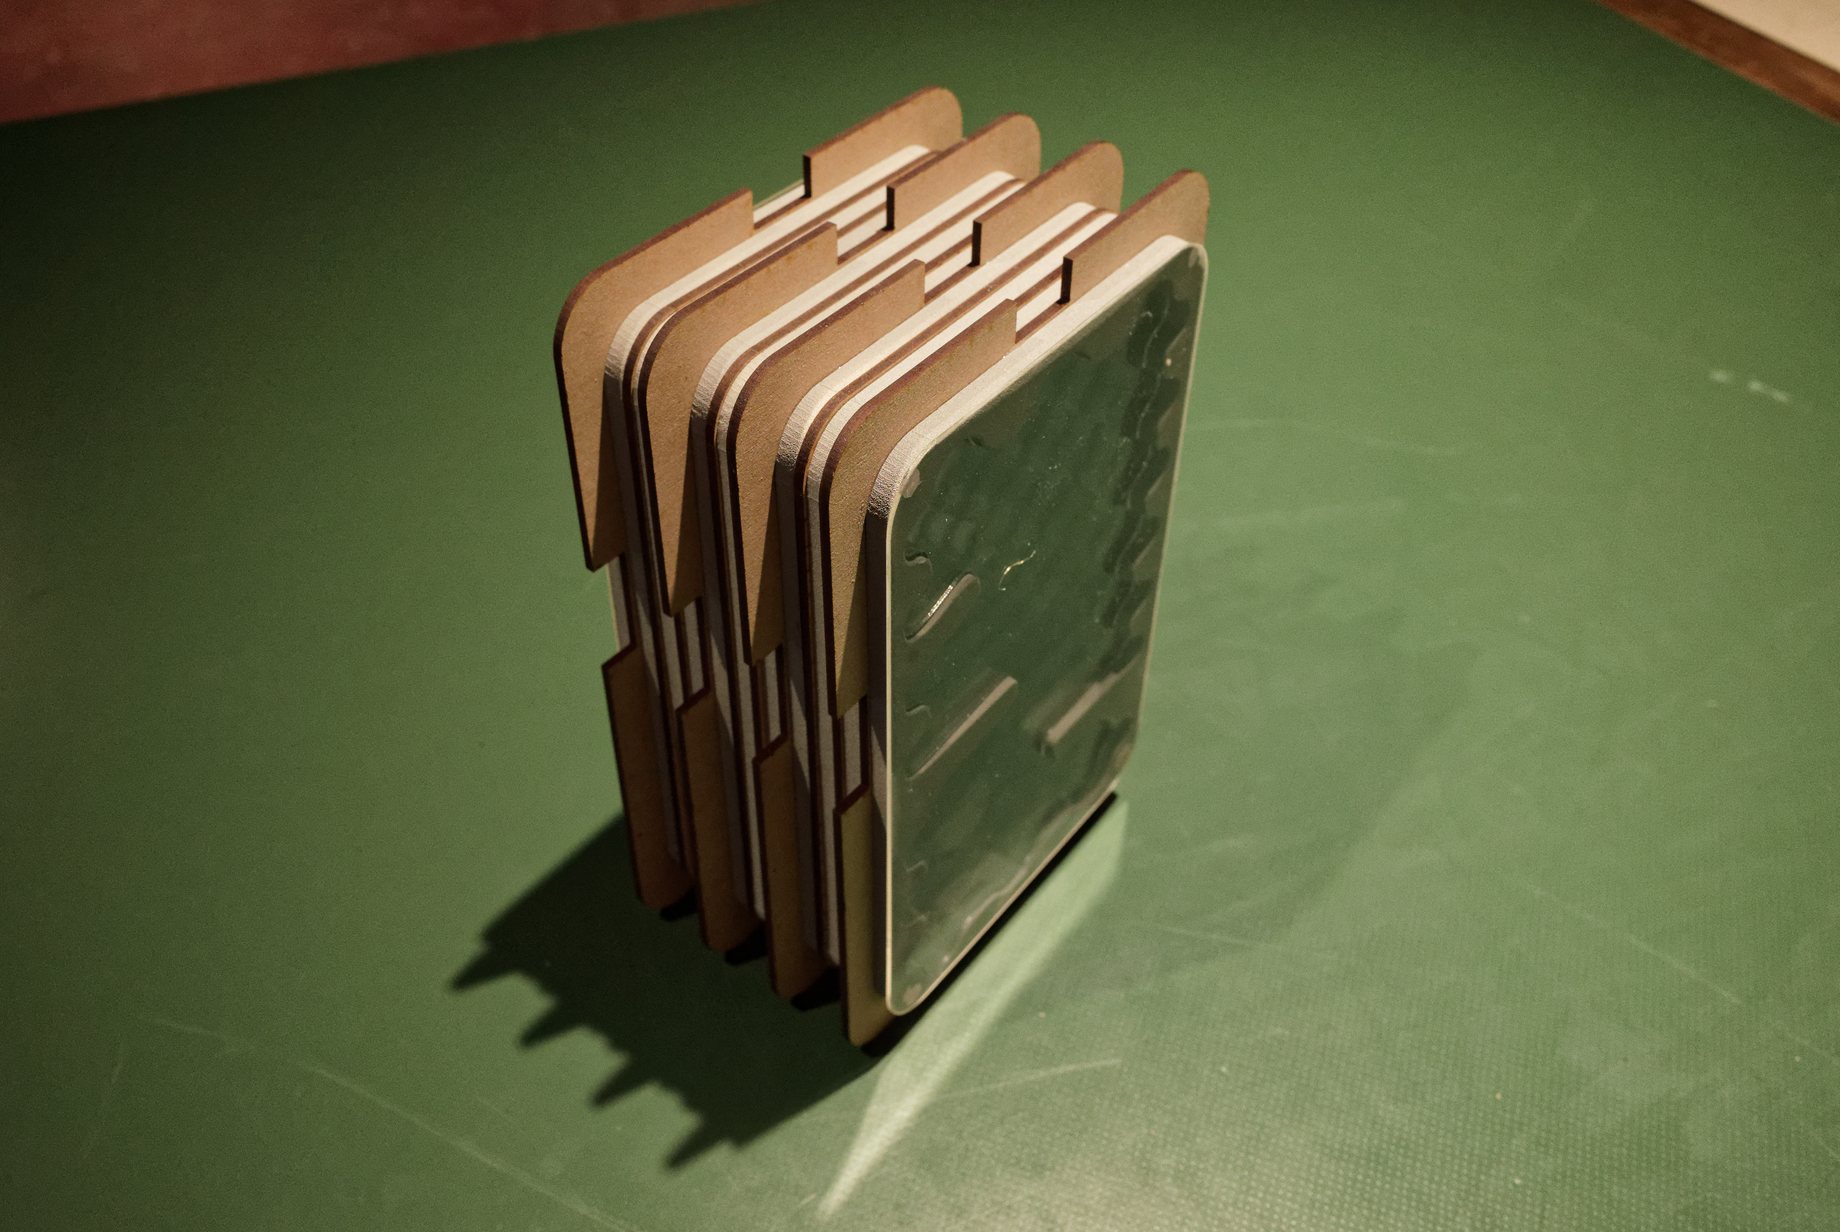
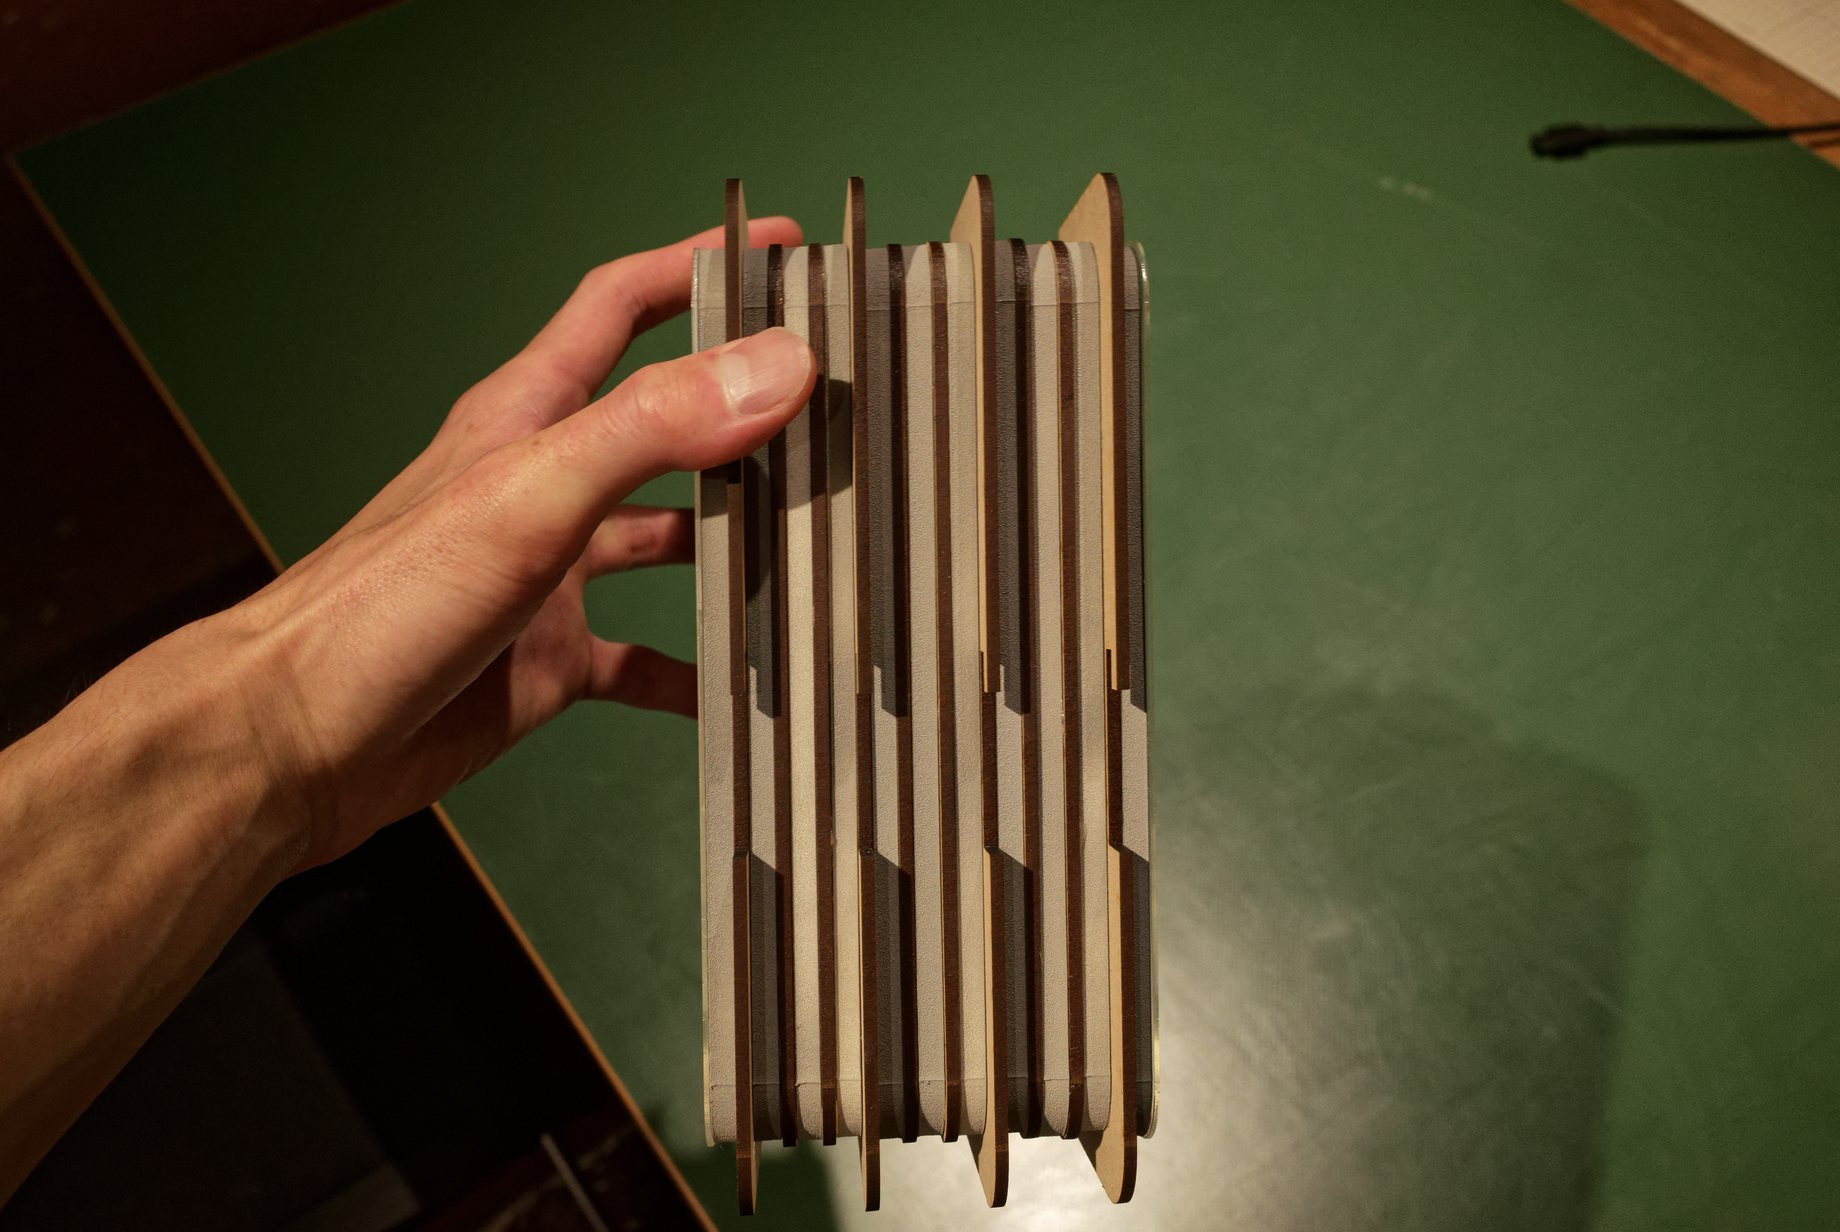
ひだの形状と、合板を積層する構成を模型で検討した。
Design Process
The pleated profile and the layered plywood construction were studied in models.
クレジット
Credit
設計
設計
- VUILD
施工
施工
- VUILD
写真
竣工写真
- Hayato Kurobe
何をつくるか、まだ決まっていなくても構いません。設計、製造、施工を横断し、「実現の道筋」 そのものを設計します。ぜひ、お気軽にお問い合わせください。
何をつくるか、まだ決まっていなくても構いません。設計、製造、施工を横断し、「実現の道筋」 そのものを設計します。ぜひ、お気軽にお問い合わせください。
It’s okay if you haven’t decided what to create yet.
Across design, fabrication, and construction,
we design the very path to realization itself.
Please feel free to get in touch.