Circular Timber Stadium Concept Unveiled
- #Press Release
- #Fukushima United FC
- #Football Stadium
- #VUILD
- #SPORTS X
- #Circular Timber Stadium
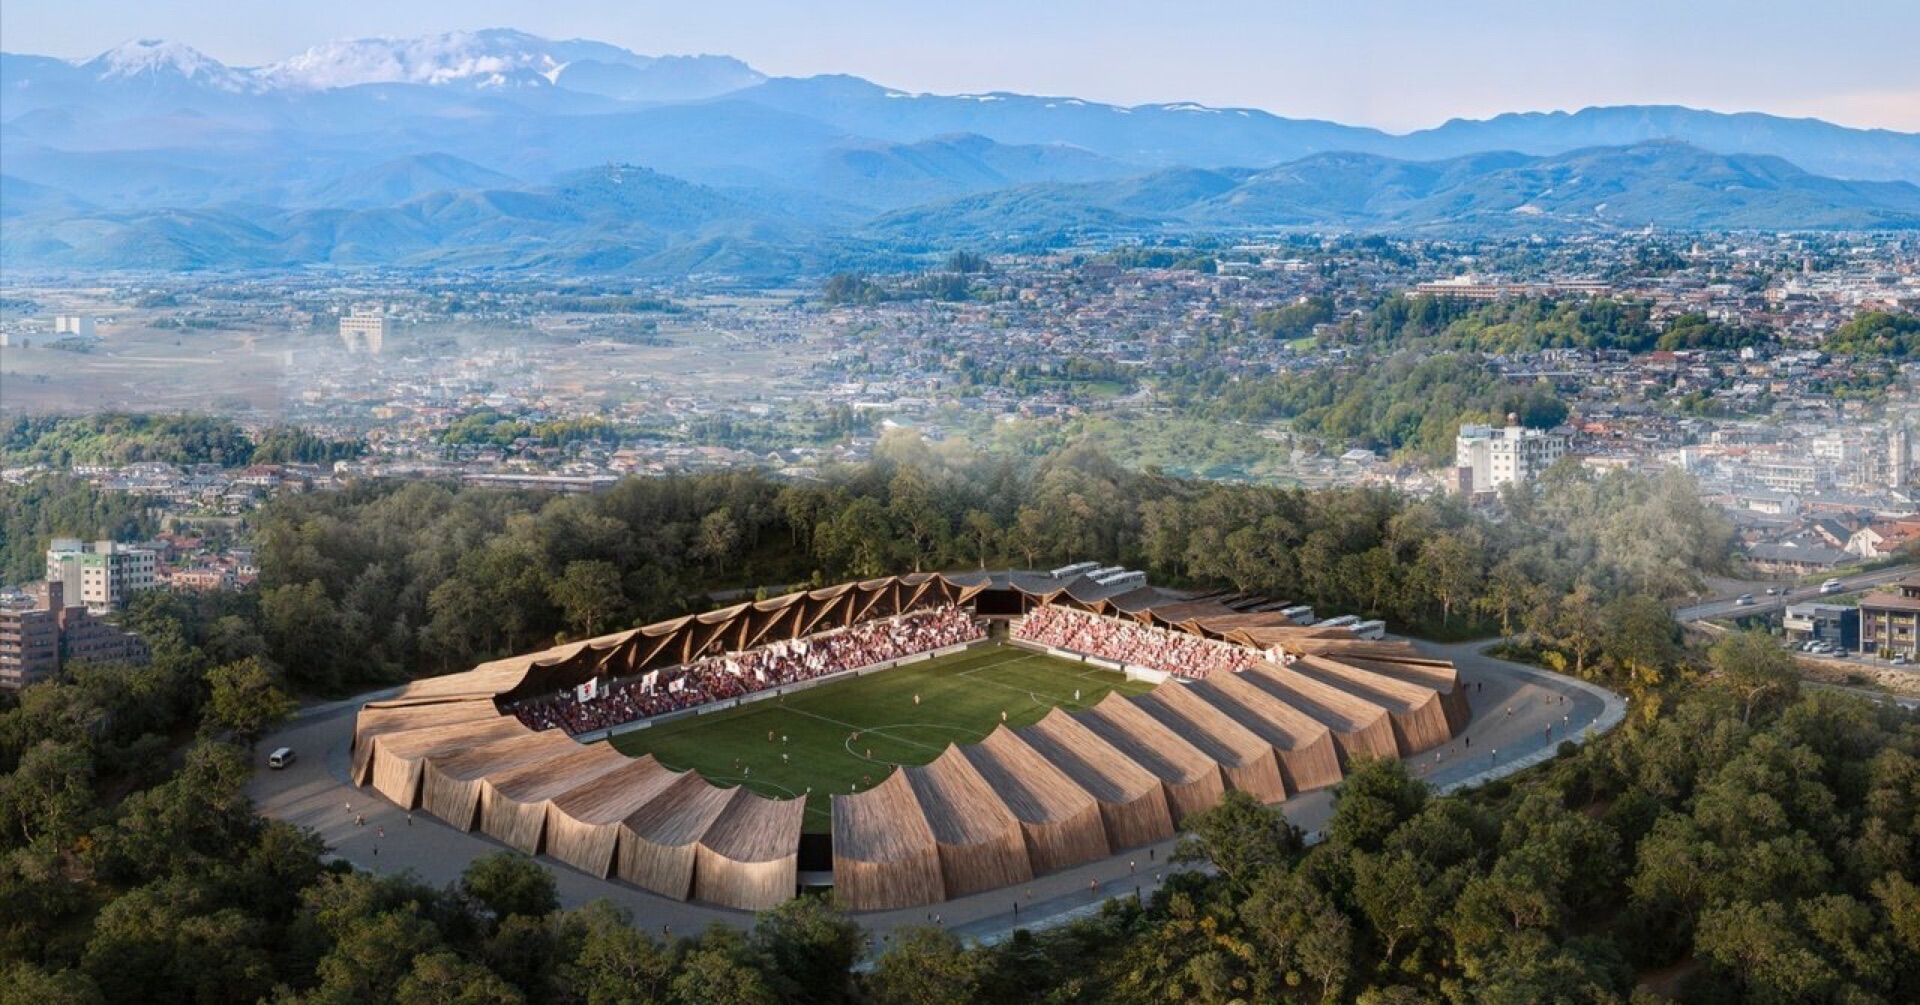
VUILD Inc. (CEO: Koki Akiyoshi; "VUILD"), an architecture startup, together with Fukushima United FC, a football club run by SPORTS X, has unveiled a plan for the club's home stadium in Fukushima Prefecture. Built with the participation of local residents as a symbol of recovery, the stadium aims to become a world-class "regenerative" stadium.
A timber stadium as a symbol of recovery
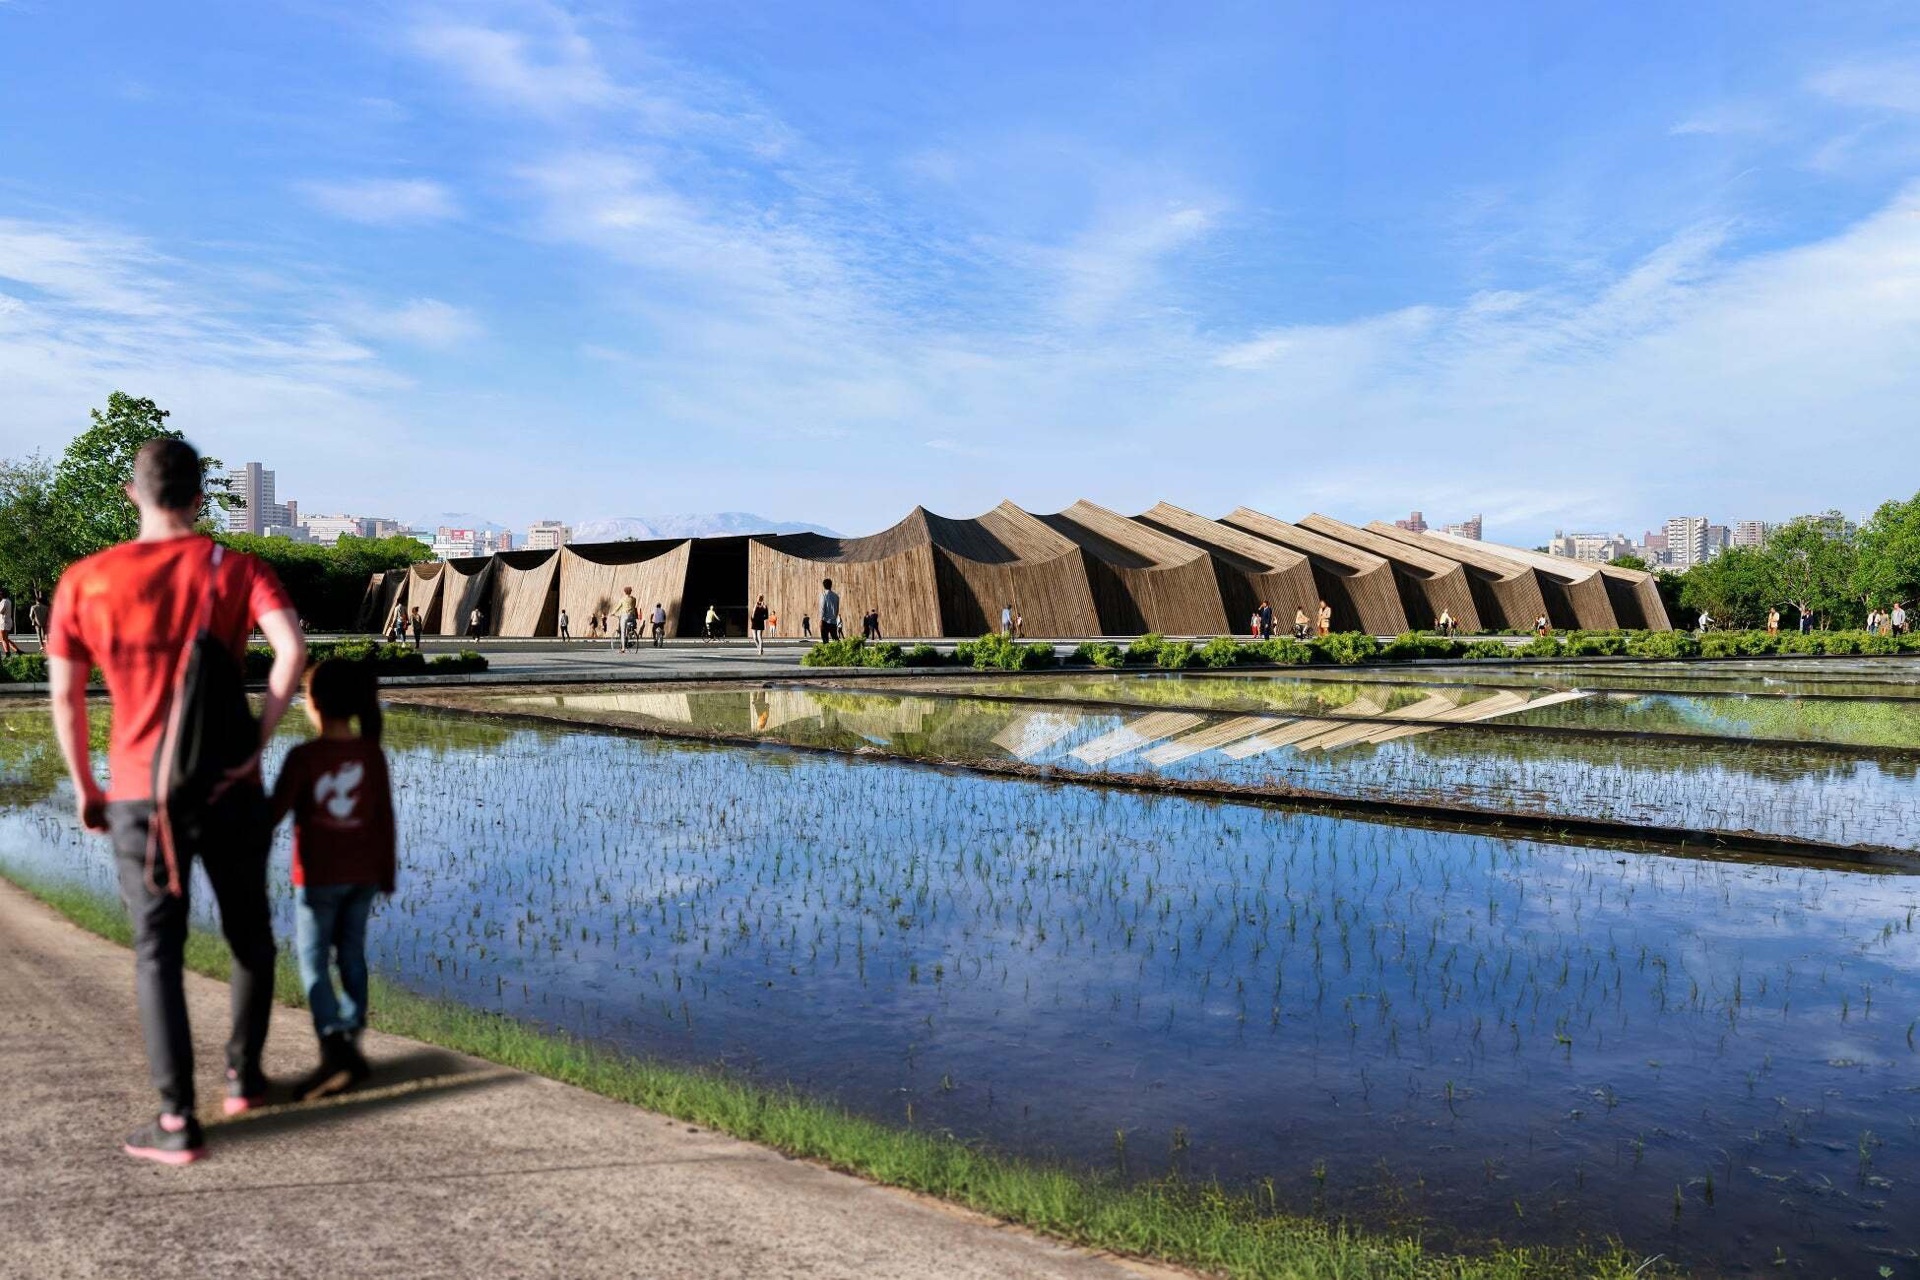
Fukushima United FC was founded before the Great East Japan Earthquake of 2011 and has moved forward alongside the region’s recovery. With an eye to the club’s further development, we have now unveiled the concept for its home stadium. The new stadium is planned to embody the spirit of the “phoenix” on the club’s emblem and to be built as a symbol of hope and regeneration. Precisely because Fukushima suffered so greatly from the earthquake and the nuclear accident, we will pursue a regenerative stadium the world can be proud of, sending a powerful message about the future from this place to the world.
Built with Fukushima timber and community participation
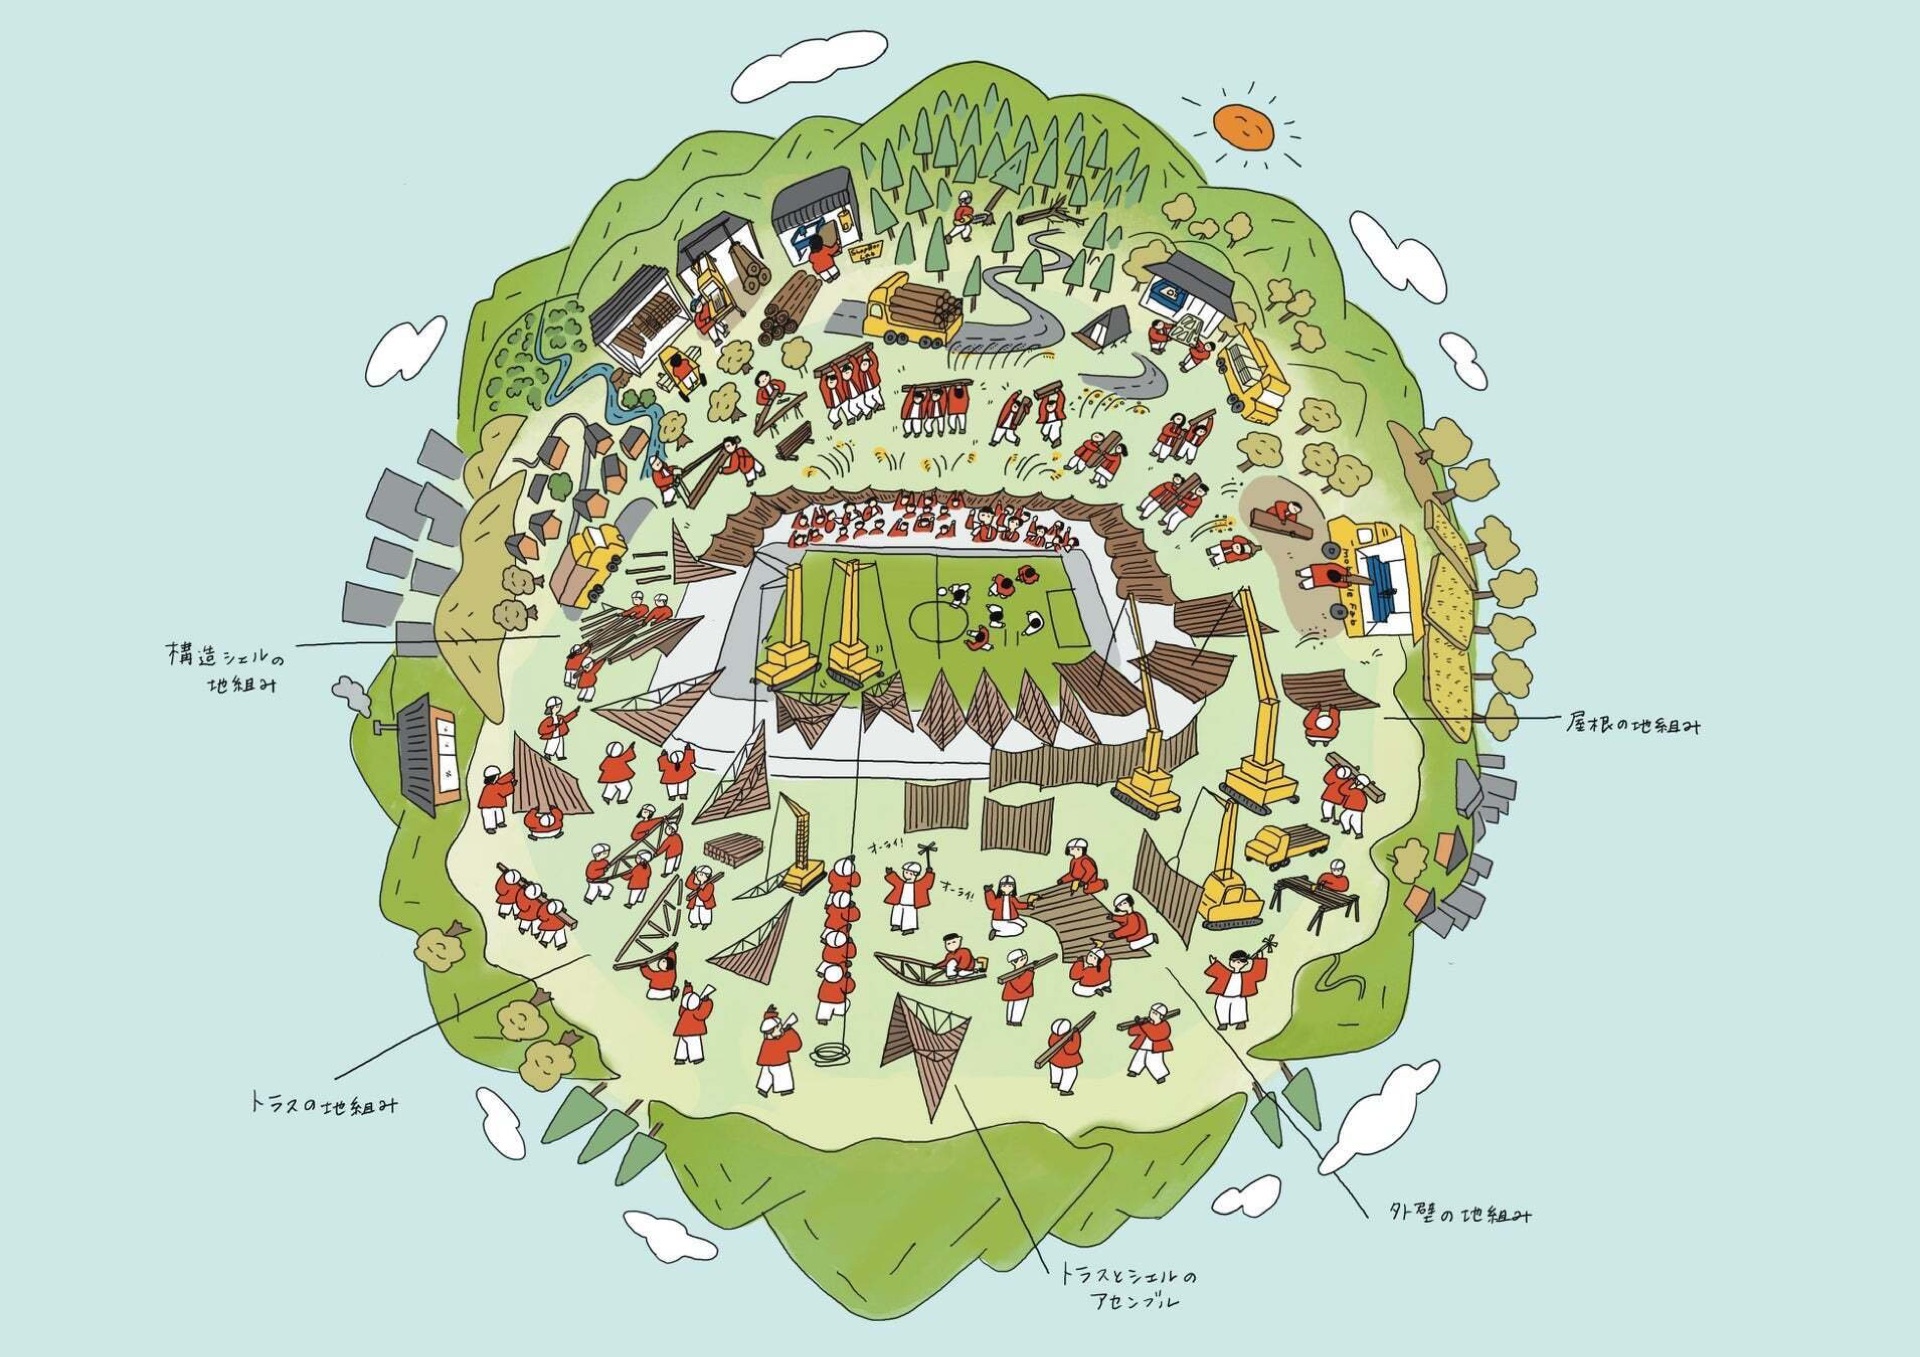
In exploring sustainable architecture from Japan, we drew inspiration from the Japanese tradition of “Shikinen Sengu,” the periodic rebuilding of shrines. It realizes three cycles of “things, activities and people”: resource circulation, community participation and the passing on of skills. Based on this philosophy, the stadium uses a timber structure, formed by stacking sawn lumber from Fukushima Prefecture.
Each component is designed to be disassembled and reused, promoting the circulation of local resources. We will also introduce a system that lets club members and local residents take part in making the building components like a “festival.” In addition, through tree planting and woodworking education, we will pass skills on to the next generation. In this way, we will take on the challenge of a sustainable cycle of resources, culture and skills.
Energy circulation that makes use of the basin climate
For energy circulation, we will introduce passive design that makes maximum use of natural energy by taking advantage of Fukushima’s basin climate. The shape of the roof blocks sunlight in summer and shields against cold winds in winter. Variations in the shape of the outer walls bring in prevailing winds in summer and block them in winter. Collected rainwater will be reused, and cold stored in winter will be used for cooling in summer.
Through these efforts to circulate natural energy, we will reduce energy consumption and, by storing renewable energy generated on site, achieve energy self-sufficiency. Ultimately, we will aim for certification under the “Living Building Challenge,” the world’s most rigorous environmental standard for sustainability and regenerative design.
Through these challenges, we hope to create dreams, courage and hope for the future together with the people of Fukushima. We sincerely appreciate your continued support and encouragement.
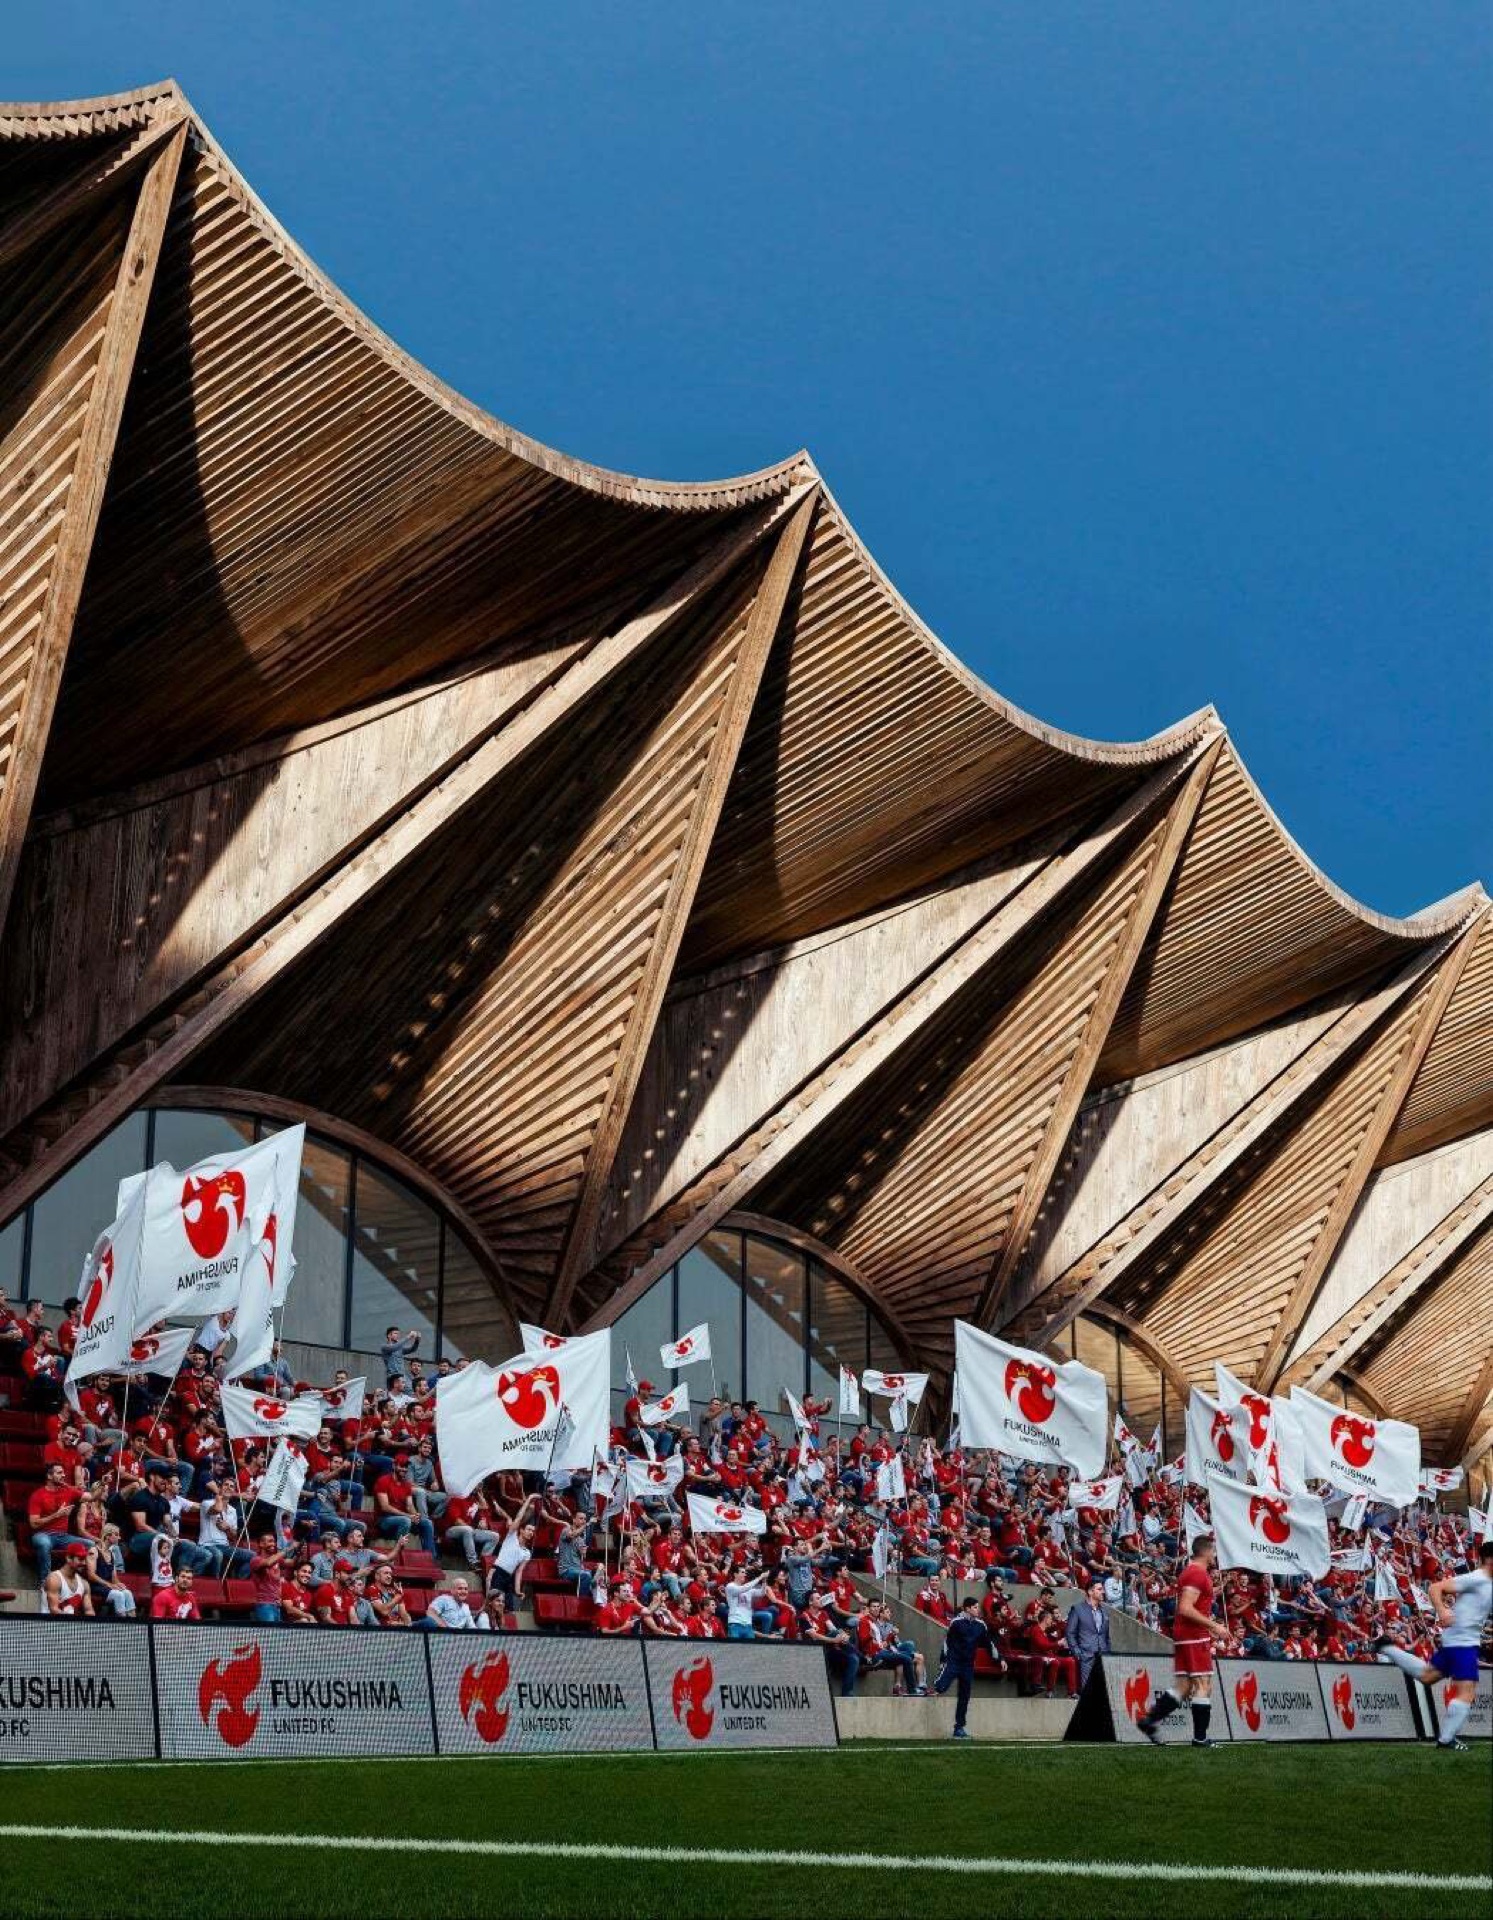
Details of the architectural plan
Architectural design
In planning a stadium of about 5,000 seats, the first idea we focused on was “wrapping a small cross-section around the field.” Small stadiums often concentrate seats in the main stand to allow for future expansion, but this tends to result in a megastructure and high costs. In this plan, the whole is formed by running a cross-section the size of a two-story house all the way around. This keeps costs down, improves constructability and realizes a “human-scale stadium” that can be built by hand.
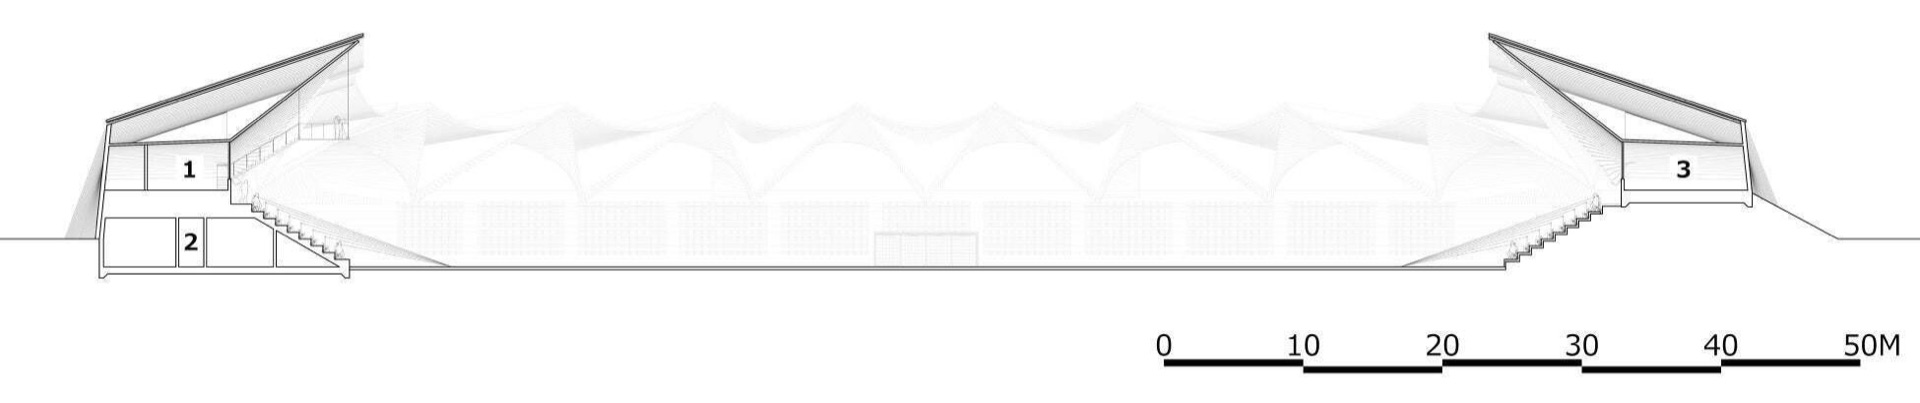
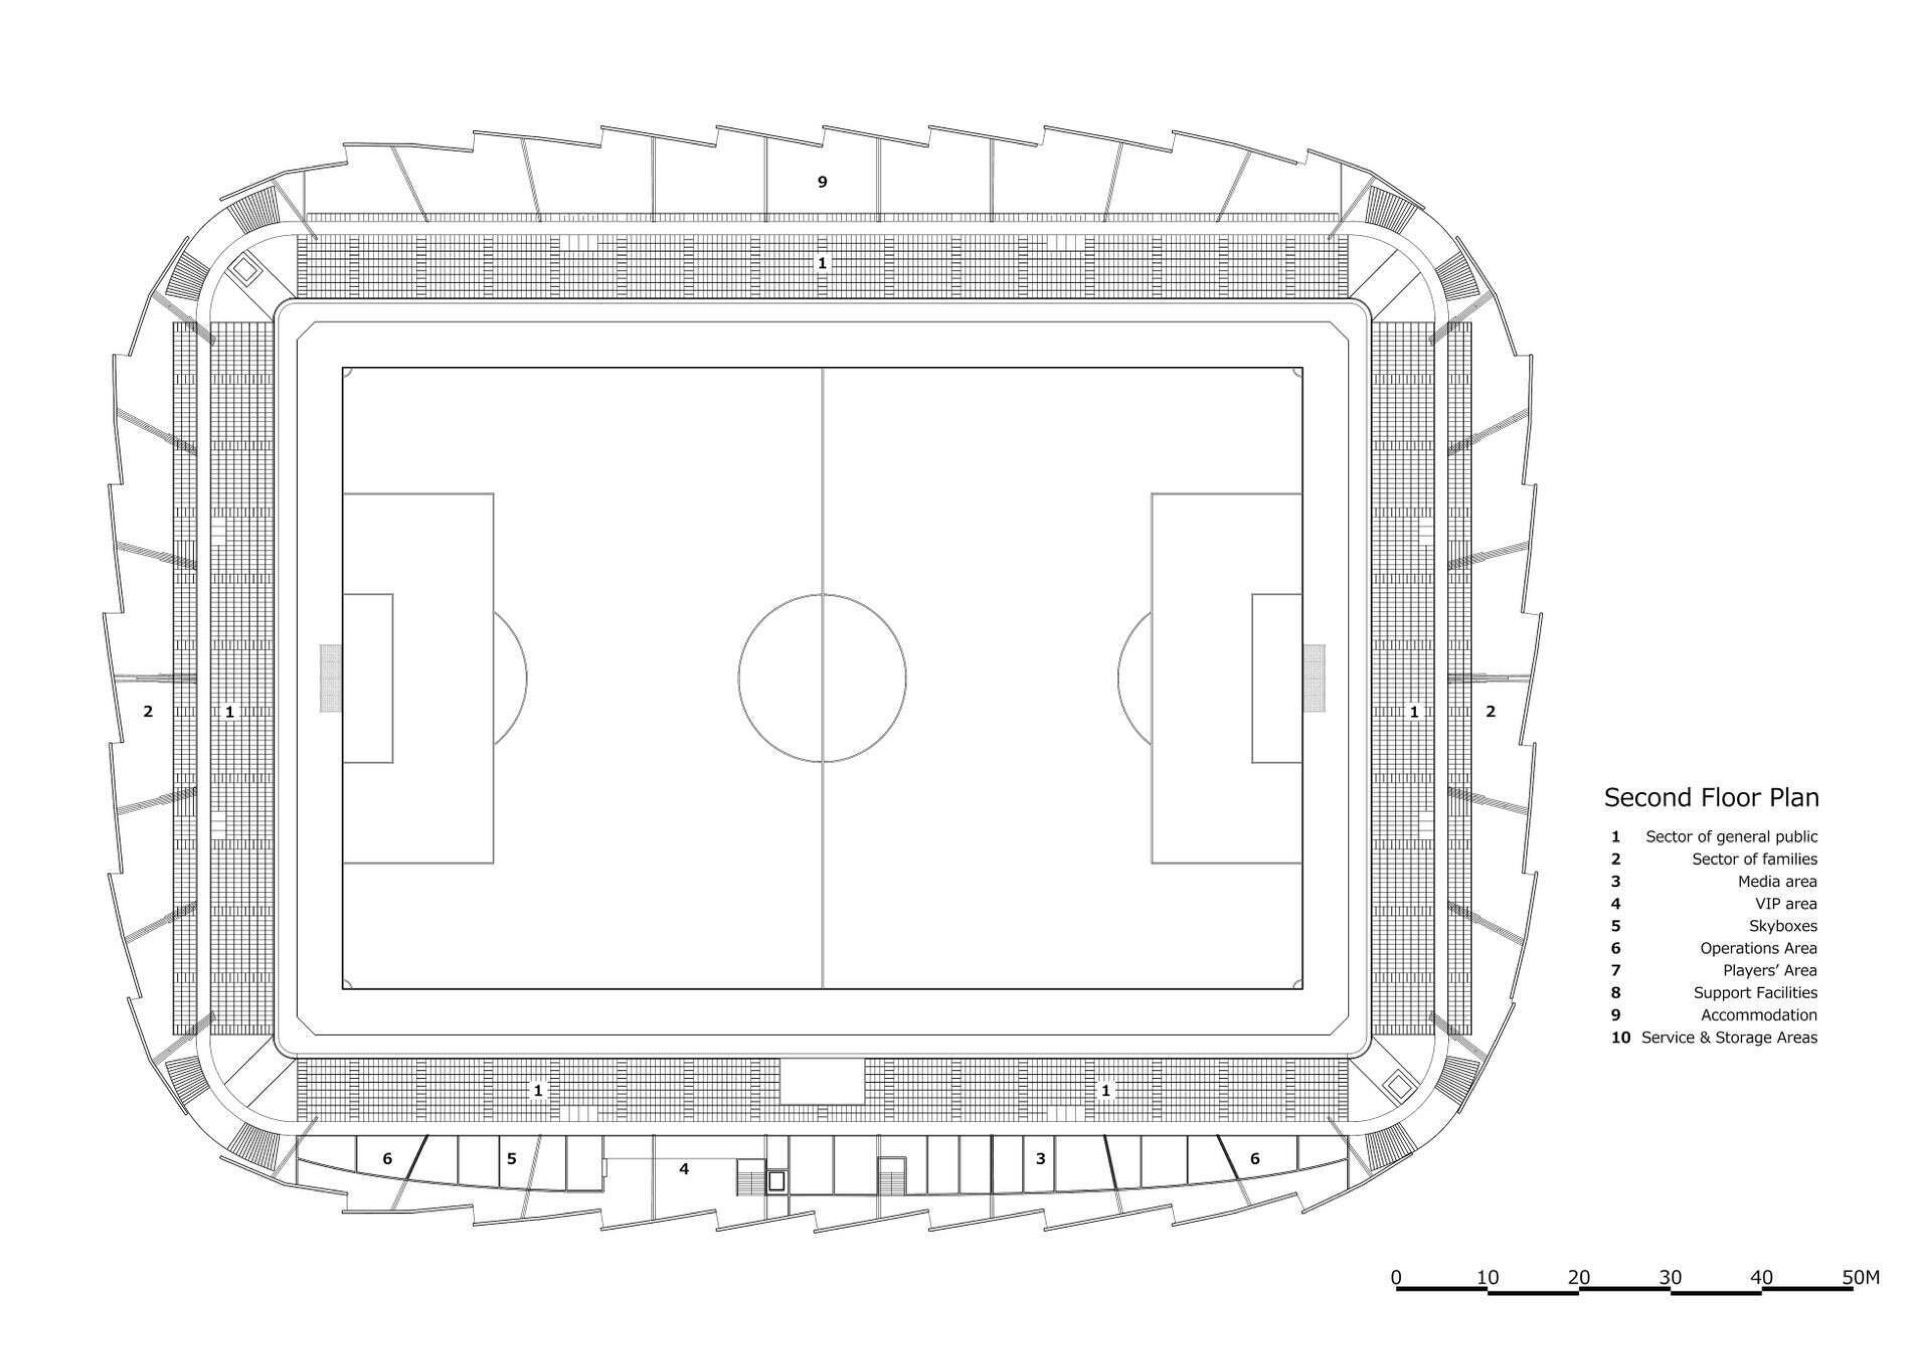
In the floor plan, the building is divided into sections of 3,000 m² or less, and the cross-section is kept to two stories and 16 m or less in height, making it a quasi-fireproof building. The boundaries between the four buildings serve as entrances, providing both circulation and articulation. The first floor houses changing rooms, waiting rooms, restrooms, shops and more. The second floor on the main stand side holds key functions such as VIP seats and commentary booths, while the back stand side includes a hotel function for profitability.
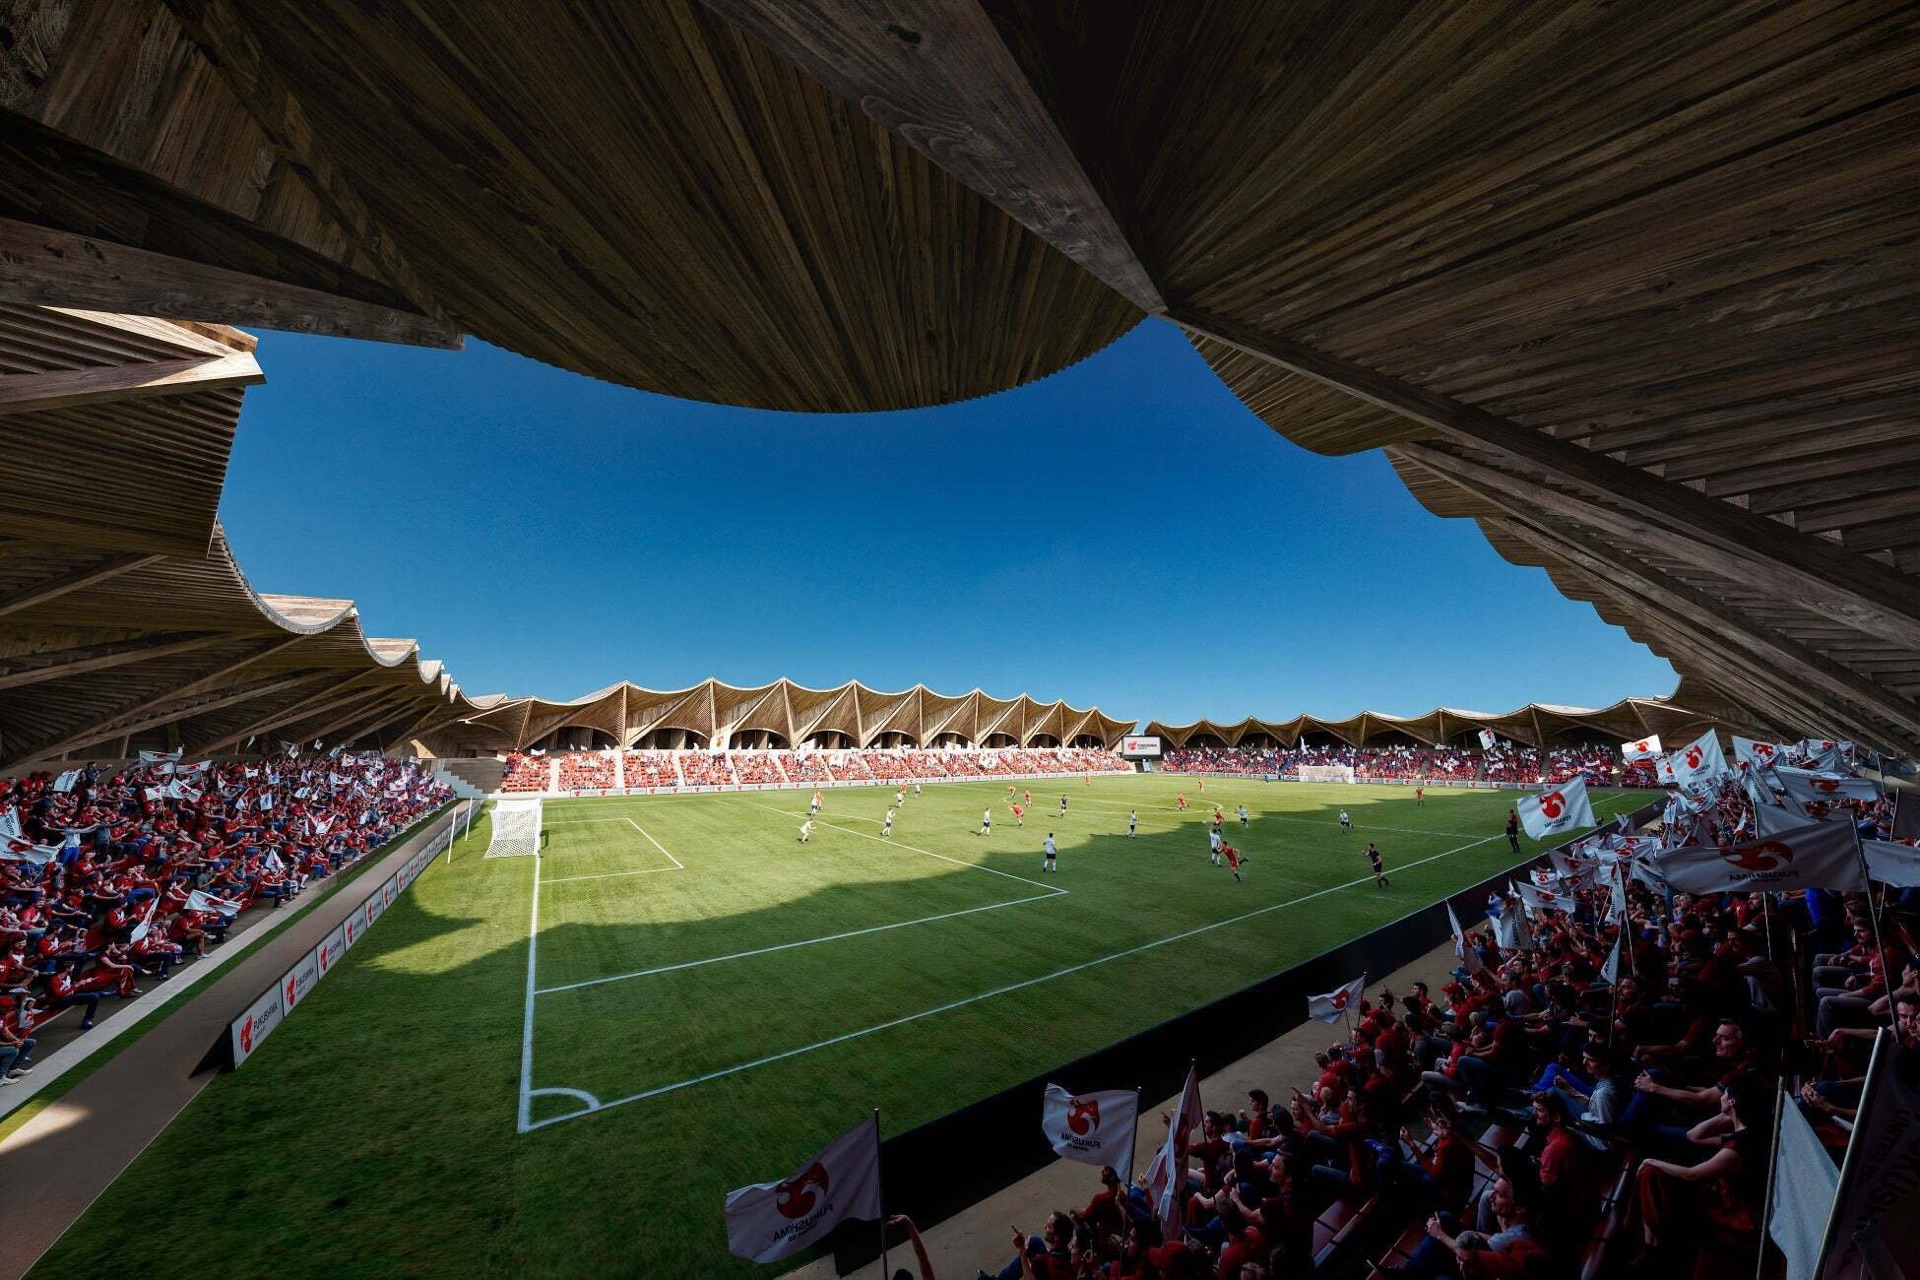
To make these plans work, a span of about 12 m was needed. This plan therefore adopts an HP shell structure formed by bundling small-section members. This makes it possible to achieve both a roof cantilever in the short direction and a large span in the long direction. Trusses are placed on top of the shells, and timber is suspended from them in a catenary surface to form the roof.
Combining two structural forms, the HP shell and the catenary surface, creates a frame that is both rational as a stadium and highly symbolic. The result is an exterior evoking a continuous row of the triangular thatched roofs of Ouchi-juku, a traditional townscape in Fukushima, in harmony with the character of the region.
The construction method is also distinctive. We plan to have local participants carry the components and raise them to assemble the shells and suspended roof. By making construction a festive process modeled on portable shrines and the raising of giant trees in festivals, the project is positioned as a “symbol of recovery-driven construction” that goes beyond mere building work.
Structural design
This plan aims to form the roof of a semi-outdoor stadium from straight sawn lumber in HP surfaces and catenary surfaces, solving a complex form with a simple structural system. Using straight sawn lumber offers ease of machining and construction, lower costs and sustainability through the use of local timber, and the structural plan makes the most of the respective characteristics of the HP shell and the catenary shell.
The HP shell is a rational structural form with high rigidity that can span large distances without columns. In this plan, the HP surface is formed by twisting straight lumber as it is shifted, and the diagonal corners of the HP shell are grounded to create an arch effect and ensure rigidity. The edges of the HP shell also act as columns supporting the roof, combining the role of a surface that supports the roof with that of a line acting as a column. In addition, trusses of sawn lumber are built into the perimeter and diagonals of the HP surface to increase in-plane rigidity, which improves structural safety and also serves as a guide during construction.
On top of the HP shells, straight members are laid in a catenary arrangement to form the catenary surface. Each part is screwed in place, and prestress is introduced during on-site construction to ensure shape stability and structural performance. This makes it possible to create a rational structure that is lightweight yet strong.
All members use sawn lumber from Fukushima Prefecture. The shells are formed as continuous curved surfaces by joining the lumber with structural screws, like NLT (Nail-Laminated Timber). The shell units are made by hand off-site and assembled on site. In this way, we promote the use of local resources and a participatory construction process. Combining structural rationality with a system for community participation, this plan proposes architecture open to the region, shaped by Fukushima timber and the hands of its people.
Environmental design
This plan makes the most of the site’s characteristics and weather conditions, realizing a sustainable and comfortable stadium through passive design that takes in natural energy.
The south roof is kept short so that sunlight reaches the turf on the field, promoting photosynthesis and creating a good growing environment for the grass. The north roof extends toward the field to block direct sunlight at the high summer sun angle, keeping the stands comfortable.
Rainwater falling on the roof is collected in storage tanks under the stands and reused for watering the turf and flushing toilets. This reduces the use of tap water, cutting environmental impact and costs.
The outer walls act as windcatchers, efficiently bringing the prevailing northwest winds of summer and the mid-seasons into the interior and the stands. This eases hot conditions and reduces the use of air conditioning and ventilation, saving energy. Ventilation slits under the stands create an environment where wind flows onto the field from all directions, promoting turf growth.
In addition, the site’s harsh winter cold is used to make ice from cold air, which is stored in an ice room under the stands. In summer, the ice is melted and its cold air used for cooling, reducing the air-conditioning load.
Through these plans, nature and architecture respond to each other, creating a comfortable and sustainable environment for spectators, players and the turf alike while minimizing energy consumption.
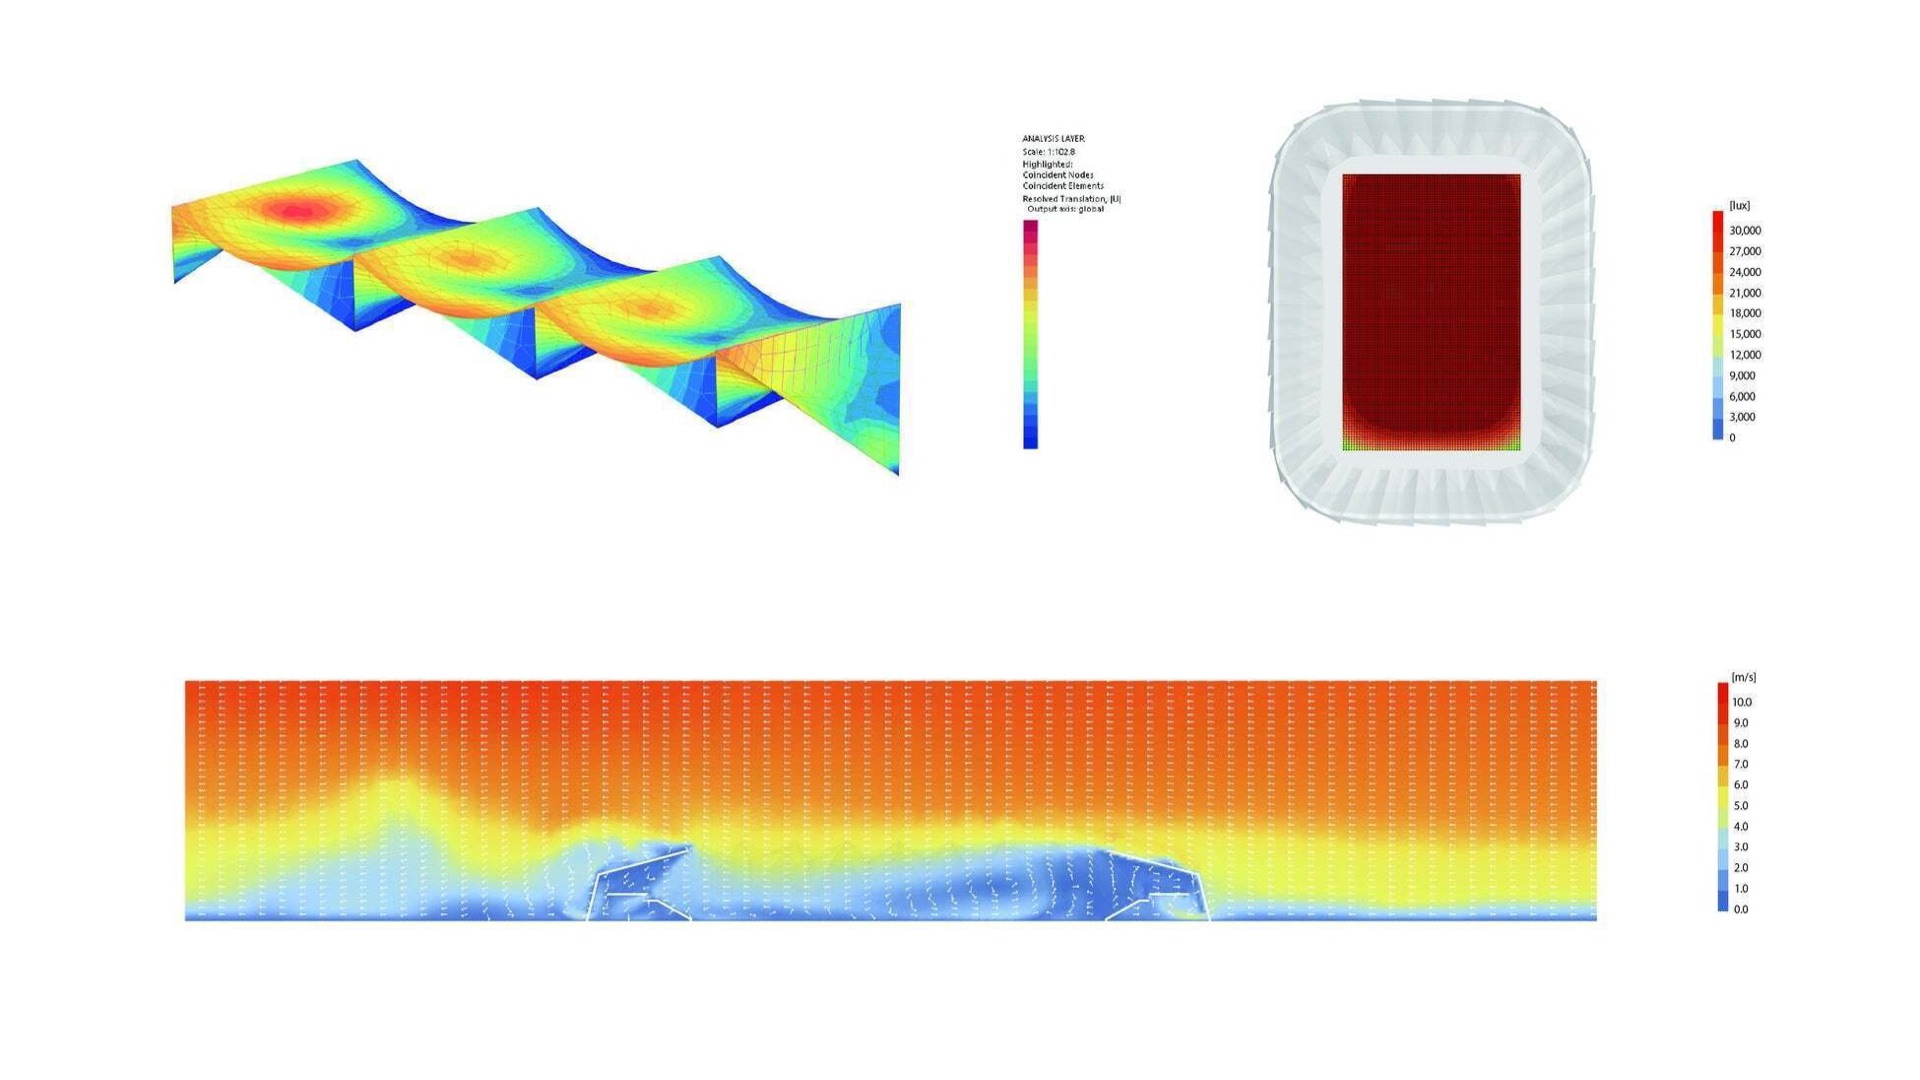
Multi-objective optimization
In this plan, the shape of the building is treated as numerical parameters, and we carry out “optioneering” that considers multiple factors at the same time: the SET* (standard effective temperature, a thermal comfort index derived from air temperature, humidity, airflow, radiation, clothing and metabolic rate) of the stands, the contribution to carbon neutrality based on the amount of structural material, wind speed on the pitch, and environmental conditions suitable for growing turf. This lets us quantitatively understand the relationships between the building’s form, structure and environmental performance, aiming to maximize the spatial quality of the entire stadium and its consideration for the environment. We will build it as a sustainable space that encompasses not only structural rationality but also responsiveness to the environment, connections with people and relationships with local resources.
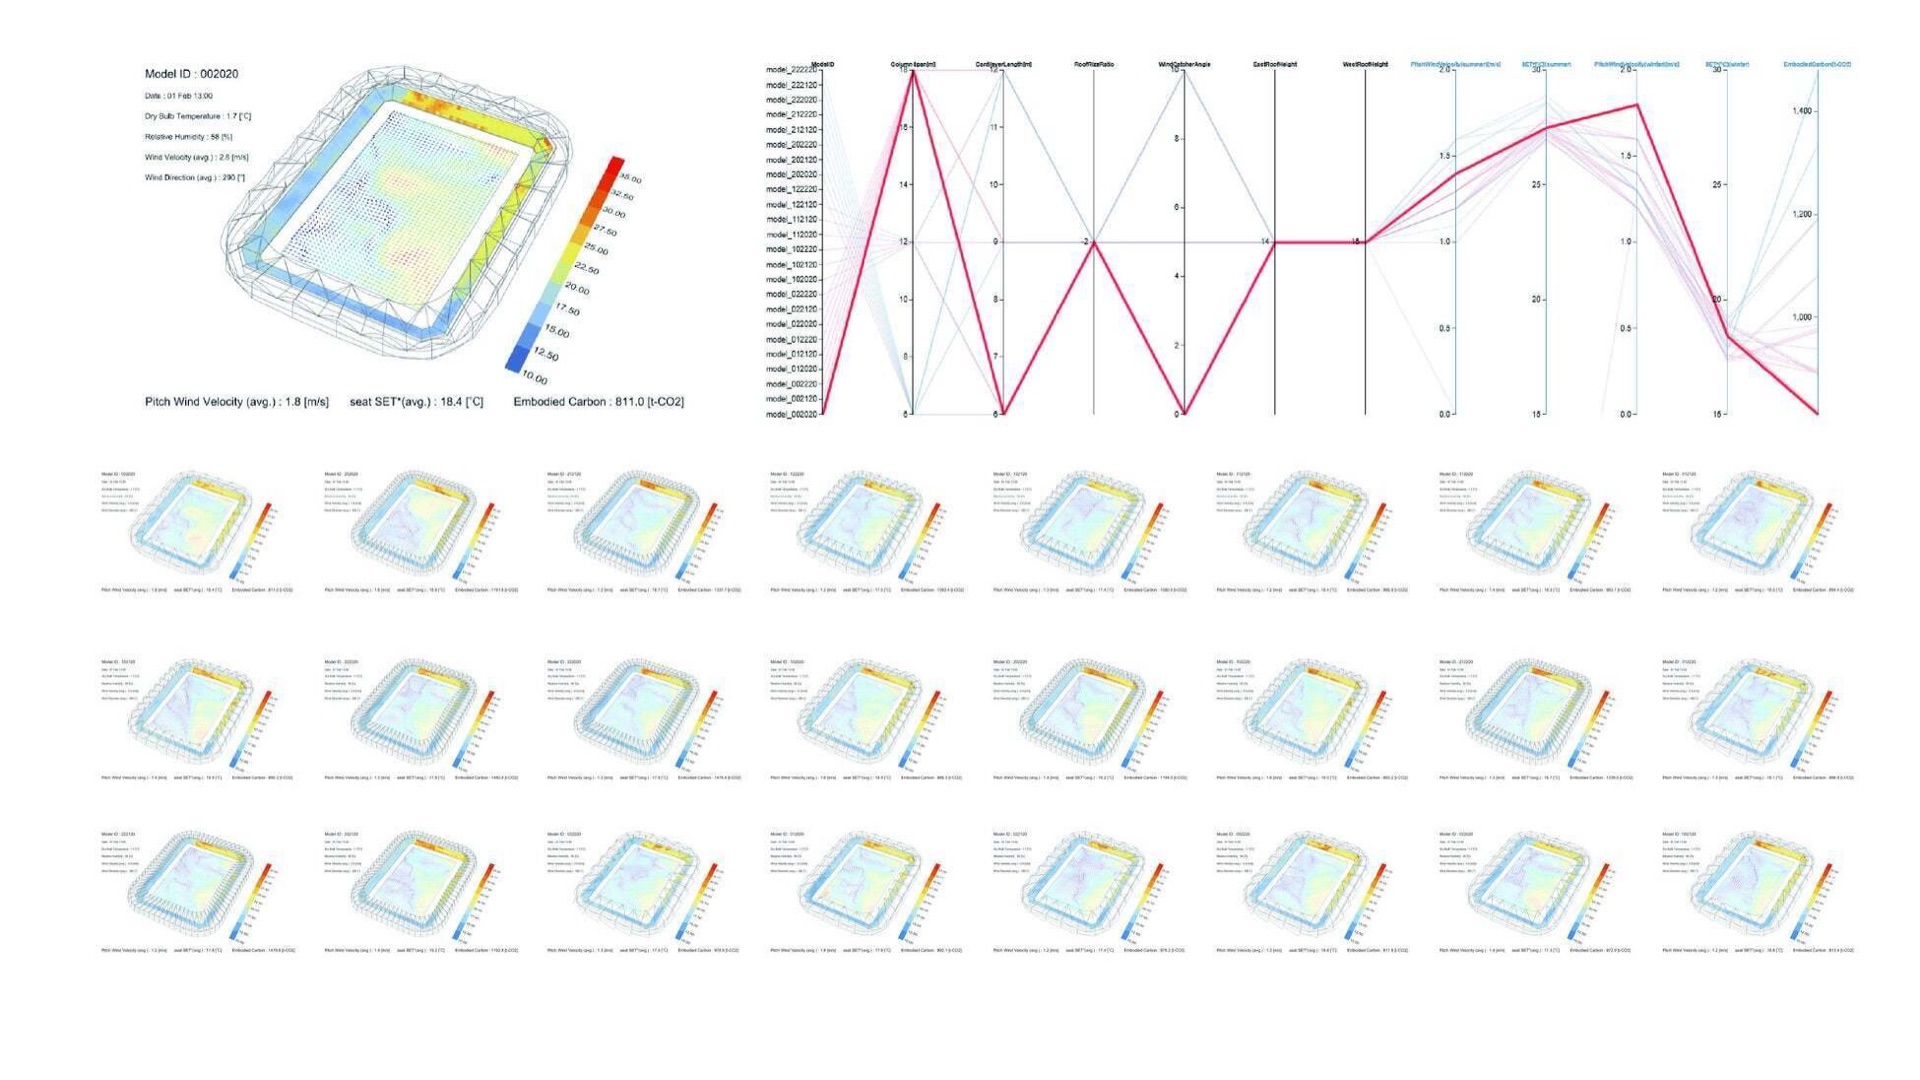
This integrated design method, which handles architecture, structure, environment and construction at the same time, is made possible by the collaboration between VUILD, which handles everything from digital design to digital fabrication (directly machining and building components from digital data), and Arup, a world-leading engineering consultancy (London, UK; Tokyo office: Chiyoda, Tokyo). By combining the advanced digital technologies of both, we will explore what regenerative architectural design can be.
◆Credit
Client: SPORTS X, Fukushima United FC
Architectural design: VUILD (Koki Akiyoshi, Hiroyuki Nakazawa, Kenta Isebo, Ayumu Yamanaka), Borderless Sogo Keikaku Jimusho (Hayato Suzuki)
Structural design: Arup (Mitsuhiro Kanada, Kazuma Goto, Yuta Nakamura)
Environmental design: Arup (Kentaro Suga, Takeshi Takenaka, Ayato Doki)
Sports lighting consultant: Arup (Junko Inomoto, Santiago Torres)
CG: LITdesign (Akito Uemura, Shogo Sakamoto, Tran Cong Vinh Quy)
Illustration: VUILD (Shiori Numada)
◆VUILD company profile
Representative: Koki Akiyoshi (CEO)
Founded: November 21, 2017
Capital: 100 million yen
Headquarters: 1-7-24 Shimoechi, Atsugi, Kanagawa, Japan
Business: Architectural design; development and manufacturing of timber products; sales of CNC routers; digital talent development; business development support; IT service development
◆Original press release (Japanese)
https://prtimes.jp/main/html/rd/p/000000040.000031751.html
It’s okay if you haven’t decided what to create yet.
Across design, fabrication, and construction,
we design the very path to realization itself.
Please feel free to get in touch.
It’s okay if you haven’t decided what to create yet. Across design, fabrication, and construction, we design the very path to realization itself. Please feel free to get in touch.
何をつくるか、まだ決まっていなくても構いません。設計、製造、施工を横断し、「実現の道筋」 そのものを設計します。ぜひ、お気軽にお問い合わせください。