Documents
Detail

Design Build

Freedom of form. A process with a story. The certainty to build it. All of it.

自由な造形、物語のある建築プロセス、
実現性。そのすべてを。

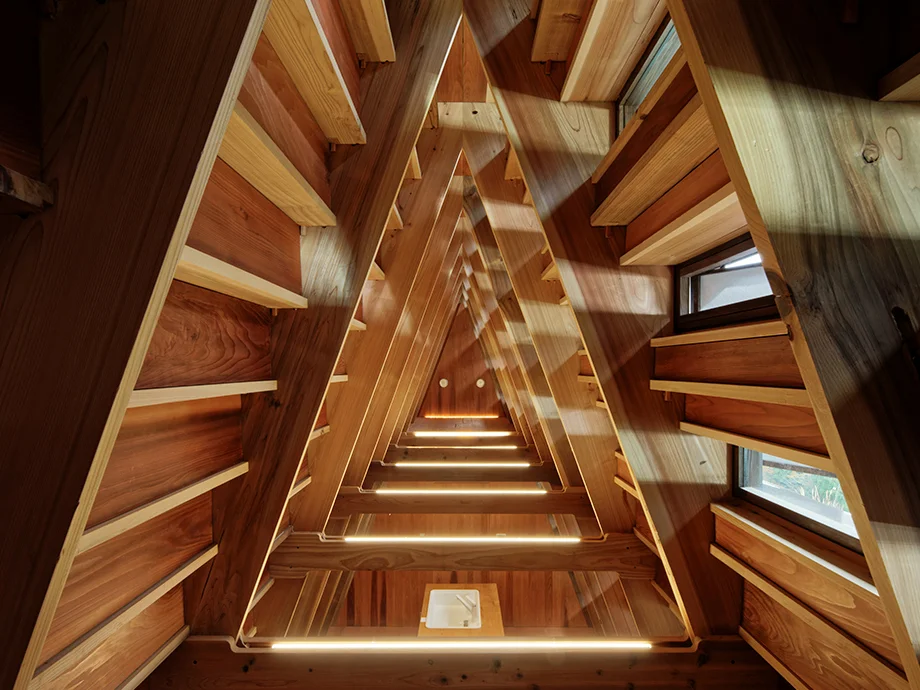
A commitment to materials, construction methods, co-creation processes, and local character gives rise to unique designs, brought to life through digital technology. By balancing aesthetics with budget, we are transforming the conventions of architecture.

自由な造形、物語のある建築プロセス、
実現性。そのすべてを。

素材や工法・共創プロセス・地域性を
捉えたこだわりが意匠を生み、
デジタルテクノロジーによって実現していく。
「美しさ」と「予算」を両立させ、建築の常識を変えていく。

01 What we do

サービスの内容

The person who conceived the idea
sees it through to completion.

考えた人が、
最後までつくる。

Design-build is driven by creativity, encompassing the entire process from design through to construction.
Designers, engineers, and craftspeople work as one, creating architecture as a seamless, continuous process—from the initial spark of an idea to the moment the space is complete.

考えた人が、
最後までつくる。

デザインビルドは、クリエイティブが起点となり
設計から施工まで一気通貫で動く。

設計者・エンジニア・職人が一体となり、
アイデアの最初のかけらから、空間が完成する瞬間まで、
ひとつながりの行為として建築をつくる。

01 Uniqueness

Bringing ideal architecture
to life

Unconstrained by standardized building materials or construction methods, we collaborate with you on design—integrating materials, fabrication, and structural systems from the outset. This allows us to realize forms and spatial experiences that conventional architecture could not achieve—bringing your vision to life exactly as imagined, and even surpassing it.

規格化された建材・工法に縛られず、材料・加工・構法から一緒に設計できるから、既存の建築では叶えられなかった造形や空間体験を、思い描いた通りに、思い描いた以上に、実現できます。
02 Environmental

Material selection creates
environmental value

Amid soaring prices for imported timber, we combine hands-on research with forestry expertise to collaboratively select and produce locally sourced timber rooted in the region. This approach—which fosters CO2 sequestration, reduces "wood mileage," and stimulates the local economy—also provides a solid foundation for ESG reporting and investment decisions.

外国産材が高騰する中、現場主義のリサーチと林業への知見を掛け合わせ、その土地に根ざした国産材を一緒に選び、つくり出していく。CO2固定、Wood Mileage削減、そして地域経済を循環させるつくり方は、ESG報告や投資判断の裏付けにもなります。

03 Commonality

The building process becomes
an asset with a story to tell

The collaborative process involving the client, the local community, craftspeople, and VUILD becomes an asset—a story that continues to be told—both during construction and after completion.

施主・地域・職人・VUILDが共同でつくり上げるプロセスは、着工中も竣工後も、語り続けられる物語としての資産になります。

02 Flow

完成までの流れ

要件整理・企画 01 Planning

Planning 要件整理・企画

We offer planning proposals based on meticulous research into the local environment and culture. We develop concepts and prototypes, seamlessly streamlining everything from estimated costs to schedules using AI simulations.

素材リサーチ・
生産体制構築
02 Research

Research 素材リサーチ・
生産体制構築

We establish production systems and source local timber deeply rooted in the area. In collaboration with a nationwide network of woodworking machinery, we build the optimal system for timber processing, procurement, and production tailored to each project.

設計・デザイン 03 Design

Design 設計・デザイン

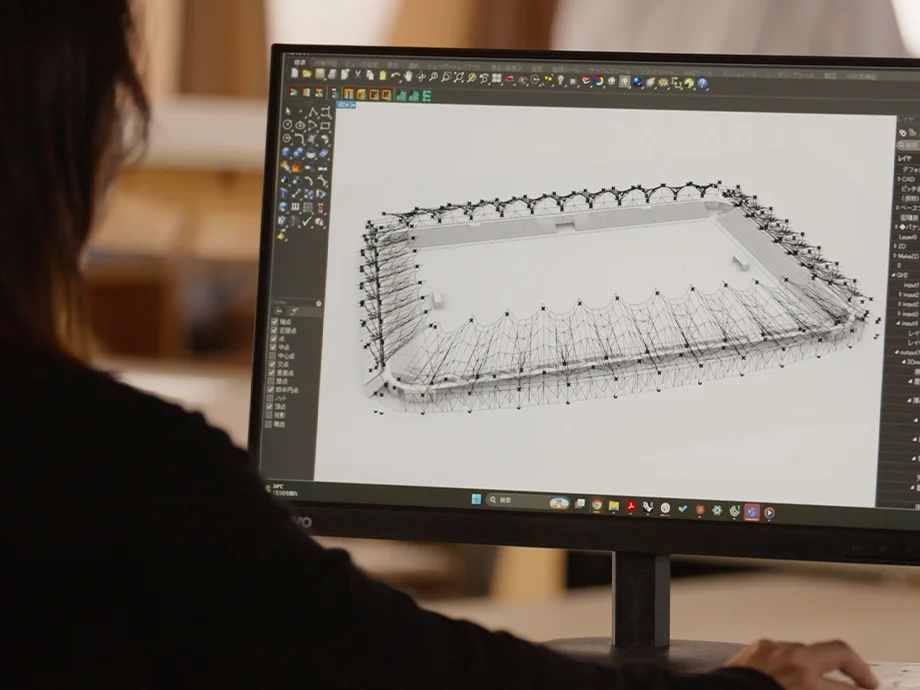
We translate ideas into designs that balance architectural aesthetics with the processability of digital fabrication. Utilizing both 3D modeling and parametric tools, we directly reflect concepts born from our dialogues into the final design.

生産設計・制作 04 Fabrication

Fabrication 生産設計・制作

We convert the finalized design into timber processing data in-house. Through high-precision fabrication using CNC machines and robotic arms, we accurately produce each individual part and seamlessly manage the entire process through to on-site delivery.

施工・組み立て 05 Construction

Construction 施工・組み立て

By assembling precision-machined parts on-site, we shorten the construction period and prevent unexpected delays. Clients and local makers without specialized knowledge can also actively participate in the building process.

引き渡し・運用 06 Operation

Operation 引き渡し・運用

Aiming for the architecture to become a long-loved space within the community long after completion, we act as a partner to facilitate placemaking projects such as workshops. Together, let's foster a lifestyle where "living" and "creating" are seamlessly intertwined.

03 Team

チーム
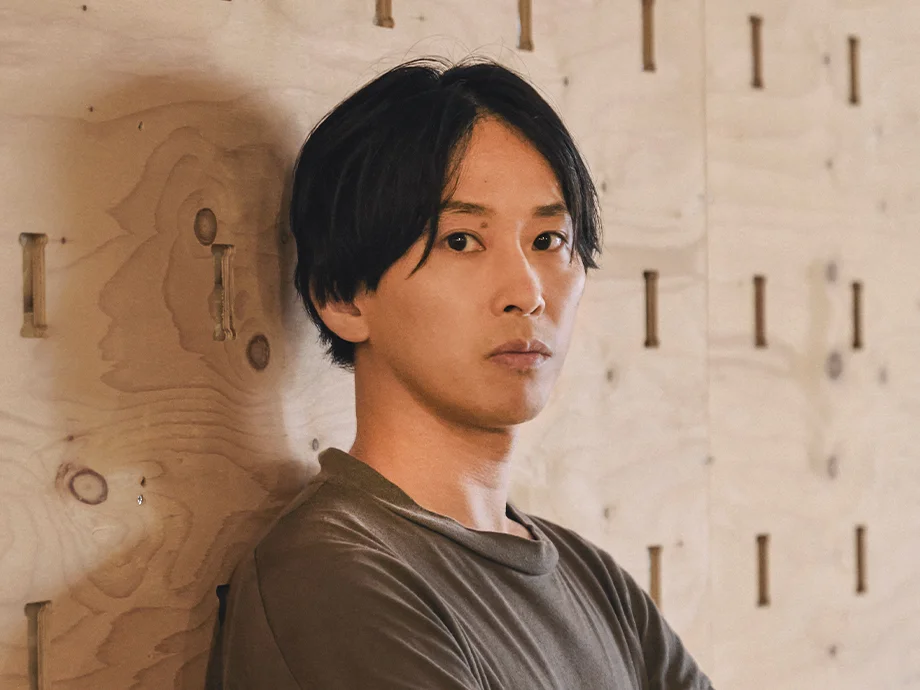
01 Main Designer

Koki Akiyoshi

Founded VUILD in 2017 with the mission of "democratizing architecture." Has led the company's design efforts since its inception, continuously driving innovation and evolution. Recipient of numerous awards, including the Good Design Gold Award.

2017年「建築の民主化」を掲げVUILDを創業。創業期からVUILDのデザインをリードし、革新を重ねながら進化させ続けている。グッドデザイン金賞など受賞歴も多数。

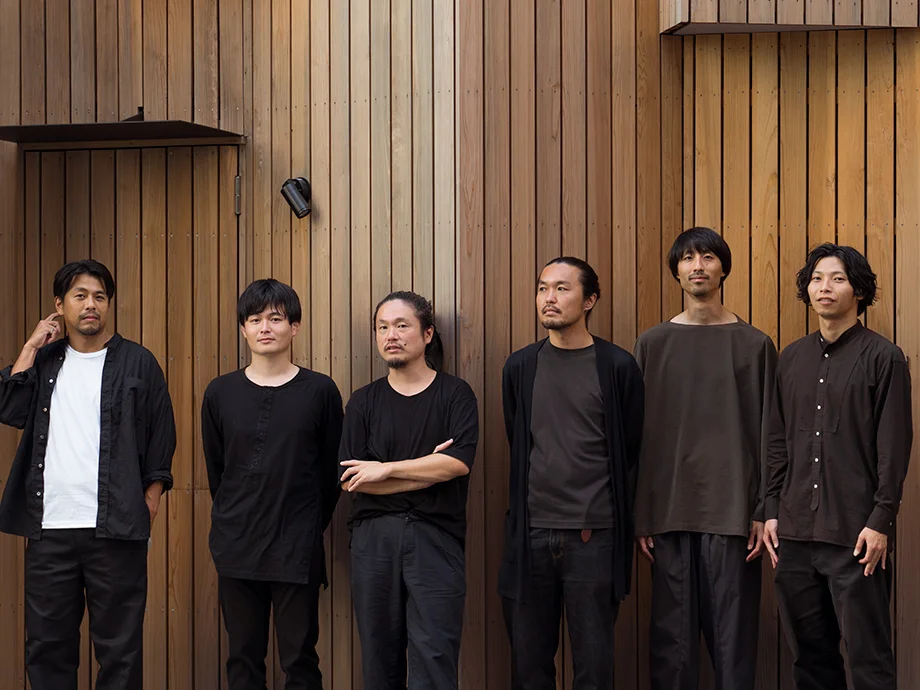
02 Directors

A team of experts in their respective fields

We have both a team of creative directors to ensure design integrity and a team of fabrication directors to guarantee the quality of production and manufacturing processes.

デザインを担保するクリエイティブディレクター陣とつくりかたや製作のクオリティを担保するファブリケーションディレクター陣の双方が揃っています。

04 Related Projects

関連するプロジェクト
Detail

prewood

prewood

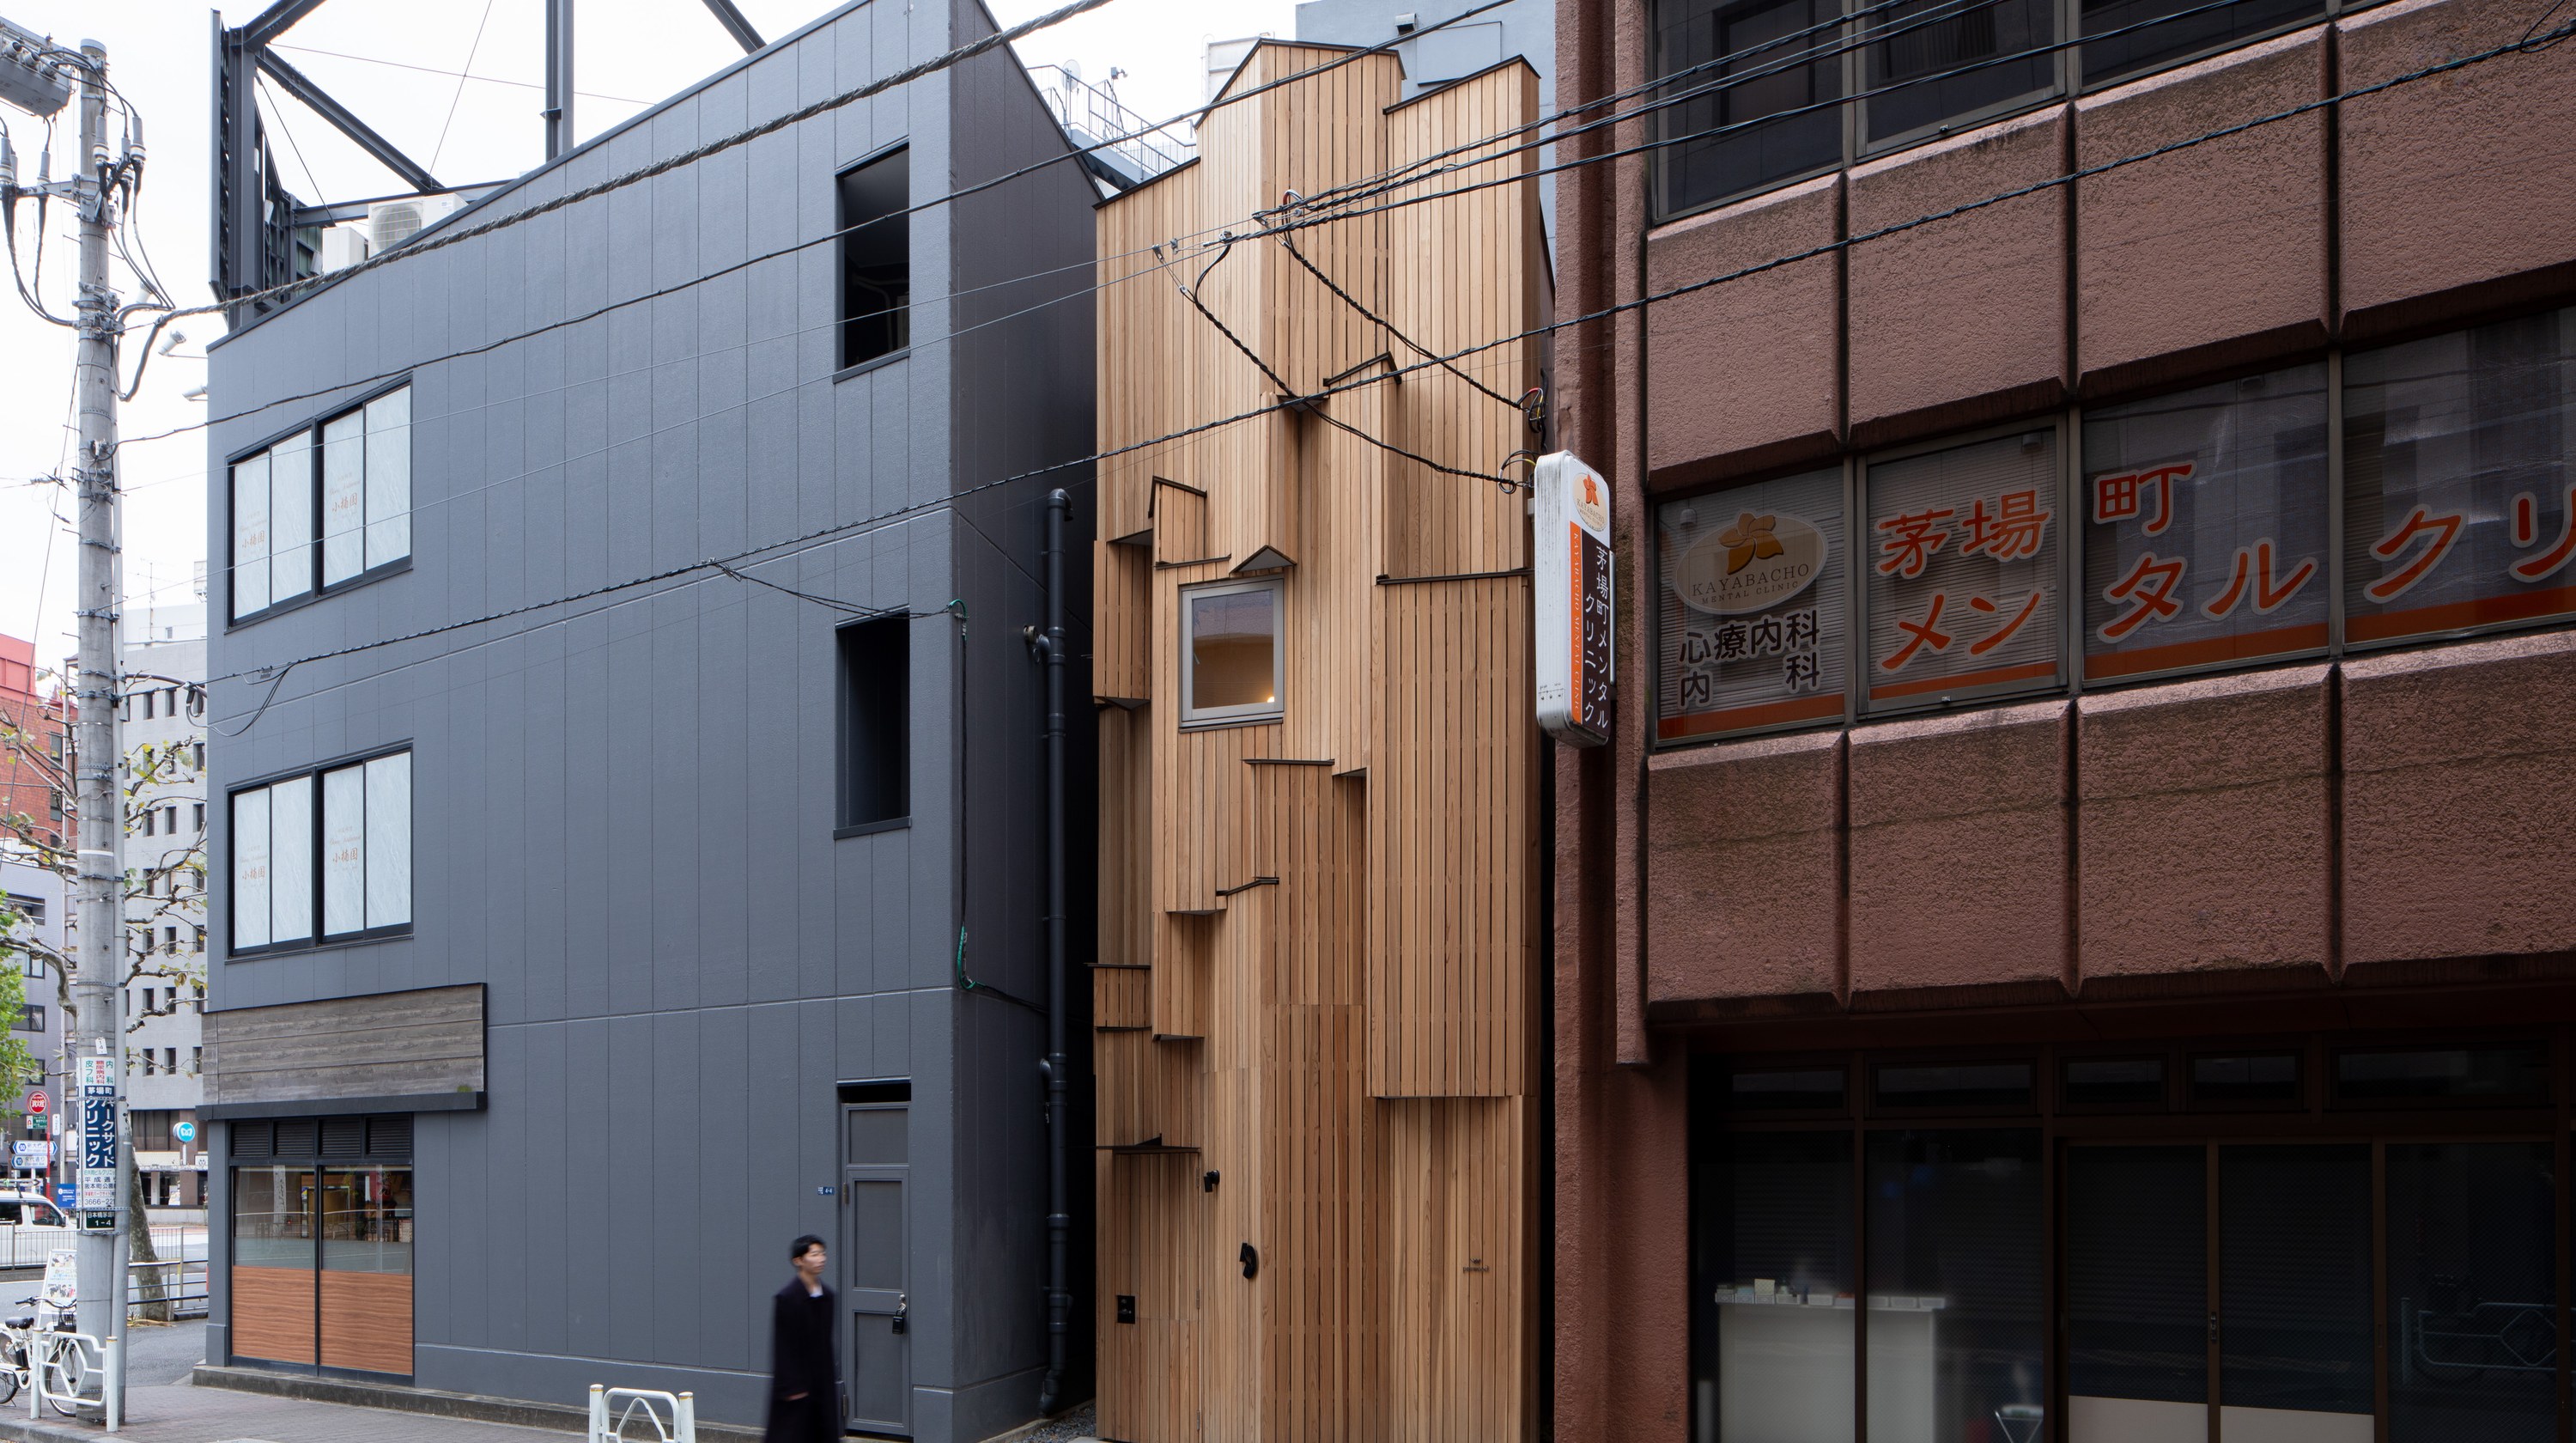
A pilot project for “demountable urban timber construction,” designed for relocation and reuse, on a narrow urban lot too small even for parking. The aim was to secure as much leasable floor area as possible within the site and cost constraints. With a facade that expresses the building’s composition and semi-private spaces for office workers in the Kabutocho and Kayabacho area, it combines fire performance, environmental performance, and timber interiors.

駐車場としての利用も難しい都市の狭小地に建つ、移設・再利用を前提とした「分解可能な都市木造」の実証プロジェクト。限られた敷地条件とコストのなかで、賃貸床面積を最大限確保することを目的とした。建物の構成をそのまま表したファサードと、兜町・茅場町エリアのオフィスワーカー向けの半個室を備え、防火性能・環境性能・木質空間を両立させた。

CO2 固定量(t-CO2)
51.9
Wood Milage 削減量(t-km)
99K

小豆島 The GATE LOUNGE

Shodoshima the Gate Lounge

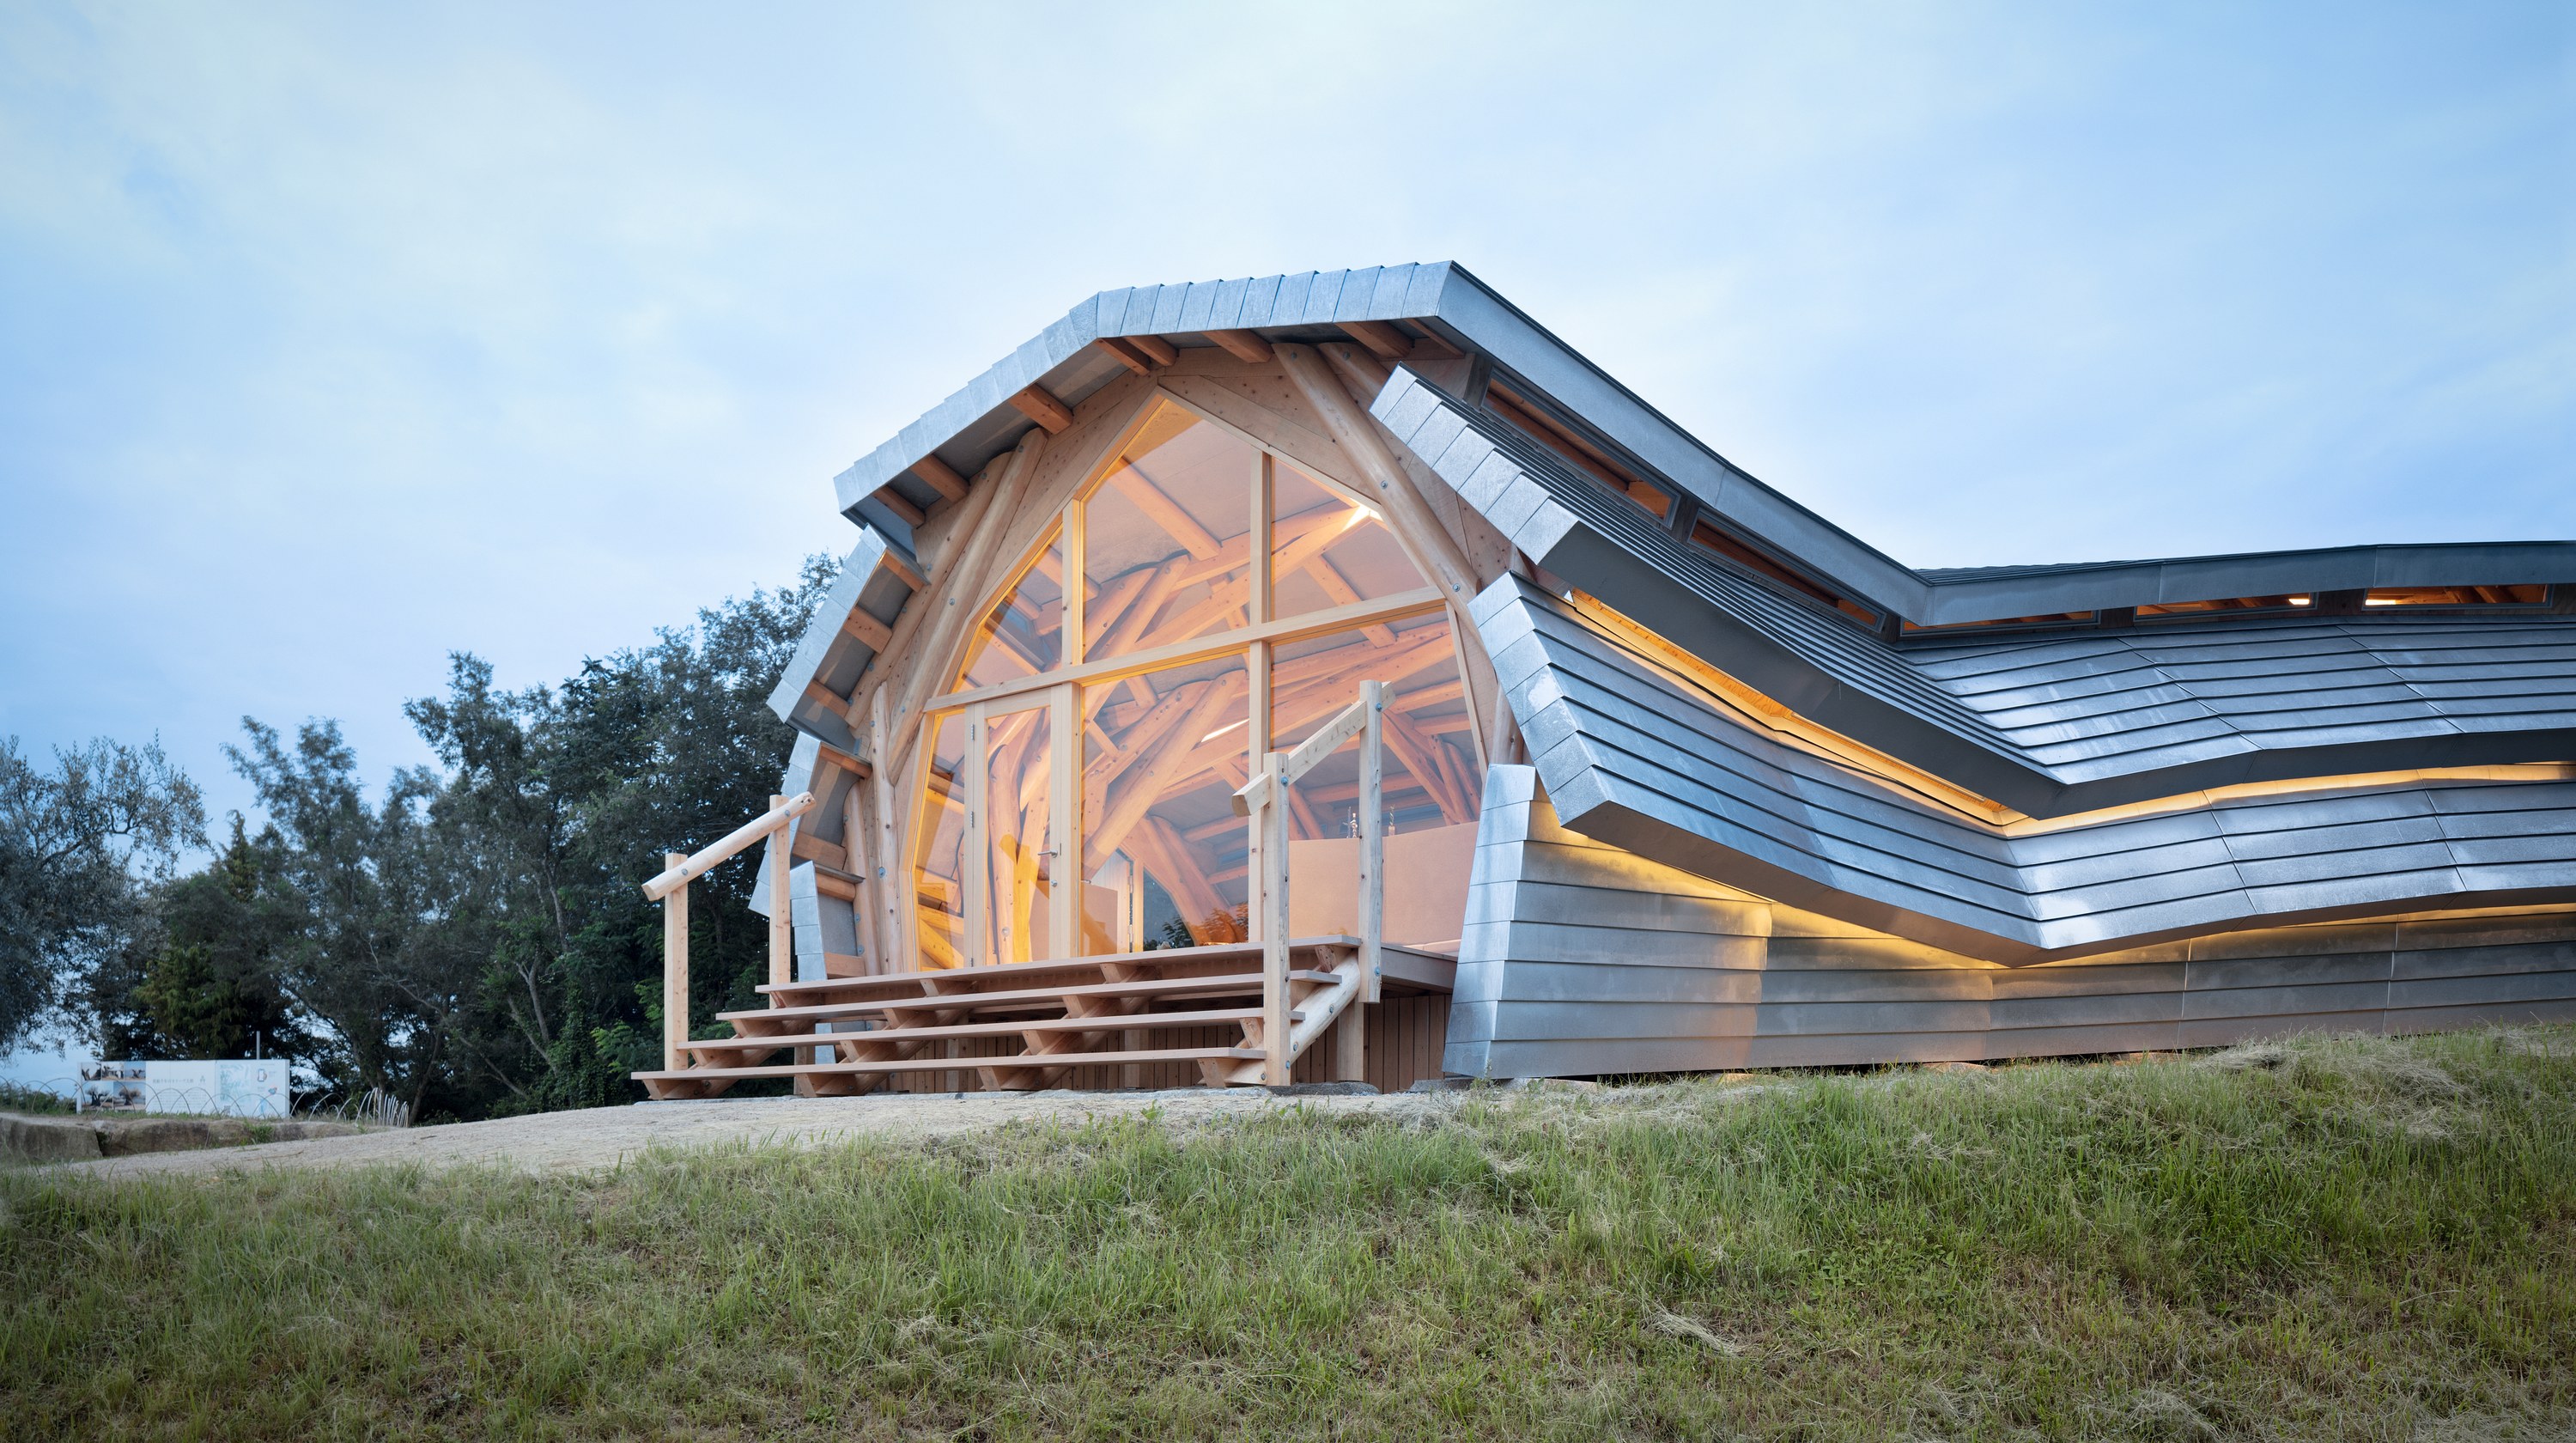
A shop and facility completed on Shodoshima, Kagawa, for olive cultivation, research and development, production, and sales. It functions as a “gate” through which visitors observe olive cultivation and pressing and experience the island’s climate and landscape, and as a “lounge” where hosts and guests interact. A construction approach in which the designer and client build together was adopted, making it an example of architecture built with the island’s own resources.

香川県小豆島に竣工した、オリーブの栽培・研究開発・製造・販売を行う店舗兼施設。来訪者がオリーブの栽培・搾油工程を見学し、島の気候・風土を体験する入口となる「ゲート」と、ホストとゲスト、ゲスト同士が交流する「ラウンジ」の機能を持つ。設計者とクライアントが共に木造建築をつくる建造方法を採用し、島内の資源で建築をつくる事例となった。

CO-BUILDプロセス参画者数(People)
100
CO2 固定量(t-CO2)
57.1
Wood Milage 削減量(t-km)
117K

学ぶ、学び舎

The Learning Architecture for Learners

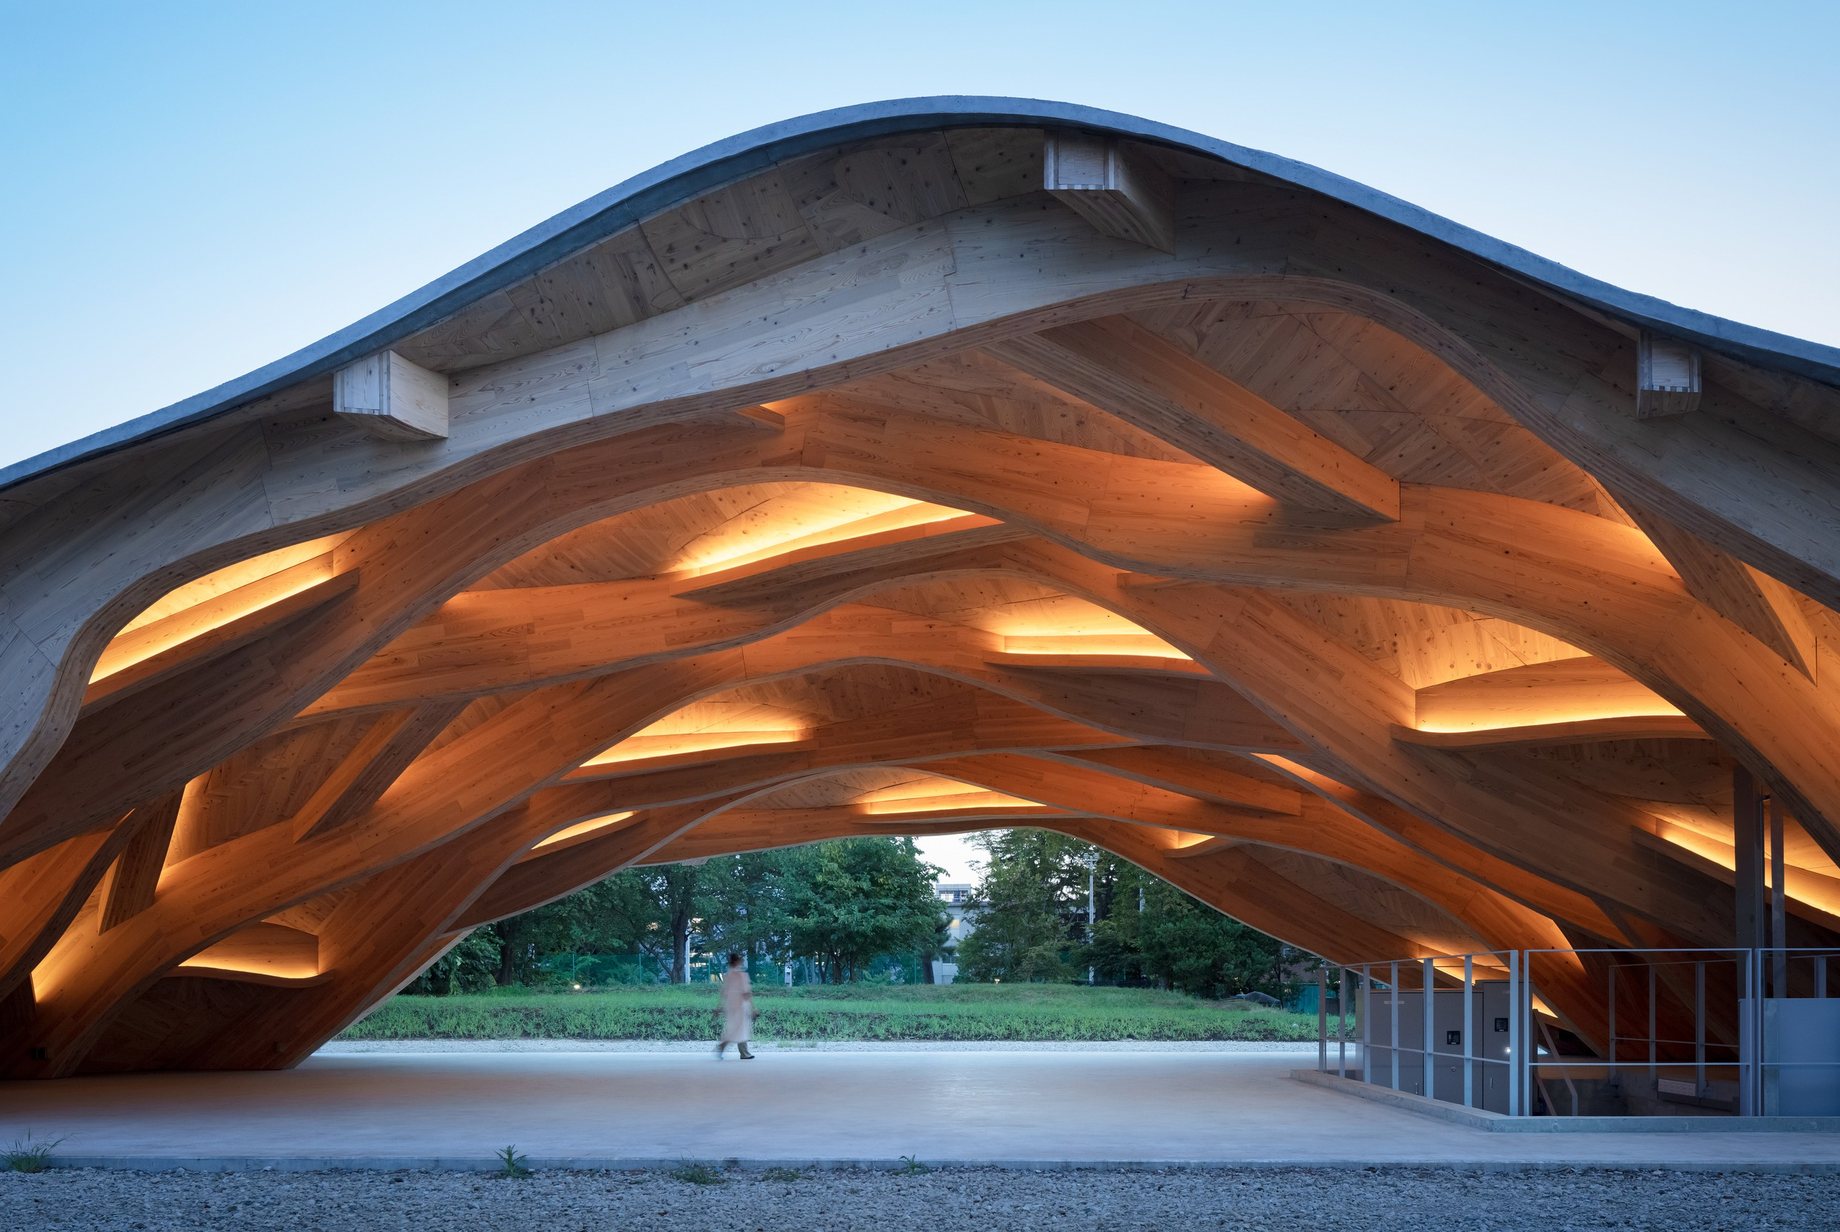
An educational incubation facility built as a project exploring next-generation learning. As a place to implement future public education, it required an expandable space without a fixed final form and an experimental structure that itself serves as teaching material. It starts with only a large roof and machines, planned on the premise that users add spaces as needed. The CNC machine that cut the formwork is installed inside, allowing users to experience advanced manufacturing technology.

次世代の学びを探求するプロジェクトとして建設された教育インキュベーション施設。次世代の公教育を実装する場として、完成形を定めず拡張可能な空間と、建築そのものが教材となる実験的な構造が求められた。初期状態は大屋根と加工機のみで、利用者が必要に応じて空間を増やしていく前提で計画されている。建物内には型枠を加工したCNC加工機が設置され、利用者が先端の製造技術を体験できる。

ものづくりに触れた人 (People)
15
CO2 固定量(t-CO2)
27
Embodied Carbon 削減量(t-CO2)
5.3

It’s okay if you haven’t decided what to create yet.
Across design, fabrication, and construction,
we design the very path to realization itself.
Please feel free to get in touch.

It’s okay if you haven’t decided what to create yet. Across design, fabrication, and construction, we design the very path to realization itself. Please feel free to get in touch.

何をつくるか、まだ決まっていなくても構いません。設計、製造、施工を横断し、「実現の道筋」 そのものを設計します。ぜひ、お気軽にお問い合わせください。