prewood
- #Design Build
- #Architecture
- Year
- 2025 (2024.05 - 2025.09)
- Scope
- Design & Fabrication
- Area
- Nihonbashi, Chuo, Tokyo, Japan
- Specifications
- Timber structure / Mat foundation / 2 stories above ground (Exterior walls: Yakushima cedar boards, 25 mm thick, etc.)
- Awards
- Good Design Award 2026 / WOOD DESIGN AWARD 2026 / Design Educates Awards 2026, Bronze (Architectural Design)
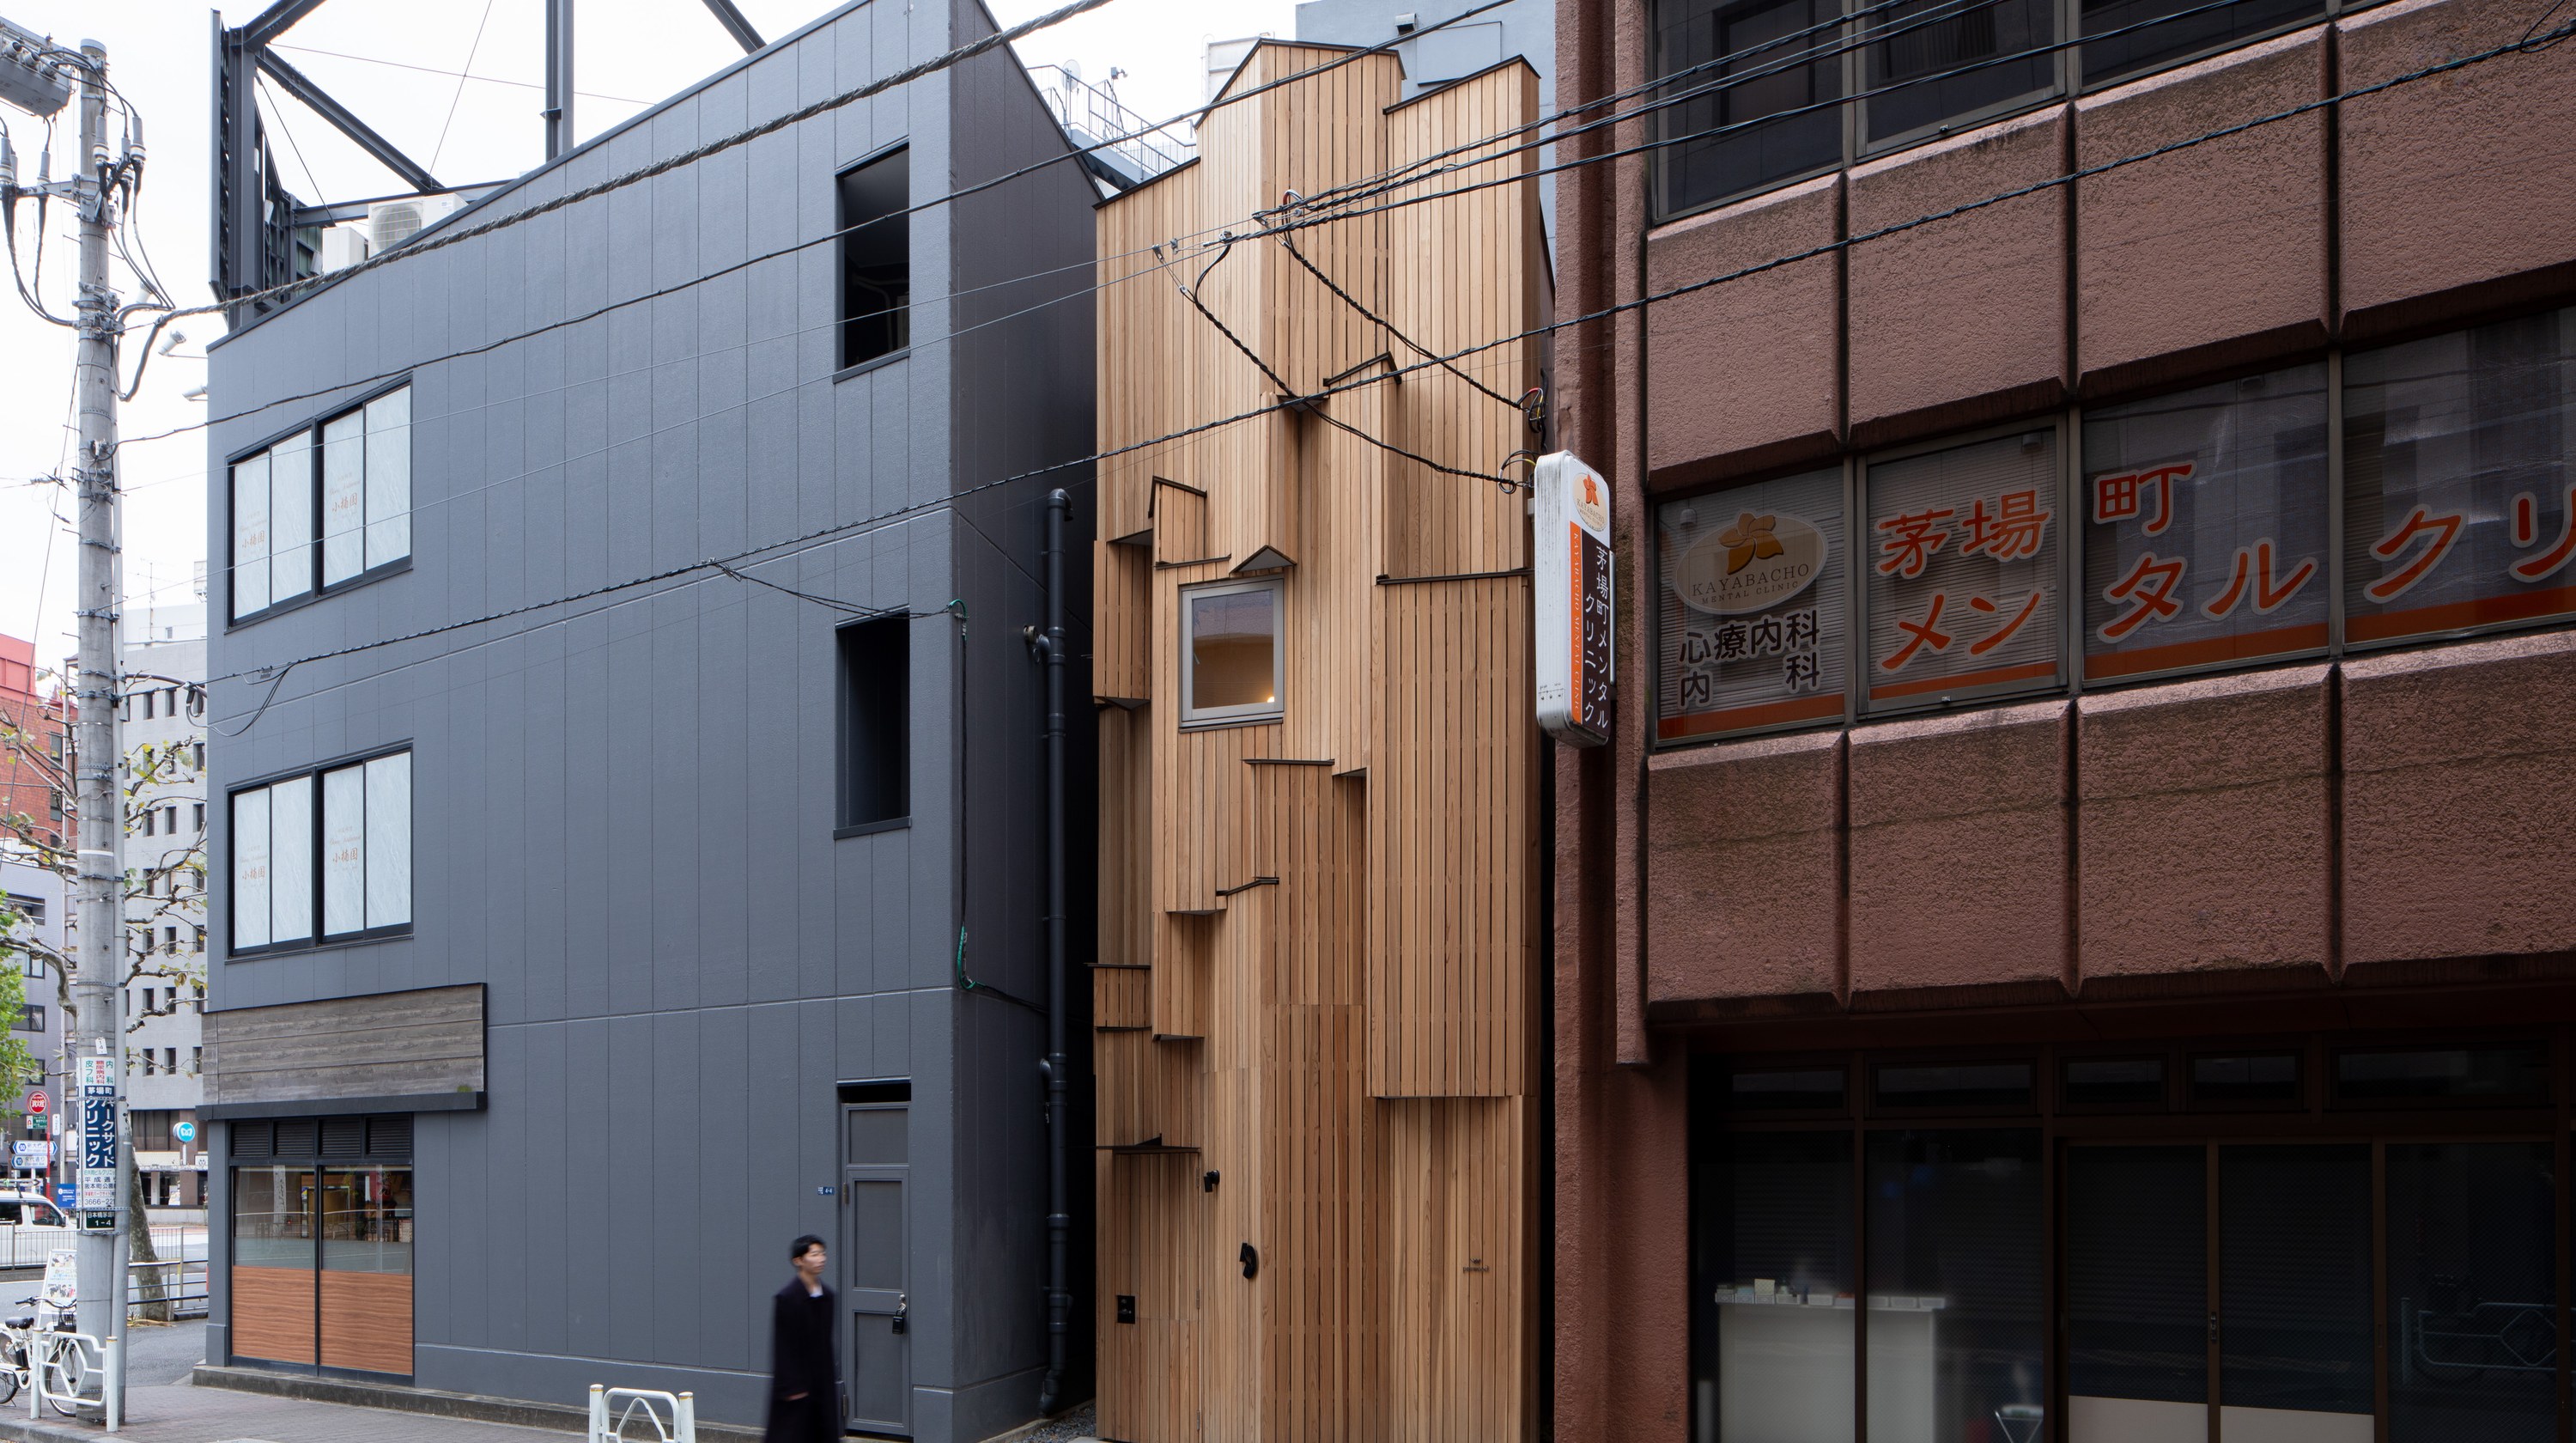
Overview
02 Process
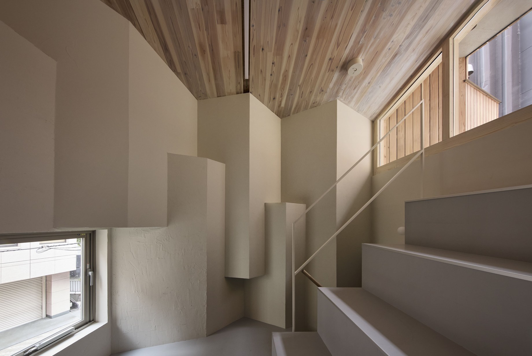
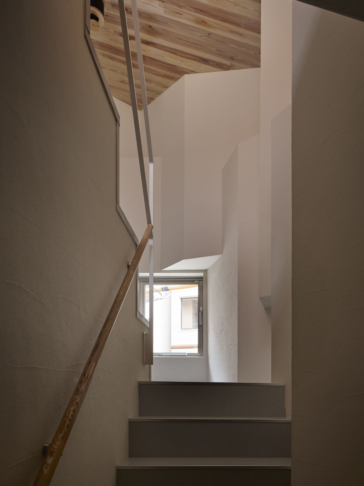
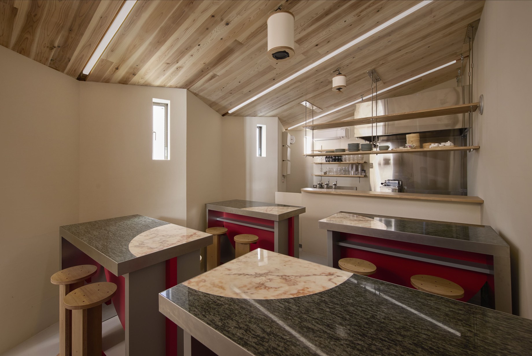
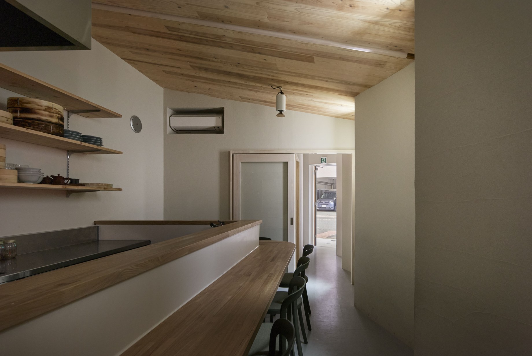
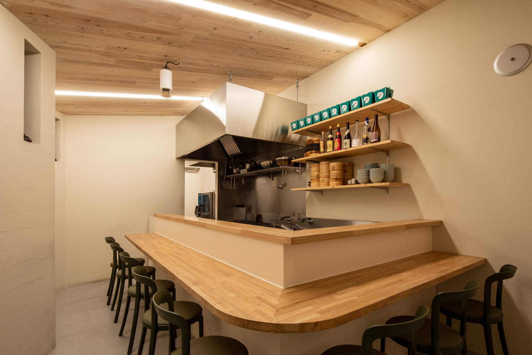
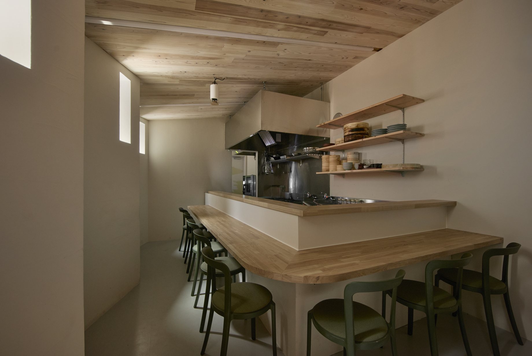
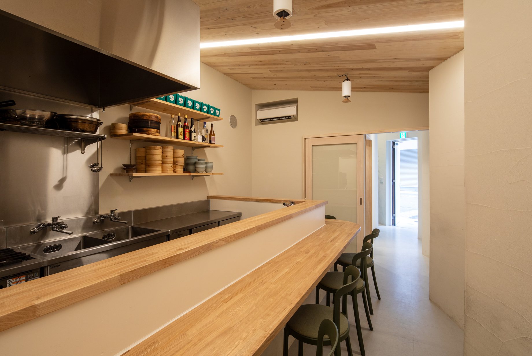
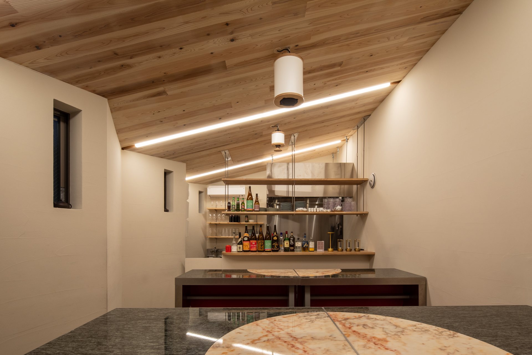
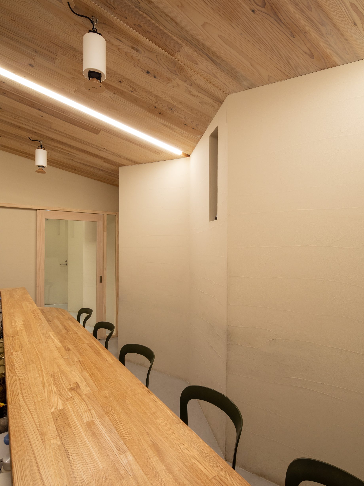
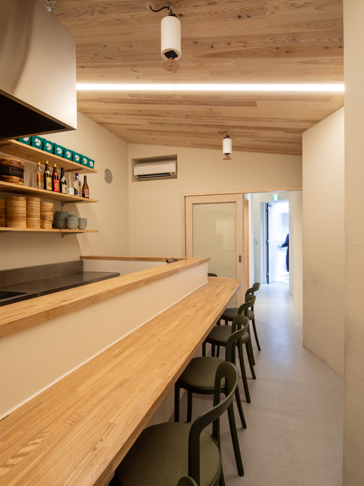
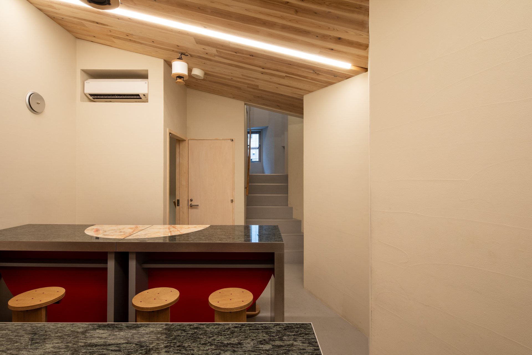
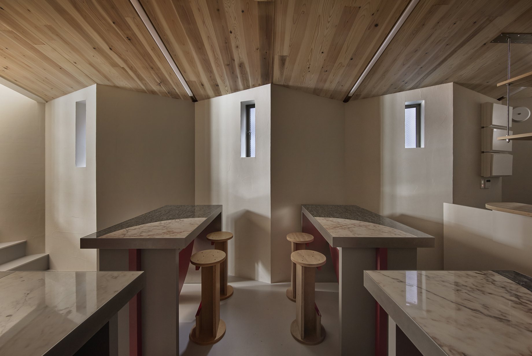
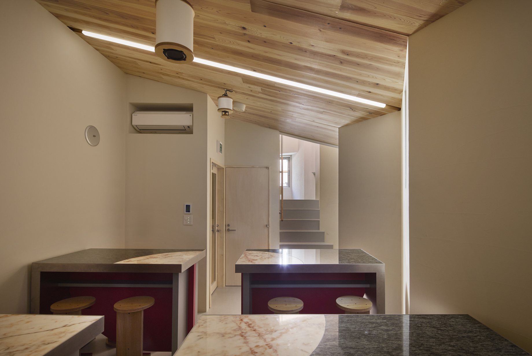
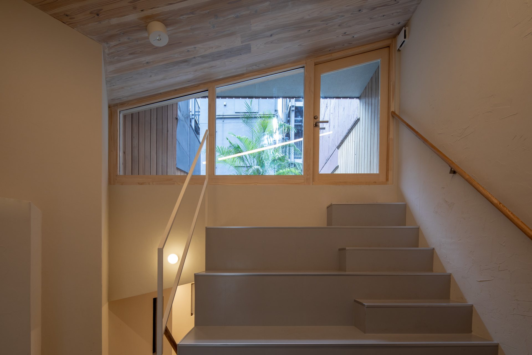
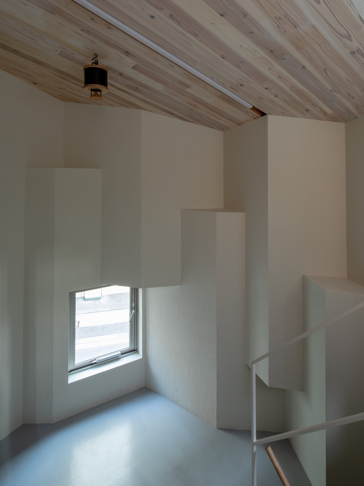
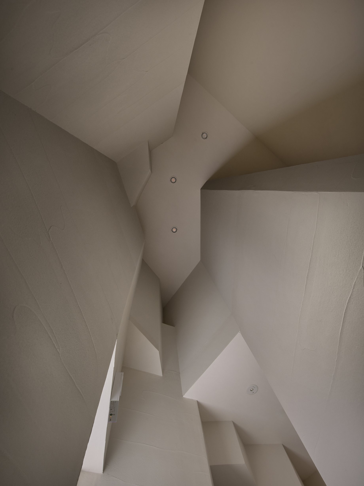
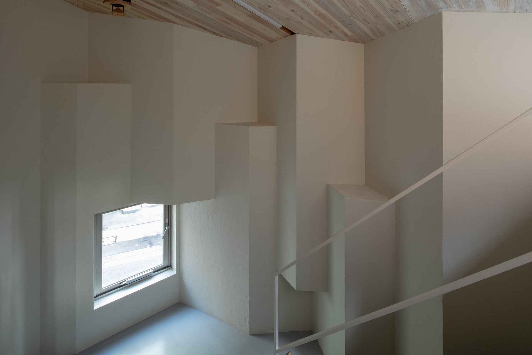
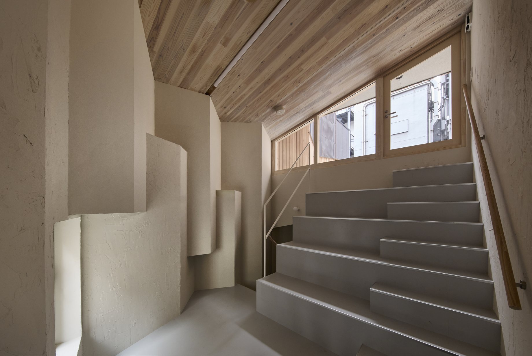
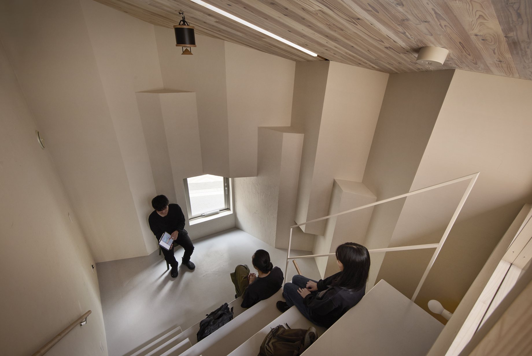
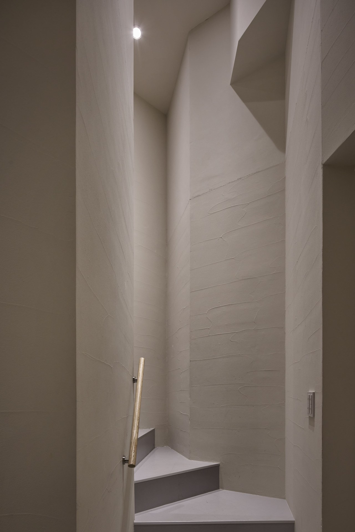
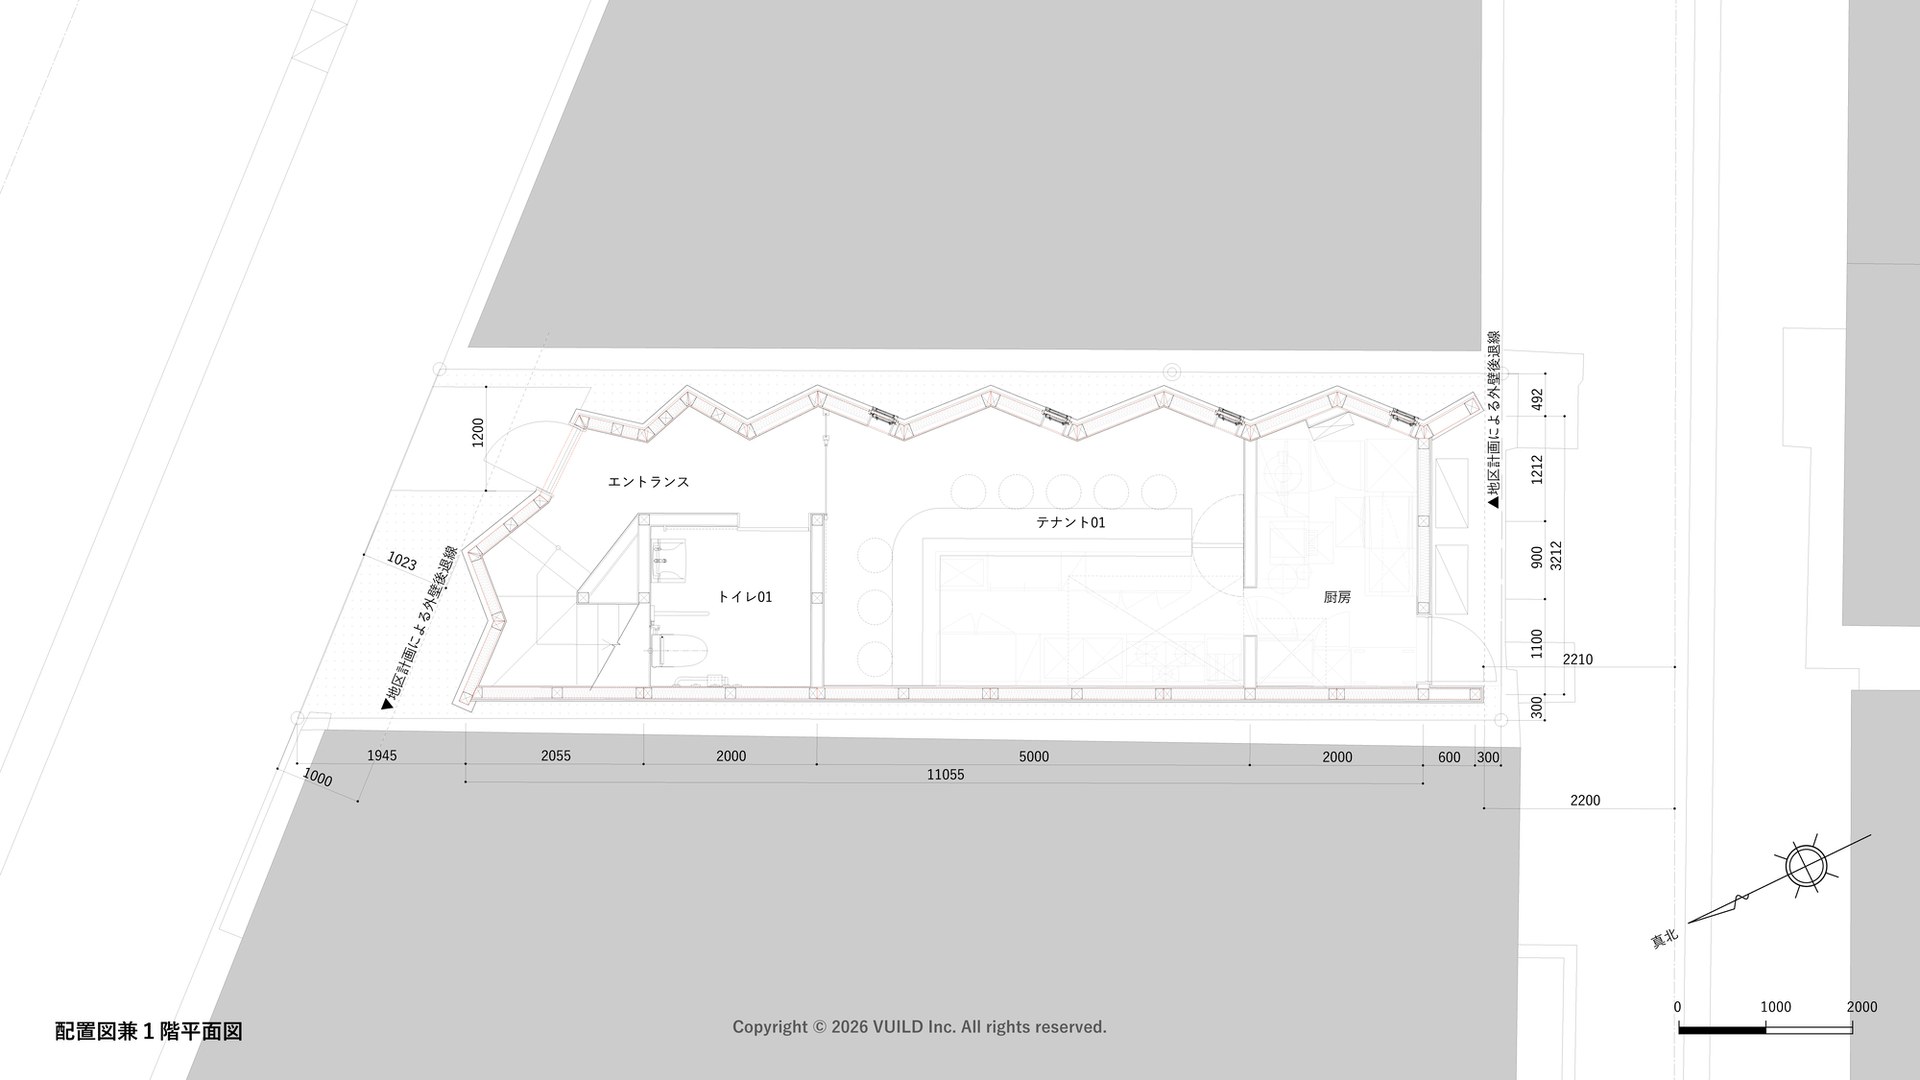
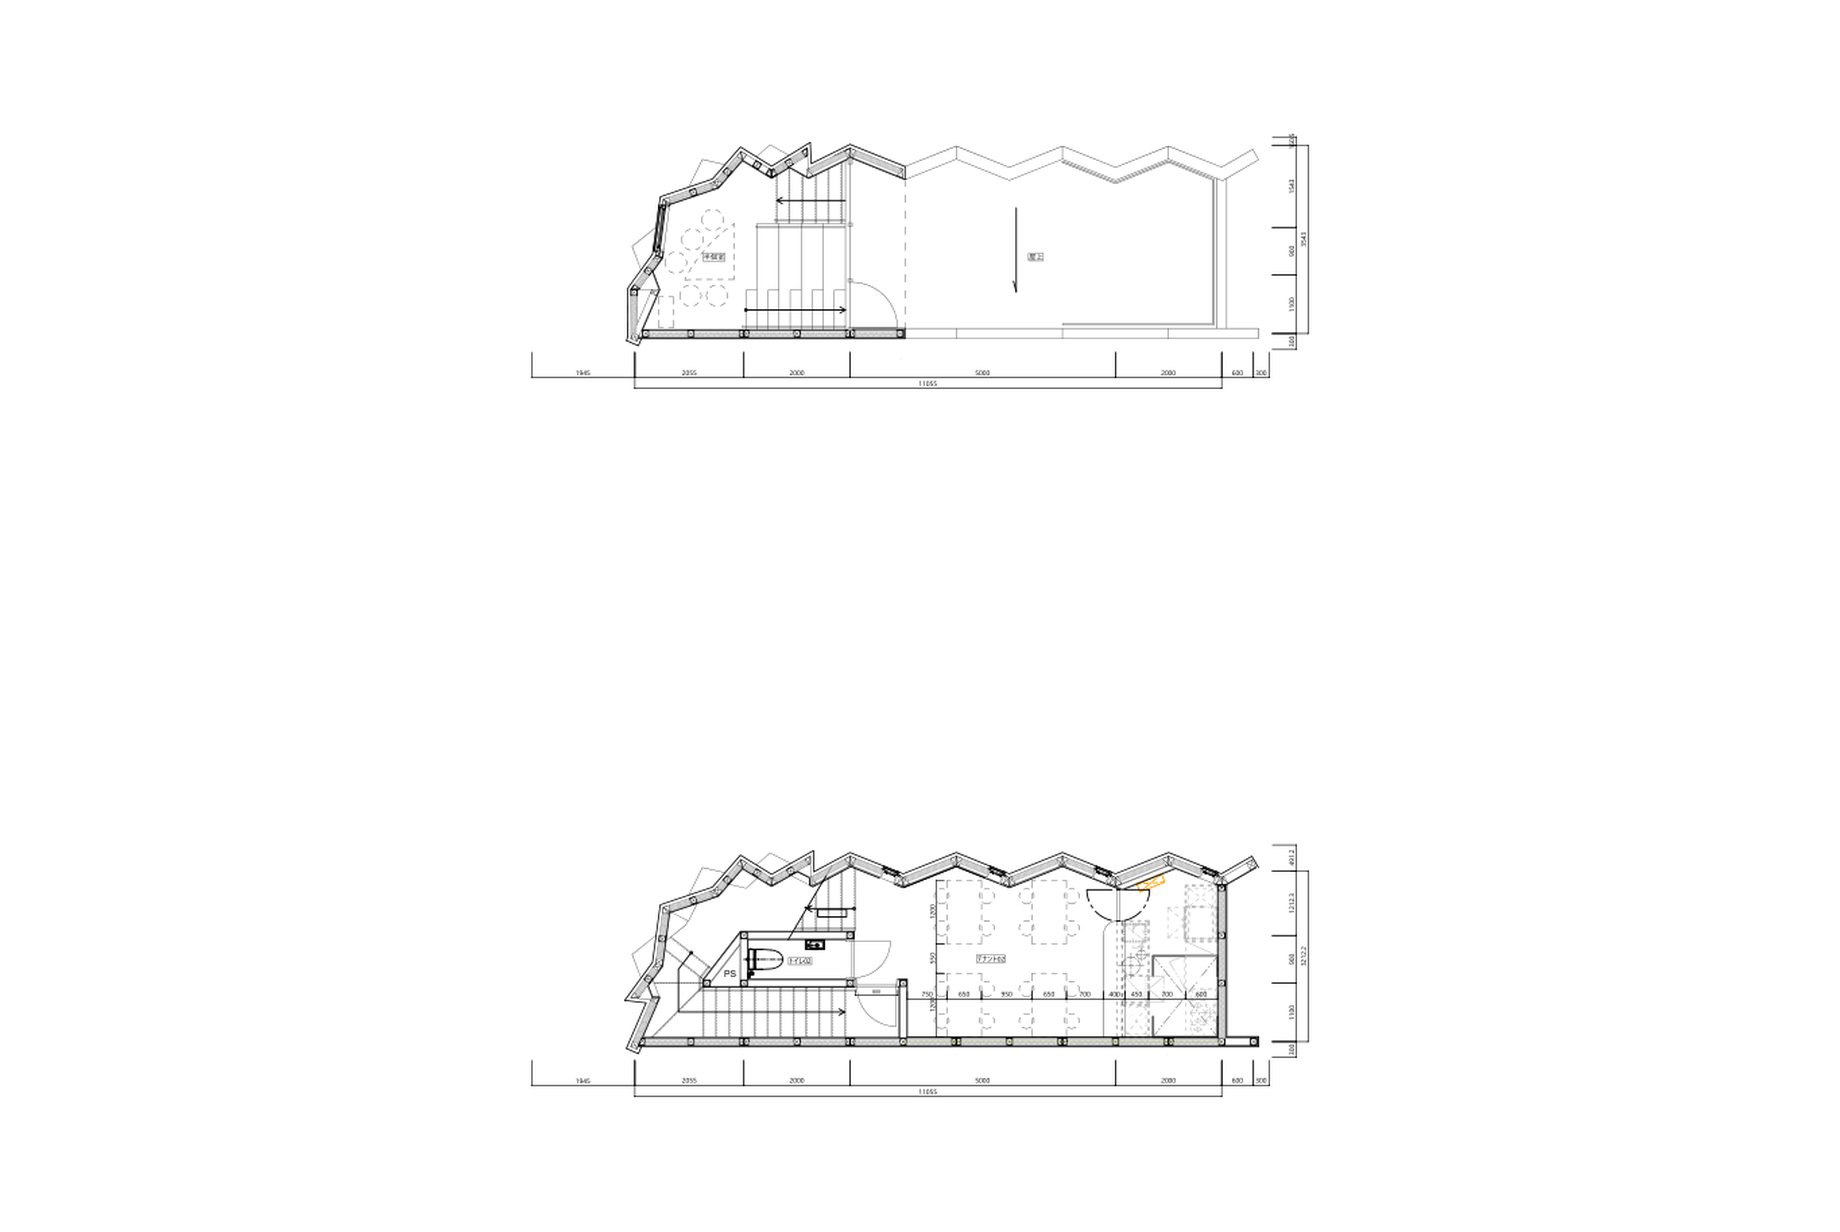
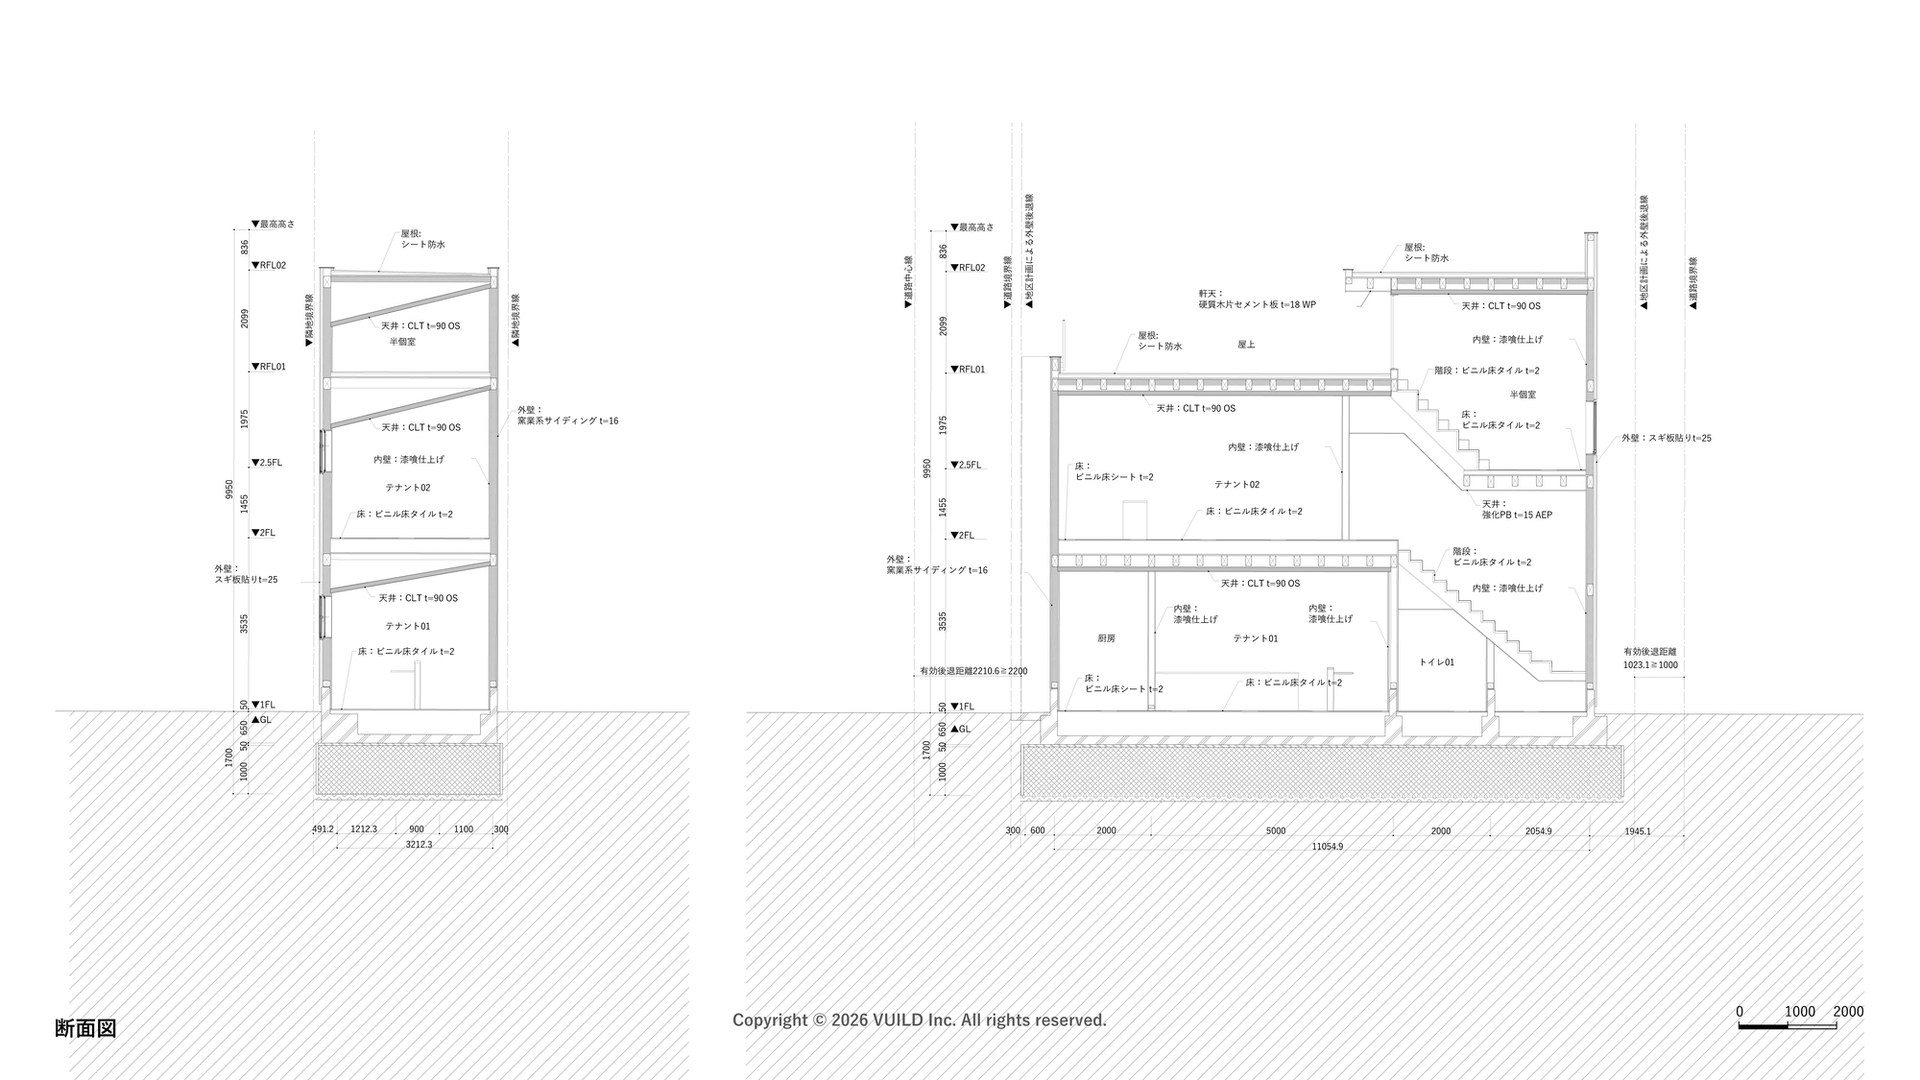
Given the construction constraints of a narrow lot, the structure was modularized to balance construction efficiency and reusability, and the modular composition is expressed on the exterior. Toilets and stairs were consolidated at the front, and part of the second floor was made a split level to maximize seating area; the resulting “2.5th floor” is a semi-private room for dinners and meetings. Built as quasi-fire-resistant construction in a fire prevention district, it uses cedar boards on the exterior, plaster inside, and exposed CLT ceilings designed for char depth.
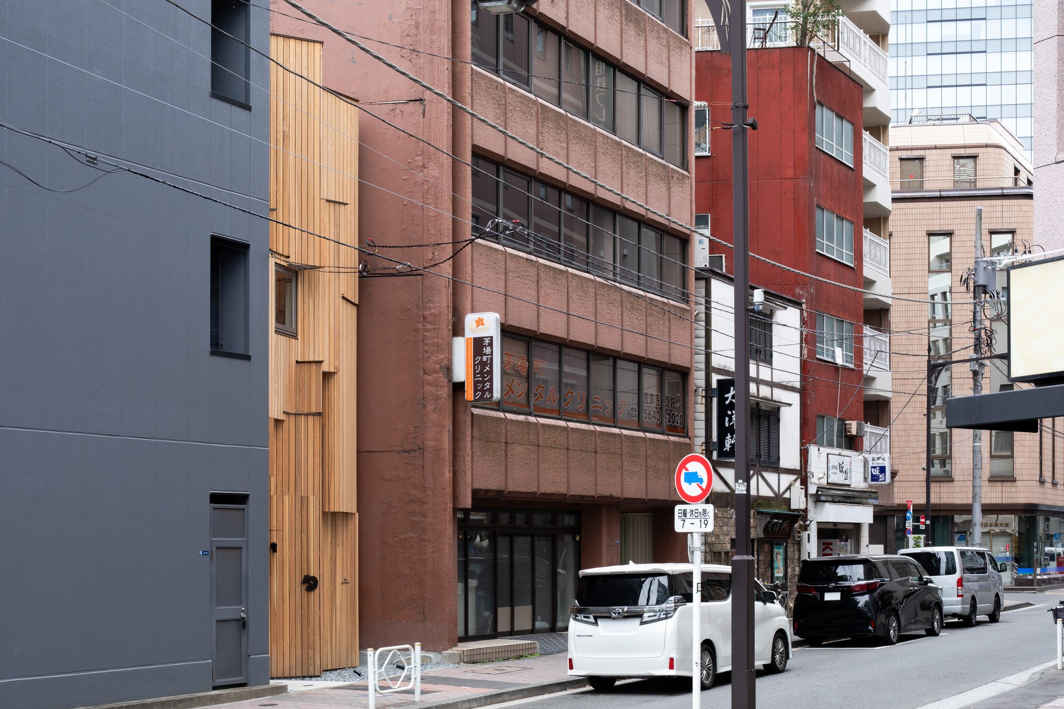
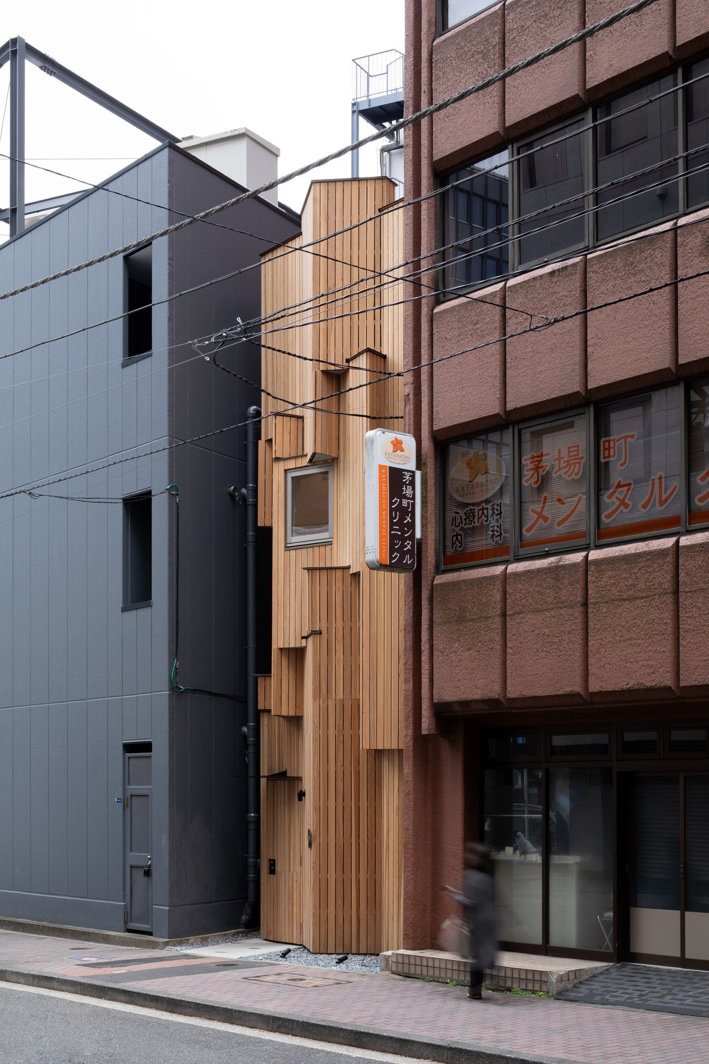
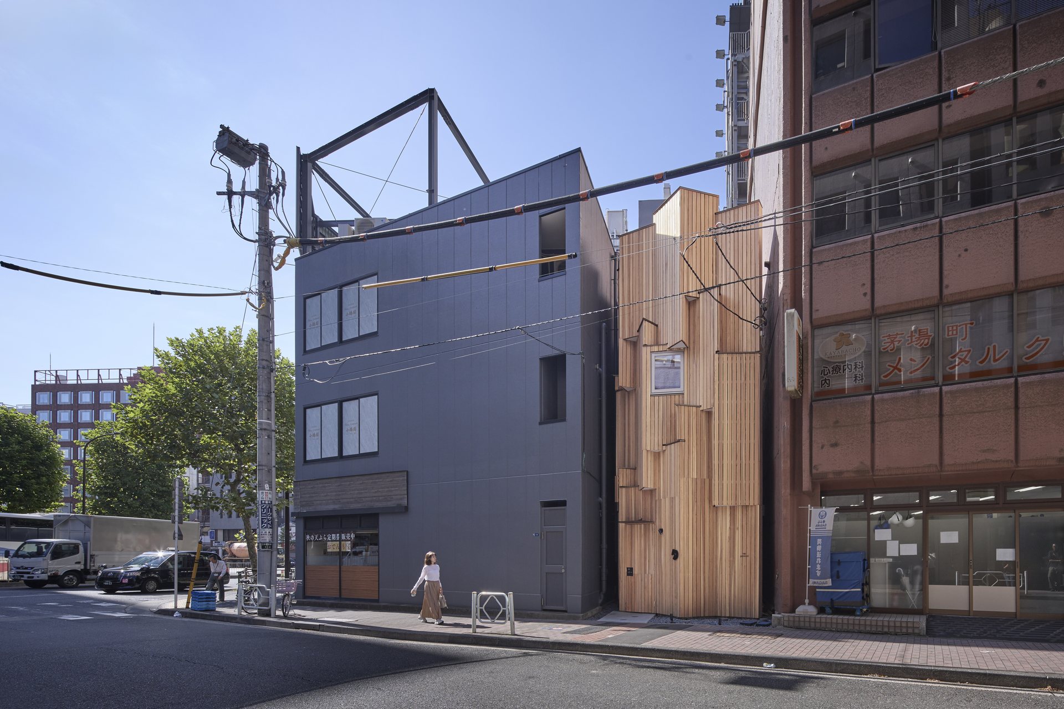
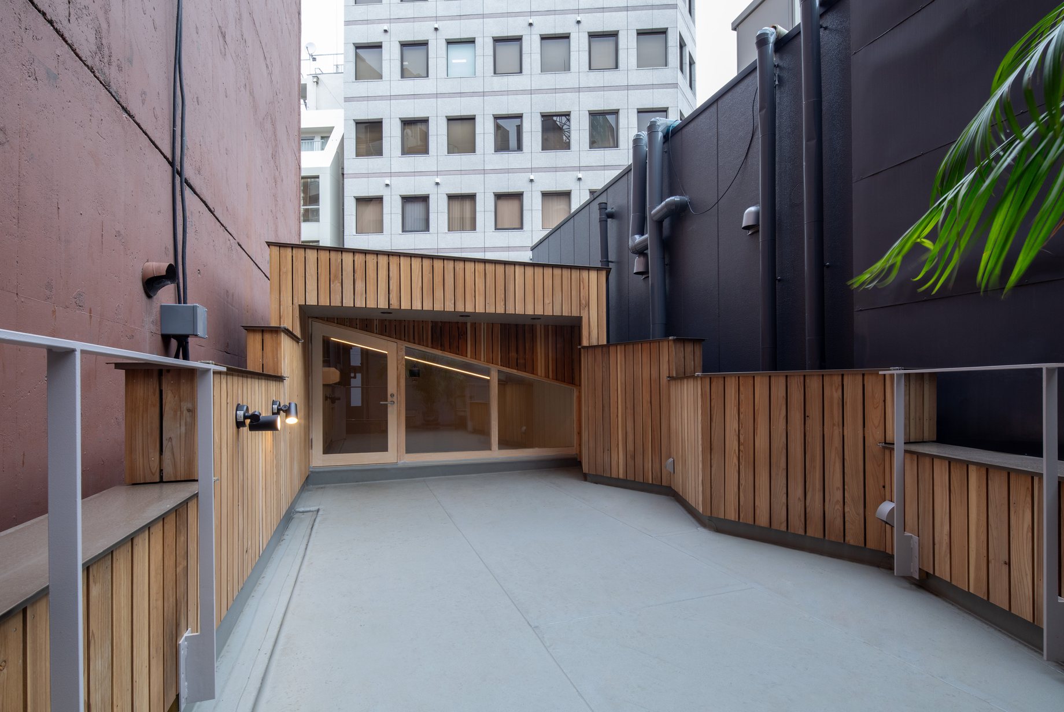
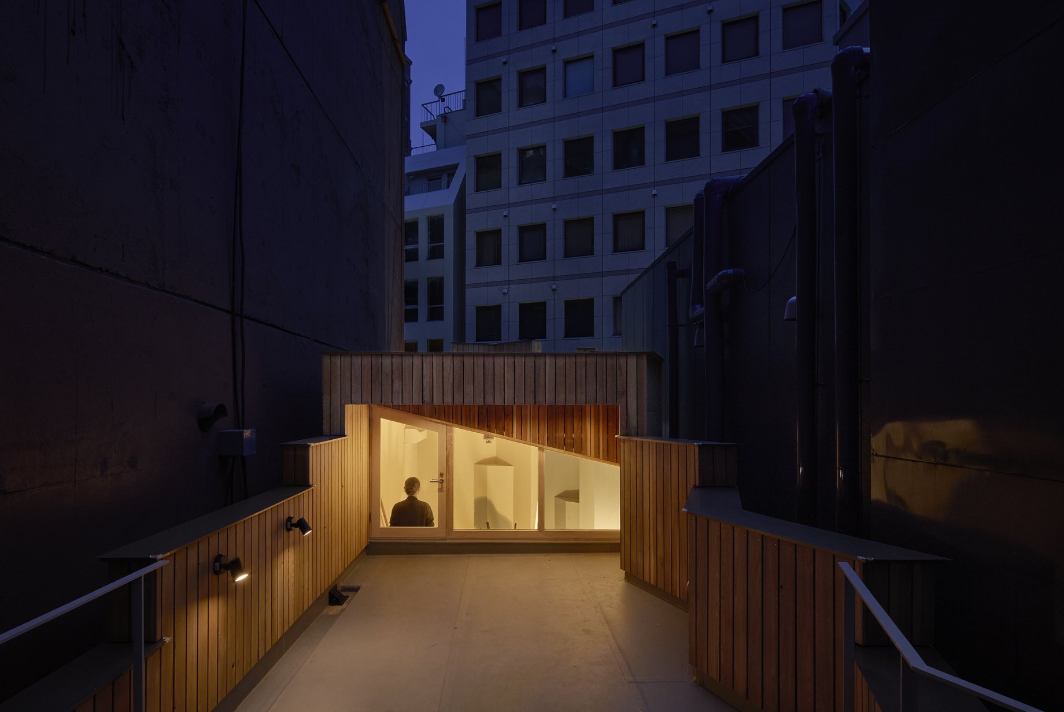
A two-story timber restaurant building with a total floor area of 74.43 m², on a 52.62 m² lot in Nihonbashi Kayabacho. The facade, which expresses the composition of the wall panels as is, faces the street between the surrounding buildings.
狭小地での施工条件を踏まえて構造体をモジュール化し、施工効率と再利用性を両立した。モジュール構成はそのまま外観に表している。トイレと階段を前面に集約し、2階の一部をスキップフロアとして客席面積を最大化した。これにより生まれた「2.5階」は、会食などに対応する半個室とした。防火地域で準耐火構造とし、外装に杉板、内装に漆喰、天井に燃えしろ設計によるCLT現しを採用した。
日本橋茅場町の敷地面積52.62㎡の狭小地に建つ、木造地上2階・延床面積74.43㎡の飲食店舗である。外壁パネルの構成をそのまま表したファサードが、周囲のビルに挟まれて通りに面している。
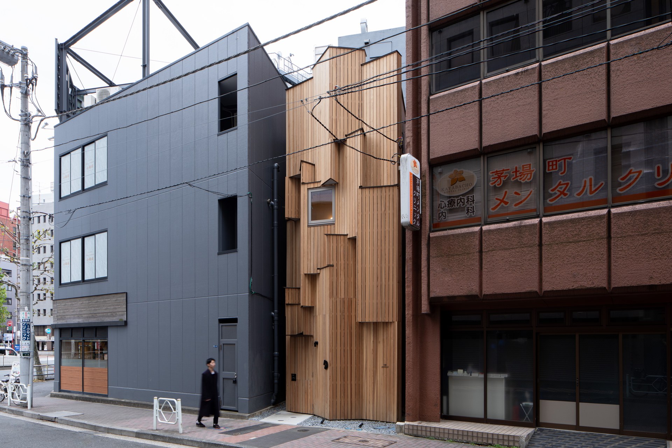
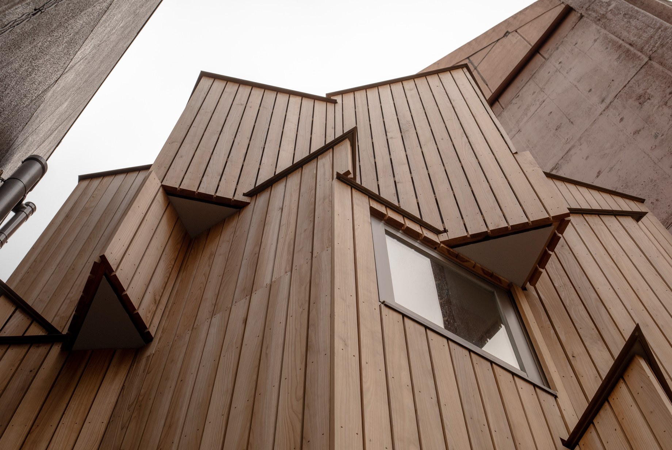
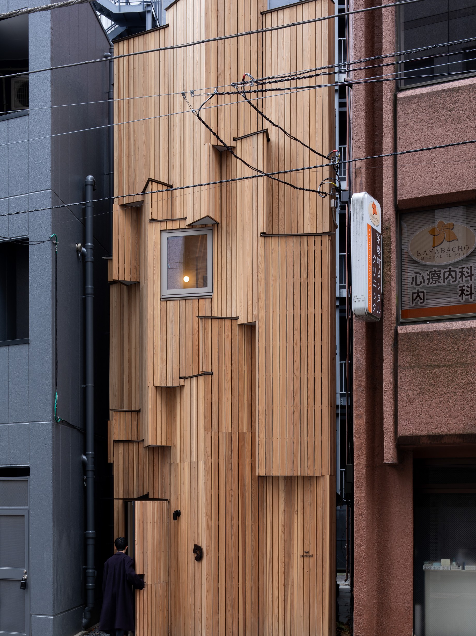
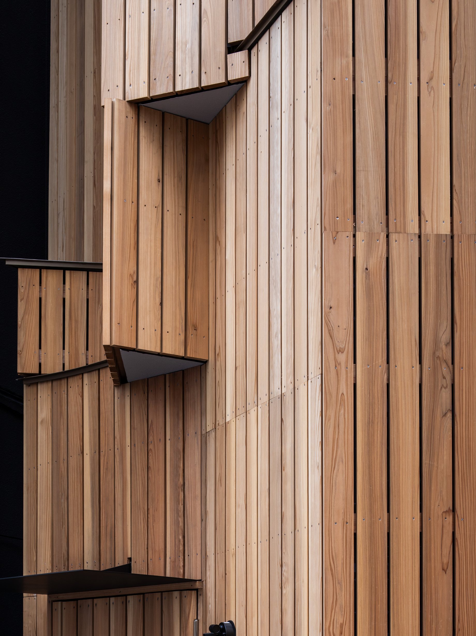
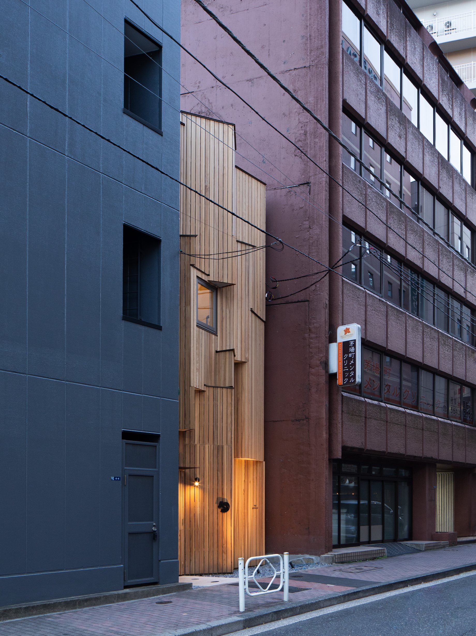
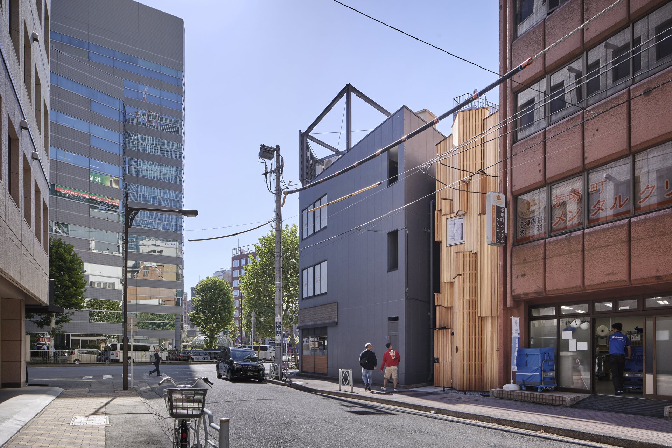
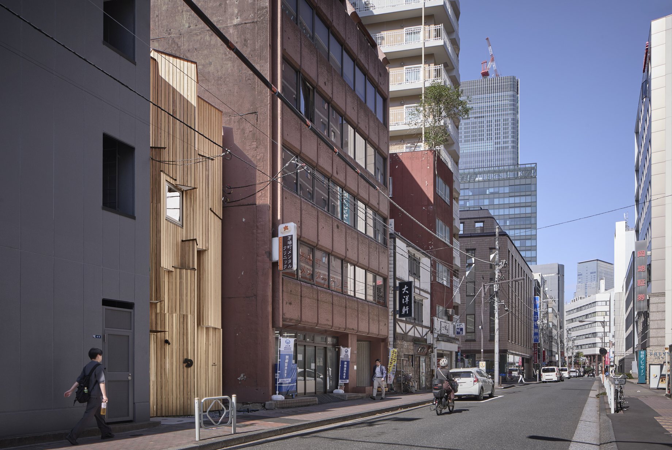
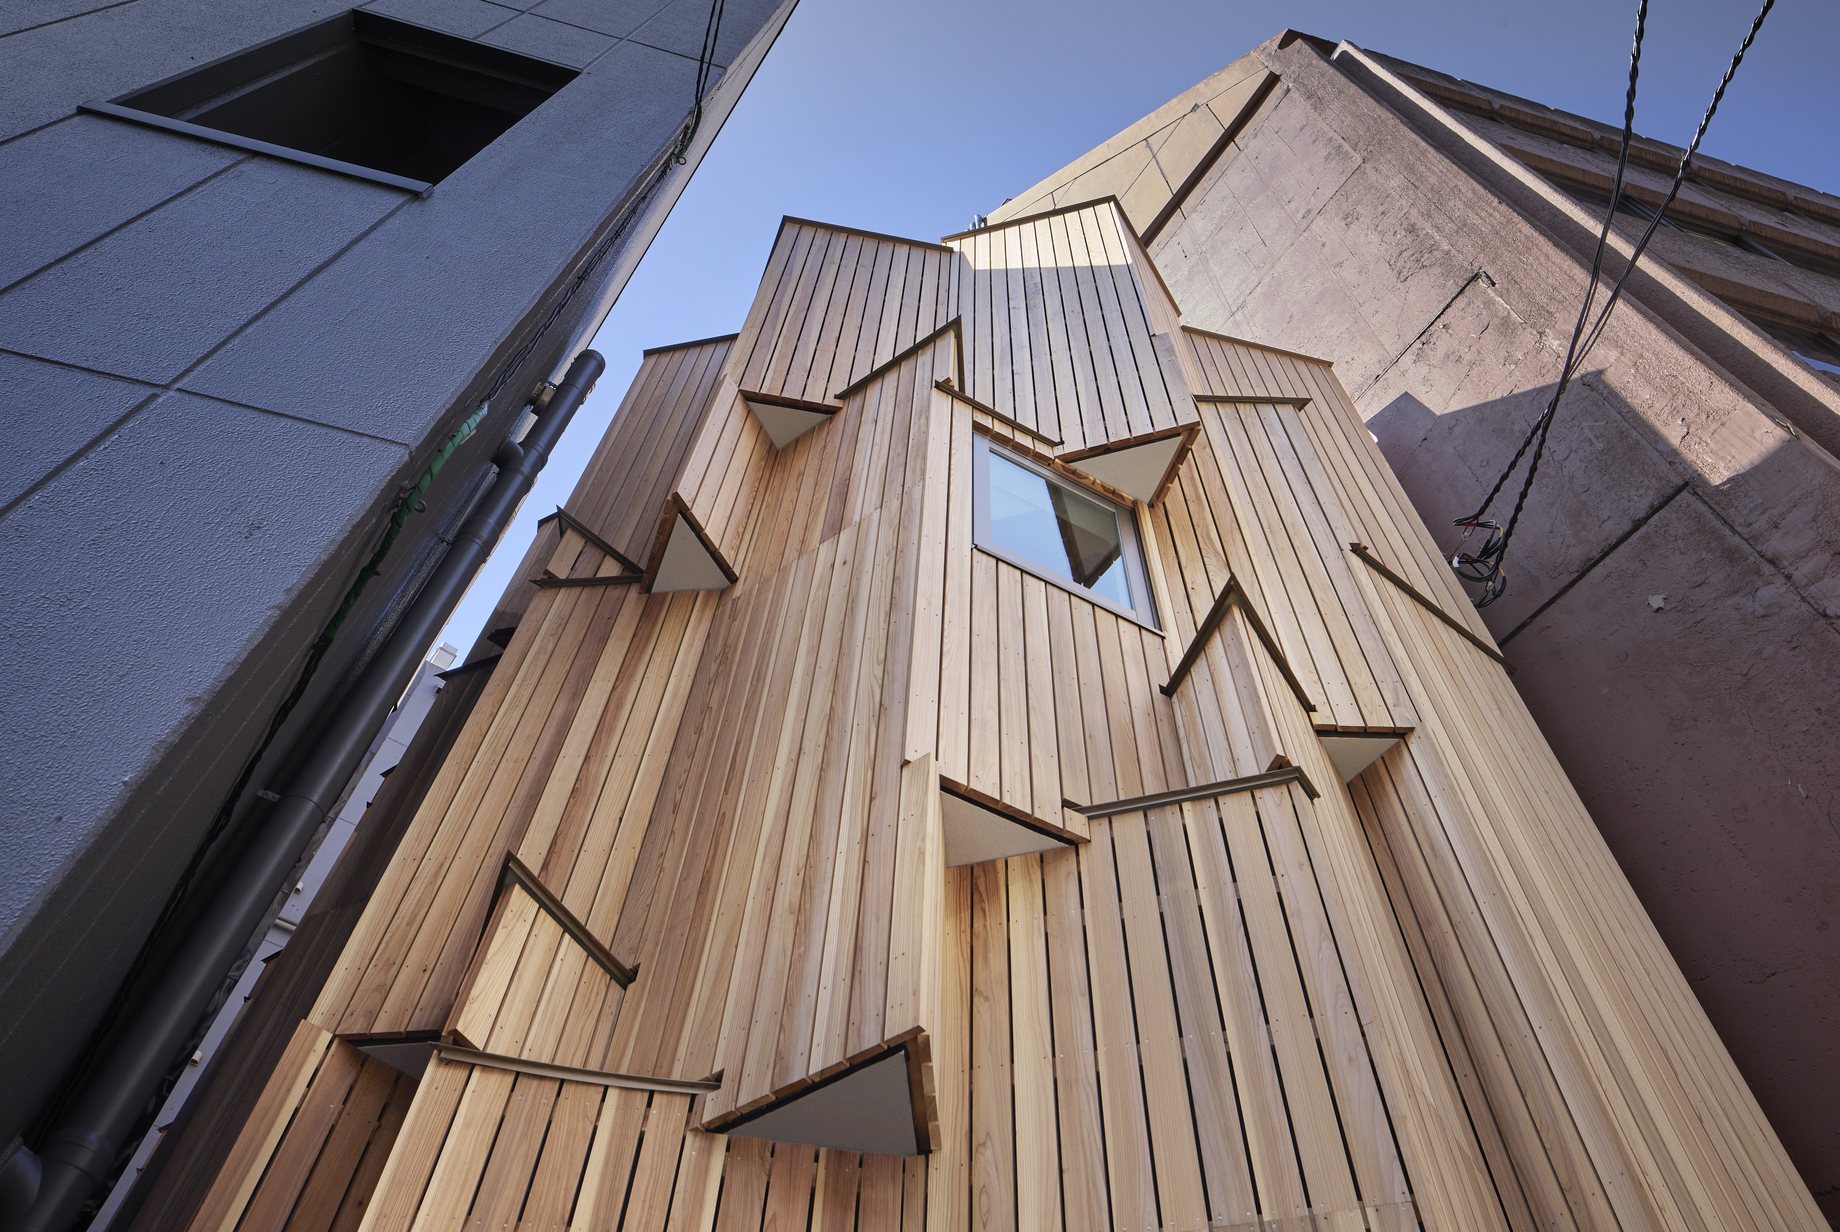
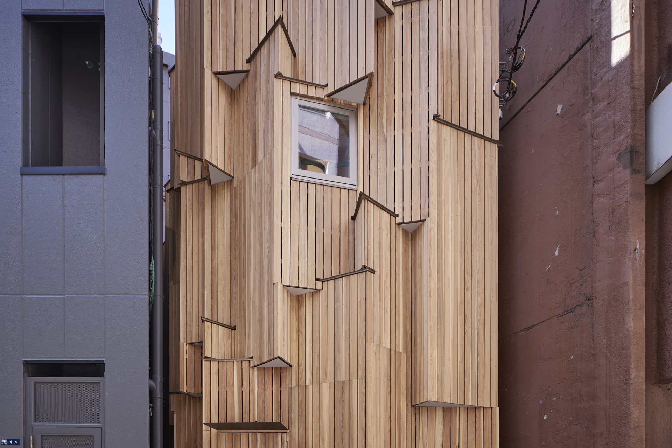
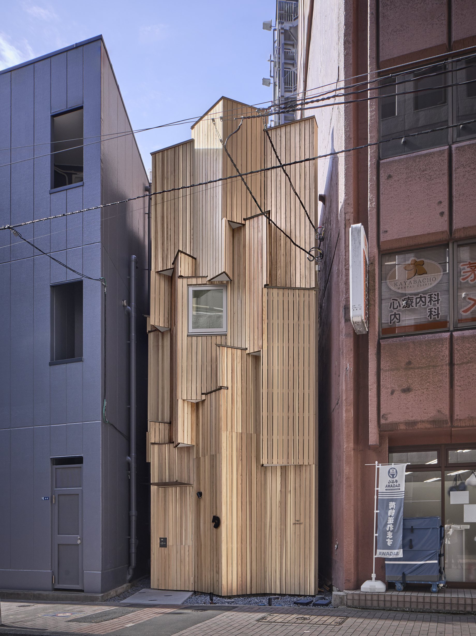
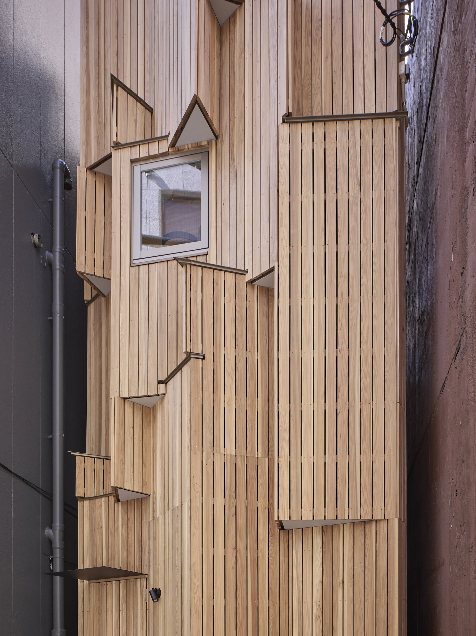
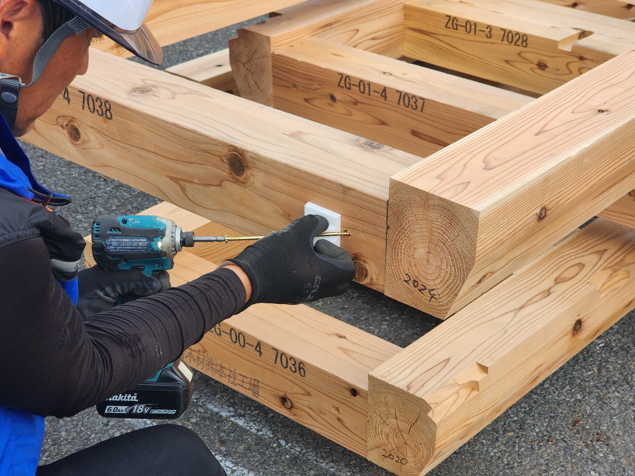
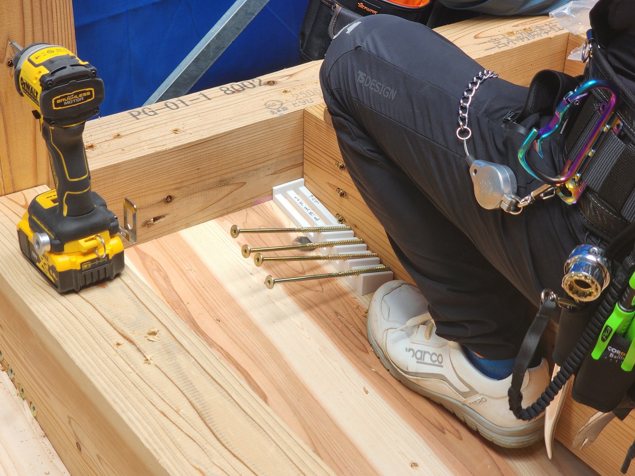
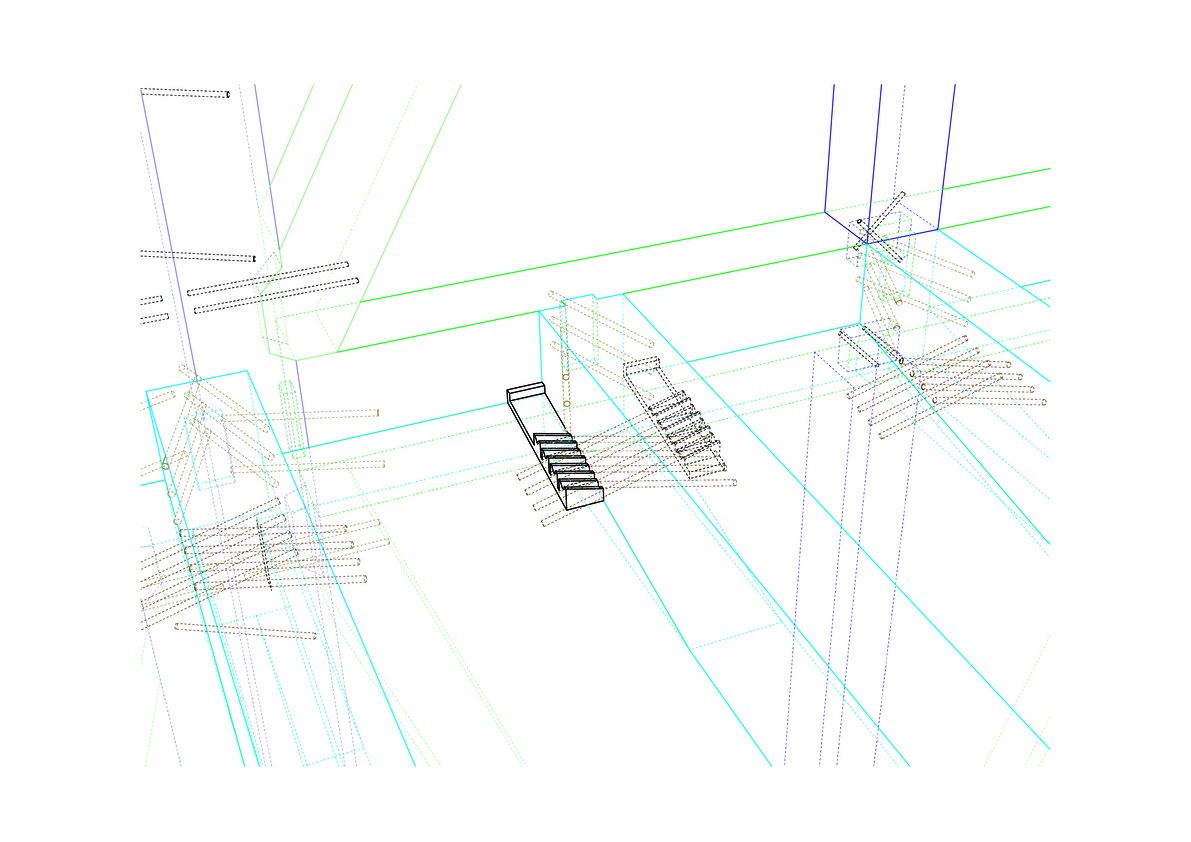
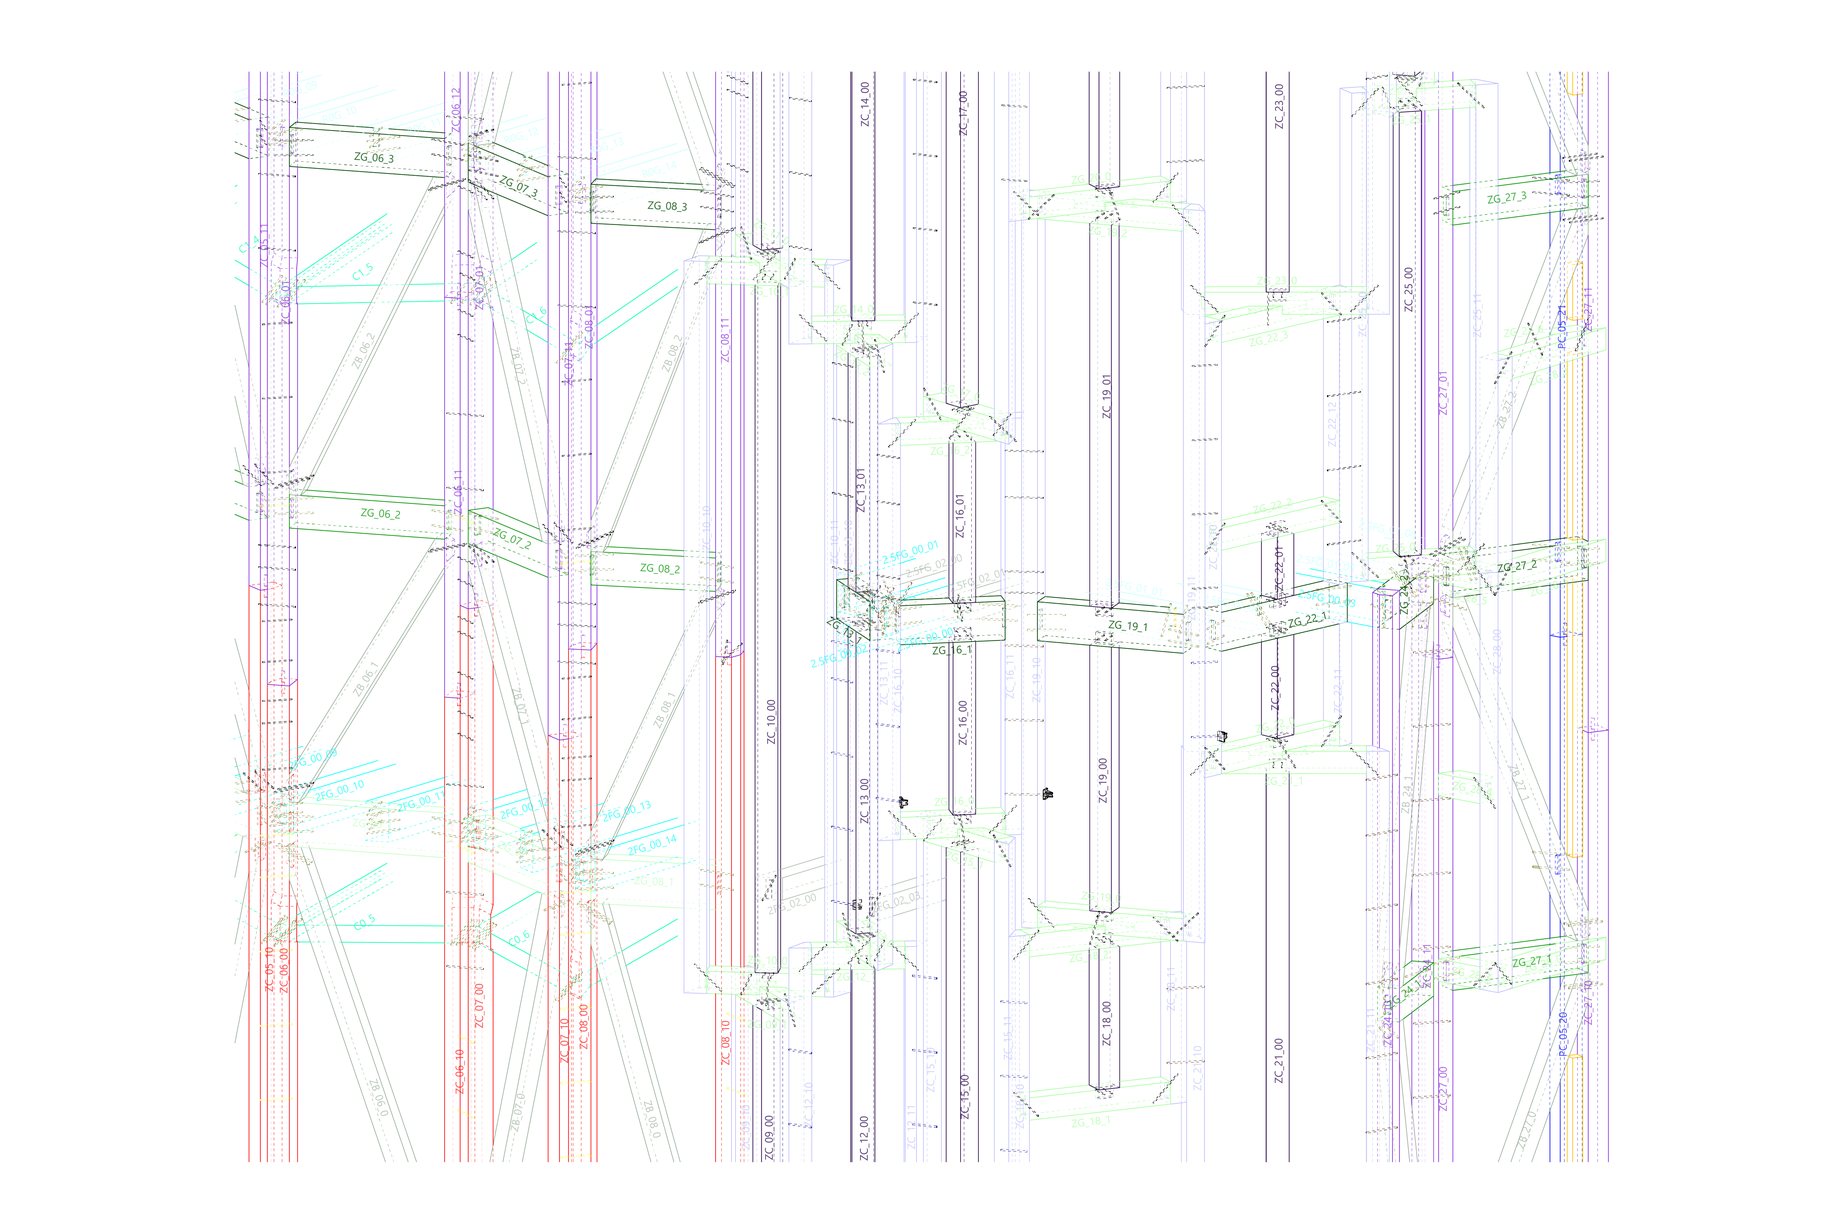
The exterior walls were divided into 41 panels built with conventional timber framing, which were assembled flat before being erected. Metal connectors were reduced in favor of screw connections: about 2,500 screws were placed in 3D CAD so that none would clash, and 50 3D-printed jigs were made so that craftspeople could drive each screw at the specified angle.
外壁は在来の軸組でつくった41枚のパネルに分け、地組みしてから建て込んだ。金物を減らしてビス接合とし、約2,500本のビスを3D CAD上で互いに干渉しないよう配置したうえで、職人が指定の角度で打てるよう3Dプリンターで治具を50個製作した。
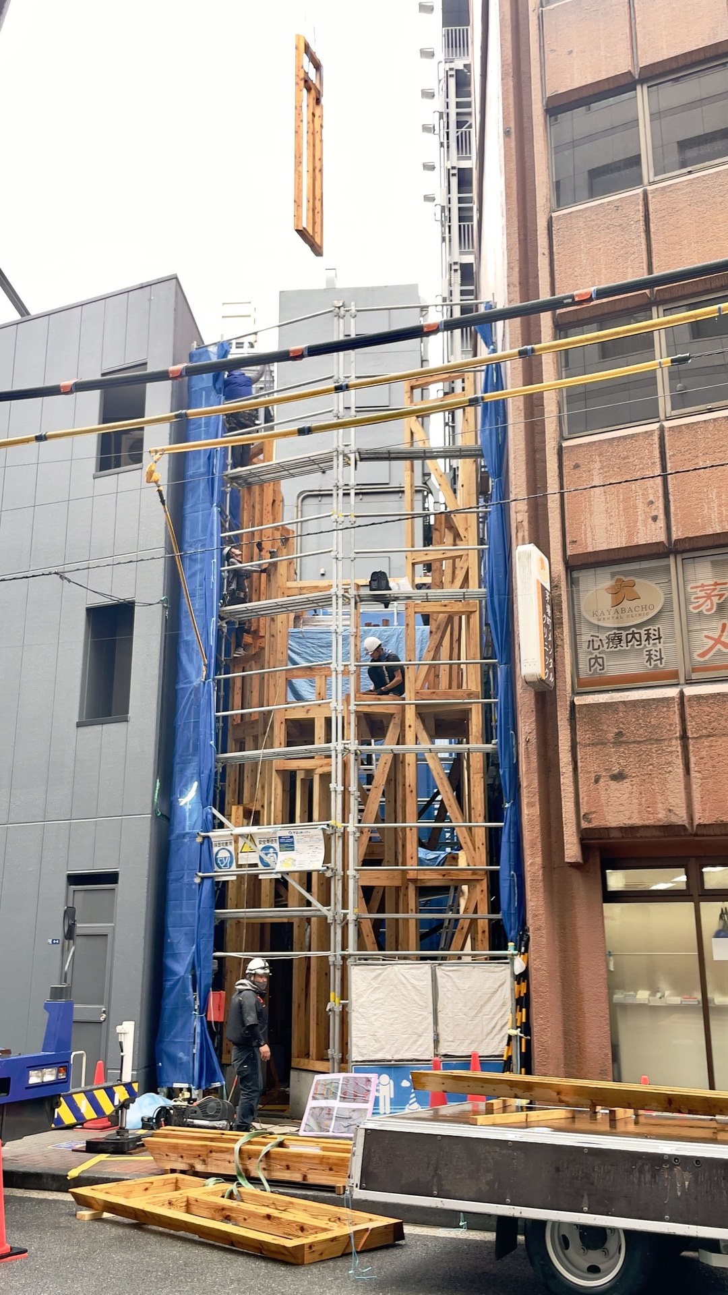
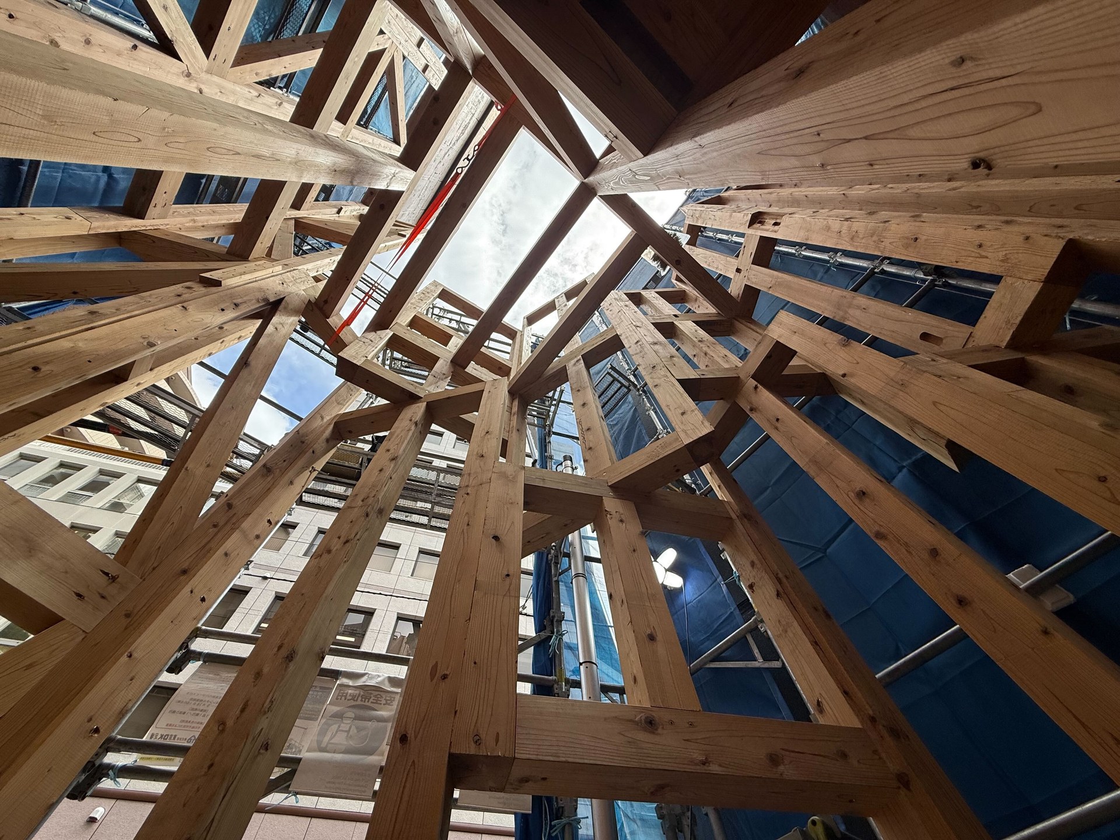
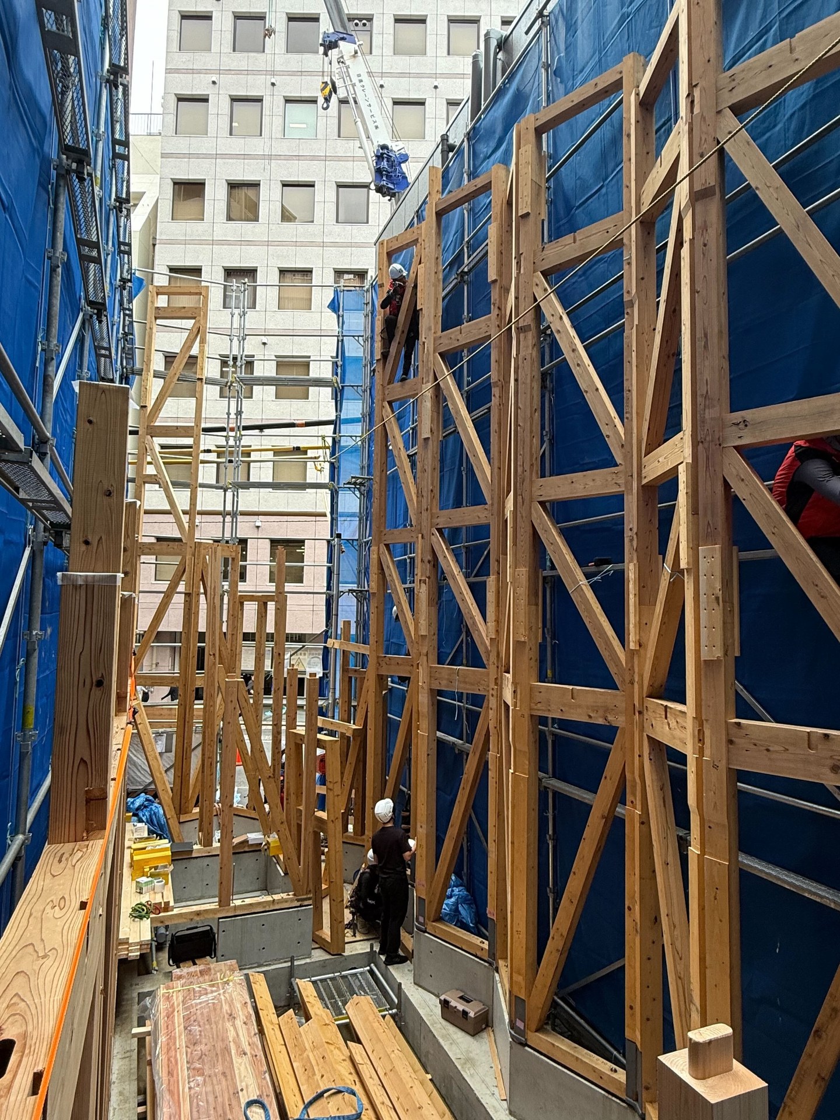
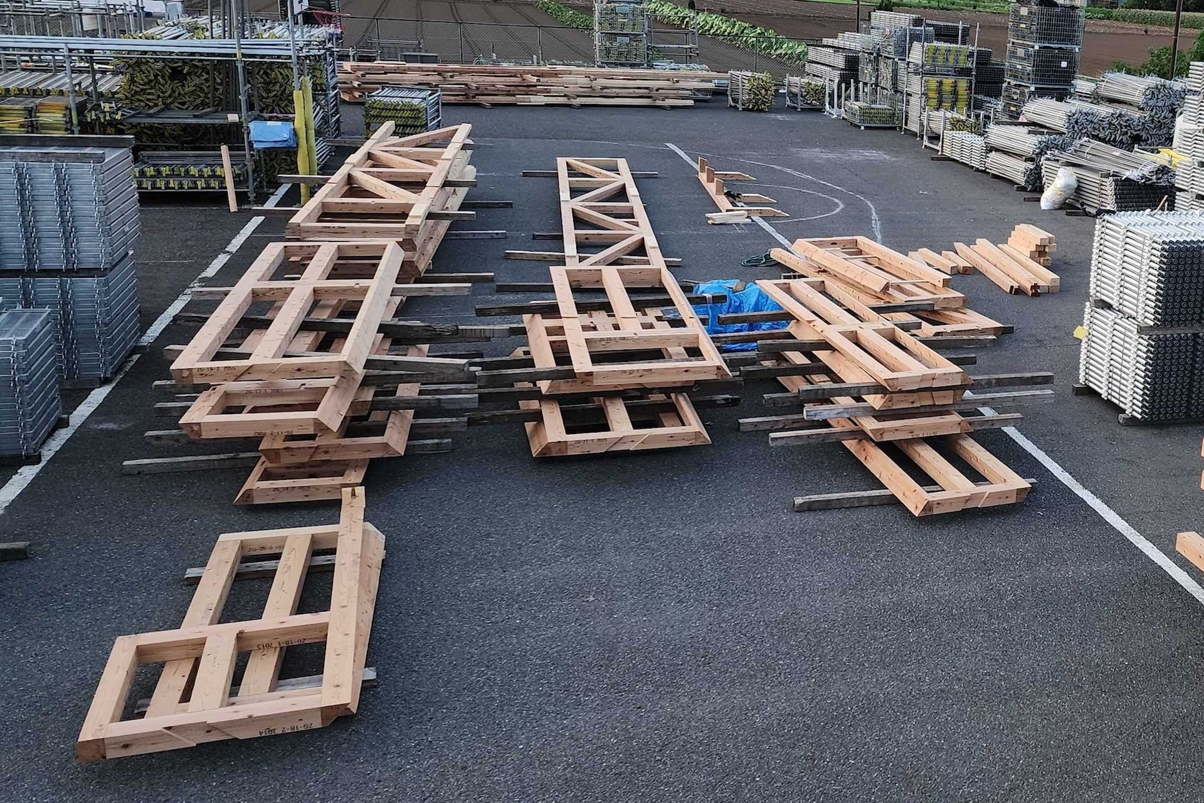
All connections are screwed, so the panels can be dismantled and reassembled by removing the screws. Structural design was by Arup, and construction proceeded from the 3D model.
接合はすべてビス接合とし、ビスを外すことでパネルを解体・再構築できる仕組みとした。構造設計はArupが担当し、施工は3Dモデルをもとに進めた。
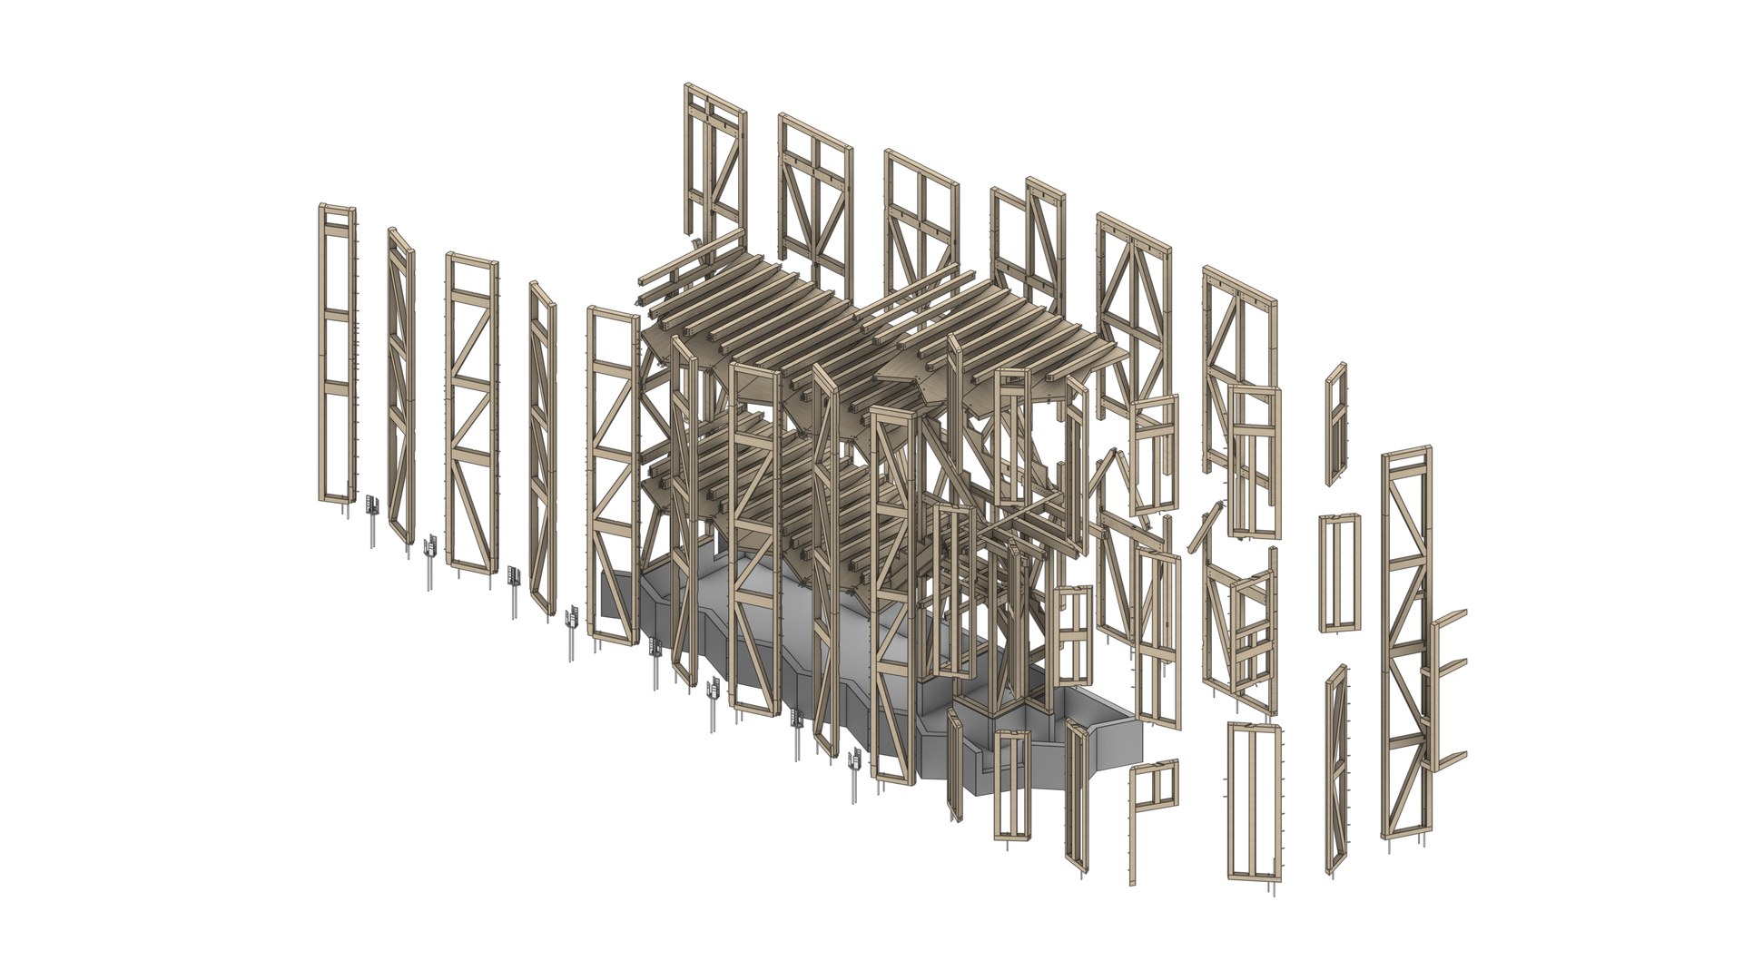
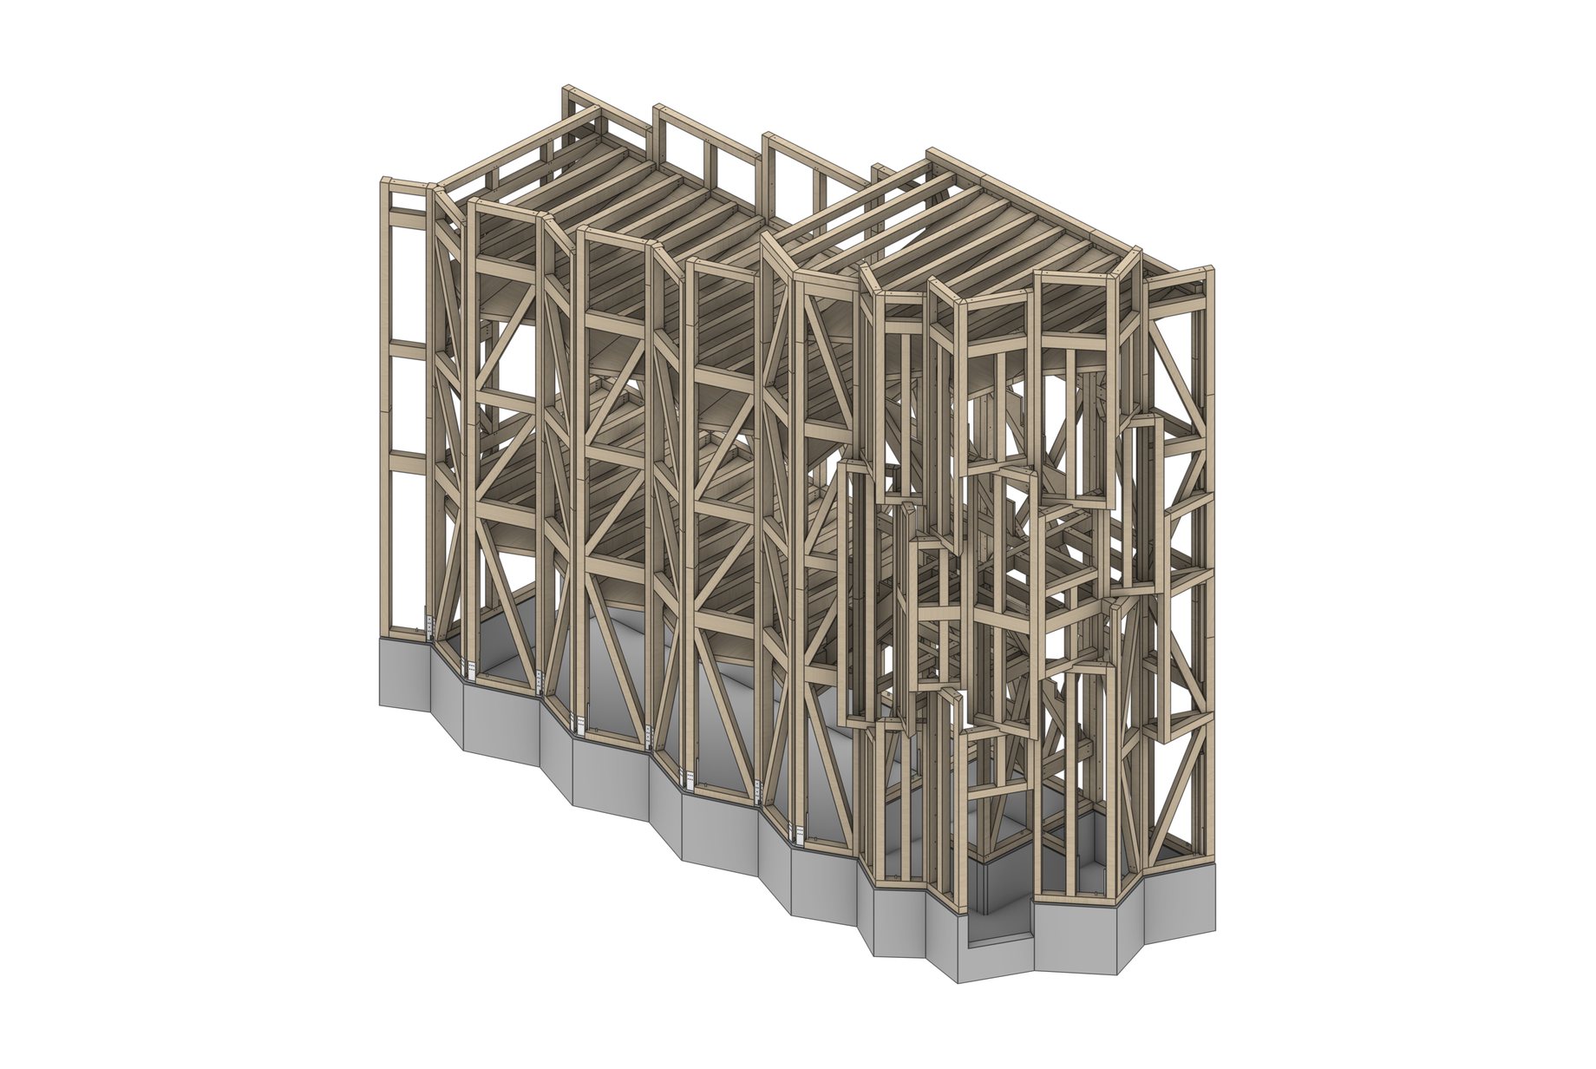
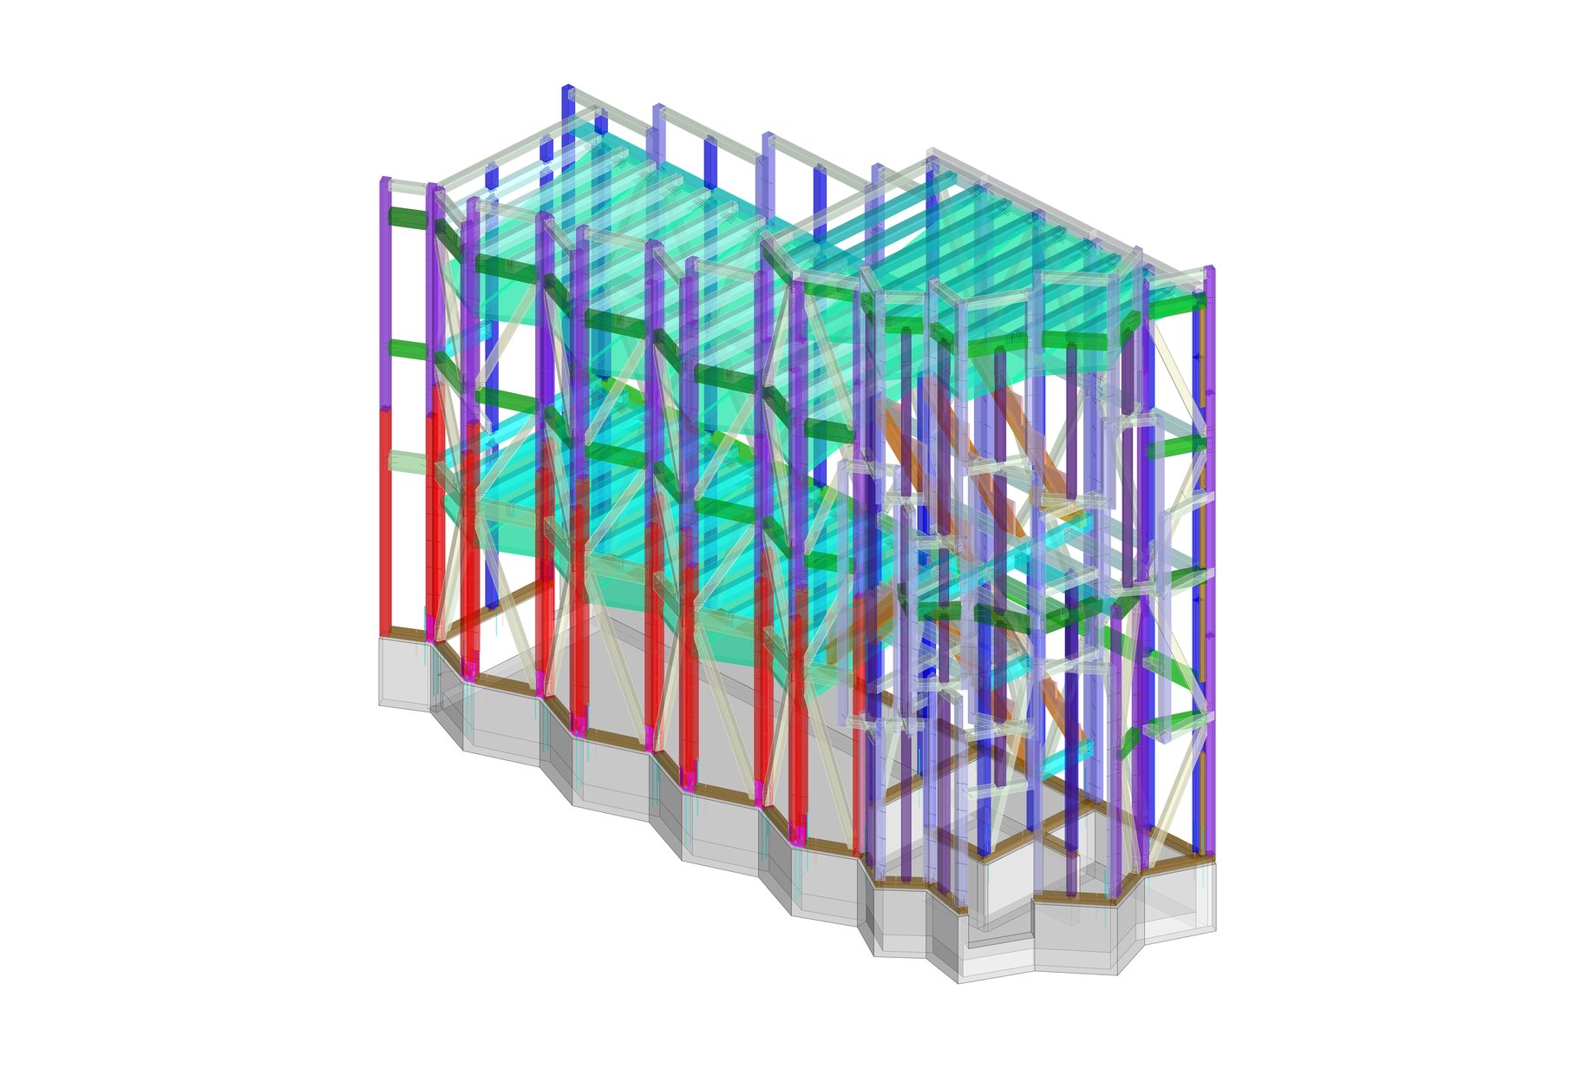
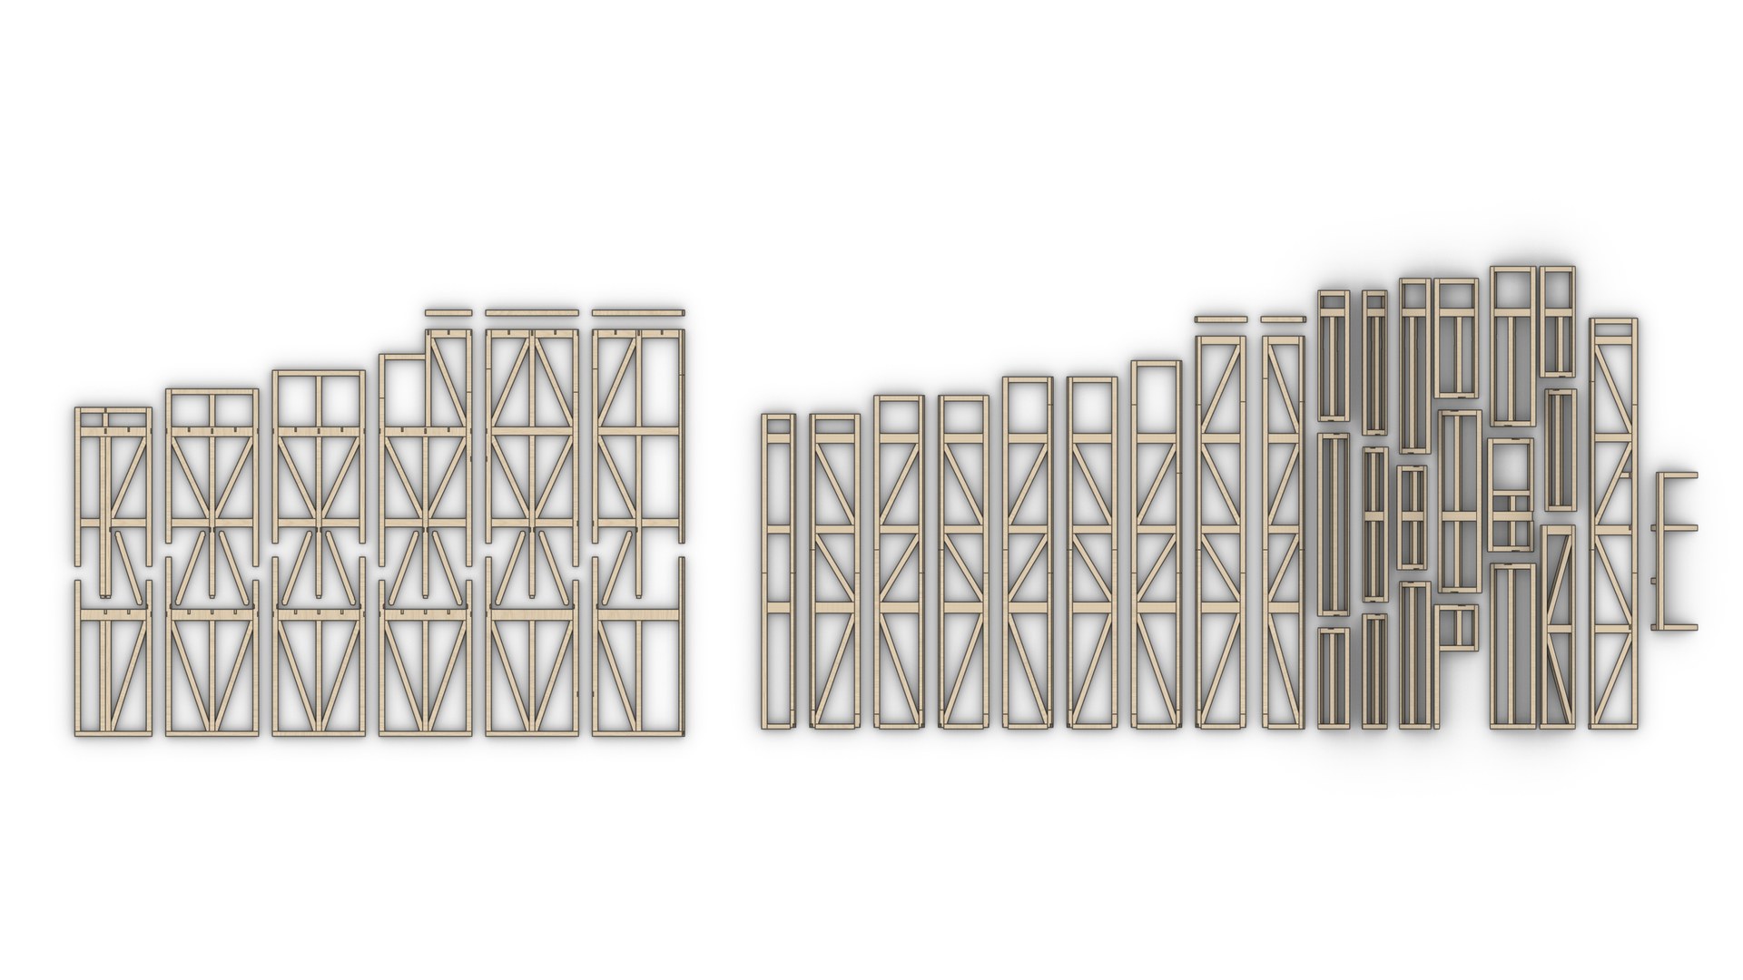
The study began with a combination of zigzag walls and DLT slabs, comparing options with different vertex positions and degrees of subdivision. After a cost review, it was decided to build the exterior wall panels with conventional framing instead of CLT, and the exterior design was finalized in February 2025.
検討はジグザグ状の壁とDLTスラブの組み合わせから始まり、頂点の位置や分割の粗さを変えた案を比べた。コストの見直しを経て外壁パネルの構造はCLTではなく在来工法とすることに決め、2025年2月に外観を確定した。
Impact
Credit
Design
- Koki Akiyoshi VUILD
- Hiroyuki Nakazawa VUILD
- Kenta Isebo VUILD
- Ayumu Yamanaka VUILD
- Kazuma Goto Arup
- Yuka Konishi Arup
- Kentaro Kan Arup
Construction
- Kimiyoshi Sasaki Atelier Kai
- Tatsuki Kagaya (seconded from VUILD) Atelier Kai
- Tomonori Hayashi Yamadai
- Yoshinori Yajima Shinohara Shoten
- Michiyasu Murase Shinohara Shoten
- Yasufumi Hanada VUILD
- Hiroto Kuriyama Tokyo BK Ashiba
- Takeshi Ishikawa Tokyo BK Ashiba
- Keiichiro Watanabe Tokyo BK Ashiba
- Jun Yokoyama Keisho Densetsu
- Teruo Arai Arai Setsubi
Photography
- Hayato Kurobe
- Tomoyuki Kusunose
It’s okay if you haven’t decided what to create yet.
Across design, fabrication, and construction,
we design the very path to realization itself.
Please feel free to get in touch.
It’s okay if you haven’t decided what to create yet. Across design, fabrication, and construction, we design the very path to realization itself. Please feel free to get in touch.
何をつくるか、まだ決まっていなくても構いません。設計、製造、施工を横断し、「実現の道筋」 そのものを設計します。ぜひ、お気軽にお問い合わせください。