“Learning Architecture for Learners” Wins the iF Gold Award, the Top Prize of the iF DESIGN AWARD, One of the World's Three Major Design Awards!
- #News
- #Architecture
- #VUILD
- #iF Design Award
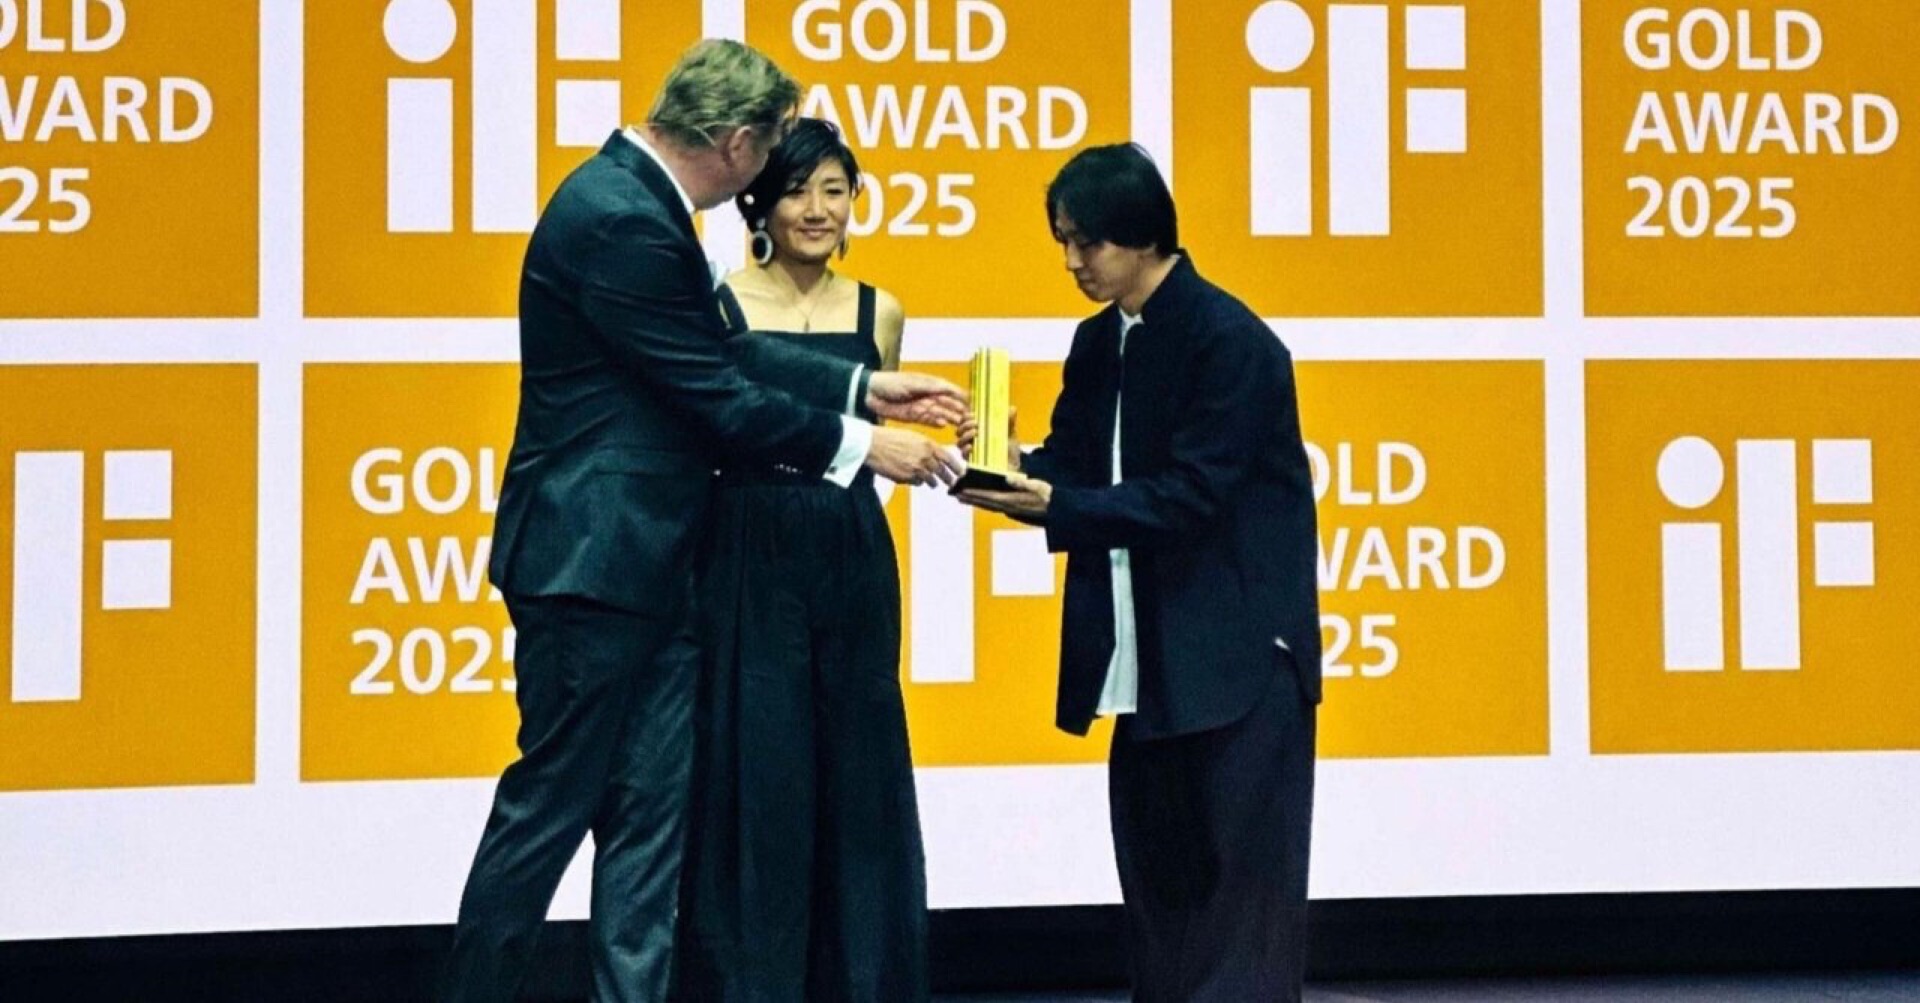
"Learning Architecture for Learners" (Manabu, Manabiya), designed by VUILD, has received the top prize, the "iF DESIGN AWARD Gold," at the internationally renowned "iF DESIGN AWARD 2025."
Since its founding in 1954 by iF International Forum Design GmbH in Germany, the iF DESIGN AWARD has been widely recognized as one of the most prestigious international design awards. Out of about 11,000 entries from 66 countries and regions, only 75 were selected for the top prize, the iF Gold Award. Among them, only three were works of architecture, and “Learning Architecture for Learners” was one of them.
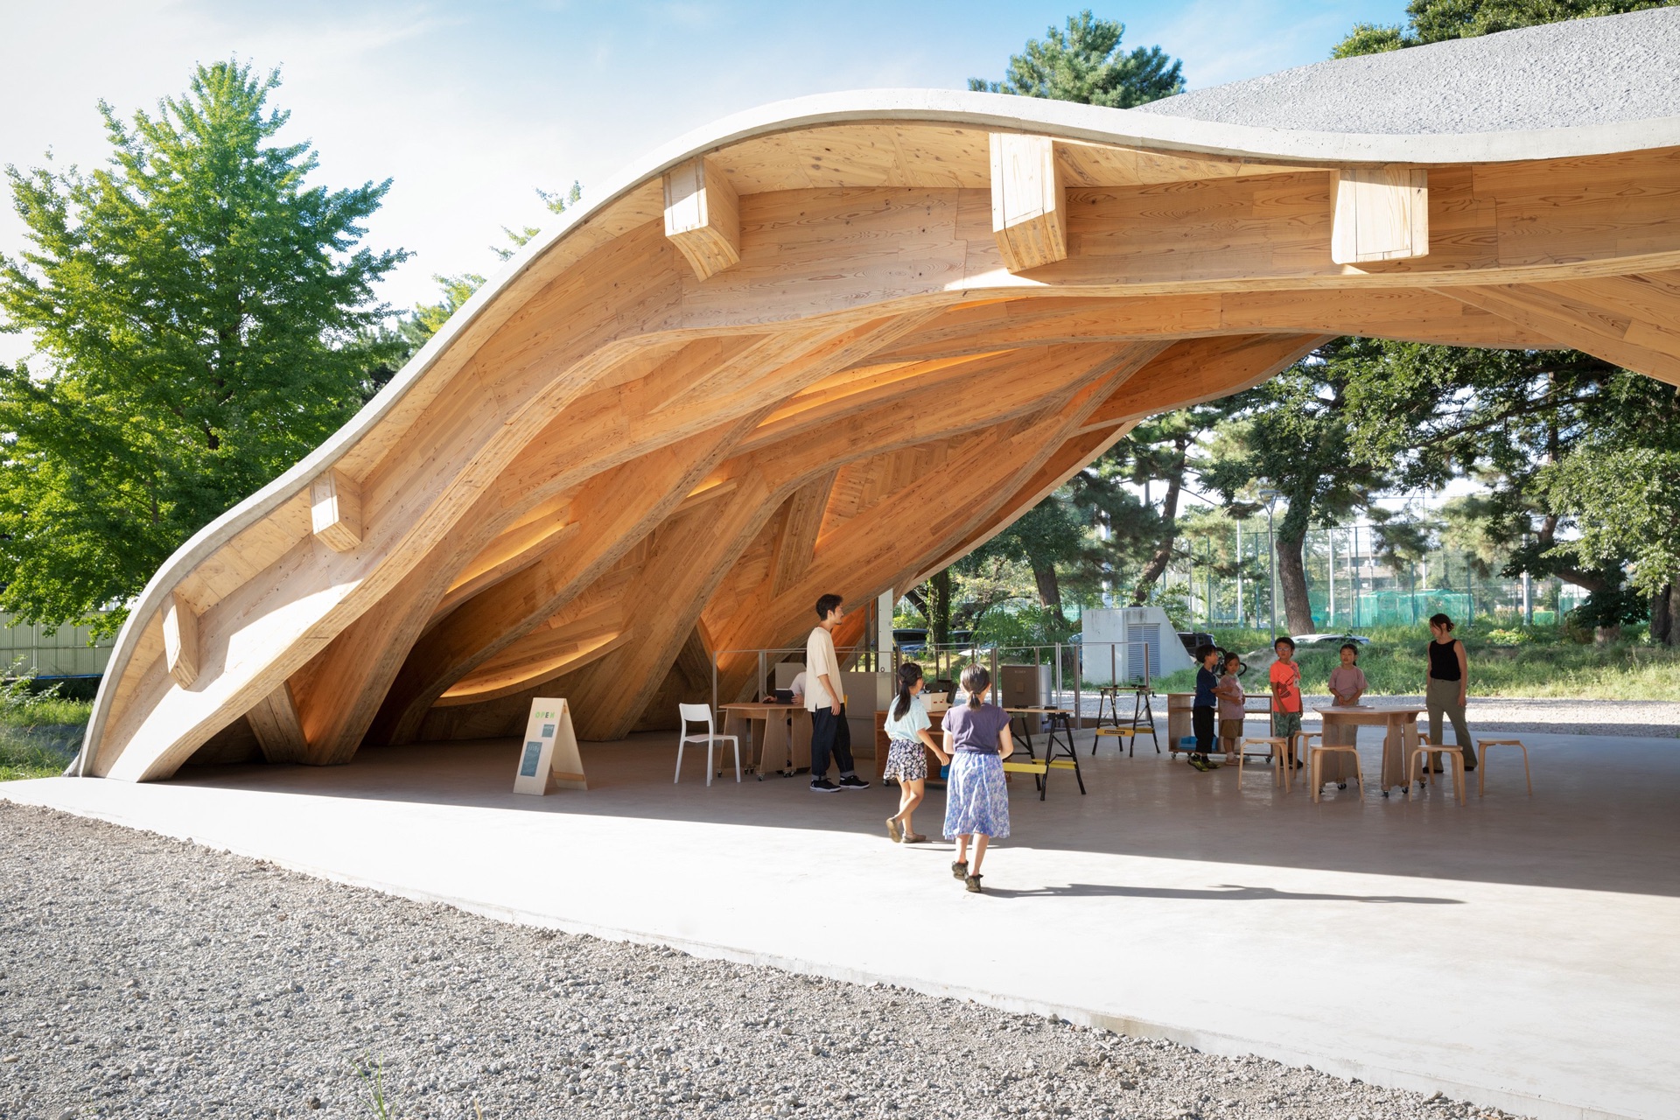
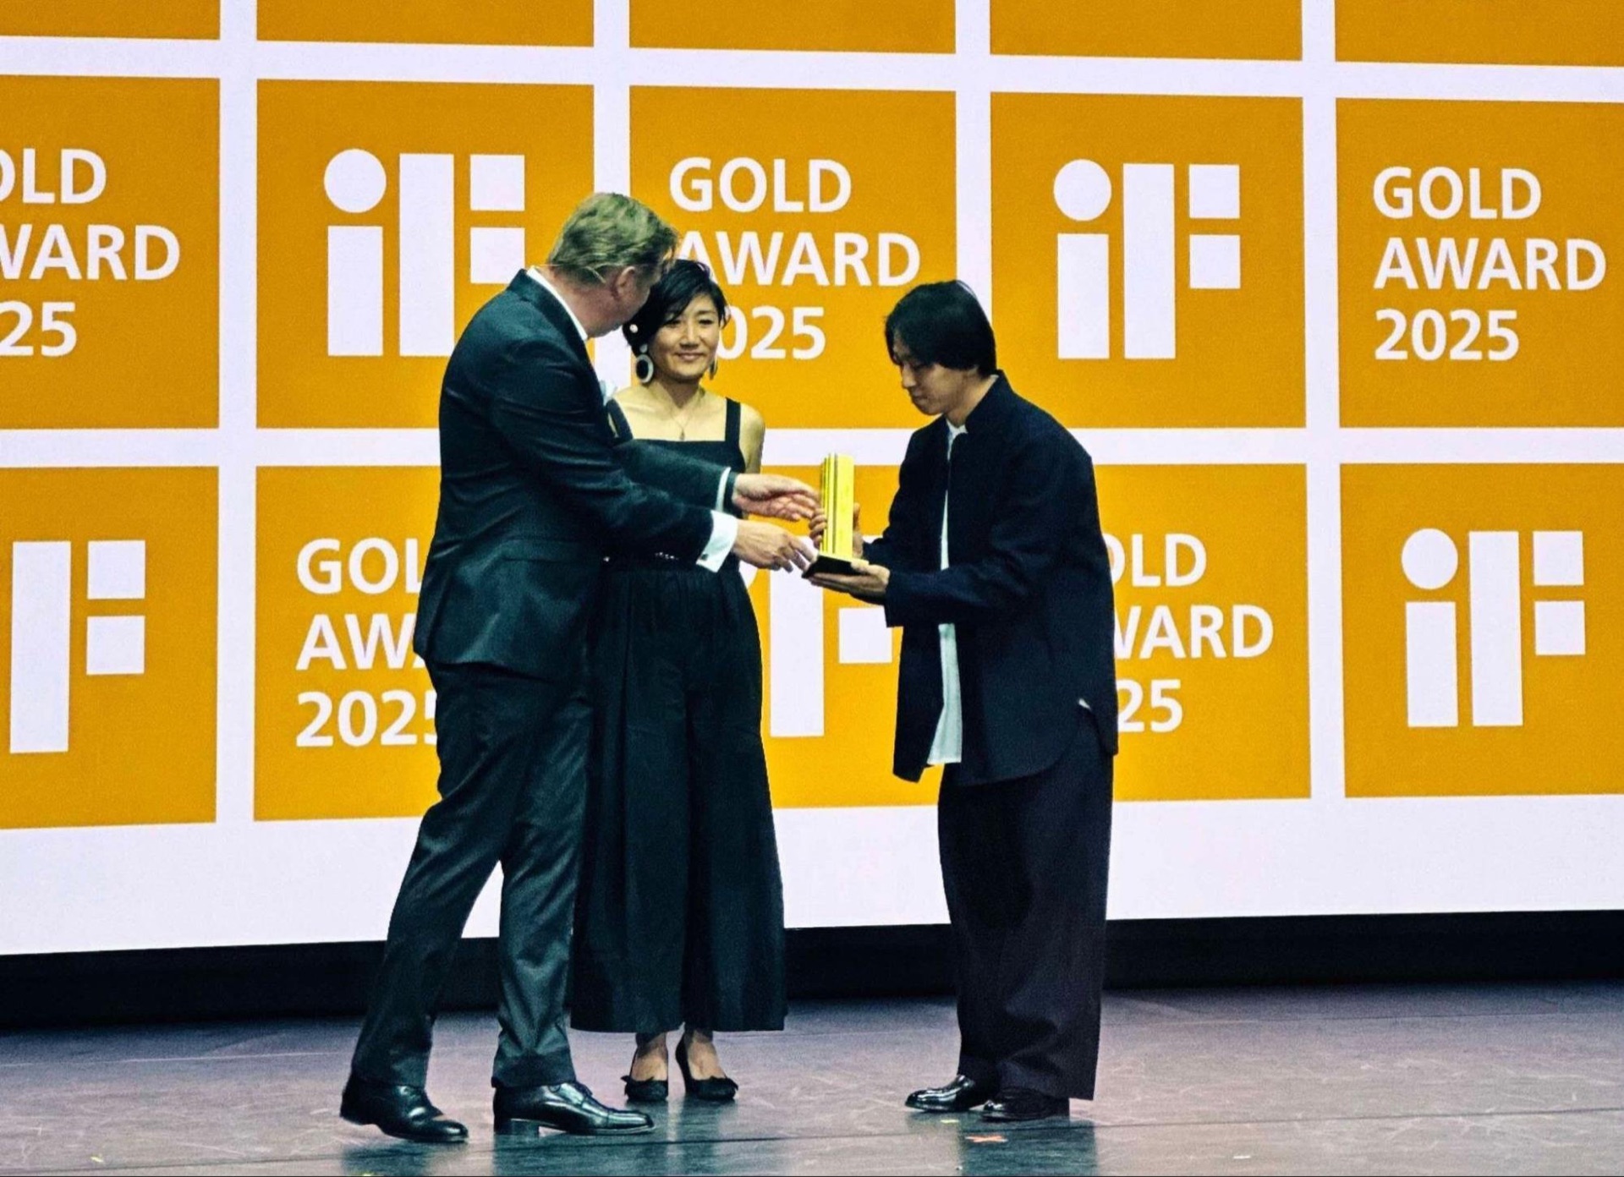
VUILD CEO Koki Akiyoshi attended the award ceremony held in Berlin, Germany, on Tuesday, April 29, 2025, where he received the trophy.
● Jury statement
The Learning Architecture for Learners pavilion is stunningly innovative. It combines concrete and wood to create a dynamic space that positively invites interaction. The walkable terrain of the roof structure celebrates the importance of using familiar materials to create something thought-provoking and new. Breathtaking!
● From the iF Trend Report “HUMAN DIGITALITY: Human-Machine-Teamplay | Playfulness” (excerpt)
The idea of “architecture without planning and without completion” is not simply to complete a building, but to provide a place that changes and evolves as needed. This place is designed so that the architecture itself becomes an object of learning, allowing learners to experience the process of creating and improving their own environment. Therefore, the architecture itself is based on the concept of “play” and is flexible enough to allow unpredictable changes. Education is seen as a means to build a richer future through creative thinking and practice, rather than just the transmission of knowledge.
● About the winning work
“Learning Architecture for Learners” (Manabu, Manabiya), EXPG Building, Tokyo Gakugei University
Location: 4-1-1 Nukuikita-machi, Koganei, Tokyo
Client: MISTLETOE JAPAN inc.
Overview: An educational incubation facility built as a project exploring next-generation learning. CNC-machined leaf-vein beams and panels are used as formwork for concrete and left in place as “permanent formwork” that doubles as the finish. It is an unprecedented structure in which this formwork functions as the main structure and is used as architecture. The CNC machine that fabricated the formwork is installed inside the building, which is used as an open facility where anyone can experience advanced manufacturing technology. It is an open-ended building in which users expand the spaces and places they need each time.
Architectural design: VUILD (Koki Akiyoshi, Hiroyuki Nakazawa, 篠原岳 (former staff), Kenta Isebo, 高野和哉 (former staff))
Structural design: Jun Sato Structural Engineers (Jun Sato, 本田幾久世 (former staff), 末廣康介, 下田悠太)
Environment and MEP: Arup (Kentaro Suga, 大江晴天 (former staff), 土井豊希)
Lighting: TILe (岩壁泰良)
Supervision: VUILD (Koki Akiyoshi, Hiroyuki Nakazawa, 篠原岳 (former staff), Kenta Isebo)
Construction: アトリエ海 (佐々木君吉, 田中岳 (seconded from Tekken Corporation))
Timber machining: VUILD (花田康史, Yoji Konishi, 野田慎治 (former staff))
Production design advice: ヴィック (渡辺健児, 石原隆裕)
Electrical: 大東電設 (片岡雅生)
● About the iF DESIGN AWARD
● Contact
It’s okay if you haven’t decided what to create yet.
Across design, fabrication, and construction,
we design the very path to realization itself.
Please feel free to get in touch.
It’s okay if you haven’t decided what to create yet. Across design, fabrication, and construction, we design the very path to realization itself. Please feel free to get in touch.
何をつくるか、まだ決まっていなくても構いません。設計、製造、施工を横断し、「実現の道筋」 そのものを設計します。ぜひ、お気軽にお問い合わせください。