House K in Minamiboso
- #Design Build
- #Housing
- Year
- 2025 (2023.03 - 2025.06)
- Scope
- Design
- Area
- Chiba, Japan
- Specifications
- Timber structure / 2 stories above ground
Overview
02 Process
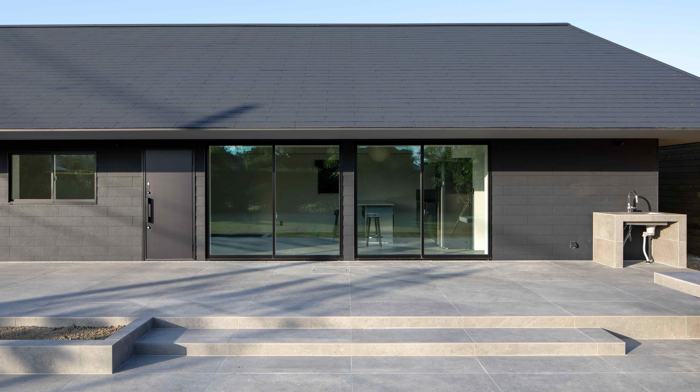
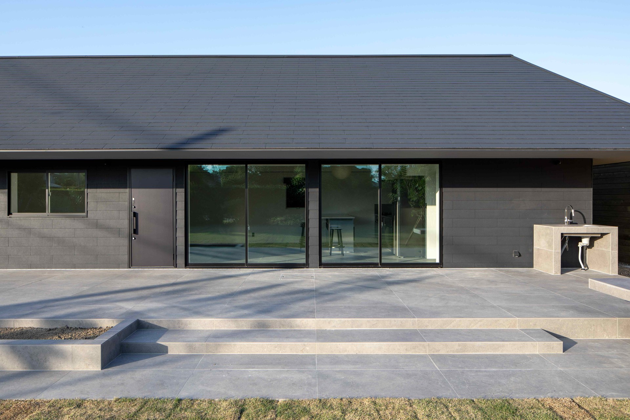
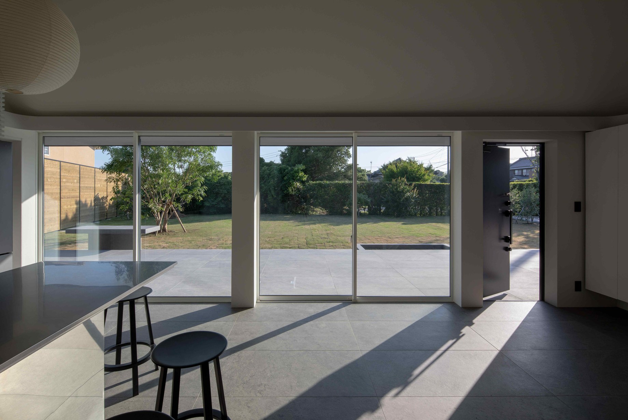
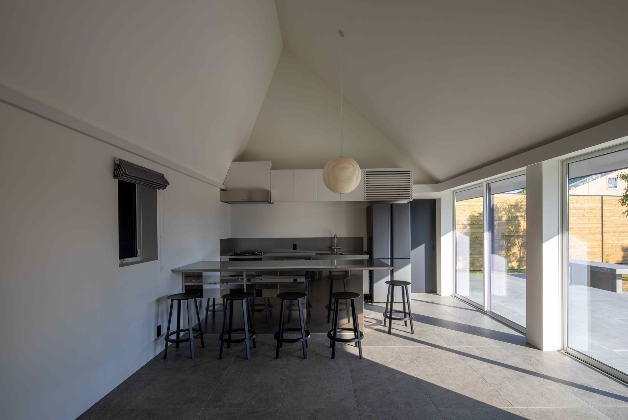
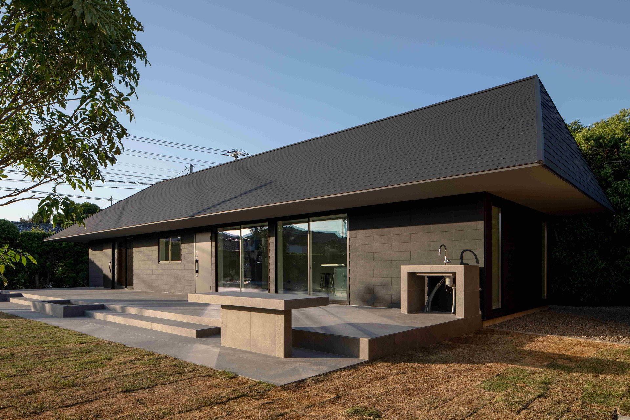
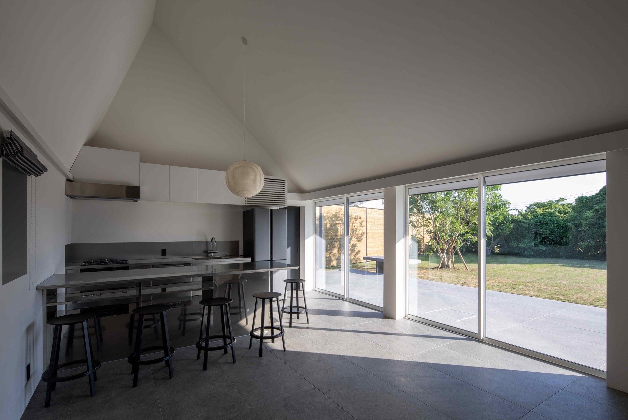
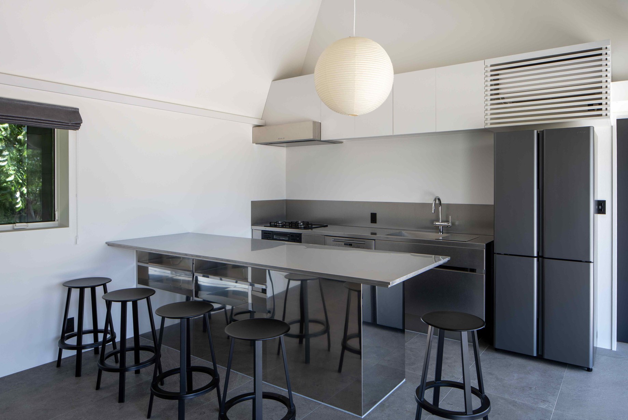
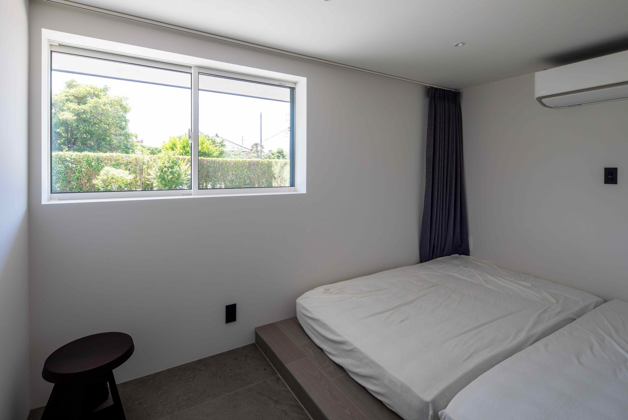
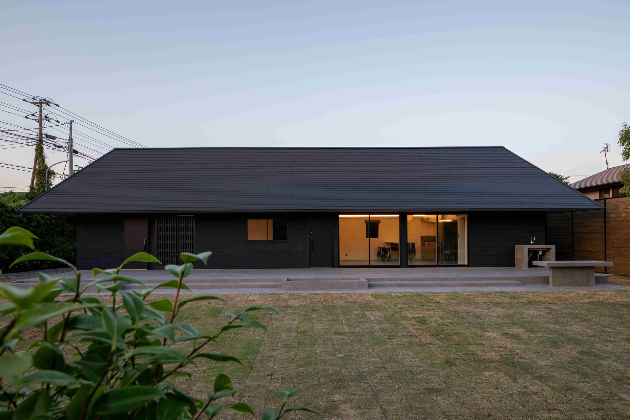
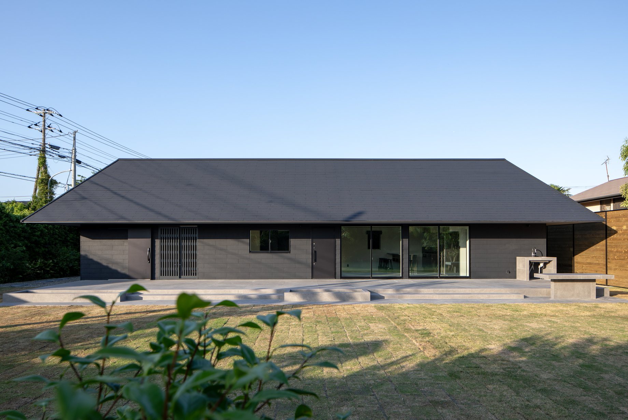
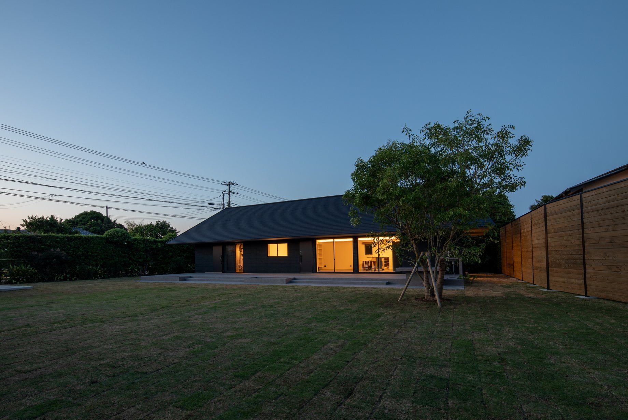
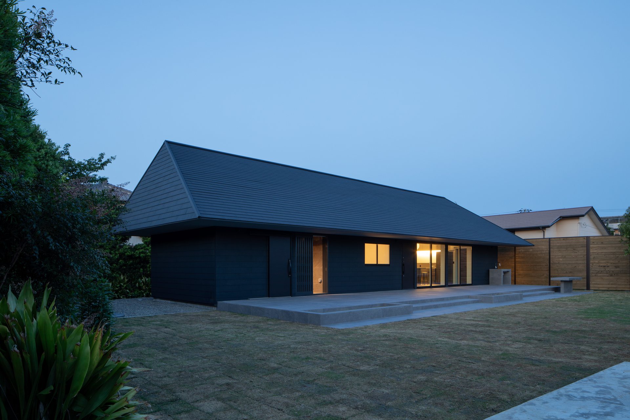
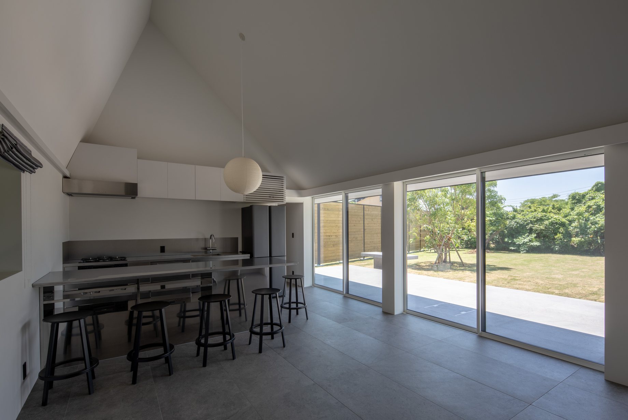
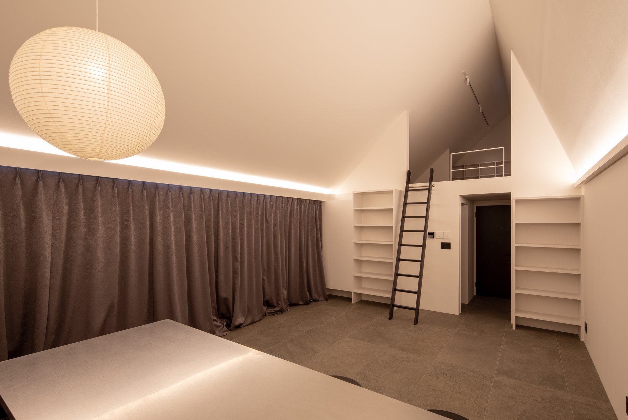
Planned on a site where an old minka once stood, based on the NESTING M model, which the client had been interested in. An extension was initially planned, but the old house was eventually demolished and a new one built. The M model’s structure was modified for a simpler spatial layout; the bedrooms were kept to a minimum, and a storeroom for hobbies, a sauna, and a custom-built bathroom were added. Tiles are the main finish, with the whole in monotone.
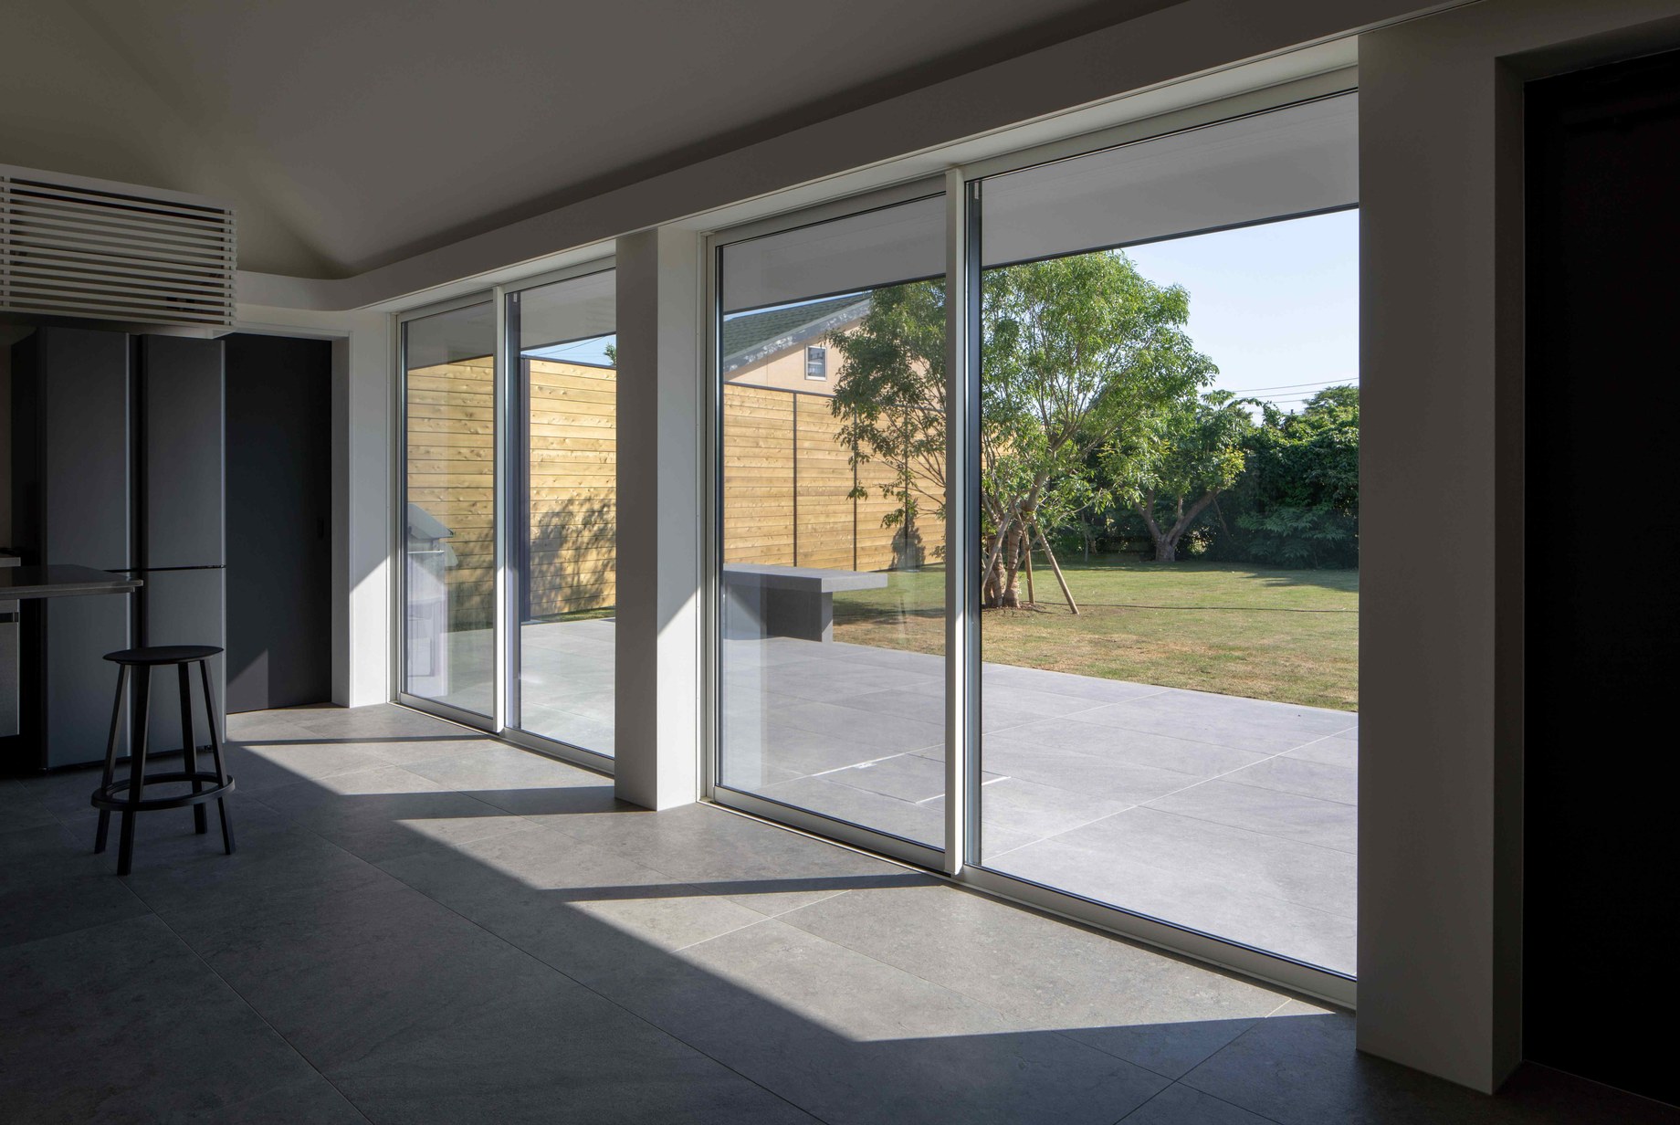
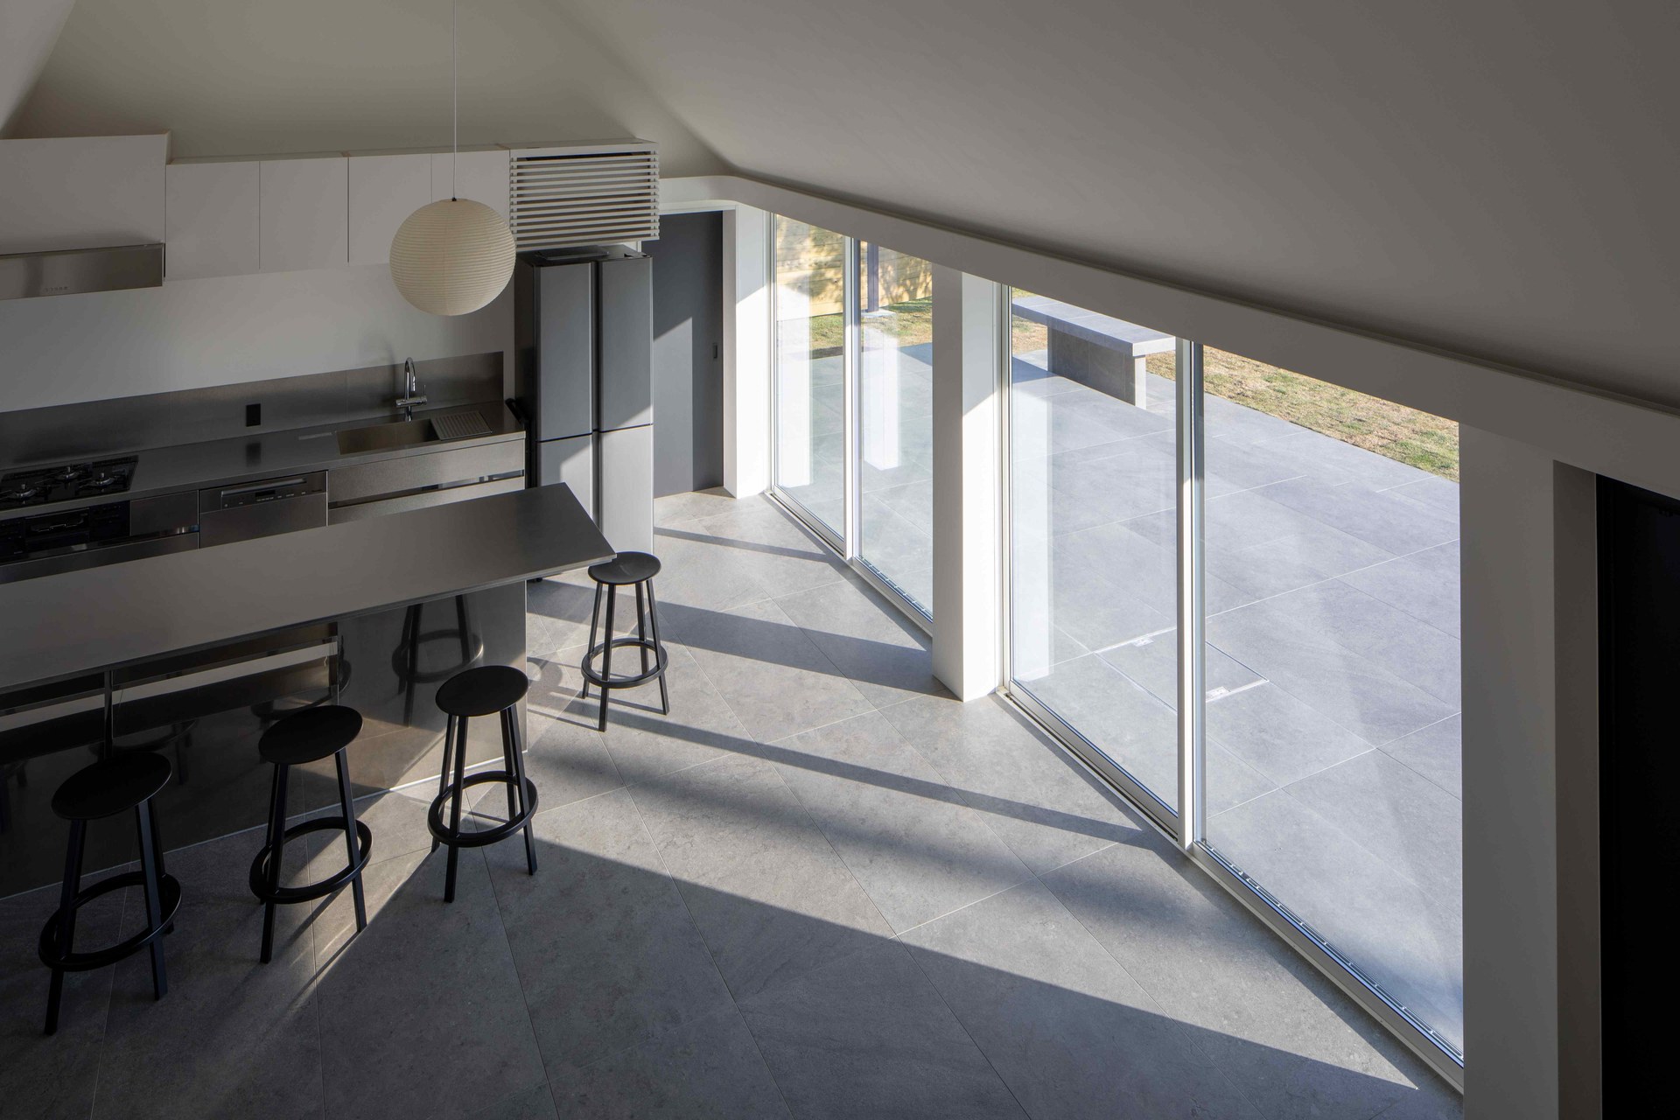
A holiday home for surfing, for a family who lives in Tokyo. A large, simple living room sits at the center, and deep eaves and a wide deck connect the interior with the outdoors.
古民家が建っていた敷地に、施主が以前から関心を持っていたNESTINGのMモデルをベースに計画した。当初は増築の予定だったが、最終的に全解体して新築とした。Mモデルの構造を変更してより単純な空間構成とし、寝室を最小限に抑えて、趣味用の倉庫、サウナ、造作の浴室を設けた。仕上げはタイルを主とし、全体をモノトーンで統一している。
都内に暮らす家族のための、サーフィンを目的とした別荘である。シンプルな大空間のリビングを中心に据え、深い軒と広いデッキによって内部と屋外を連続させている。
Credit
Design
- Koki Akiyoshi VUILD
- Nakai VUILD
- Nakazawa VUILD
Construction
- Miura Construction
Photography
- Hayato Kurobe
It’s okay if you haven’t decided what to create yet.
Across design, fabrication, and construction,
we design the very path to realization itself.
Please feel free to get in touch.
It’s okay if you haven’t decided what to create yet. Across design, fabrication, and construction, we design the very path to realization itself. Please feel free to get in touch.
何をつくるか、まだ決まっていなくても構いません。設計、製造、施工を横断し、「実現の道筋」 そのものを設計します。ぜひ、お気軽にお問い合わせください。