Boathouse in Sakawa
- #Design Build
- #Pavilion
- Year
- 2016
- Area
- Sakawa, Takaoka District, Kochi, Japan
- Specifications
- Timber structure
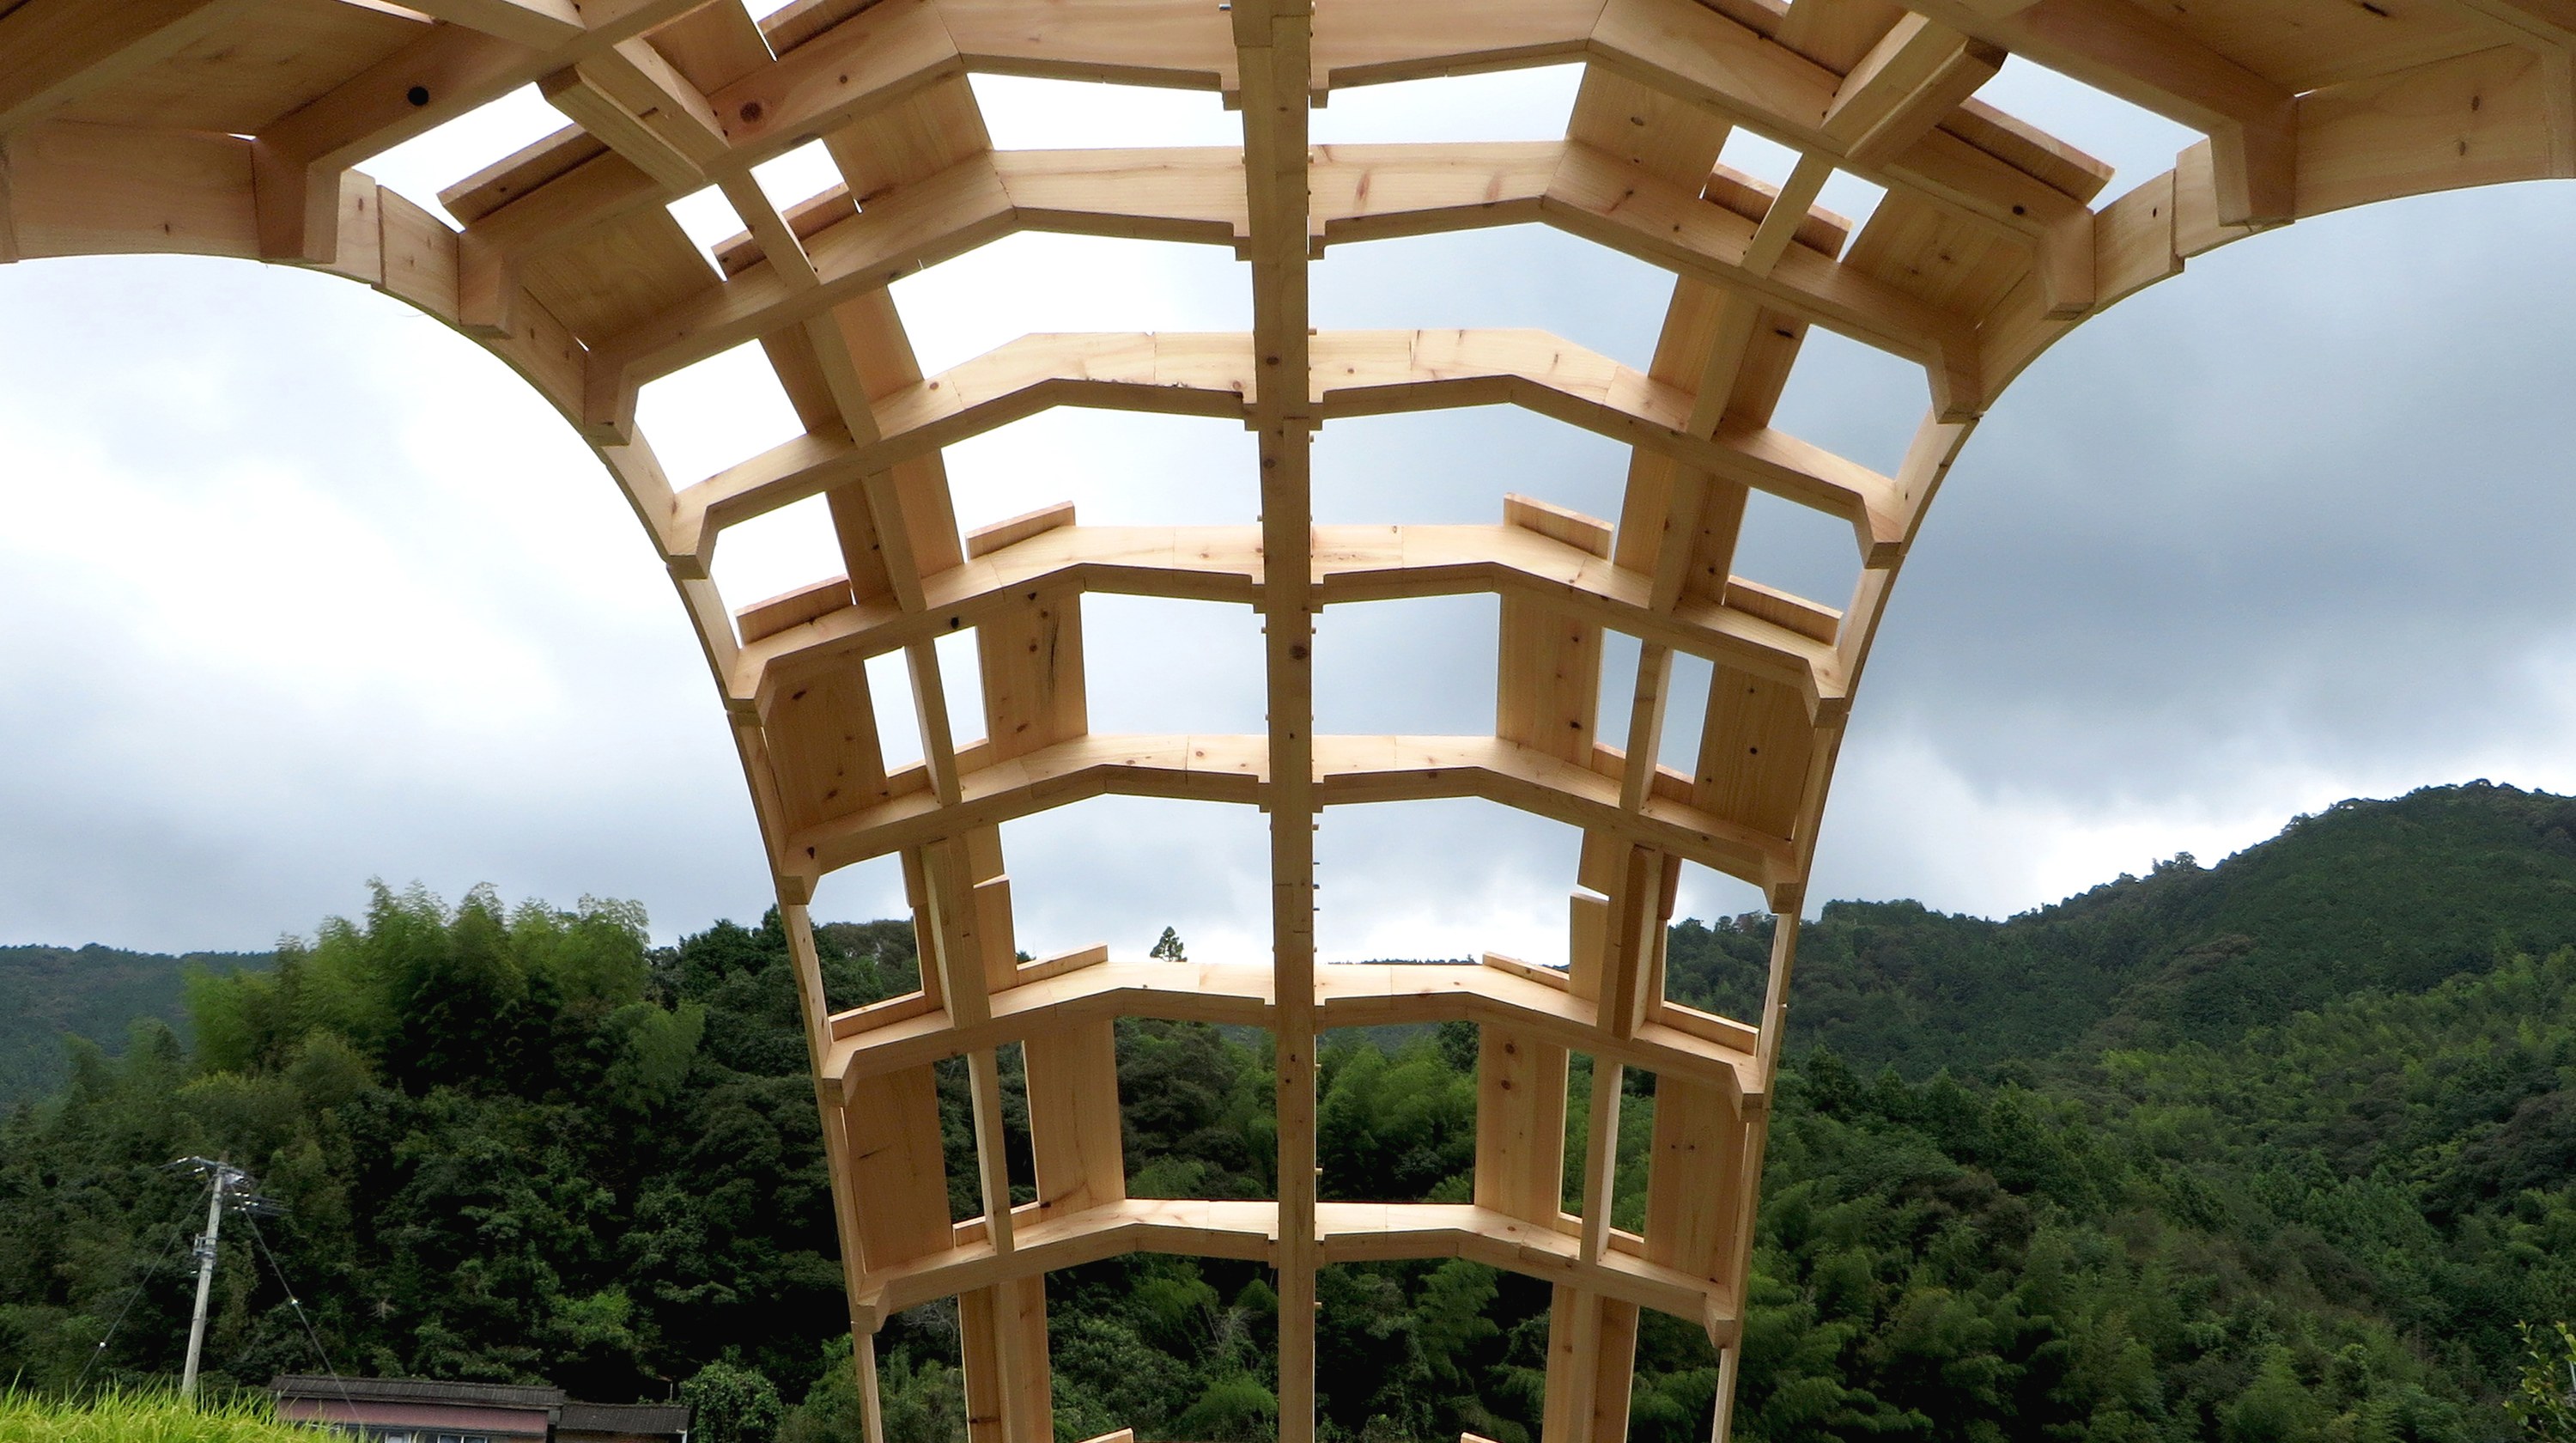
02 Process
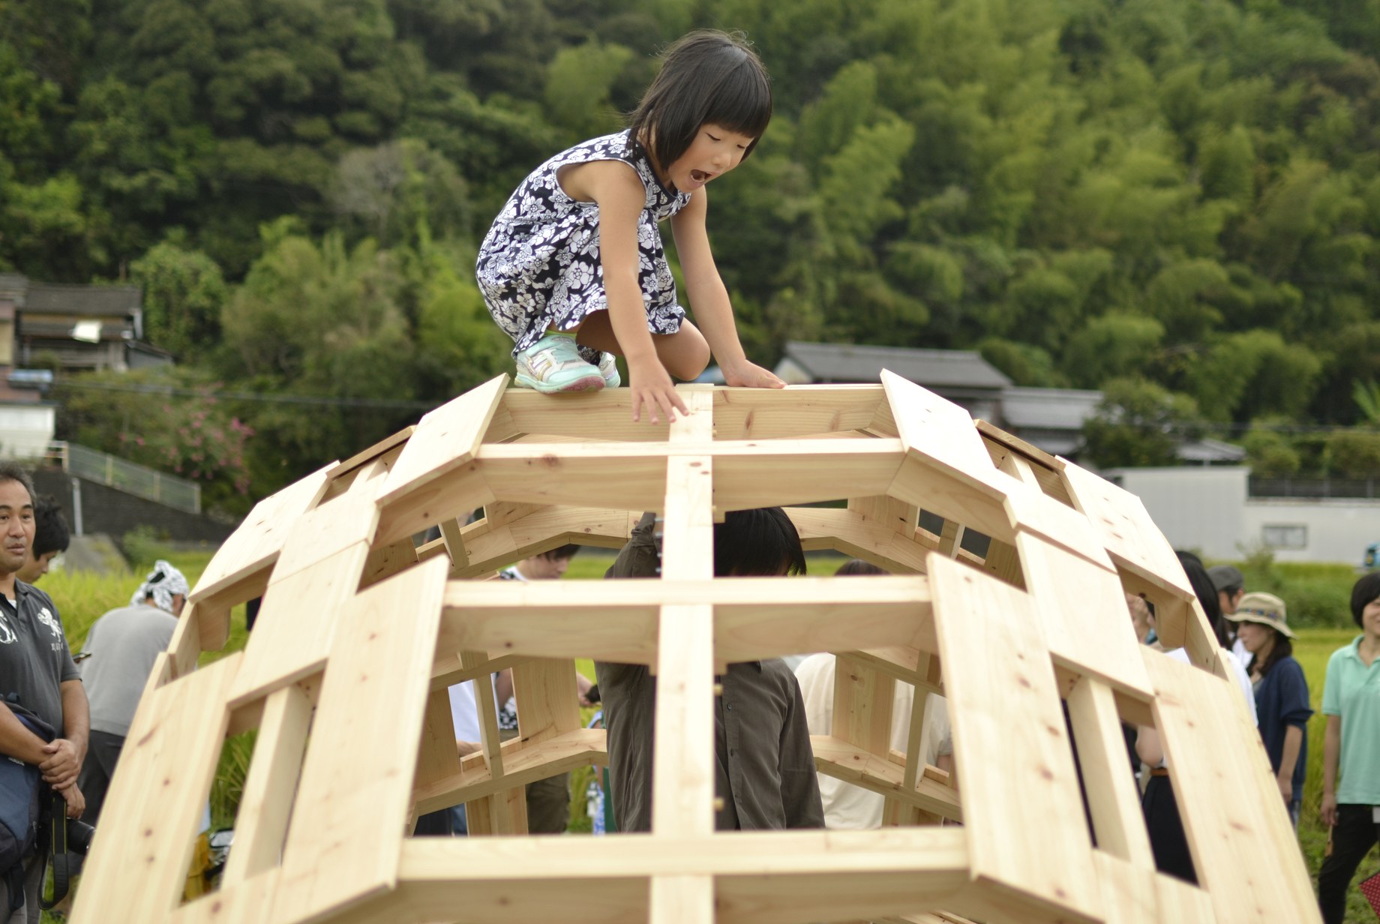
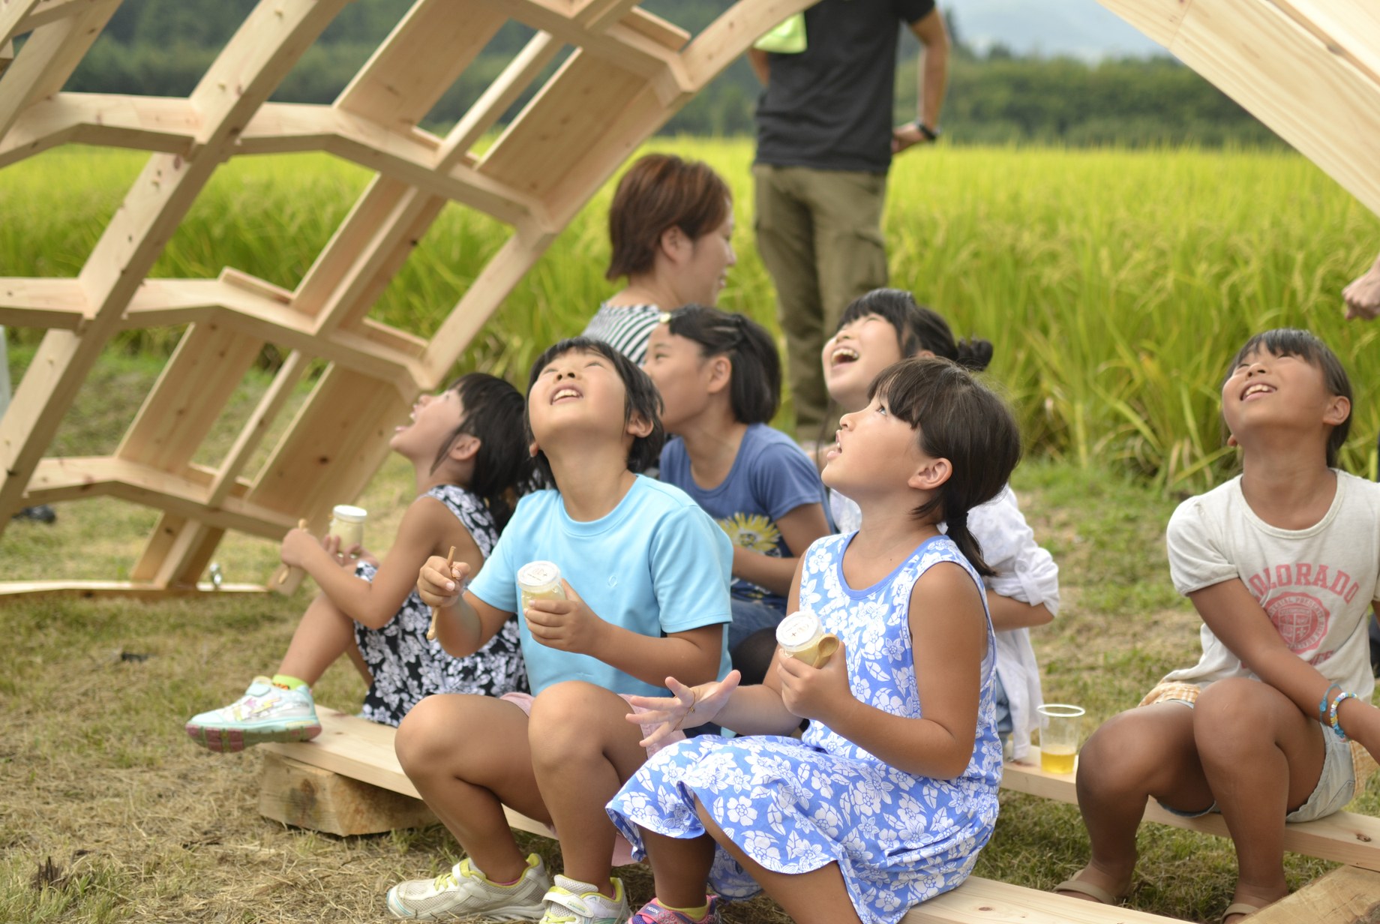
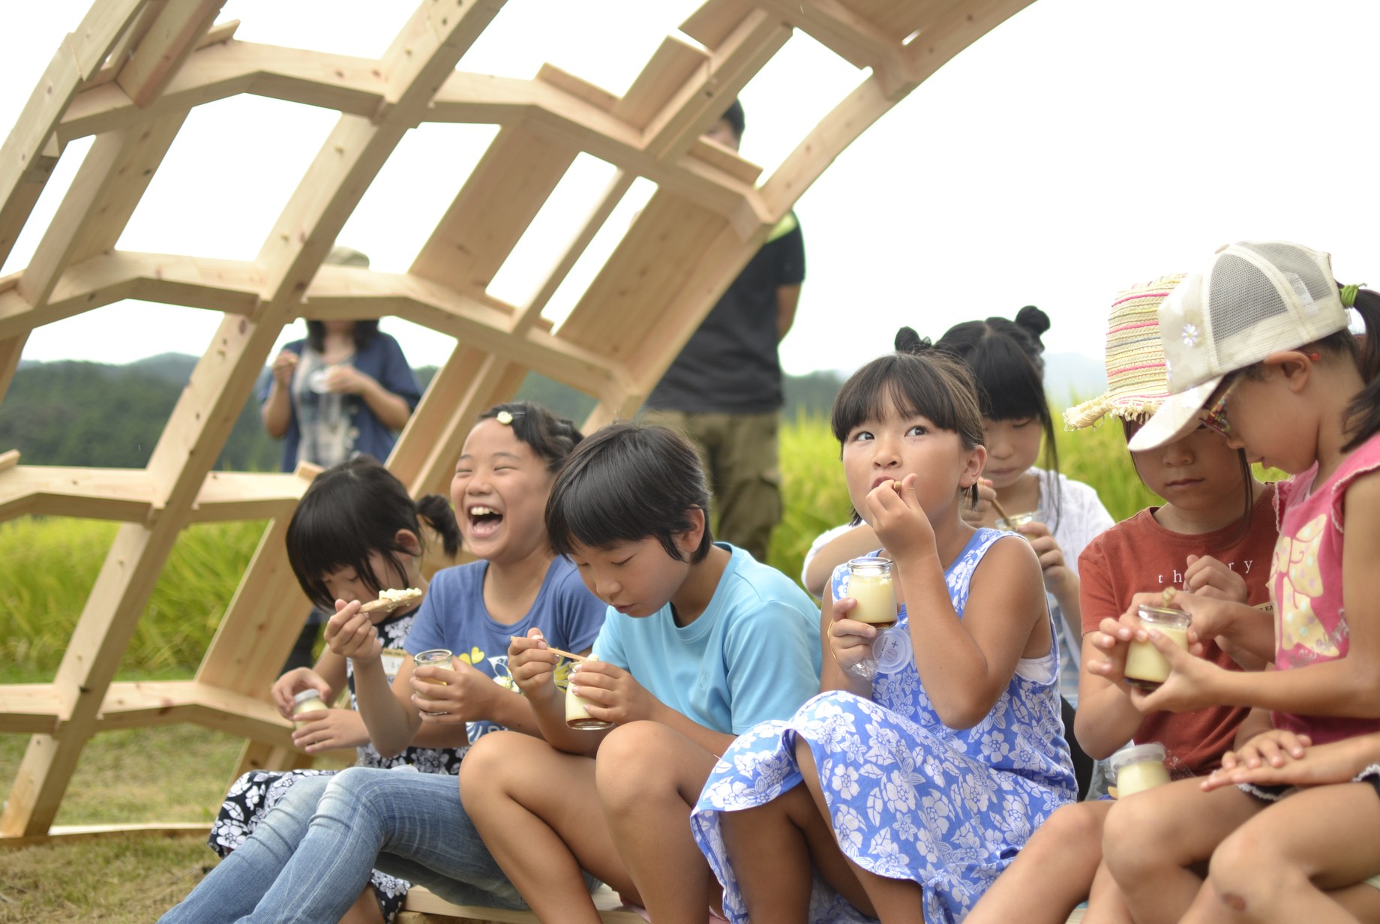
Once completed, the boathouse drew local children, who crawled underneath it and climbed on top.
完成した船小屋には地域の子どもたちが集まり、下をくぐったり上に登ったりして過ごした。
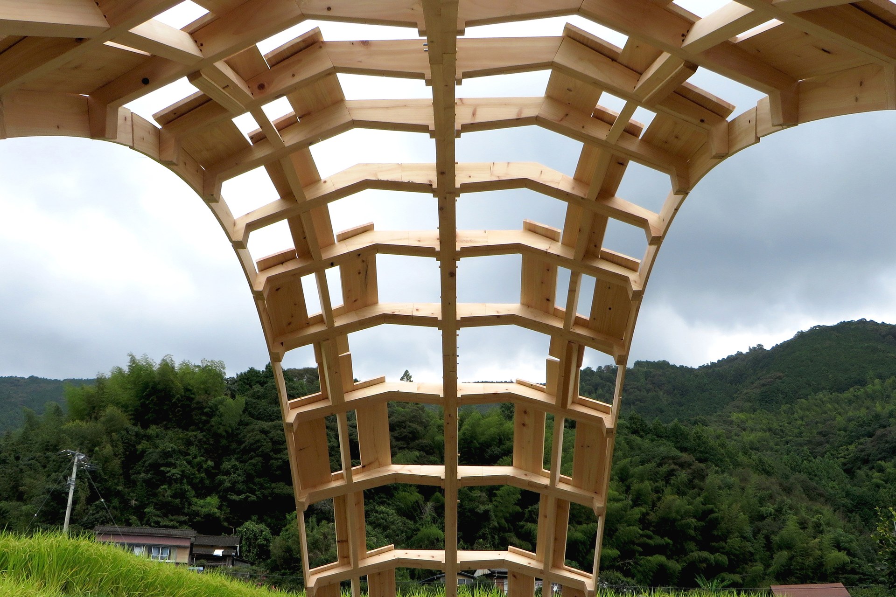
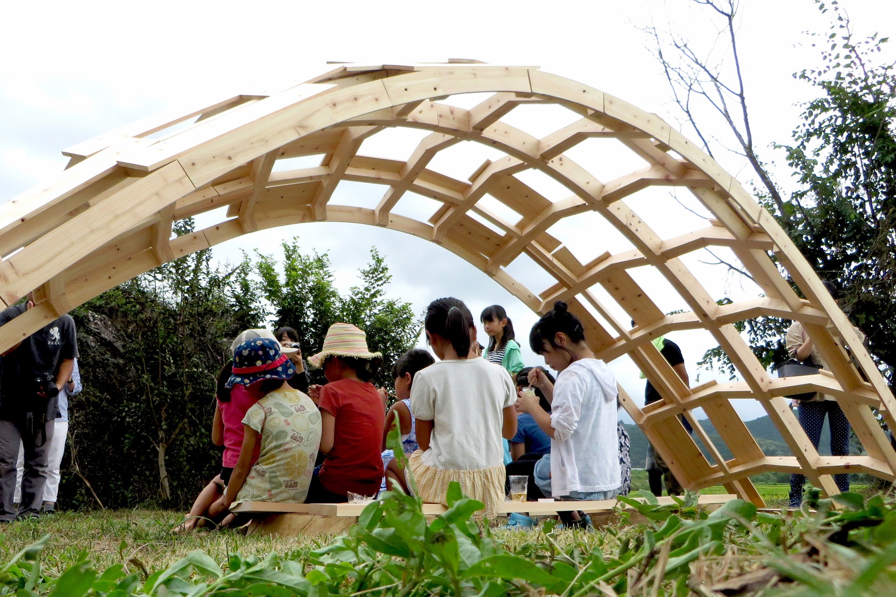
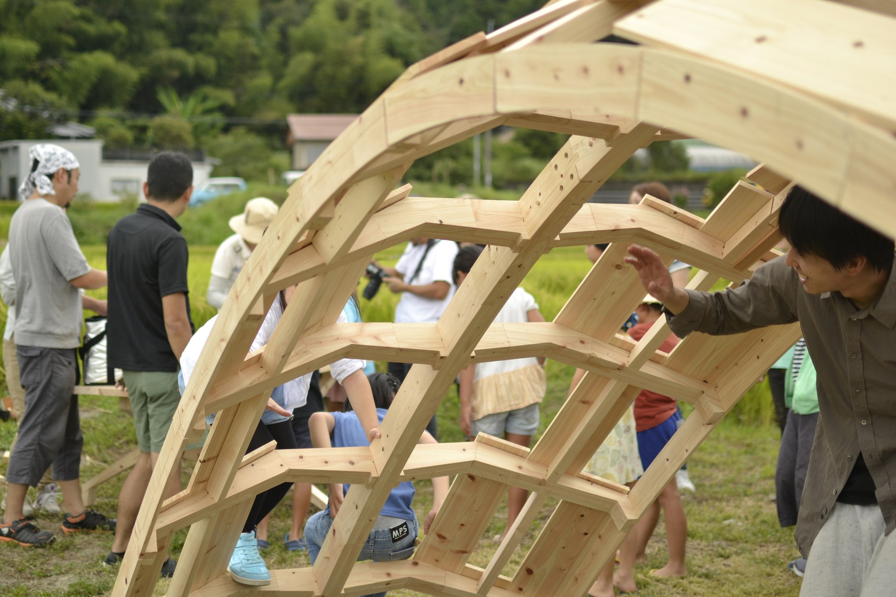
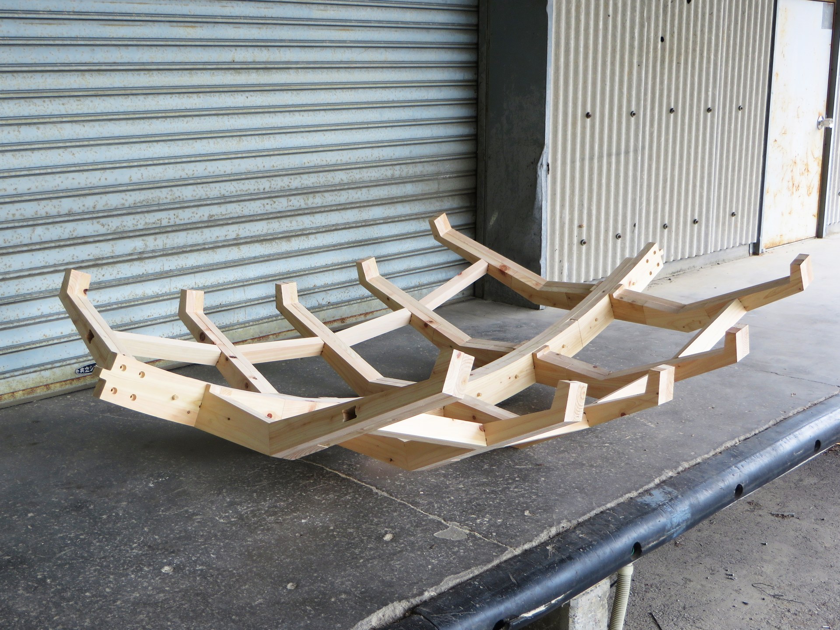
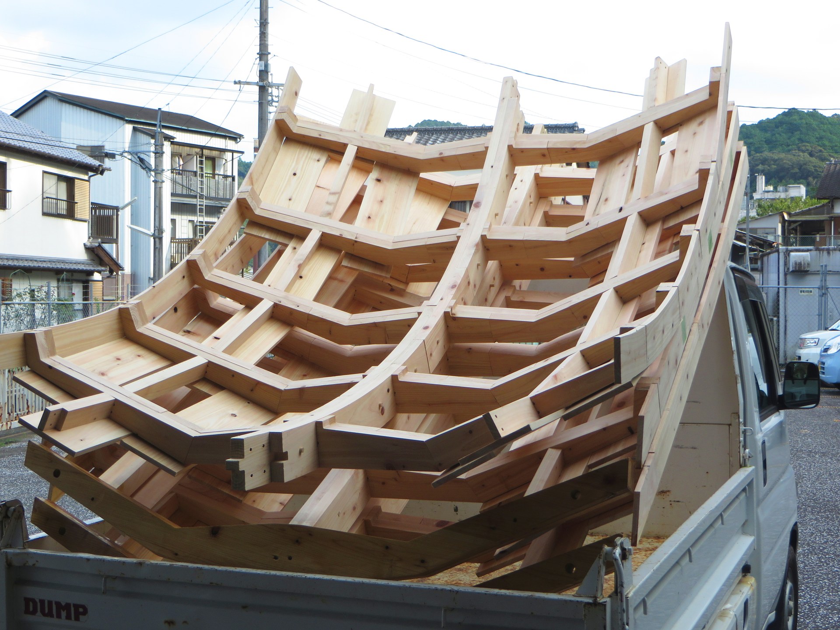
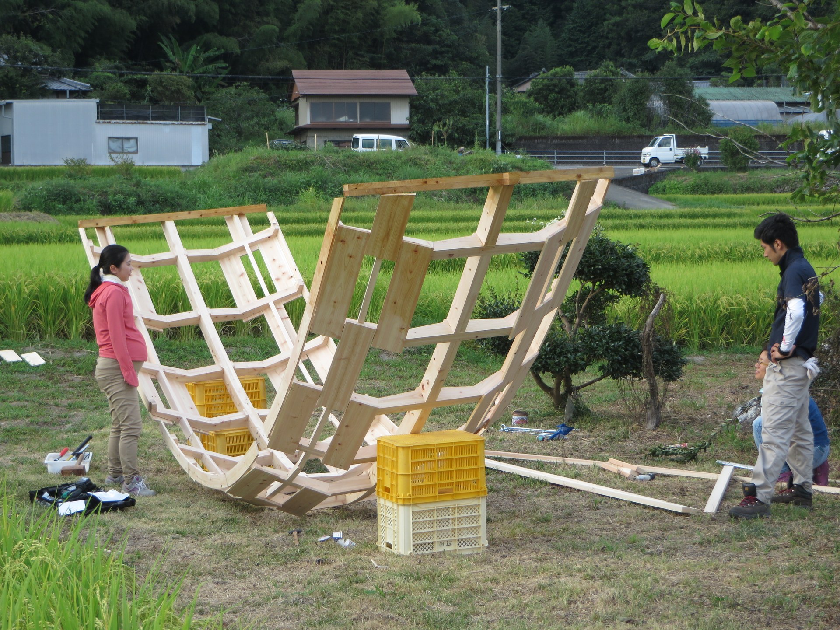
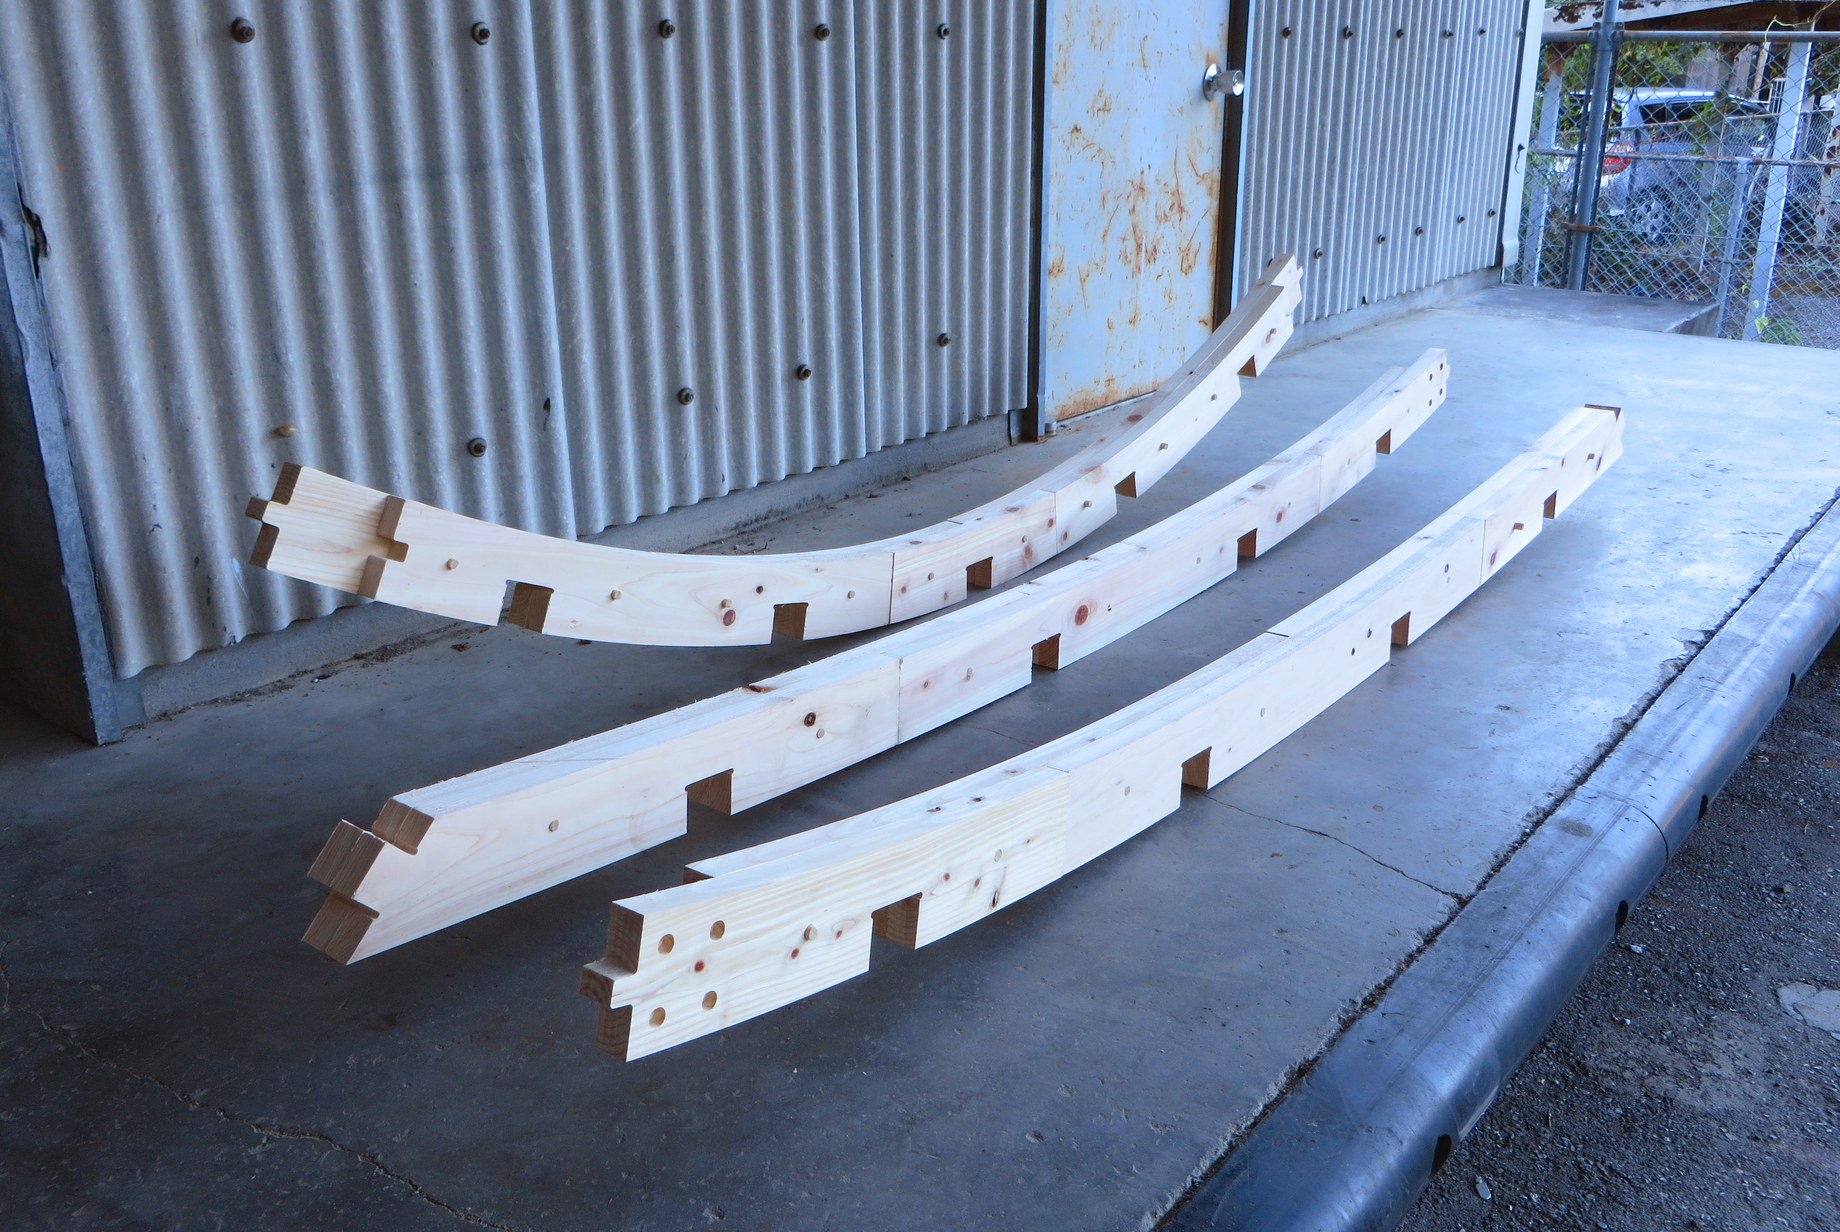
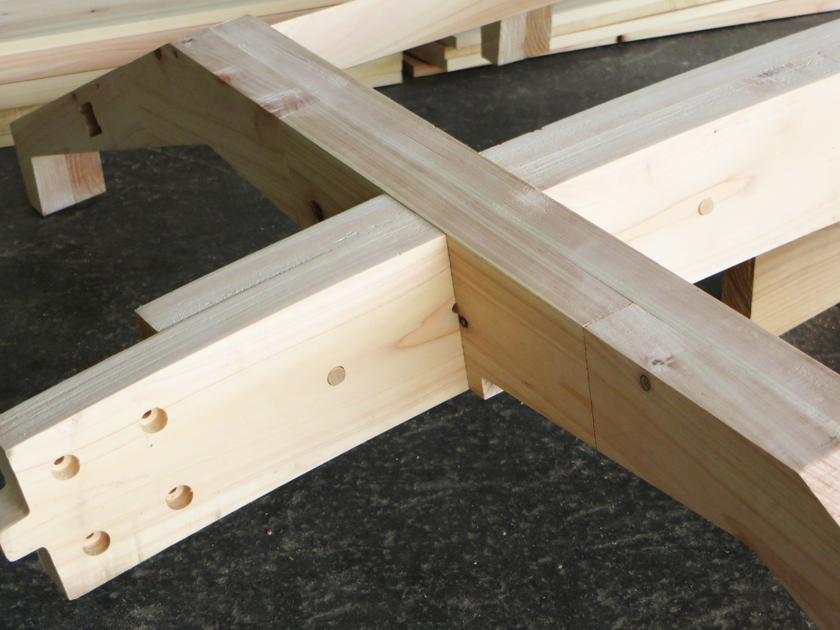
Parts cut with ShopBot were carried to the site on a light truck, joined together, and raised into place.
ShopBotで切削した部材を軽トラックで現地へ運び、継手で組み合わせて立ち上げた。
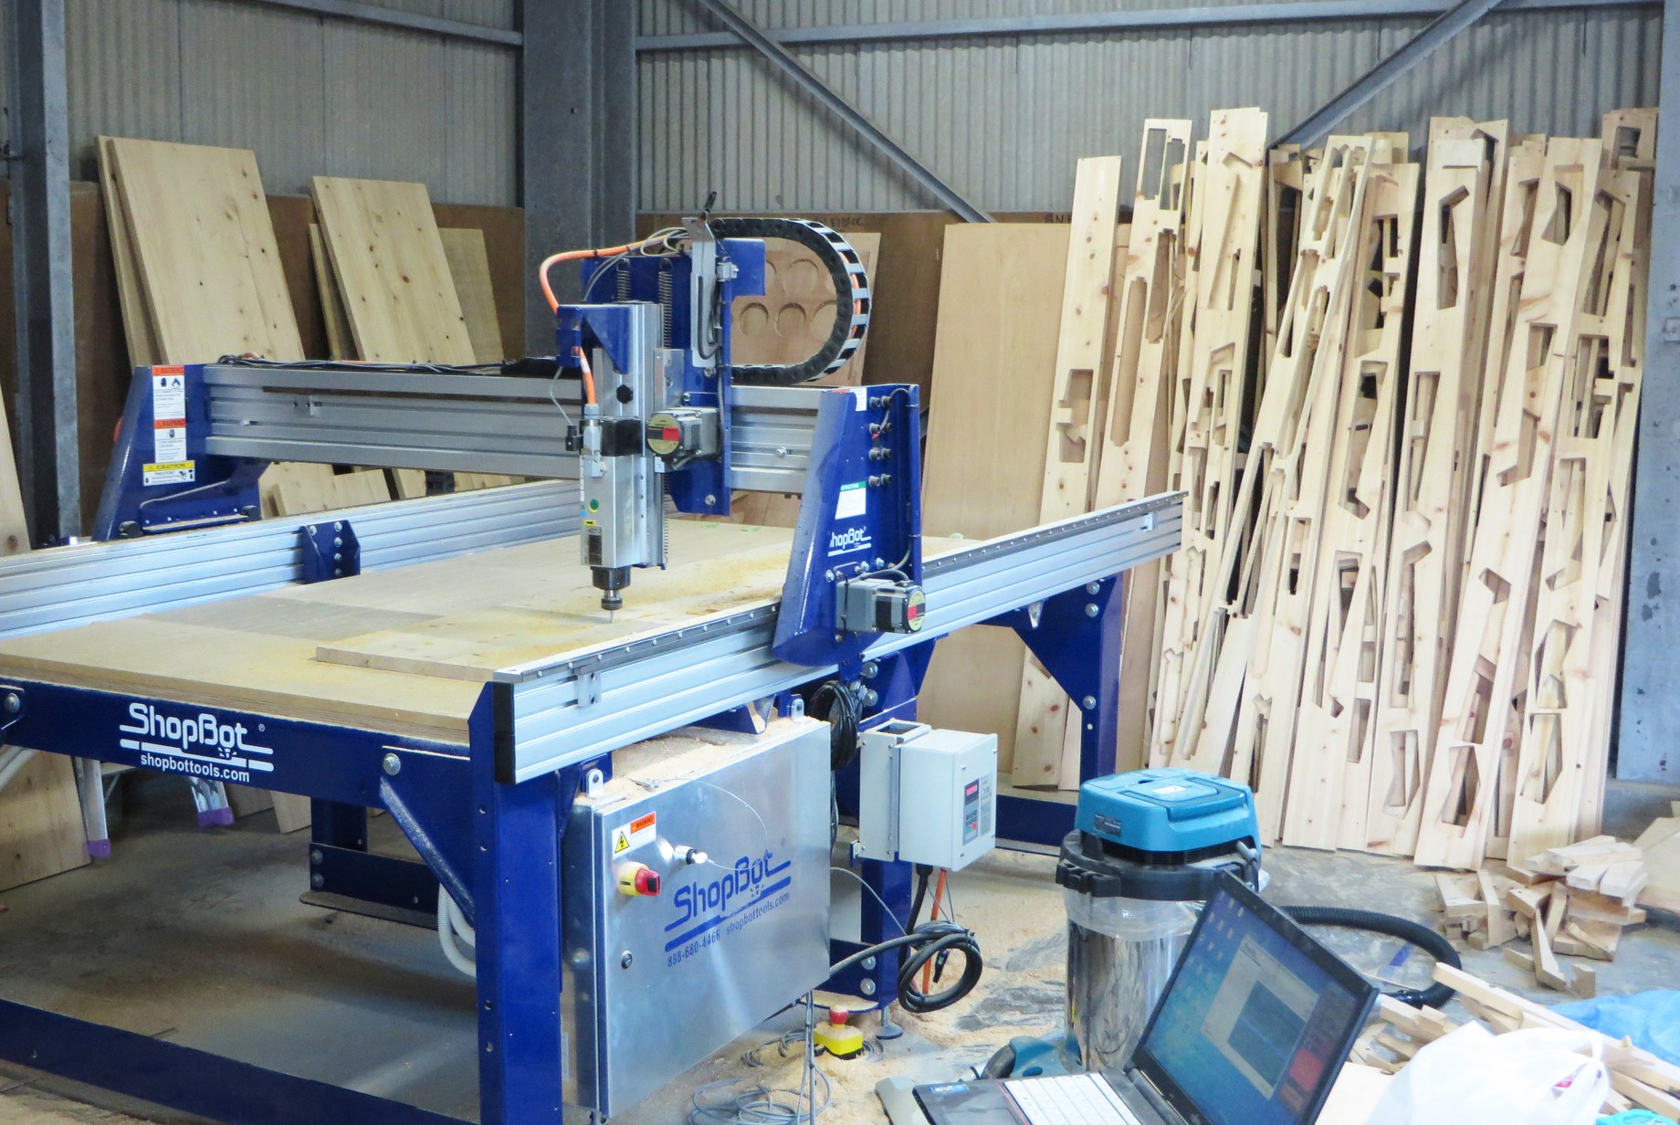
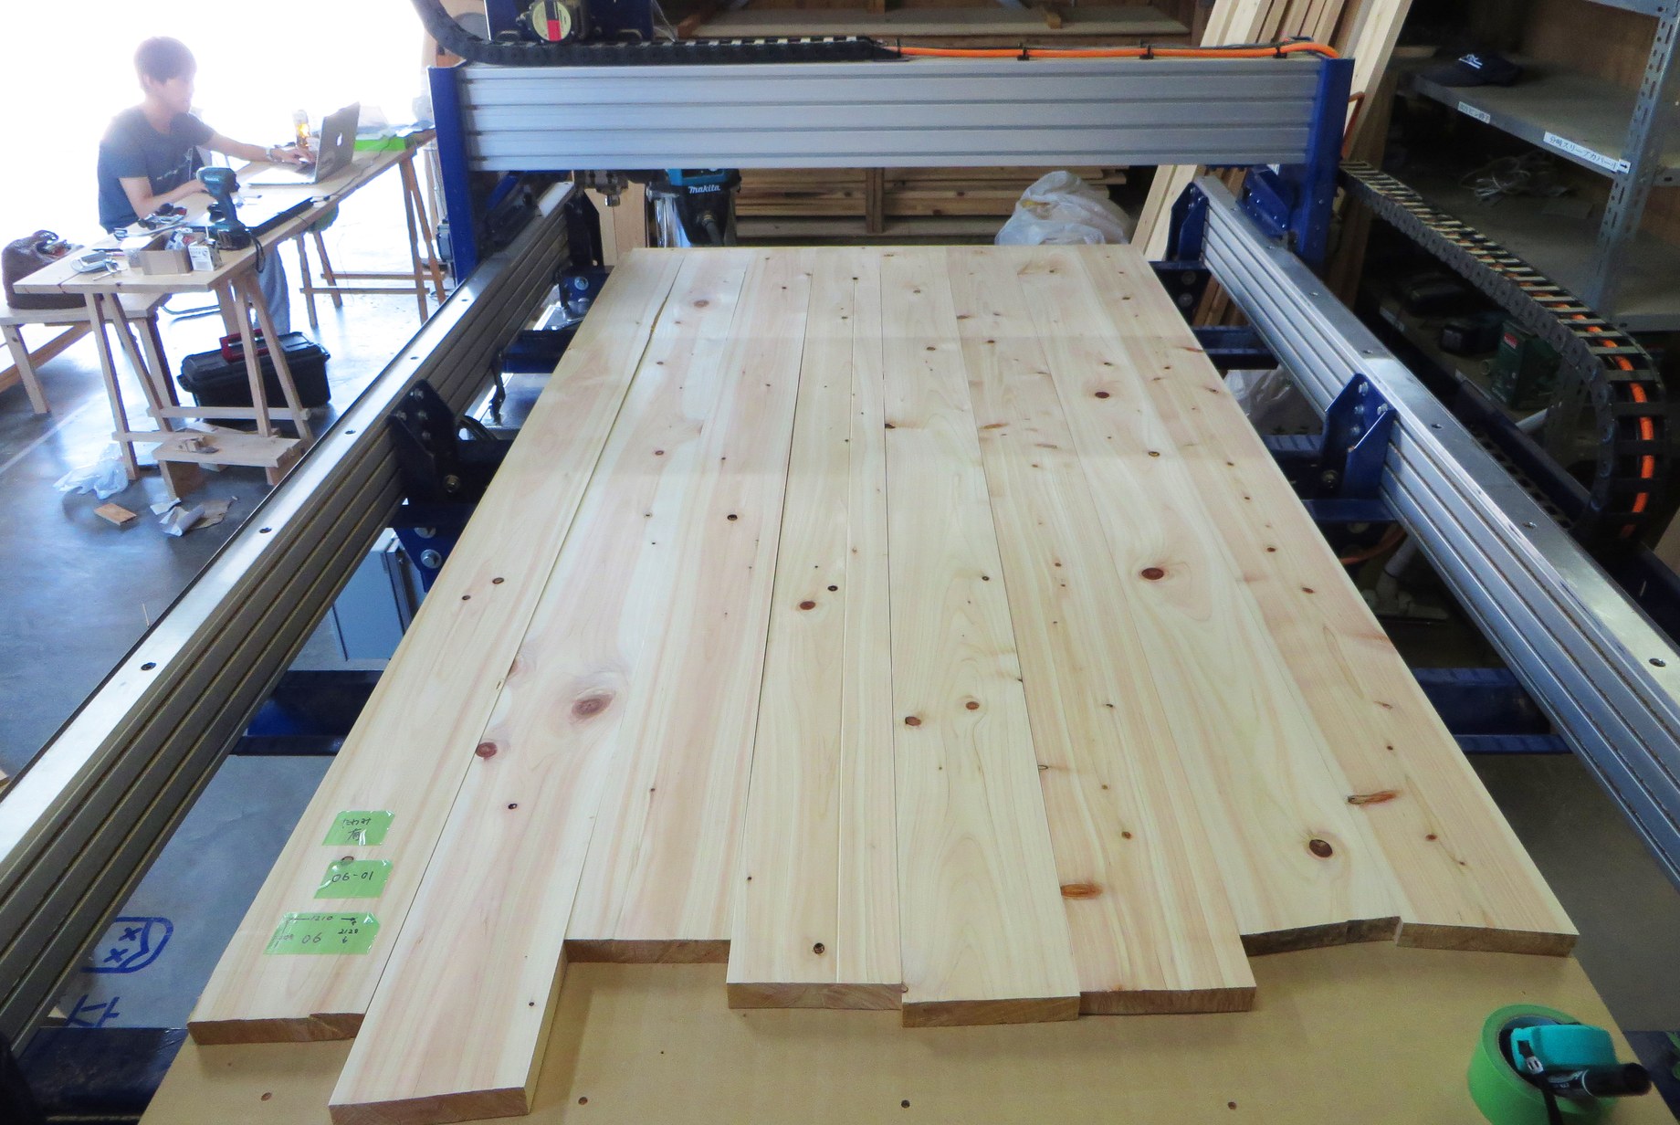
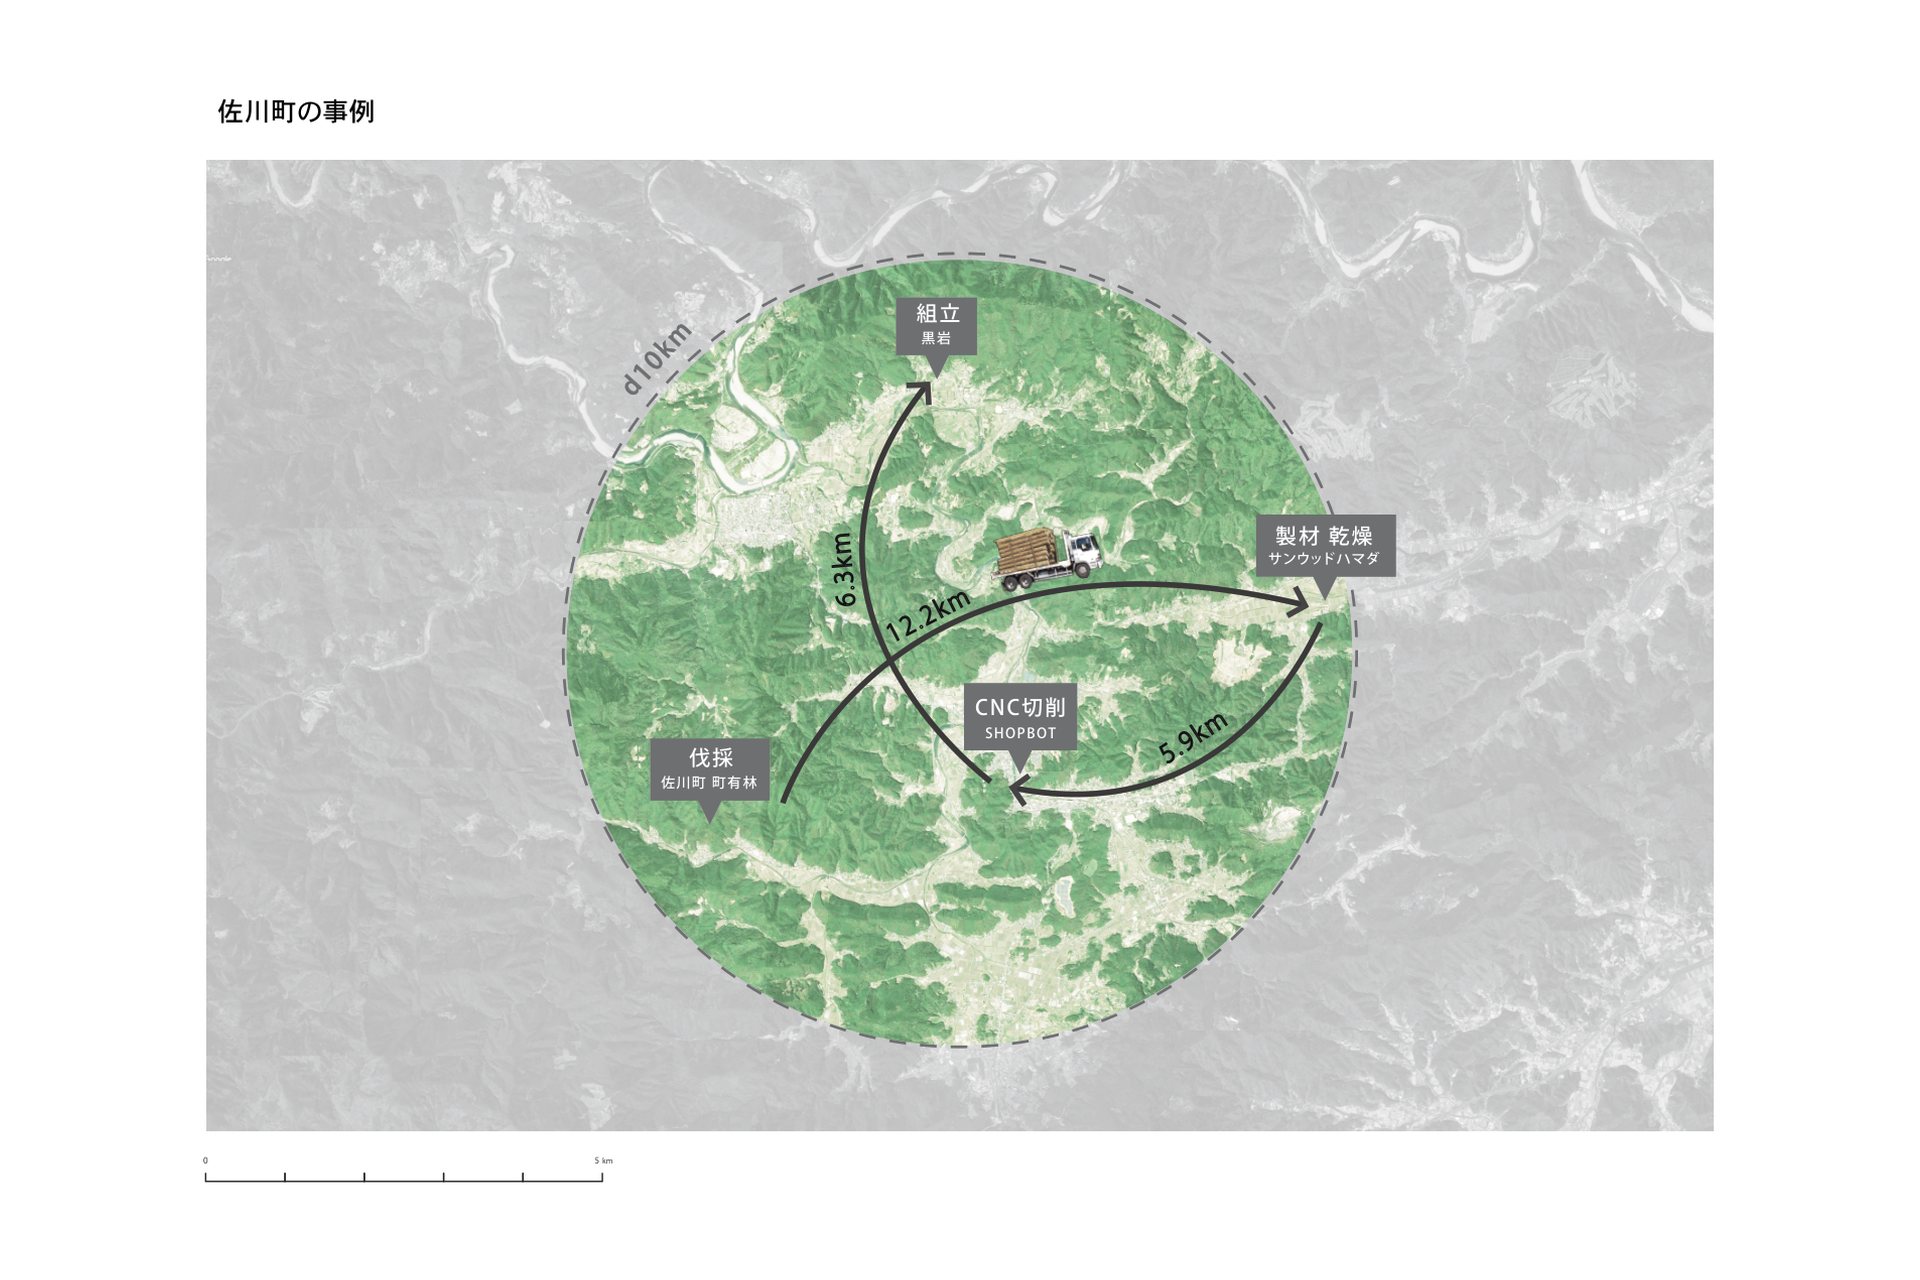
A diagram mapping the process from felling in the Sakawa town forest through sawing and drying, cutting with ShopBot, and assembly. All steps fall within a circle 10 km in diameter.
佐川町の町有林での伐採から、製材・乾燥、ShopBotによる切削、組立までの流れを地図上に示したダイアグラム。各工程は直径10kmの円の中に収まっている。
Credit
Design
- VUILD
It’s okay if you haven’t decided what to create yet.
Across design, fabrication, and construction,
we design the very path to realization itself.
Please feel free to get in touch.
It’s okay if you haven’t decided what to create yet. Across design, fabrication, and construction, we design the very path to realization itself. Please feel free to get in touch.
何をつくるか、まだ決まっていなくても構いません。設計、製造、施工を横断し、「実現の道筋」 そのものを設計します。ぜひ、お気軽にお問い合わせください。