椎葉村秘境サウナデザインコンテスト企画・優秀作品の実施製作
- #Design Build
- #Architecture
- クライアント
- 椎葉村
- 年
- 2023 (2022.09 - 2023.03)
プロジェクトの概要
02 プロセス
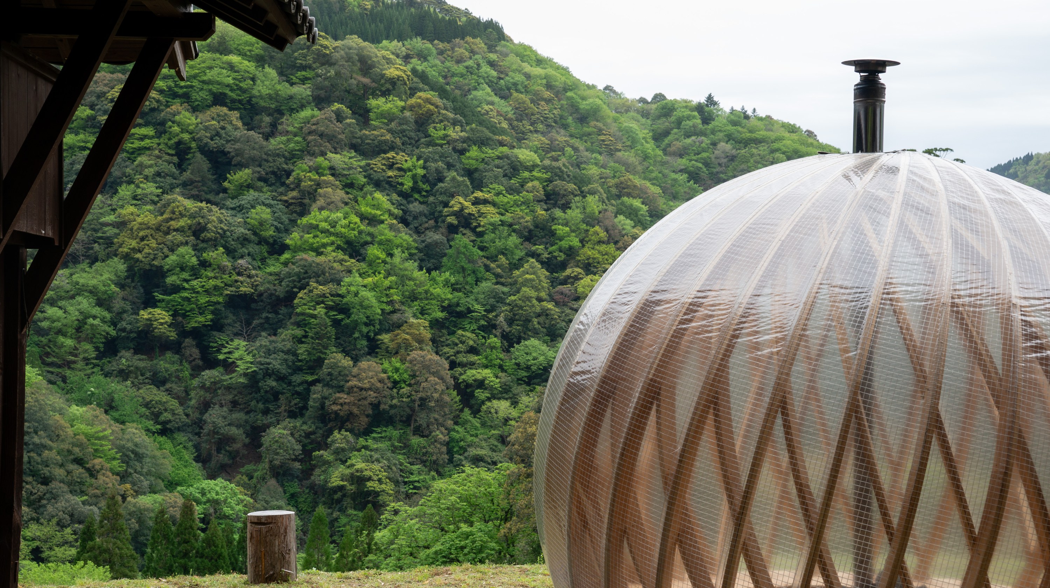
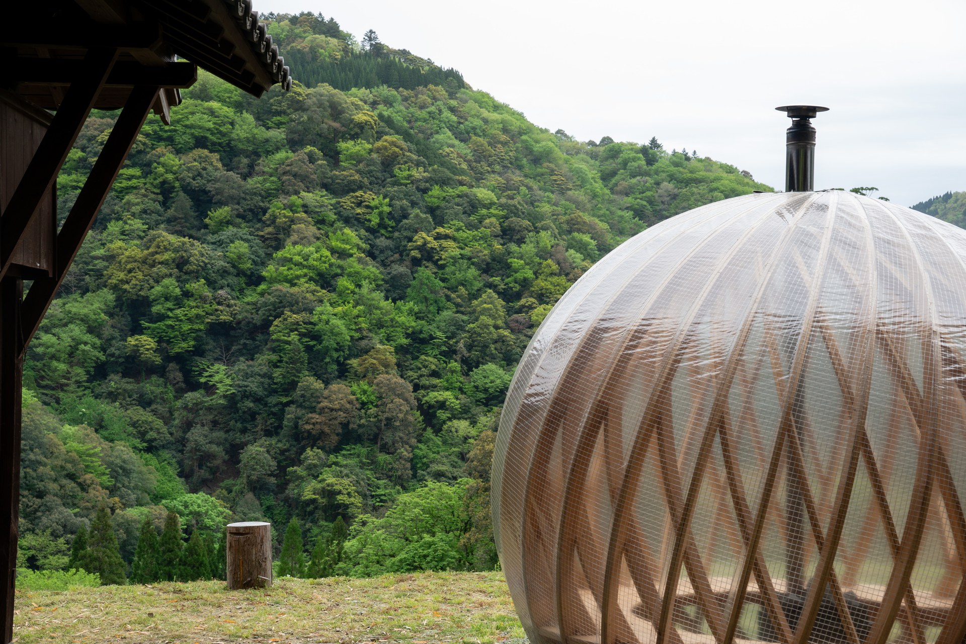
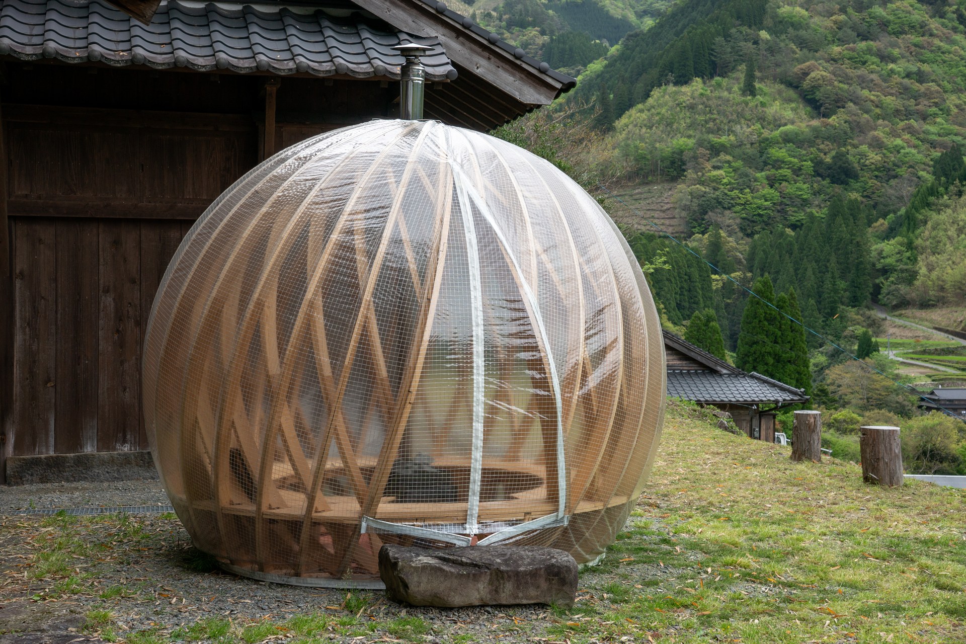
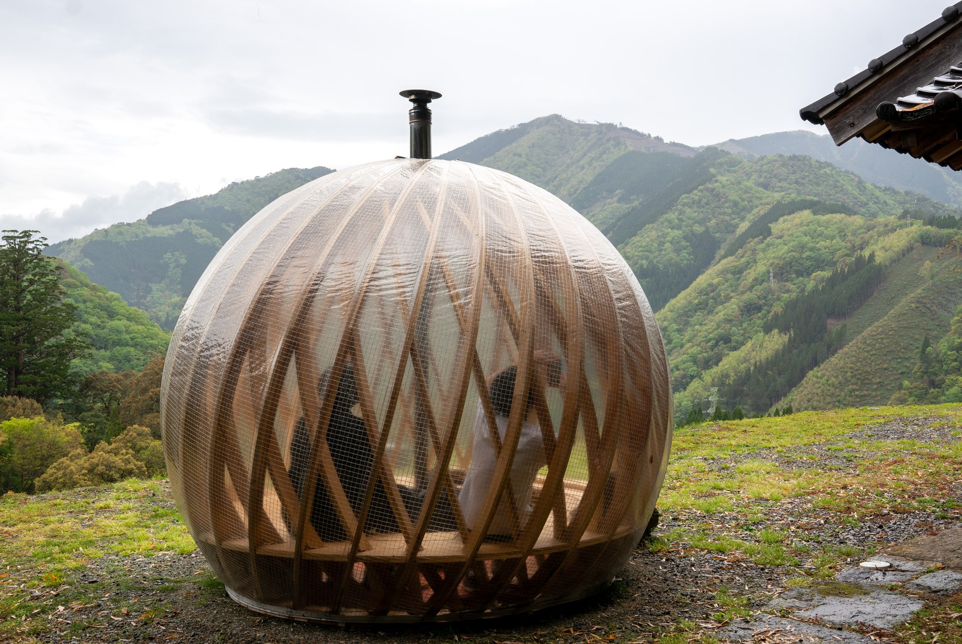
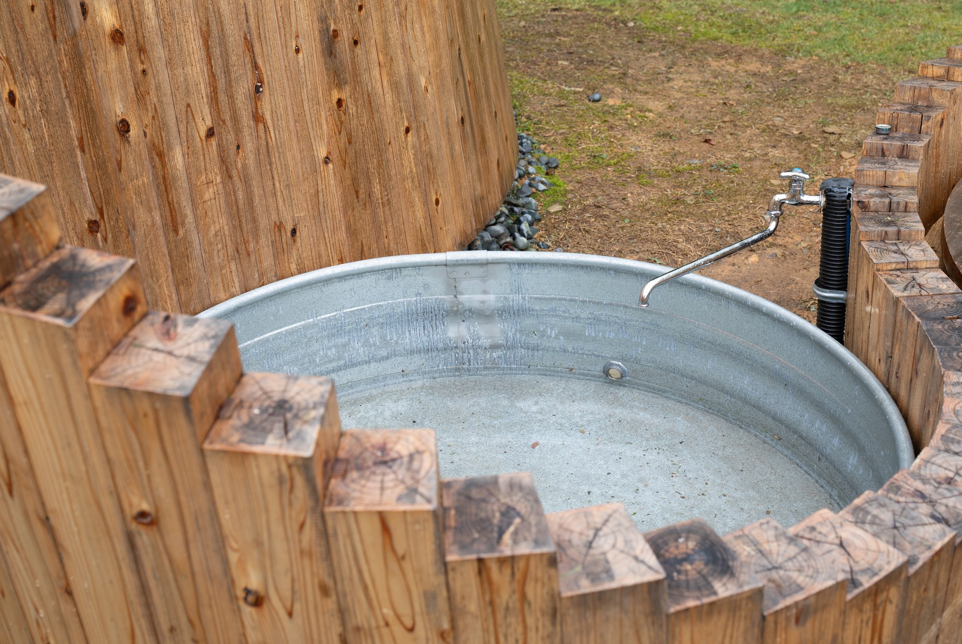
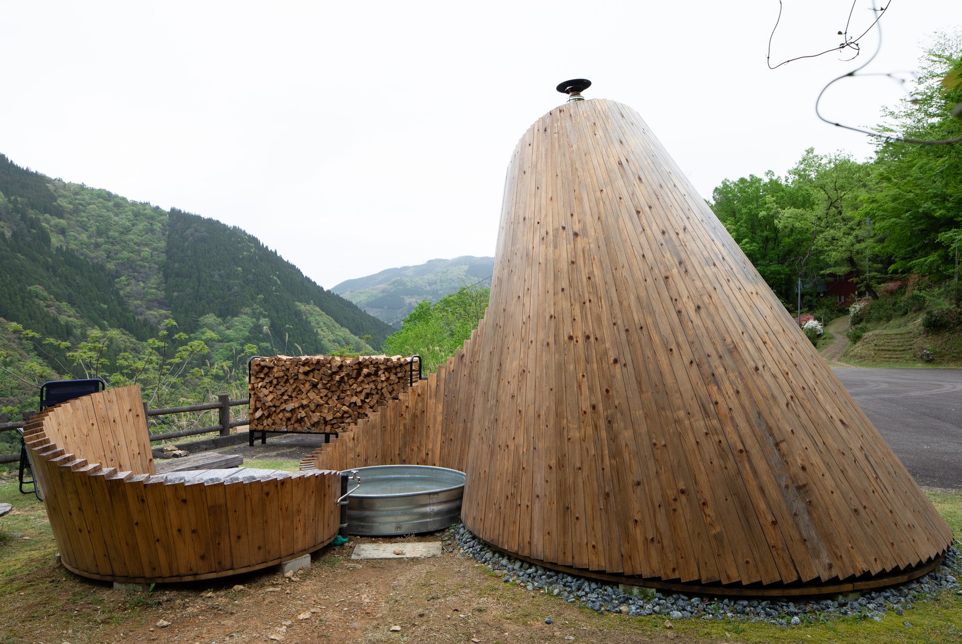
応募作品から優秀賞2作品を選定し、実制作に向けた設計をサポートした。加工には、村の交流拠点施設「Katerie」に導入されているShopBotを使用した。
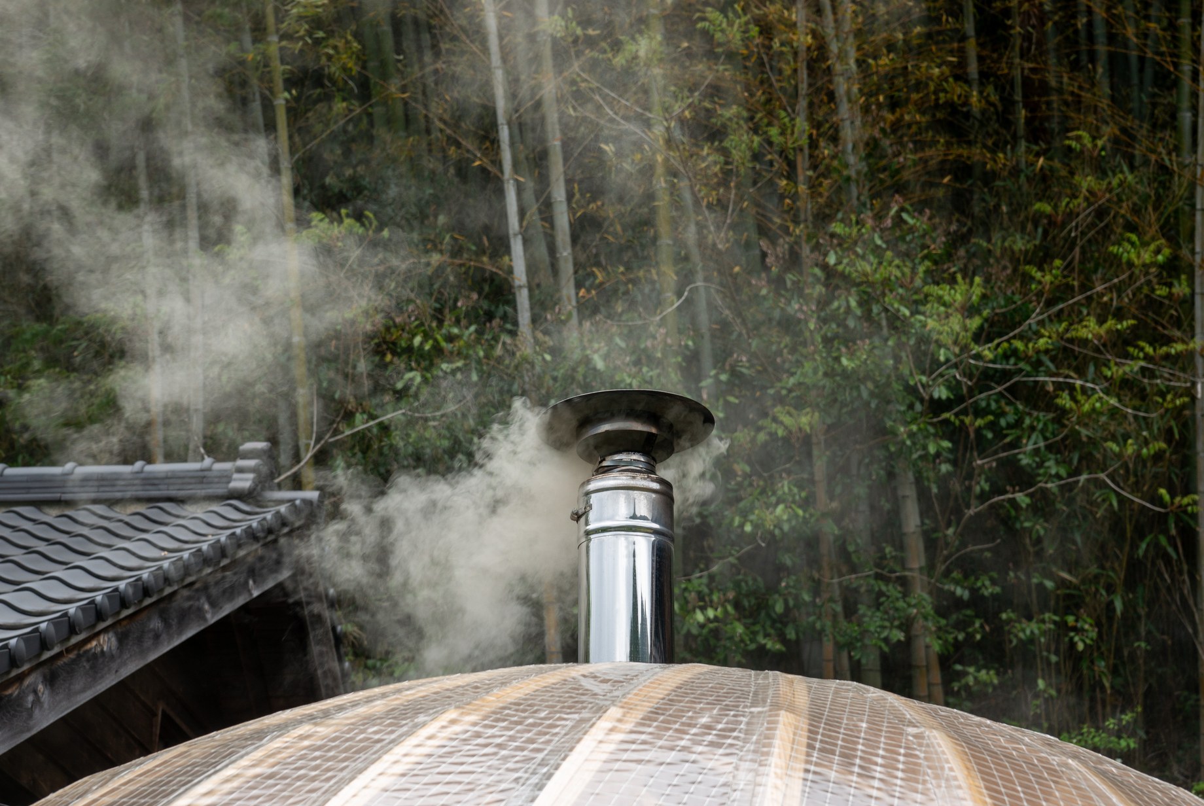
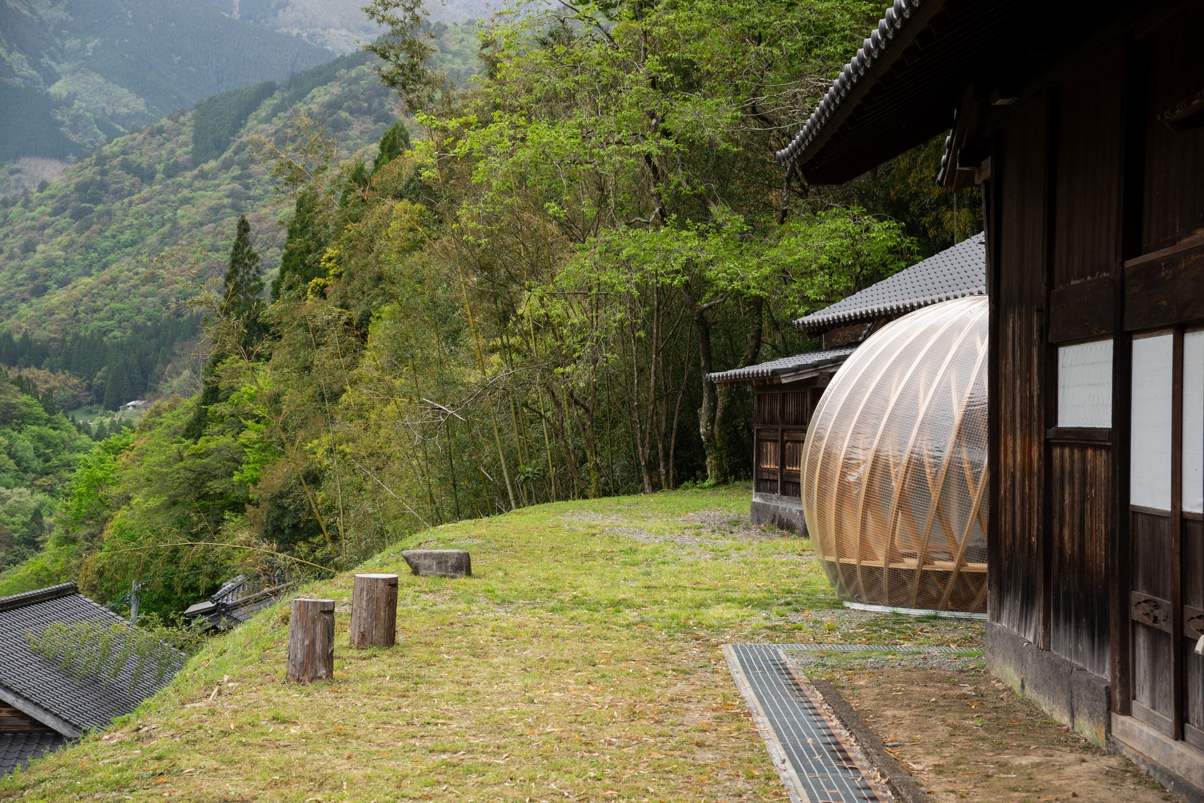
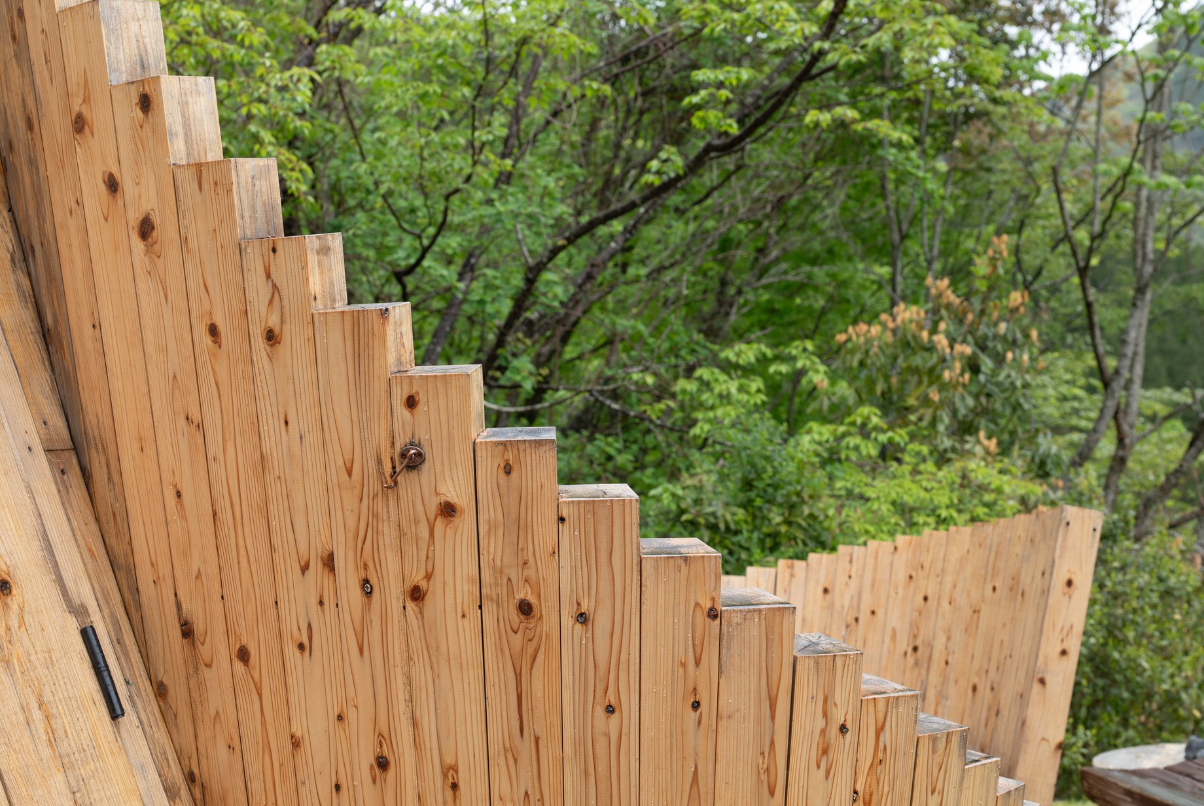
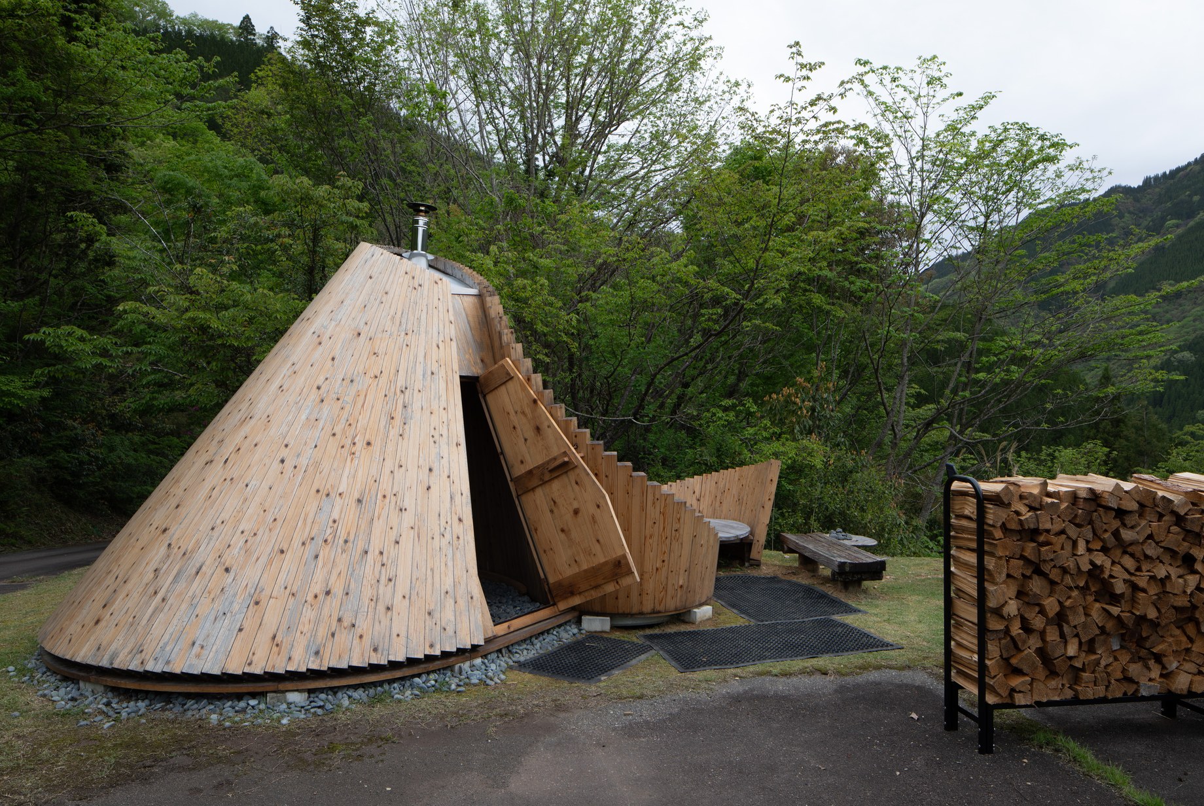
優秀賞は「提灯サウナ」(SUGI architects〈杉拓磨〉+内田陽介)と「寄り添い壁」(KOS〈石黒+牧村〉+ZKI+TI)の2作品で、実施設計・施工はVUILD PlaceLabが担当した。
Two award-winning entries were selected, and their design was supported through to construction. Fabrication used the ShopBot installed at Katerie, the village’s community hub.
The two winning entries were the Lantern Sauna (SUGI architects [Takuma Sugi] + Yosuke Uchida) and the Leaning Wall (KOS [Ishiguro + Makimura] + ZKI + TI), with detailed design and construction by VUILD PlaceLab.
クレジット
設計
- SUGI architects(杉 拓磨)
- + 内田 陽介
- KOS(石黒+牧村)
- +ZKI+TI
施工
- VUILD PlaceLab
- 椎葉村交流拠点施設Katerie(かてりえ)
その他
- 戸倉一 VUILD
- 沼田汐里 VUILD
- 加藤花子 VUILD
- 金子俊耶 VUILD
何をつくるか、まだ決まっていなくても構いません。設計、製造、施工を横断し、「実現の道筋」 そのものを設計します。ぜひ、お気軽にお問い合わせください。
何をつくるか、まだ決まっていなくても構いません。設計、製造、施工を横断し、「実現の道筋」 そのものを設計します。ぜひ、お気軽にお問い合わせください。
It’s okay if you haven’t decided what to create yet.
Across design, fabrication, and construction,
we design the very path to realization itself.
Please feel free to get in touch.