弟子屈のタワーサウナ
- #Design Build
- #Architecture
- 年
- 2022 (2021.01 - 2022.11)
- スコープ
- 設計・施工
- エリア
- 北海道川上郡弟子屈町
- スペック
- 木造(ヒノキ材ブロック積層)・べた基礎・地上2階
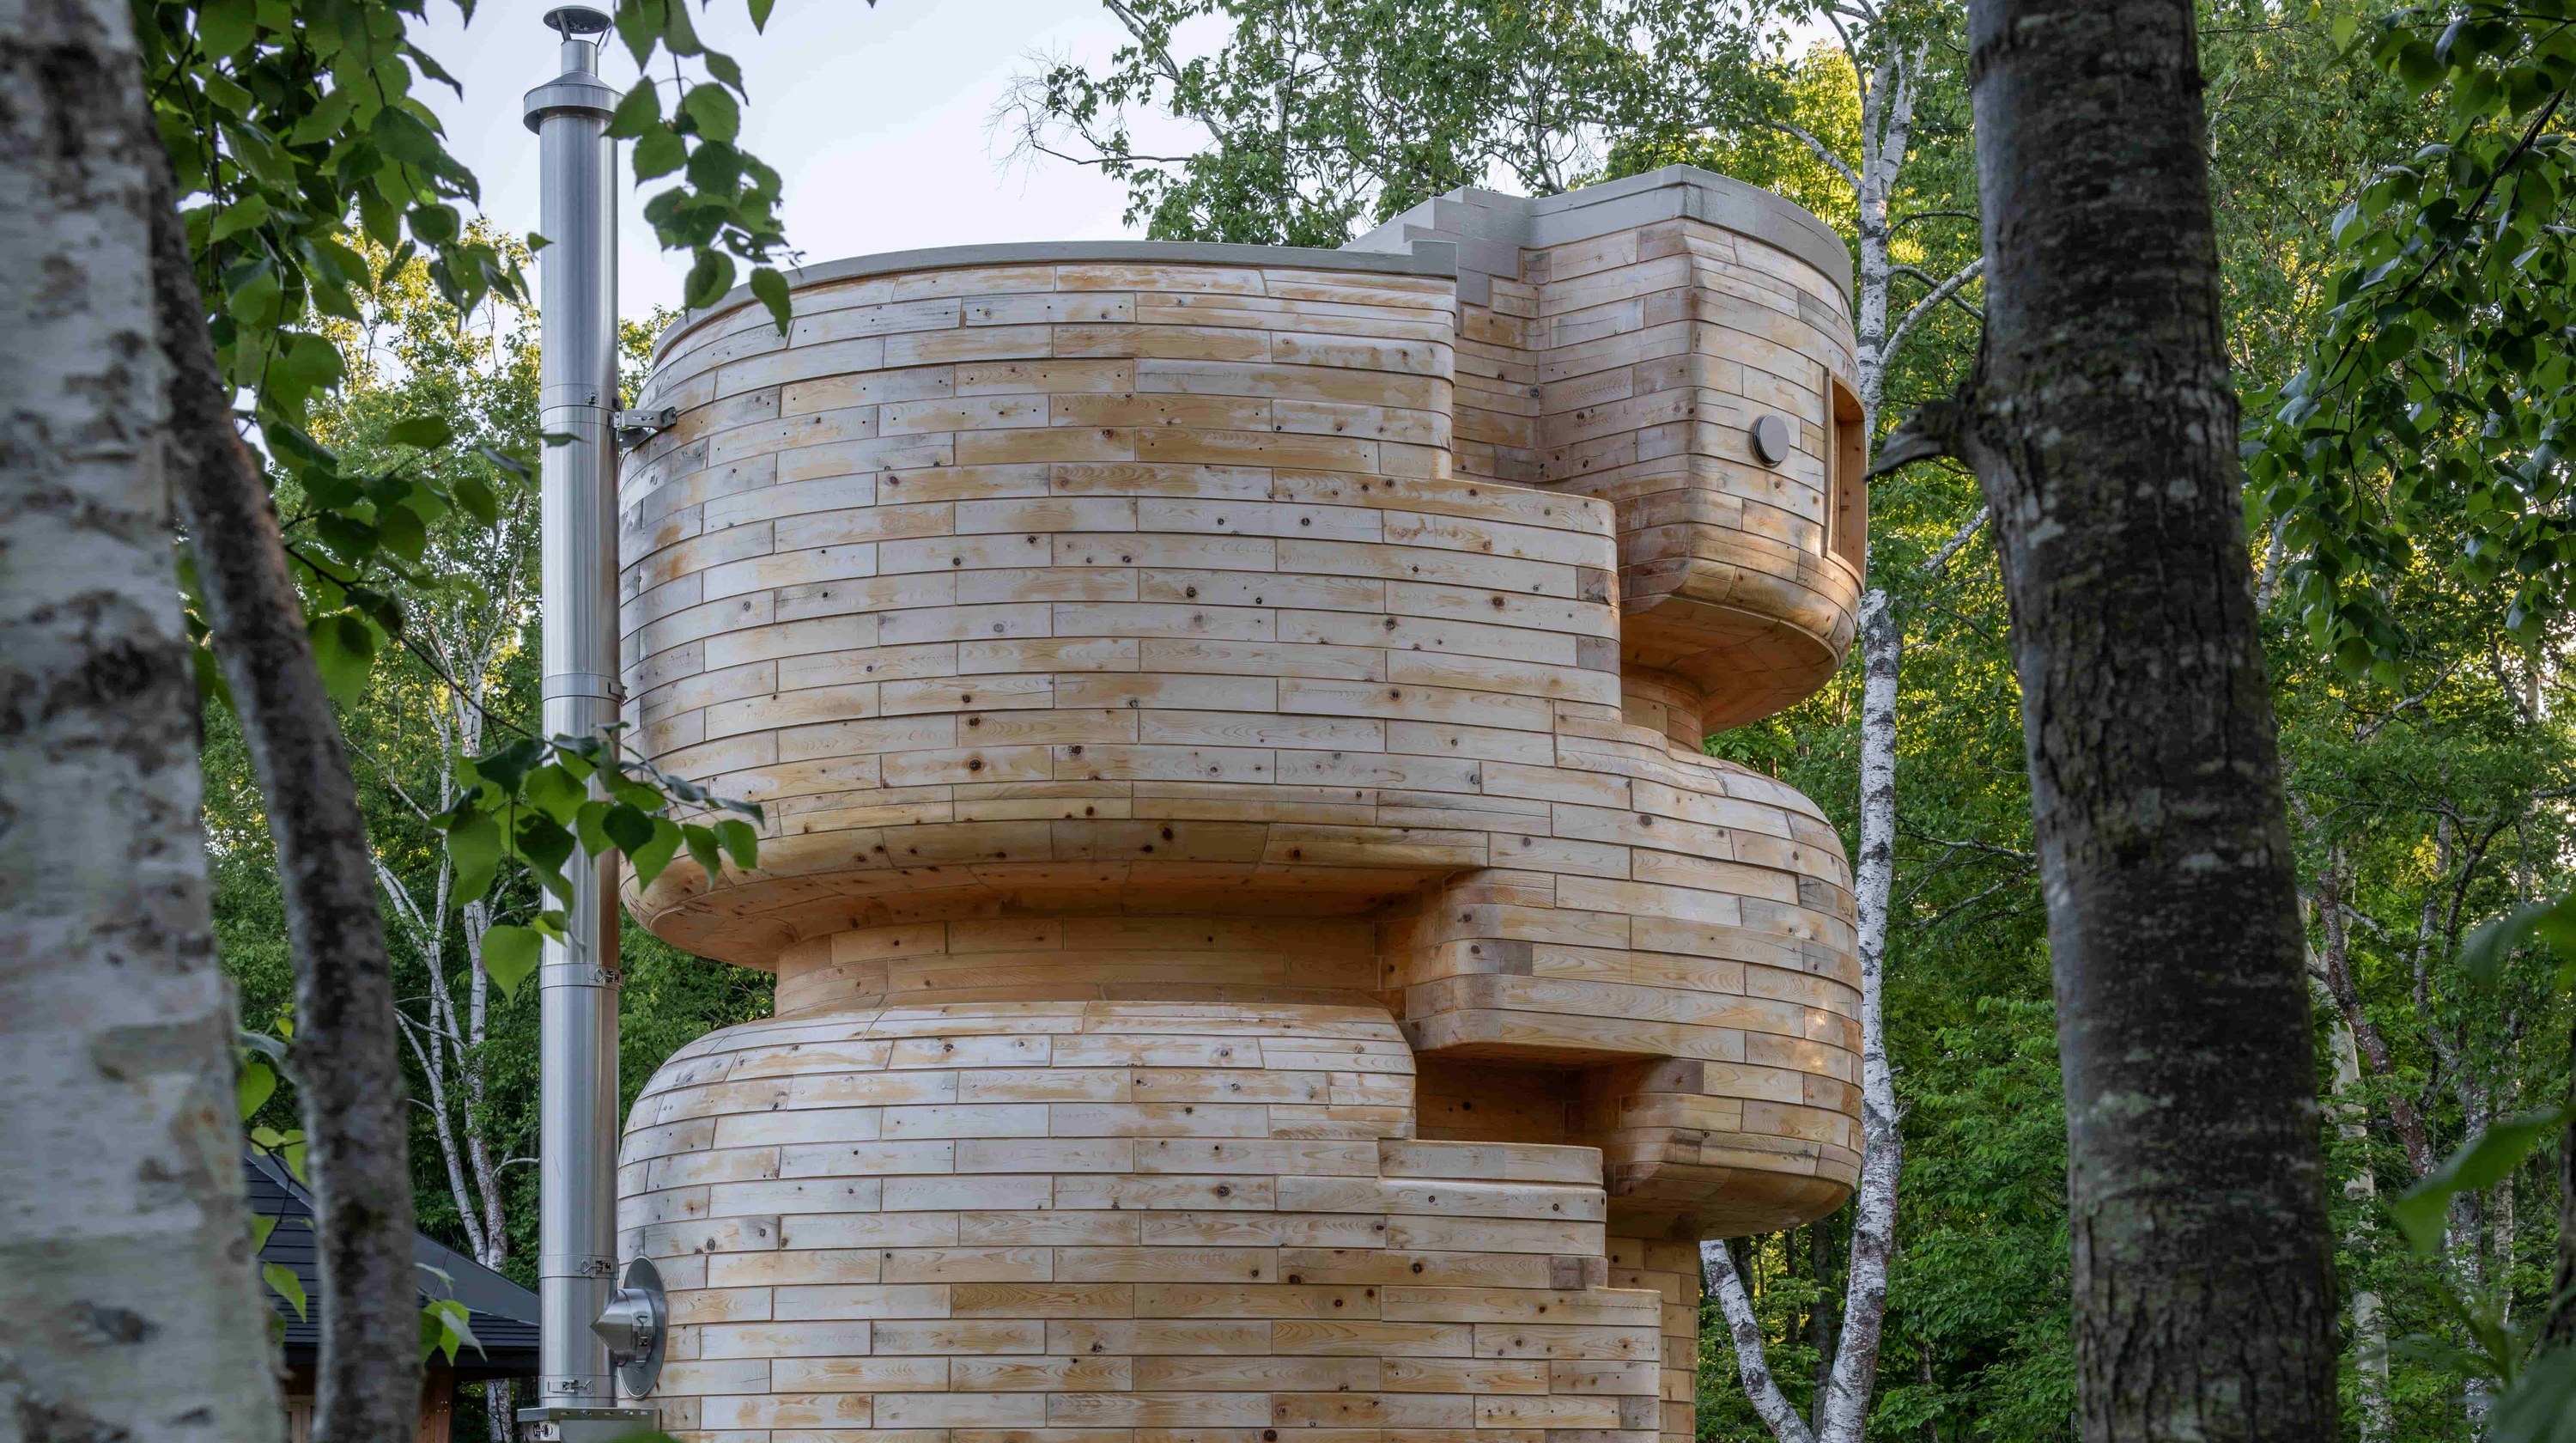
プロジェクトの概要
02 プロセス
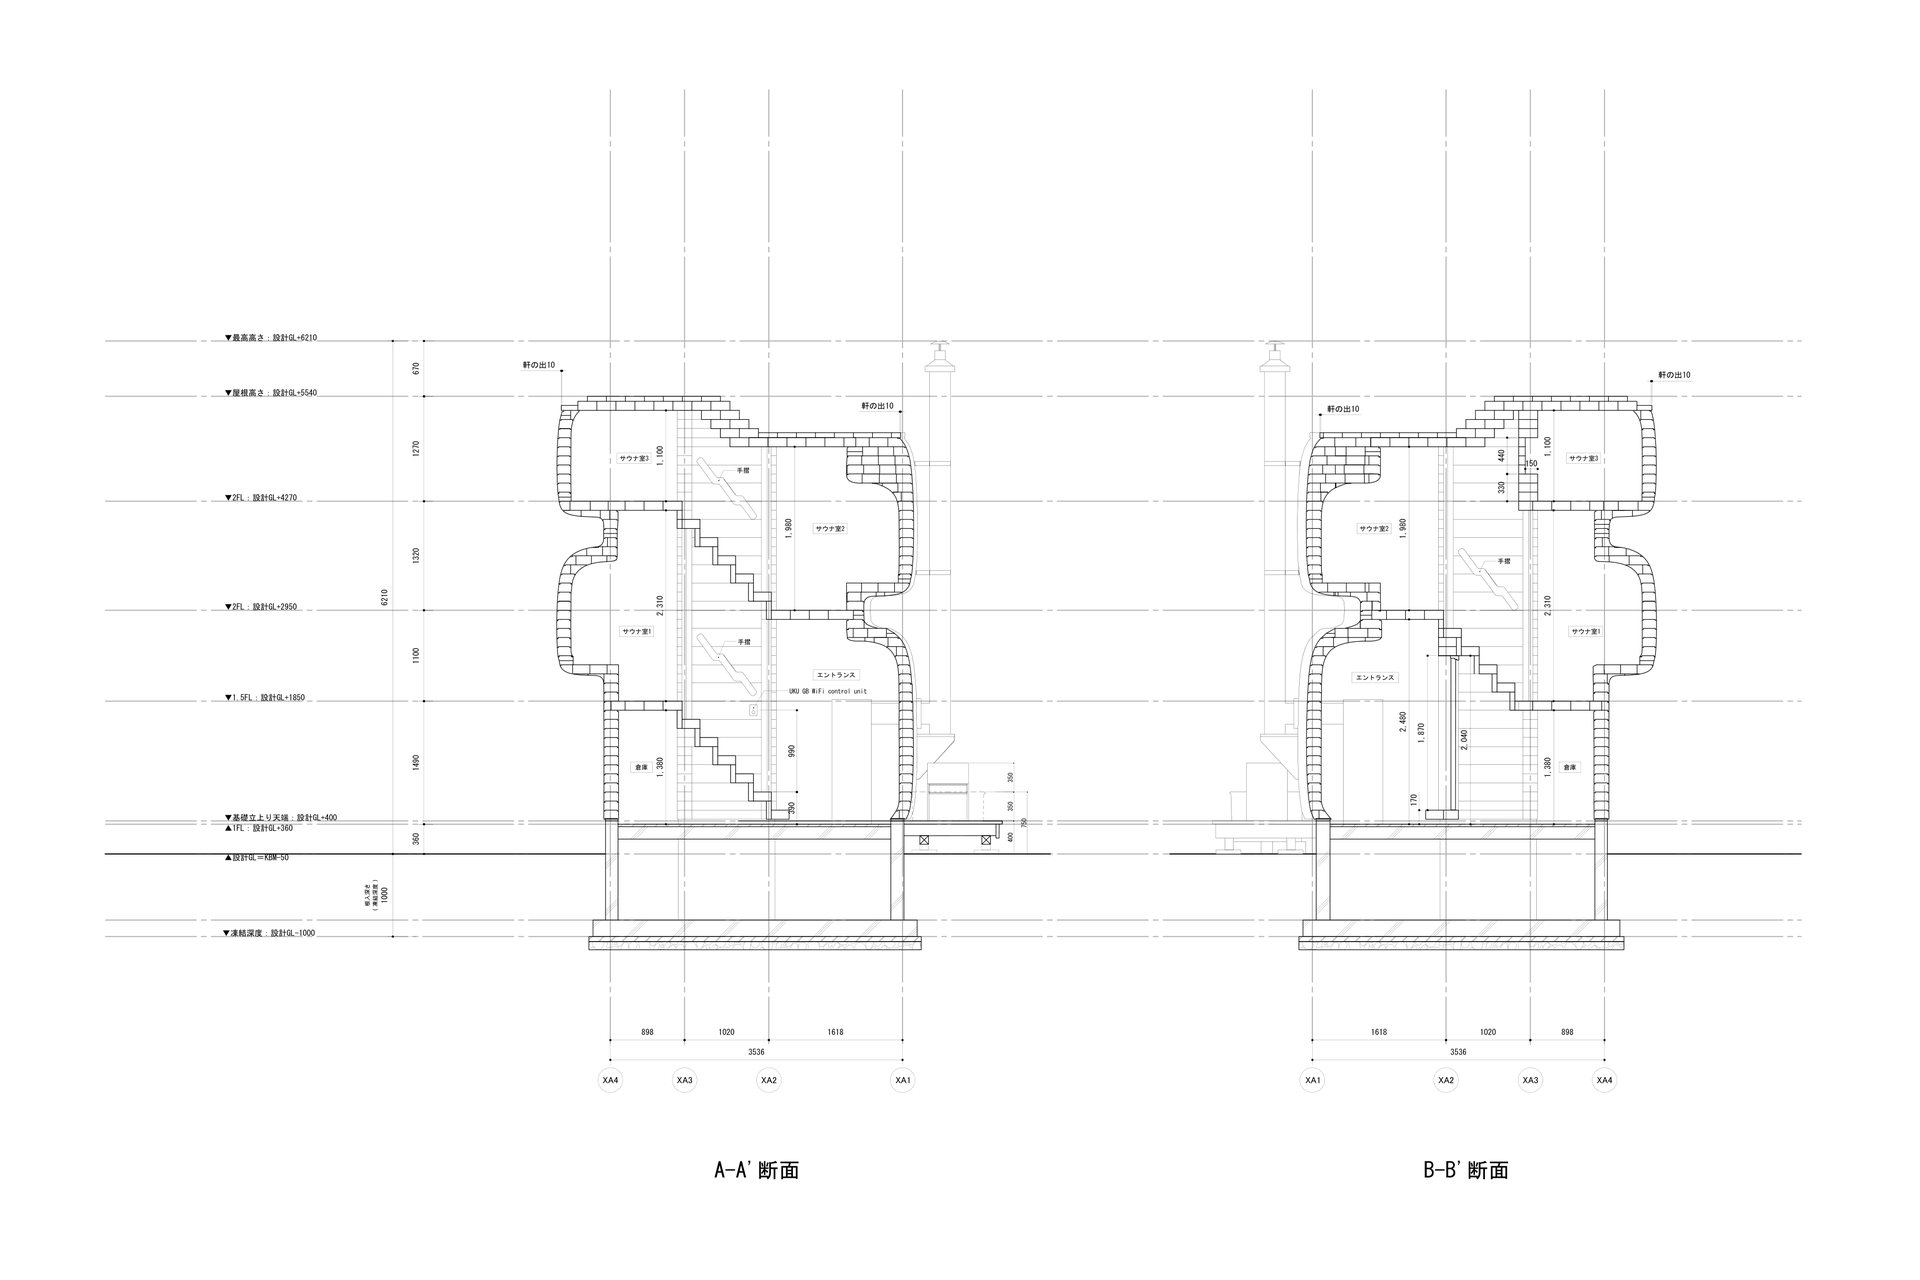
ブロックは構造材・仕上げ材・座面を兼ね、スリット窓の開閉で空気の流れを調整できる。照明デザイナーと協働し、階段中央の柱に間接照明を組み込んだ。
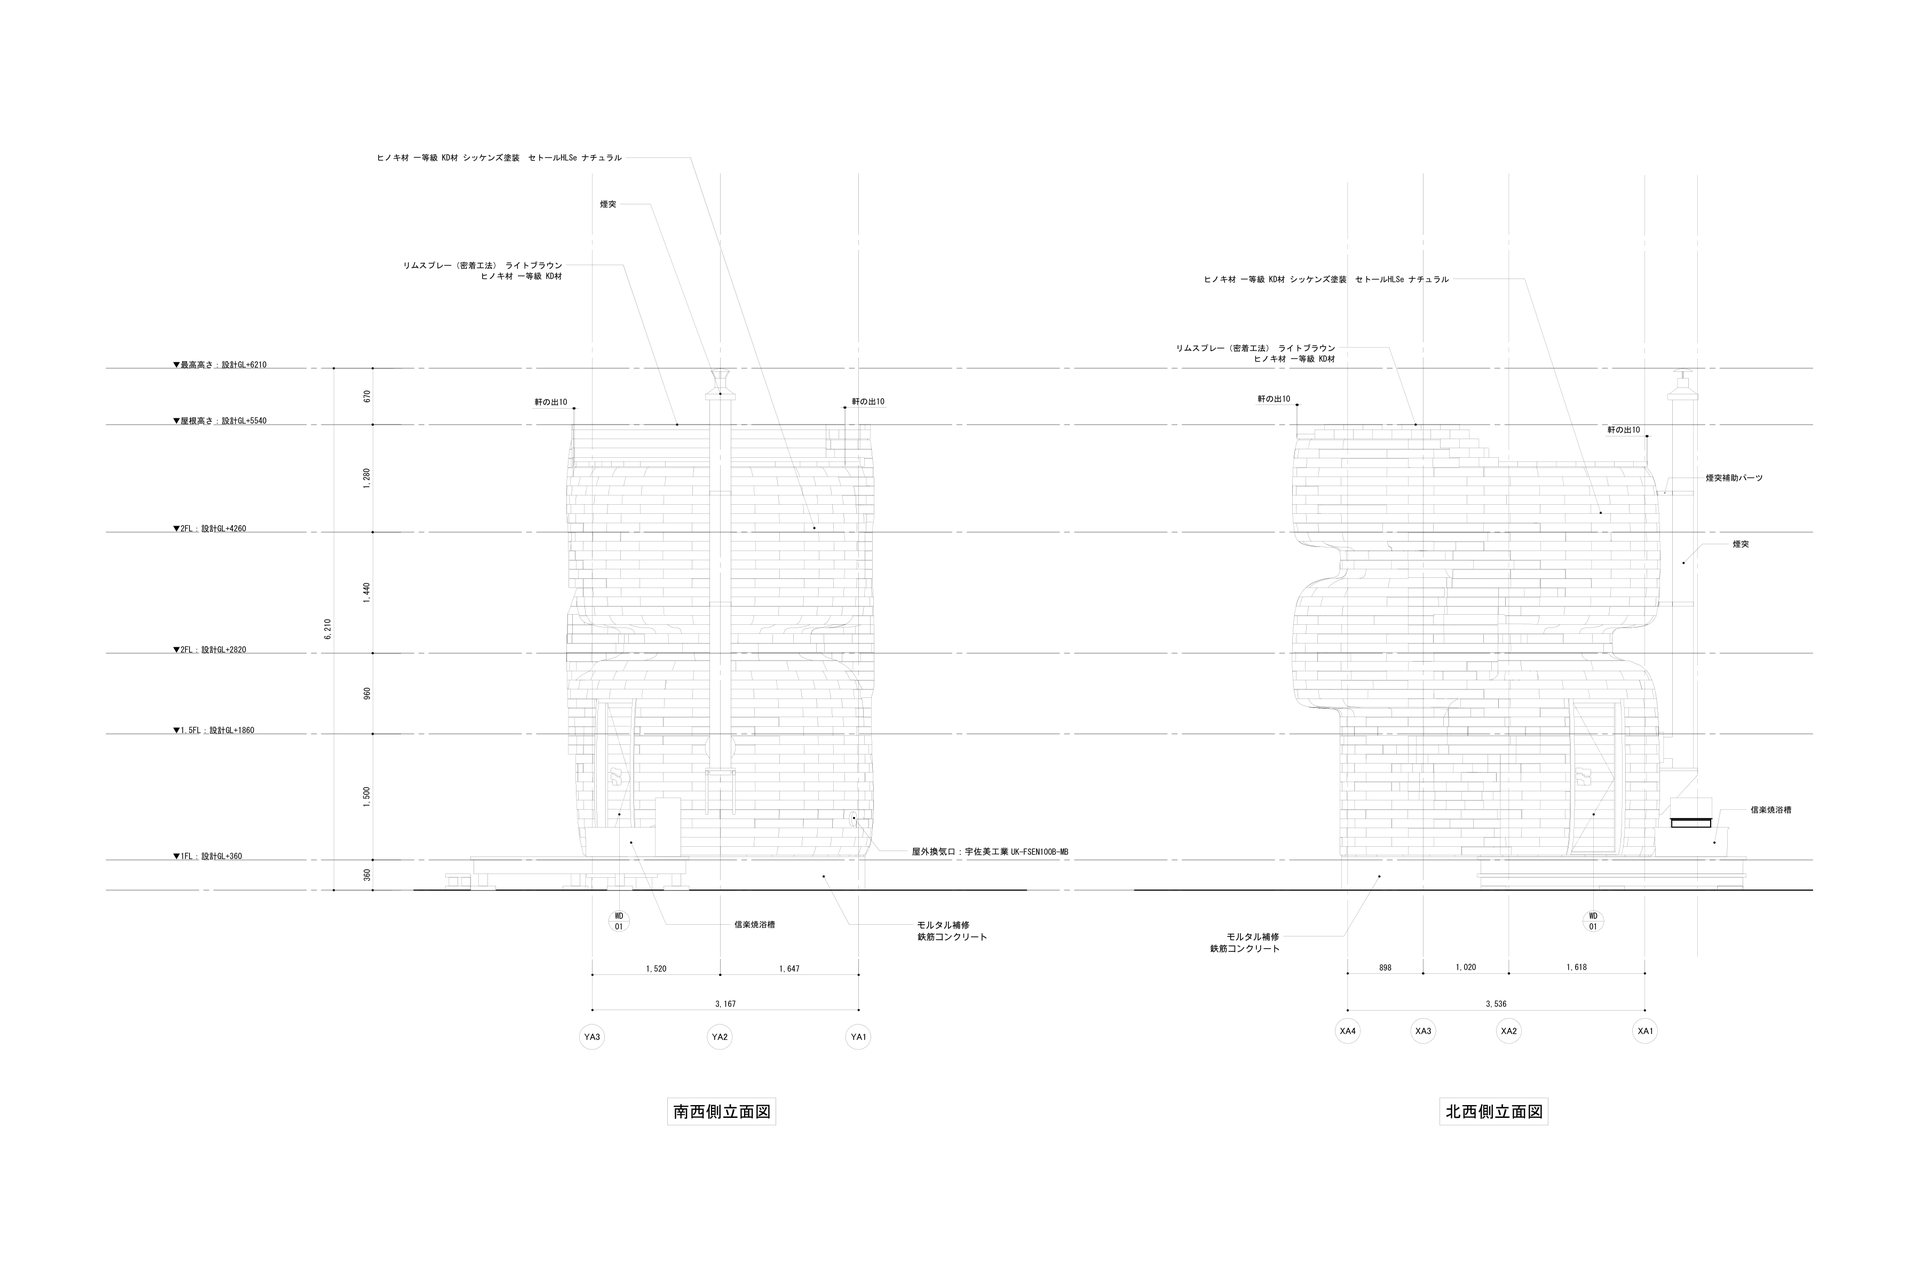
木造2階建て、延床面積23.16㎡、最高高さ6,210mmのサウナ施設で、2022年11月に竣工した。
The blocks serve as structure, finish, and seating, and slit windows can be opened and closed to adjust airflow. Indirect lighting was built into the central column of the stairs in collaboration with a lighting designer.
A two-story timber sauna with a total floor area of 23.16 m² and a maximum height of 6,210 mm, completed in November 2022.
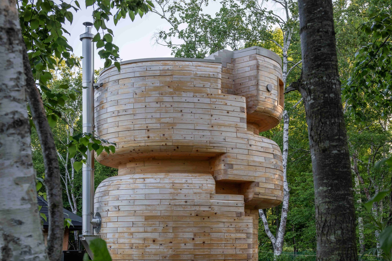
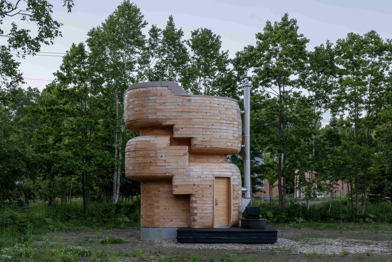
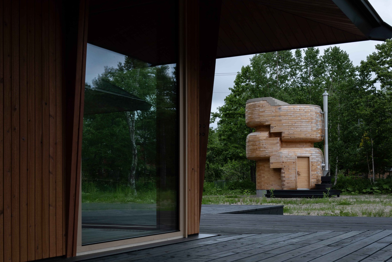
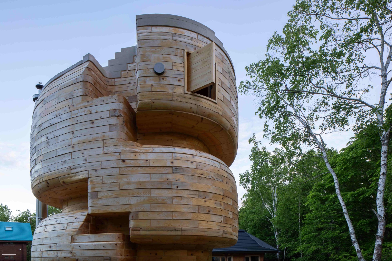
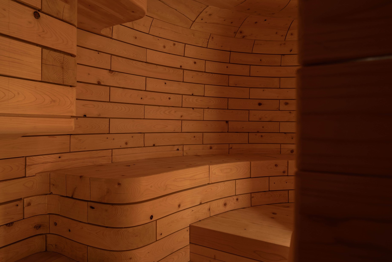
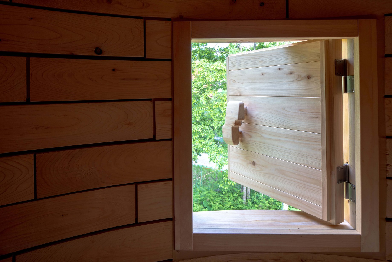
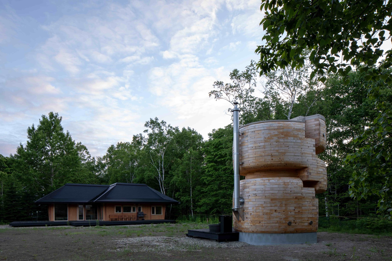
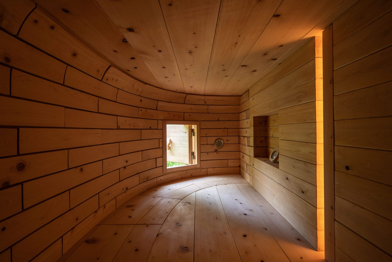
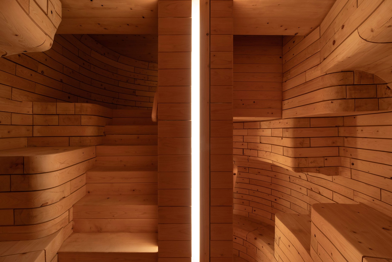
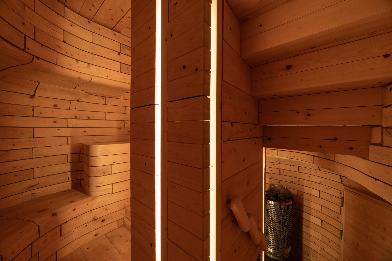
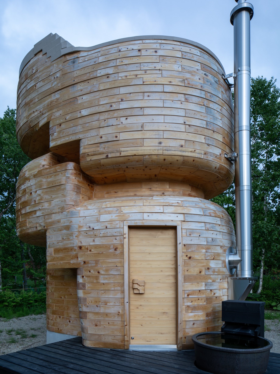
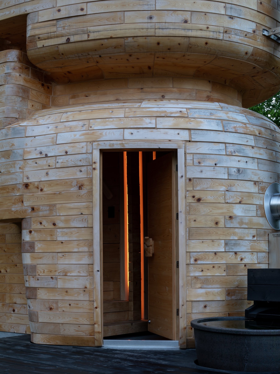
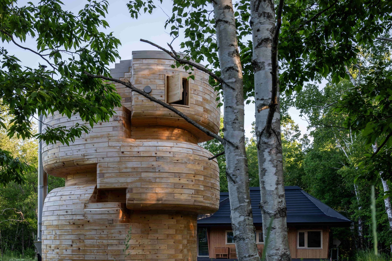
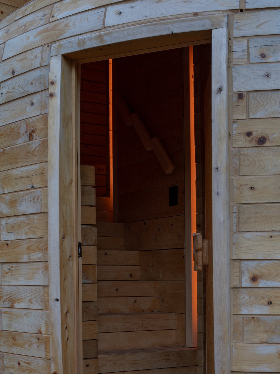
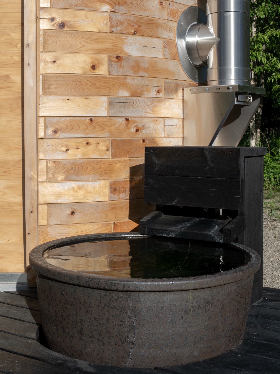
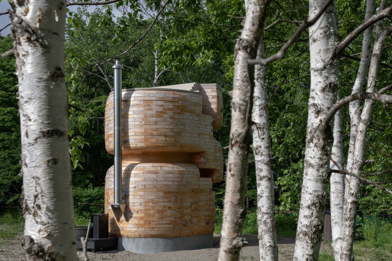
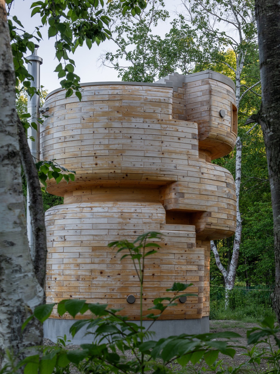
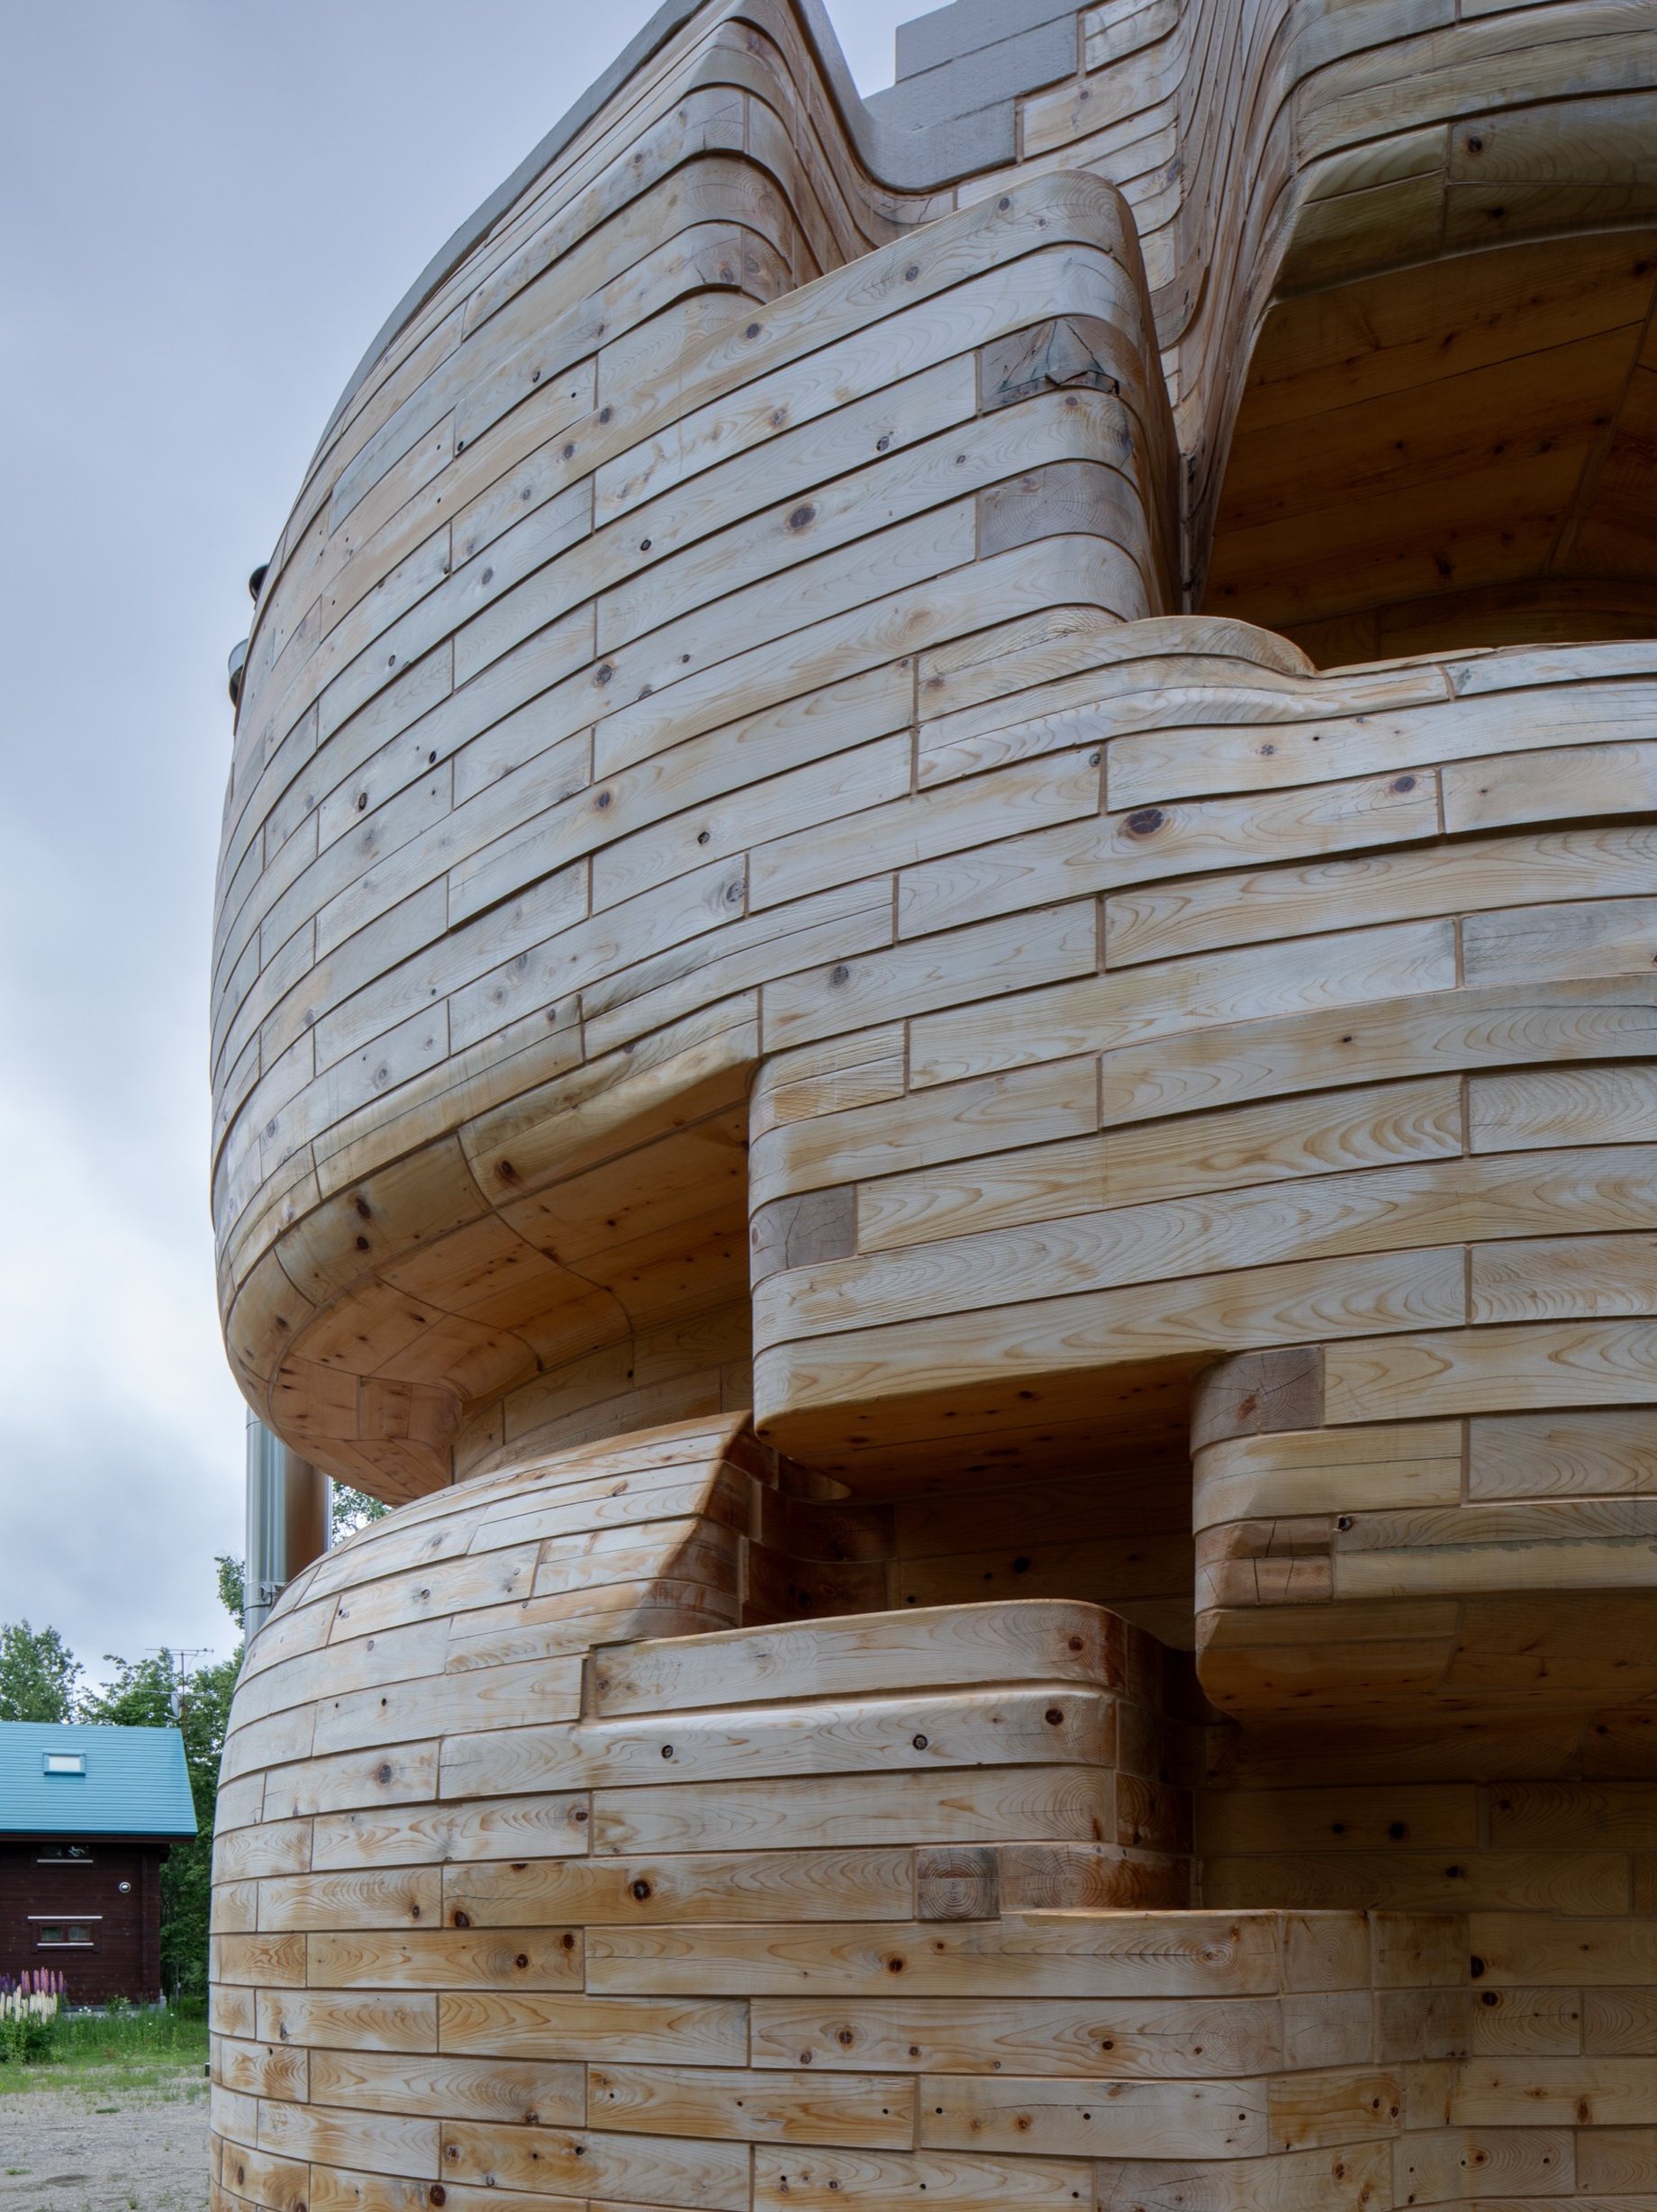
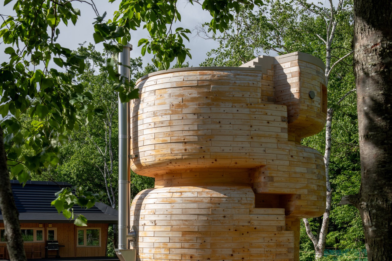
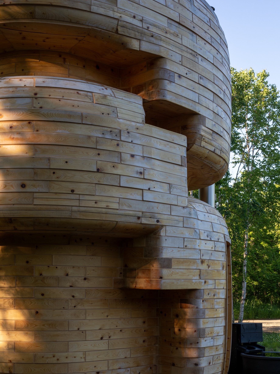
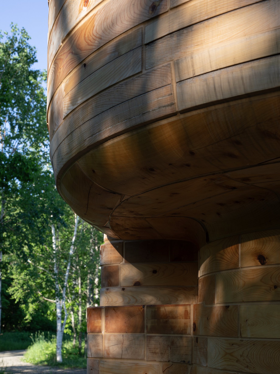
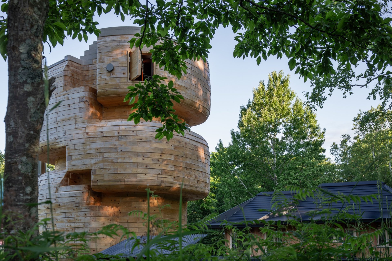
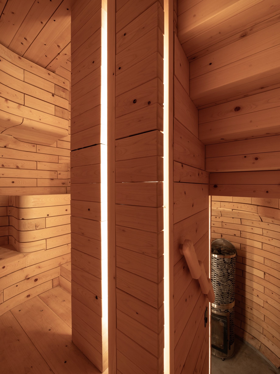
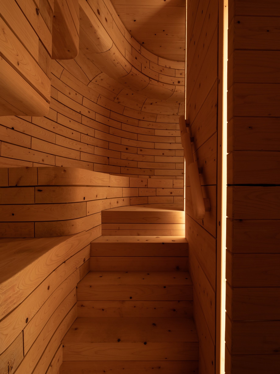
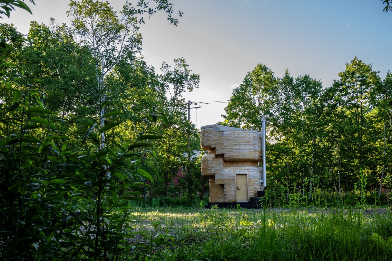
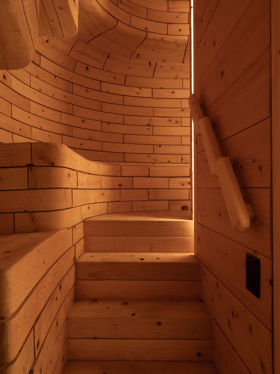
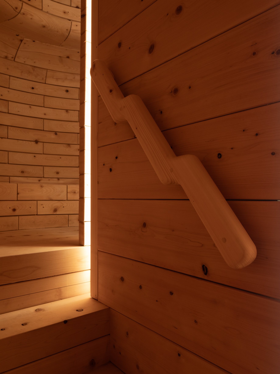
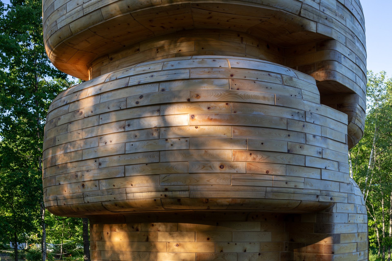
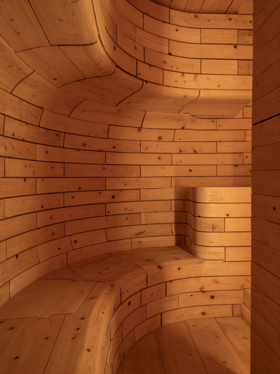
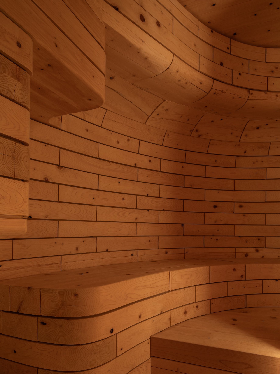
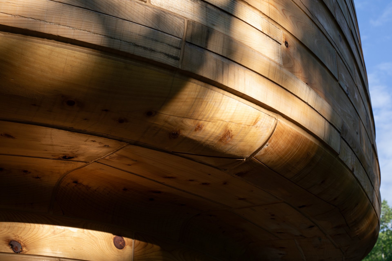
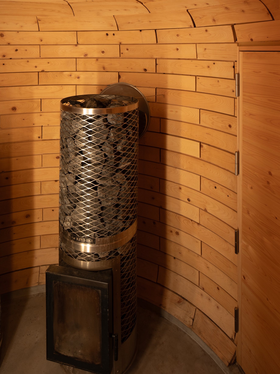
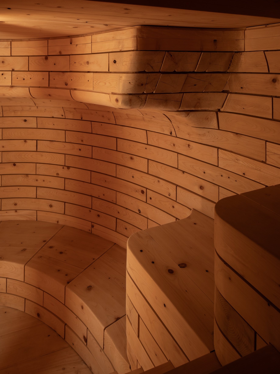
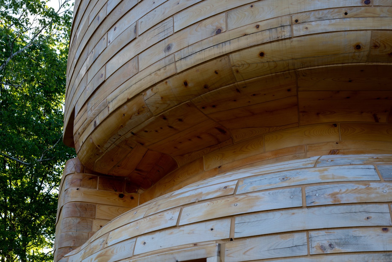
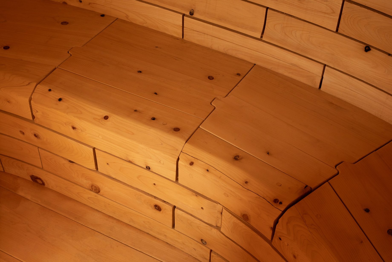
曲線を描くヒノキのブロックはすべて5軸CNCで三次元加工し、形状はすべて異なる。現地で積層して自由曲面を構成し、古代建築の積層構法をデジタル技術で再構成した。各ブロックには立体的な溝を設け、水平・垂直方向にビスで固定してずれを防いでいる。
木部の5軸加工はアーティストリー、3軸加工は大平産業が担い、施工は畑中産業とVUILDが行った。
The curved cypress blocks were all machined three-dimensionally with a 5-axis CNC, and each has a different shape. They were stacked on site to form a freeform surface, reconstructing ancient stacked construction with digital technology. Each block has three-dimensional grooves and is screwed horizontally and vertically to prevent slipping.
Five-axis machining of the timber was done by Artistry and three-axis machining by Ohira Sangyo, with construction by Hatanaka Sangyo and VUILD.
構造設計はyasuhirokaneda STRUCTURE、照明計画はTILeが担当した。
Structural design was by yasuhirokaneda STRUCTURE and lighting design by TILe.
クレジット
設計
- 秋吉浩気 VUILD
- 藤原慎平* VUILD
- 中村祐介* VUILD
- 森ひろこ* VUILD
- 金田泰裕 yasuhirokaneda STRUCTURE
- 岩壁泰良 TILe
- *元所員
施工
- 株式会社畑中産業
- 浦上卓司 VUILD
- 花田康史 VUILD
- 濱田祥利 VUILD
- アーティストリー
- 大平産業
写真
- 黒部駿人
何をつくるか、まだ決まっていなくても構いません。設計、製造、施工を横断し、「実現の道筋」 そのものを設計します。ぜひ、お気軽にお問い合わせください。
何をつくるか、まだ決まっていなくても構いません。設計、製造、施工を横断し、「実現の道筋」 そのものを設計します。ぜひ、お気軽にお問い合わせください。
It’s okay if you haven’t decided what to create yet.
Across design, fabrication, and construction,
we design the very path to realization itself.
Please feel free to get in touch.