仁淀川スタッドハウス
- #Design Build
- #Housing
- 年
- 2024 (2024.02)
- エリア
- 高知県吾川郡仁淀川町
- スペック
- 木造軸組工法・地上1階
- 受賞歴
- グッドデザイン賞2024
プロジェクトの概要
02 プロセス
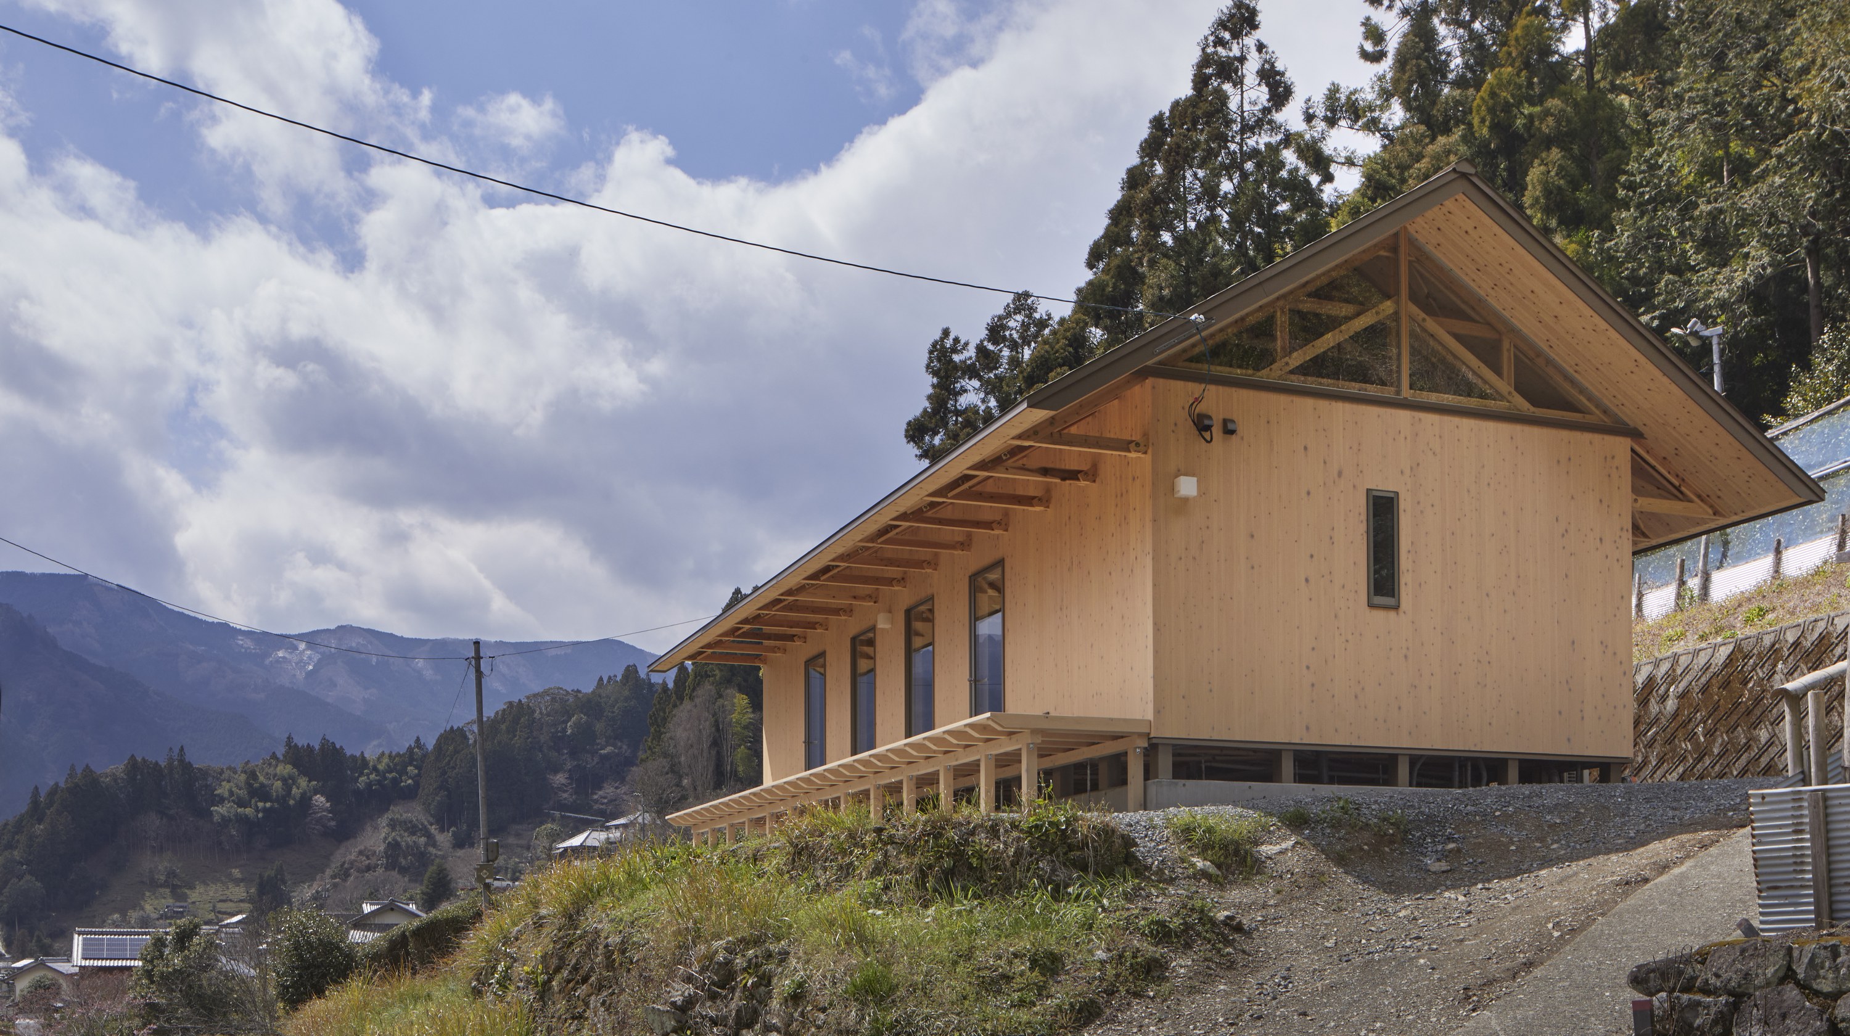
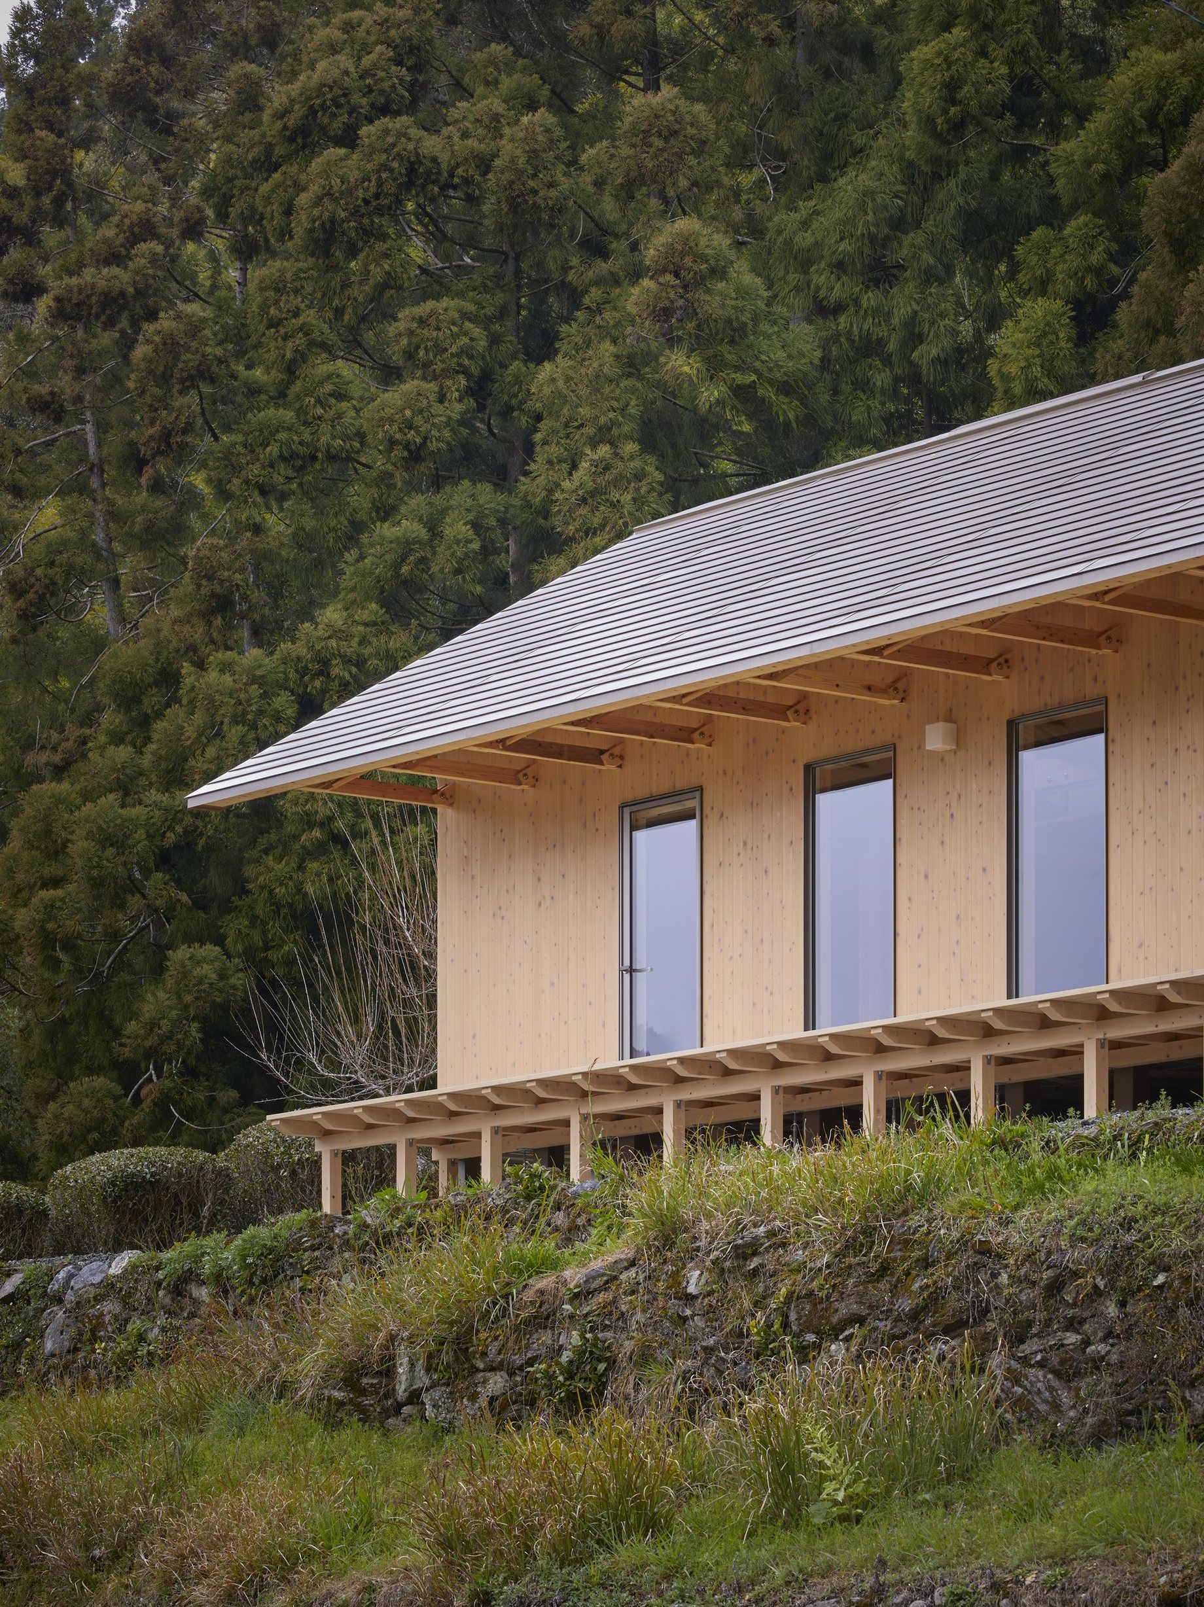
町内の製材所で多く生産される30×105mmの間柱材のみで建築した。この材は通常CLTのラミナとして県外に出荷されるが、接着剤を用いる合板などの面材を一切使わない構造体とした。
The building uses only 30×105 mm studs, widely produced at the town’s sawmills. These are normally shipped out of the prefecture as CLT laminae, but the structure uses no glued panels such as plywood.
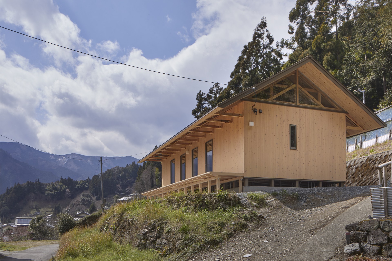
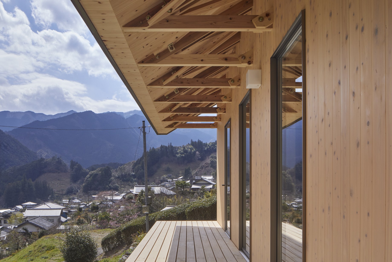
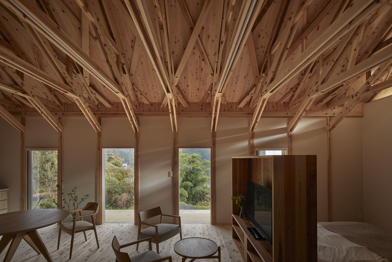
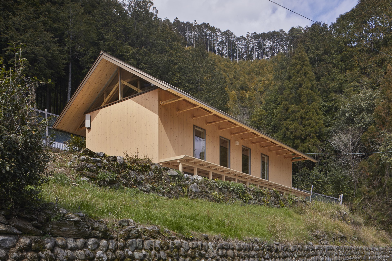
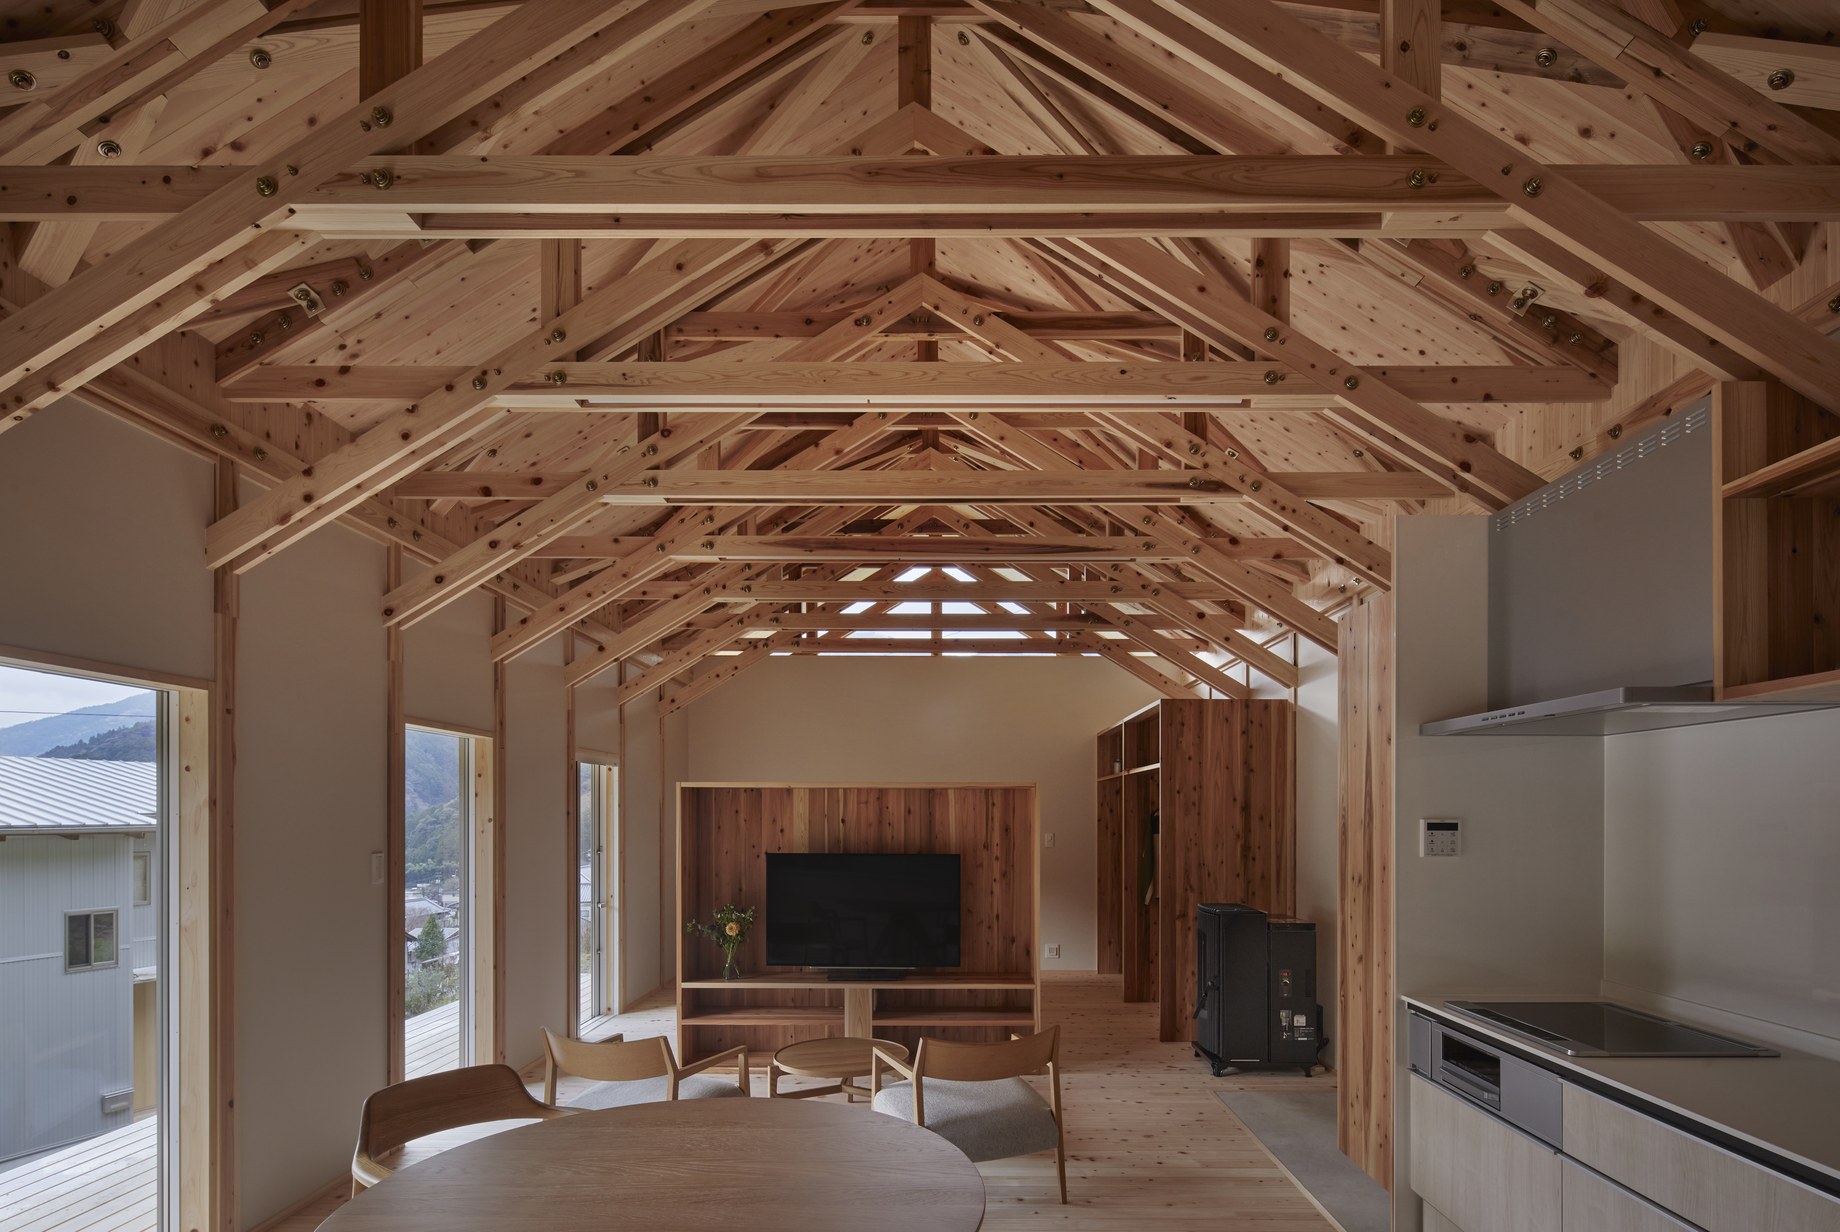
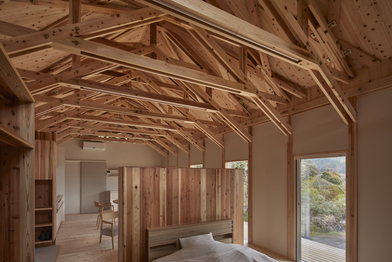
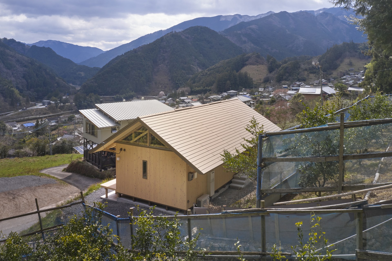
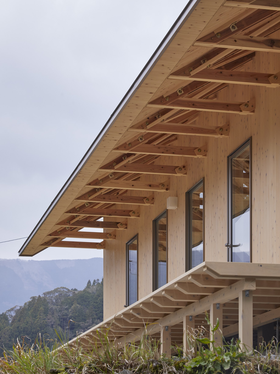
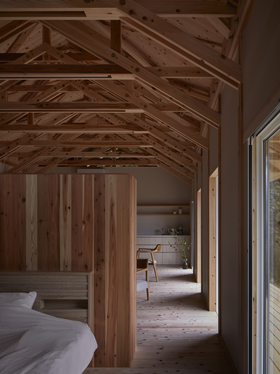
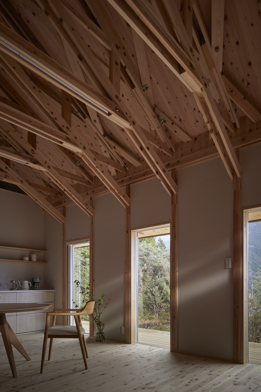
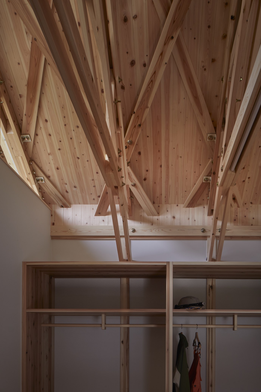
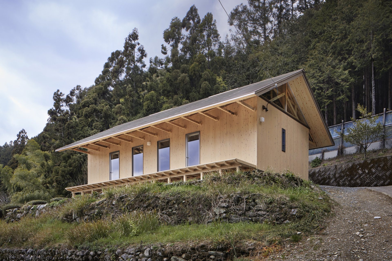
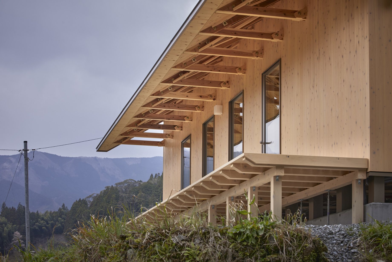
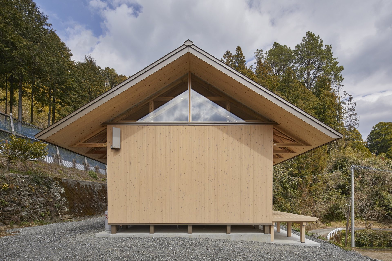
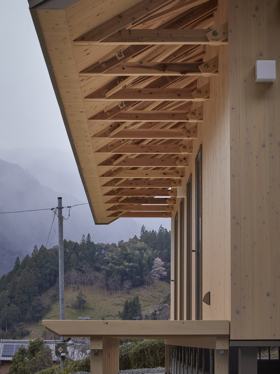
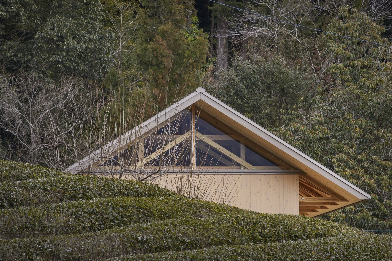
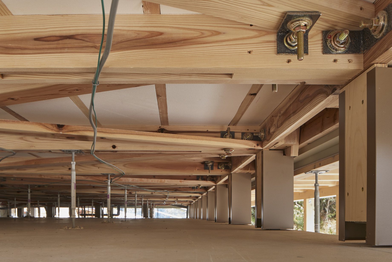
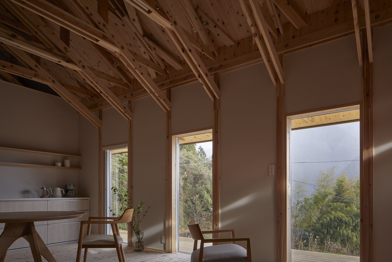
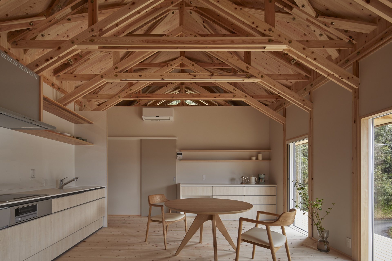
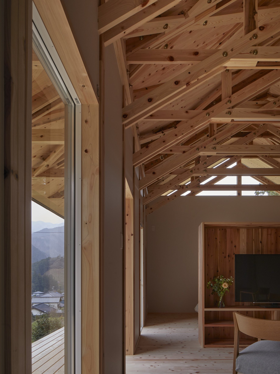
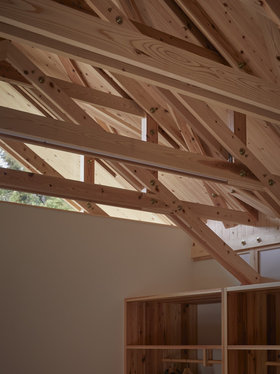
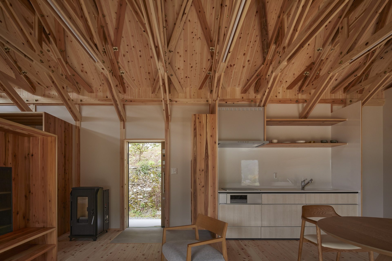
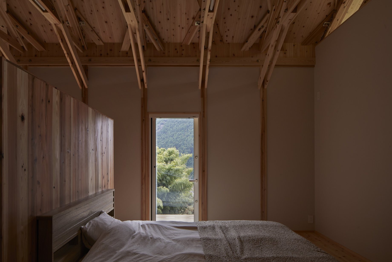
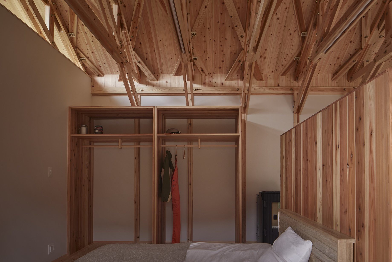
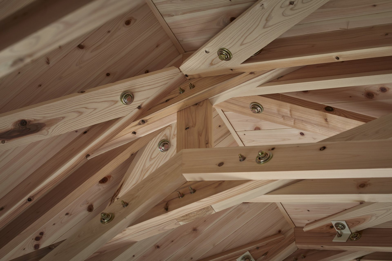
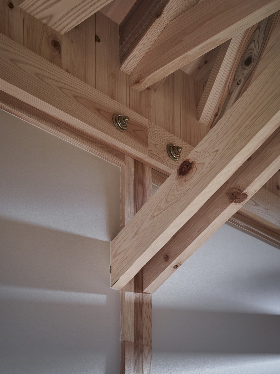
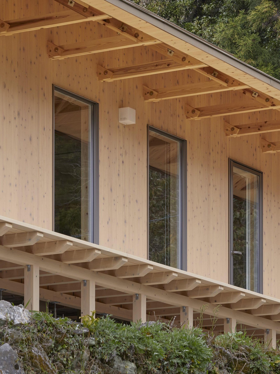
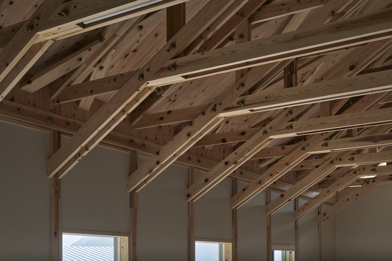
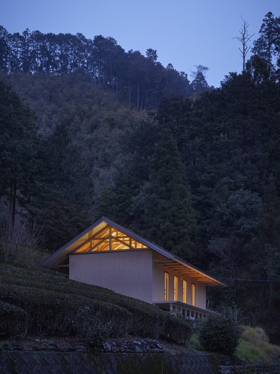
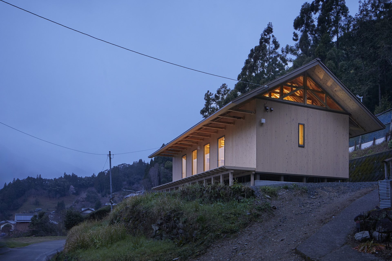
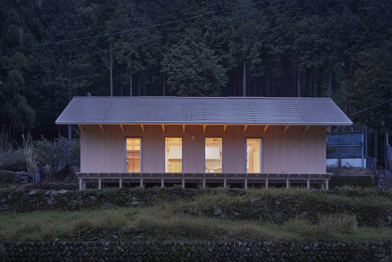
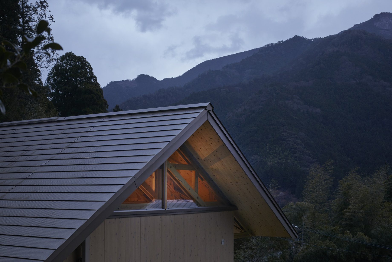
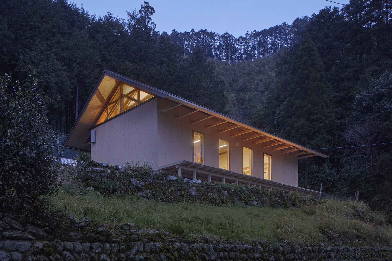
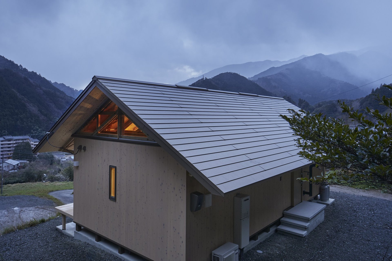
町内のShopBotで加工できるよう部材長を3m以下とし、トラスや重ね柱など2本以上の材をボルトで組み合わせて構成した。分解や移築も容易である。
Members were kept under 3 m for machining on the ShopBot in the town, and each is composed of two or more pieces bolted together, such as trusses and built-up columns. It is also easy to dismantle and relocate.
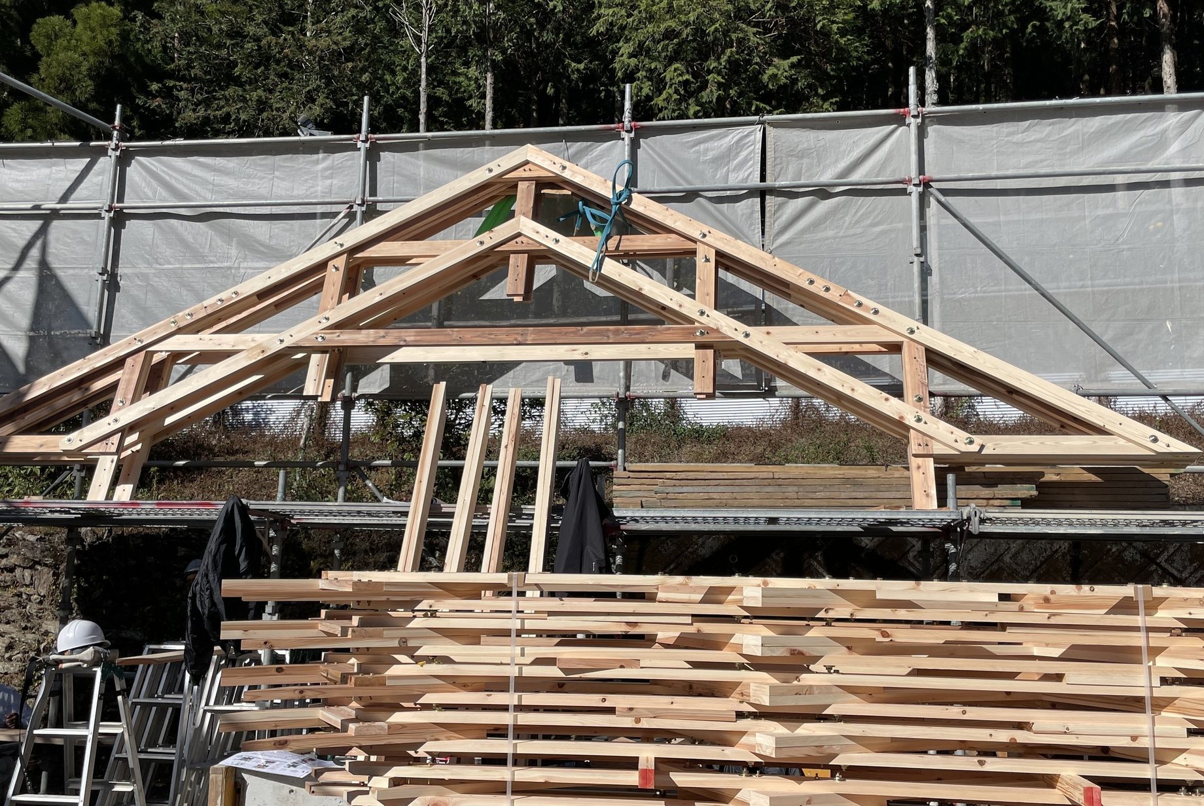
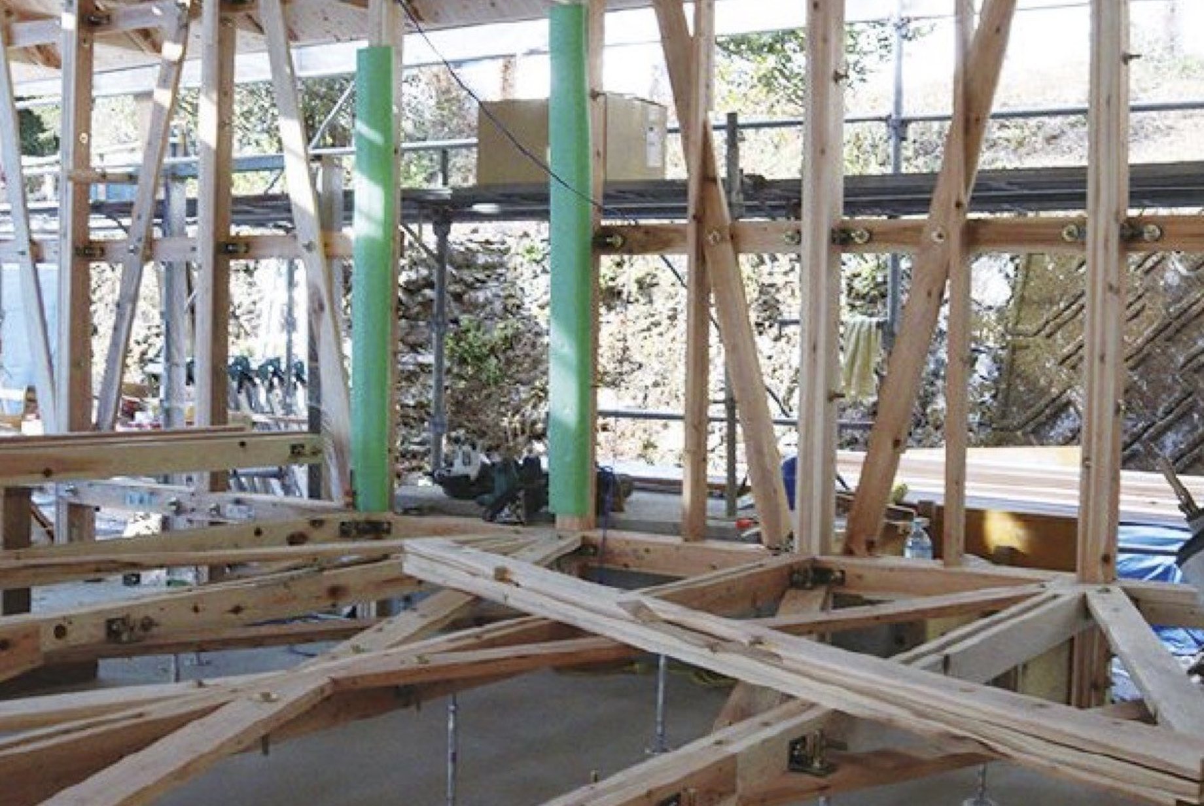
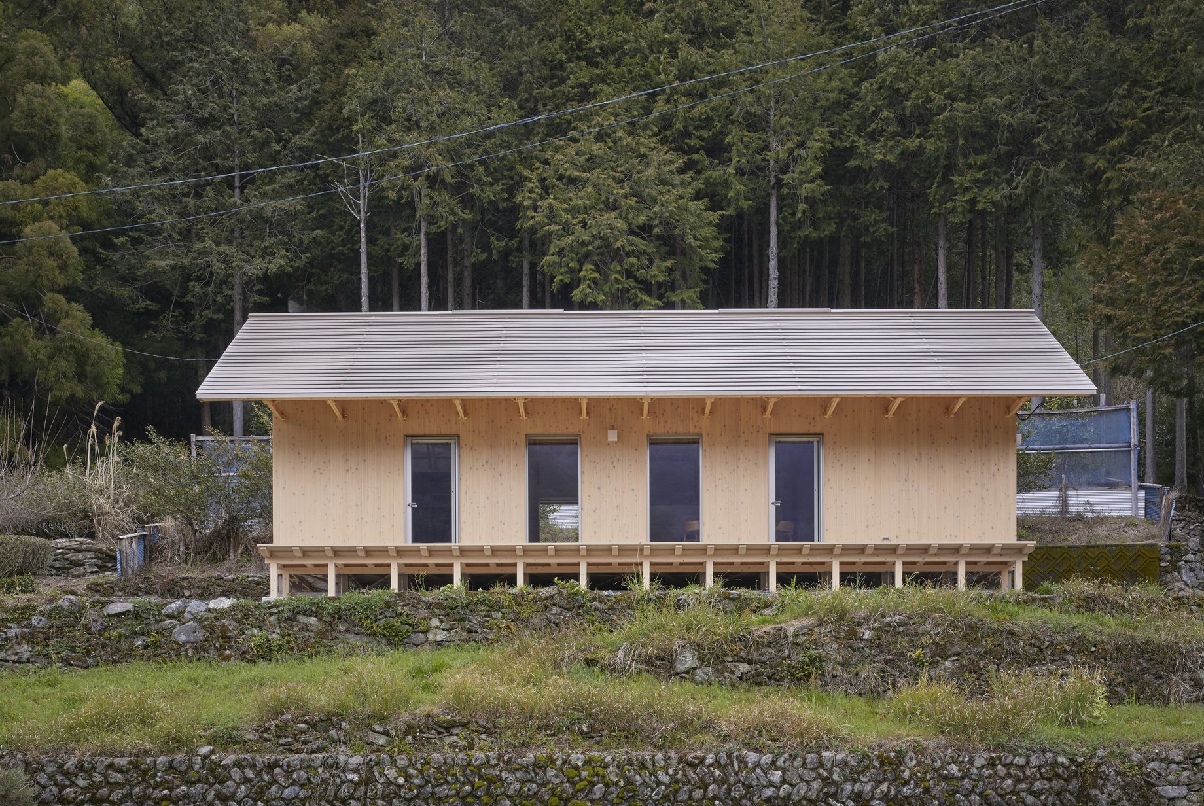
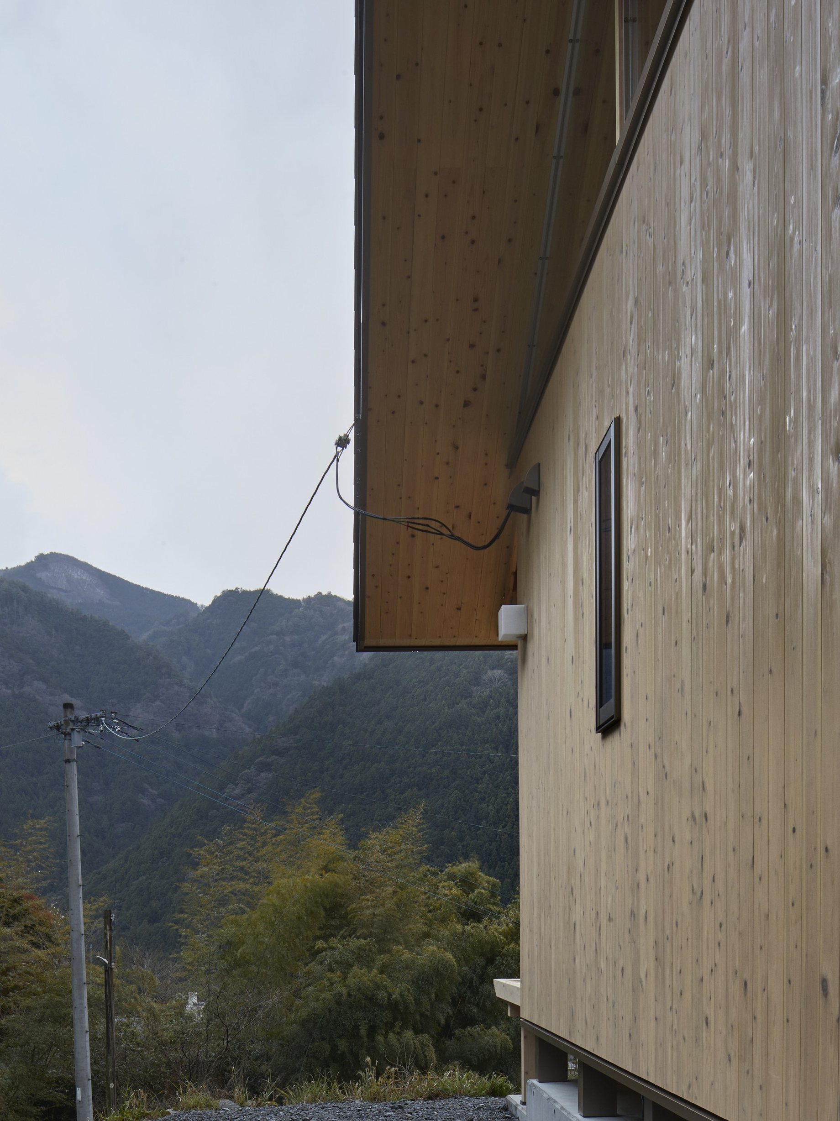
屋根トラス、組立柱、横垂木、天井仕上げは、いずれも30×105mmのヒノキ材で構成している。平屋の1室空間にLDKと水回りをまとめ、長手方向に奥行き1.6mのデッキを設けた。
The roof trusses, built-up columns, horizontal rafters, and ceiling finish are all made of 30×105 mm hinoki cypress. A single-story, one-room space holds the living, dining, kitchen, and wet areas, with a 1.6 m deep deck running along the long side.
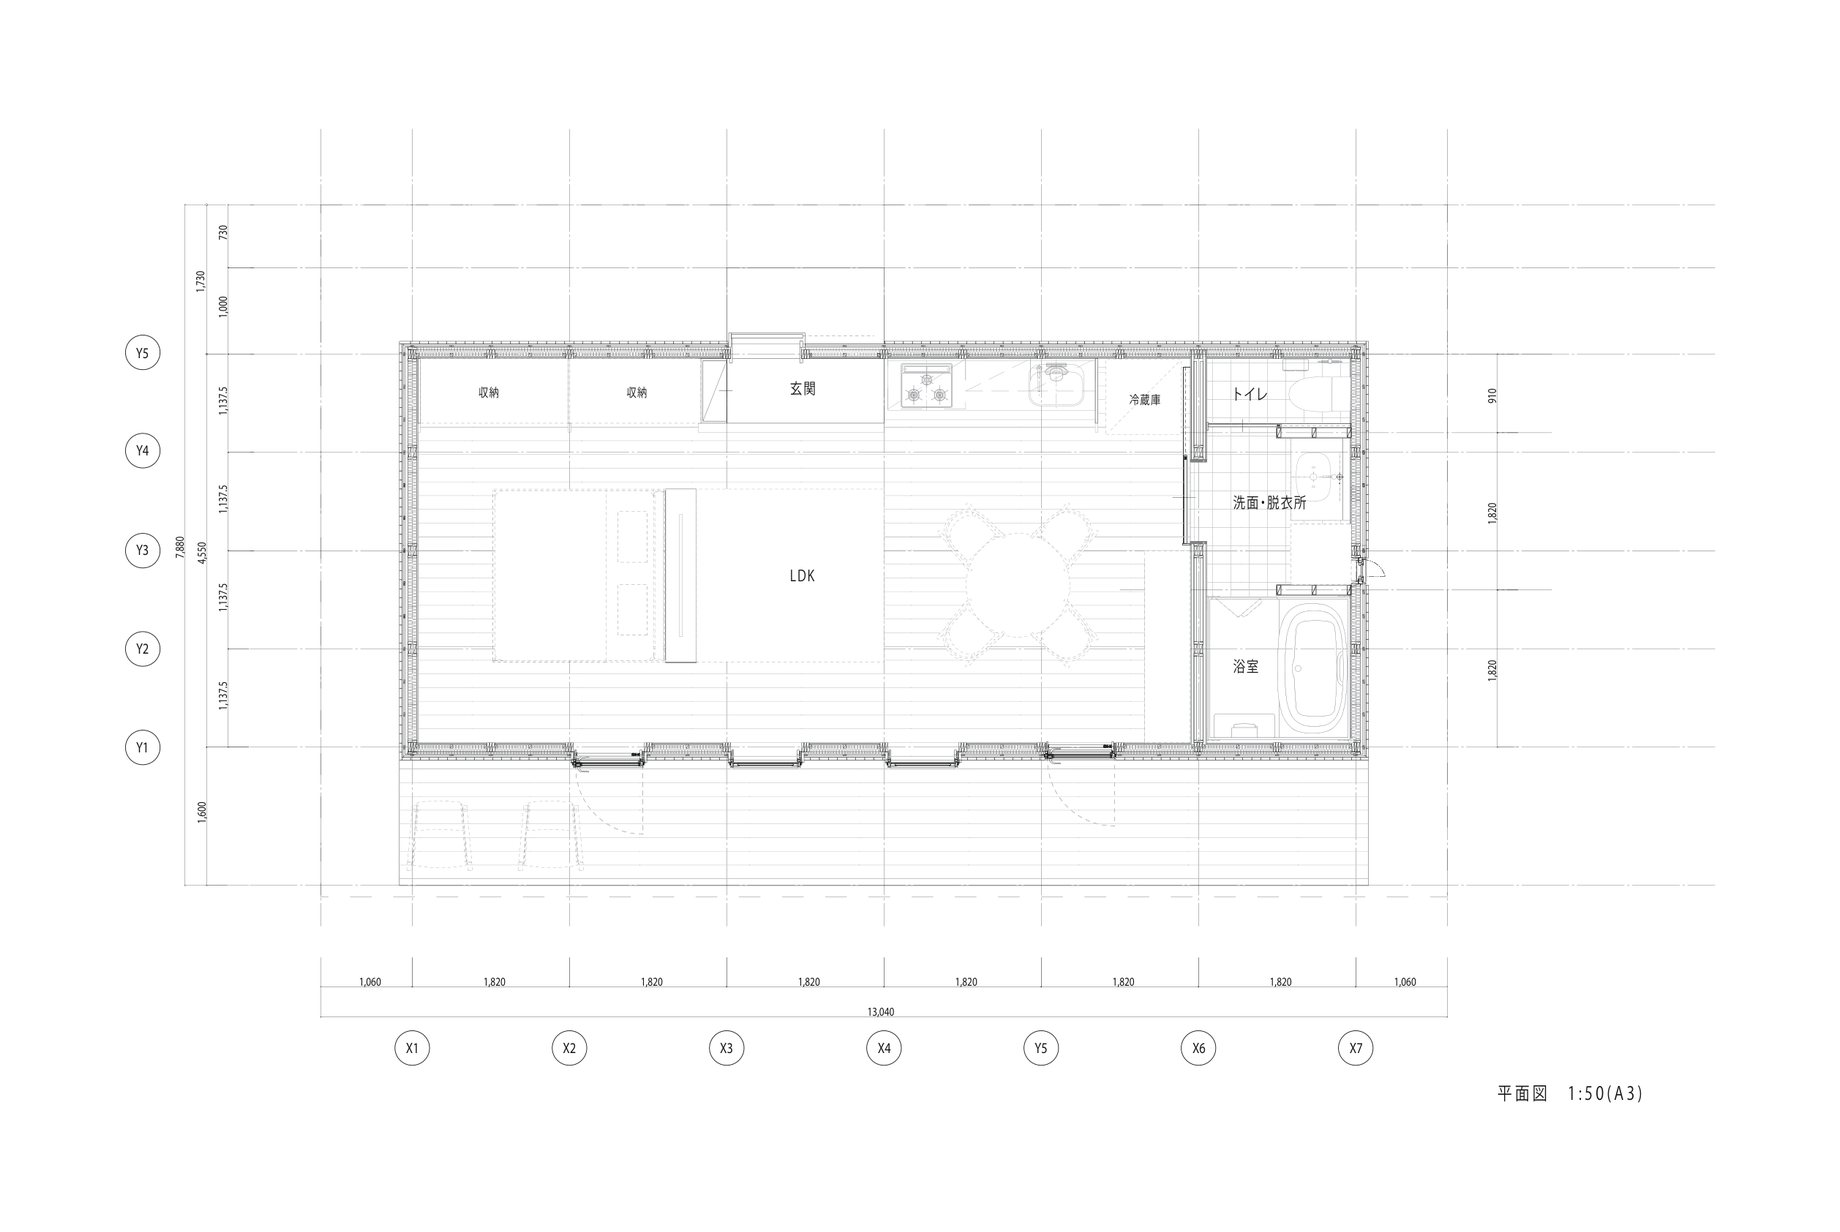
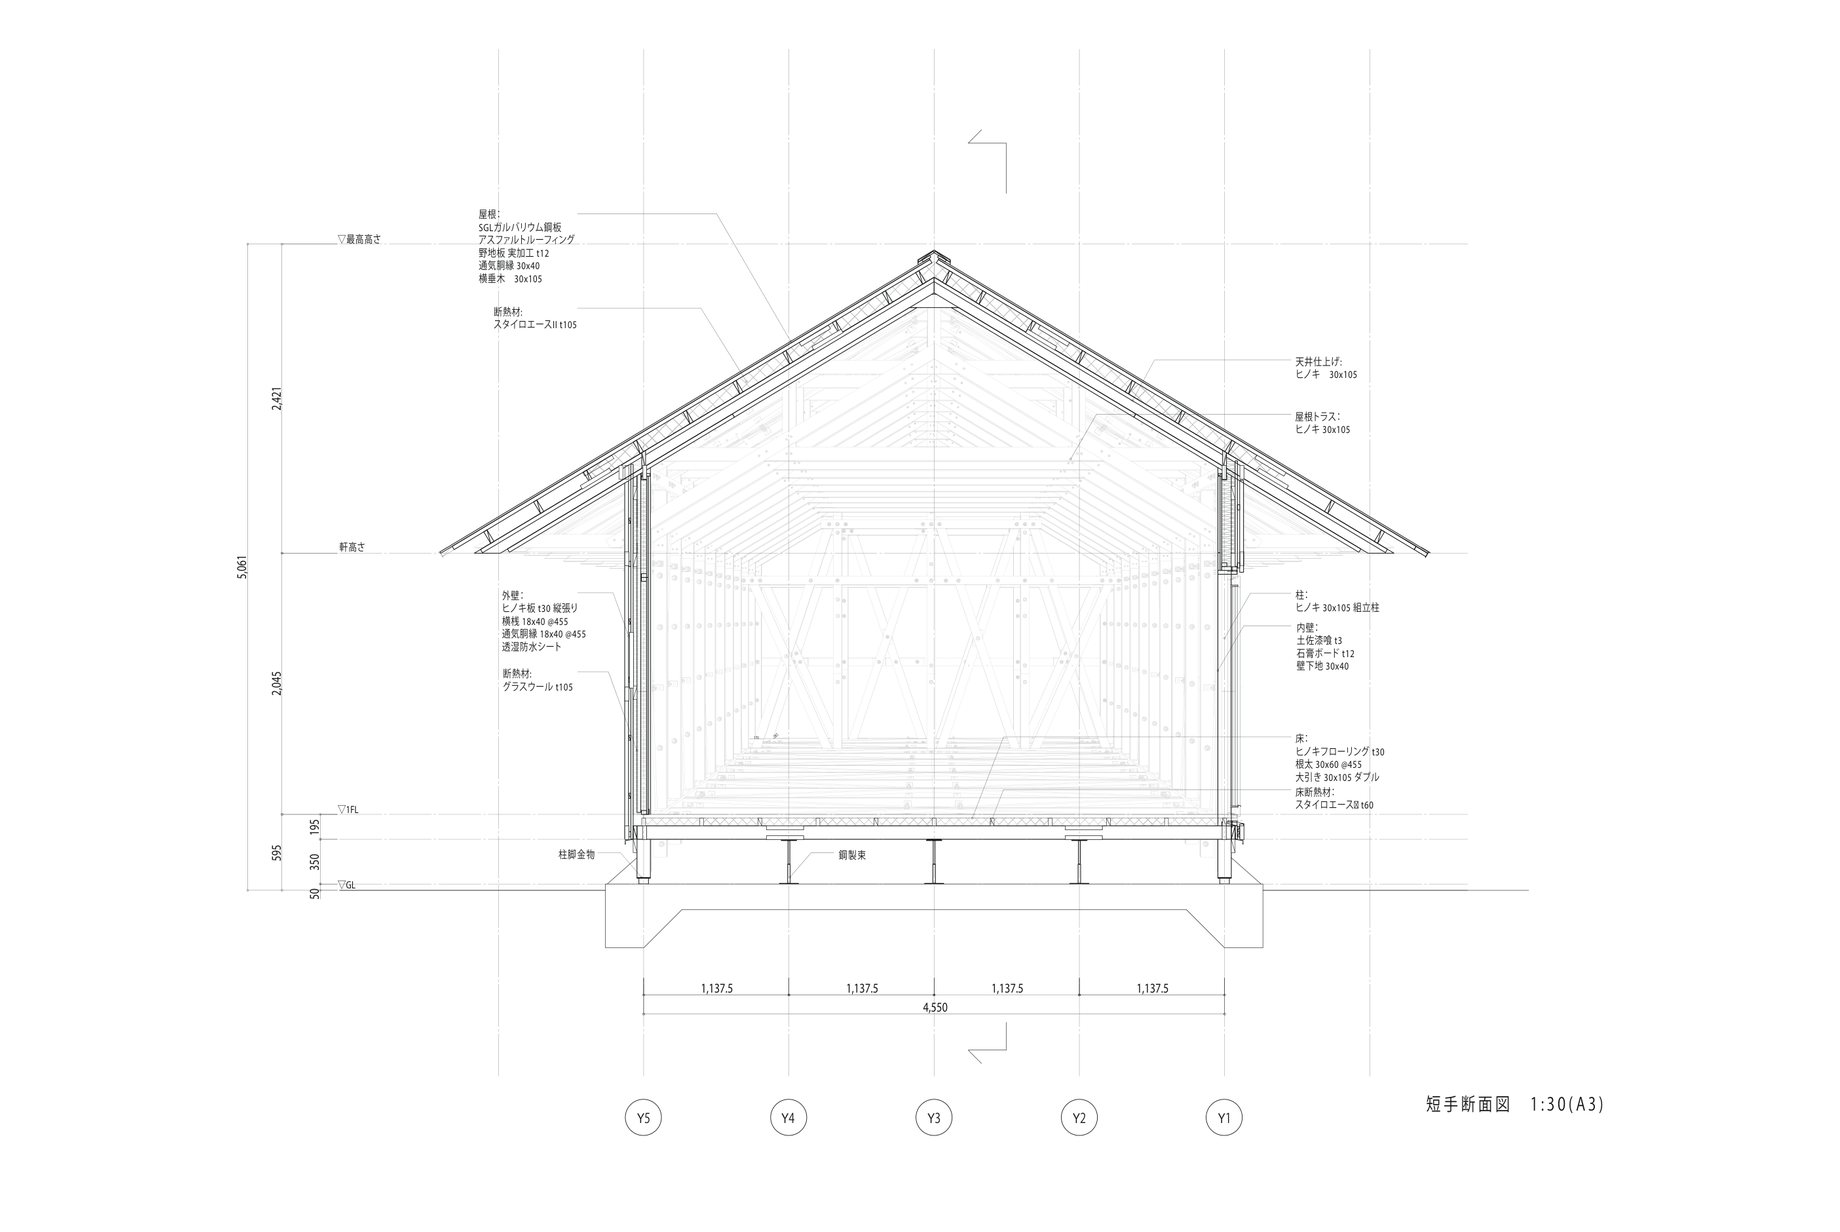
ShopBotで加工できる制約の中に納める工法改良にも取り組み、単身用住宅の提案として採択された。屋根トラスは2パターンとし、ShopBotで加工する部材をトラスごとにネスティングした。
VUILD also worked on refining the construction method to fit within the constraints of ShopBot machining, and the result was adopted as a proposal for single-occupancy housing. The roof trusses come in two patterns, with the ShopBot-machined members nested for each truss.
クレジット
写真
- Tomoyuki Kusunose
何をつくるか、まだ決まっていなくても構いません。設計、製造、施工を横断し、「実現の道筋」 そのものを設計します。ぜひ、お気軽にお問い合わせください。
何をつくるか、まだ決まっていなくても構いません。設計、製造、施工を横断し、「実現の道筋」 そのものを設計します。ぜひ、お気軽にお問い合わせください。
It’s okay if you haven’t decided what to create yet.
Across design, fabrication, and construction,
we design the very path to realization itself.
Please feel free to get in touch.