Serendie Street Yokohama茶室
- #Design Build
- #Interior
- 年
- 2025 (2024.05 - 2025.01)
- スコープ
- 施工
- エリア
- 三菱電機株式会社 DXイノベーションセンター
- スペック
- 木造
プロジェクトの概要
02 プロセス
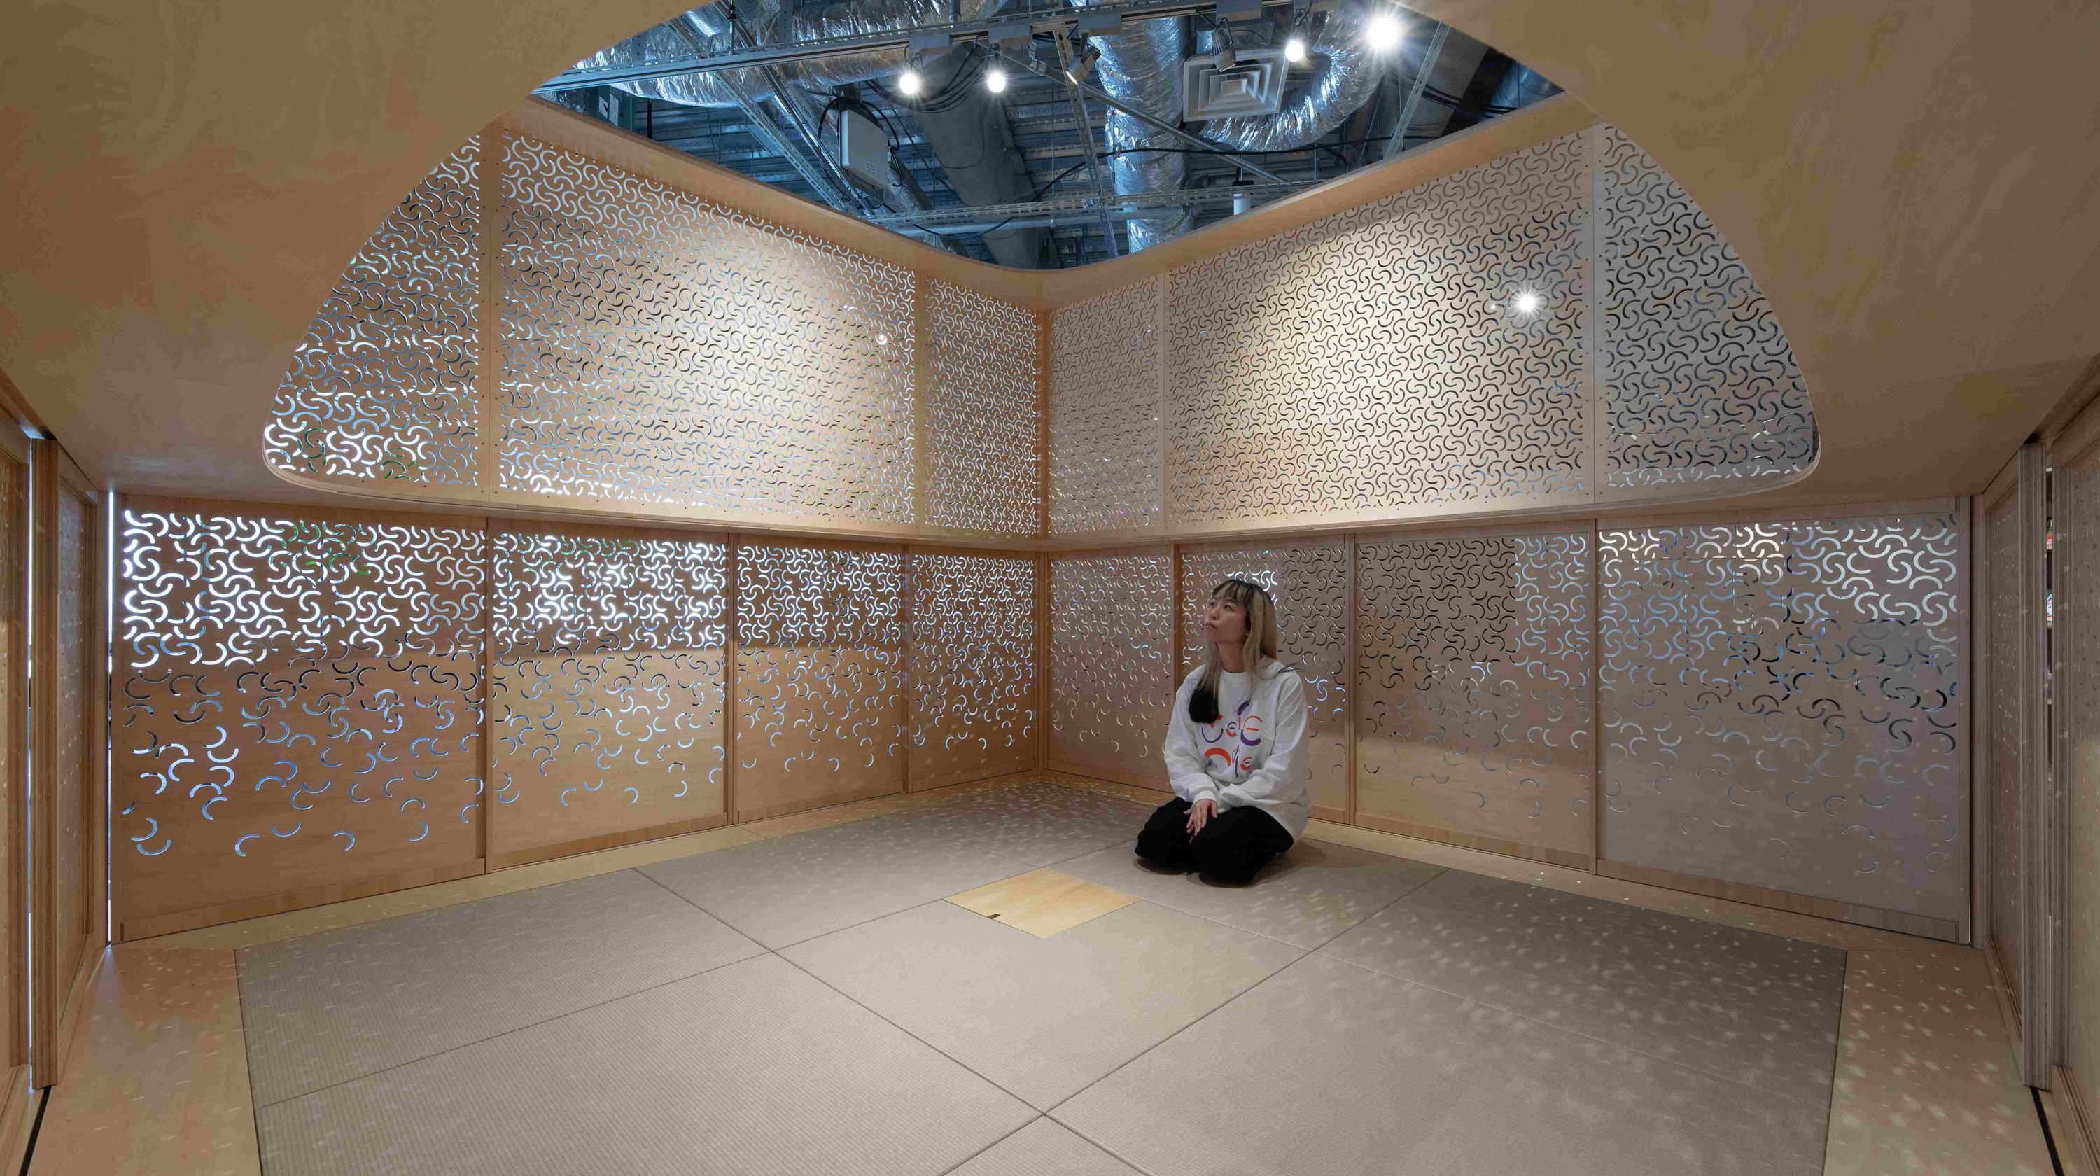
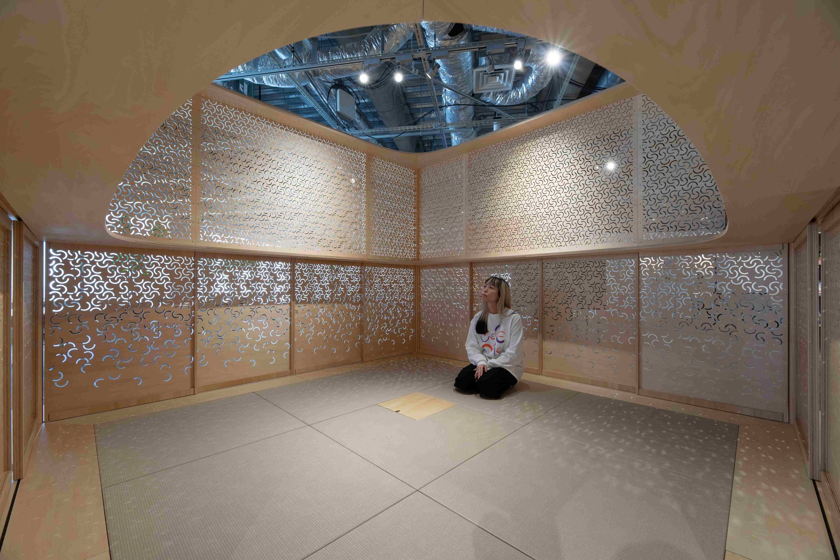
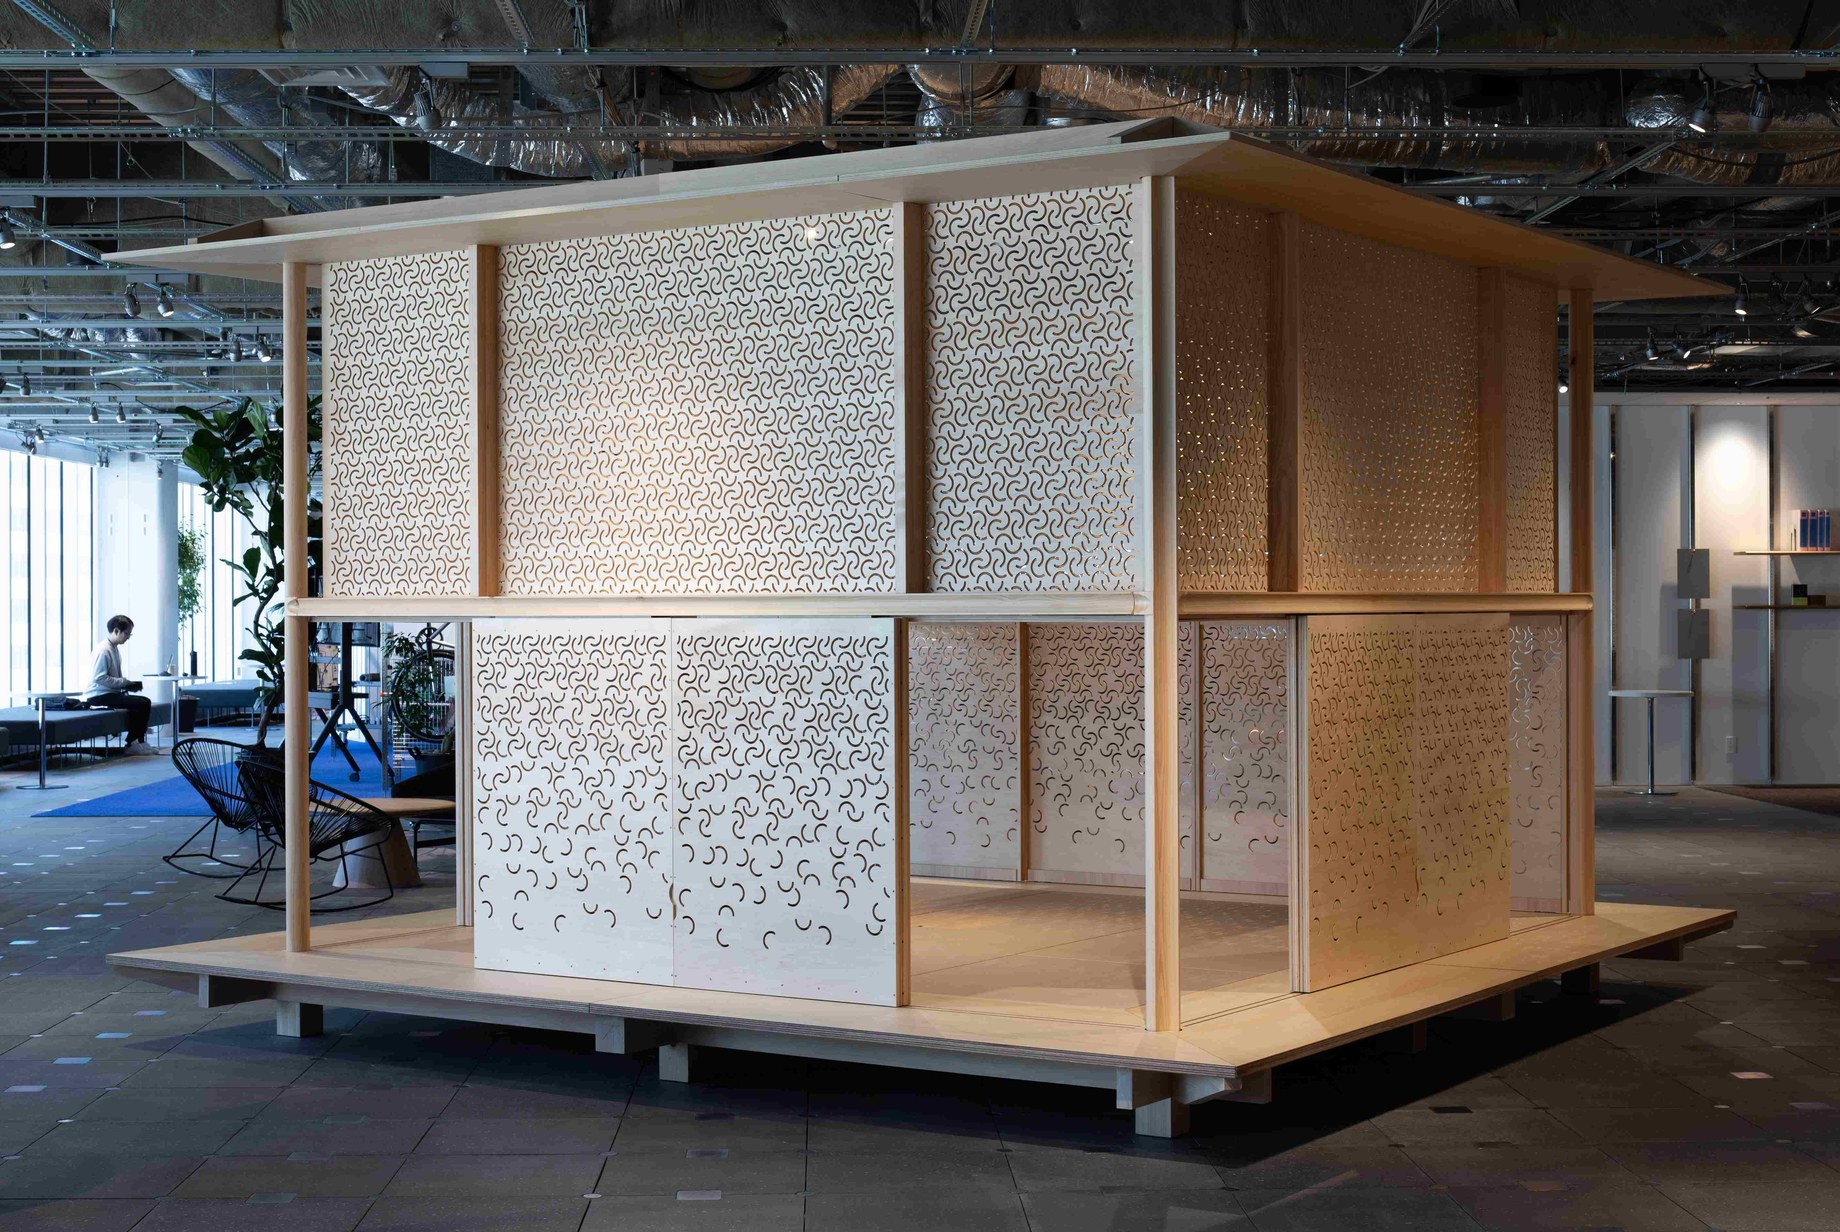
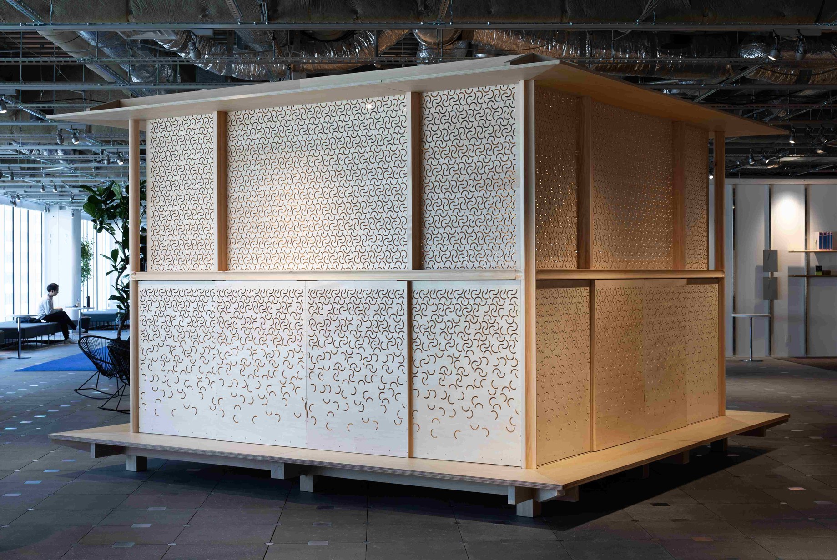
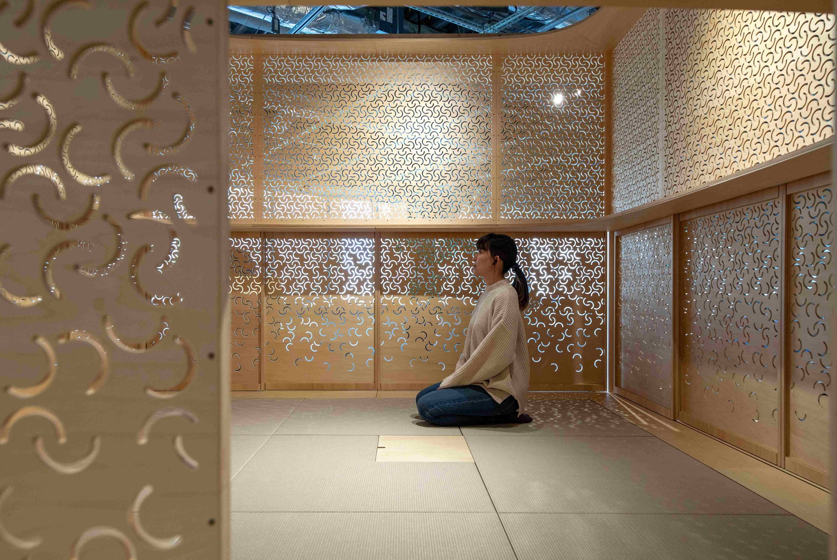
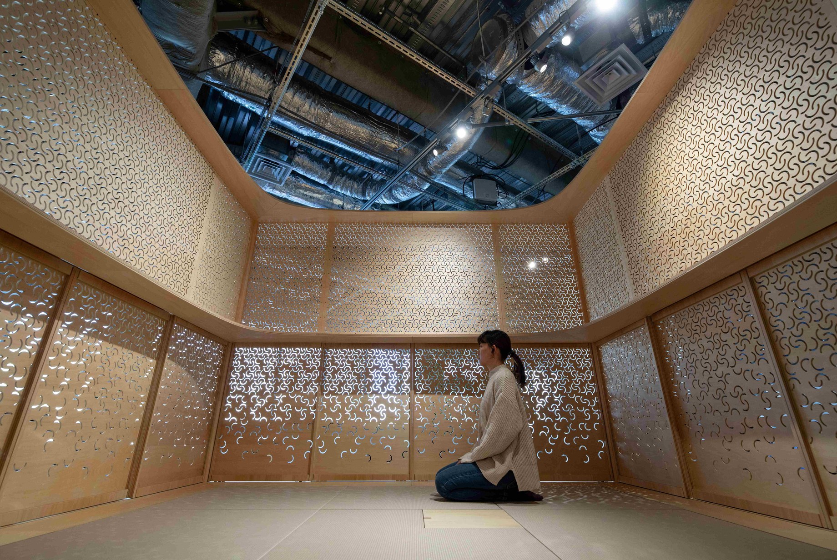
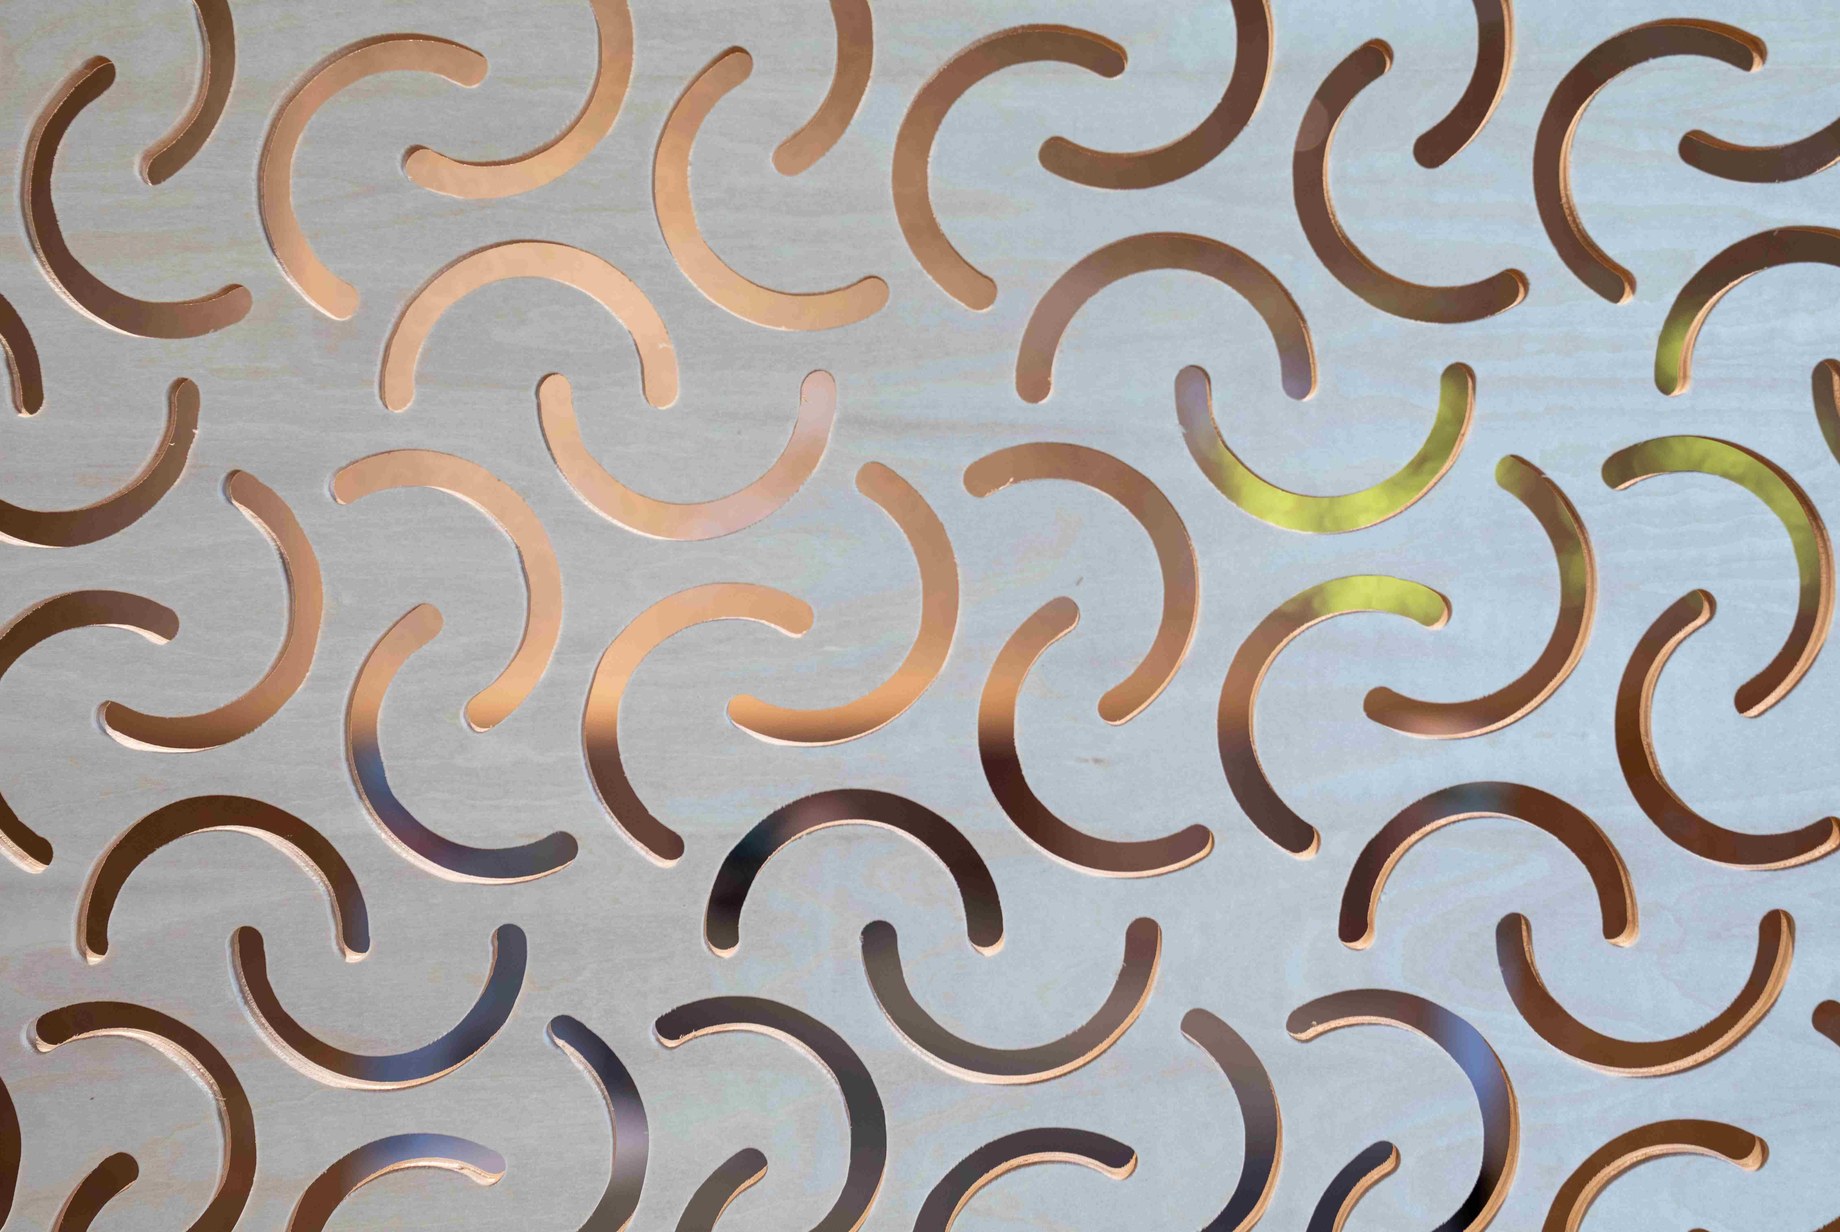
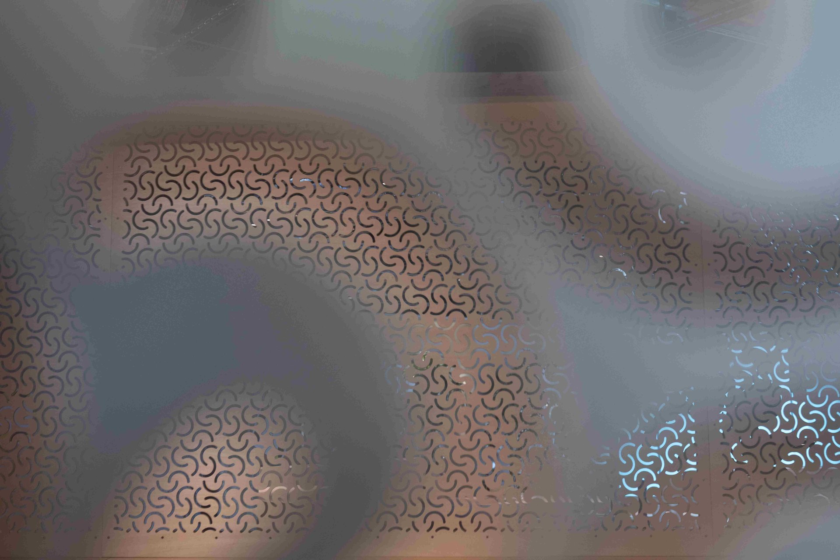
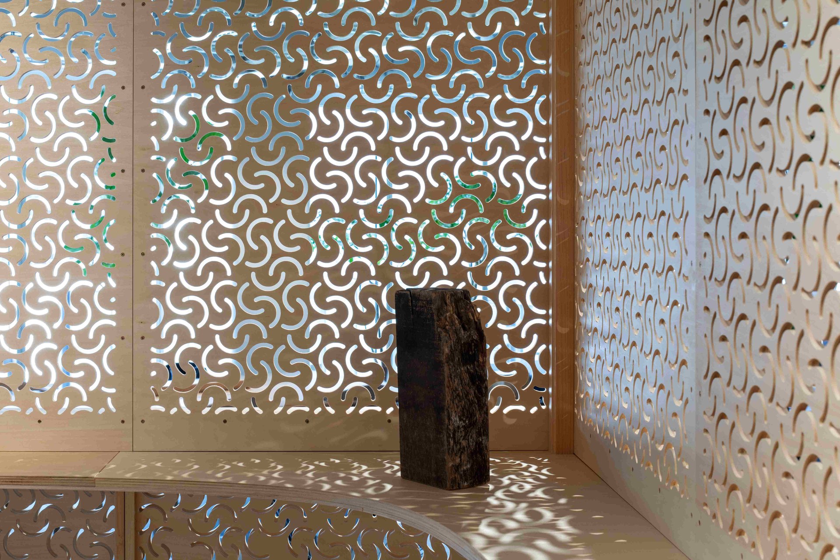
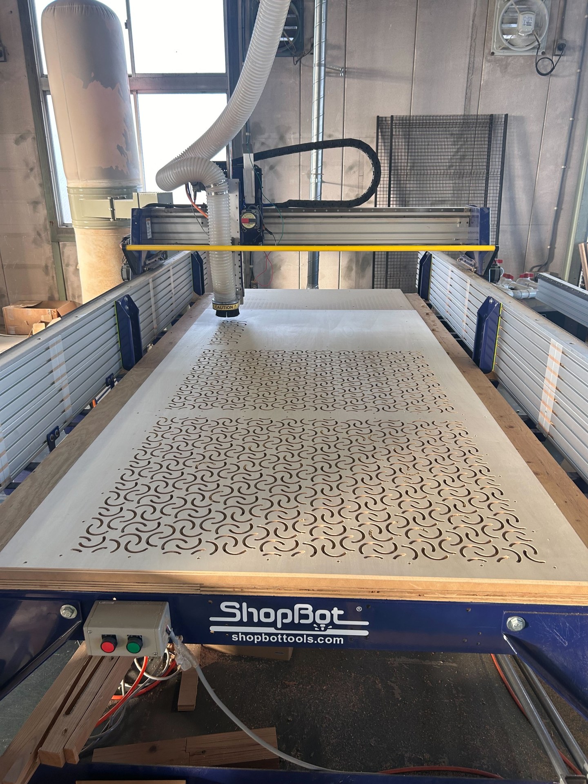
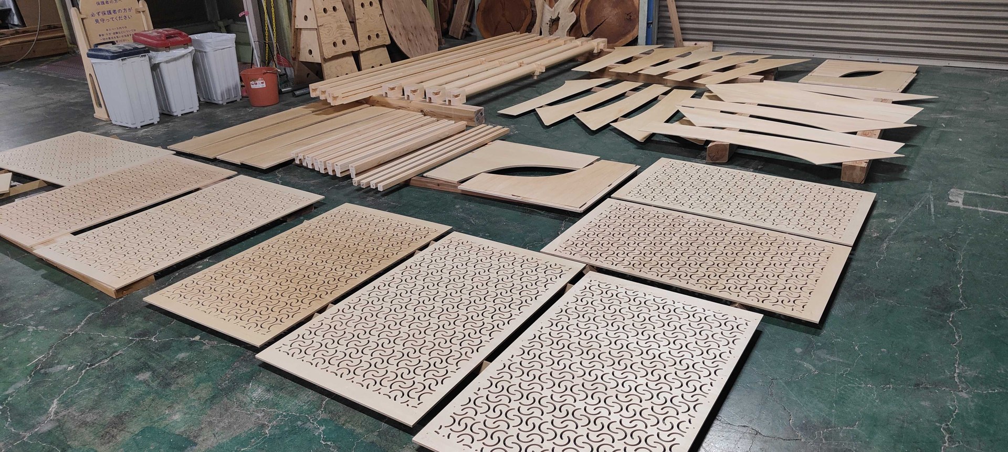
Sの字で切り抜いた面材の密度を連続的に変化させ、建具の透け具合を調整した。柱の断面はSの字の一部で凹型にくり抜き、手で触れたときの形状に変化をつけている。
The density of panels cut out in the shape of the letter S varies continuously to adjust the transparency of the fittings. The column sections are hollowed out with part of the letter S, giving them a varied shape to the touch.
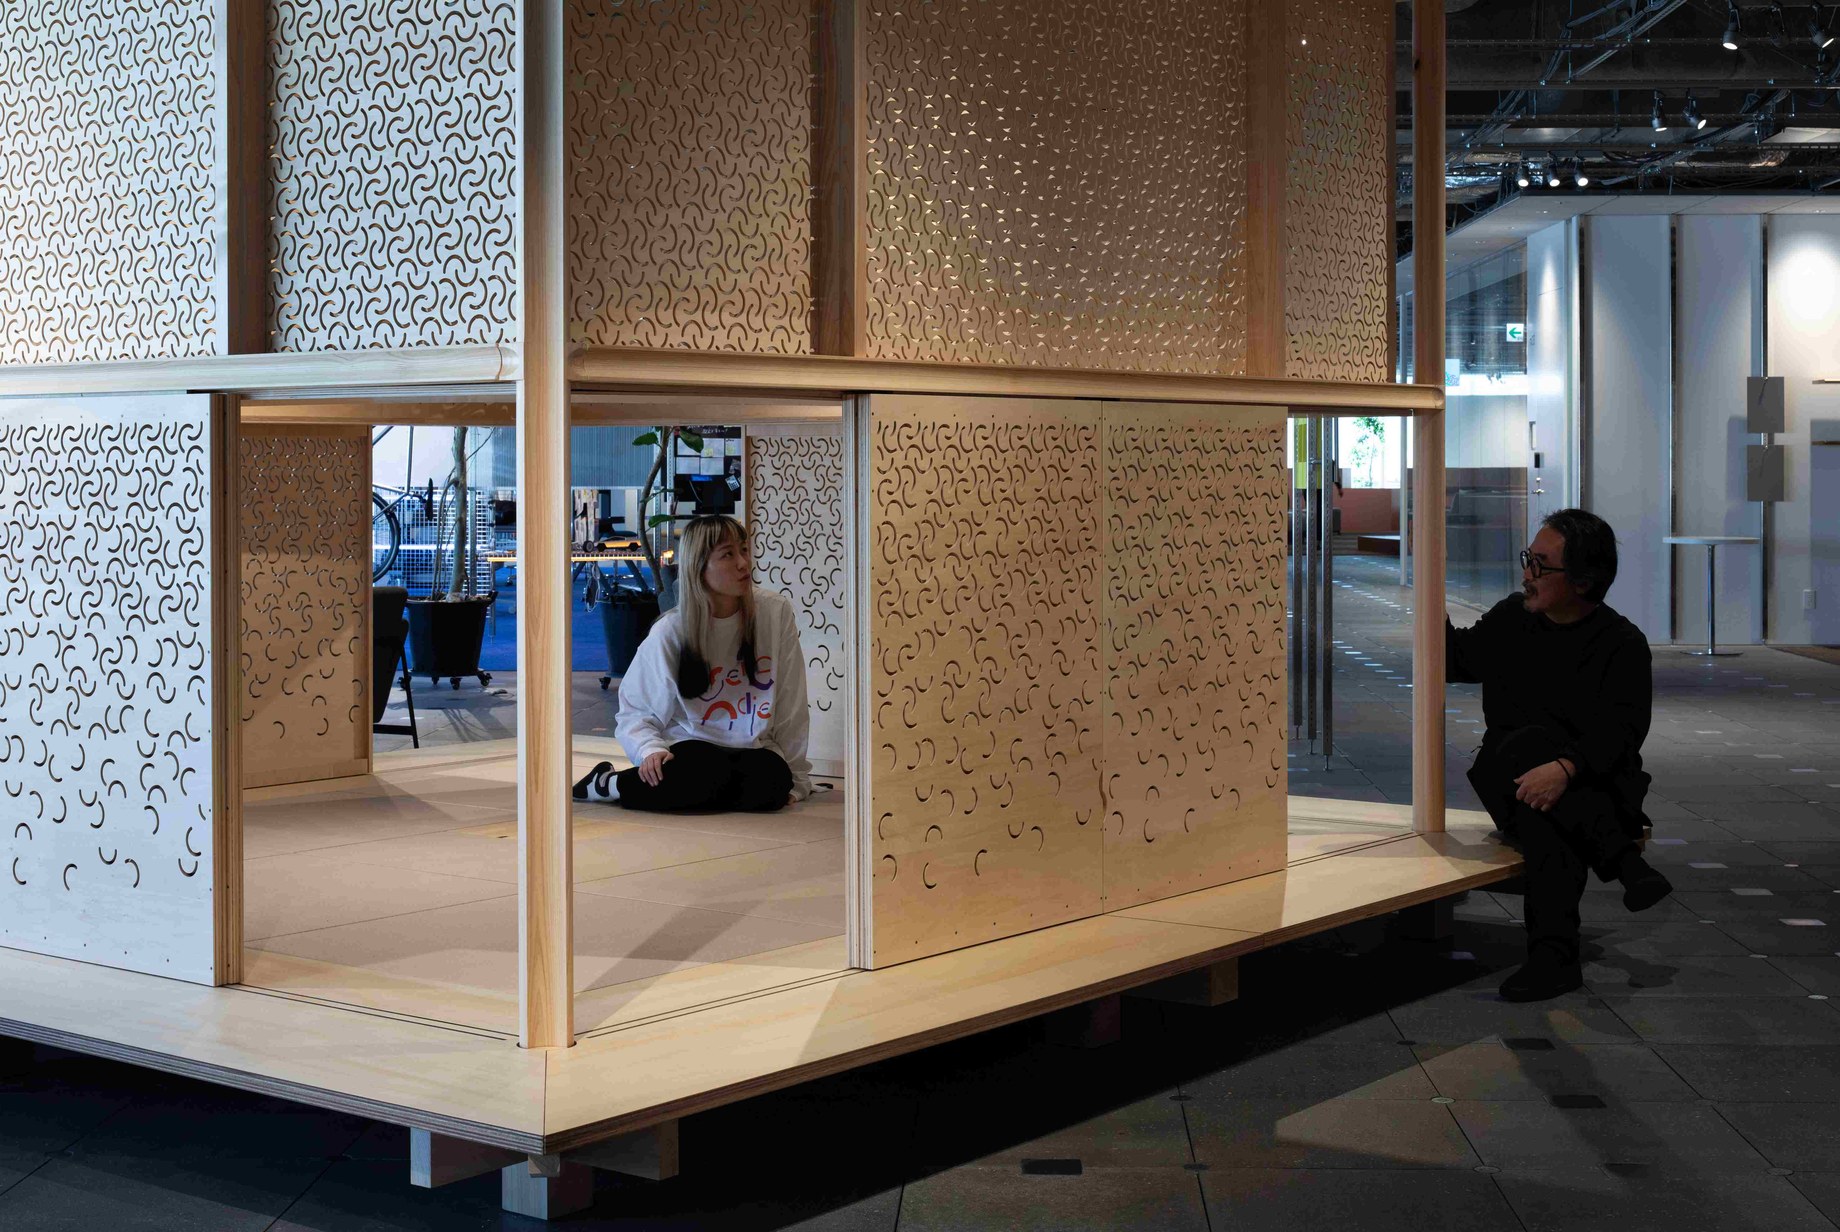
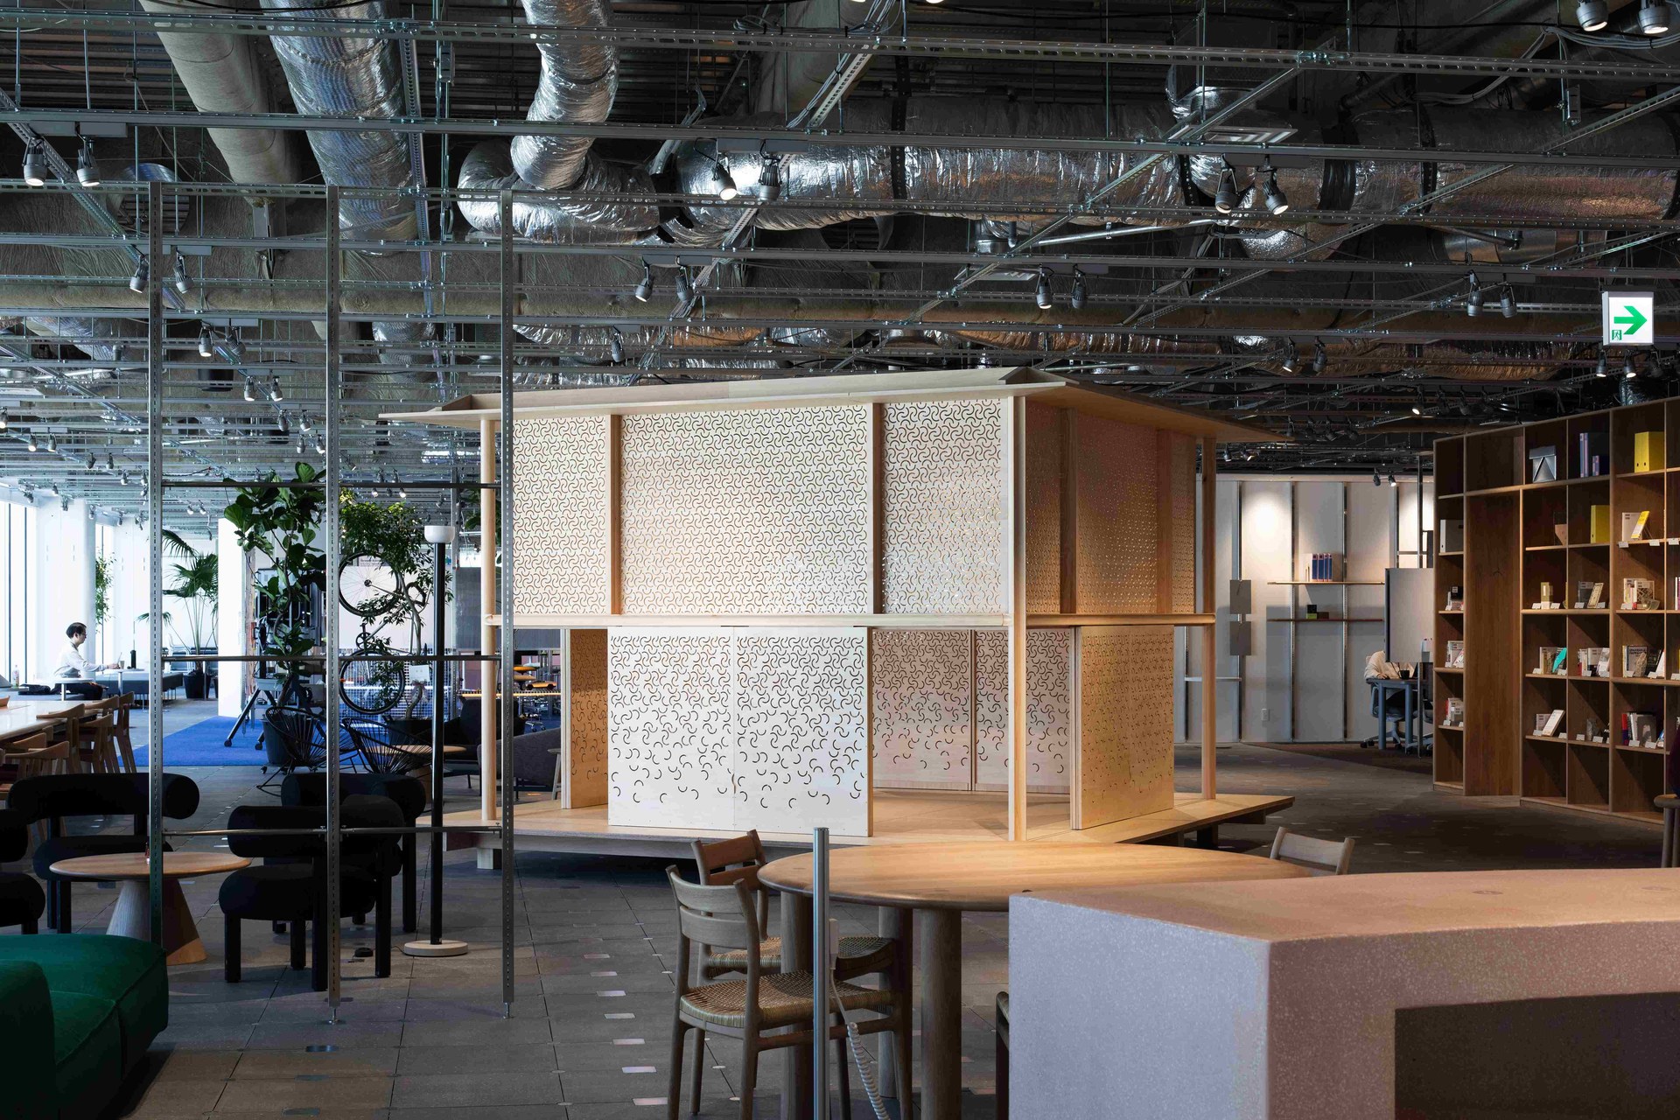
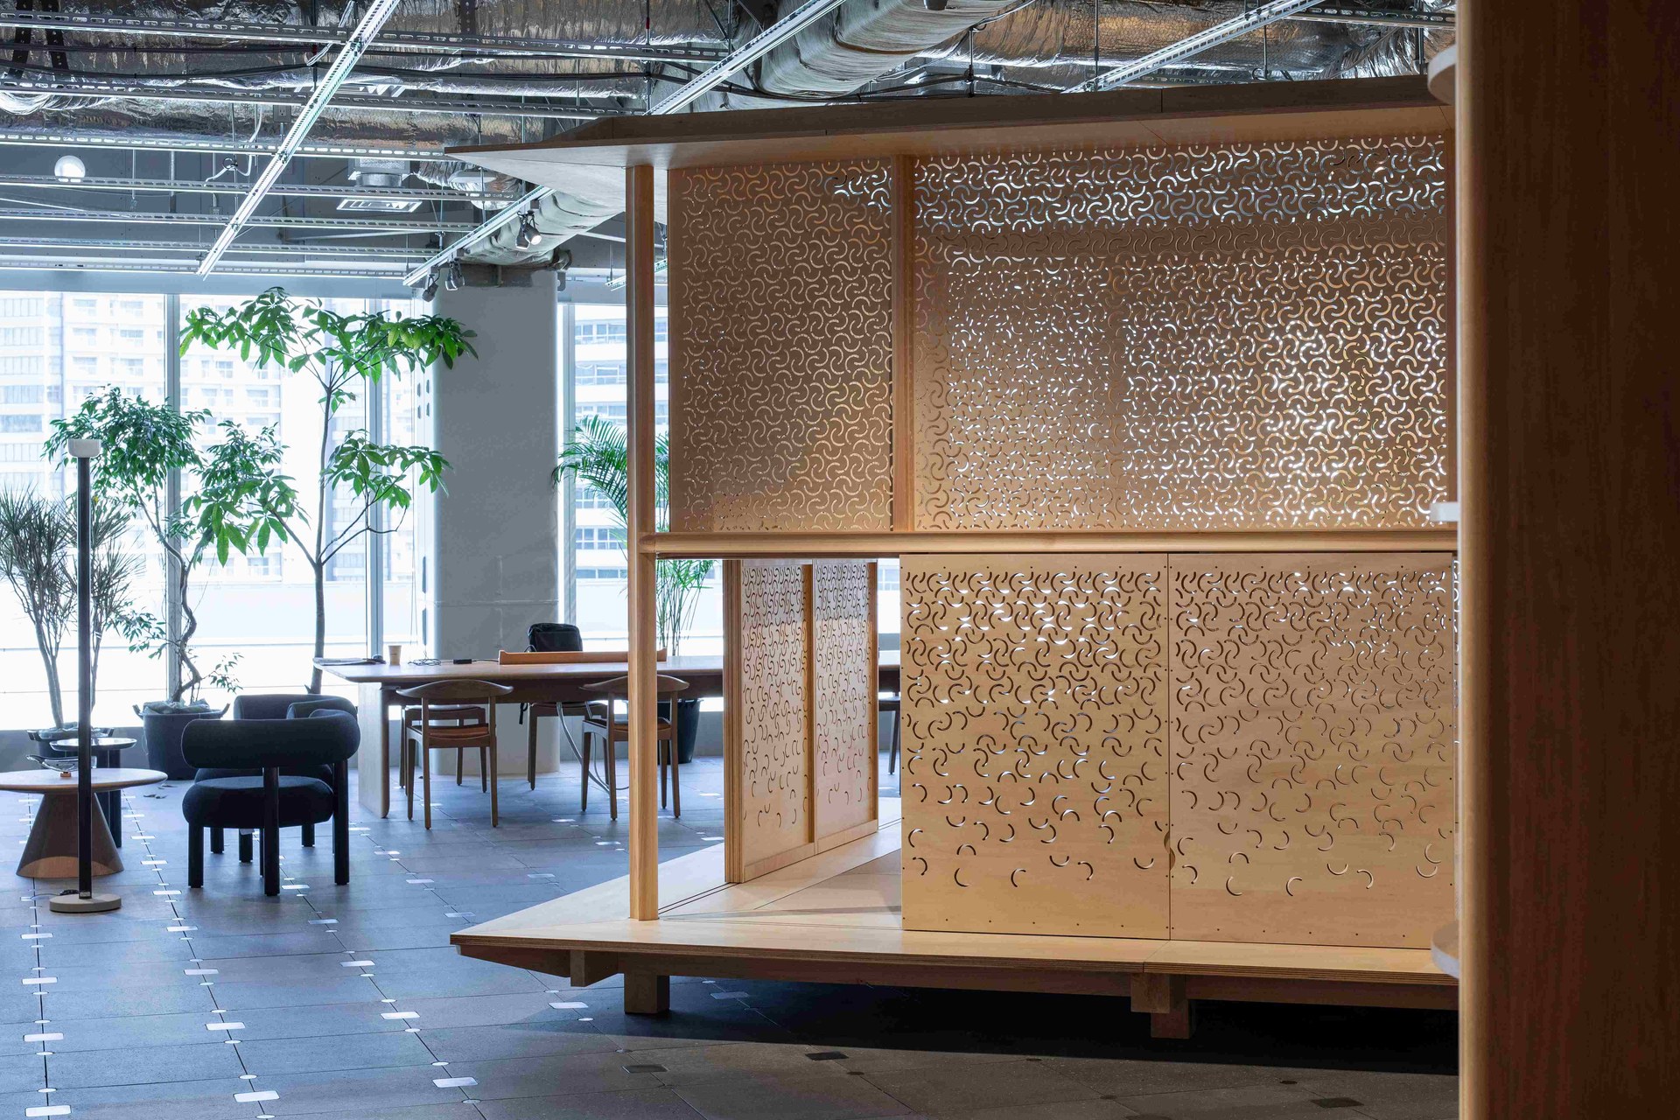
施工はVUILDが行い、現場施工では楽工隊の協力を得た。
Construction was carried out by VUILD, with on-site support from Rakukotai.
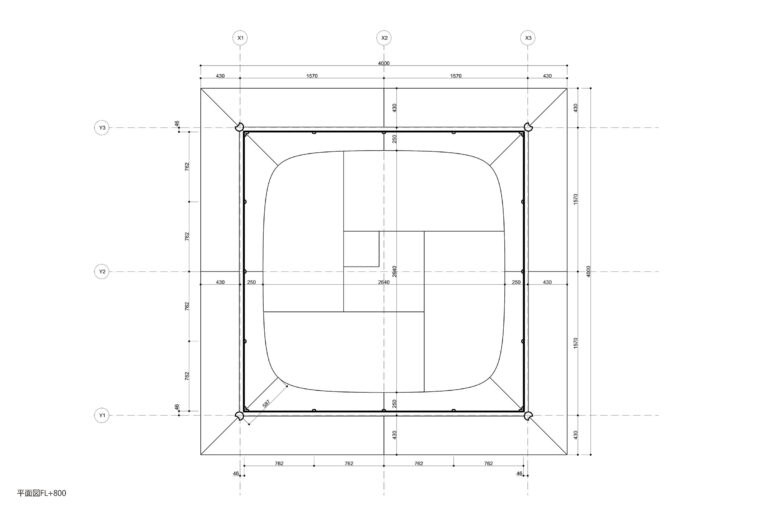
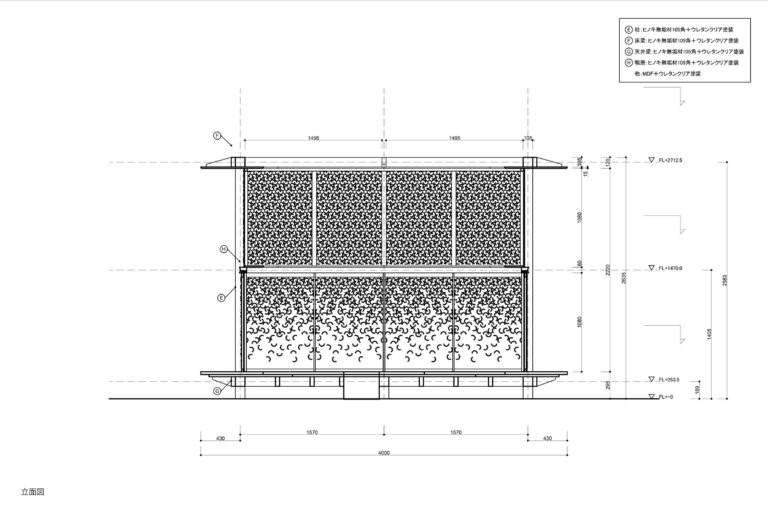
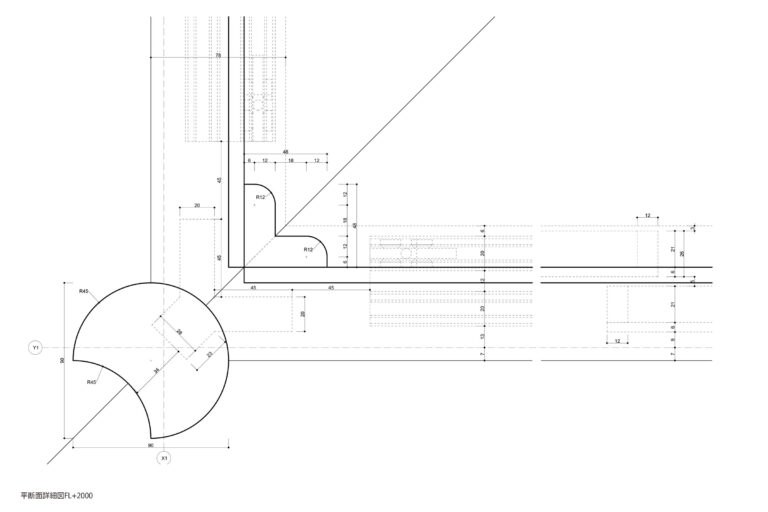
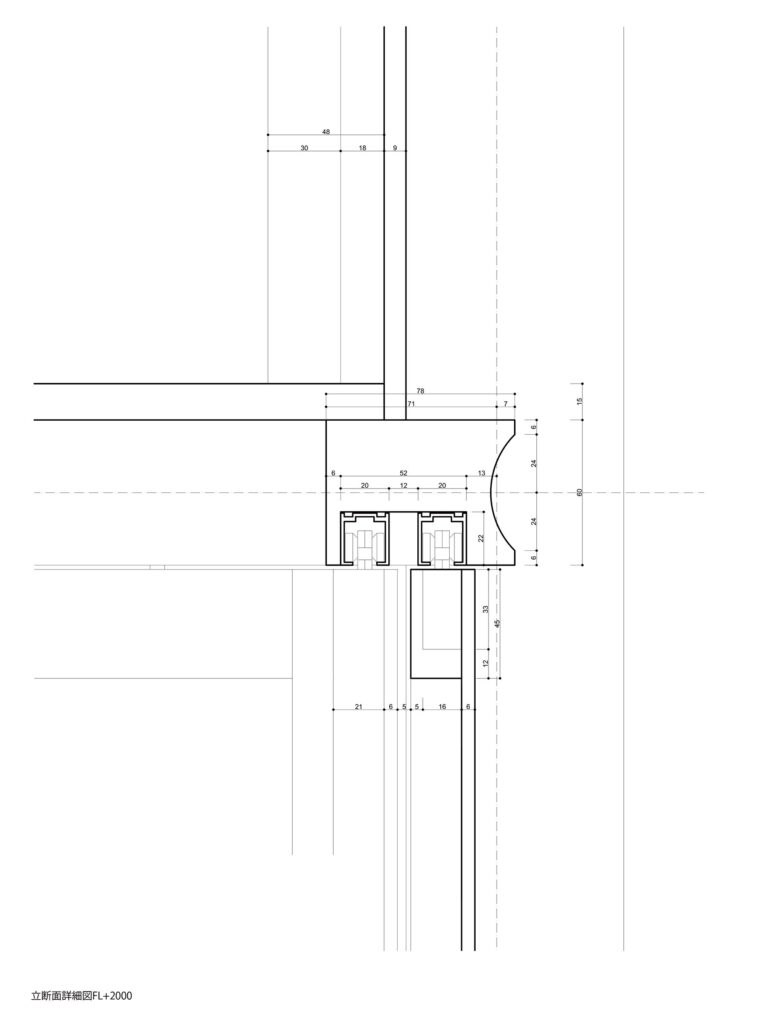
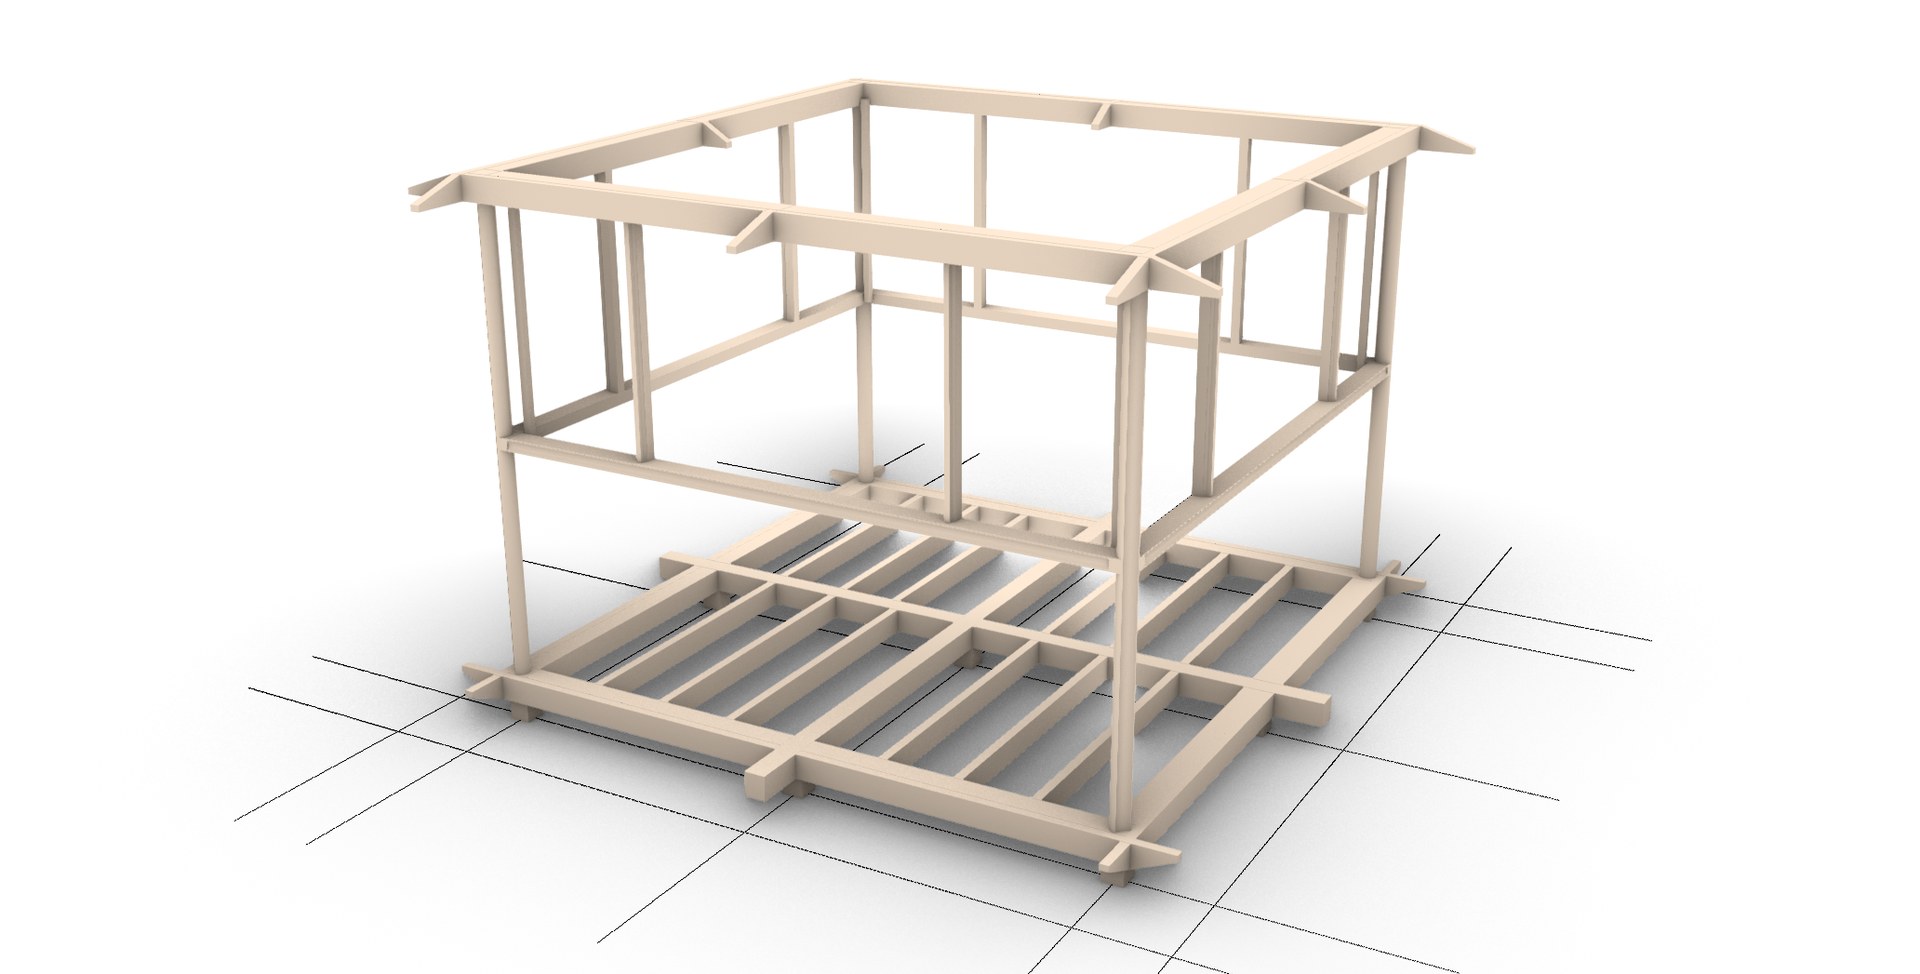
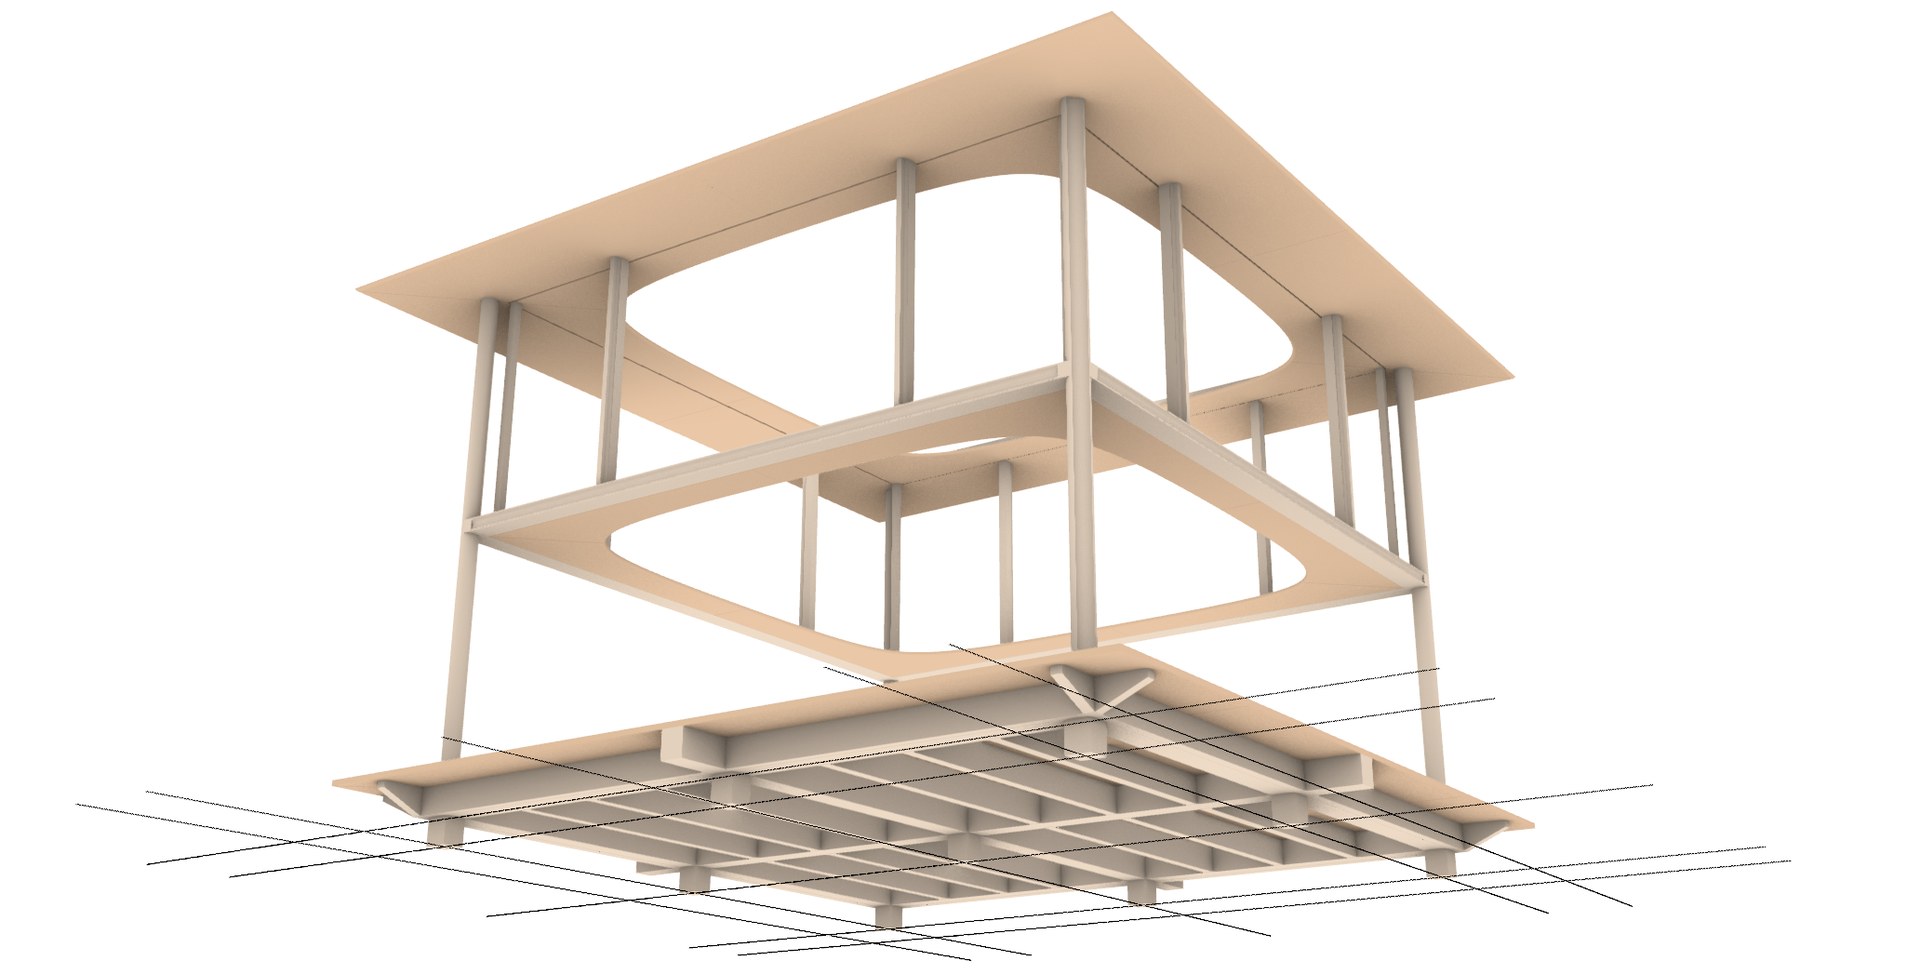
茶室の床面積は9.86㎡、庇の投影面積は16㎡である。
The tea room has a floor area of 9.86 m², and the eaves have a projected area of 16 m².
クレジット
施工
- VUILD
- 楽工隊
写真
- Hayato Kurobe
何をつくるか、まだ決まっていなくても構いません。設計、製造、施工を横断し、「実現の道筋」 そのものを設計します。ぜひ、お気軽にお問い合わせください。
何をつくるか、まだ決まっていなくても構いません。設計、製造、施工を横断し、「実現の道筋」 そのものを設計します。ぜひ、お気軽にお問い合わせください。
It’s okay if you haven’t decided what to create yet.
Across design, fabrication, and construction,
we design the very path to realization itself.
Please feel free to get in touch.