Biotope Office
- #Design Build
- #Interior
- Client
- BIOTOPE
- Year
- 2020
- Scope
- Design & Build
- Area
- Ohashi, Meguro, Tokyo, Japan
Overview
02 Process
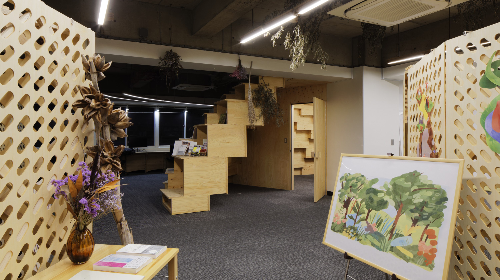
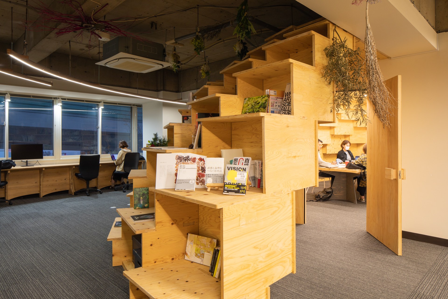
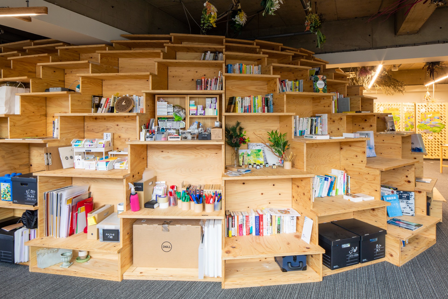
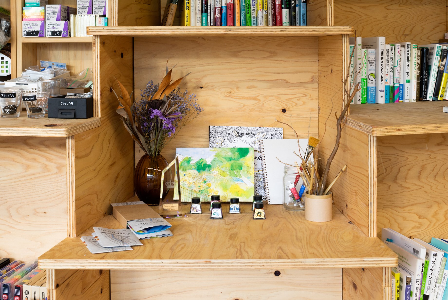
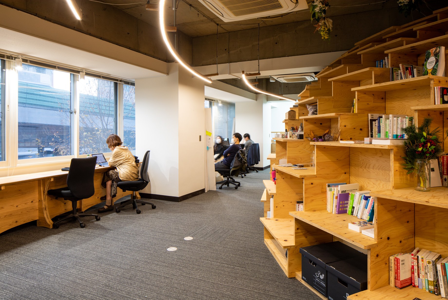
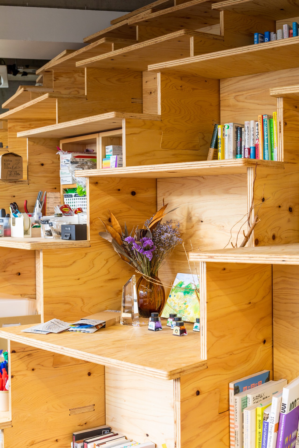
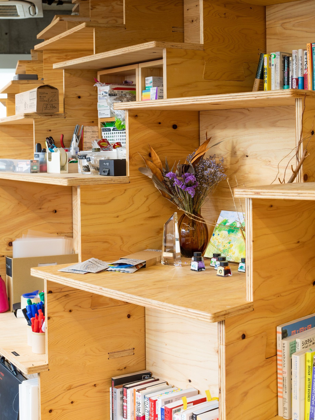
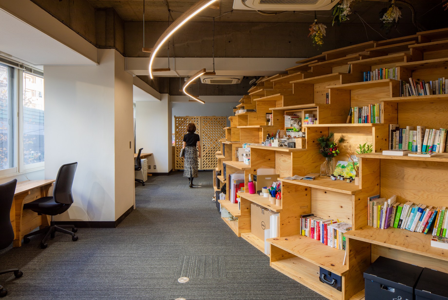
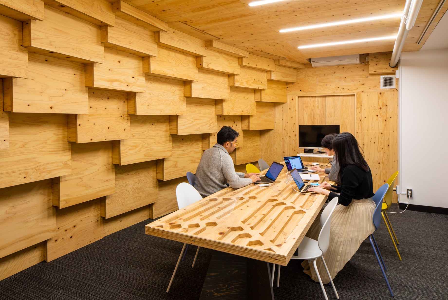
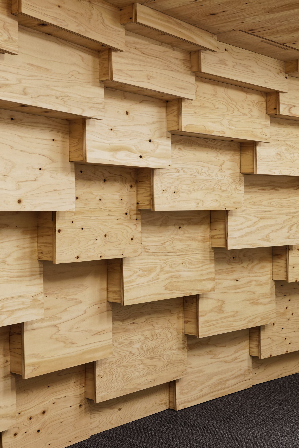
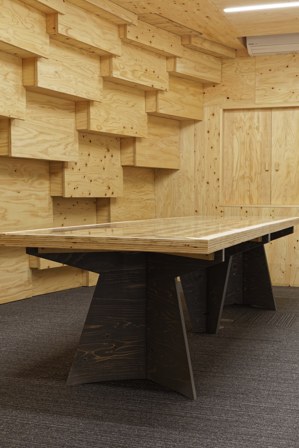
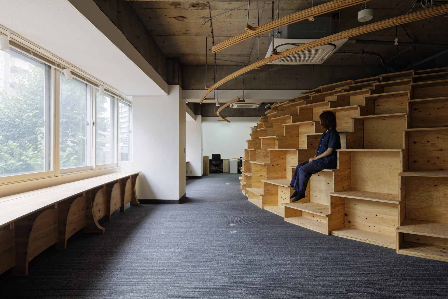
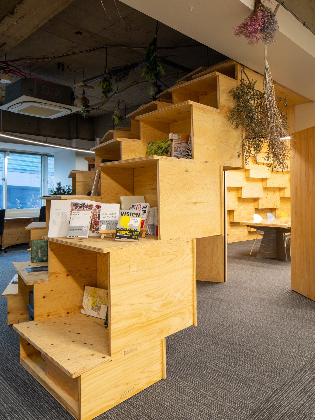
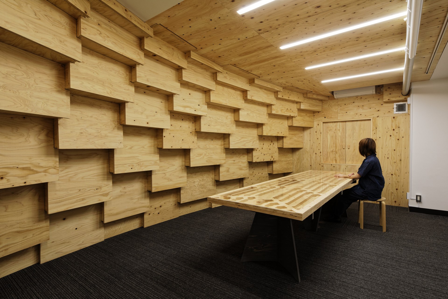
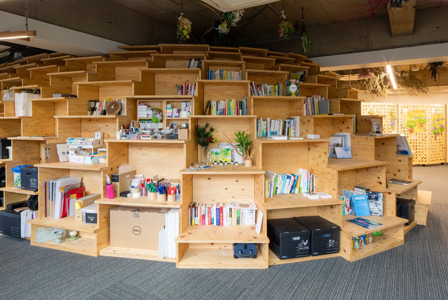
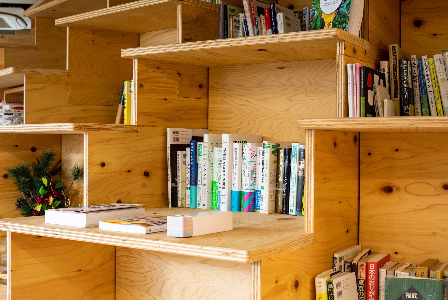
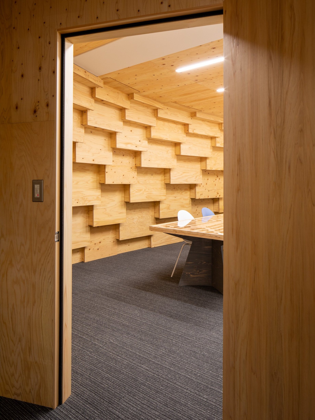
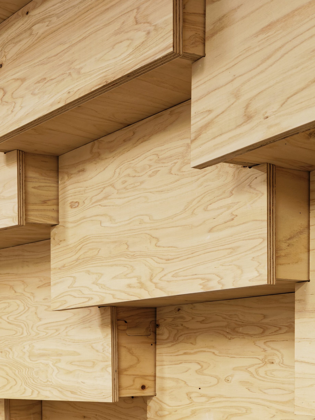
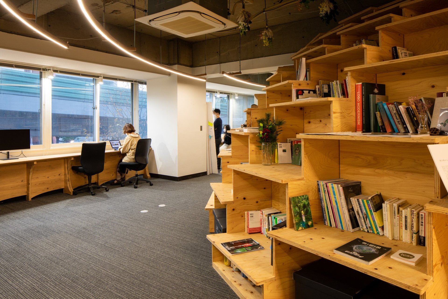
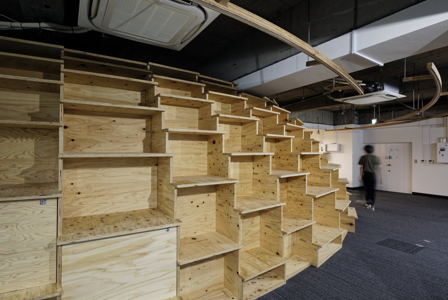
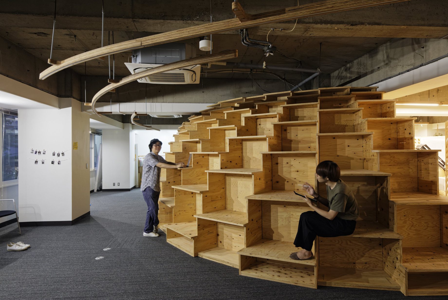
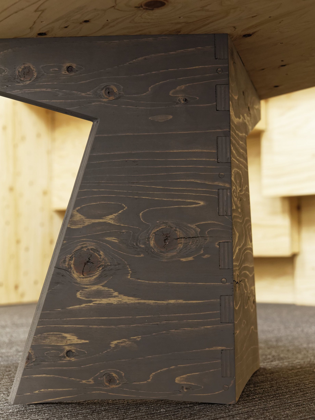
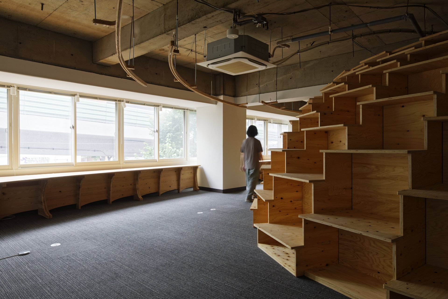
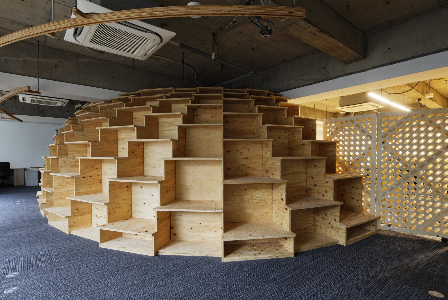
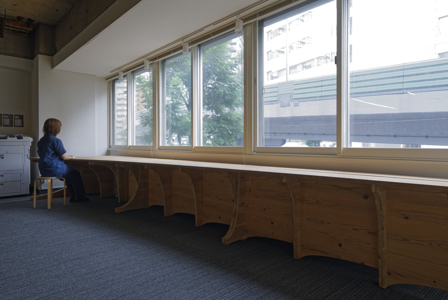
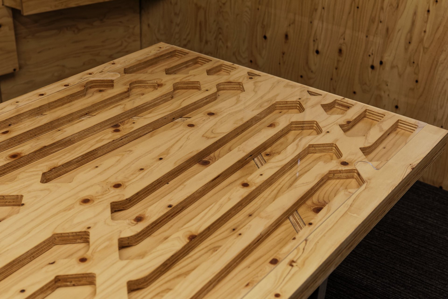
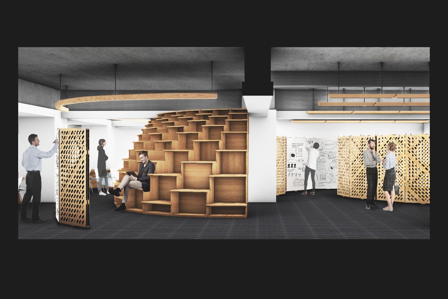
The four places required were for project co-creation, meetings with online broadcasting, relaxation, and individual focus. At the center, a soundproof meeting space is placed inside and stepped boxes outside, with a structure combining the construction methods of Marebito House and the Yakushima Cedar Pavilion.
求められた場は「プロジェクト共創」「オンライン発信可能な会議」「リラックス」「個人集中」の4つである。中央には遮音性の高い会議スペースを内側に、階段状のボックスを外側に配置し、その構造は『まれびとの家』と『屋久島地杉のパビリオン』の構法を組み合わせた。
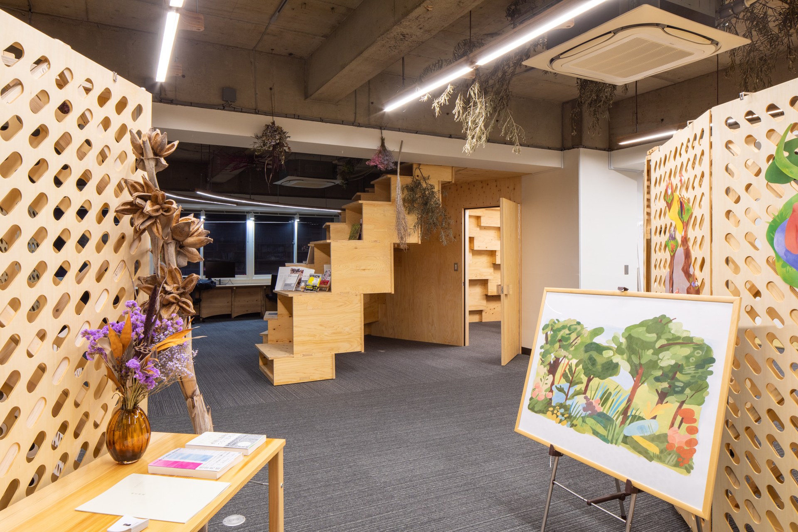
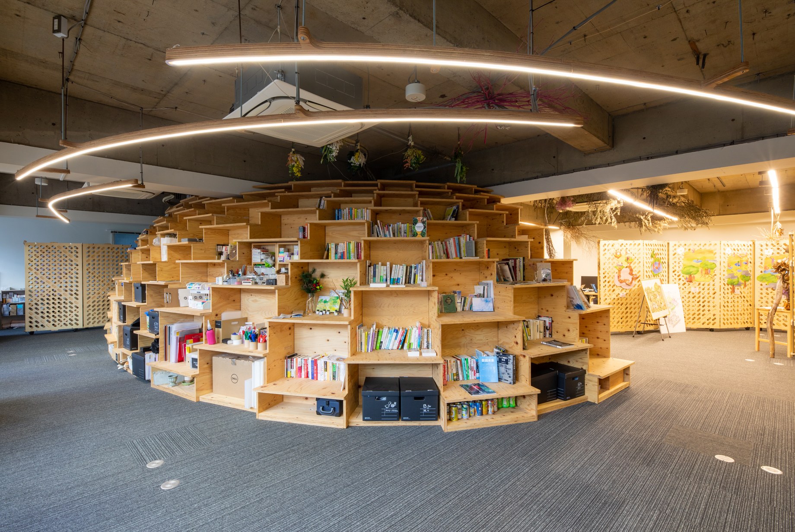
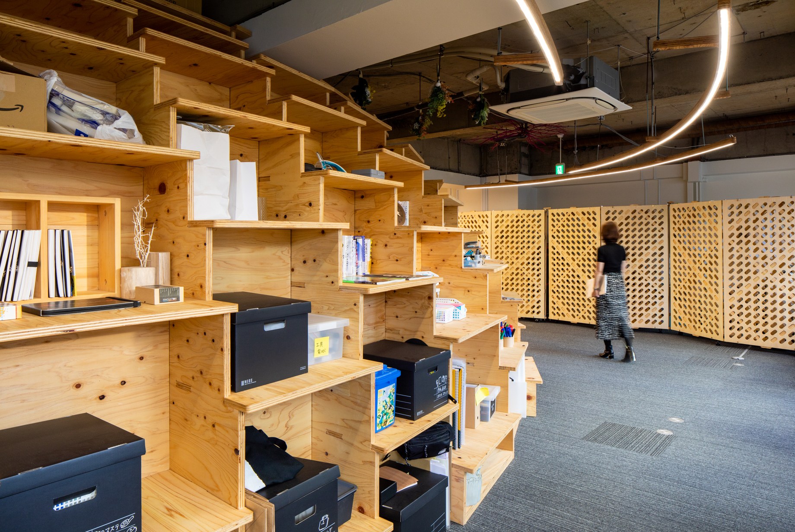
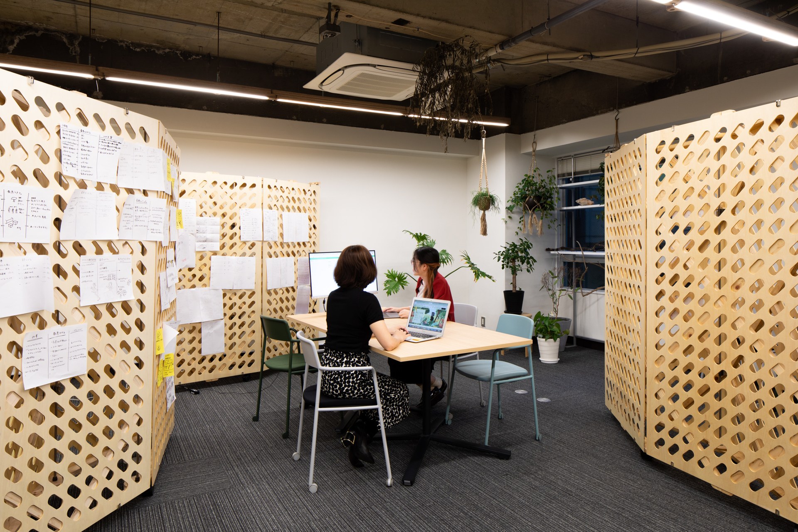
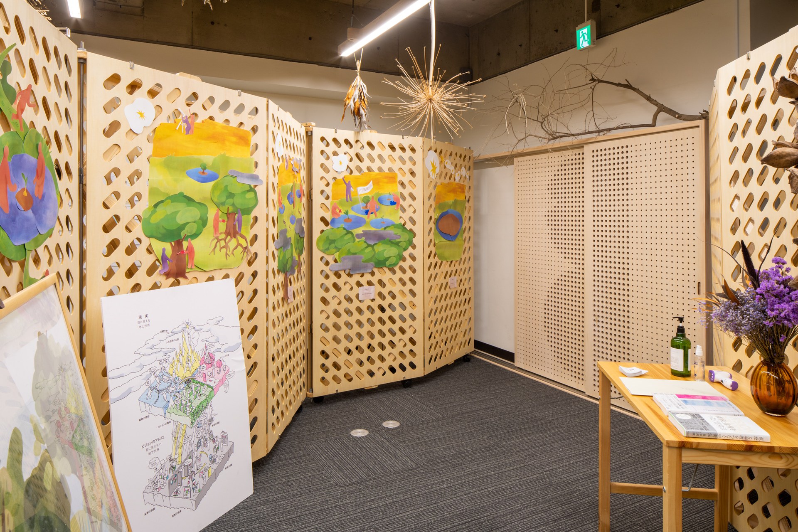
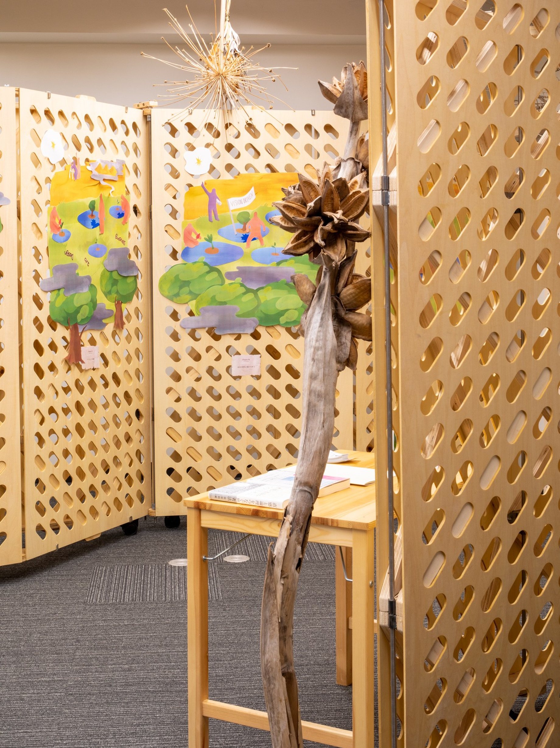
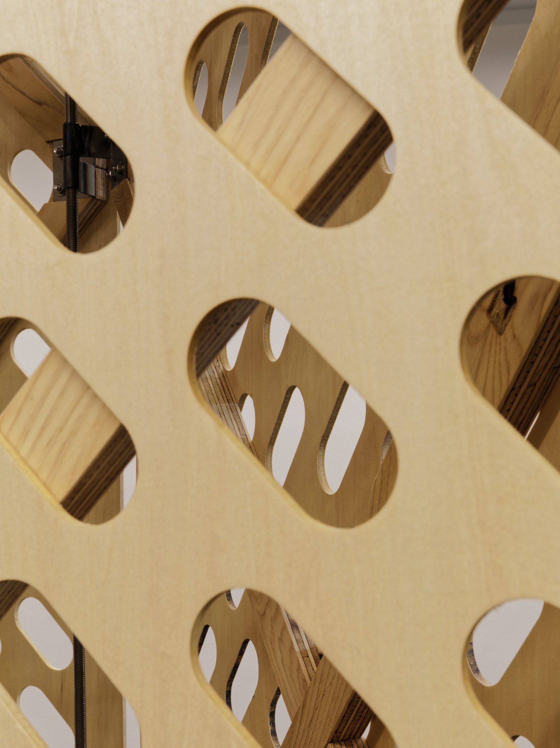
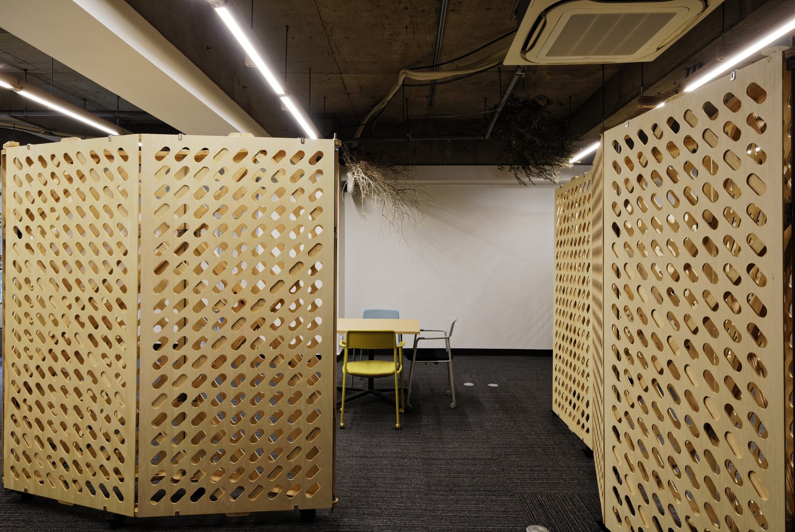
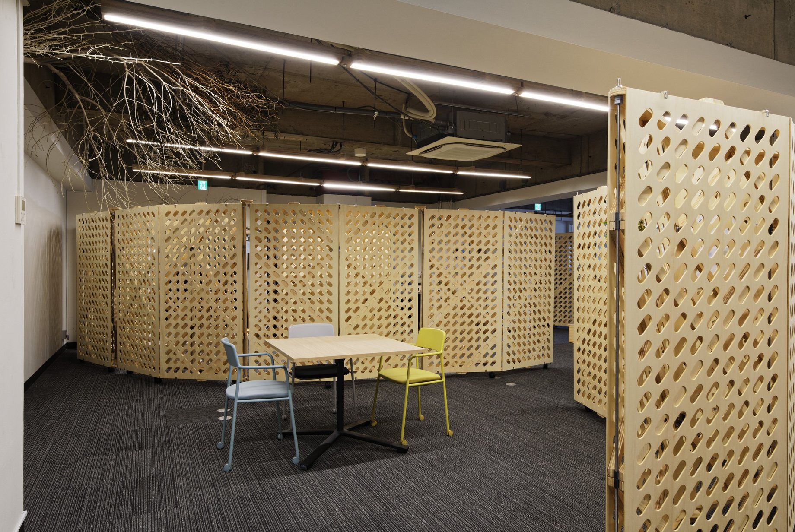
The co-creation space has nine perforated elliptical partitions, 1.8 m tall, with a scissor mechanism that allows them to extend, connect, and separate.
共創スペースには、高さ1.8mのシザー機構で伸縮・連結・分離ができる有孔の楕円形パーティションを9台設置した。
Credit
Design
- VUILD
- yasuhirokaneda STRUCTURE
- VUILD
- VUILD
Construction
- VUILD
- Japan Life
- Hiramiya Co., Ltd.
Photography
- Hayato Kurobe
It’s okay if you haven’t decided what to create yet.
Across design, fabrication, and construction,
we design the very path to realization itself.
Please feel free to get in touch.
It’s okay if you haven’t decided what to create yet. Across design, fabrication, and construction, we design the very path to realization itself. Please feel free to get in touch.
何をつくるか、まだ決まっていなくても構いません。設計、製造、施工を横断し、「実現の道筋」 そのものを設計します。ぜひ、お気軽にお問い合わせください。