UR Akabanedai Fab Studio & Workshop
- #Design Build
- #Interior
- Client
- UR (Urban Renaissance Agency)
- Year
- 2026 (2025.12 - 2026.03)
- Scope
- Design, Fabrication & Construction
- Area
- UR Akabanedai Housing Complex Building 41, Akabanedai, Kita-ku, Tokyo, Japan
- Specifications
- Shina plywood, melamine-faced board, white-painted MDF
Overview
02 Process
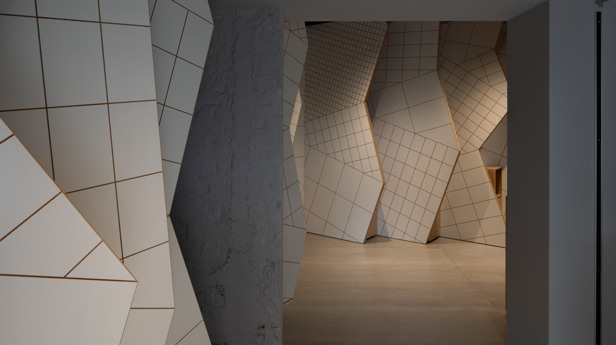
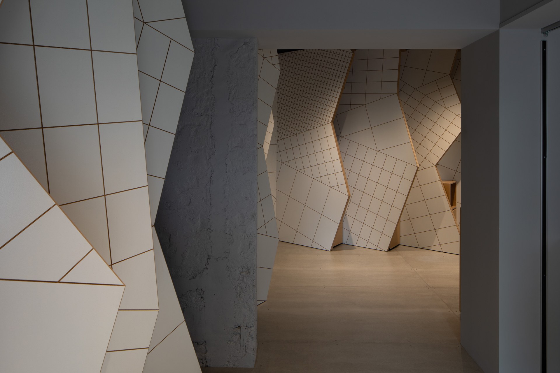
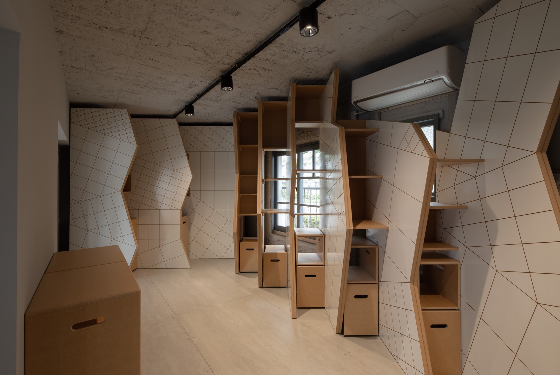
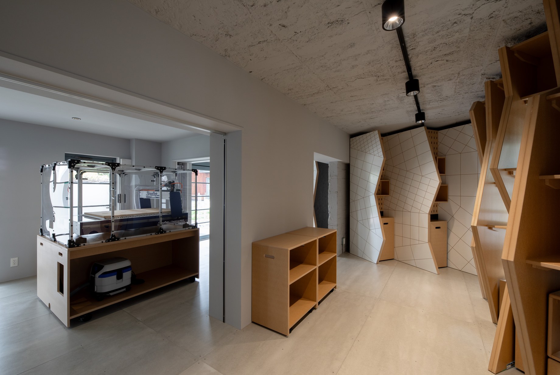
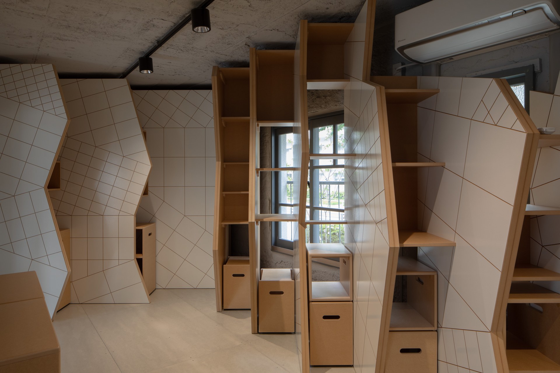
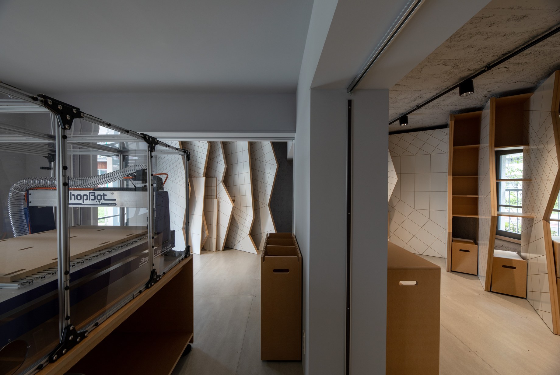
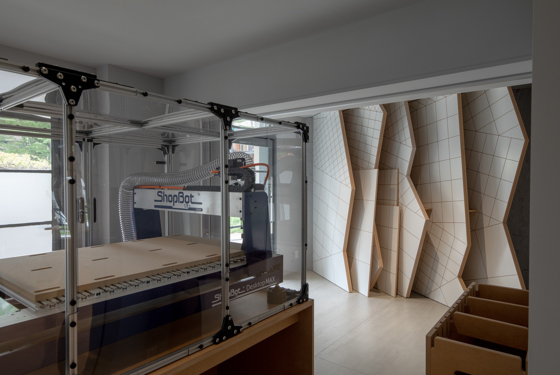
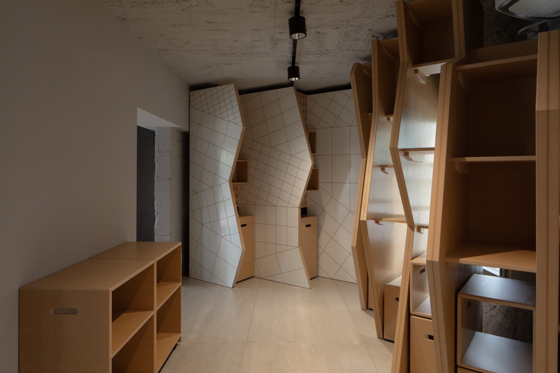
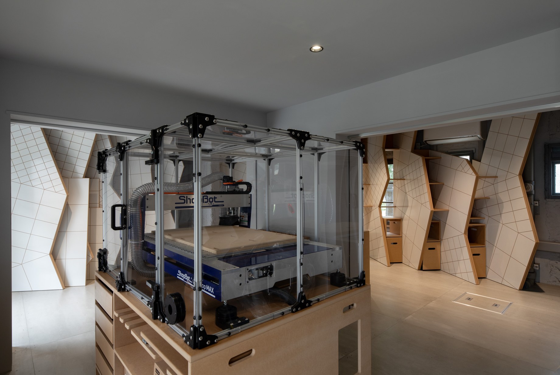
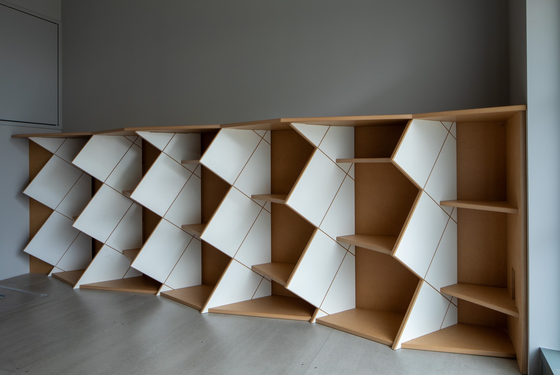
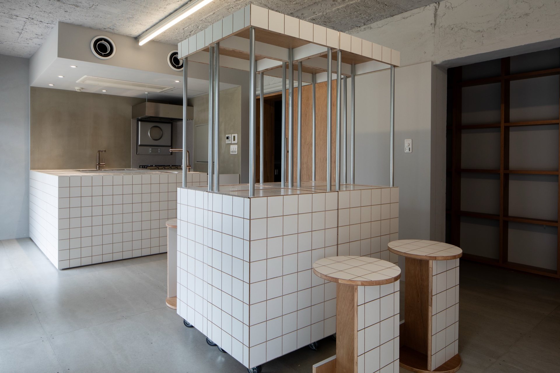
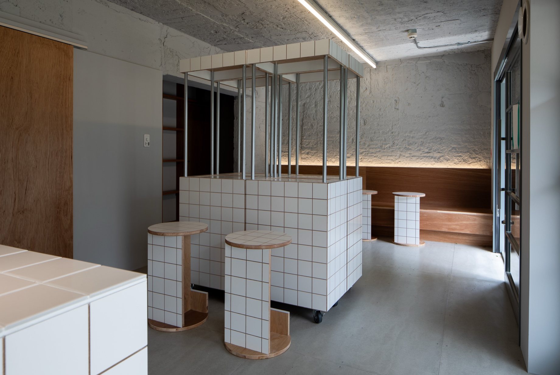
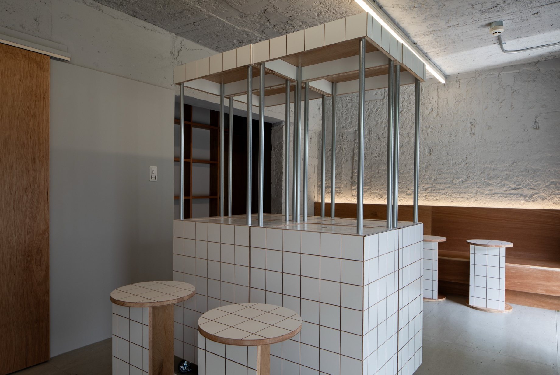
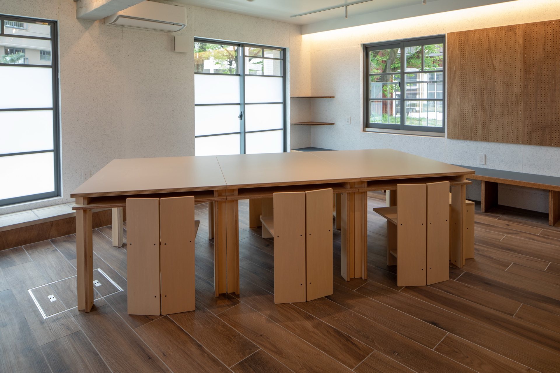
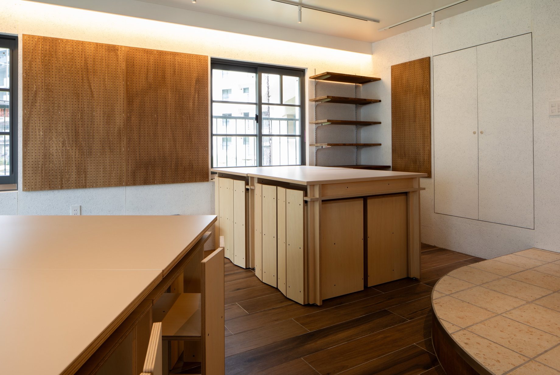
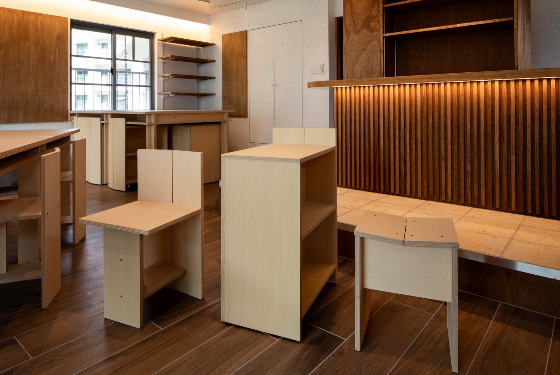
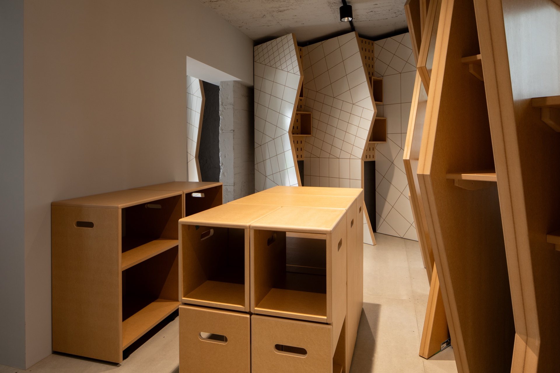
The Craft Lab is equipped with a DesktopMax and DIY tools so that local residents can take part in making things themselves. All the interior fittings were machined with a ShopBot: white-painted MDF is cut with slits based on the silver ratio, forming a tile-like design inspired by paper sizes. Storage compartments are set at an angle to keep boards and tools partly out of sight, balancing the practicality of a workshop with the look of the space.
The fittings, which read like sheets of paper piling up, express a place where ideas emerge from the blank margins. In the Kitchen Lab (interior design: JUNPEI NOUSAKU ARCHITECTS) and the Design Lab (interior design: Tatsuya Orito), VUILD fabricated and installed the furniture.
クラフトラボにはDesktopMaxとDIY工具を導入し、地域住民が自らものづくりに参加できる環境を整えた。内装造作はすべてShopBotで加工し、白く塗装したMDFに白銀比のスリットを入れた、紙のサイズをモチーフとするタイル状のデザインとした。収納部は斜めに設けて板材や道具を視界から適度に隠し、工房としての使い勝手と空間の見え方を両立している。
紙が集積するような造作によって、余白からアイデアが生まれる場を表現している。キッチンラボ(内装デザイン:JUNPEI NOUSAKU ARCHITECTS)とデザインラボ(内装デザイン:織戸龍也氏)では、VUILDが什器の製作と設置を担った。
Credit
Design
- Jun Utsunomiya VUILD
- Hayato Kurobe VUILD
- Toshiki Nishimura VUILD
- JUNPEI NOUSAKU ARCHITECTS
- Shunya Kaneko VUILD
- Tatsuya Orito Iwabuchi Yamorisha
- Shimpei Ogawa VUILD
- OpenA
Construction
- Toshiki Nishimura VUILD
- Shunya Kaneko VUILD
- Kazuki Nagao VUILD
- Shimpei Ogawa VUILD
Photography
- Hayato Kurobe
It’s okay if you haven’t decided what to create yet.
Across design, fabrication, and construction,
we design the very path to realization itself.
Please feel free to get in touch.
It’s okay if you haven’t decided what to create yet. Across design, fabrication, and construction, we design the very path to realization itself. Please feel free to get in touch.
何をつくるか、まだ決まっていなくても構いません。設計、製造、施工を横断し、「実現の道筋」 そのものを設計します。ぜひ、お気軽にお問い合わせください。