Moriyama Village
- #Design Build
- #Housing
- Year
- 2023 (2023.12)
- Area
- Moriyama Village, 89-7 Moriyamashita, Koike, Gojome, Minamiakita District, Akita, Japan
- Specifications
- Timber post-and-beam construction / Mat foundation / 2 stories above ground
- Awards
- Good Design Award 2024 / Good Design Best 100
Overview
02 Process
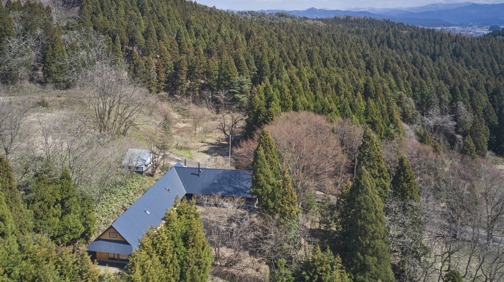
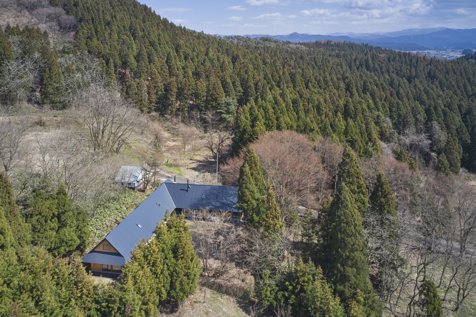
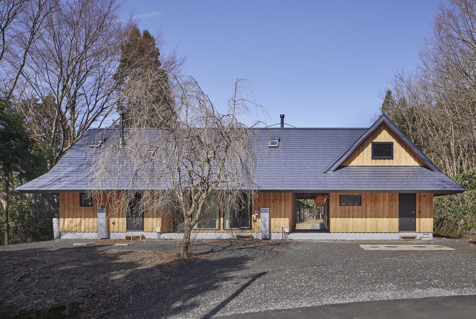
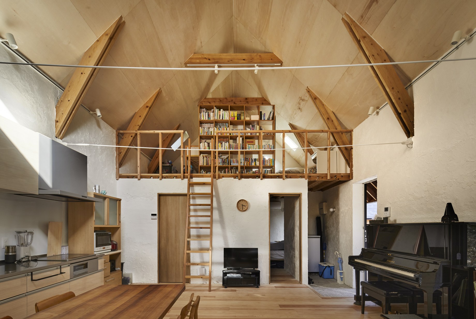
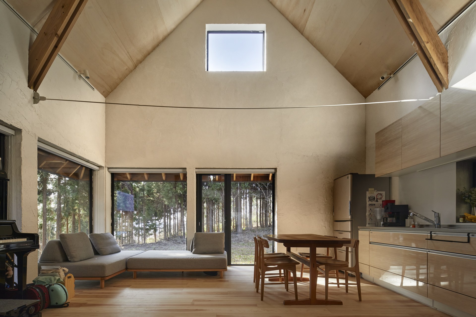
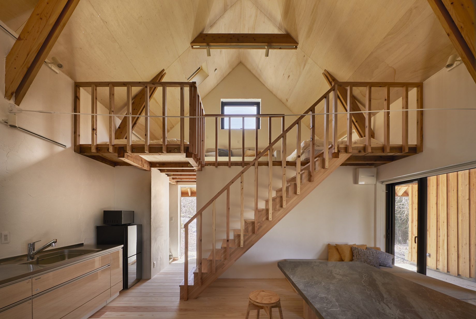
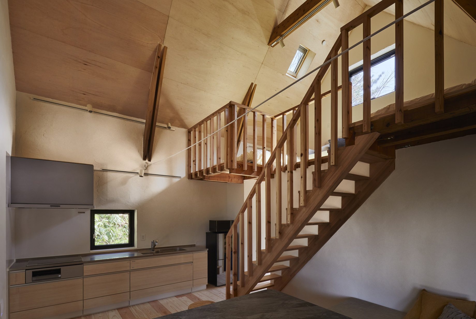
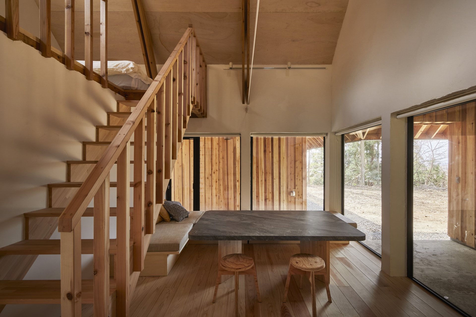
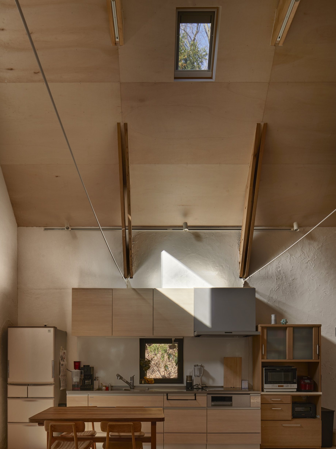
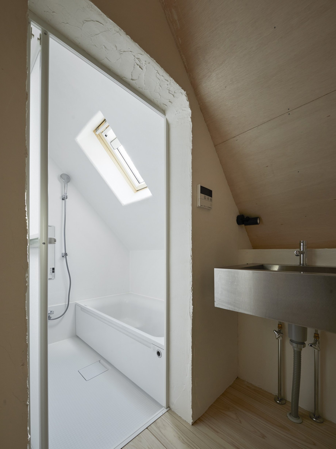
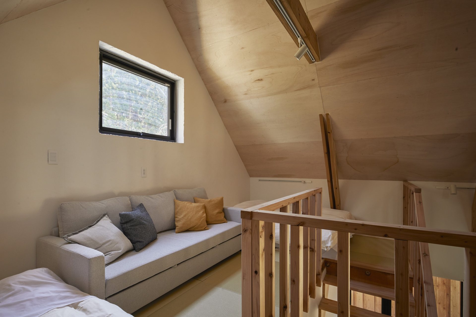
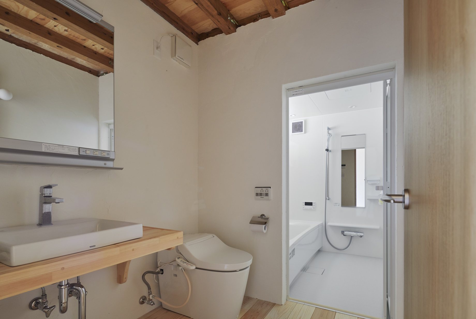
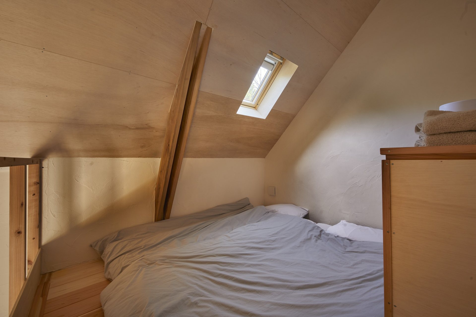
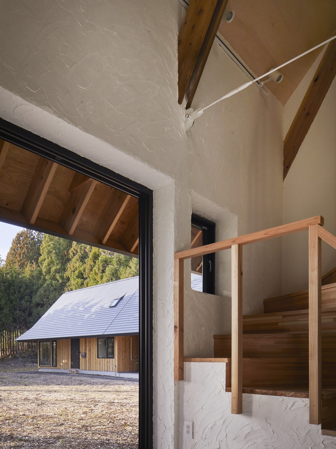
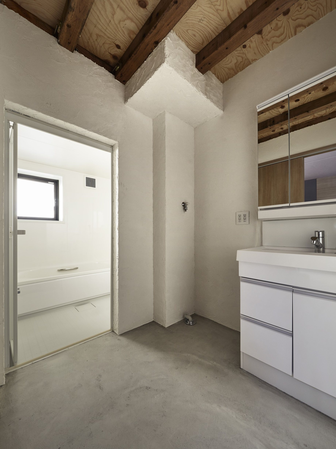
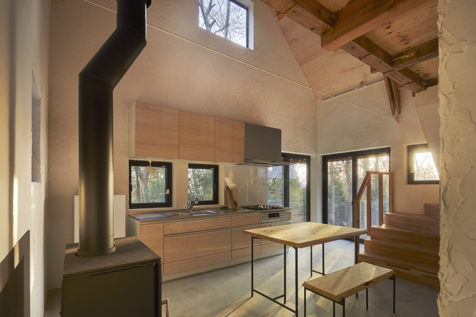
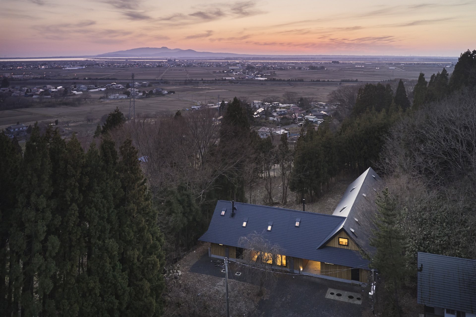
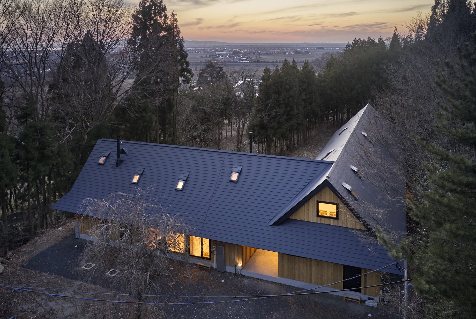
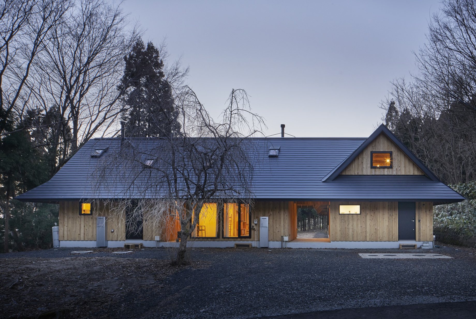
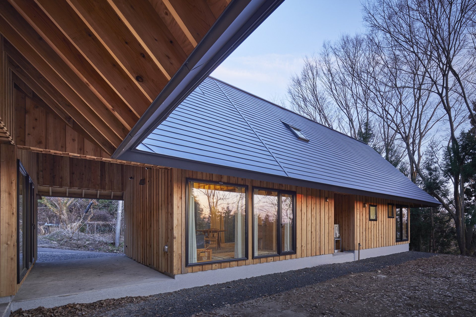
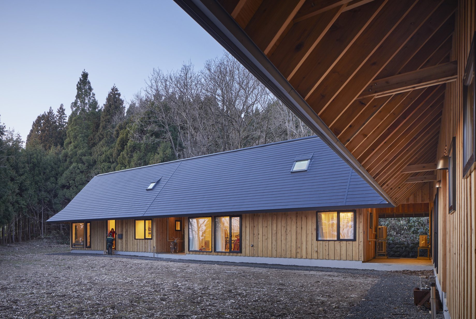
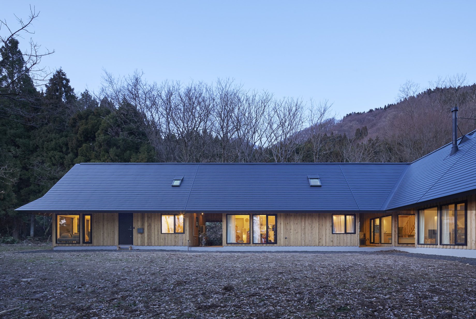
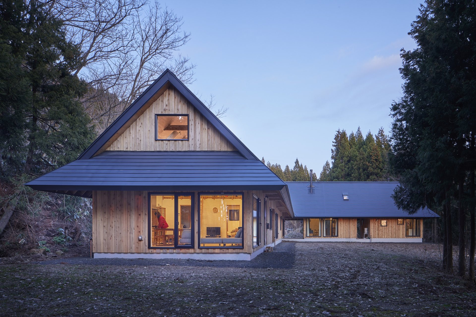
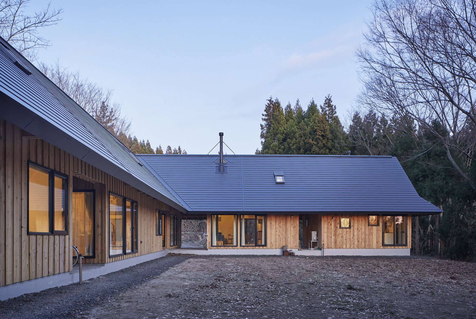
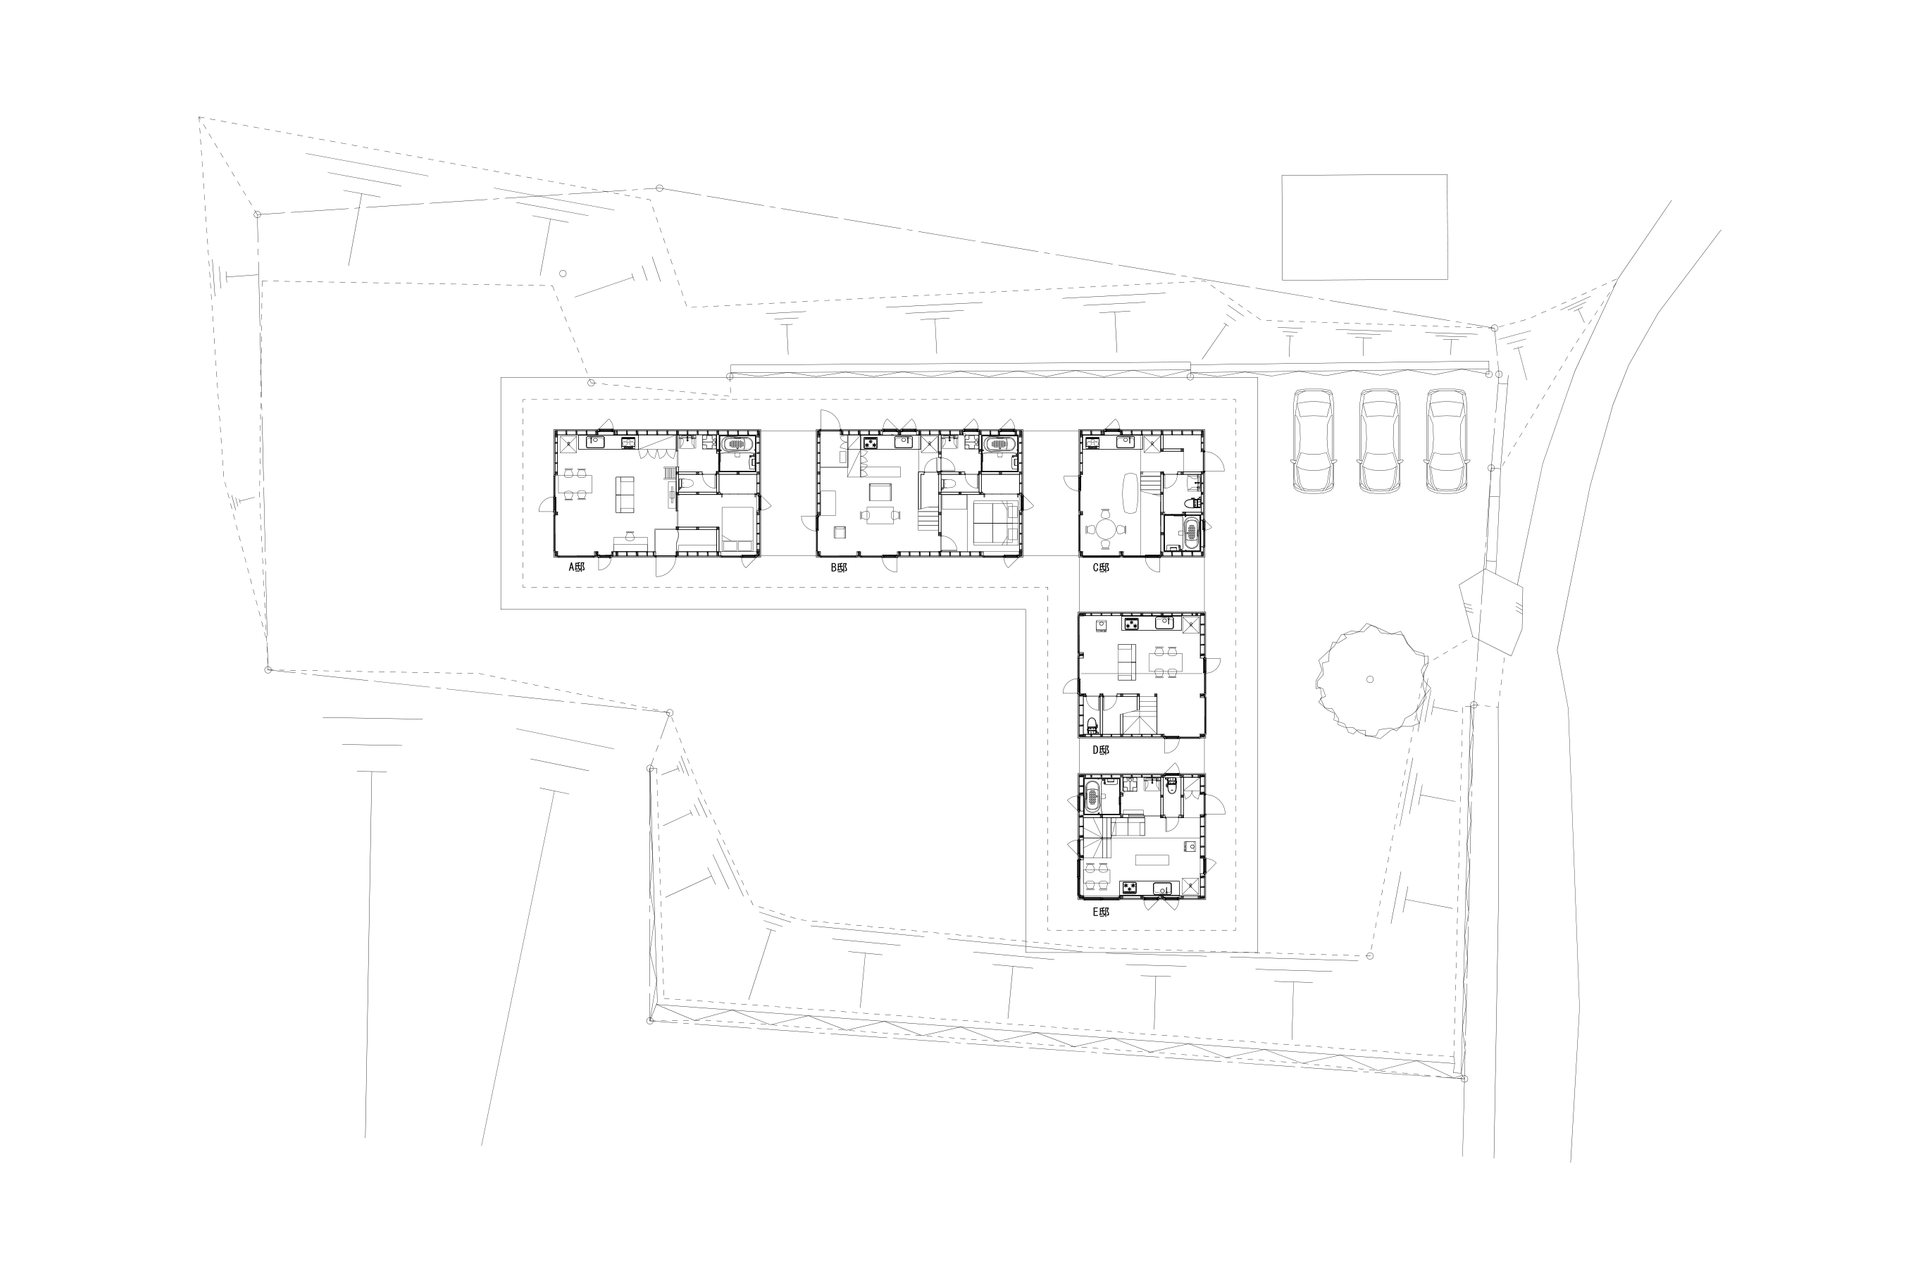
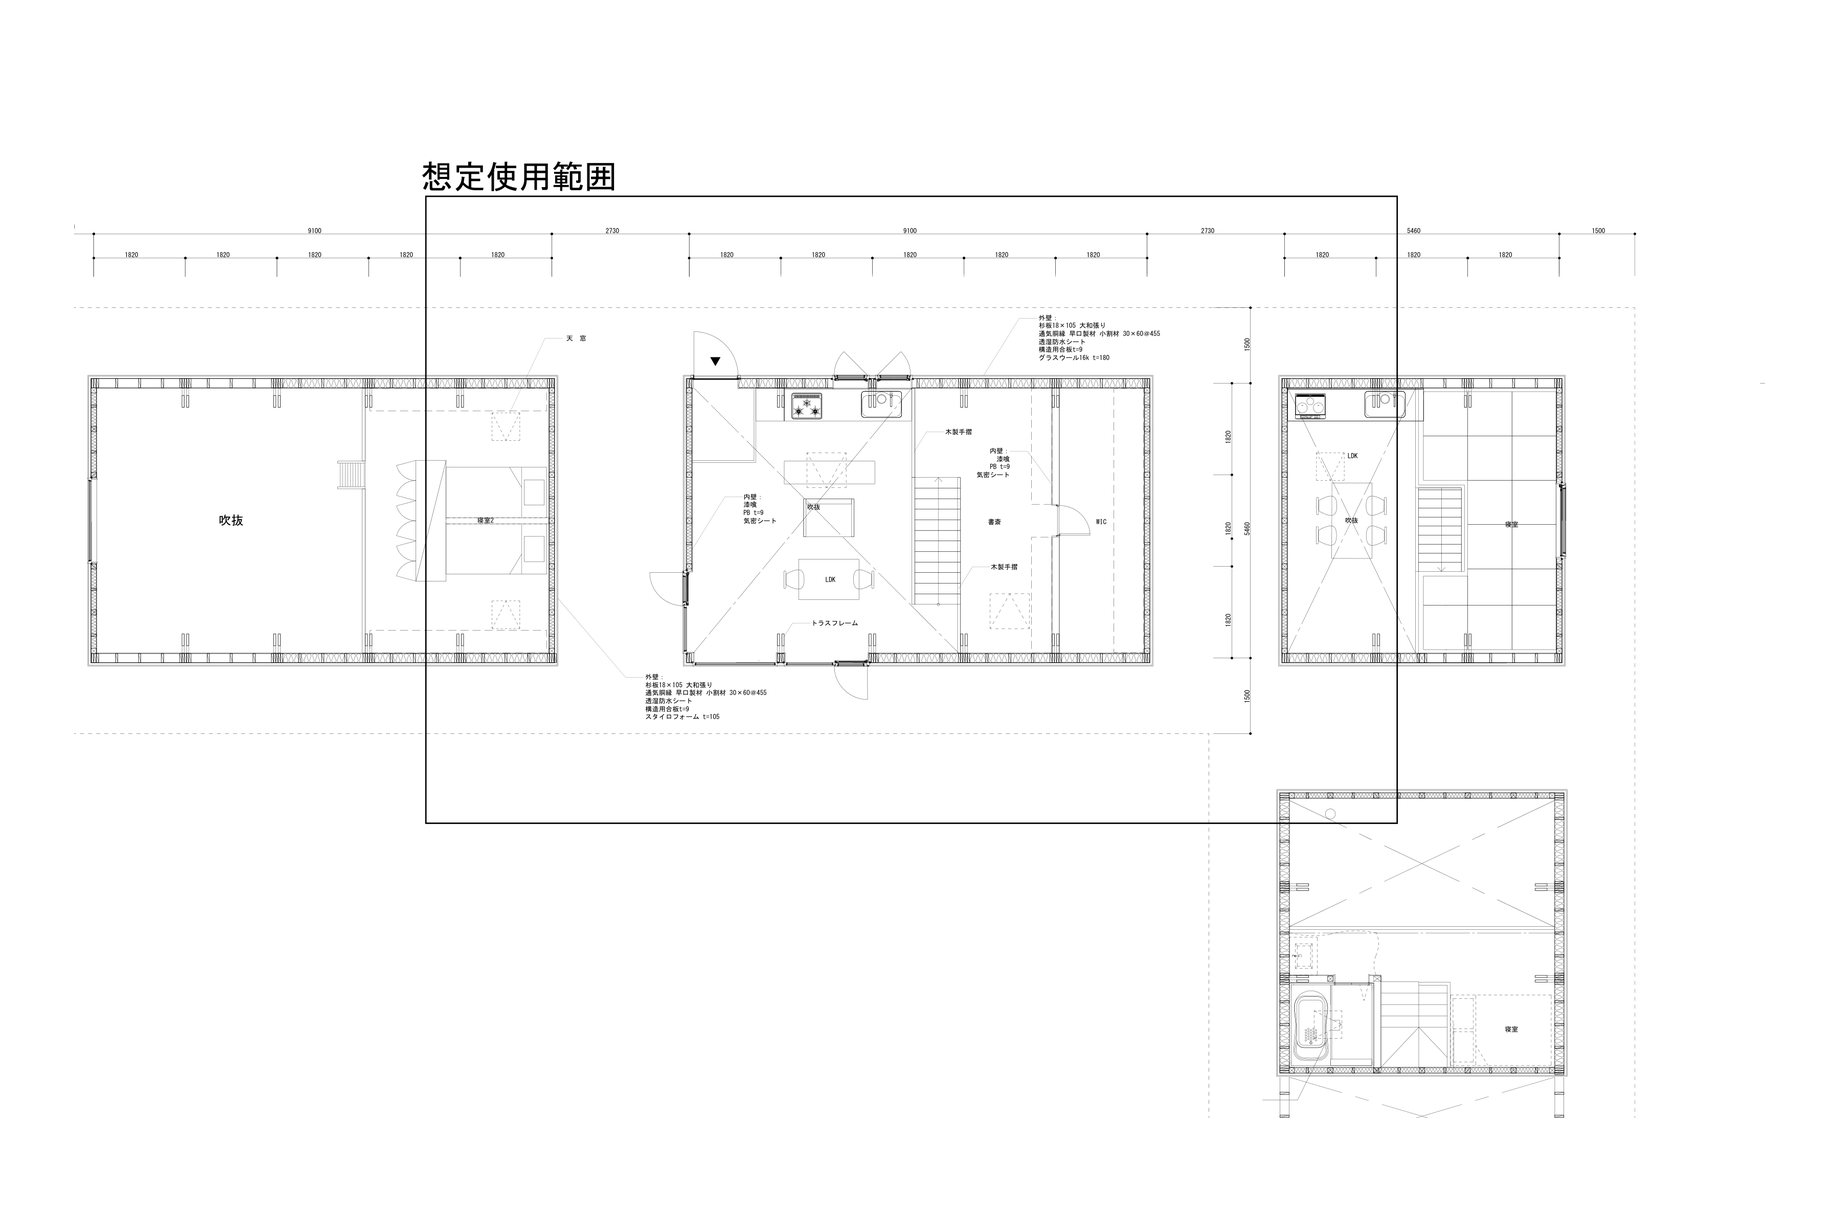
The L-shaped plan with deep eaves reinterprets chumon-zukuri, the traditional Akita farmhouse style, and each of the five clients designed their own layout and interior. The interior is a large column-free space that can be altered as ways of living change.
平面は秋田の伝統的民家である中門造りを再解釈した深い庇のL字型とし、5組の施主が各自の間取りと内装を設計した。内部は柱のない大空間とし、住まい方の変化に応じて改変できる。
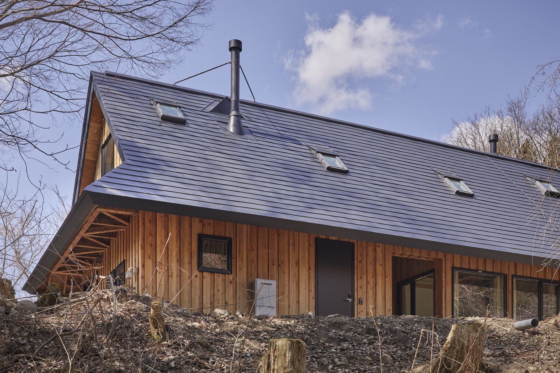
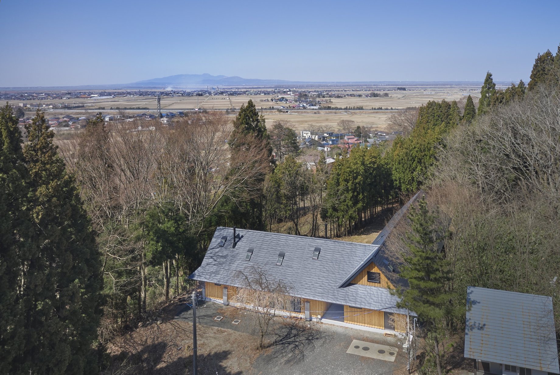
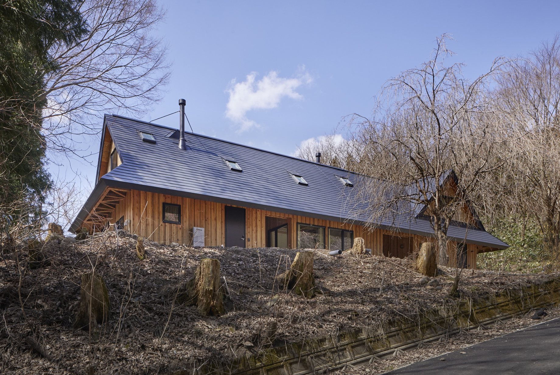
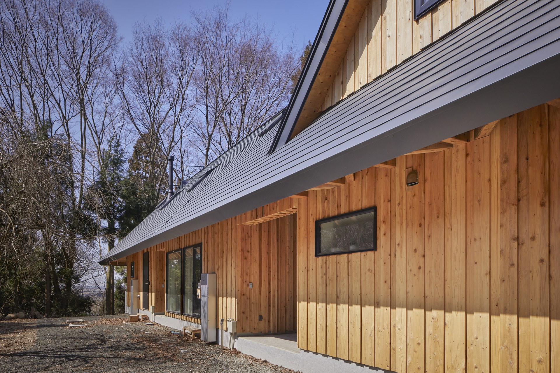
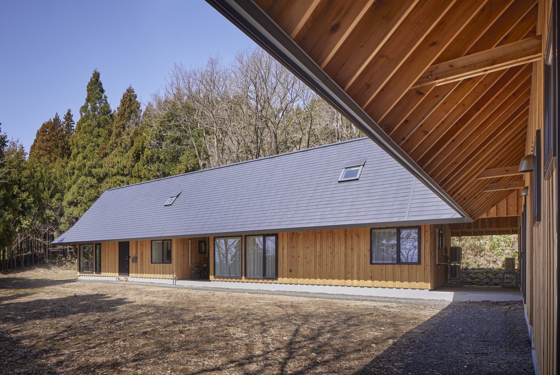
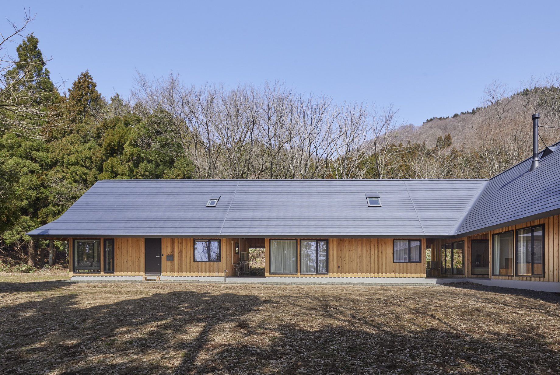
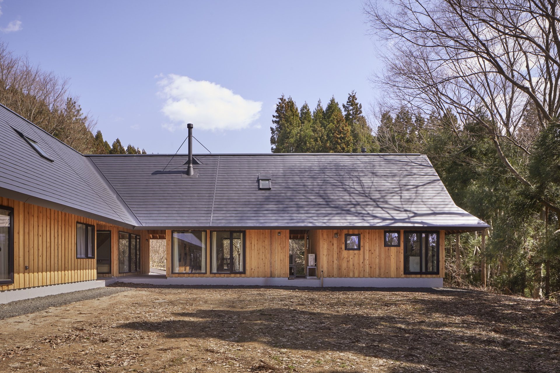
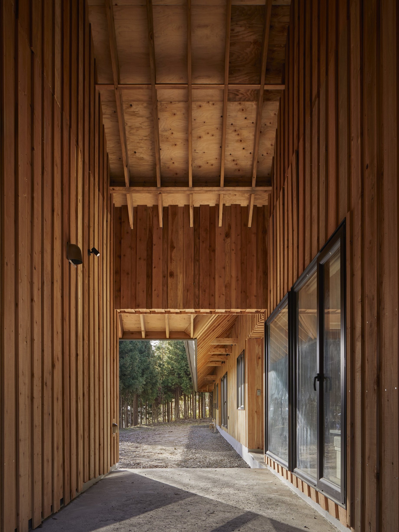
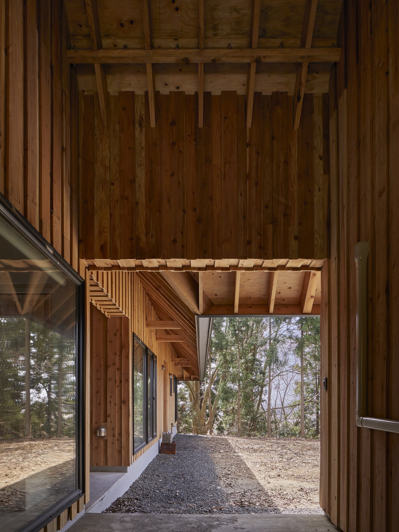
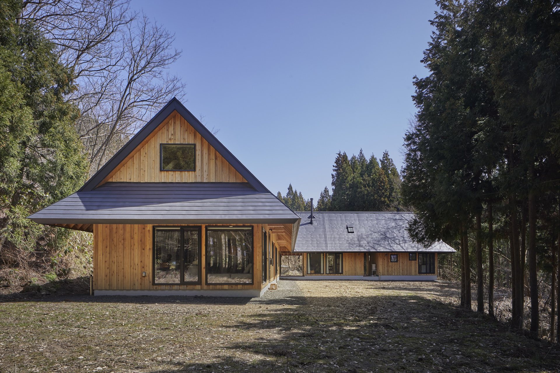
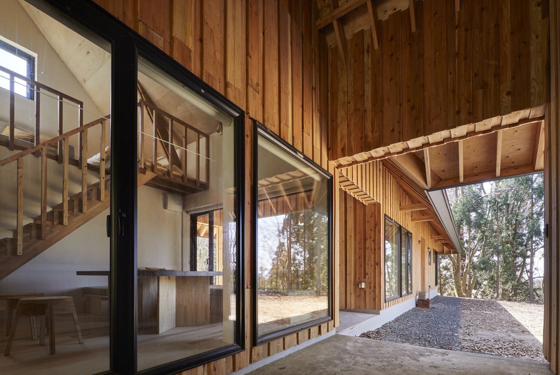
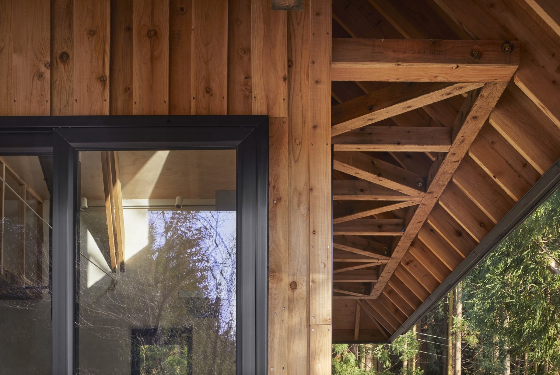
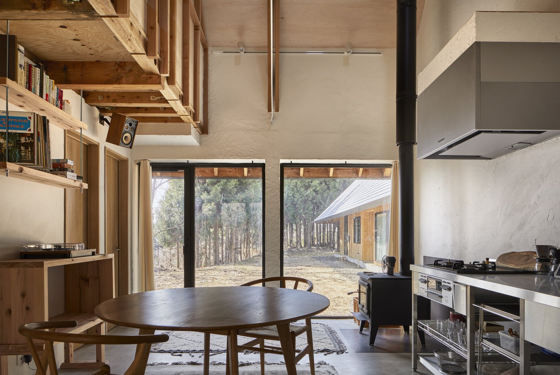
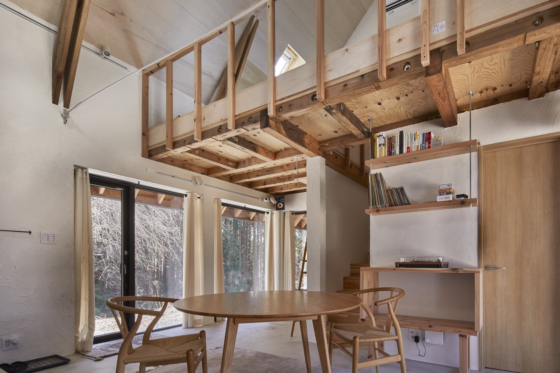
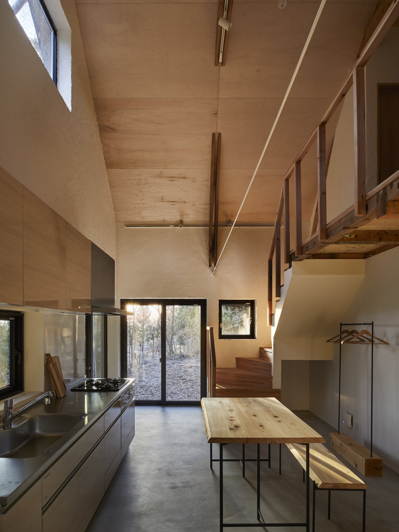
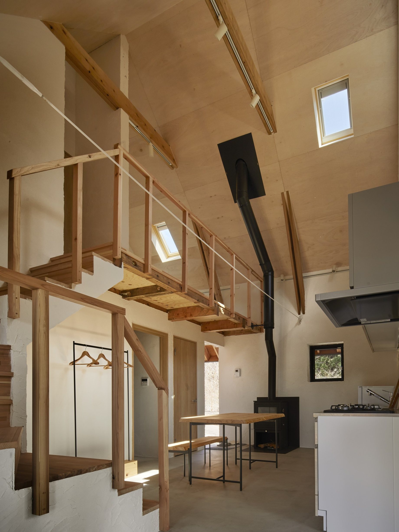
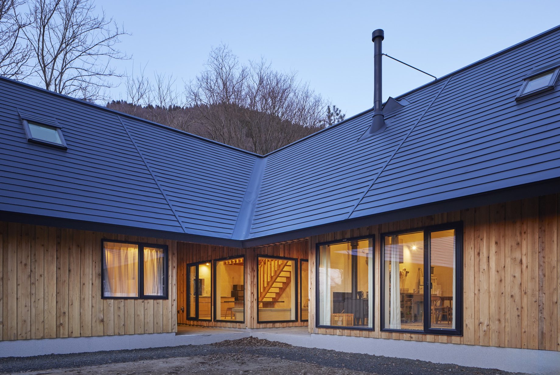
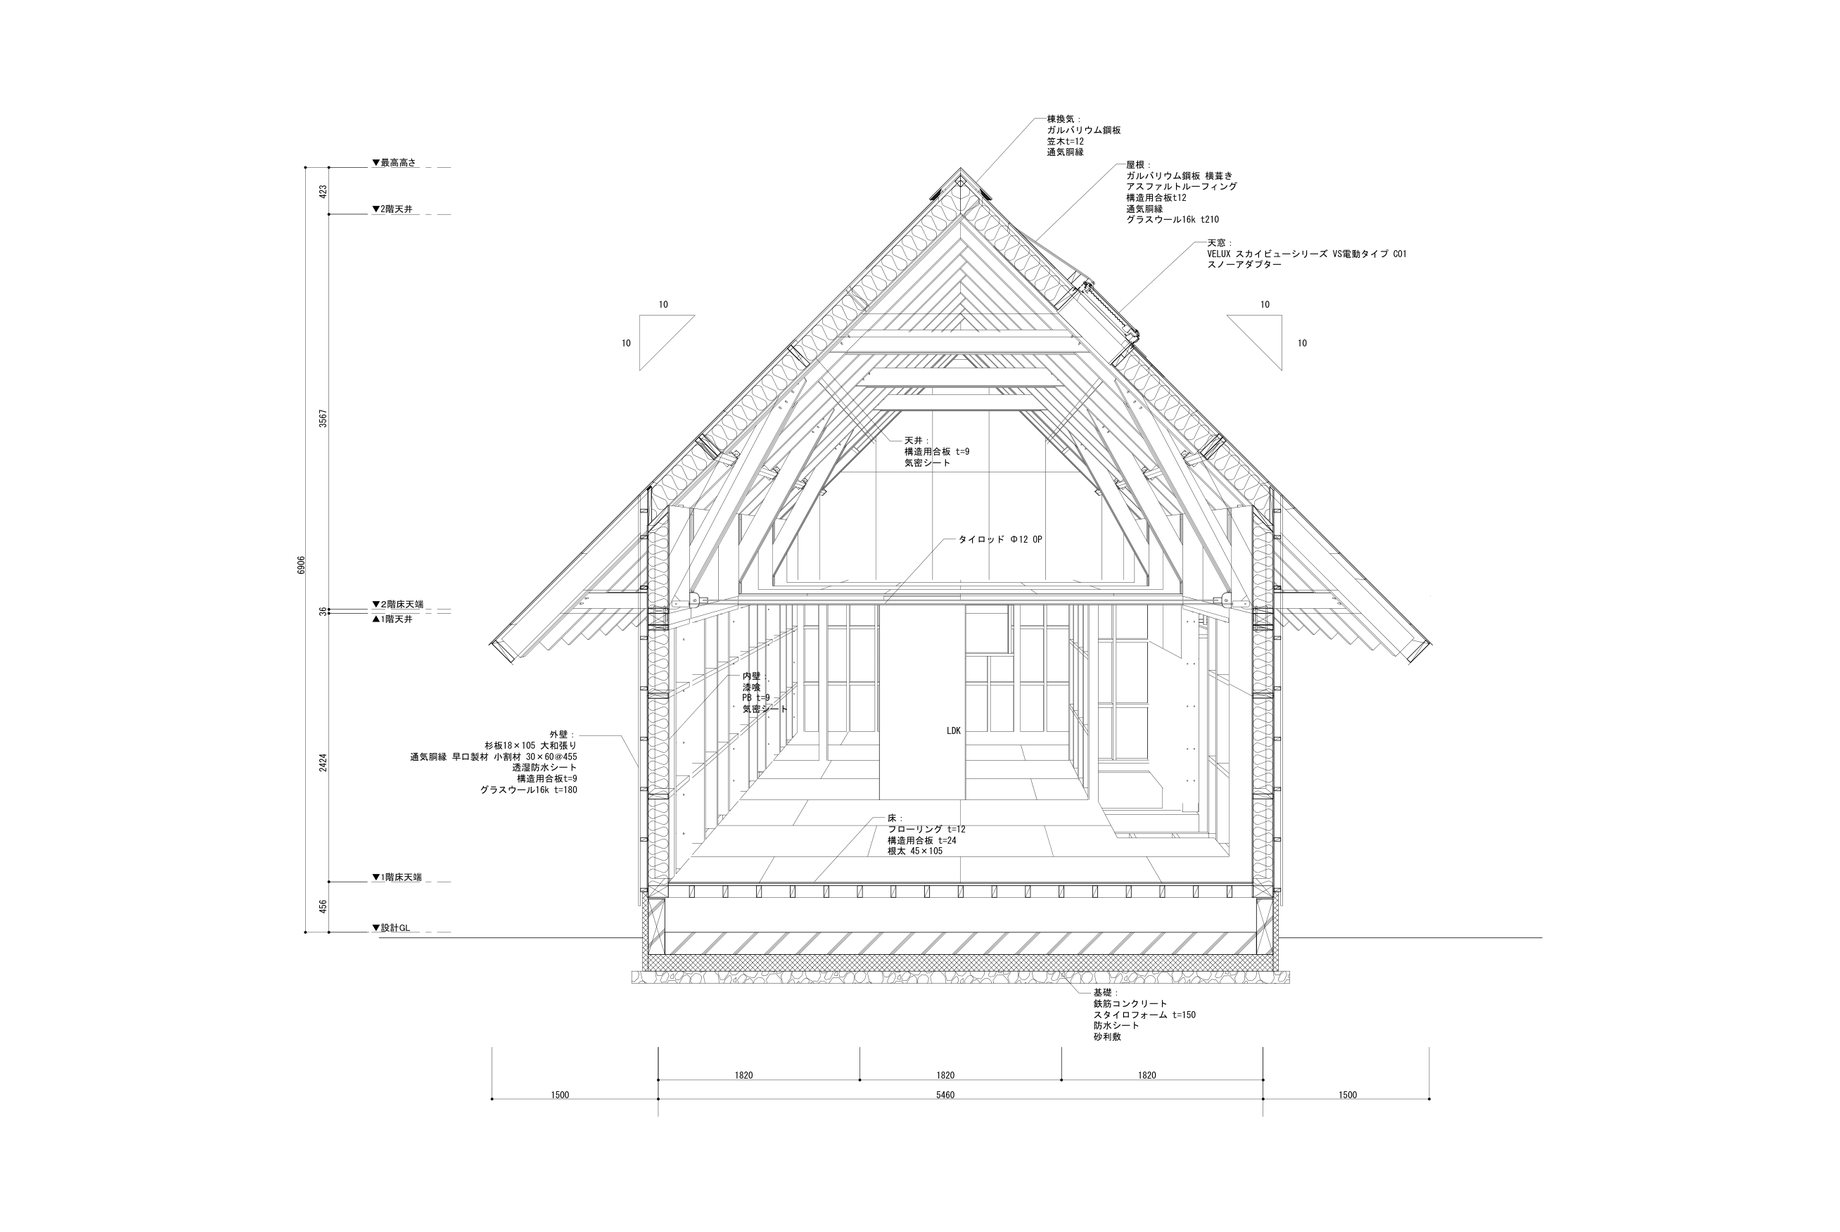
Cedar from satoyama within a 30 km radius was used, with felling, sawing, machining, and assembly done locally and machining distributed across three nearby CNC machines. Seismically resistant structural members were made into units, and local children took part in construction.
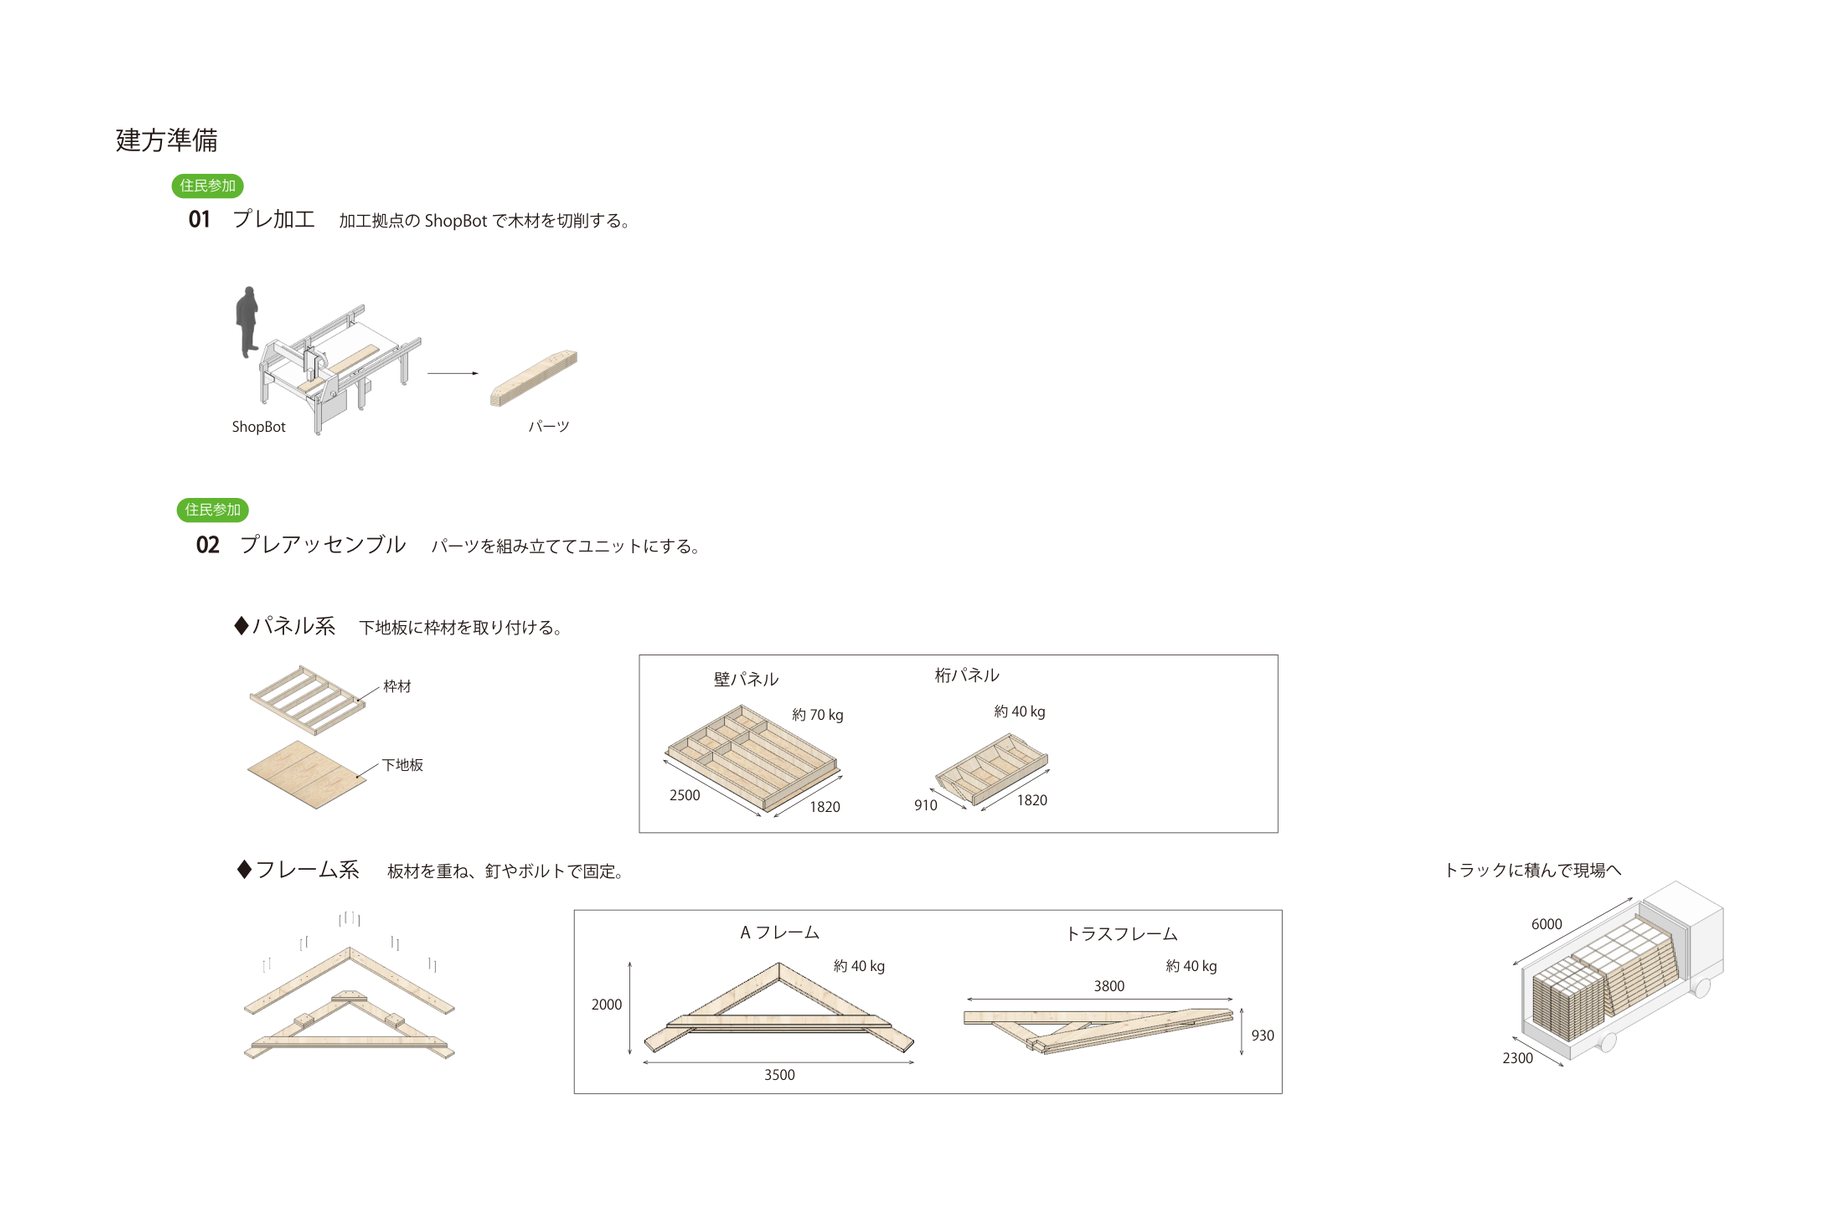
Members were cut on ShopBot at the fabrication base, then assembled with residents into units—wall panels, beam panels, A-frames, and truss frames—before being trucked to the site. Each wall panel weighs about 70 kg, and each beam panel and frame about 40 kg.
半径30km圏内の里山の杉を使い、伐採から製材、加工、組立までを地域内で行った。加工は近隣のCNC加工機3台に分散した。耐震性を備えた構造部材をユニット化し、地域の子どもたちも施工に参加した。
部材は加工拠点のShopBotで切削し、住民参加で壁パネル・桁パネルやAフレーム・トラスフレームのユニットに組み立ててから、トラックで現場へ運んだ。ユニットの重さは壁パネルで約70kg、桁パネルと各フレームで約40kgである。
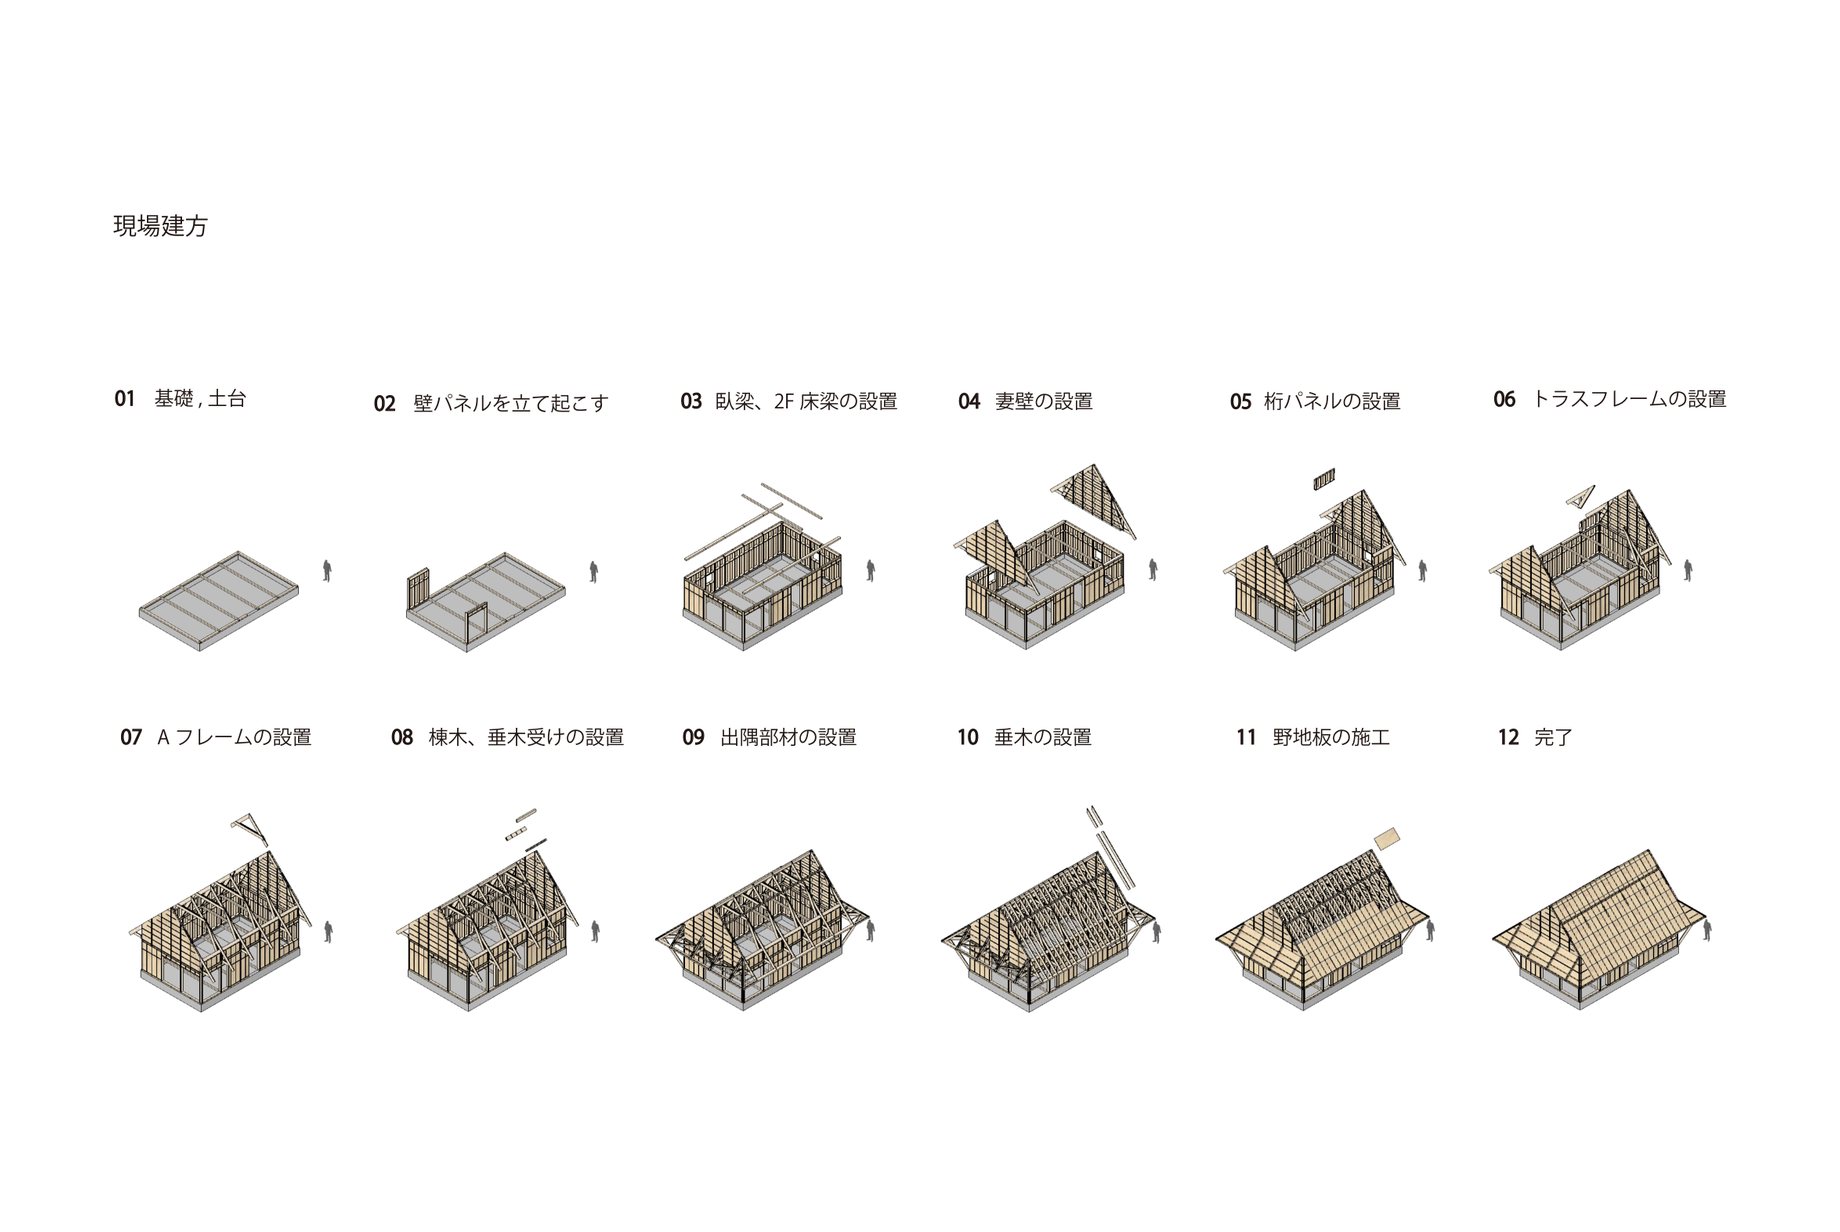
On site, the wall panels were raised on the foundation and sill, followed by the gable walls, beam panels, truss frames, and A-frames, and the roof was then completed with rafters and sheathing boards.
現場では、基礎・土台の上に壁パネルを立て起こし、妻壁、桁パネル、トラスフレーム、Aフレームの順に設置したうえで、垂木と野地板で屋根を仕上げた。
In the early stages of design, a series of workshops was held with the clients, who wrote down on sticky notes and shared their ways of living and visions for the future of the village.
設計の初期には施主とのワークショップを重ね、それぞれの暮らし方や集落の将来像を付箋に書き出して共有した。
Credit
Design
- VUILD
- Koki Akiyoshi VUILD
- Shimpei Fujiwara* VUILD
- Koki Akiyoshi VUILD
- Tsutomu Nagaoka VUILD
- Takuji Urakami VUILD
- Masanobu Mimasu* VUILD
- Koki Akiyoshi VUILD
- Hiroyuki Nakazawa VUILD
- Ippei Ibarada DN-Archi
- Teppei Watanabe DN-Archi
- Tomonori Makita henrik innovation
- Yoshihiro Sato Morukusu Kenchikusha
- * Former staff
Construction
- Soichiro Okuma Okuma Komuten
- Kenichi Okuma Okuma Komuten
- Natsuko Sudo Kihada no Nukumori
- Kazuhiko Sudo Kihada no Nukumori
- Akihiko Ito Toi
- NSP
- Mitsuhiro Kagaya Kagaya Bankin
- Hideki Suzuki Sogo Shisetsu
- Nippon Sheet Glass S&S, Akita Office
- Yoshikazu Kobayashi Kobayashi Denko
- Hideto Makino Tapros Noshiro Office
Photography
- Tomoyuki Kusunose
It’s okay if you haven’t decided what to create yet.
Across design, fabrication, and construction,
we design the very path to realization itself.
Please feel free to get in touch.
It’s okay if you haven’t decided what to create yet. Across design, fabrication, and construction, we design the very path to realization itself. Please feel free to get in touch.
何をつくるか、まだ決まっていなくても構いません。設計、製造、施工を横断し、「実現の道筋」 そのものを設計します。ぜひ、お気軽にお問い合わせください。