NESTING Naoshima
- #Design Build
- #Housing
- Year
- 2023 (2023.12)
- Area
- Naoshima, Kagawa District, Kagawa, Japan
- Specifications
- Timber structure / Spike Frame foundation (driven steel-pipe piles) / Structural members: 30 mm thick Japanese cedar (sugi), CNC-milled with ShopBot / 1 story above ground
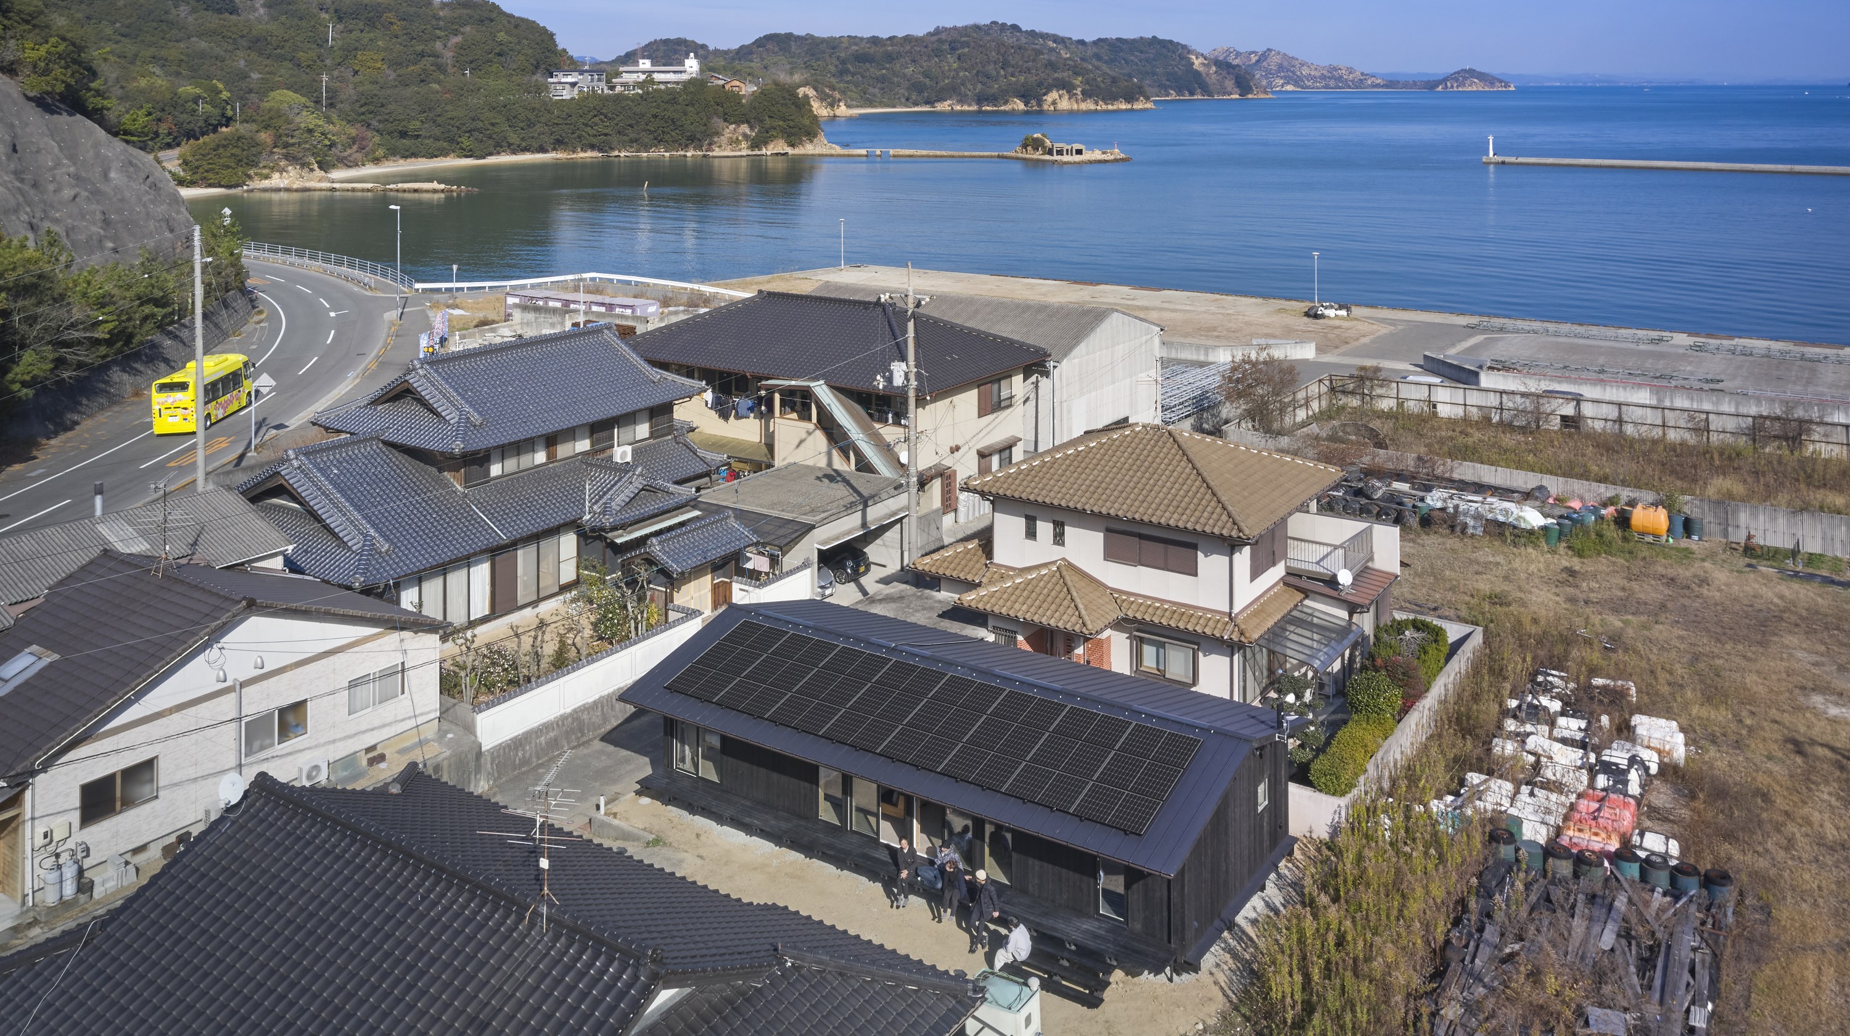
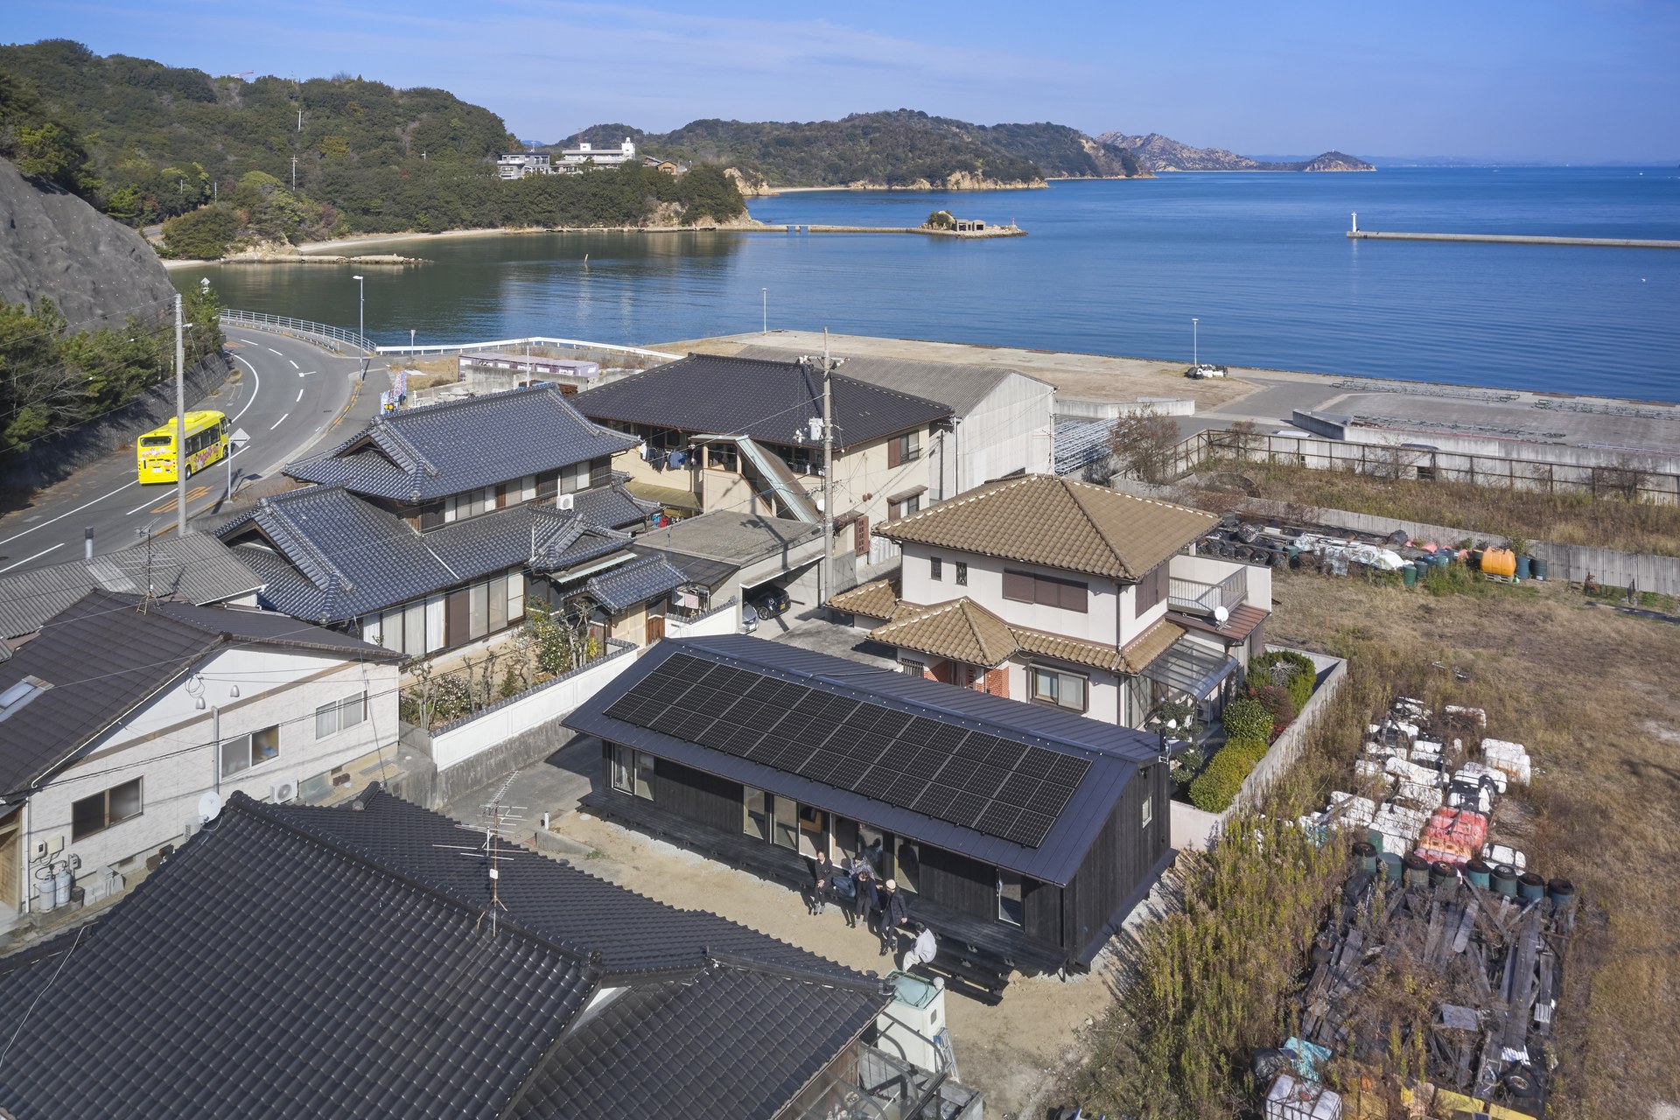
Overview
02 Process
With a UA value of 0.44 it meets HEAT20 G2, and an 8.16 kW solar array generates about 9,300 kWh per year.
UA値0.44でHEAT20 G2を満たし、8.16kWの太陽光パネルで年間約9,300kWhを発電する。
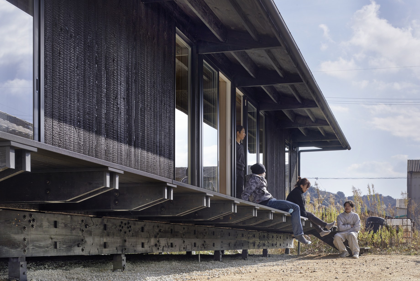
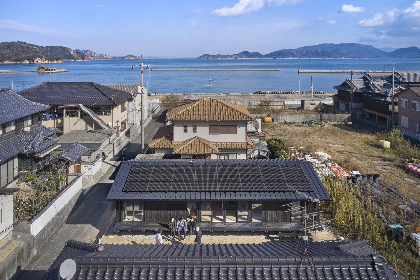
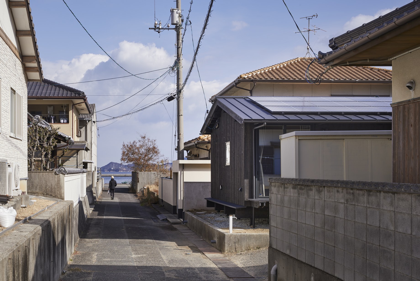
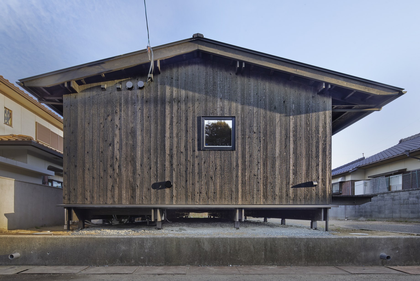
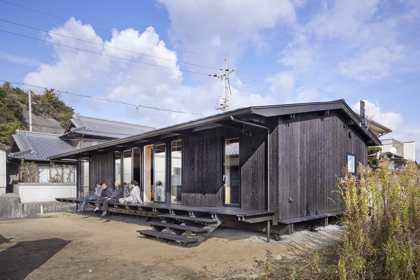
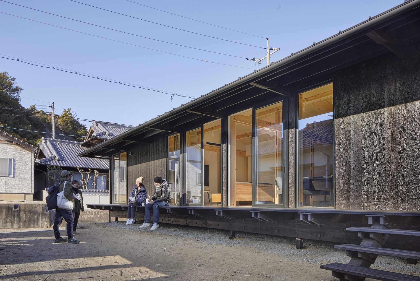
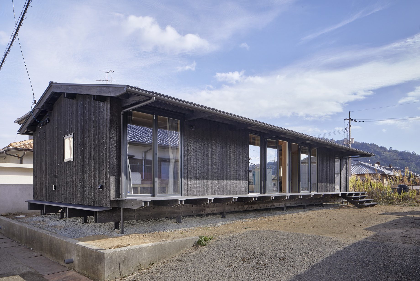
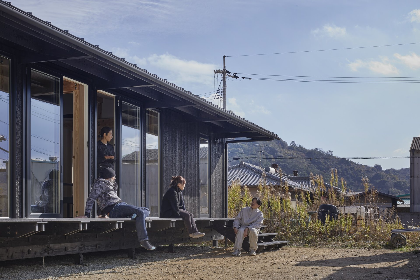
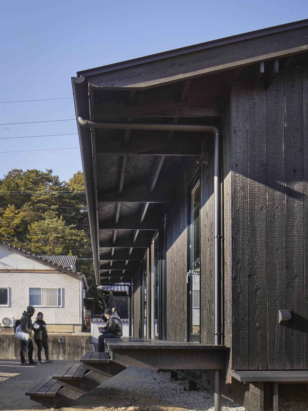
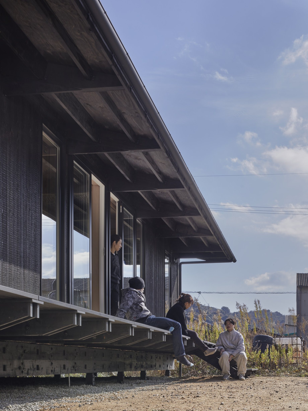
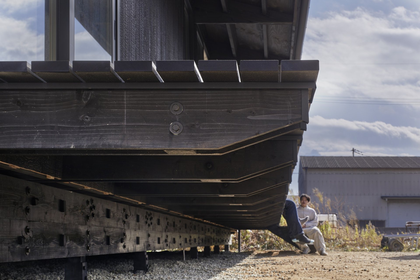
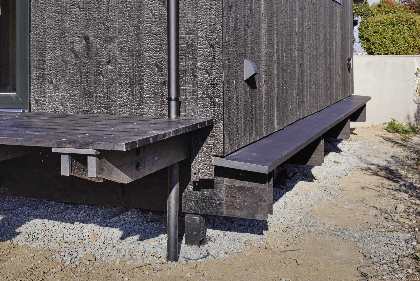
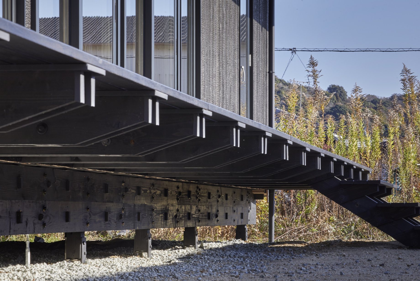
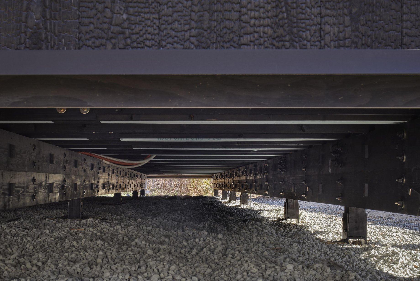
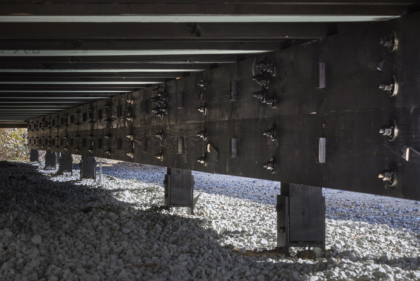
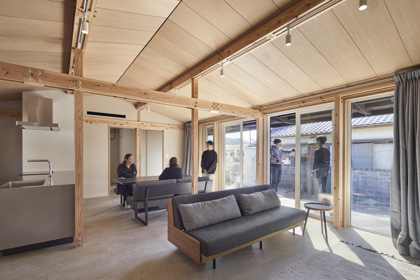
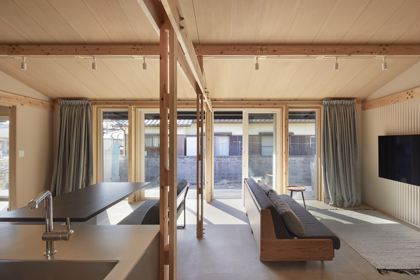
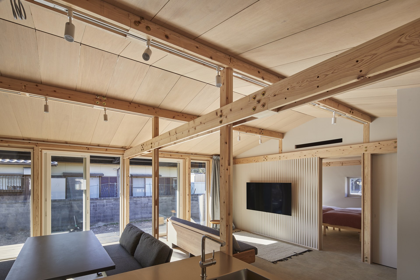
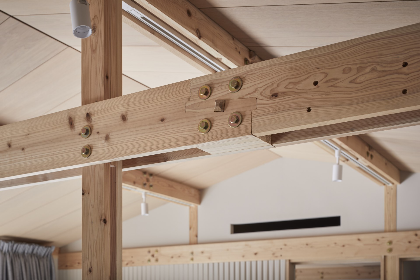
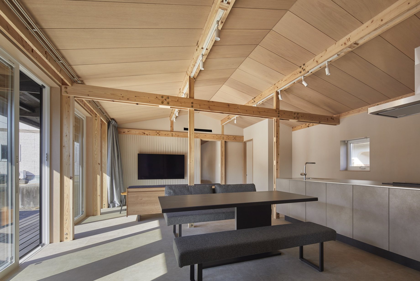
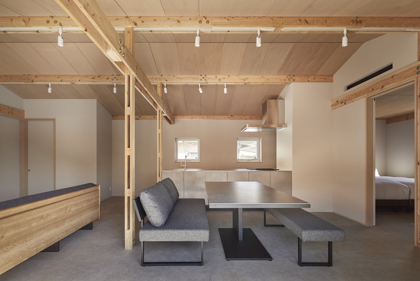
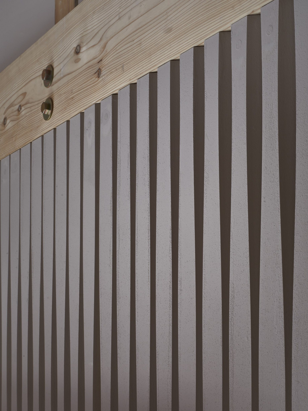
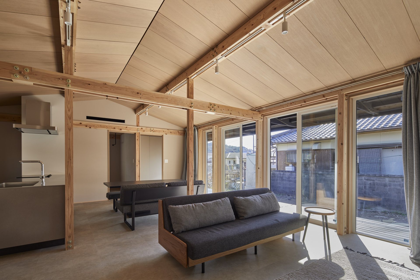
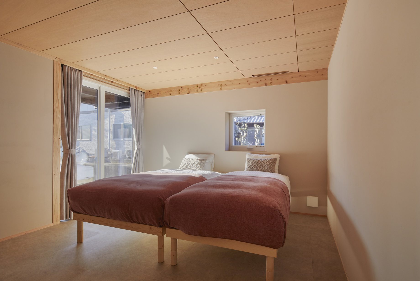
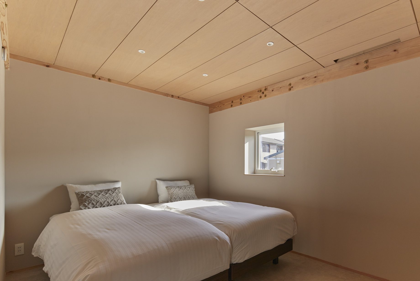
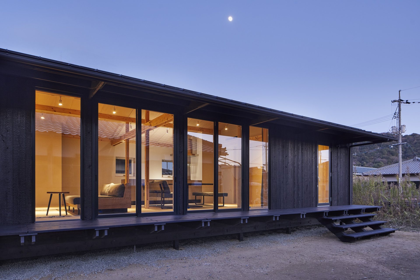
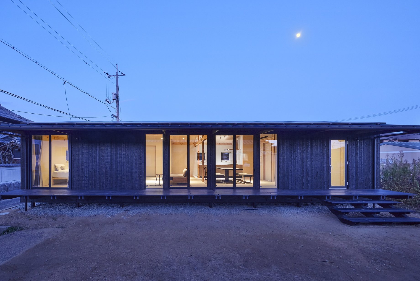
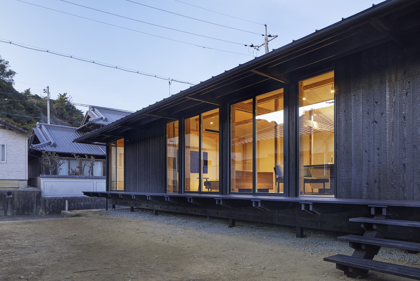
The foundation uses the Spike Frame method and was completed in two days. 30 mm cedar boards were machined on ShopBot, keeping the heaviest member under 20 kg so that it could be erected without a crane. Bracing provides the shear walls, the exterior is a factory-made curtain wall with airtightness and insulation, and the roofing and ceiling were also unitized. Construction took about 1.5 months.
The members were cut over 21 days on ShopBot at the Ebina workshop, and the client joined in assembling the exterior wall panels. They were shipped to Naoshima in late October 2023 and erected in two days.
基礎はスパイクフレーム工法で、2日で完了した。30mm厚のスギ材をShopBotで加工し、最も重い部材でも20kg以下としてクレーンを使わずに建て方を行った。耐力壁は筋交いとし、外壁は工場で気密・断熱性能を持たせたカーテンウォール、屋根板金と天井もユニット化した。工期は約1.5ヶ月である。
部材は海老名の工場のShopBotで21日間かけて切削し、外壁パネルの組立には施主も参加した。2023年10月下旬に直島へ出荷し、2日間で建て方を行った。
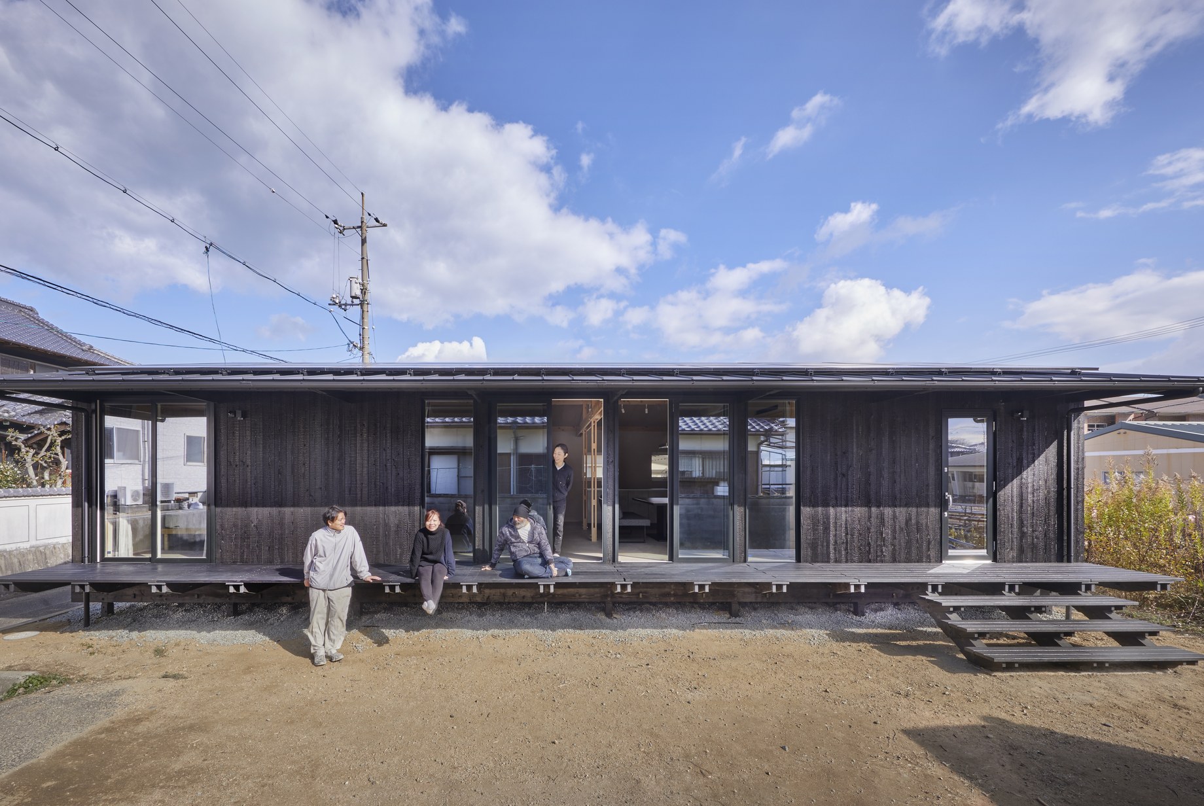
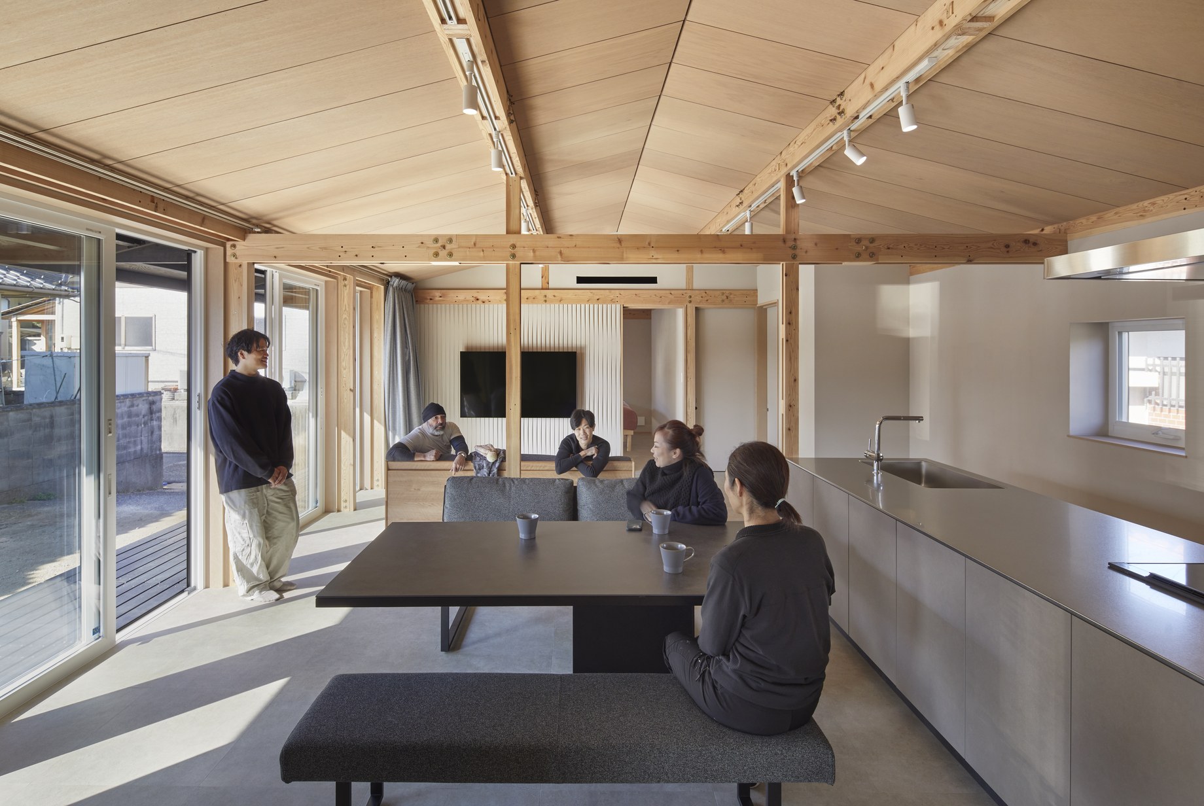
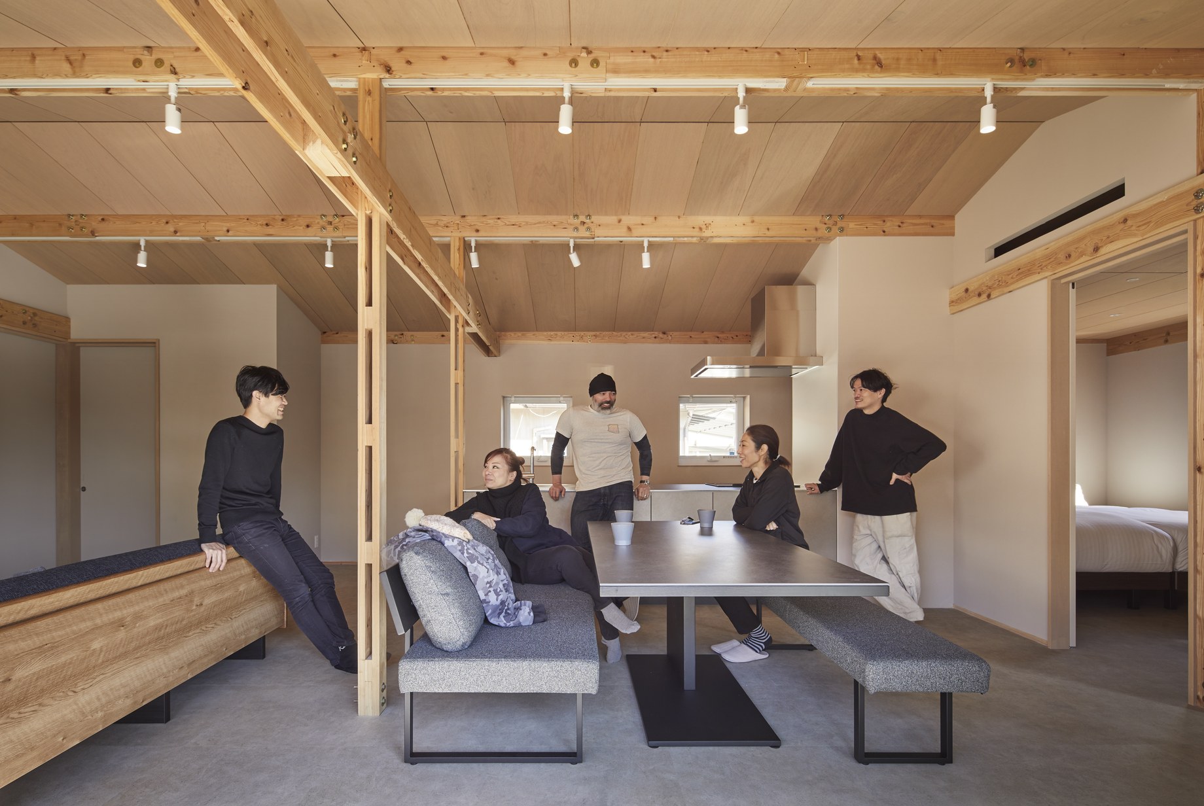
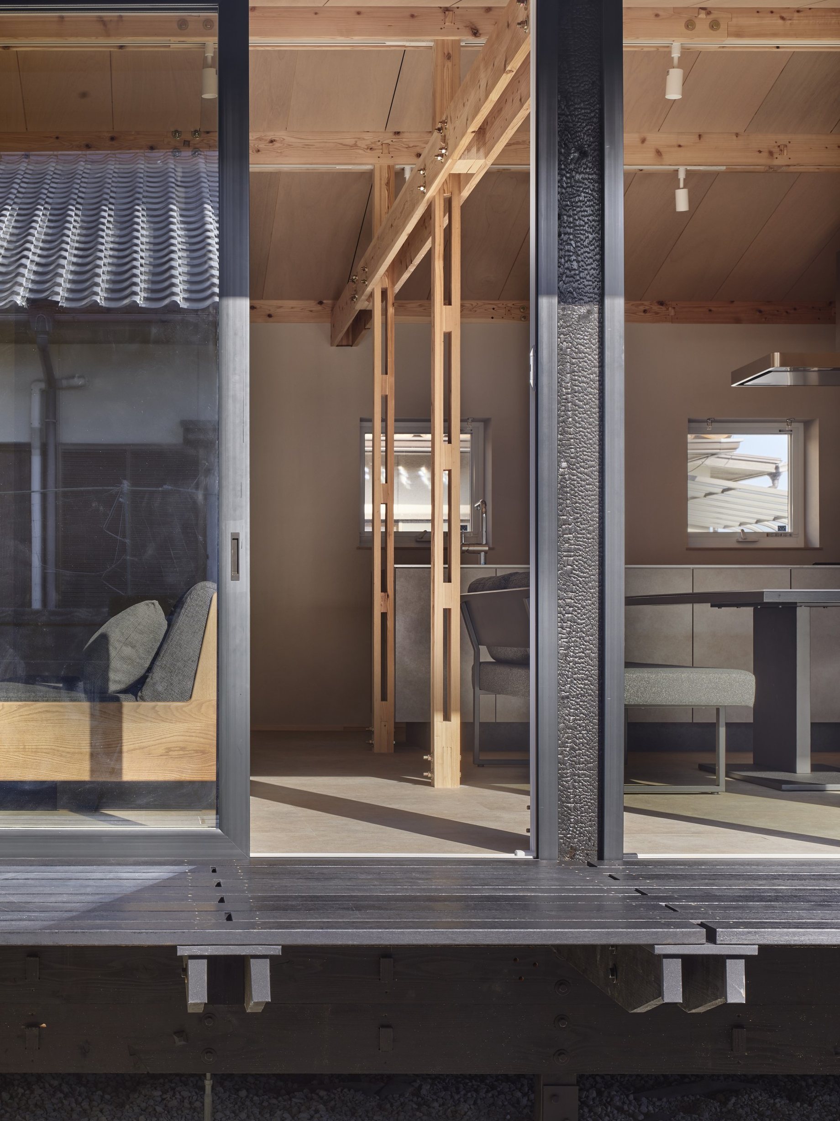
The living, dining, and kitchen area has a sloped ceiling, while the bedrooms and entrance have flat ceilings, all finished in oiled lauan plywood. Exposed exterior woodwork is painted black.
LDKは勾配天井、寝室と玄関は平天井とし、天井はラワン合板のオイル塗装で仕上げた。外から見える木部は黒く塗装している。
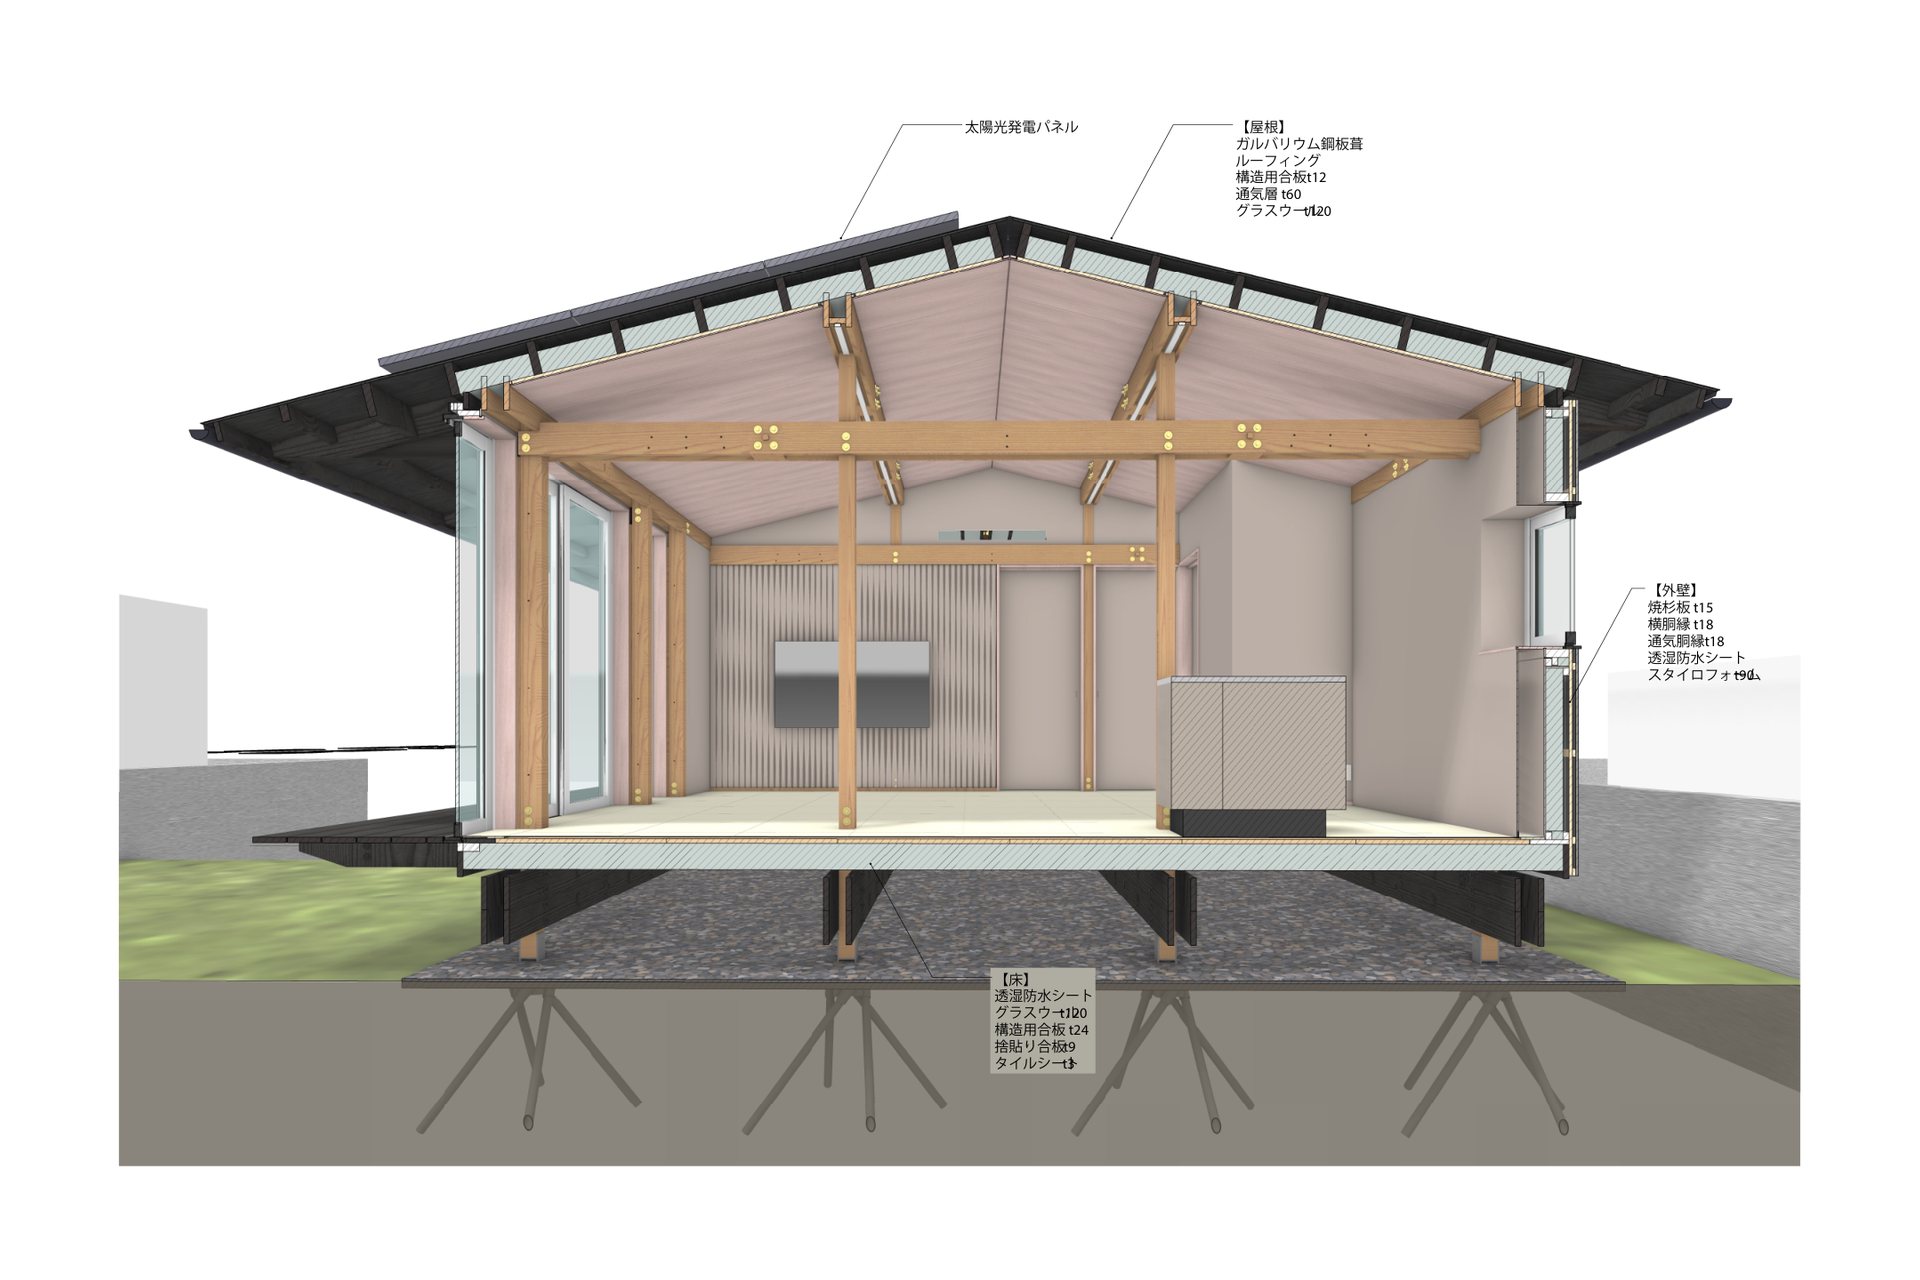
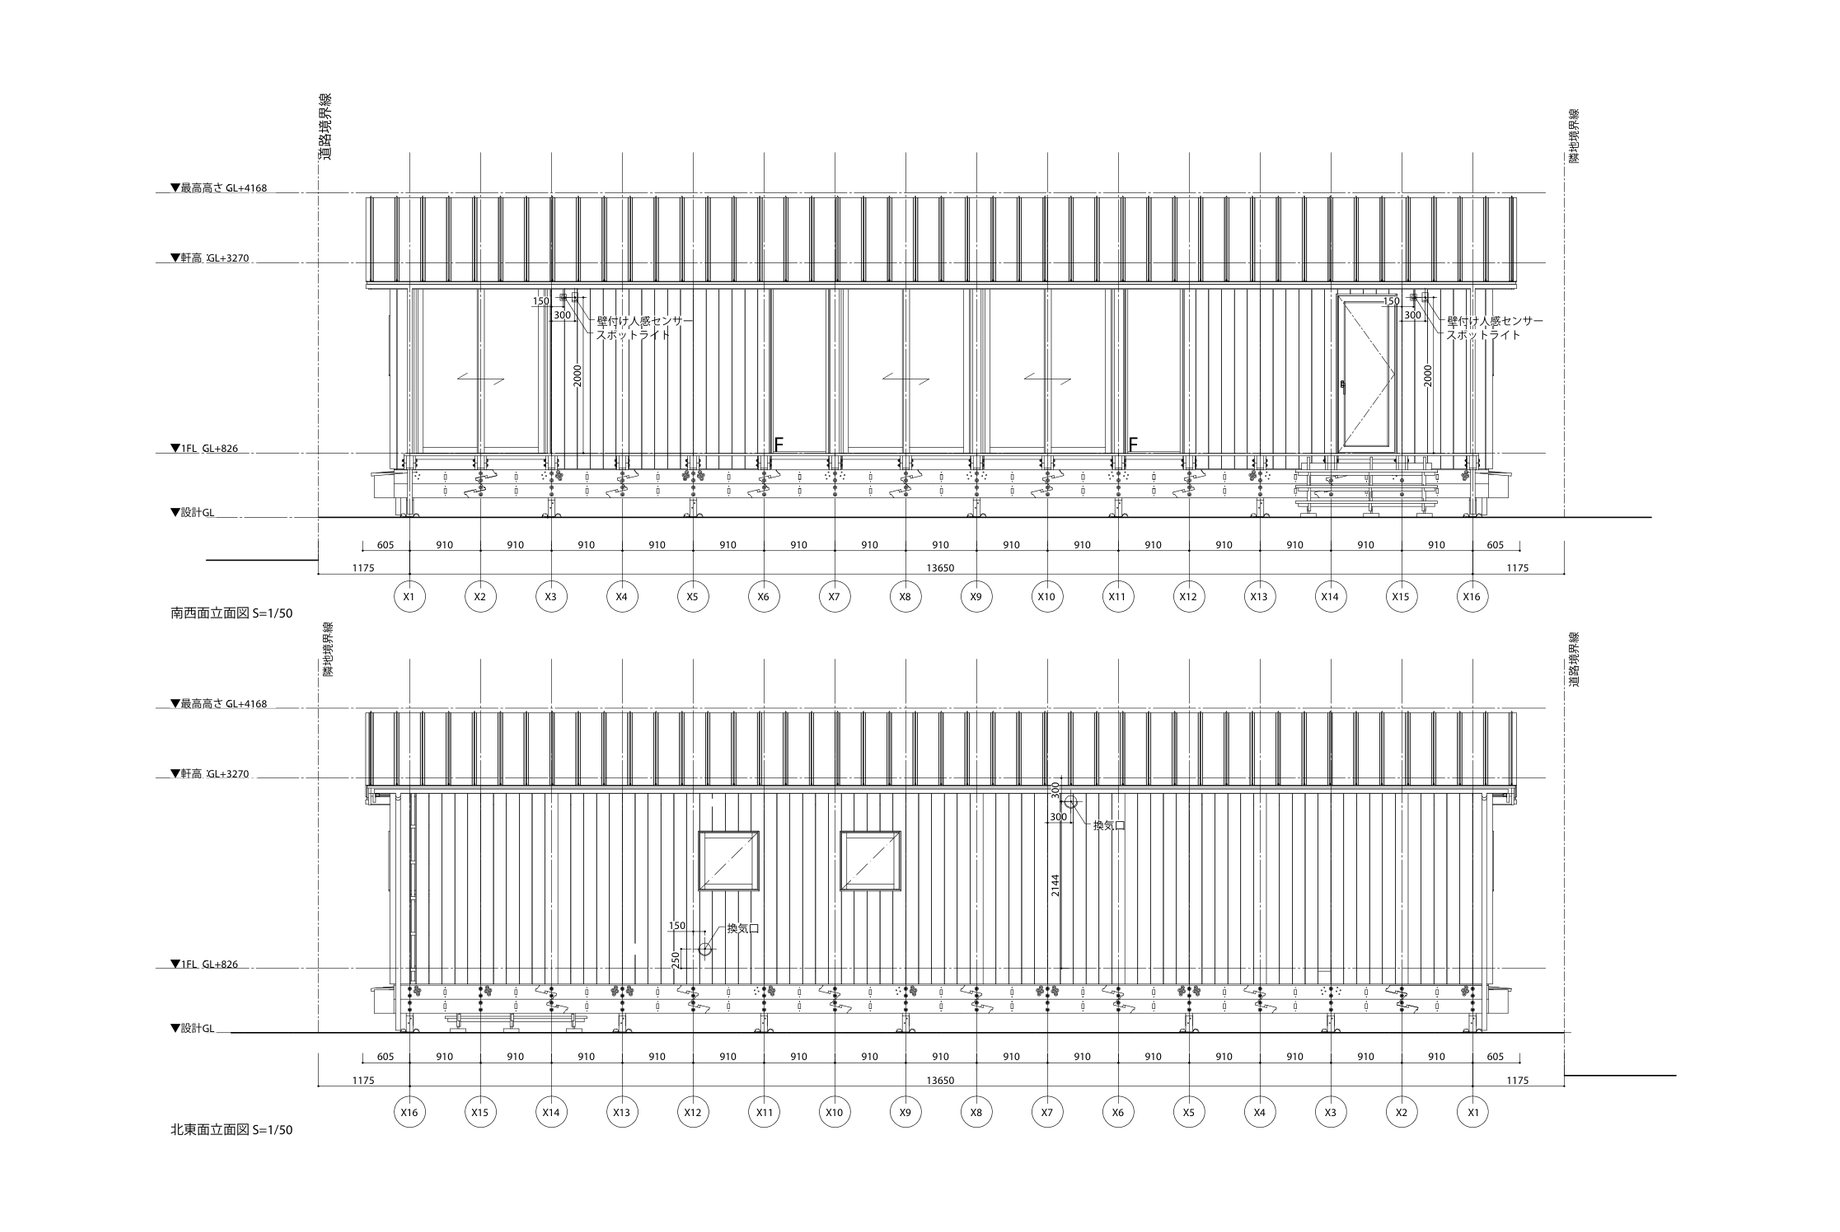
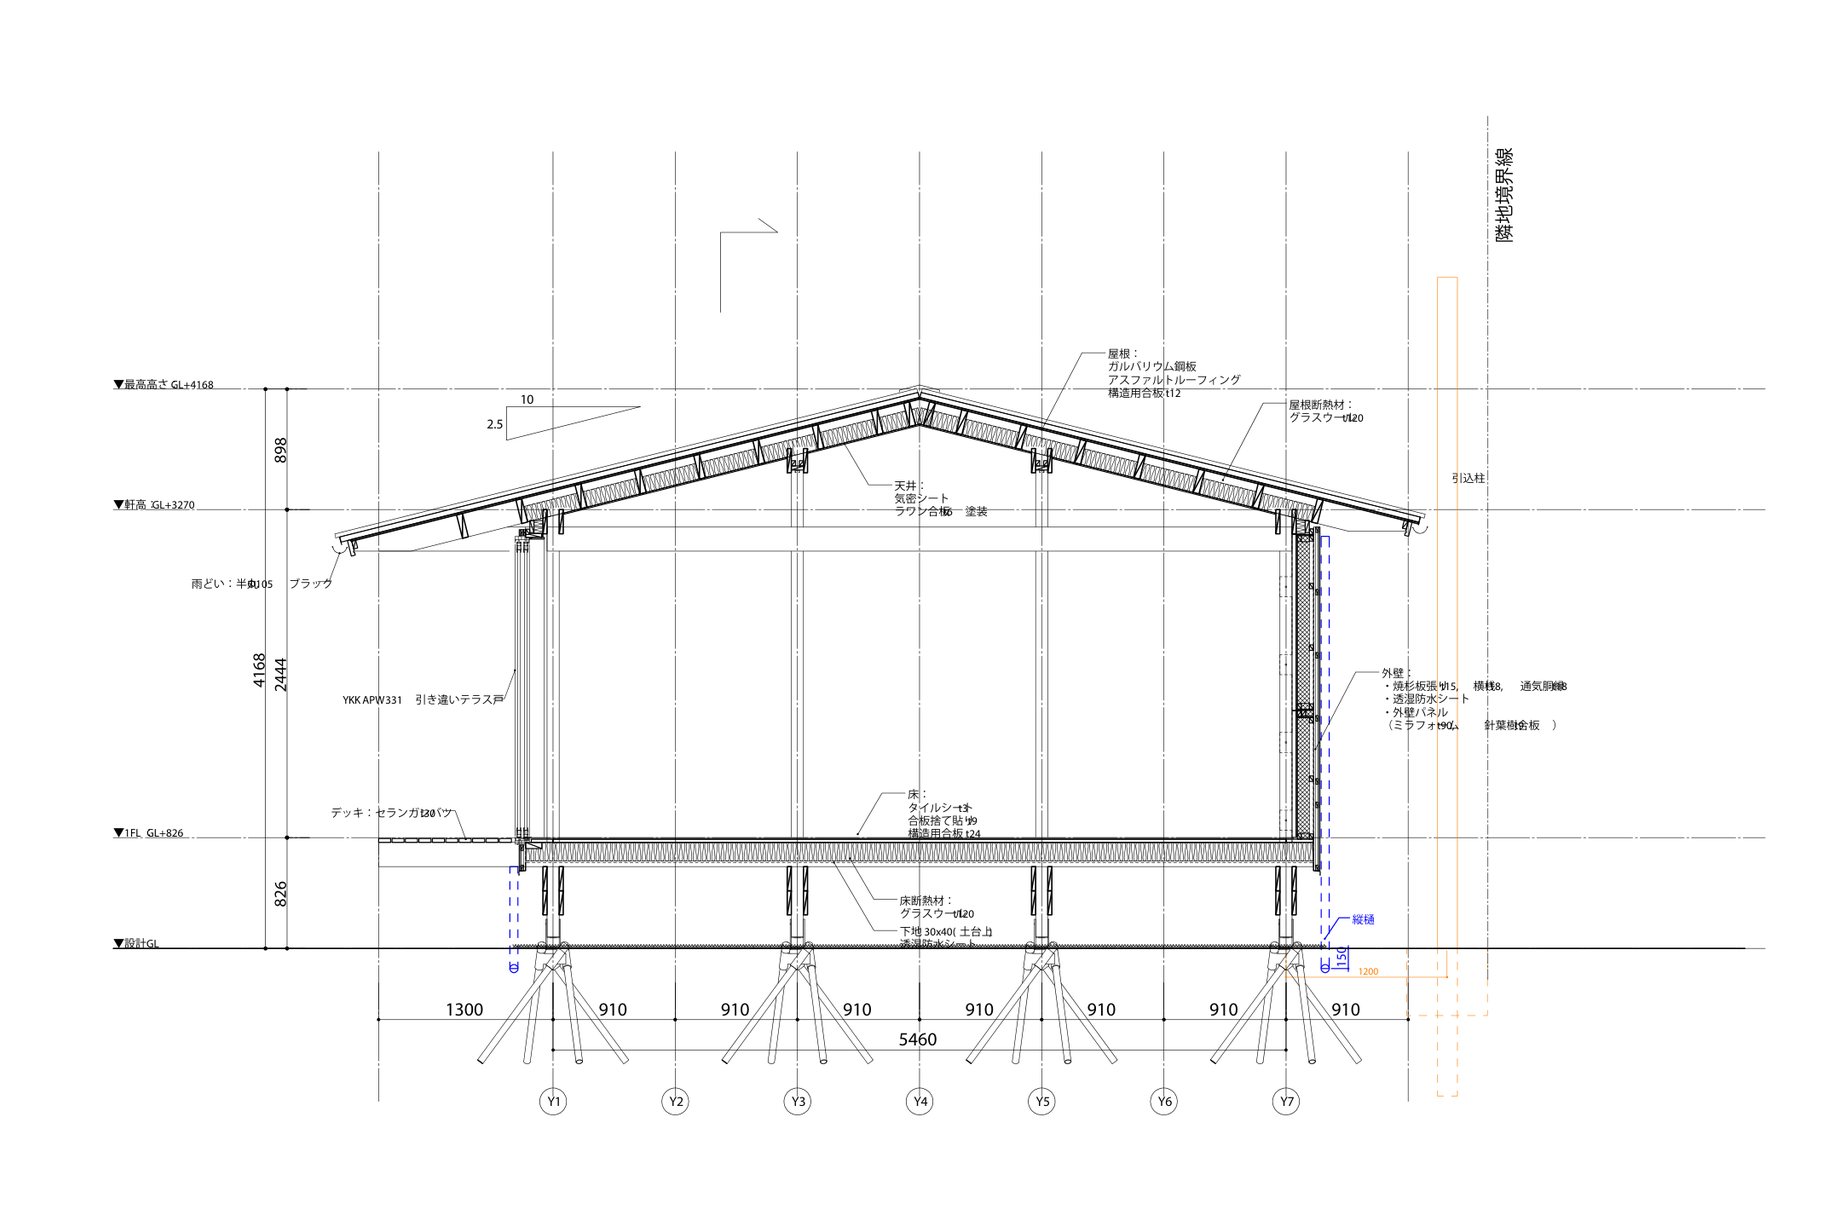
The structural frame was refined in the model while bracing and beam joints were verified with mock-ups. The view from the road was studied through three exterior renderings that varied the lower edge of the exterior wall and the exposure of the Spike Frame, and the bottom of the sill was set at GL+250 mm.
構造躯体は、筋交いや梁の接合をモックアップで検証しながらモデル上で調整した。道路側からの見え方は、外壁の下端とスパイクフレームの見せ方を変えた外観パース3案で比較し、土台の下端をGL+250mmとした。
Credit
Design
- VUILD
Construction
- VUILD (self-build with client participation)
Photography
- Tomoyuki Kusunose
- VUILD
It’s okay if you haven’t decided what to create yet.
Across design, fabrication, and construction,
we design the very path to realization itself.
Please feel free to get in touch.
It’s okay if you haven’t decided what to create yet. Across design, fabrication, and construction, we design the very path to realization itself. Please feel free to get in touch.
何をつくるか、まだ決まっていなくても構いません。設計、製造、施工を横断し、「実現の道筋」 そのものを設計します。ぜひ、お気軽にお問い合わせください。