Documents
Detail
Projects

House for Marebito

  • #Design Build
  • #Architecture
Year
2019 (2019.10)
Scope
Design & Build
Area
433 Okanba, Toga, Nanto, Toyama, Japan
Specifications
Timber structure / Spread foundation / 2 stories above ground
Awards
Good Design Gold Award 2020 / DFA Design for Asia Awards 2021 Grand Award with Special Mention / Under 35 Architects exhibition 2019 Gold Medal / SD Review 2018, Selected

Overview

プロジェクトの概要
A contemporary gassho-zukuri fusing local timber, tradition, and digital technology
地域の木材×伝統×デジタルが融合した、現代の合掌造り
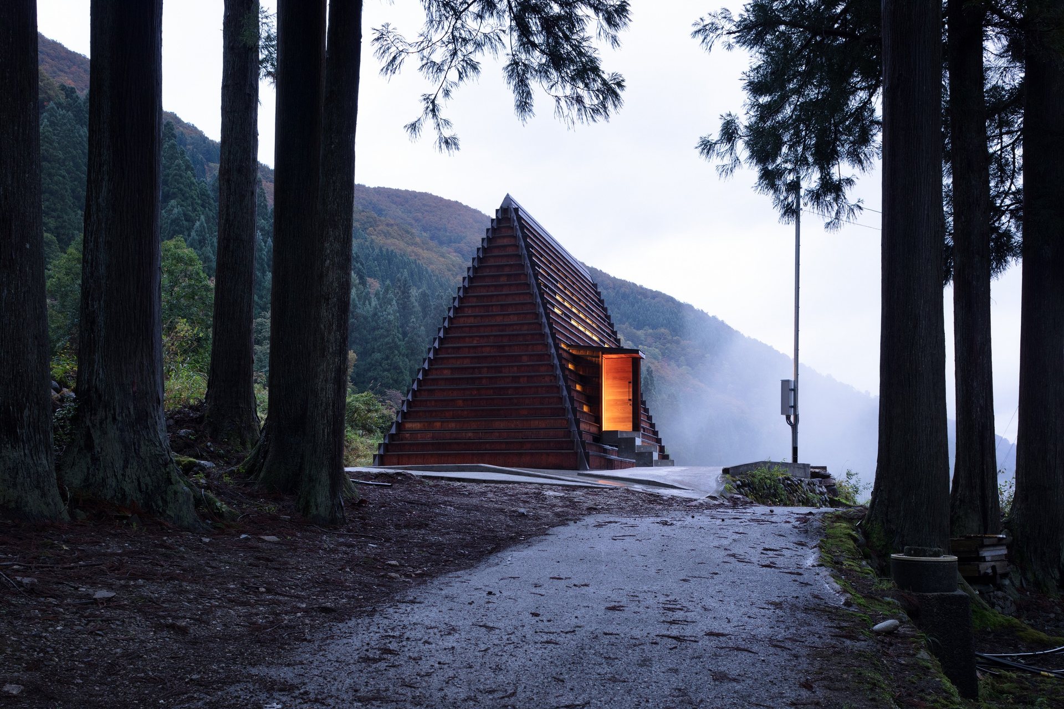
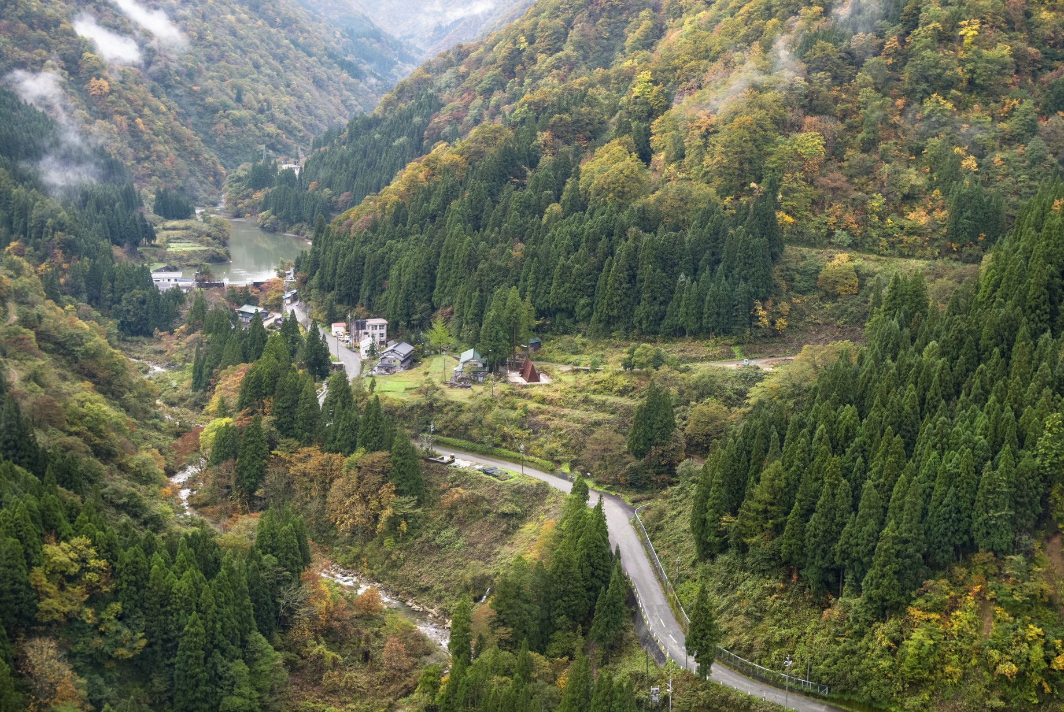
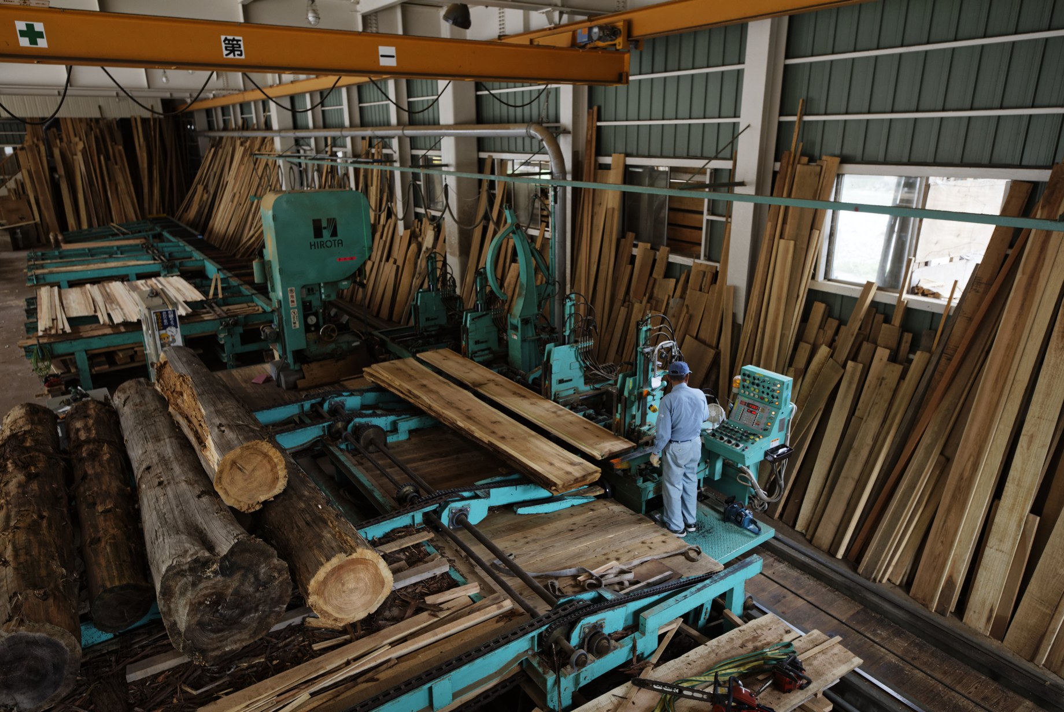
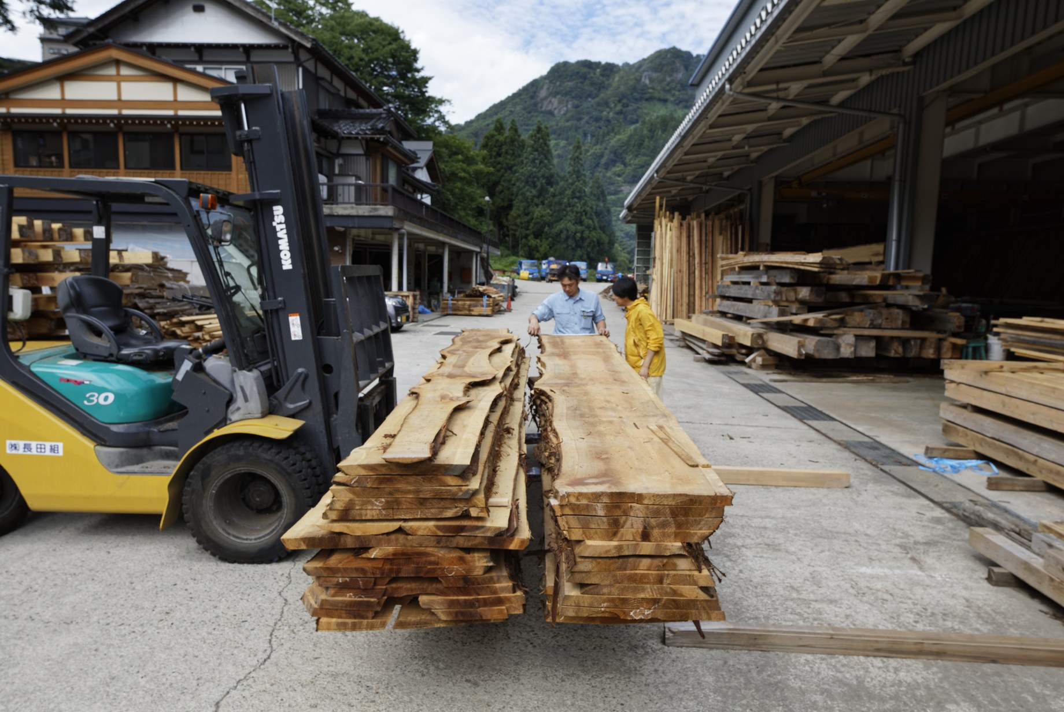
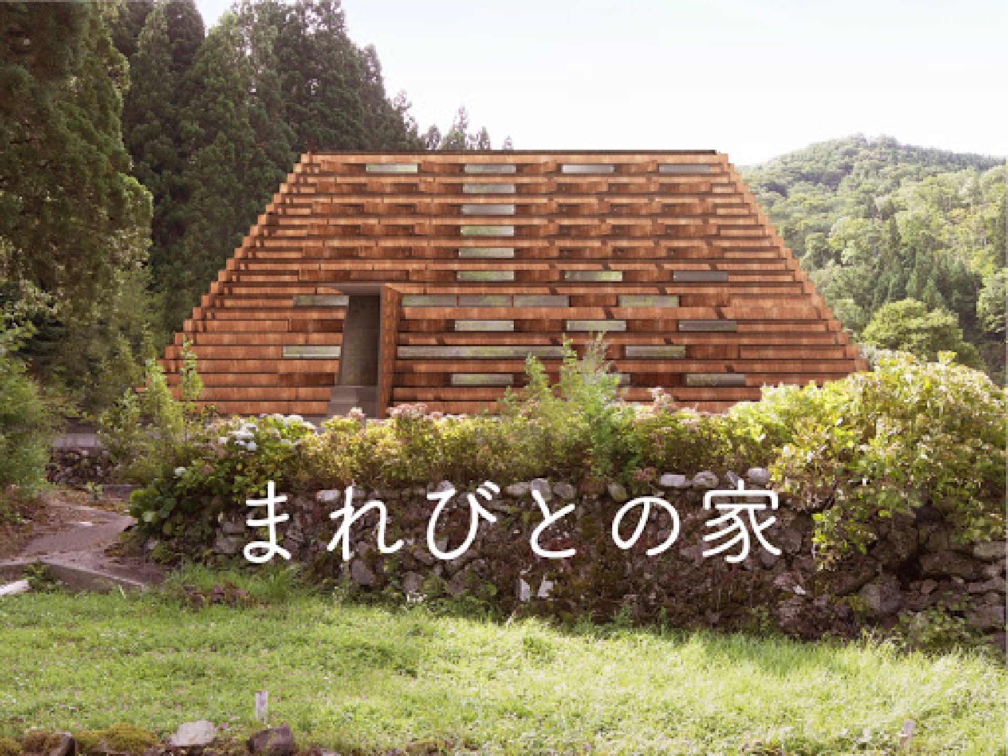
A lodging facility in which everything from timber sourcing to processing and construction was completed within a 10 km radius using digital fabrication. Addressing the decline of forestry and depopulation, a “jointly owned” lodging facility of local timber was built in a village of about 600 people, proposing a way of living that is “more than tourism, less than migration,” with people visiting the mountain village regularly. It is jointly owned by investors who took part in crowdfunding, a form of ownership between a home and lodging.
地域の木材×伝統×デジタルが融合した、現代の合掌造り
デジタルファブリケーションを用いて、木材調達から加工・建設までを半径10km圏内で完結させた宿泊施設。林業の衰退と集落の過疎化という課題に対し、人口約600人の村に地域材による「共同保有型」の宿泊施設をつくり、定期的に山村を訪れる「観光以上移住未満」の暮らし方を提案した。所有はクラウドファンディングに参加した出資者による共同保有とし、住居と宿泊施設の中間にあたる所有形態とした。

02 Process

プロセス
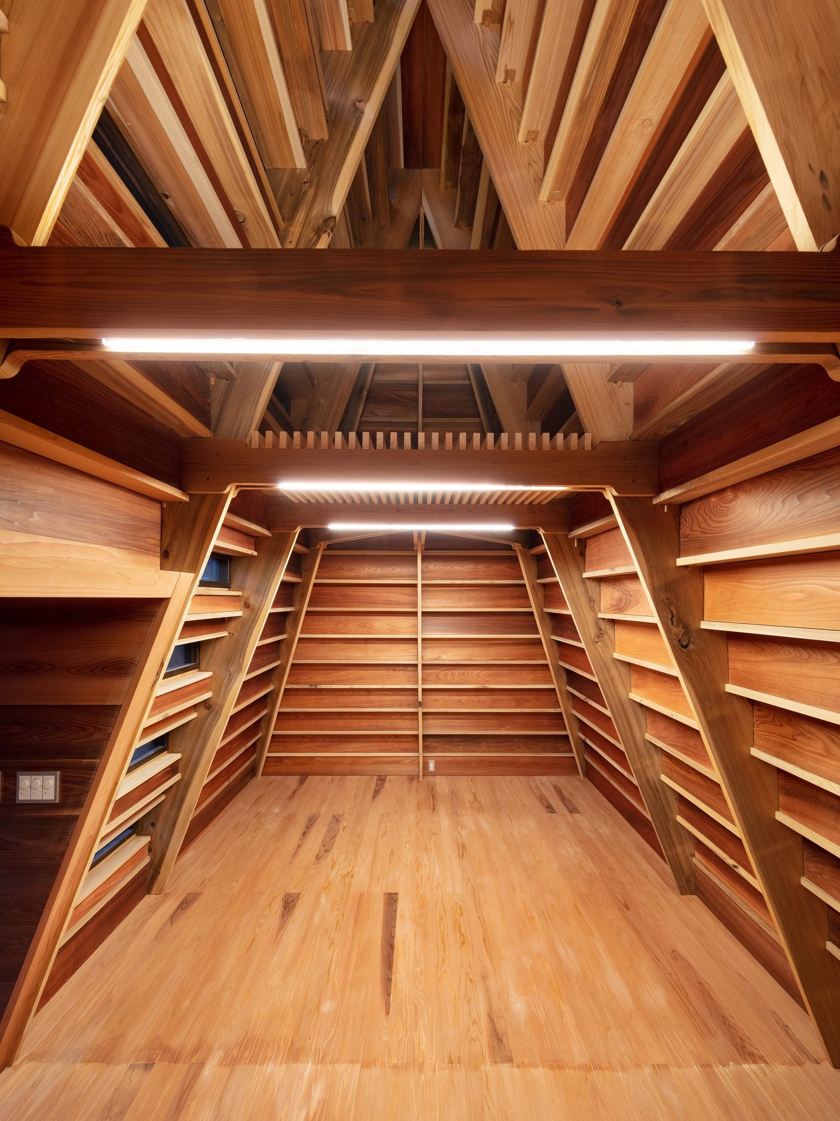
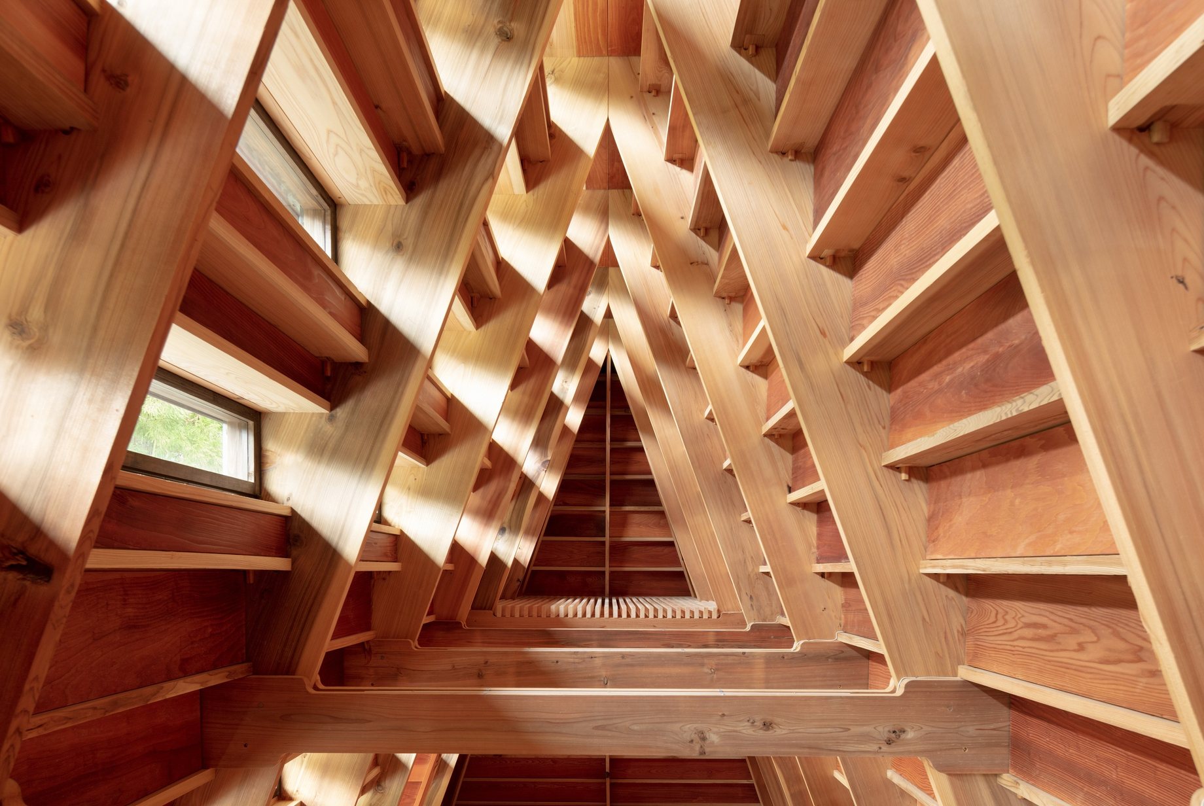
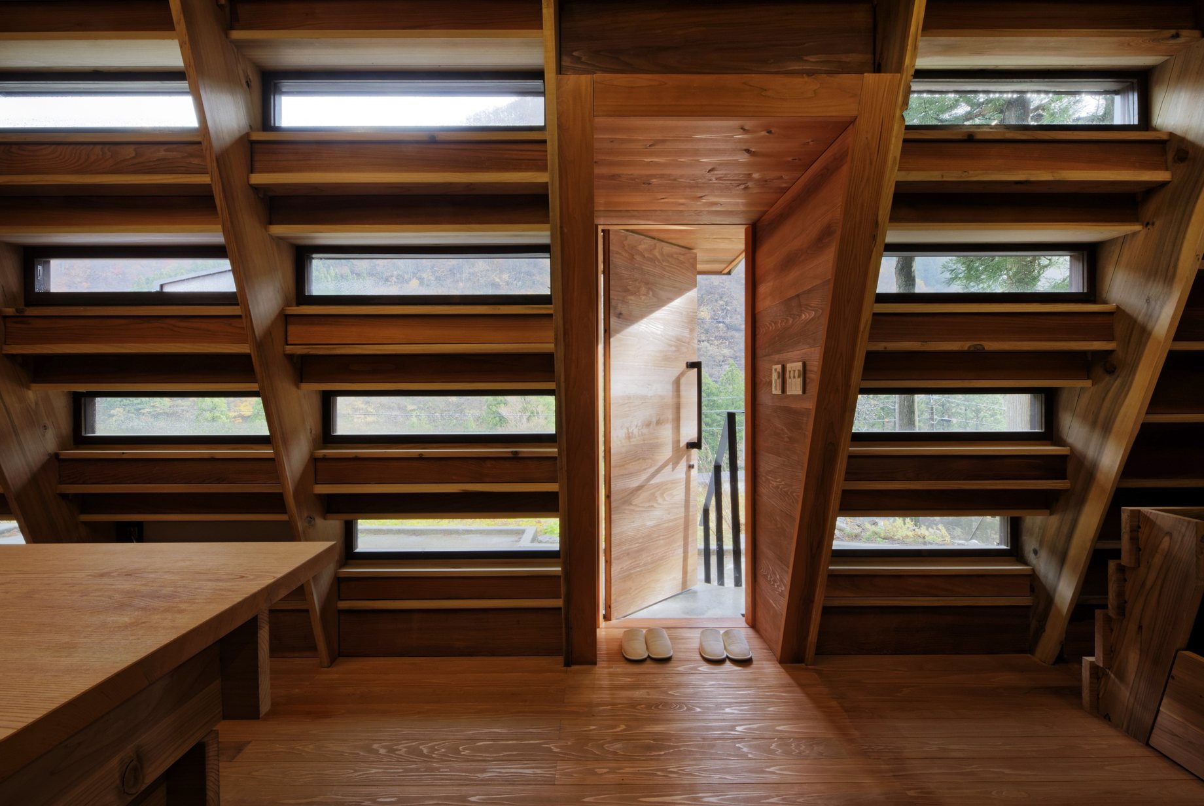
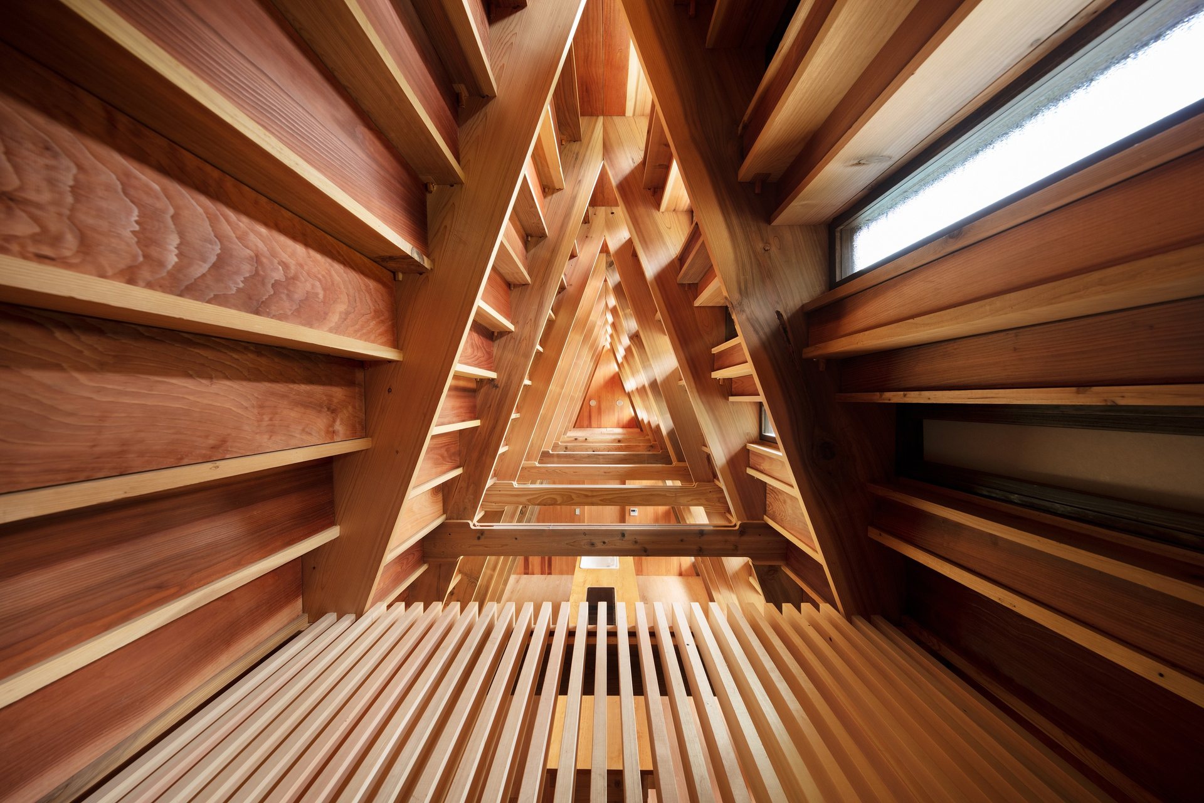
Completion Photos
竣工写真

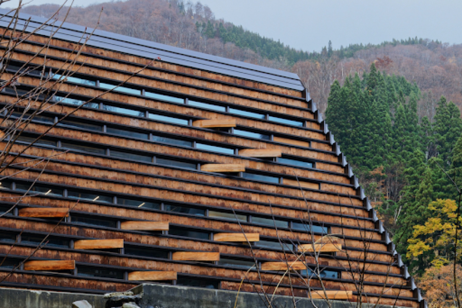
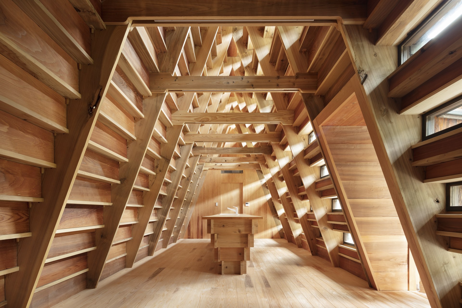
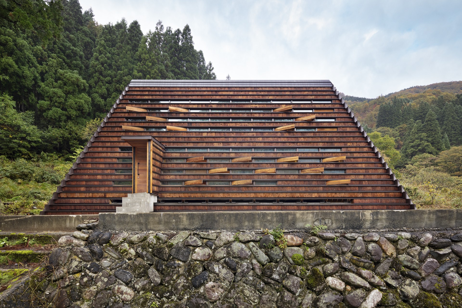
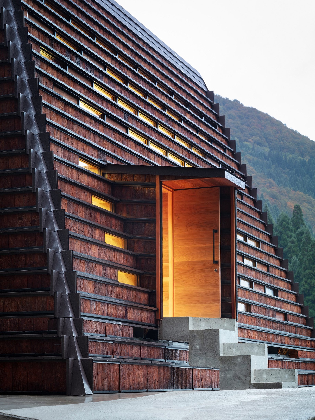
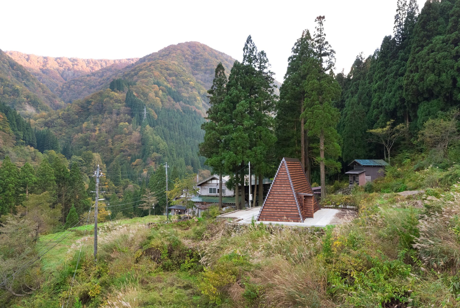
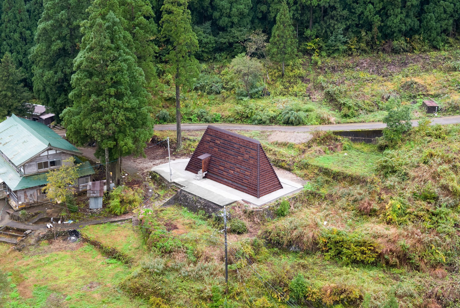
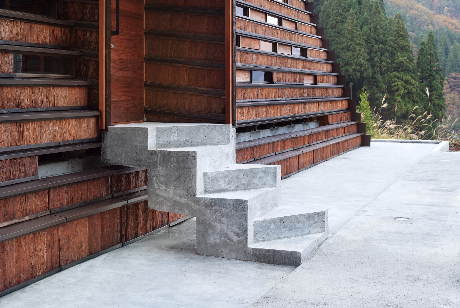
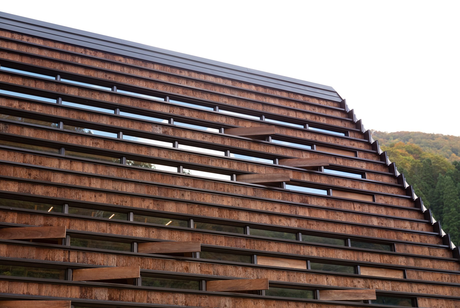
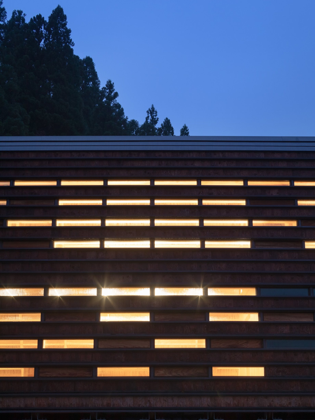
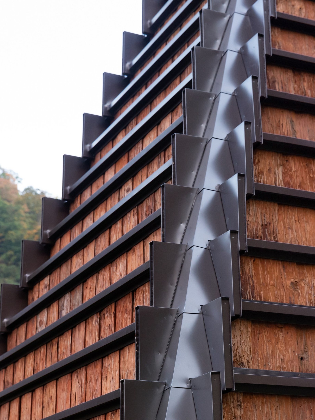
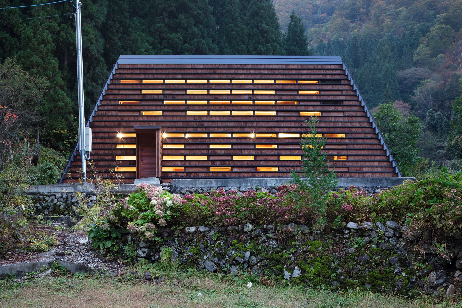
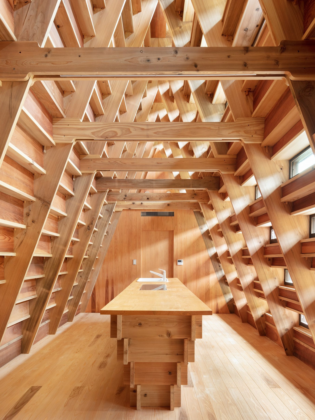
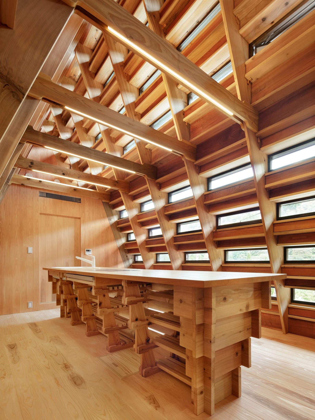
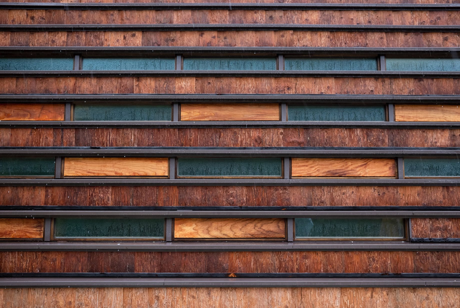
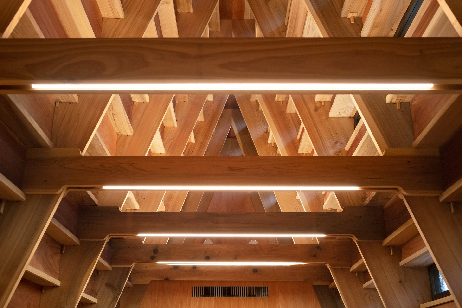
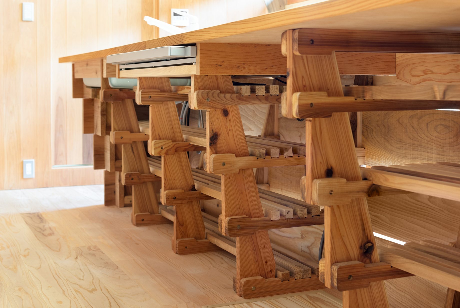
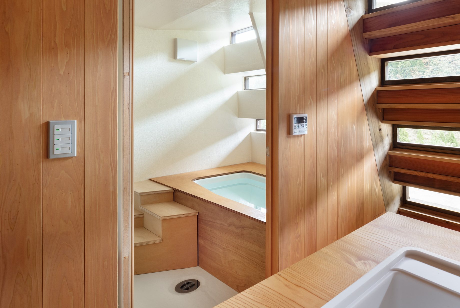
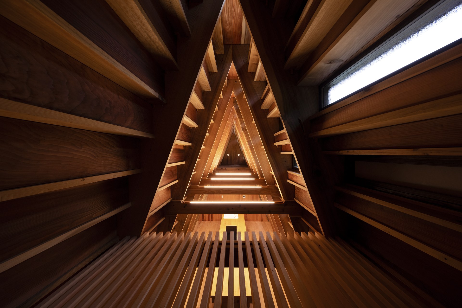
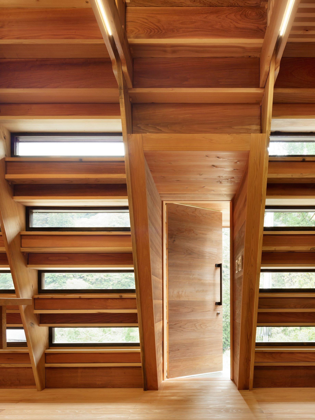
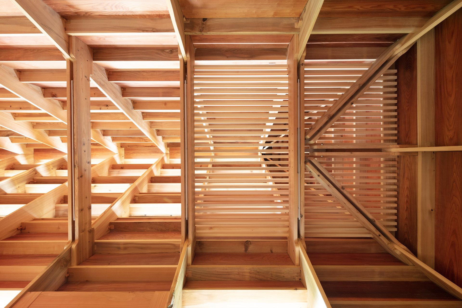
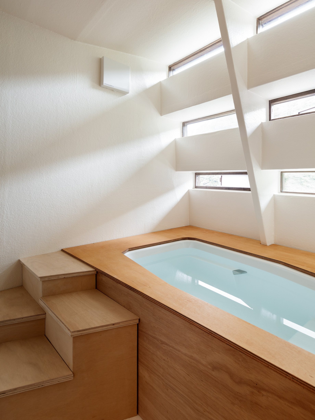
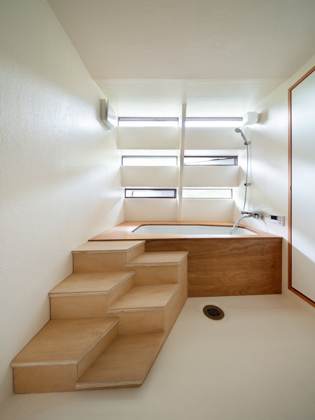
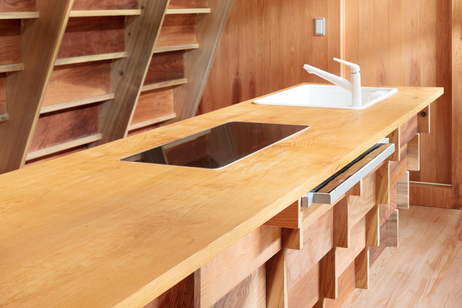
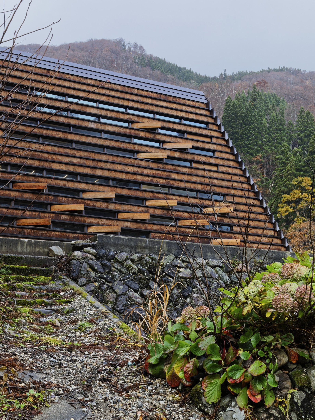
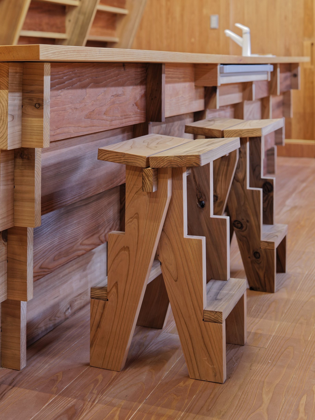
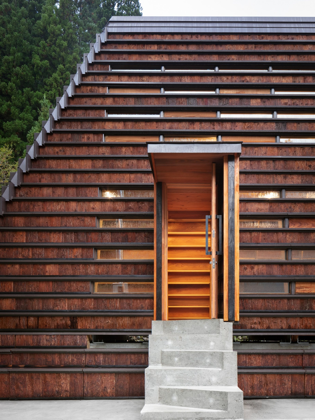
It is a lodging facility for which everything from sourcing the timber to fabrication and construction was completed within a 10 km radius.

竣工写真

木材調達から加工・建設までを半径10km圏内で完結させた宿泊施設である。
Construction Process
施工プロセス

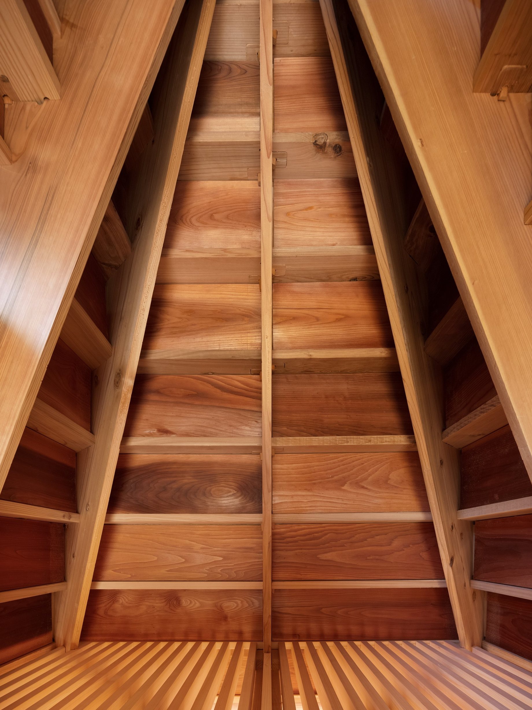
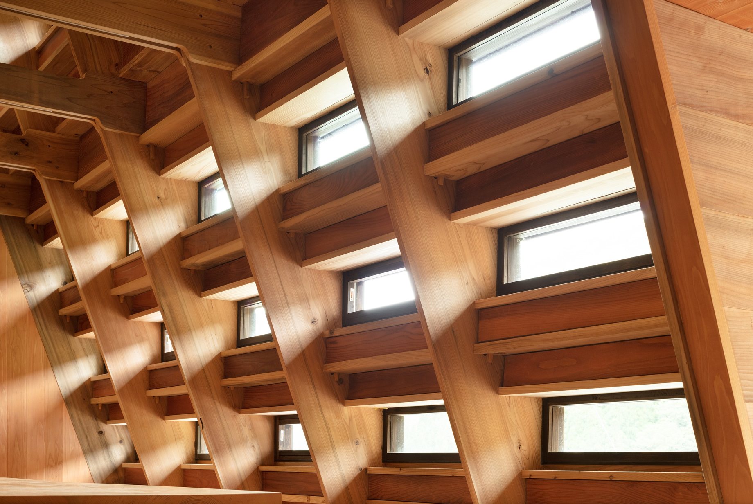
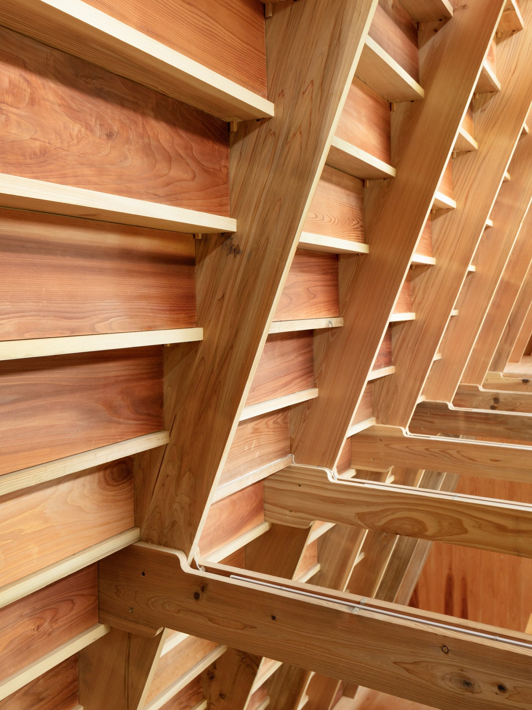
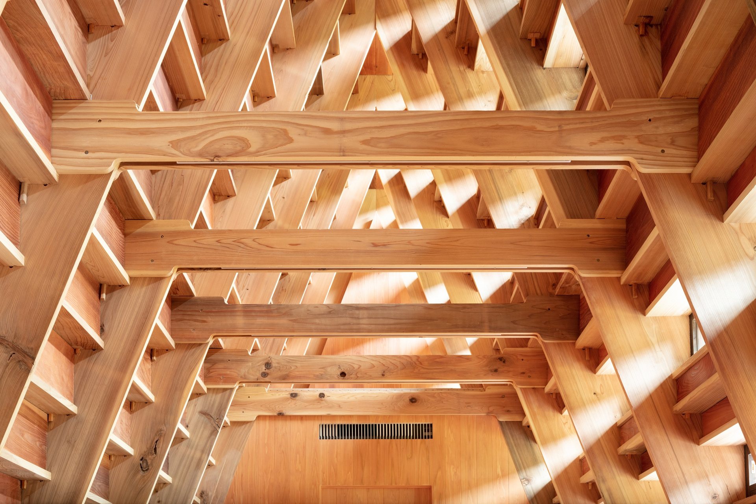
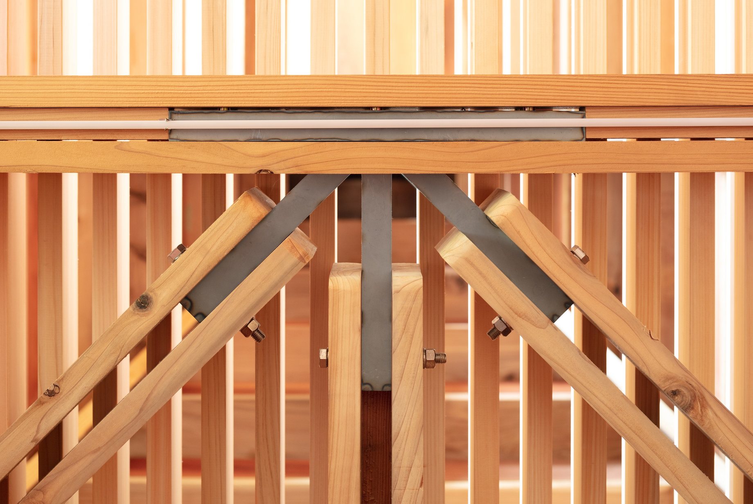
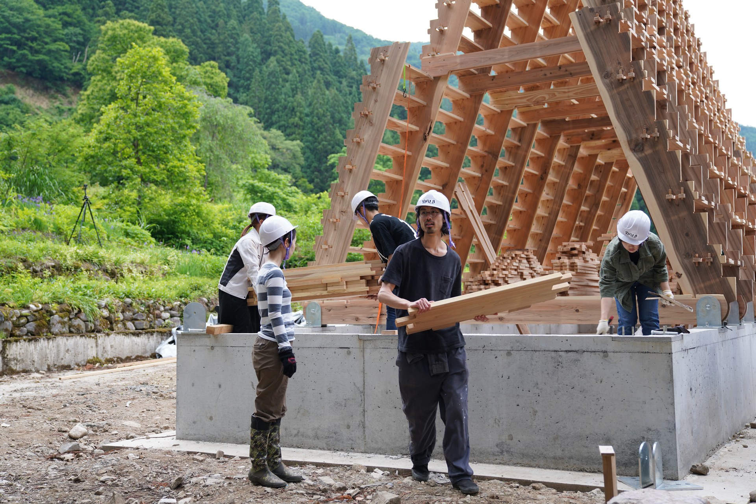
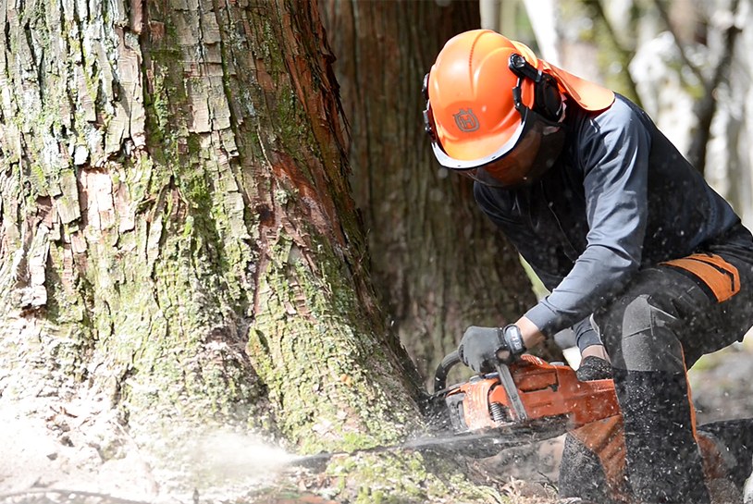
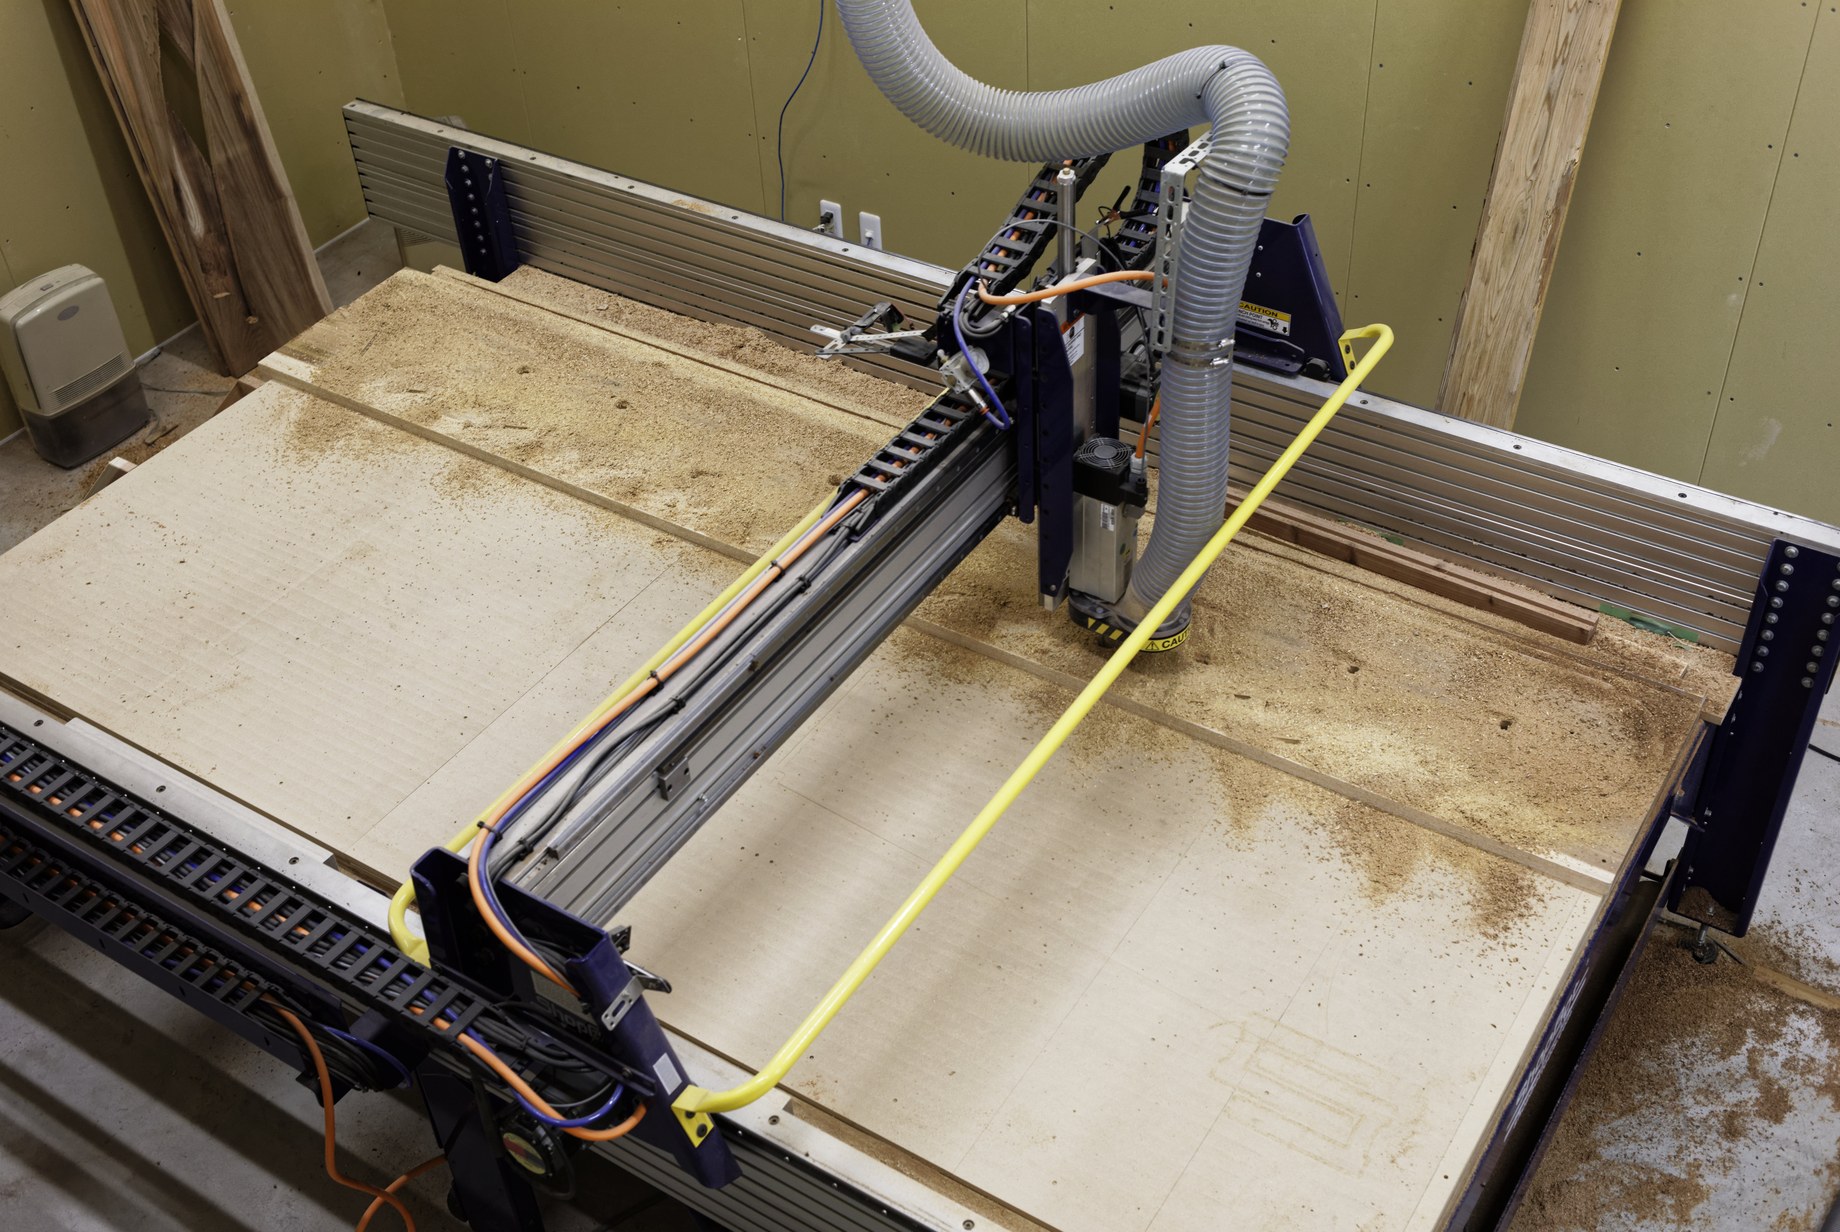
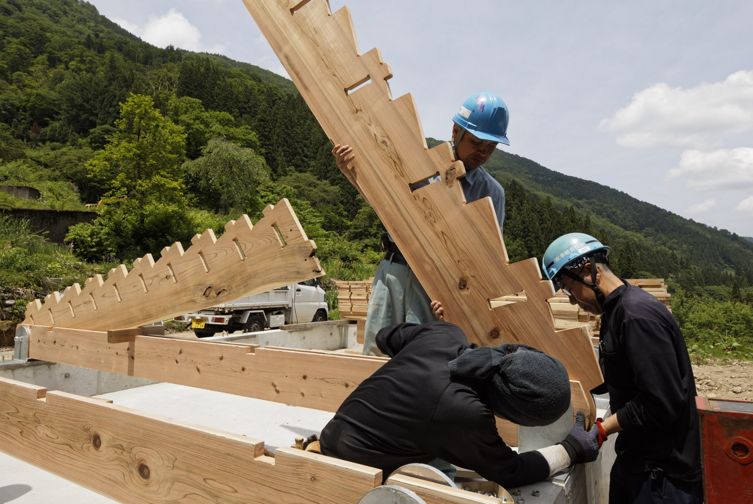
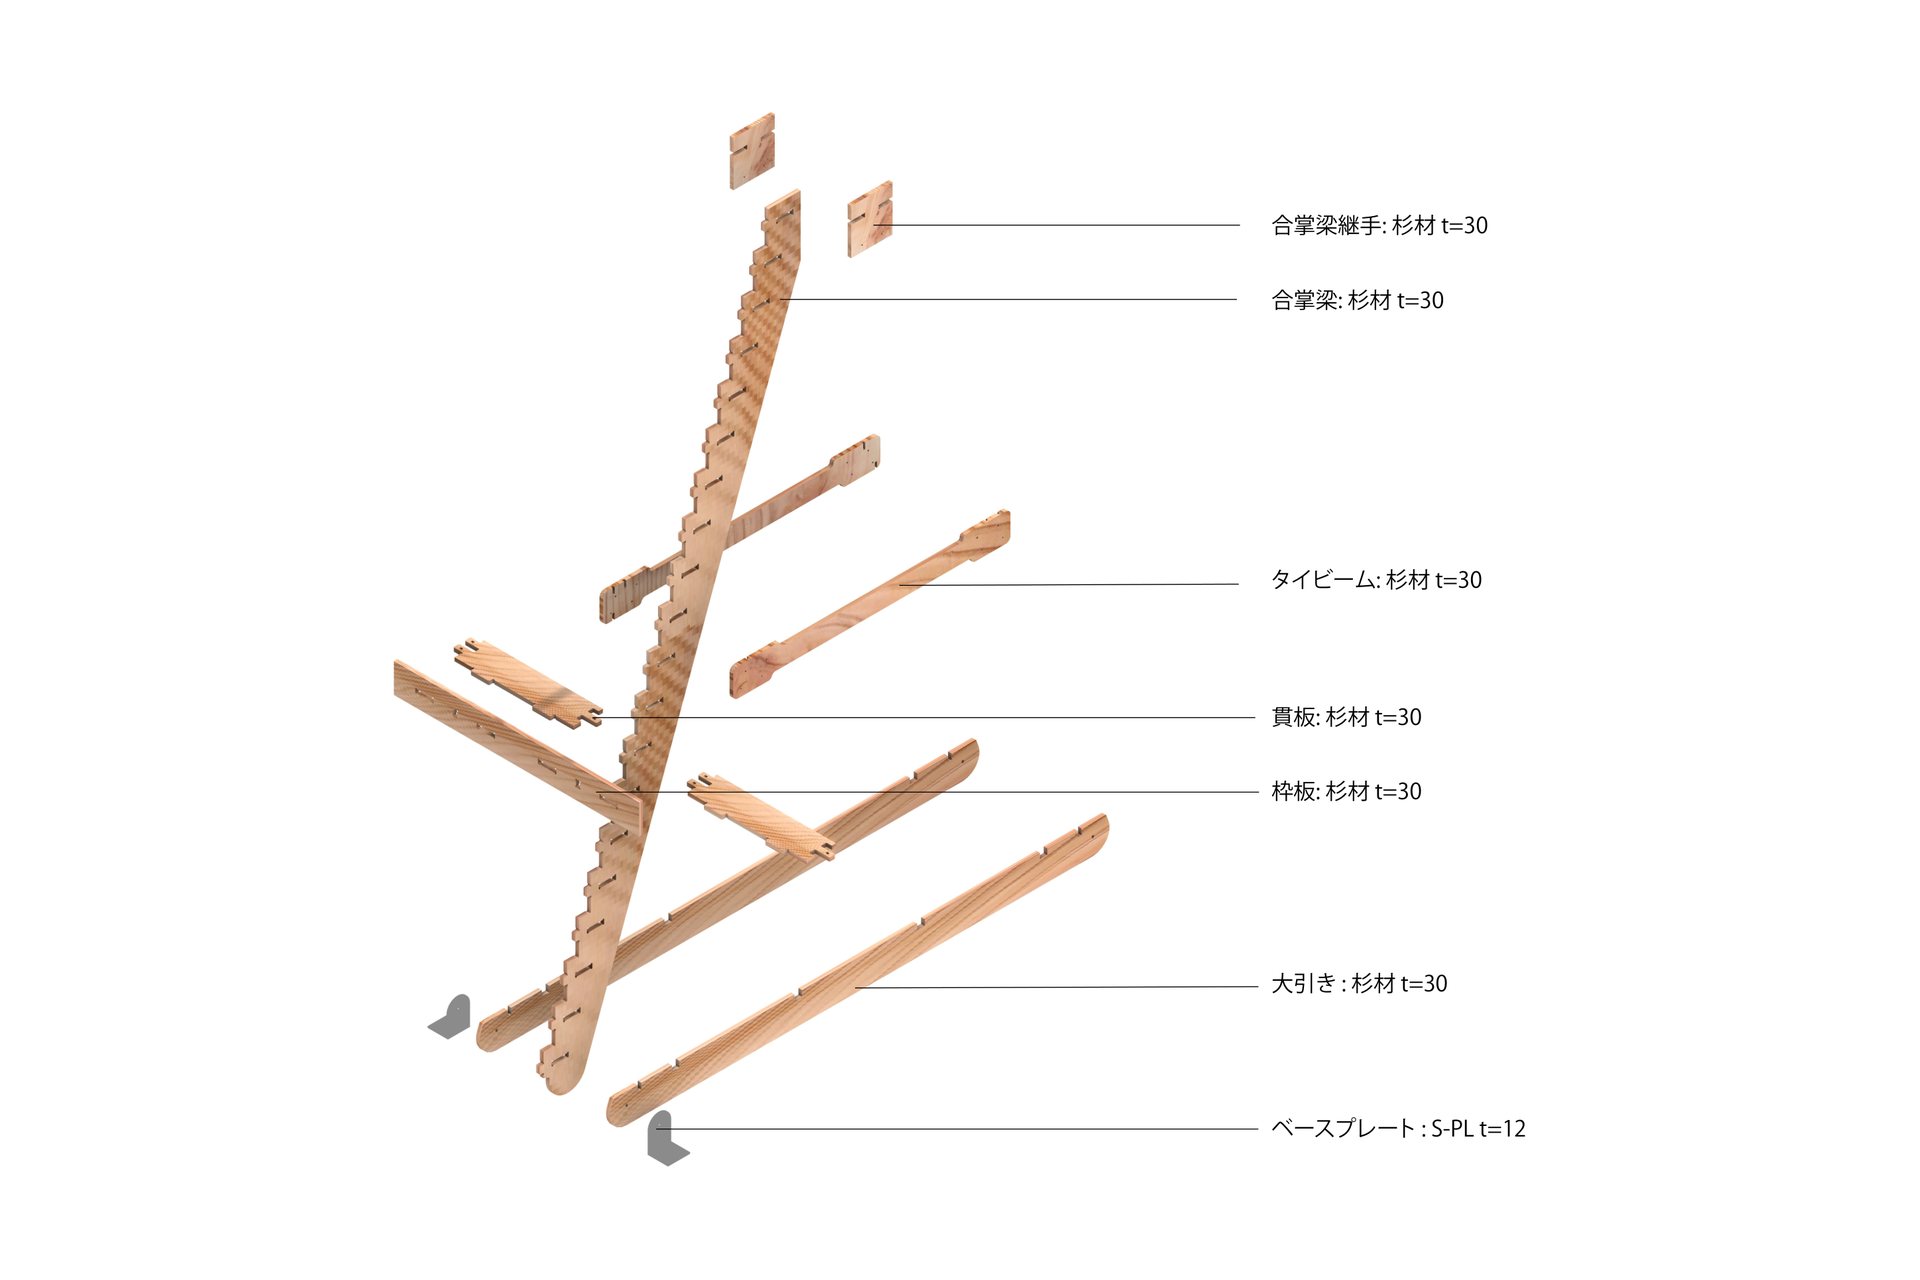
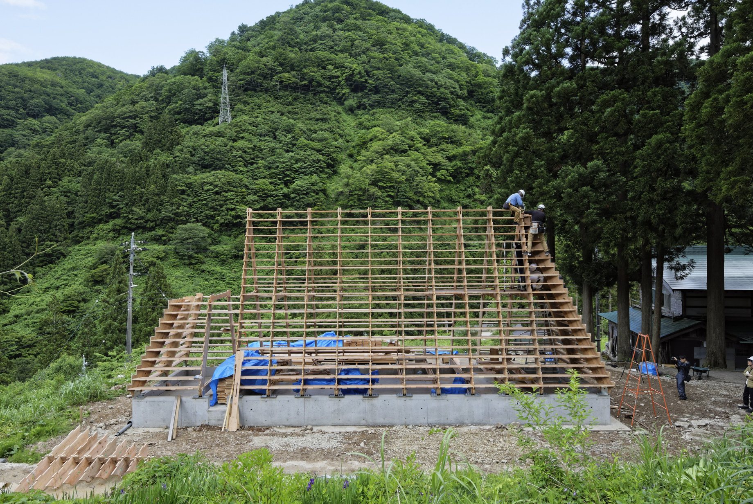
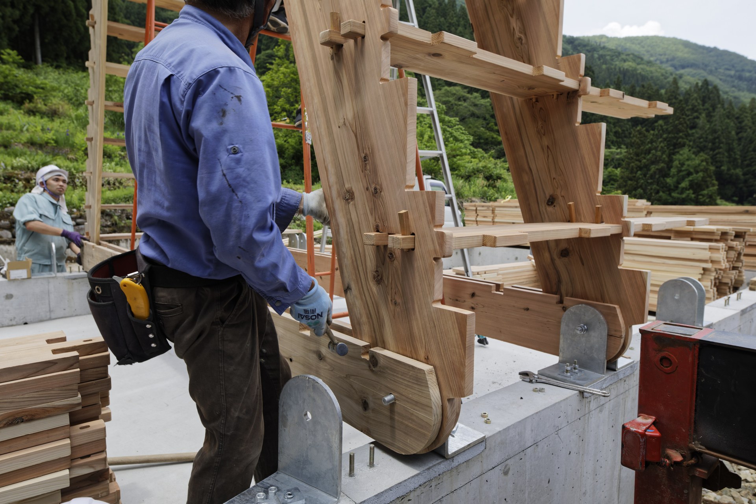
Digital fabrication was introduced into the forest, establishing a production system to process timber into furniture and buildings within the region. A structure in which nuki (tie beams) are inserted into the gassho rafters, together with small, light members that even children can carry, allowed construction without heavy machinery or scaffolding. More than 1,000 members and joints were made with local carpenters.

施工プロセス

森にデジタルファブリケーションを導入し、地域内で木材を家具や建築に加工できる生産体制を構築した。合掌梁に貫を差し込んで固定する構造形式と、子どもでも運べる小さく軽い部材により、重機や足場を使わずに施工した。1,000以上の部材と仕口を、地域の大工と共に製作した。
Drawings
図版

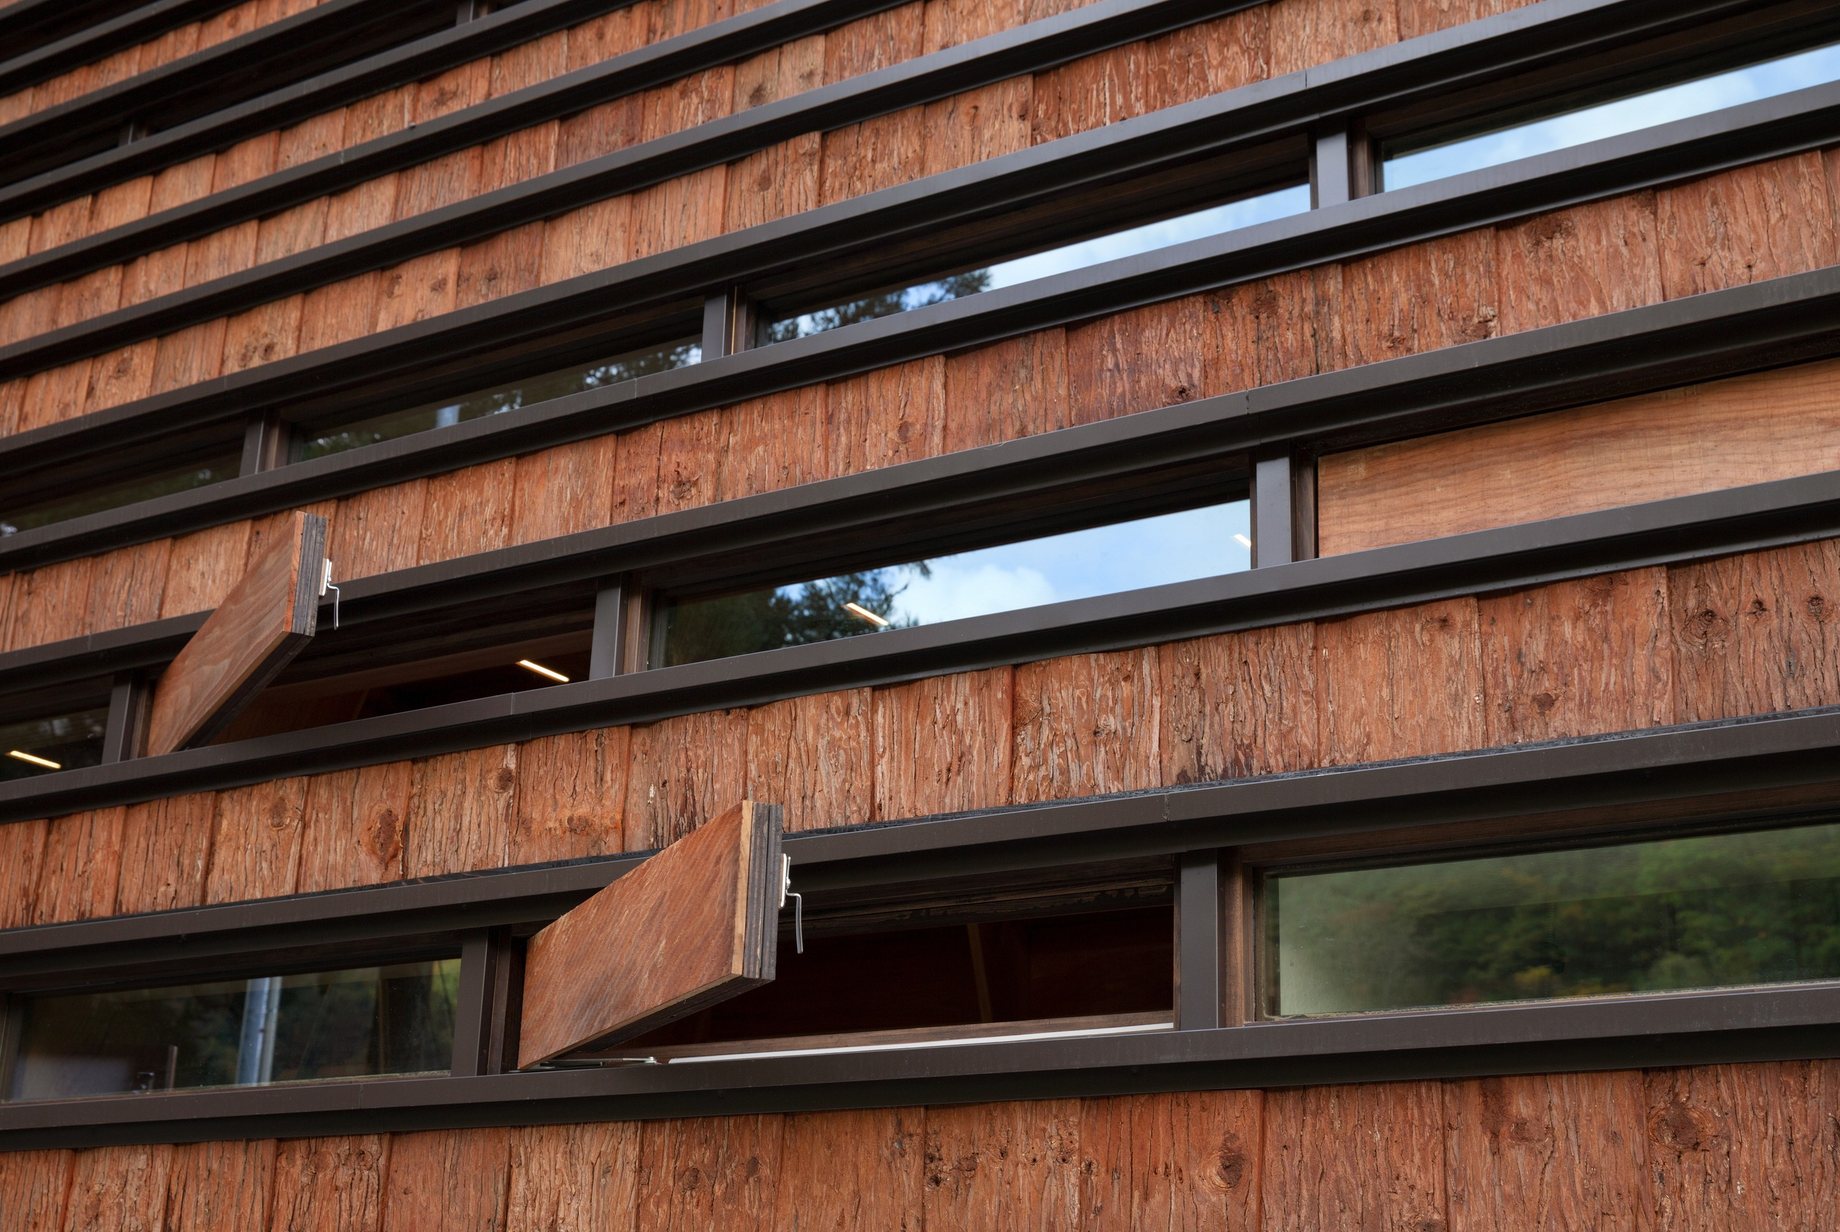
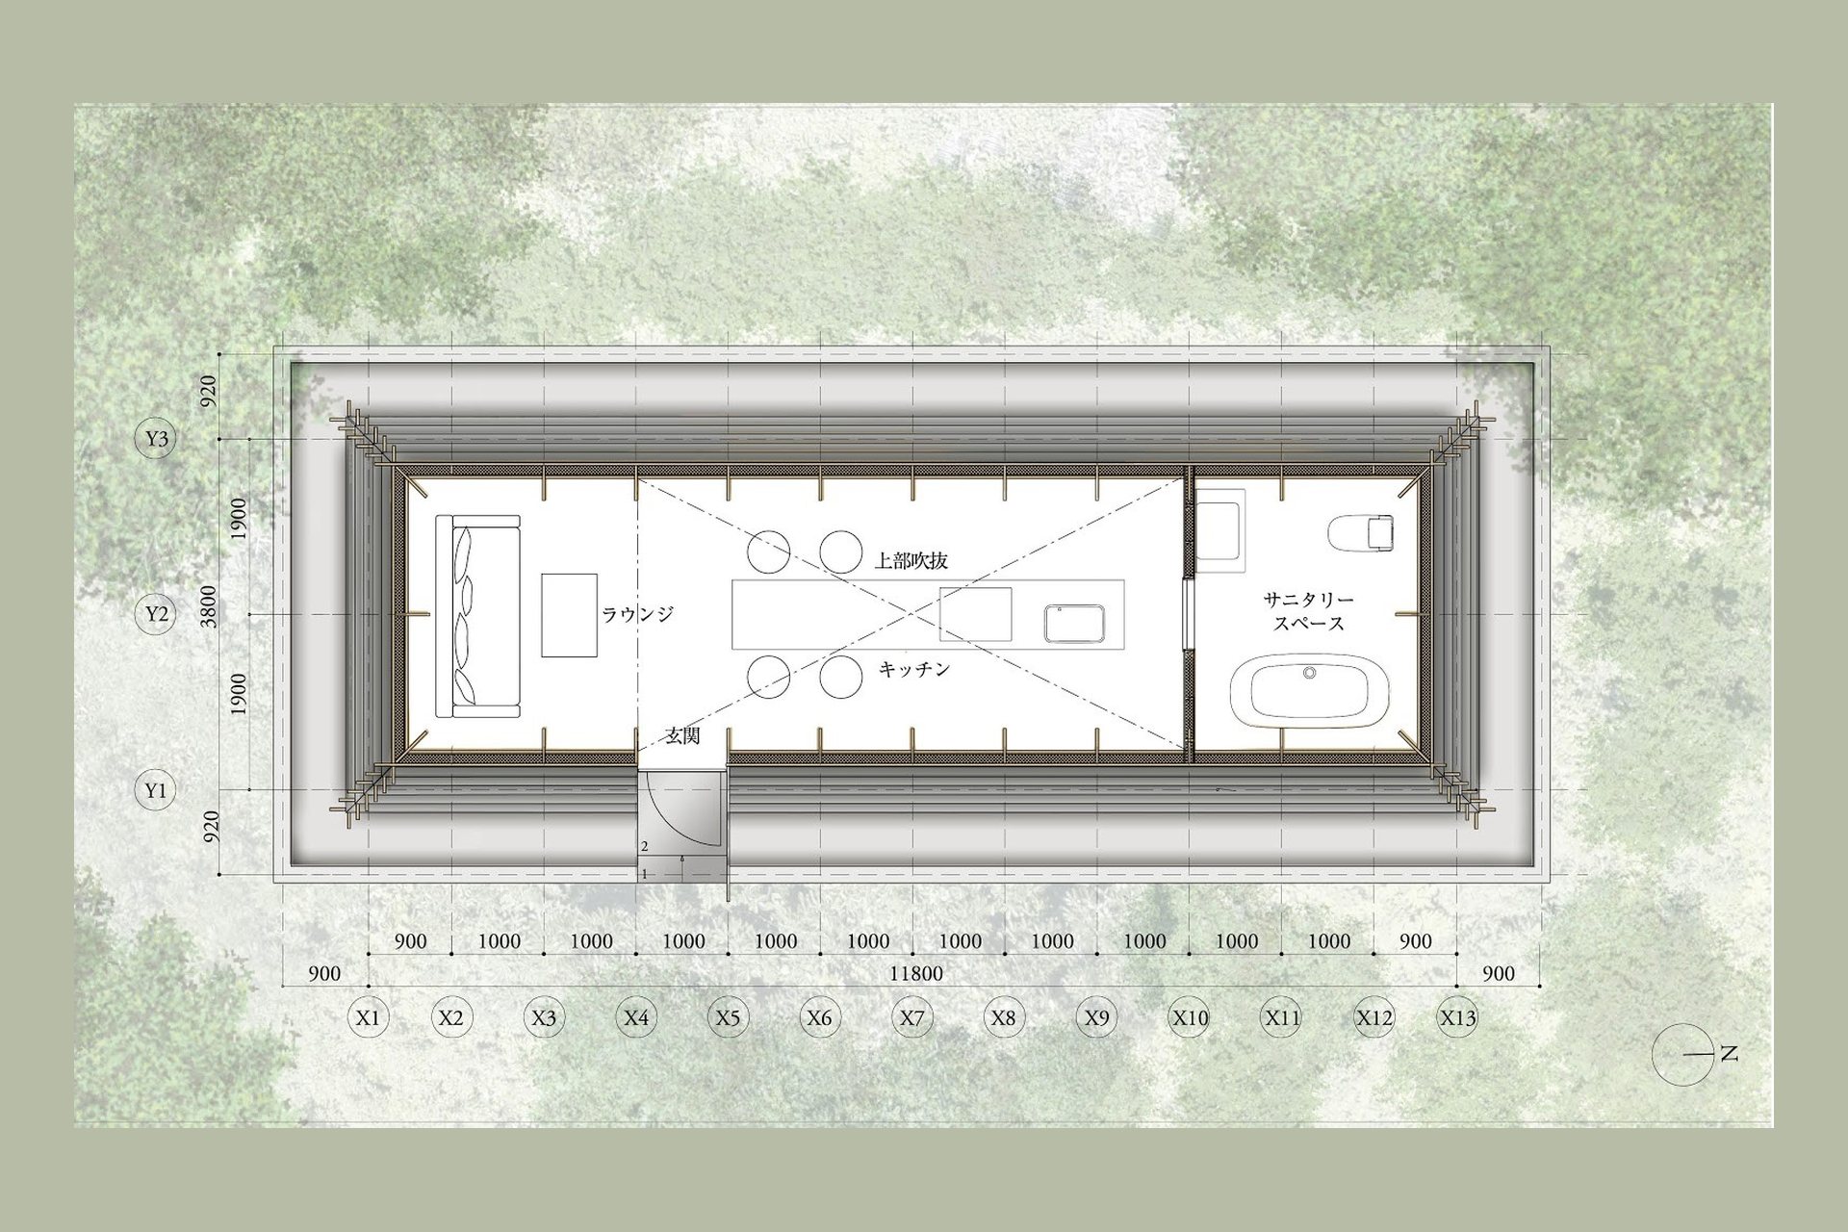
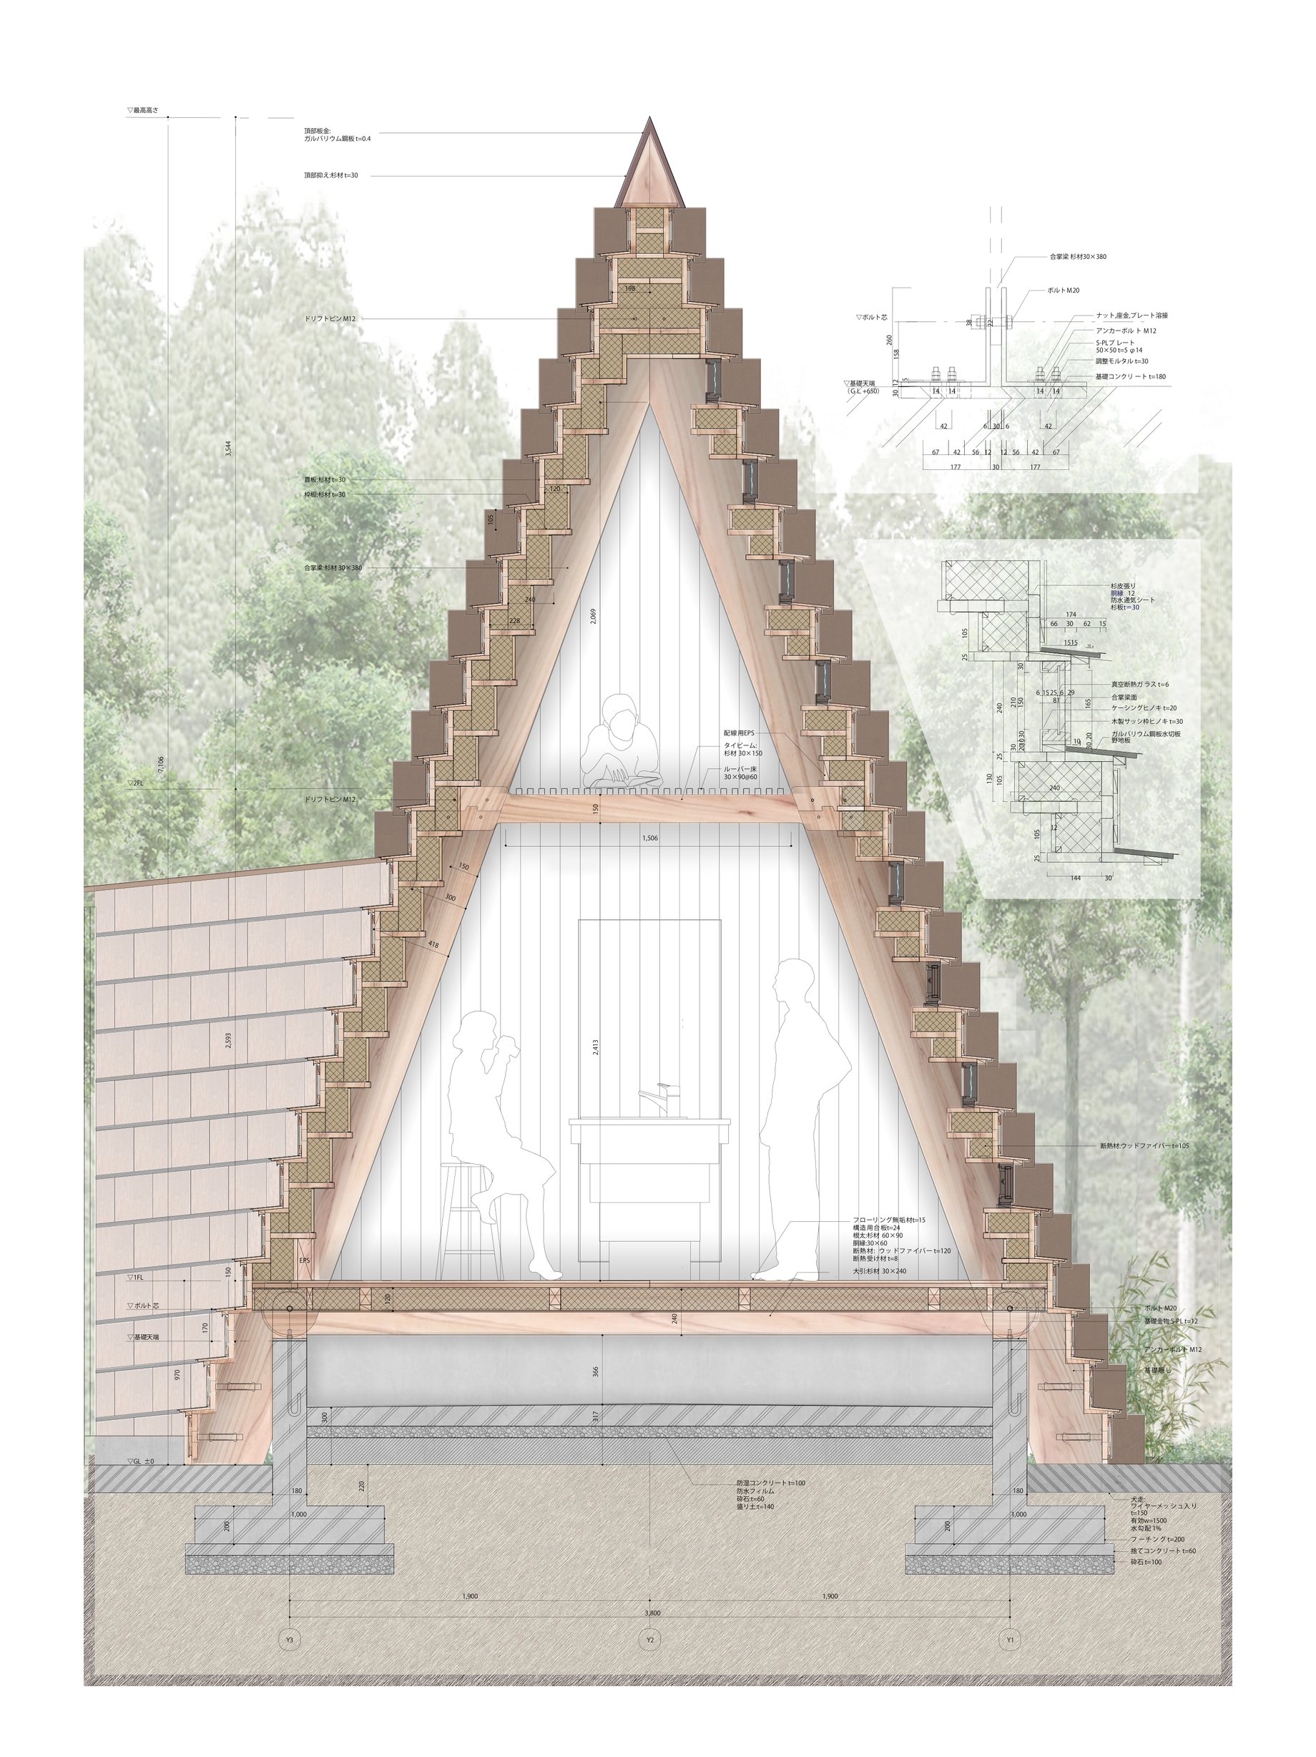
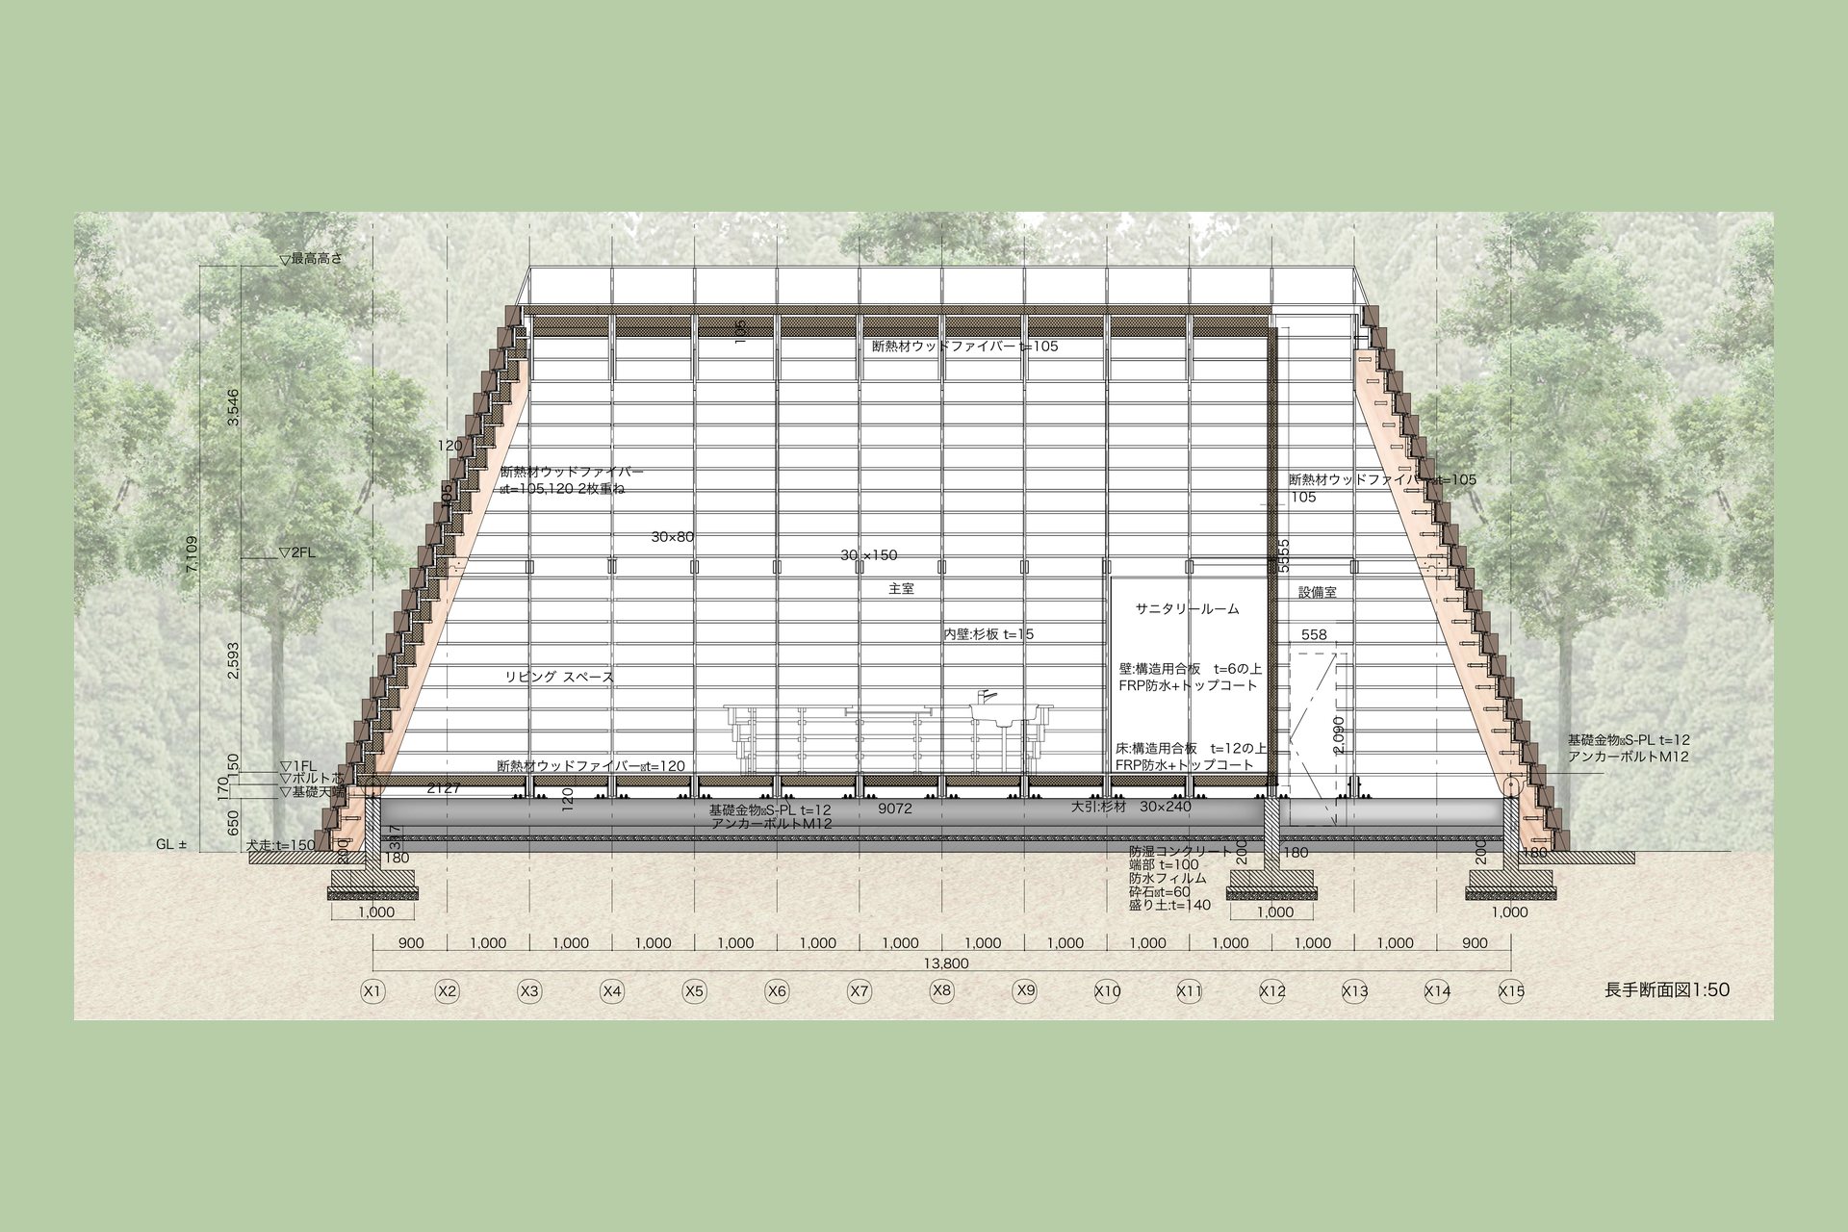
Following the traditional gassho-zukuri style, the building is aligned with the north-south mountain ridges, with openings on the east side for ventilation.

図版

伝統構法「合掌造り」を踏襲し、南北の山並みと平行に建物を配置して、東側に通風のための開口部を設けた。
Design Process
設計プロセス

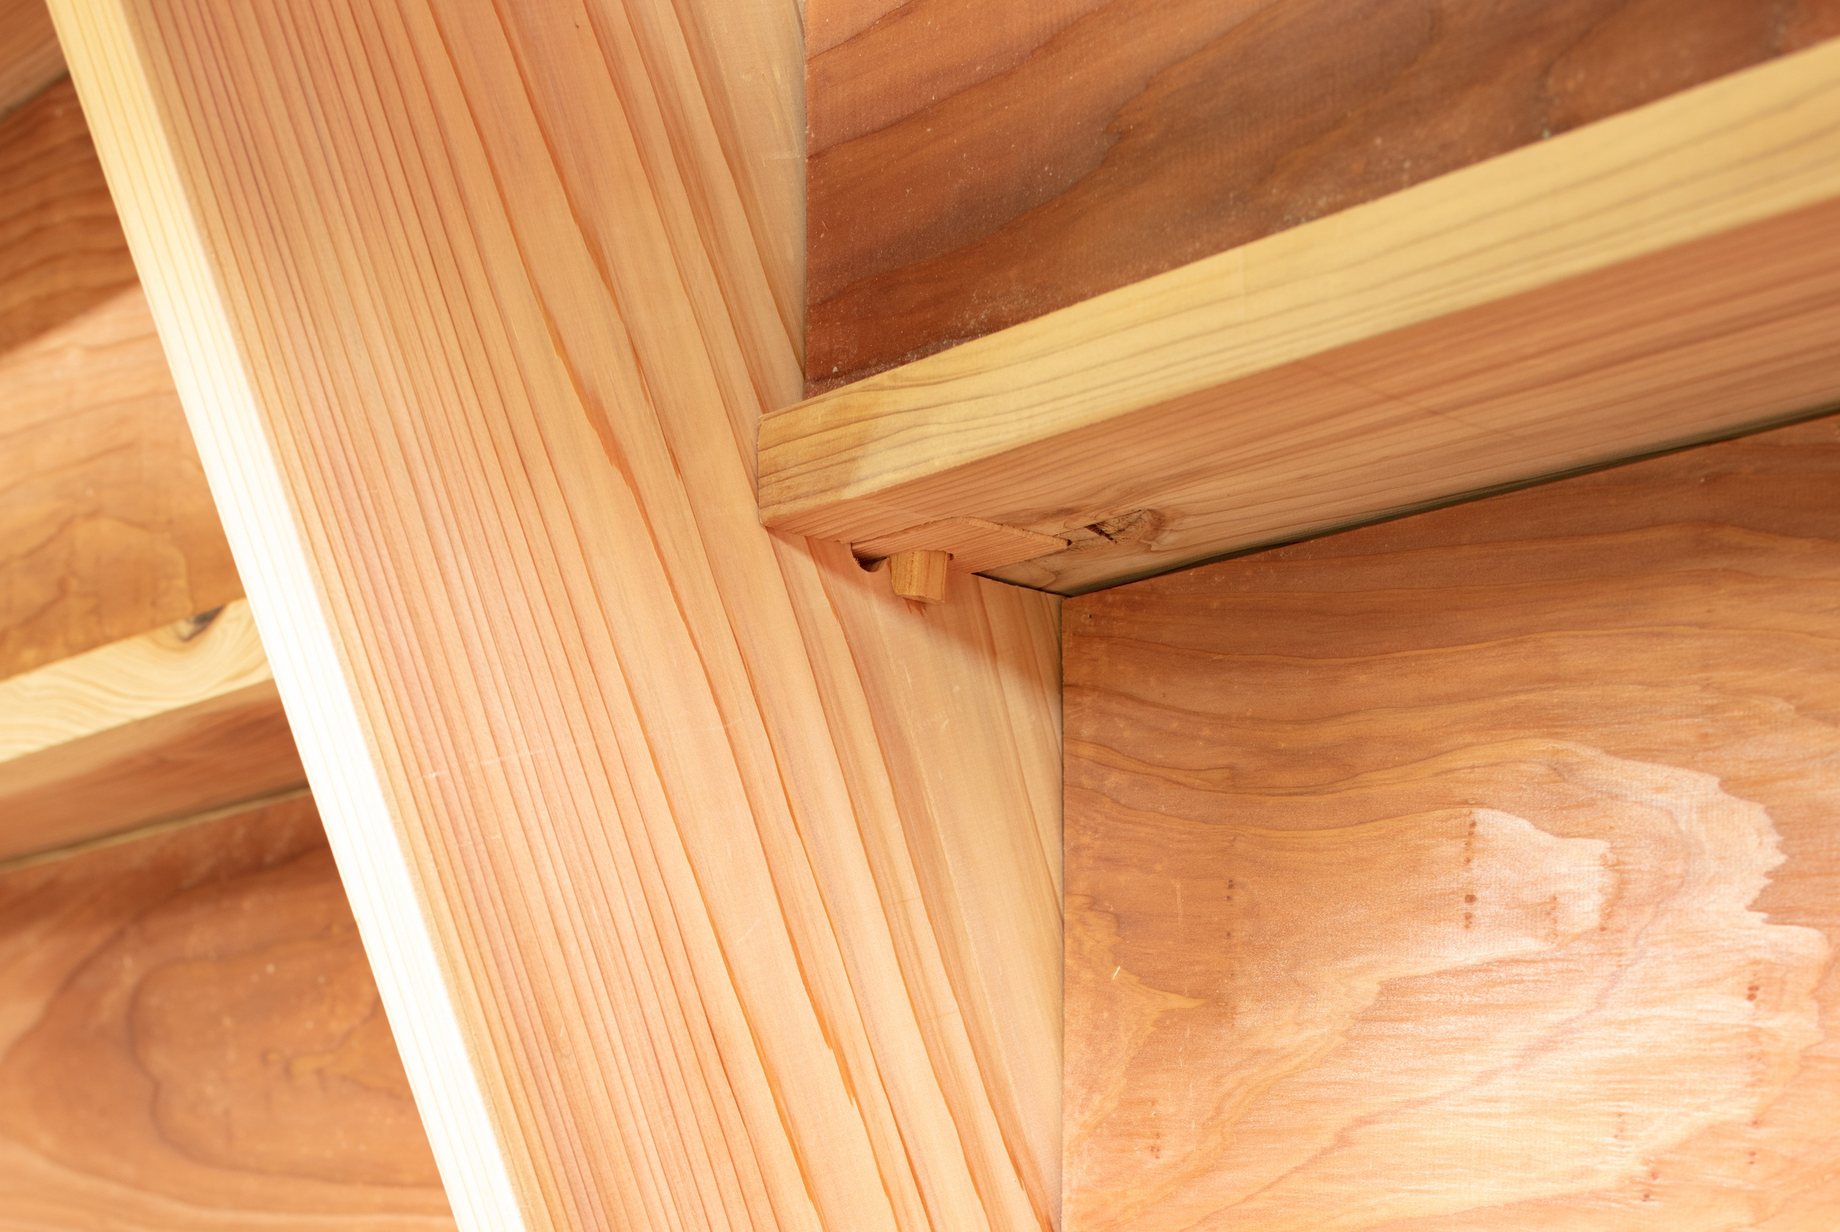
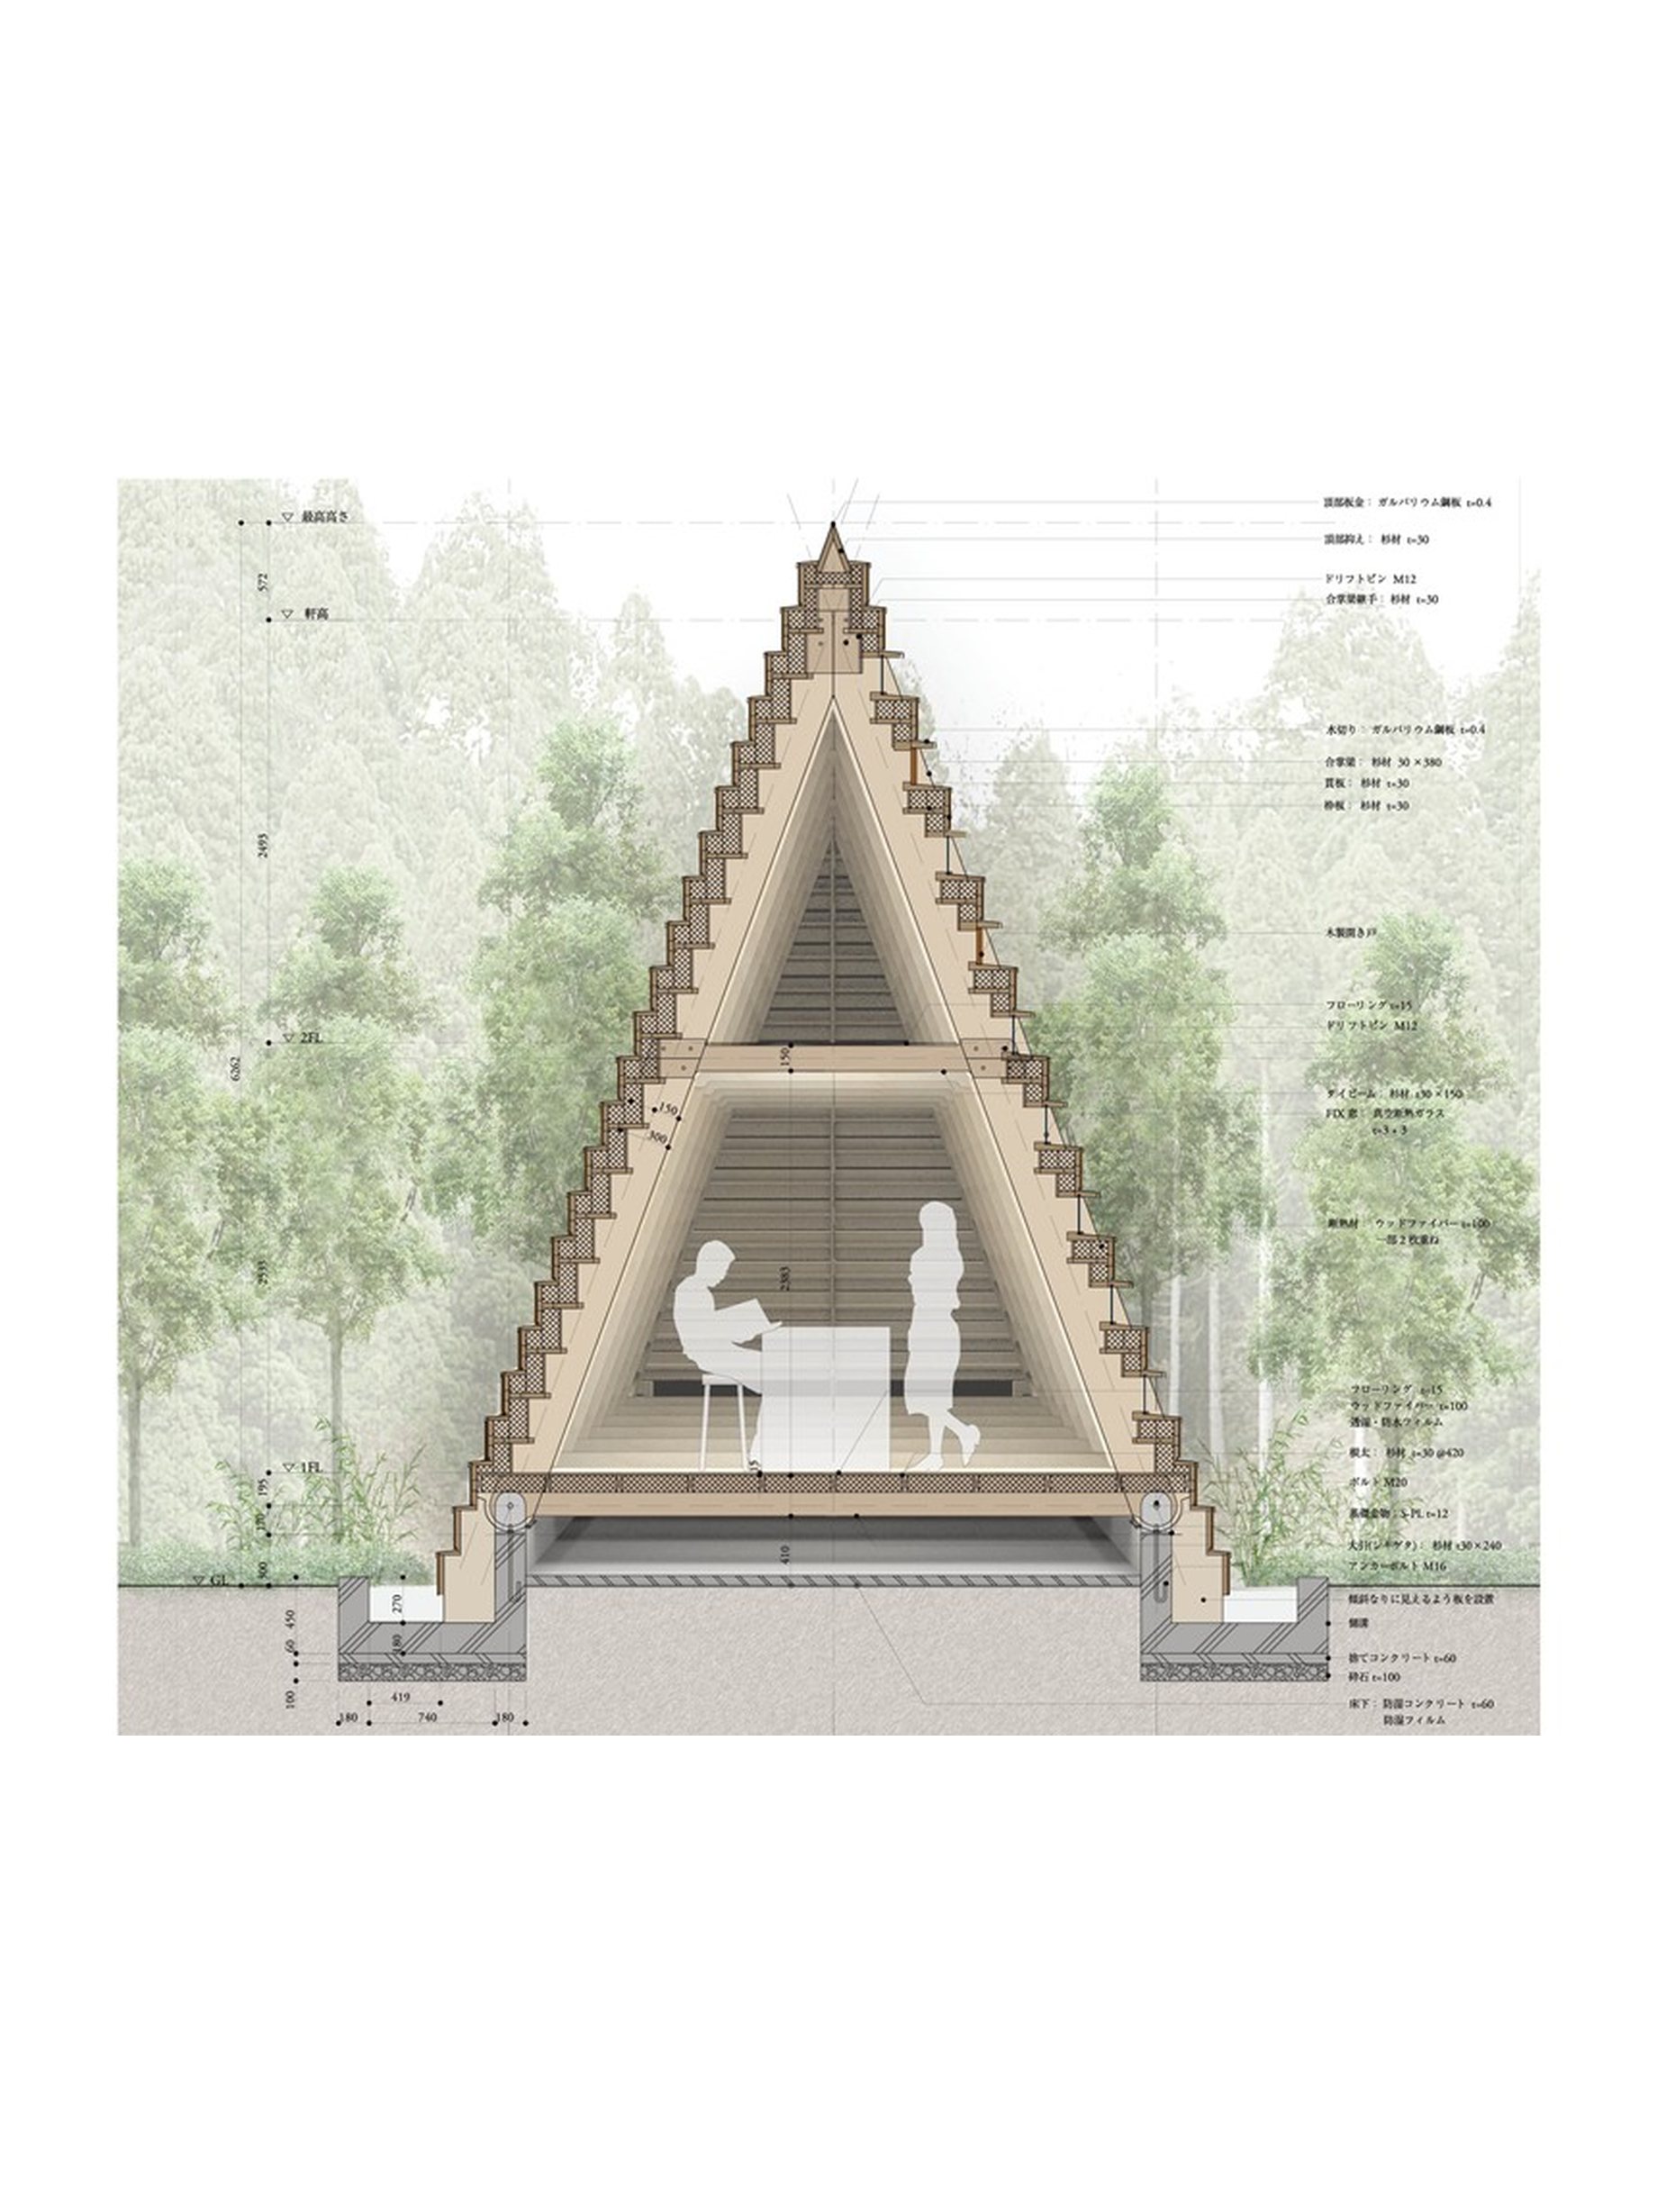
The form of the joints where the gassho rafters and nuki meet was studied through a series of sketches.

設計プロセス

合掌梁と貫が交わる仕口の形を、スケッチを重ねて検討した。

Impact

本プロジェクトで達成したImpact指標
CO-BUILDプロセス参画者数(People)
32
Wood Milage 削減量(t-km)
84K
CO2 固定量(t-CO2)
41.3
Embodied Carbon 削減量(t-CO2)
0.2

Credit

クレジット

Design

Design
  • VUILD
Structural Design
  • yasuhirokaneda STRUCTURE
Environmental Engineering
  • Kankyo DE.Lab

Construction

Construction
  • VUILD
  • Hiroyuki Seki
  • Shinobu Nakajima
  • Takanobu Hayashi
  • Tomoyuki Nakajima
  • Ryuta Kono
  • Kazutaka Kojima
Metalwork
  • Hiramiya Co., Ltd.

Photography

Photography
  • Takumi Ota

News

関連するニュース

It’s okay if you haven’t decided what to create yet.
Across design, fabrication, and construction,
we design the very path to realization itself.
Please feel free to get in touch.

It’s okay if you haven’t decided what to create yet. Across design, fabrication, and construction, we design the very path to realization itself. Please feel free to get in touch.

何をつくるか、まだ決まっていなくても構いません。設計、製造、施工を横断し、「実現の道筋」 そのものを設計します。ぜひ、お気軽にお問い合わせください。