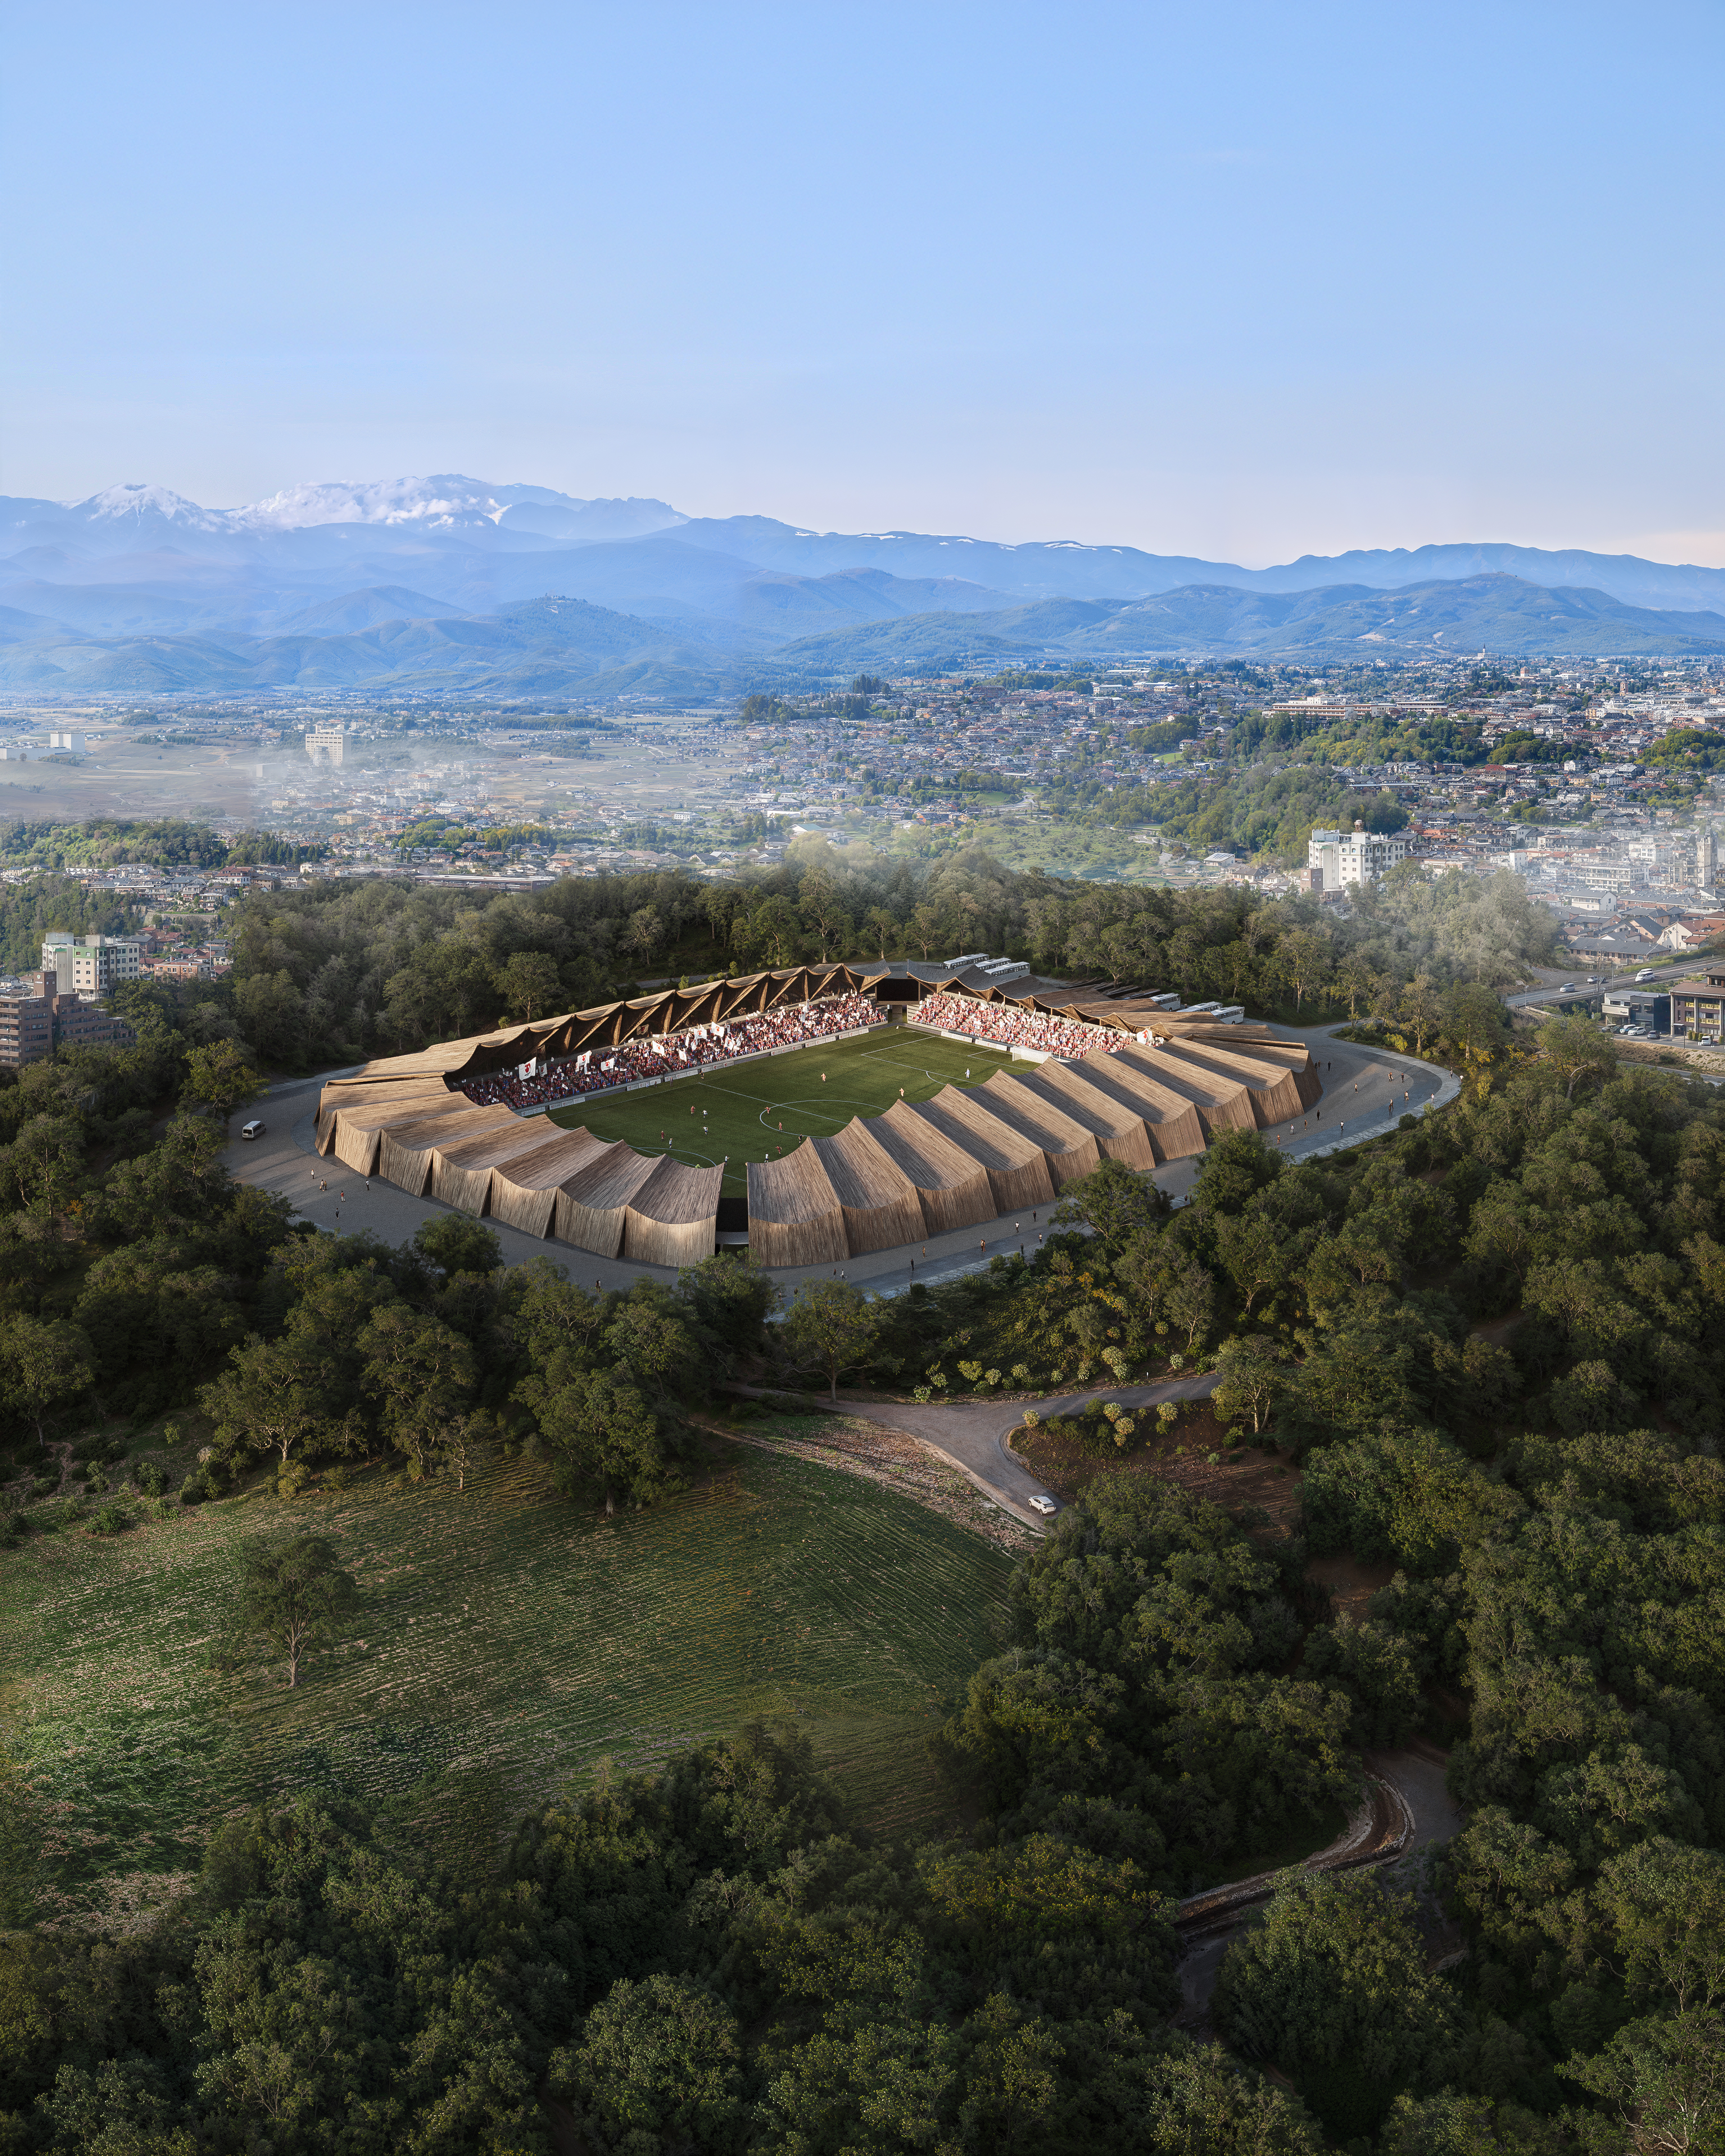
福島ユナイテッドスタジアム
2027
- Design Build
- Architecture
- Client
- Area
- Specifications
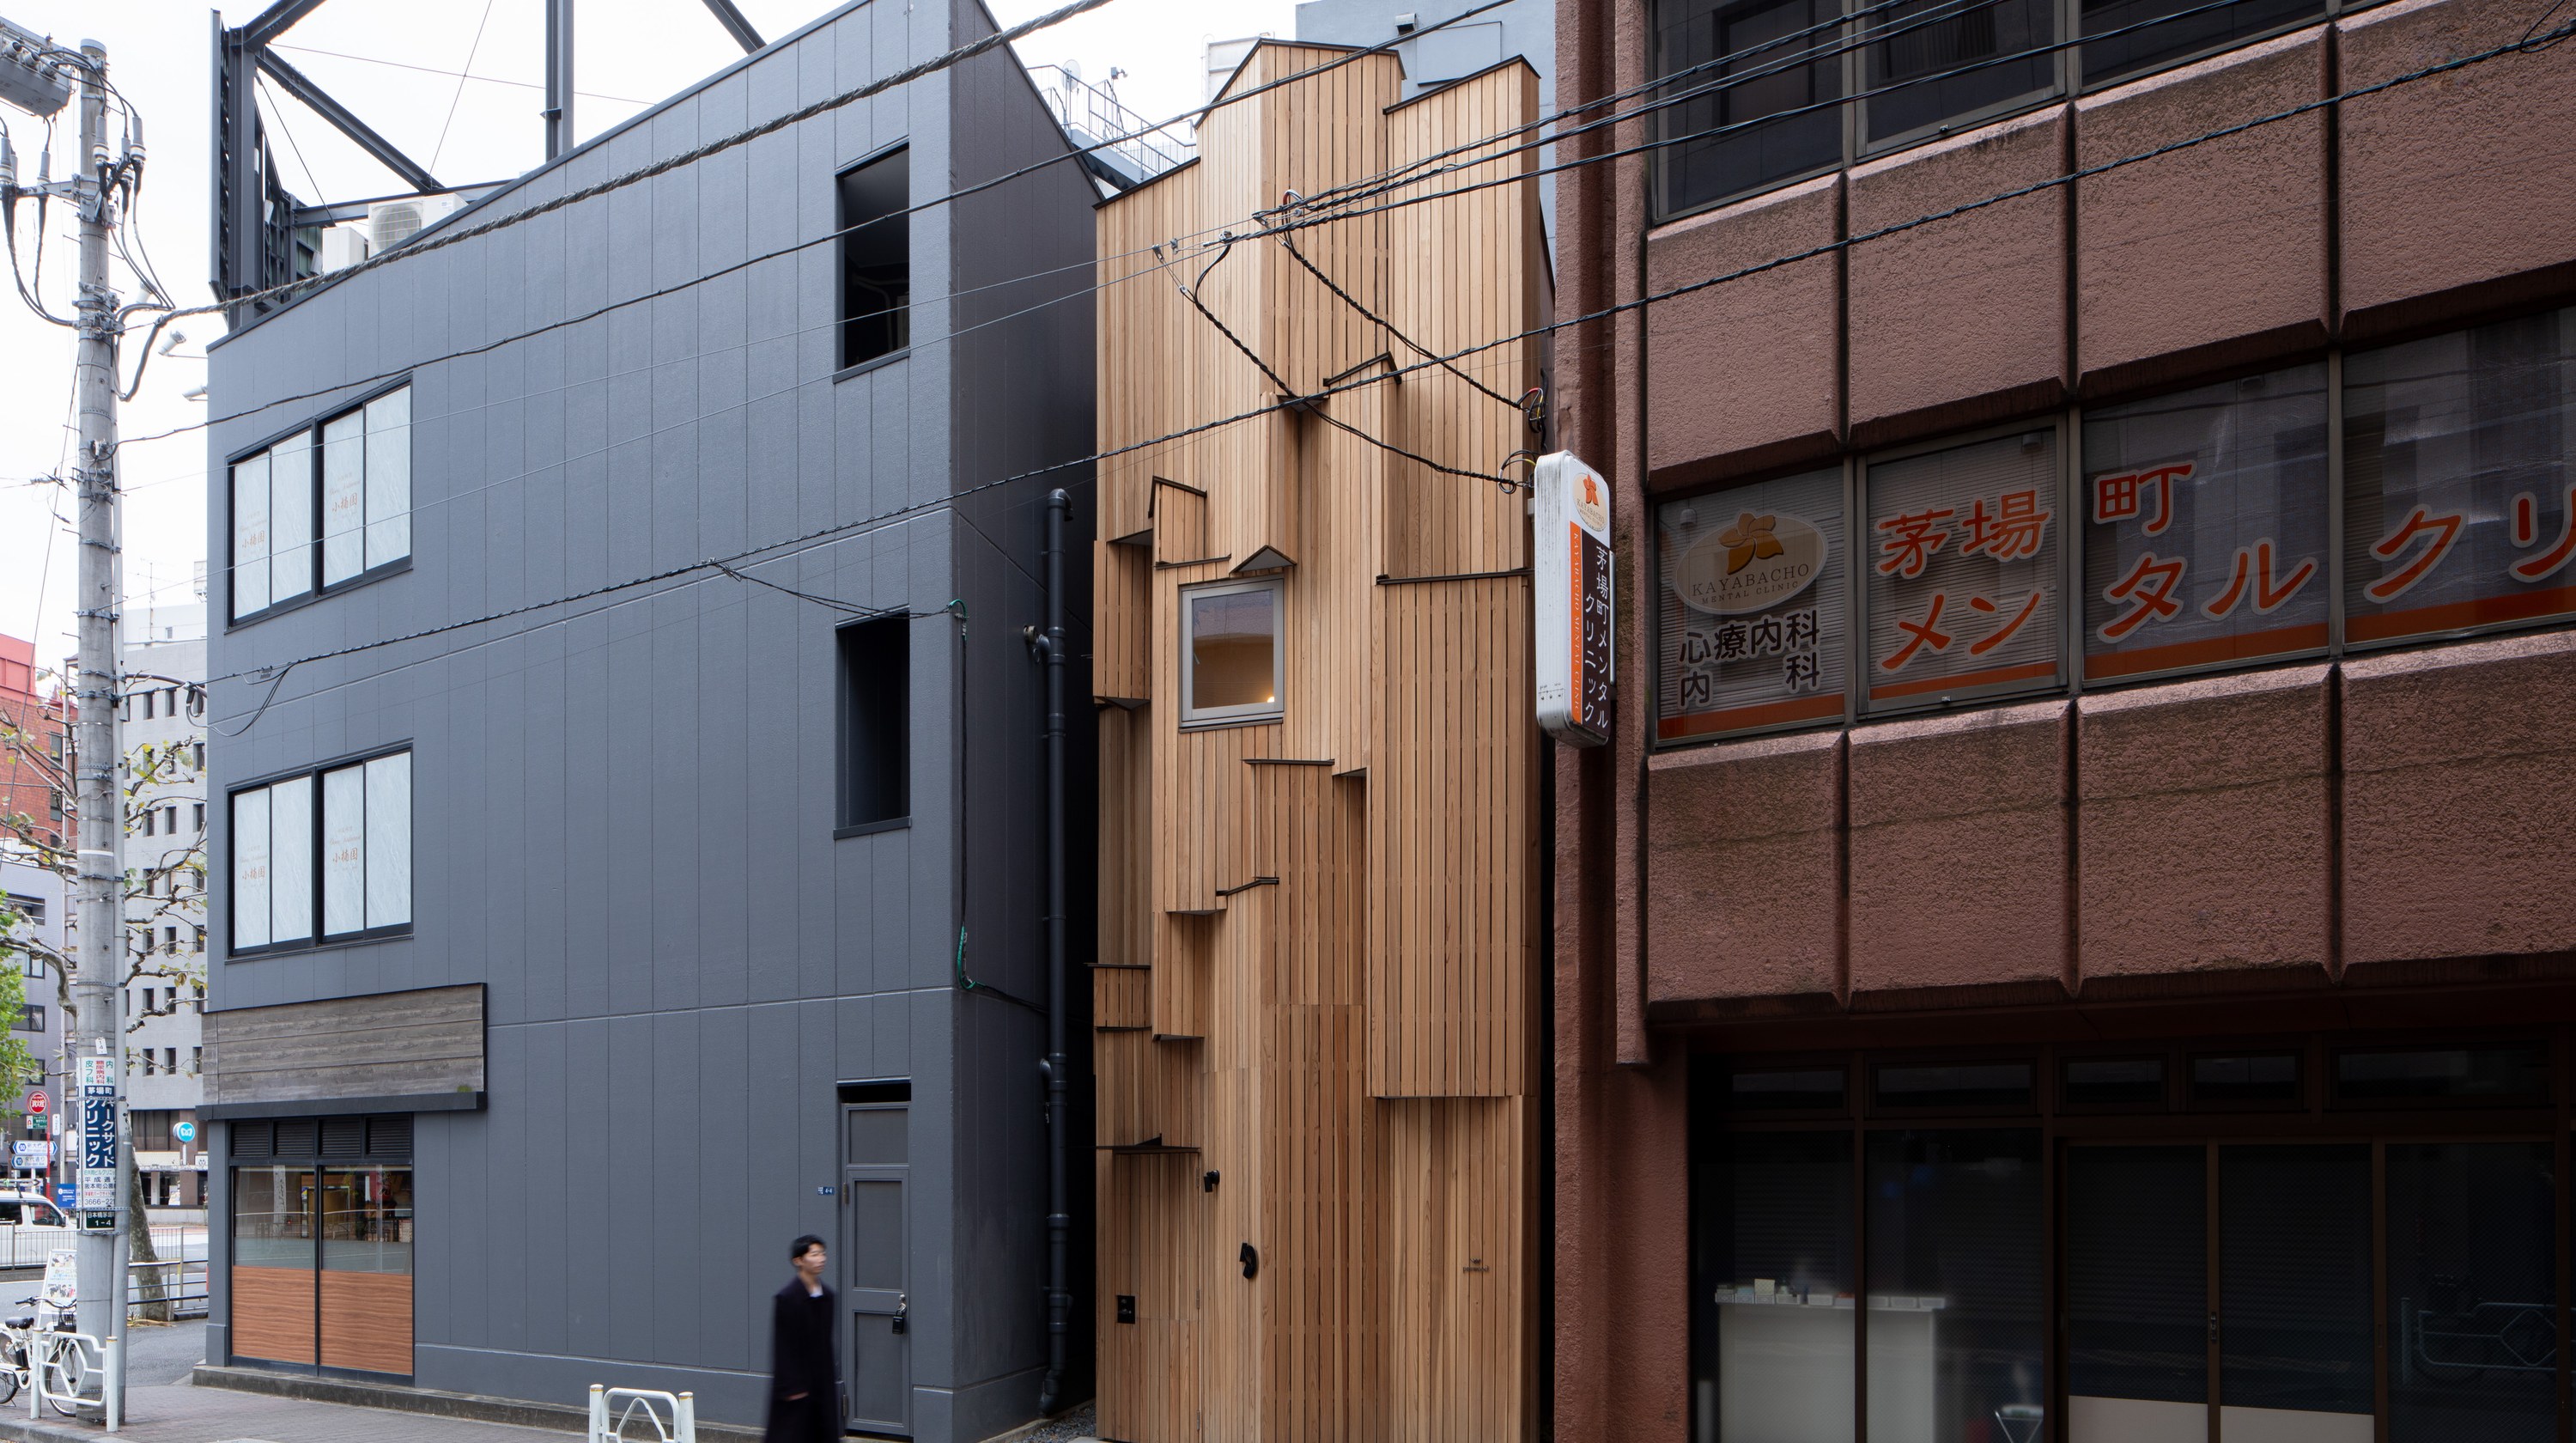
A pilot project for “demountable urban timber construction,” designed for relocation and reuse, on a narrow urban lot too small even for parking. The aim was to secure as much leasable floor area as possible within the site and cost constraints. With a facade that expresses the building’s composition and semi-private spaces for office workers in the Kabutocho and Kayabacho area, it combines fire performance, environmental performance, and timber interiors.
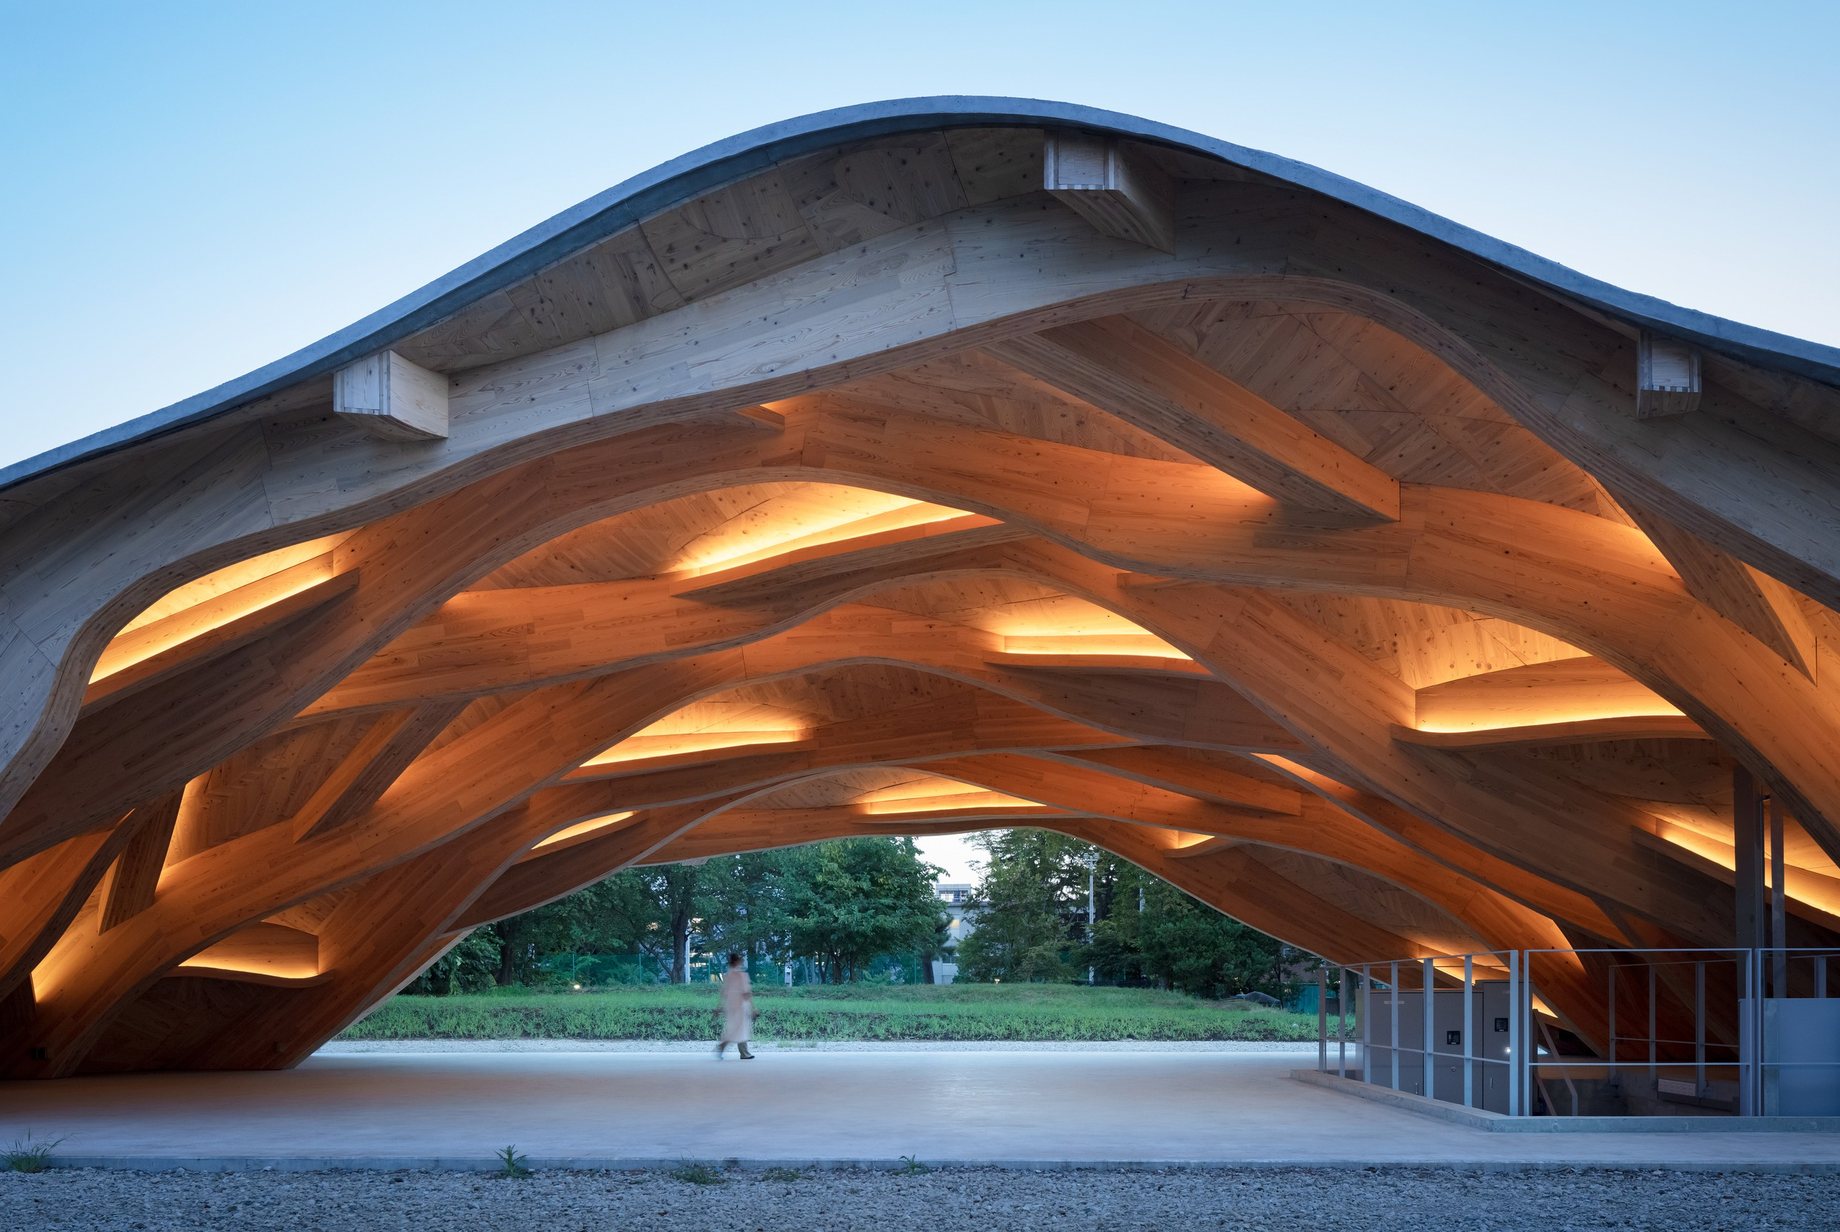
An educational incubation facility built as a project exploring next-generation learning. As a place to implement future public education, it required an expandable space without a fixed final form and an experimental structure that itself serves as teaching material. It starts with only a large roof and machines, planned on the premise that users add spaces as needed. The CNC machine that cut the formwork is installed inside, allowing users to experience advanced manufacturing technology.
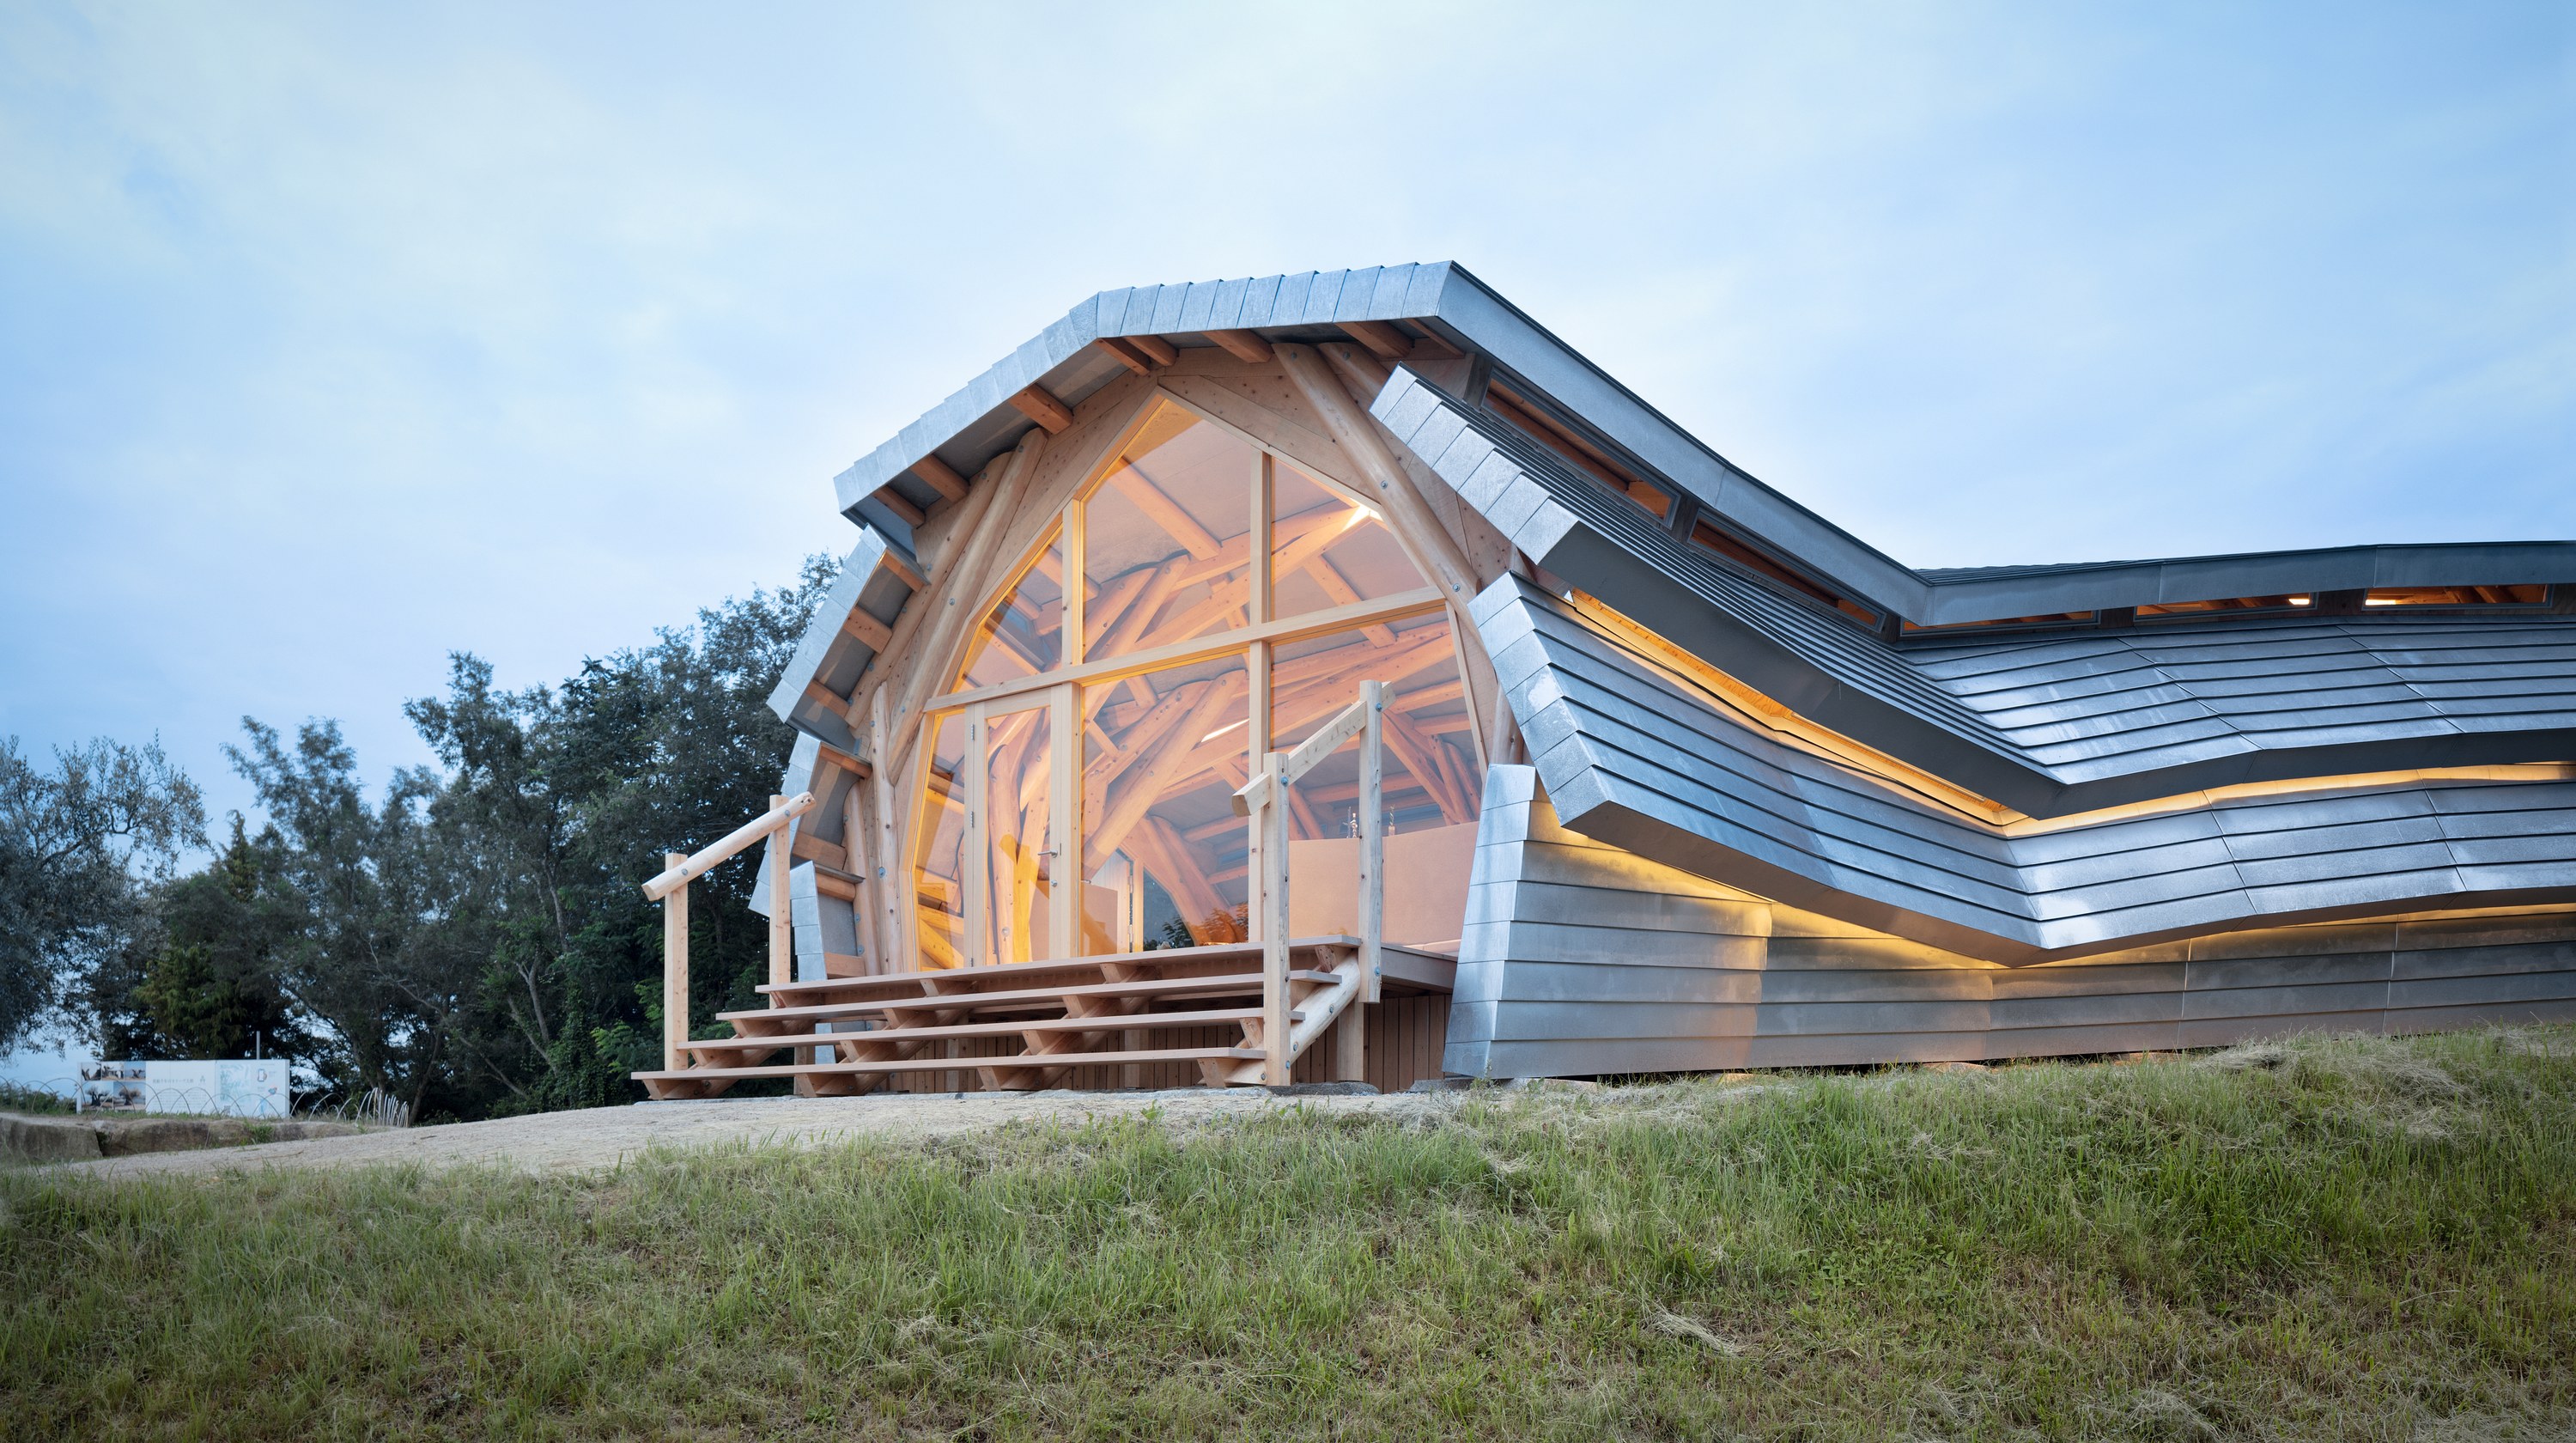
A shop and facility completed on Shodoshima, Kagawa, for olive cultivation, research and development, production, and sales. It functions as a “gate” through which visitors observe olive cultivation and pressing and experience the island’s climate and landscape, and as a “lounge” where hosts and guests interact. A construction approach in which the designer and client build together was adopted, making it an example of architecture built with the island’s own resources.
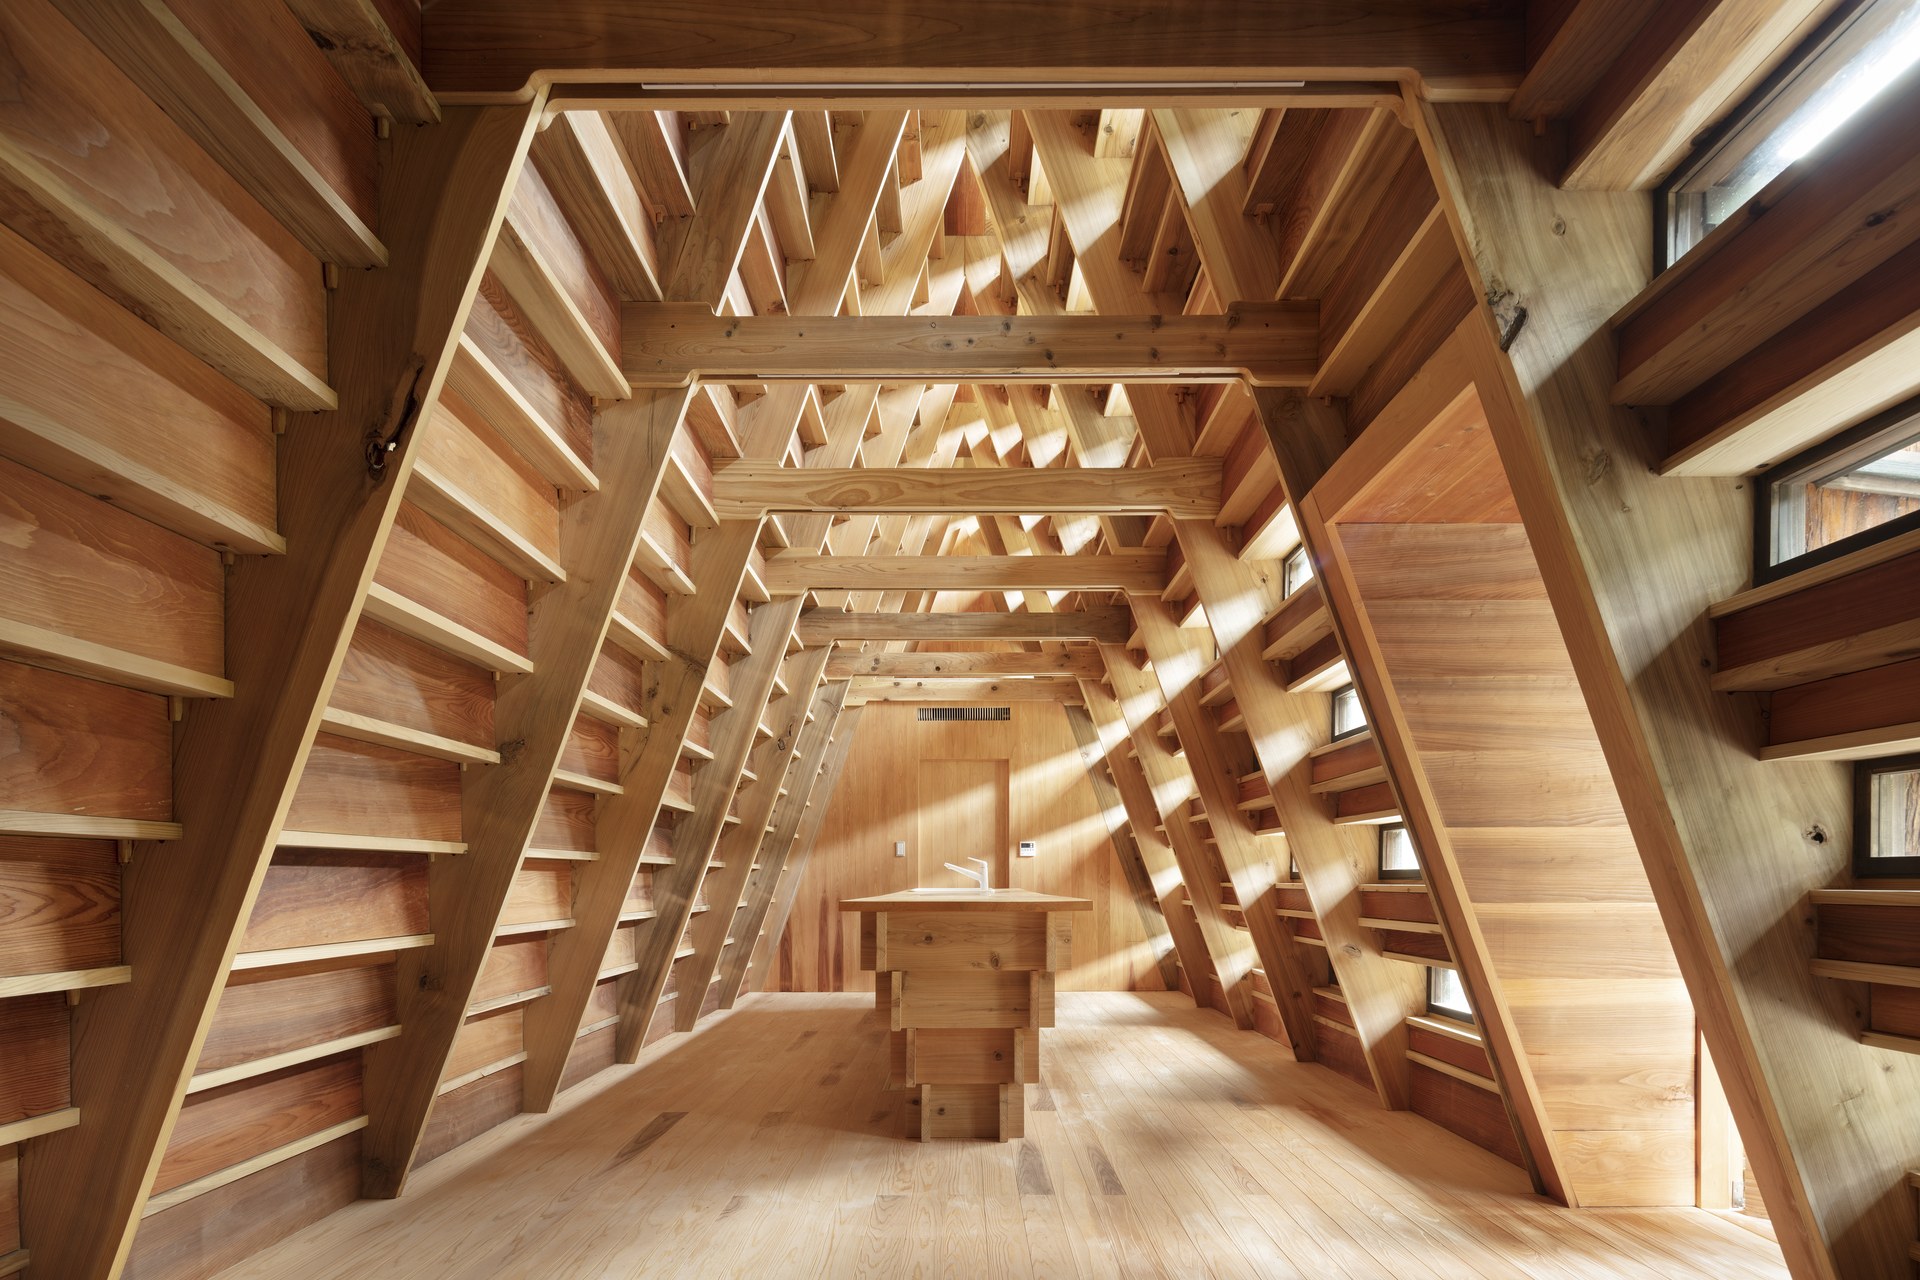
A lodging facility in which everything from timber sourcing to processing and construction was completed within a 10 km radius using digital fabrication. Addressing the decline of forestry and depopulation, a “jointly owned” lodging facility of local timber was built in a village of about 600 people, proposing a way of living that is “more than tourism, less than migration,” with people visiting the mountain village regularly. It is jointly owned by investors who took part in crowdfunding, a form of ownership between a home and lodging.
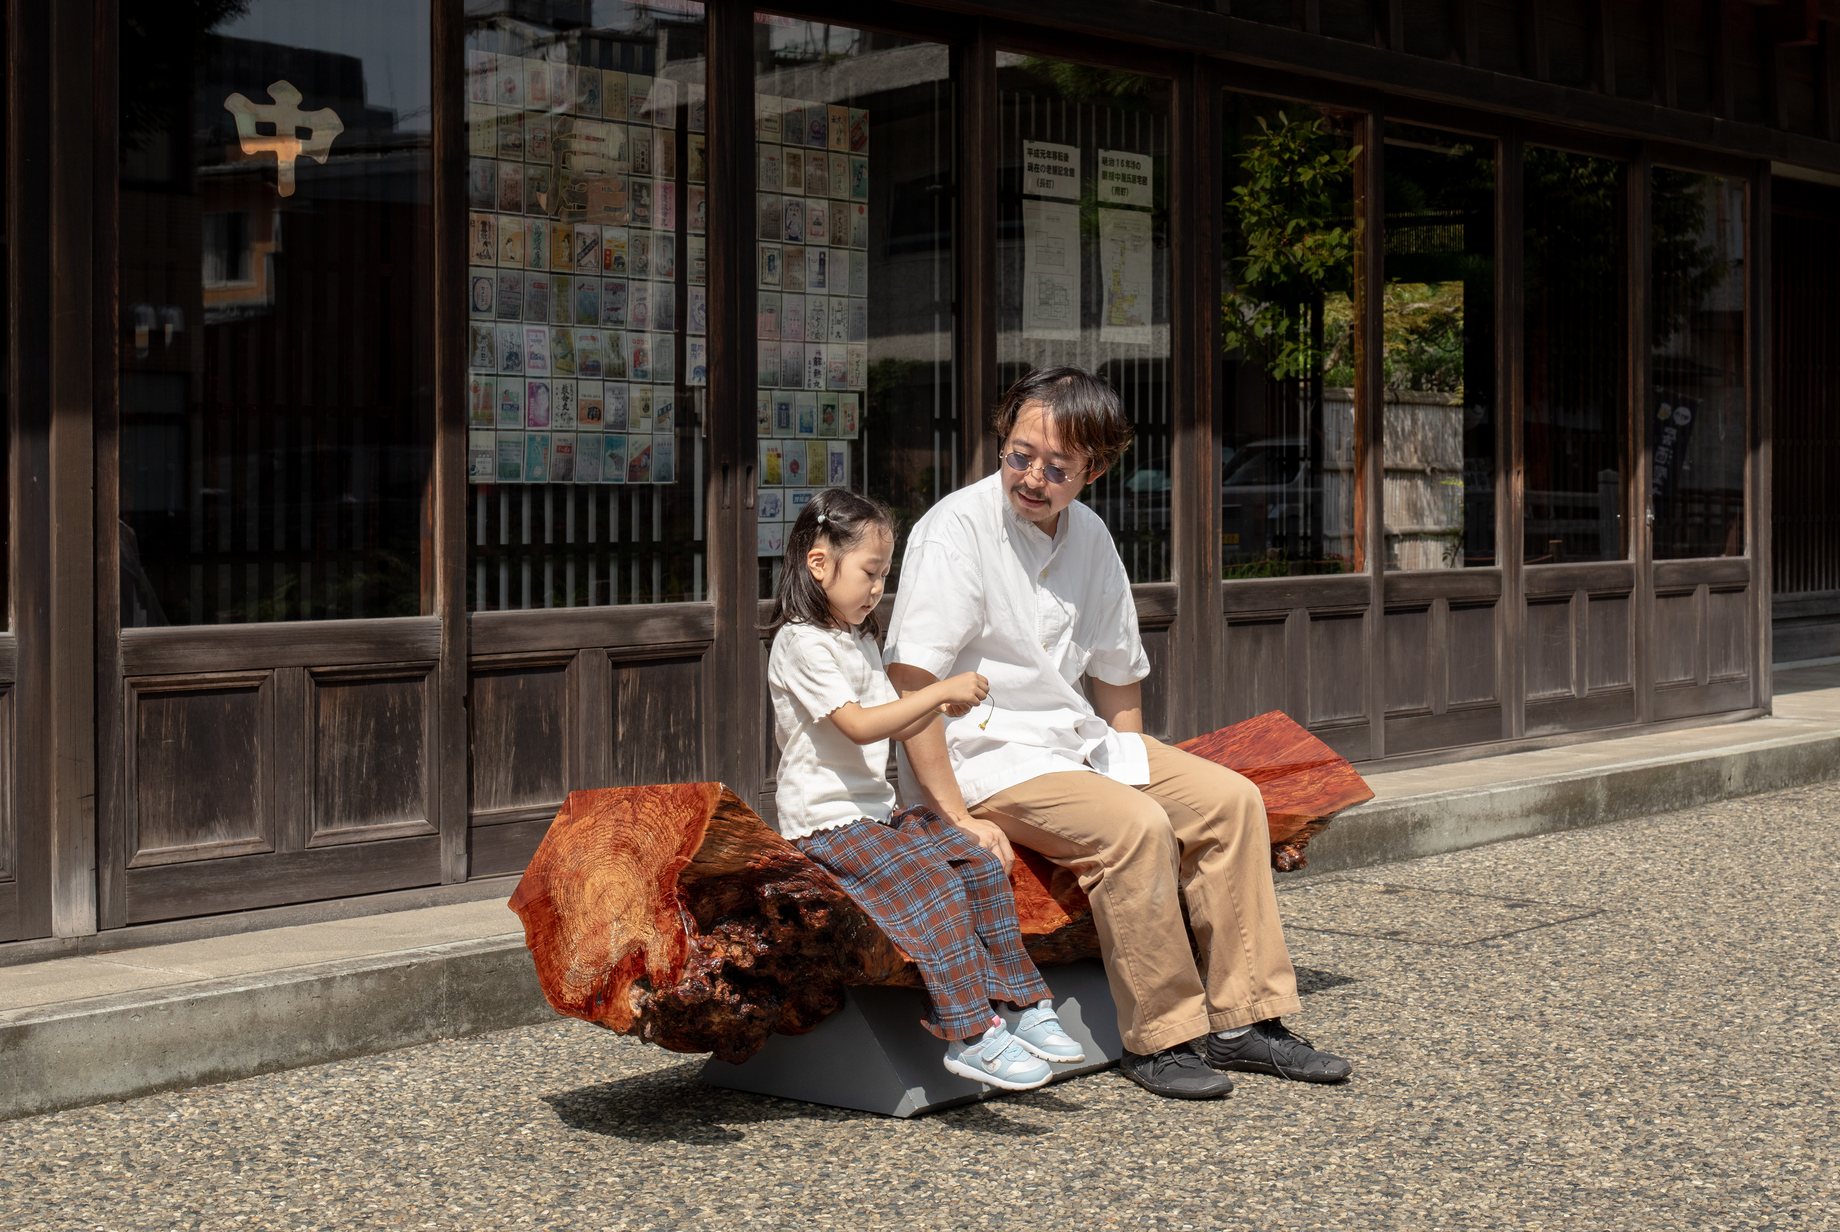
A bench made for TOWN hack, an outdoor art project run across Kanazawa by the private contemporary art museum KAMU kanazawa and IEMOTO Inc. In “bench bench bench,” one architect designs and installs a bench each year, gathering ten kinds of benches in the city over ten years; VUILD took part as the first-year architect. As the Somei-yoshino cherry trees planted after the war reach the end of their lifespans all at once, the material is underutilized cherry wood that could not be sawn because of the curves and thickness of its trunks and had been chipped or discarded. The benches are installed at the Kanazawa Shinise Memorial Hall, Kuratsuki Yosui Green Park, Nagamachi Ryokuchi, and in front of IEMOTO's office, offering a chance to come across art while walking through the city.
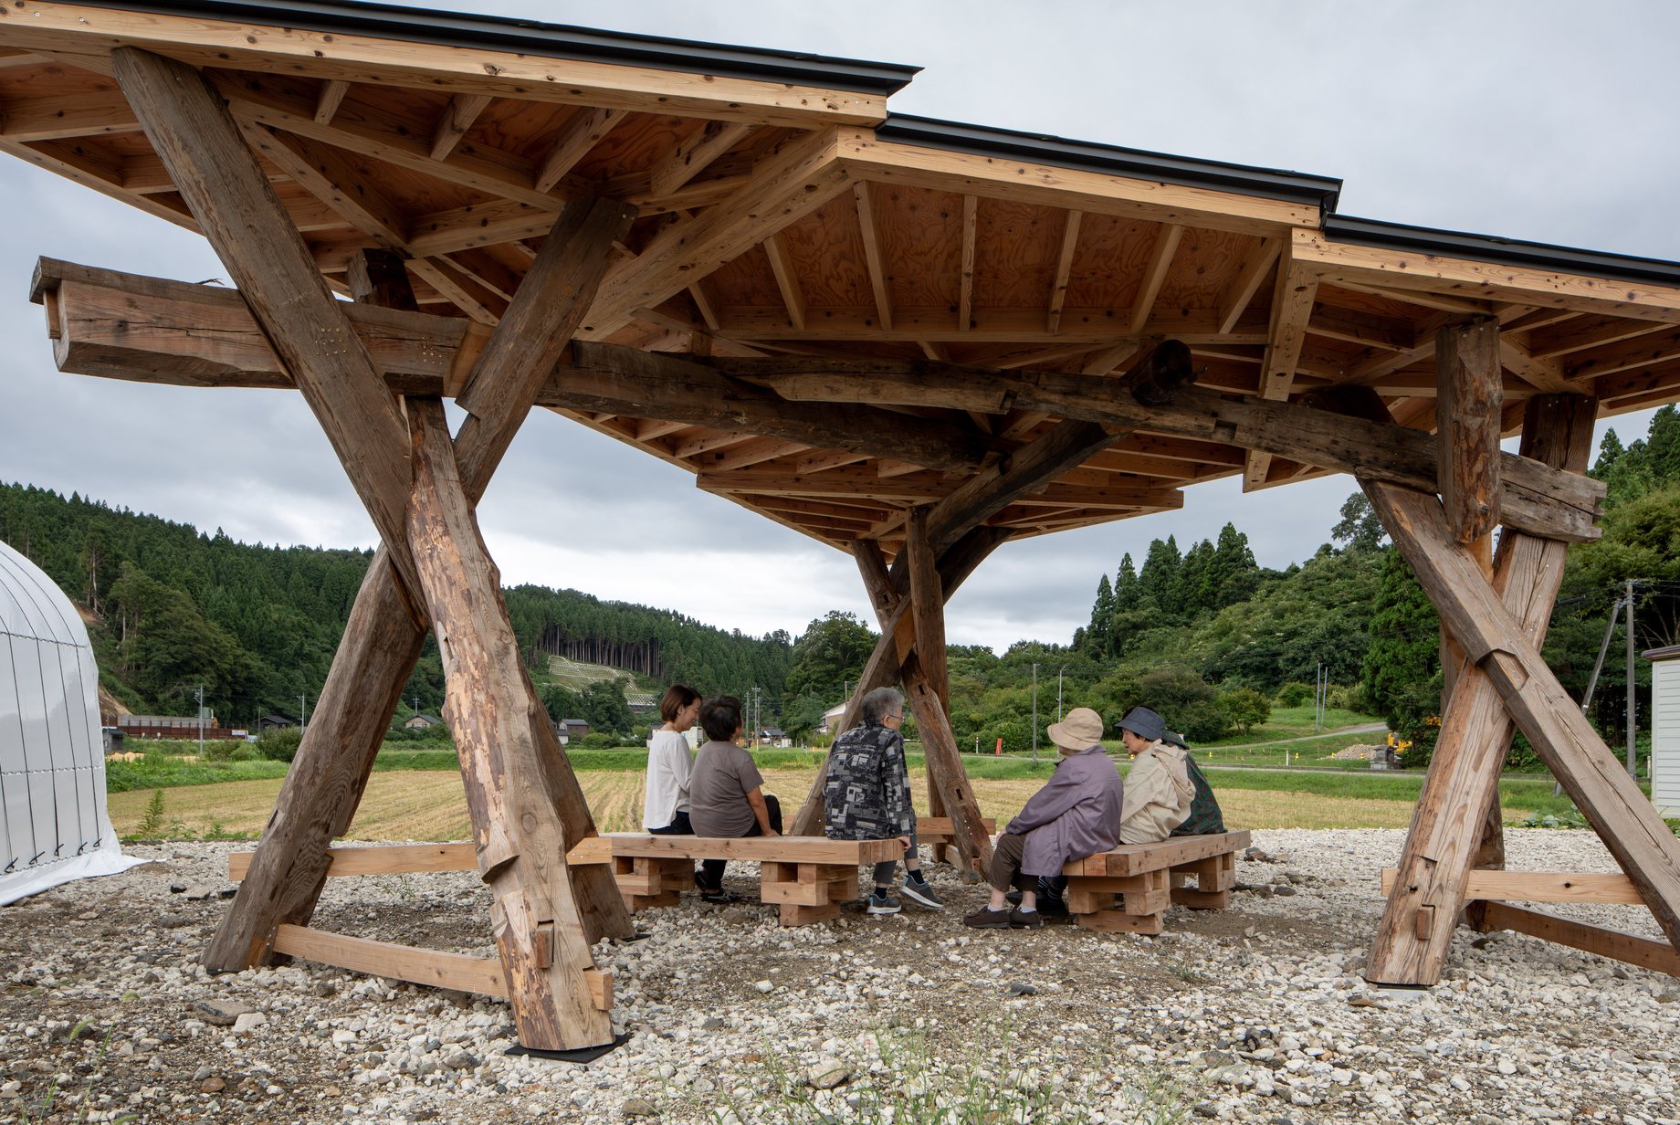
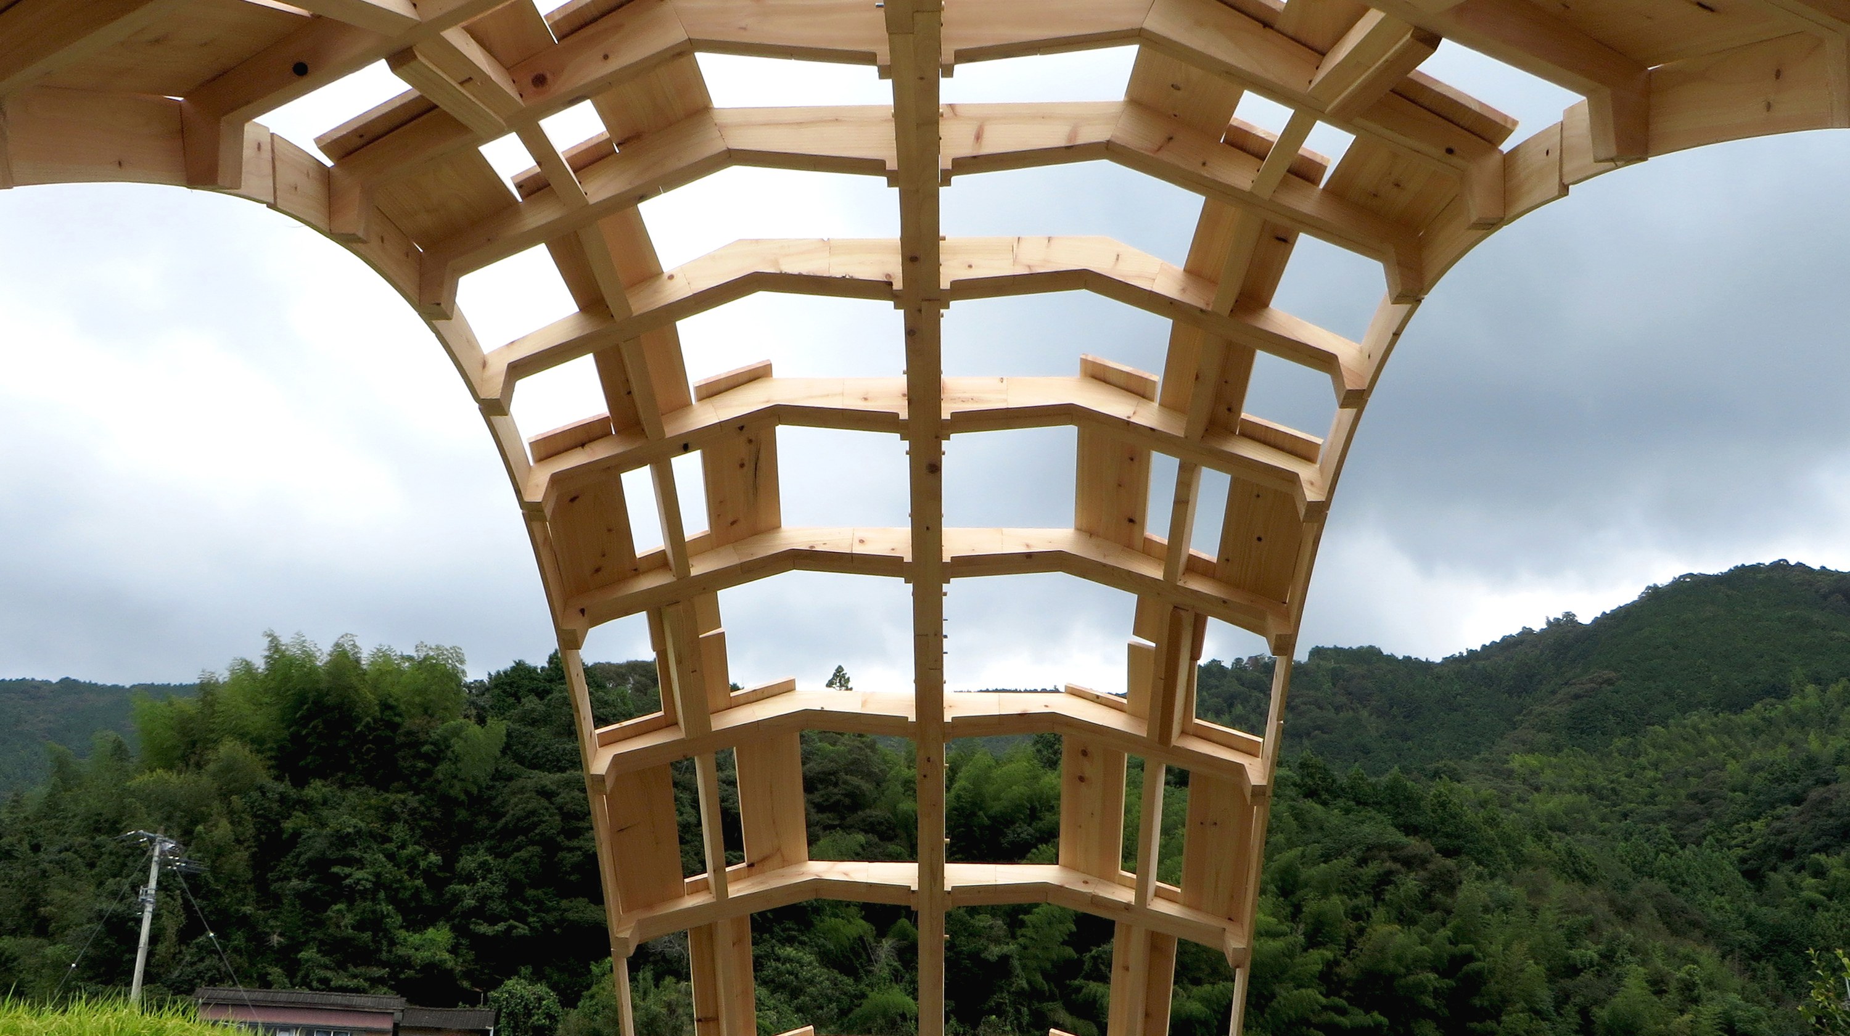
A rest stop in front of the rice fields of Mii-machi, Wajima, Ishikawa, built with old timber rescued by Noto Fukko Lab and others from houses demolished after the 2024 Noto Peninsula Earthquake. Design and construction were carried out with students from Japan and abroad during “AA Visiting School Japan × VUILD,” a 12-day hands-on program held jointly with the Architectural Association School of Architecture in the UK. It is now used as a resting place for volunteers involved in the recovery and as a stopping point for local residents.
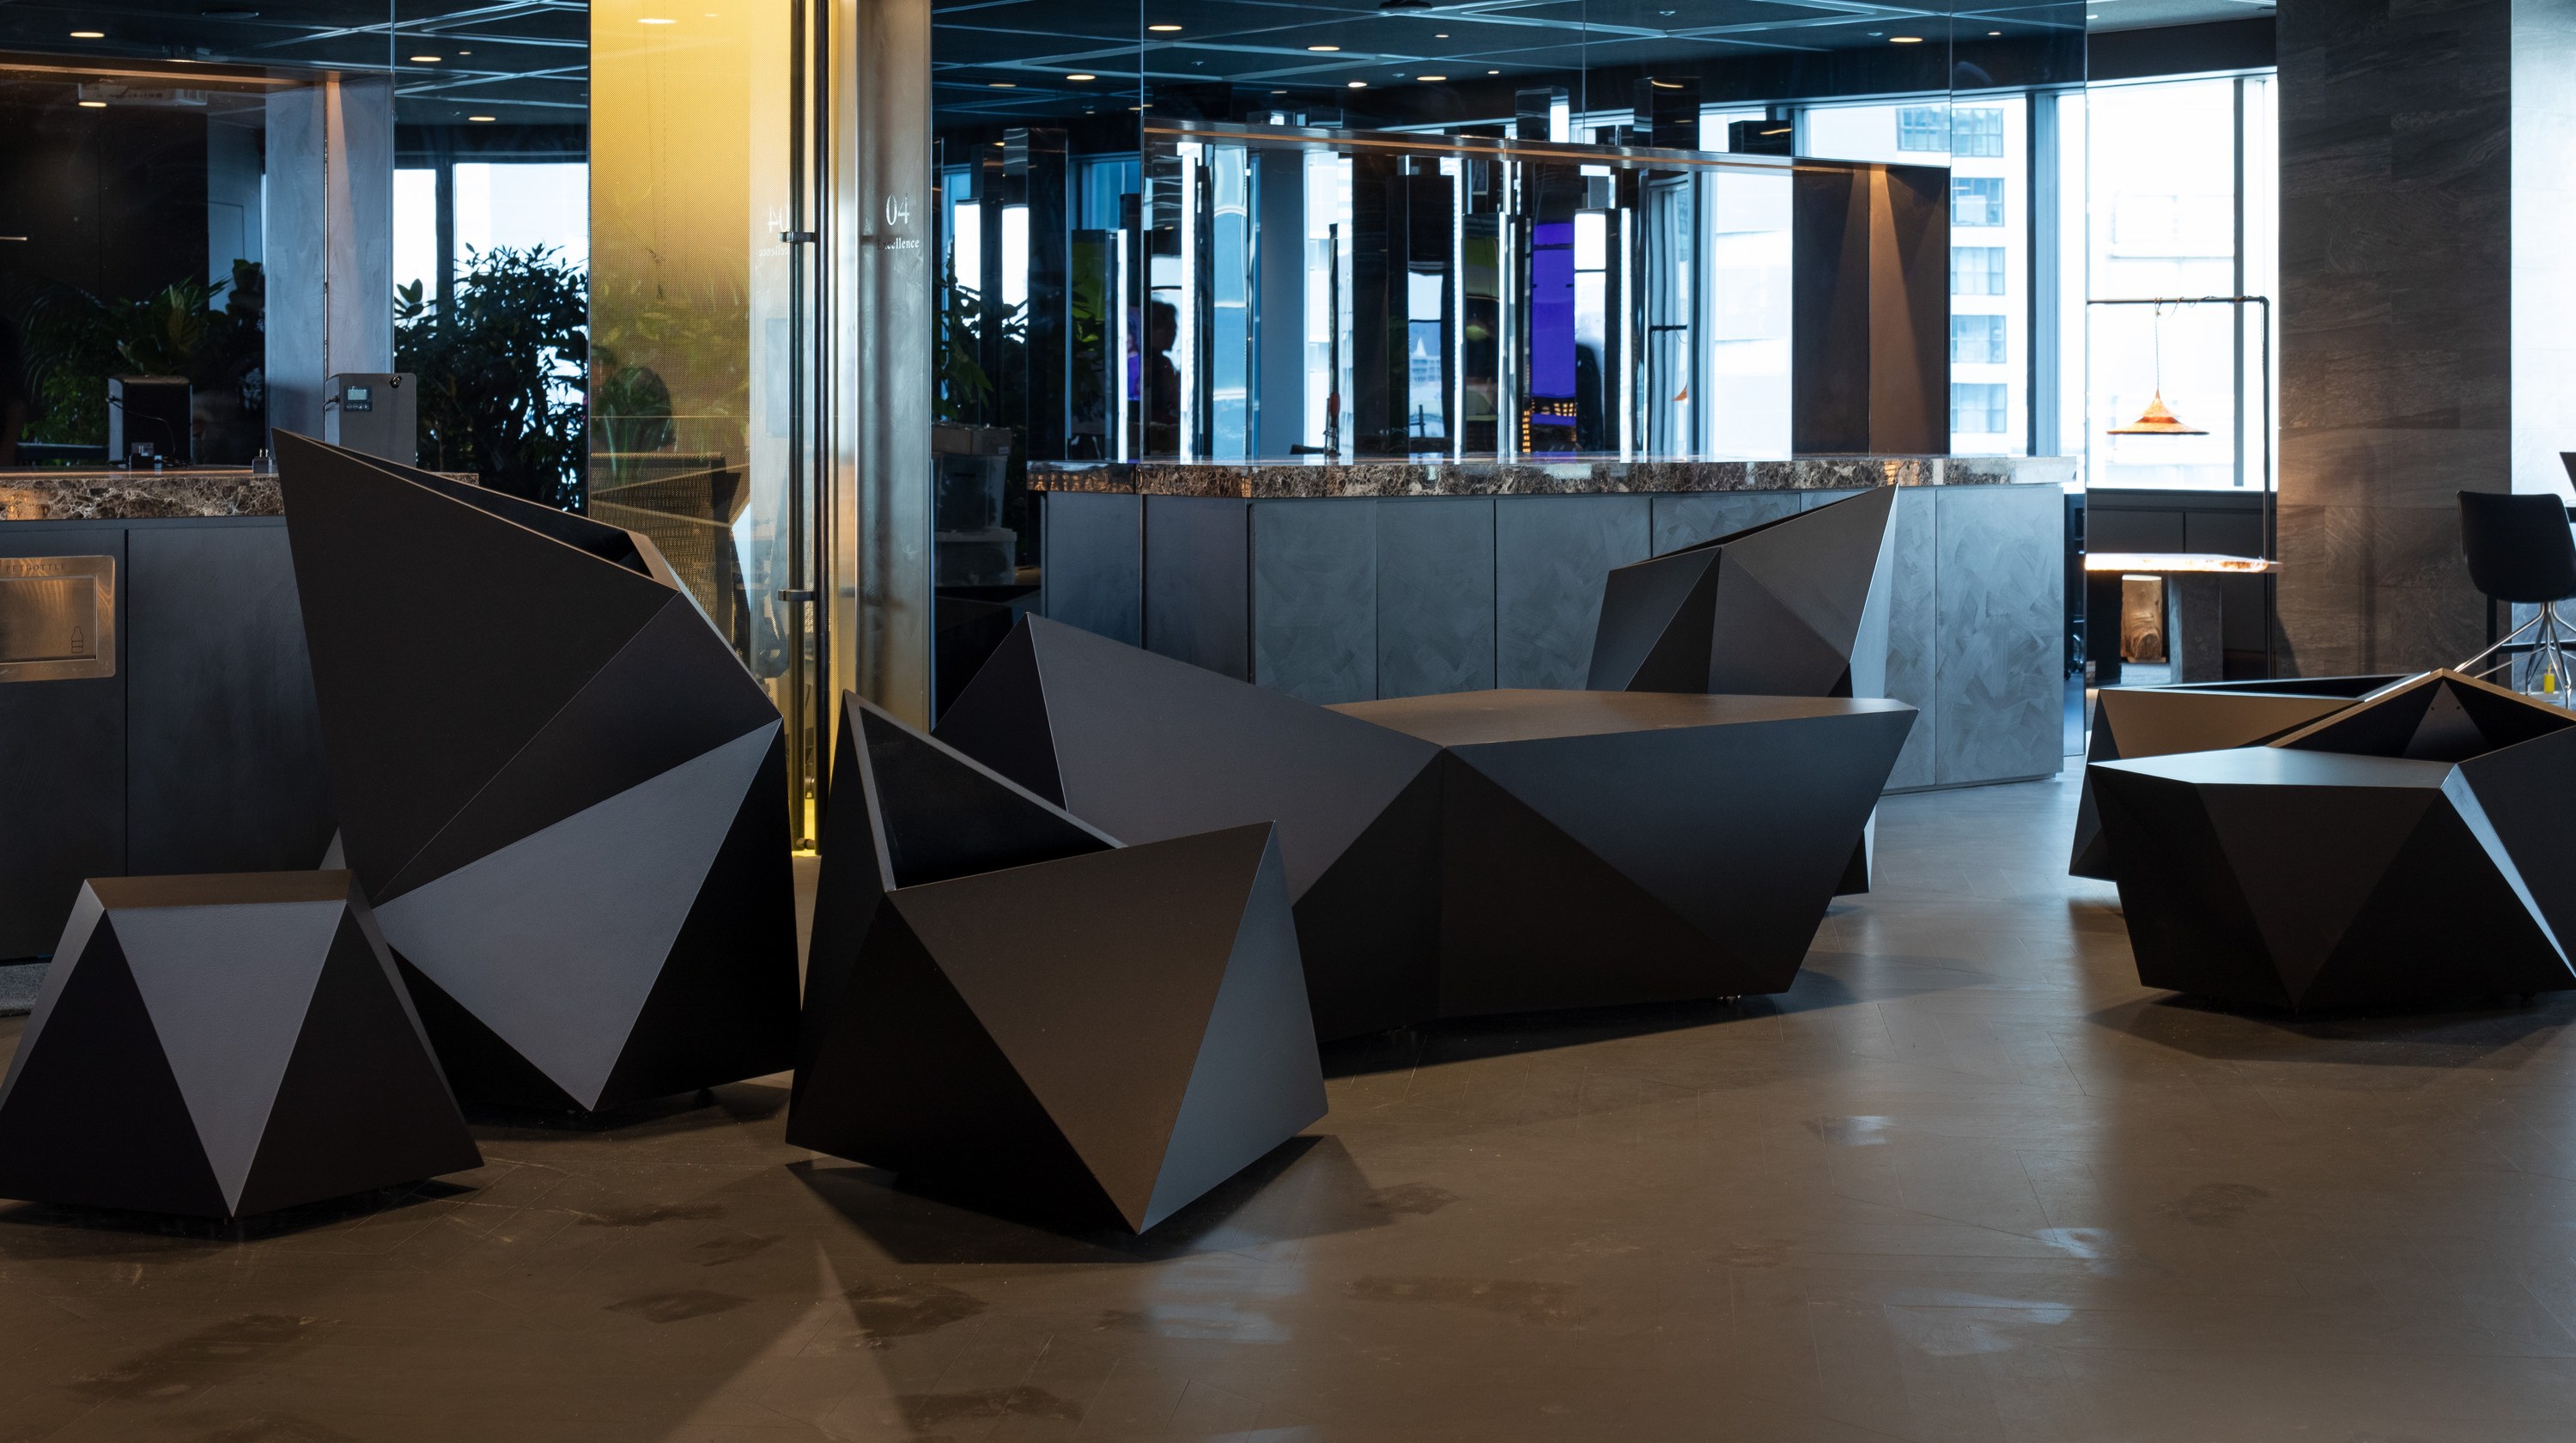
Planter benches made as part of the rebranding of SEMBA Corporation's own office. Taking the Japanese garden as a motif, garden conventions such as how stones are set and how empty space is handled were translated to the scale of furniture, and each bench was designed as a polyhedron in which every angle is different. Combining planting and seating, each bench reads as a sculptural object on its own, while several placed together act as boundaries that shape circulation and places to linger. Users can freely change the layout of the space by rearranging them.
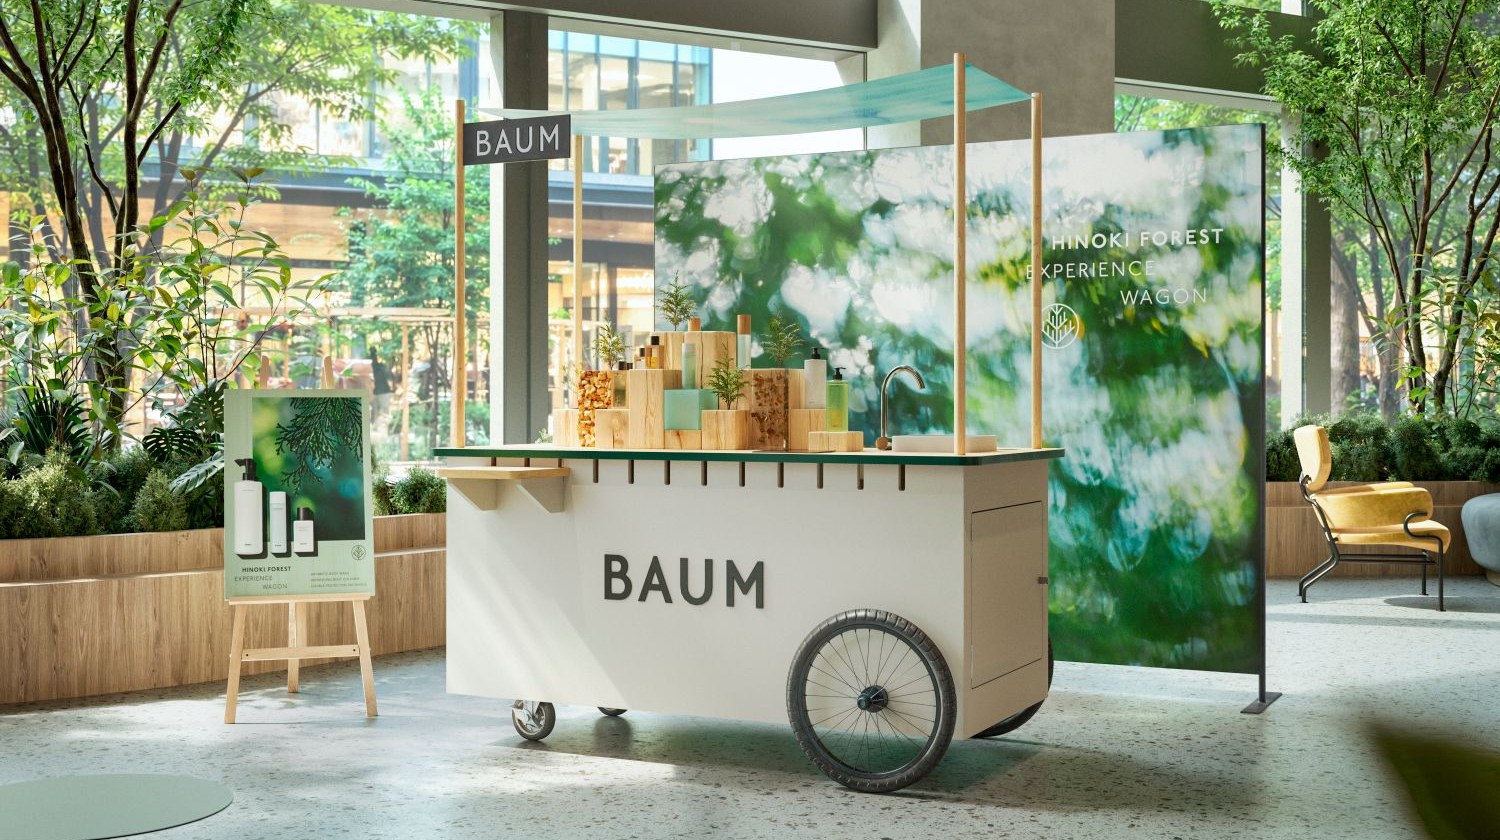
A mobile wagon designed and fabricated for the skincare brand BAUM, commissioned by Hakuhodo Inc. It gives form to the brand's idea of “growing together with the forest” as a fixture that changes the more it is used. Equipped with a hand-washing station, it uses an experience of scent as a starting point to draw visitors' attention to the forest resources and production processes behind the materials. It debuted at Mori, Michi, Ichiba 2026 in May 2026 and tours commercial facilities in Tokyo, Nagoya, Osaka, and Fukuoka.
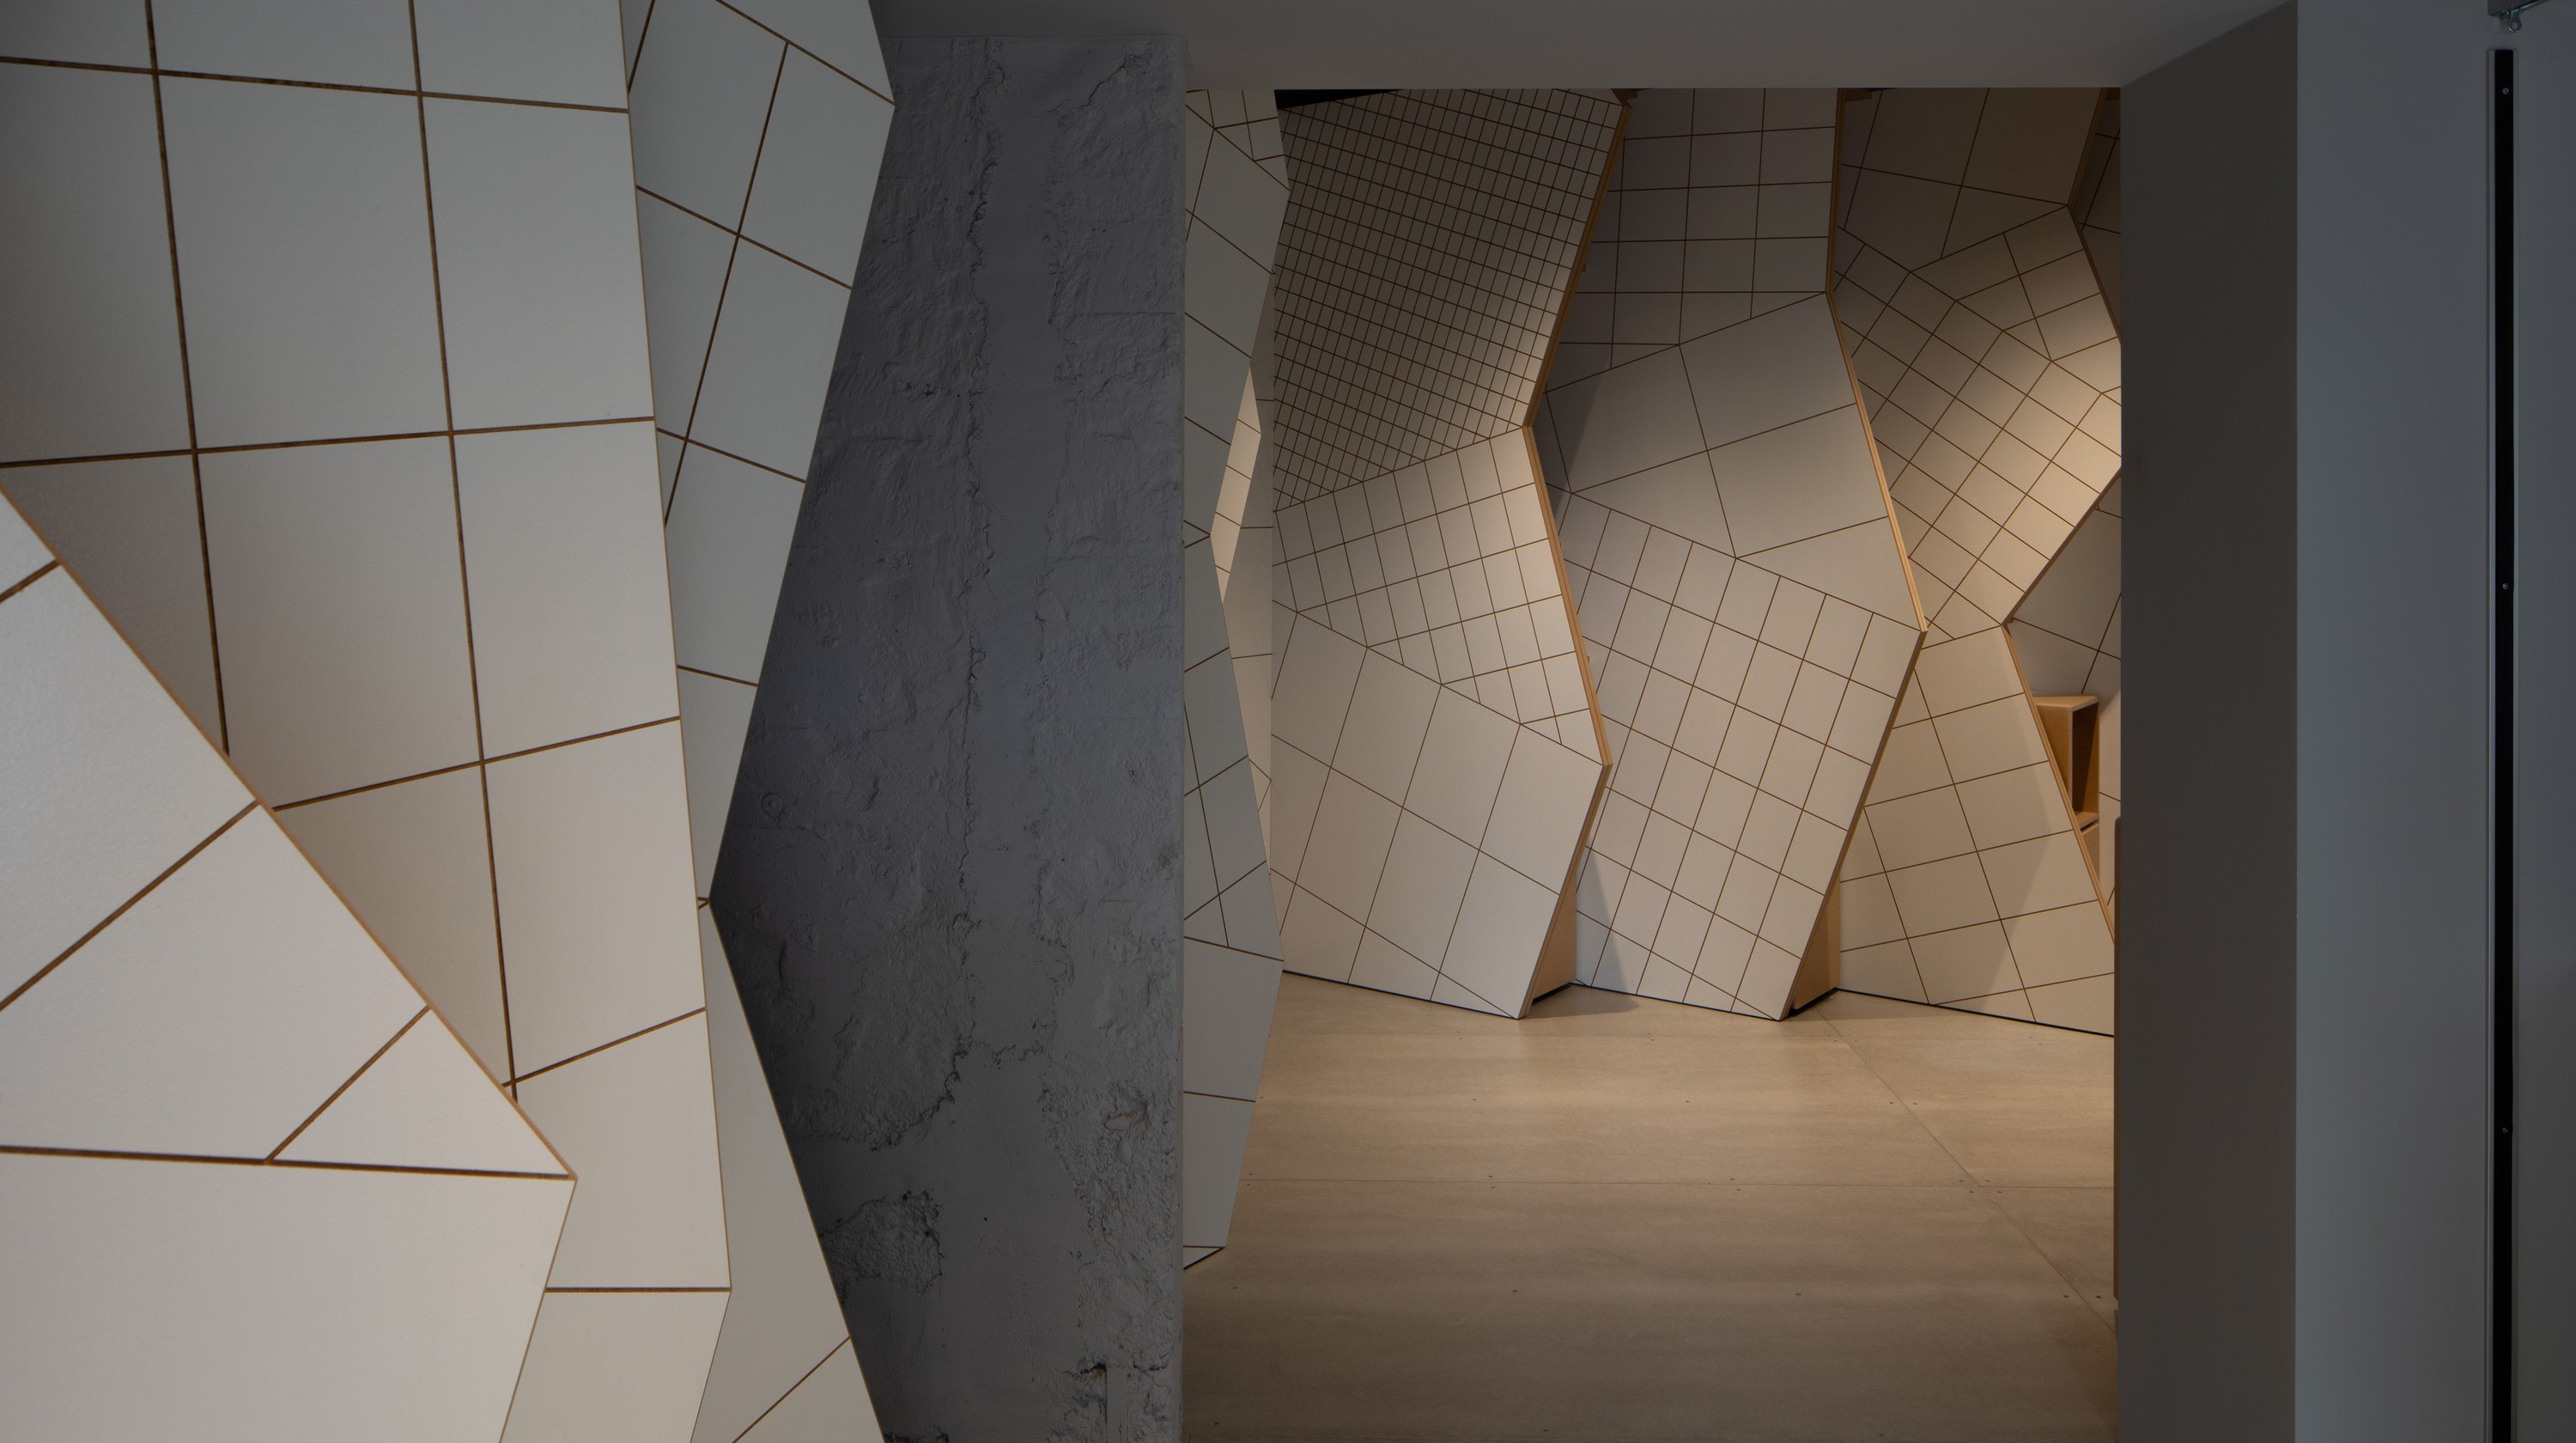
A project that began on the ground floor of Building 41 at the UR Akabanedai housing complex after VUILD's proposal was selected in the “Machi to Kurashi Trial Competition” (Town and Living Trial Competition). In 2024, VUILD held a series of workshops, including planning sessions with local residents on how to use the plaza and making sessions with a ShopBot brought on site. From 2025, VUILD took part in developing three labs that carry these activities forward, the Kitchen Lab, the Craft Lab, and the Design Lab, handling everything from spatial and furniture design to fabrication and installation for the Craft Lab. For the other two labs, VUILD fabricated and installed the furniture.
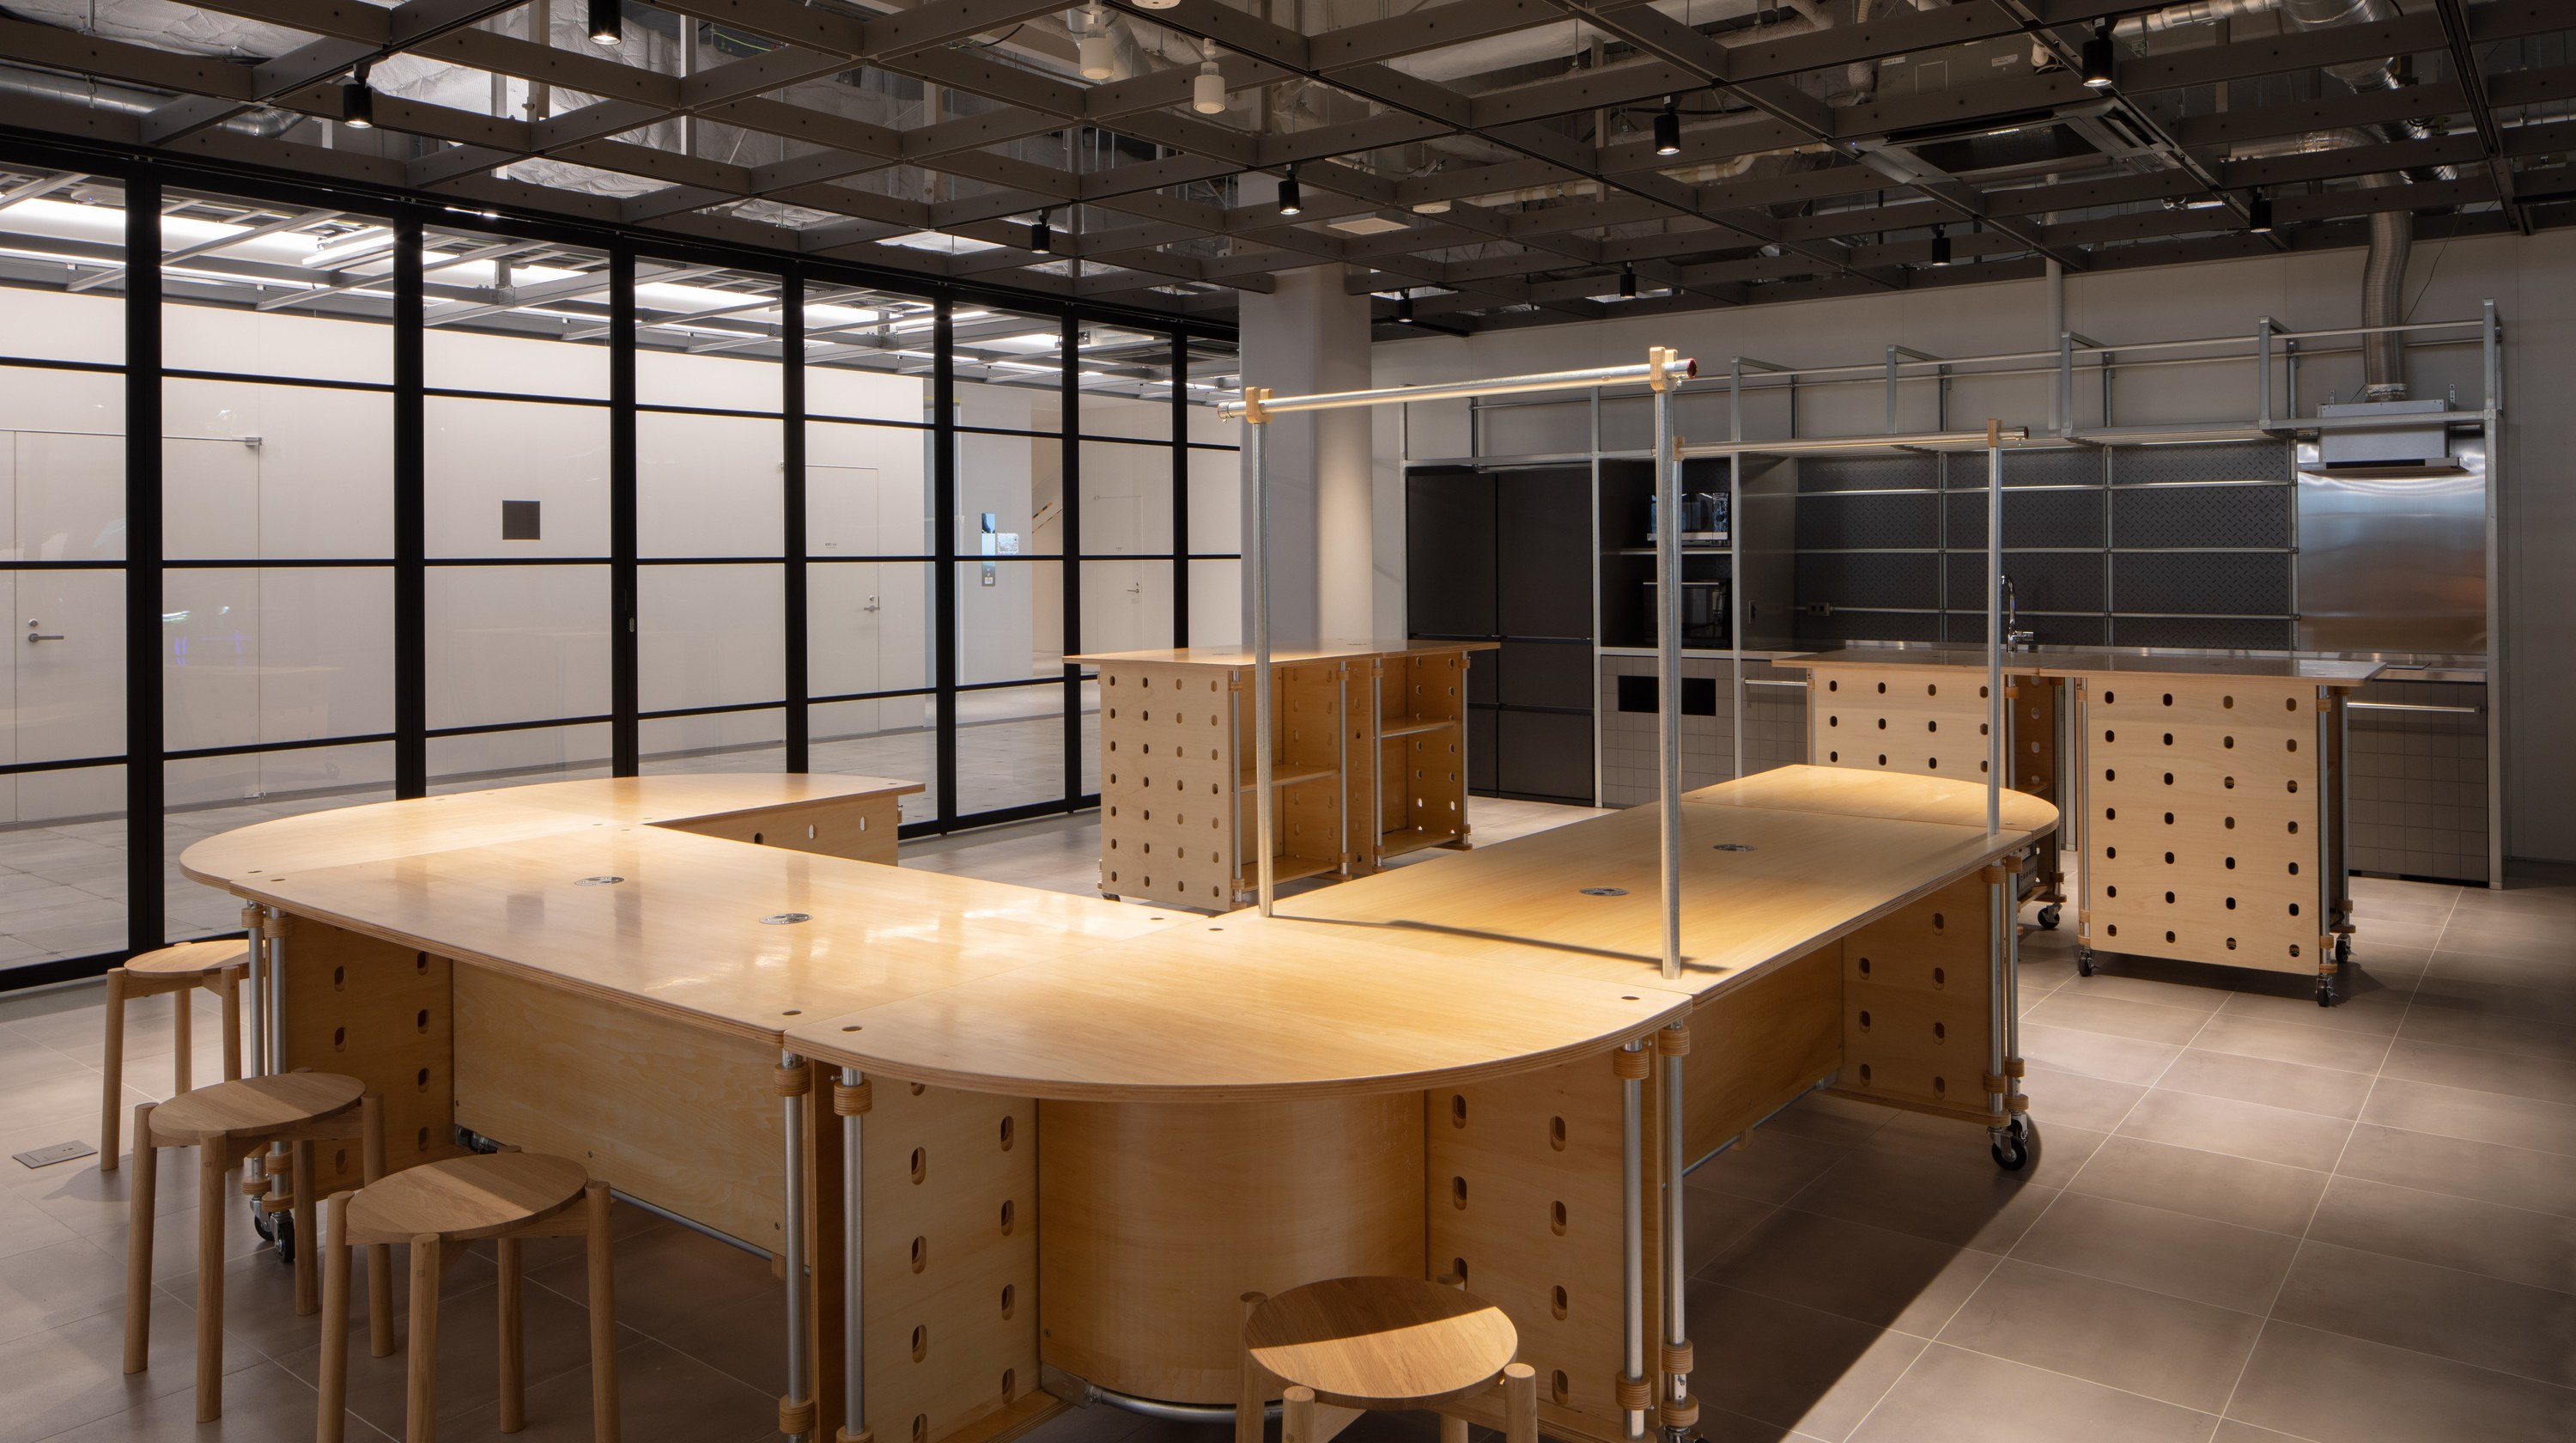
A kitchen on the 6th and 7th floors of Panasonic's new building in Kadoma, which employees helped assemble themselves. Rather than delivering the facilities as a finished product, the design built in a process in which users take part in assembly, aiming to spark communication within the company through making. From the early stages, a series of workshops and ideation sessions was held with users to shape the concept of a “skills bar,” where back-office staff take the lead in generating interaction. Designed to be updated and modified by its users, the space continues to grow.
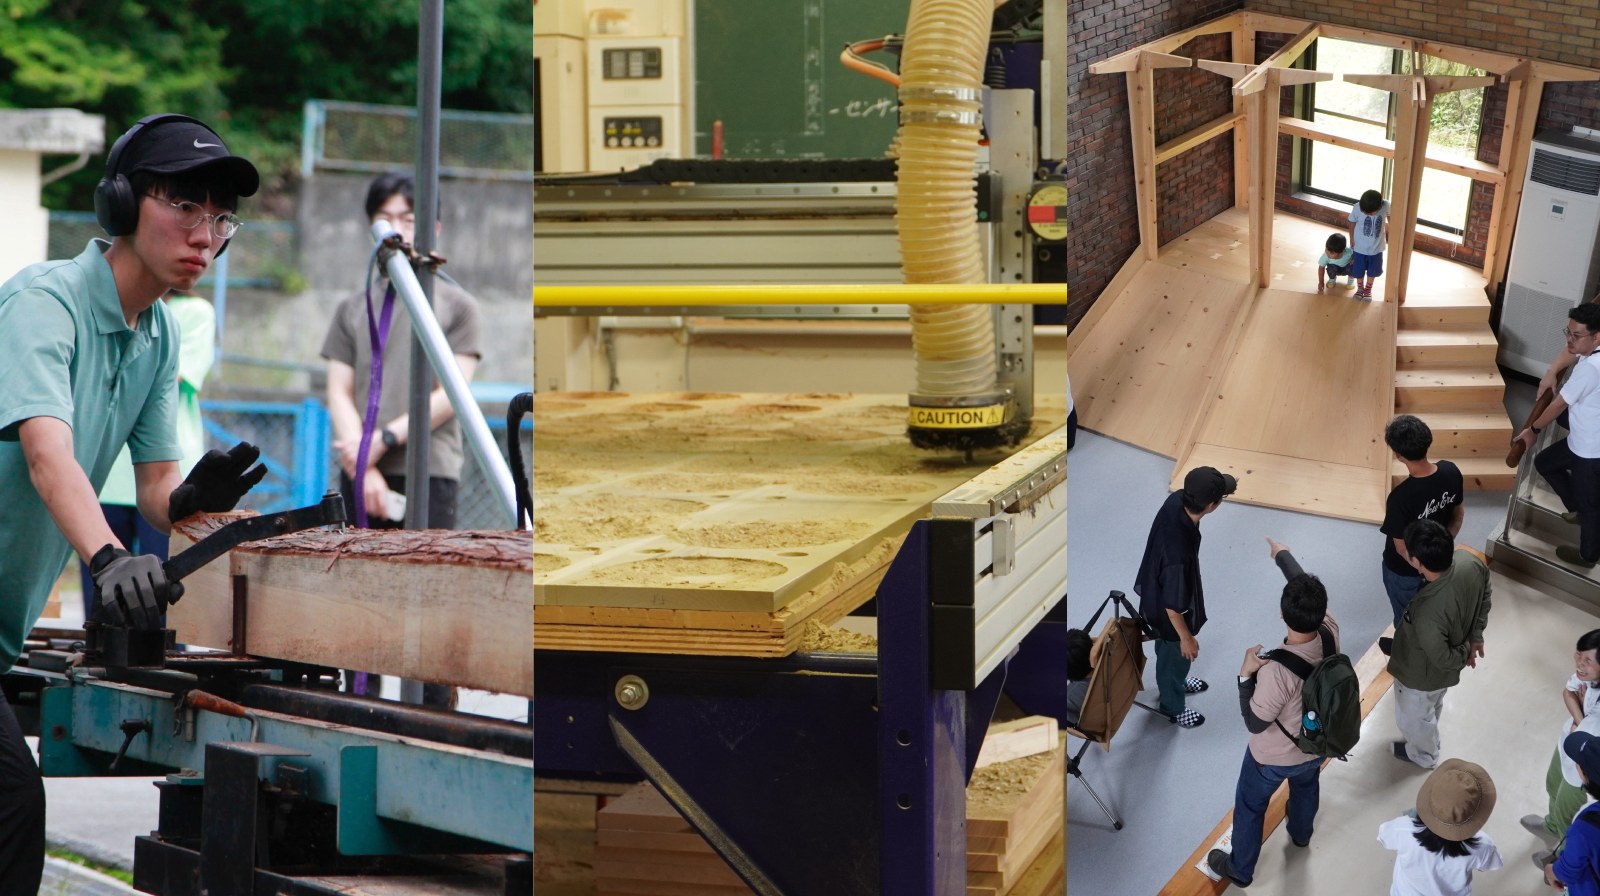
In Matsukawa, Nagano, VUILD has supported the town with the ShopBot at its core, from setting up a workshop in a closed school to working alongside a member of the Local Revitalization Cooperation Team and seeing him through to independence. From this, a new flow has emerged: residents join in renovating public facilities through DIY, junior high school students take part in shaping their town, and timber from the town's forests is used within the town.
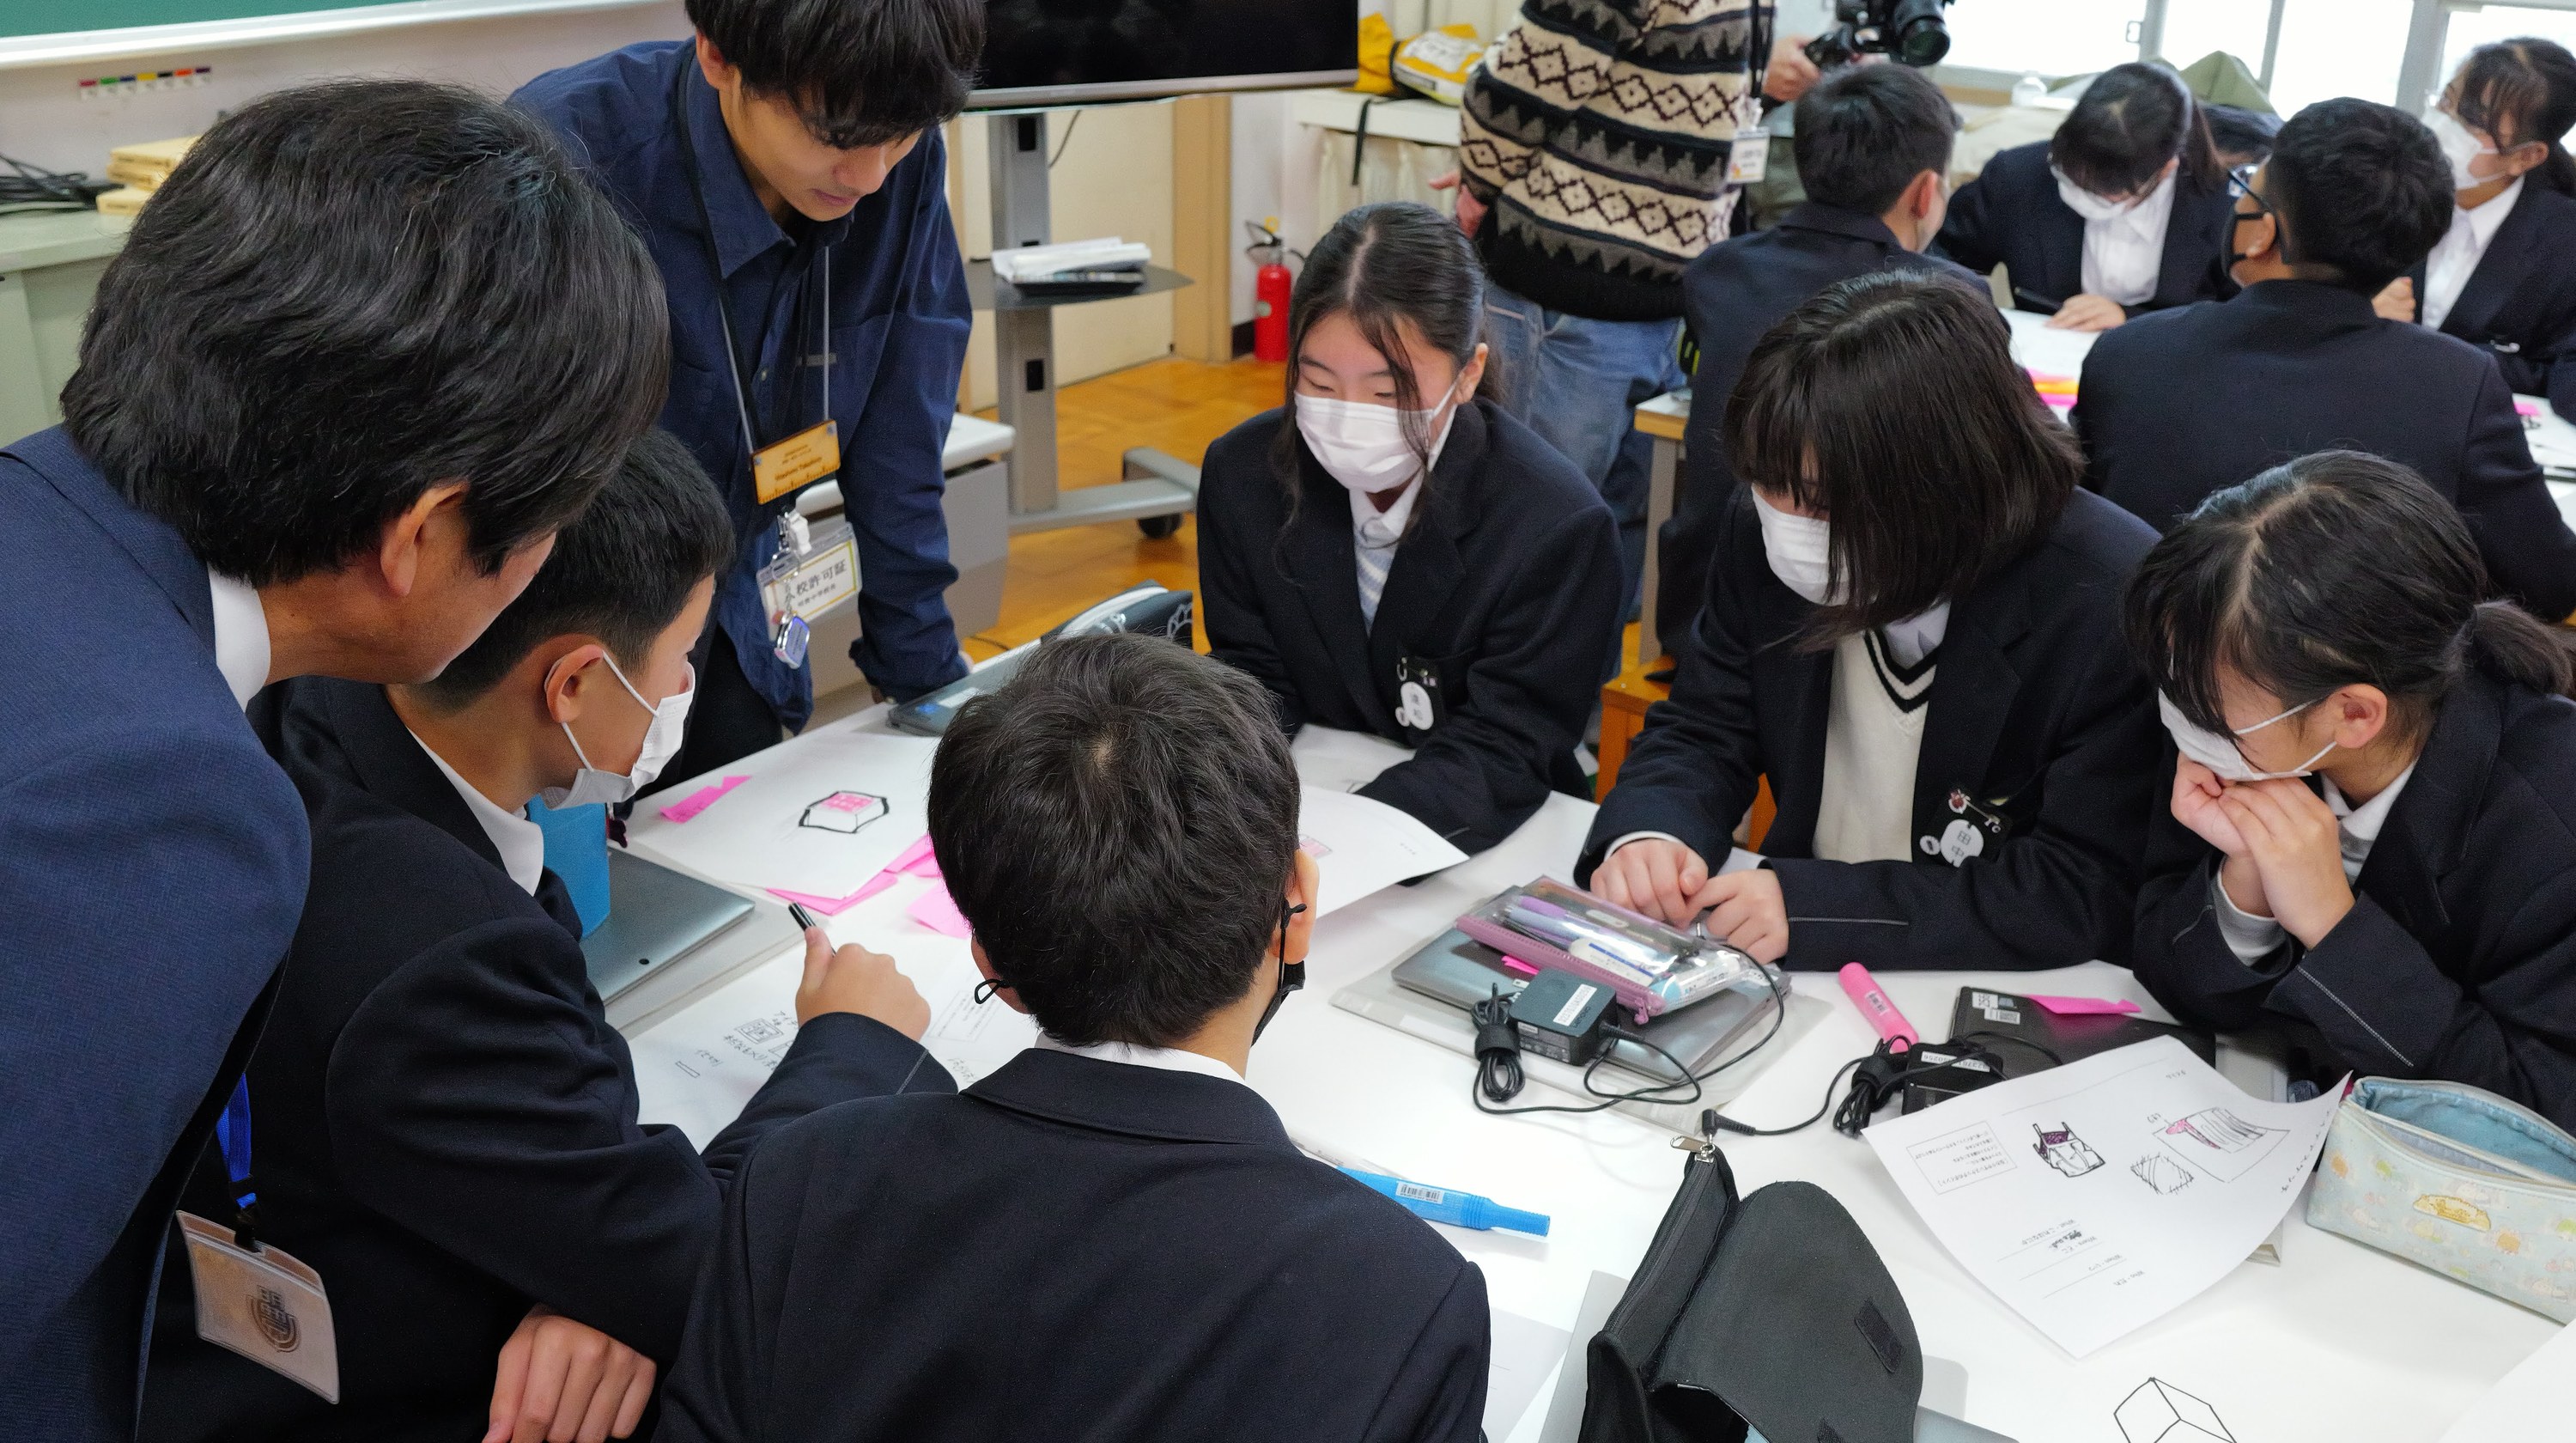
The Nagoya City Board of Education runs Career Time, a program in which children consider how they want to live while engaging with people and technology from the real world. As one of its model programs, VUILD planned and delivered a making class for first-year junior high school students. The theme was "things that make school more fun." Students search their school, where they spend every day, for problems and ideas for how things could be better, then turn their group's ideas into form with a ShopBot and develop them into proposals that consider the people who will use them. The two-day, six-period class was held at Meiho Junior High School in fiscal 2024 and at Meinan Junior High School in fiscal 2025, with the questions adjusted to each term's theme.
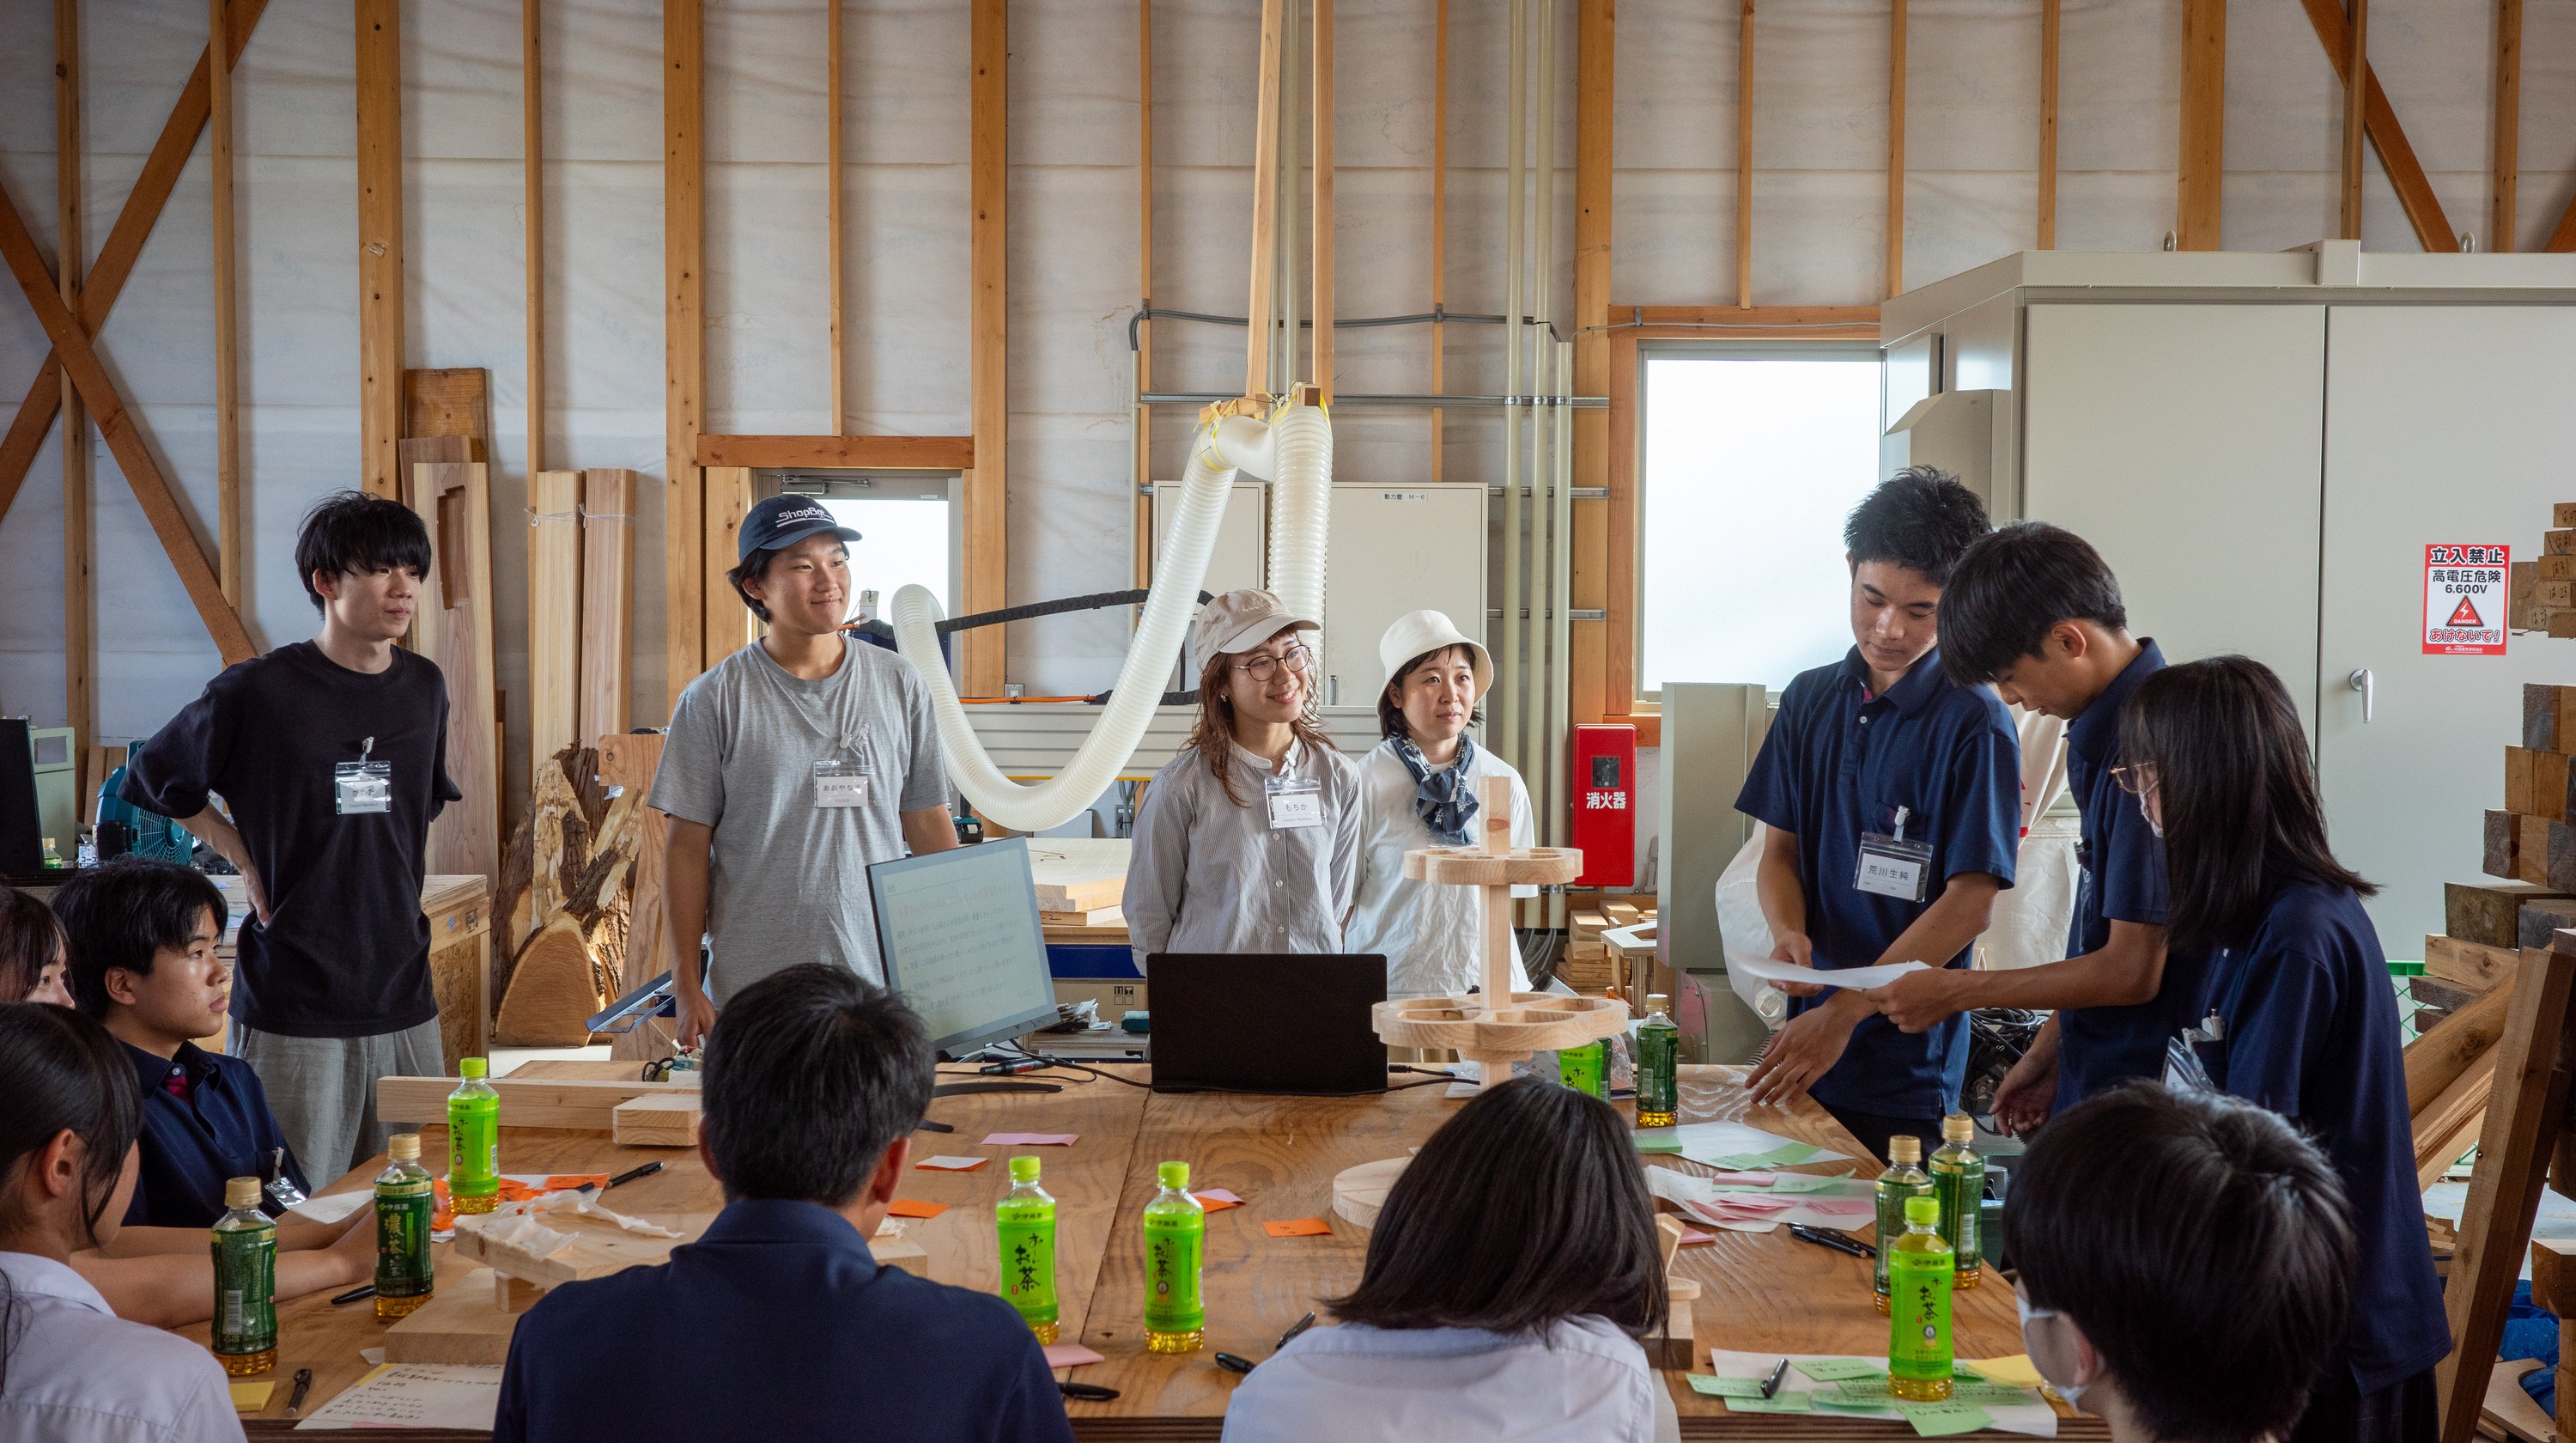
At Tottori Prefectural Kurayoshi Higashi High School, we run an inquiry-based learning program through product development using a ShopBot. Students experience the entire process, from coming up with product ideas through research, design, prototyping, sales planning, and actual sales. Working with a local sawmill and using Tottori-grown timber, they prototype again and again with the ShopBot, turning local resources into products. Launched as a six-month program in fiscal 2024, it expanded into year-long inquiry-based learning from fiscal 2025. The goal is not to make things well. Through repeated prototyping, students build the ability to take action and adapt to circumstances; through group work, interpersonal and communication skills; and through generating ideas, problem-solving and critical thinking. Through making, the program nurtures the non-cognitive abilities needed to thrive in the future, which cannot be measured by knowledge or academic scores.
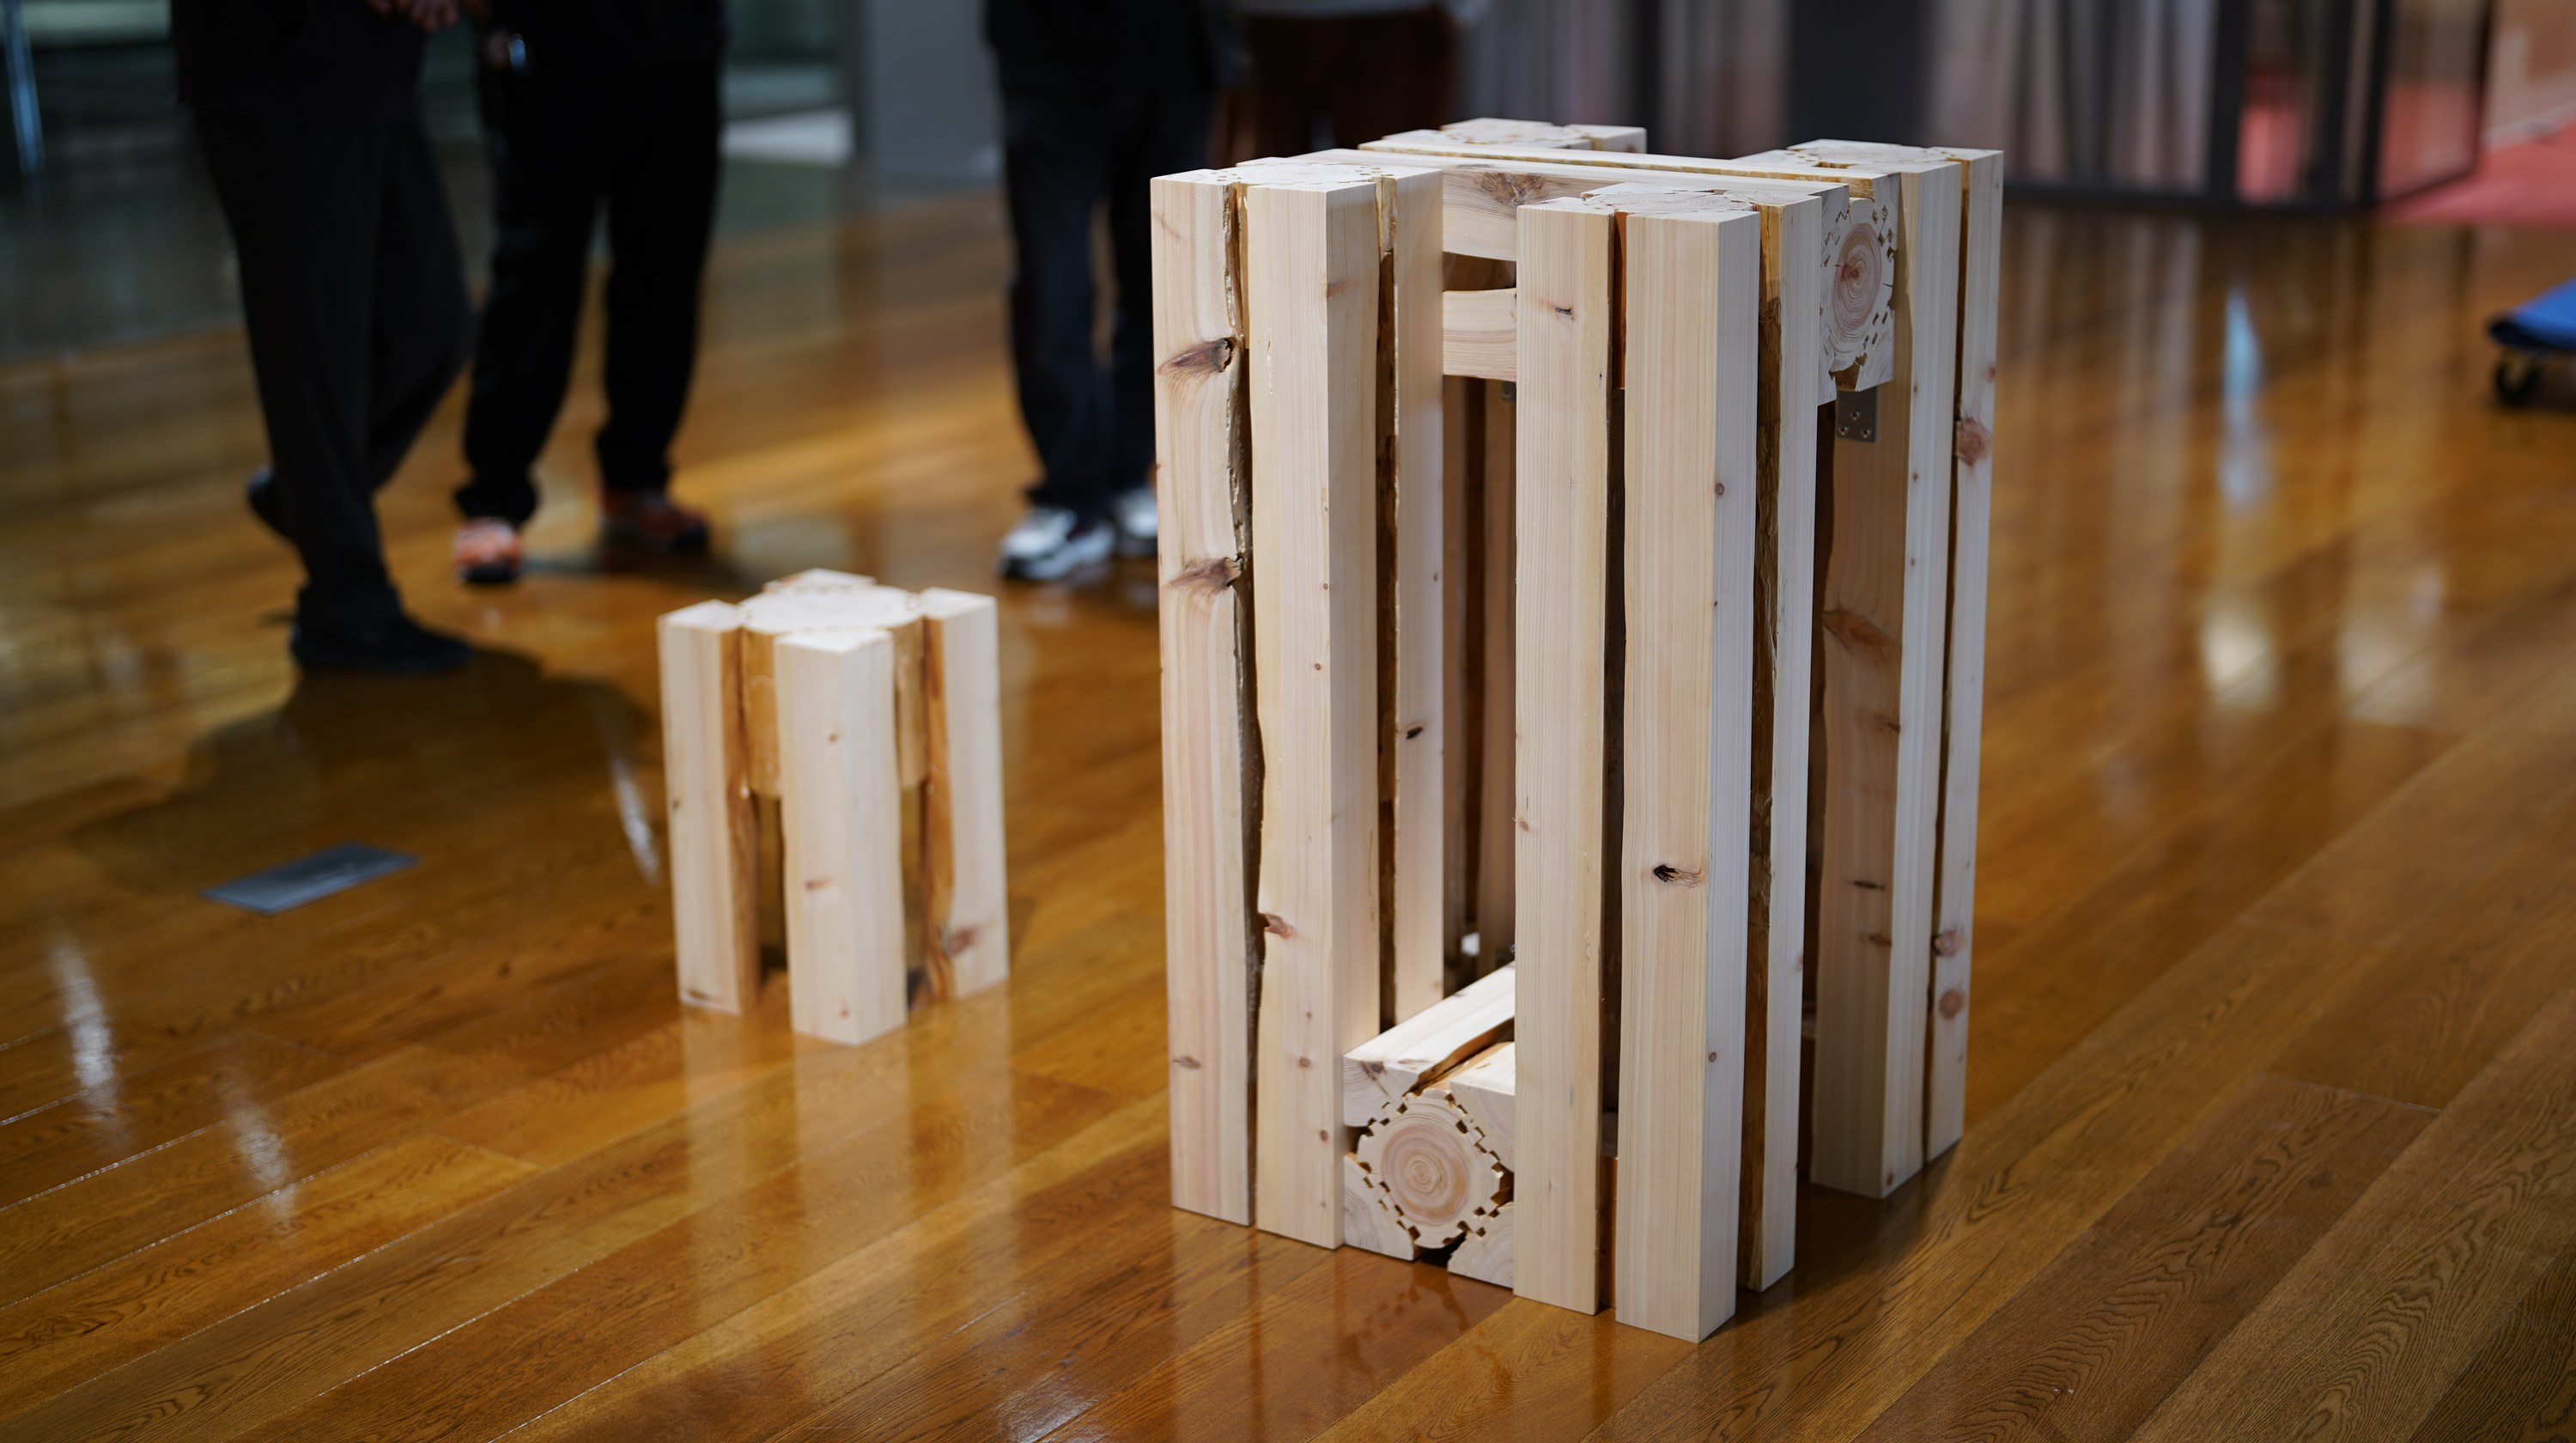
A development project launched jointly by Nikken Sekkei's DDL (Digital Design Lab) and VUILD to put underutilized timber to use. The team developed a method of standardizing irregular, low-value logs (C- and D-grade), which until now could only be chipped, into gikakuzai (quasi-square timber) that works within the same dimensional system as standard lumber. The aim was to reframe digital fabrication, long seen as a technology for one-off complex forms, as a versatile way of making for the building industry at large. The results were exhibited at PYNT in Takebashi in November 2025.
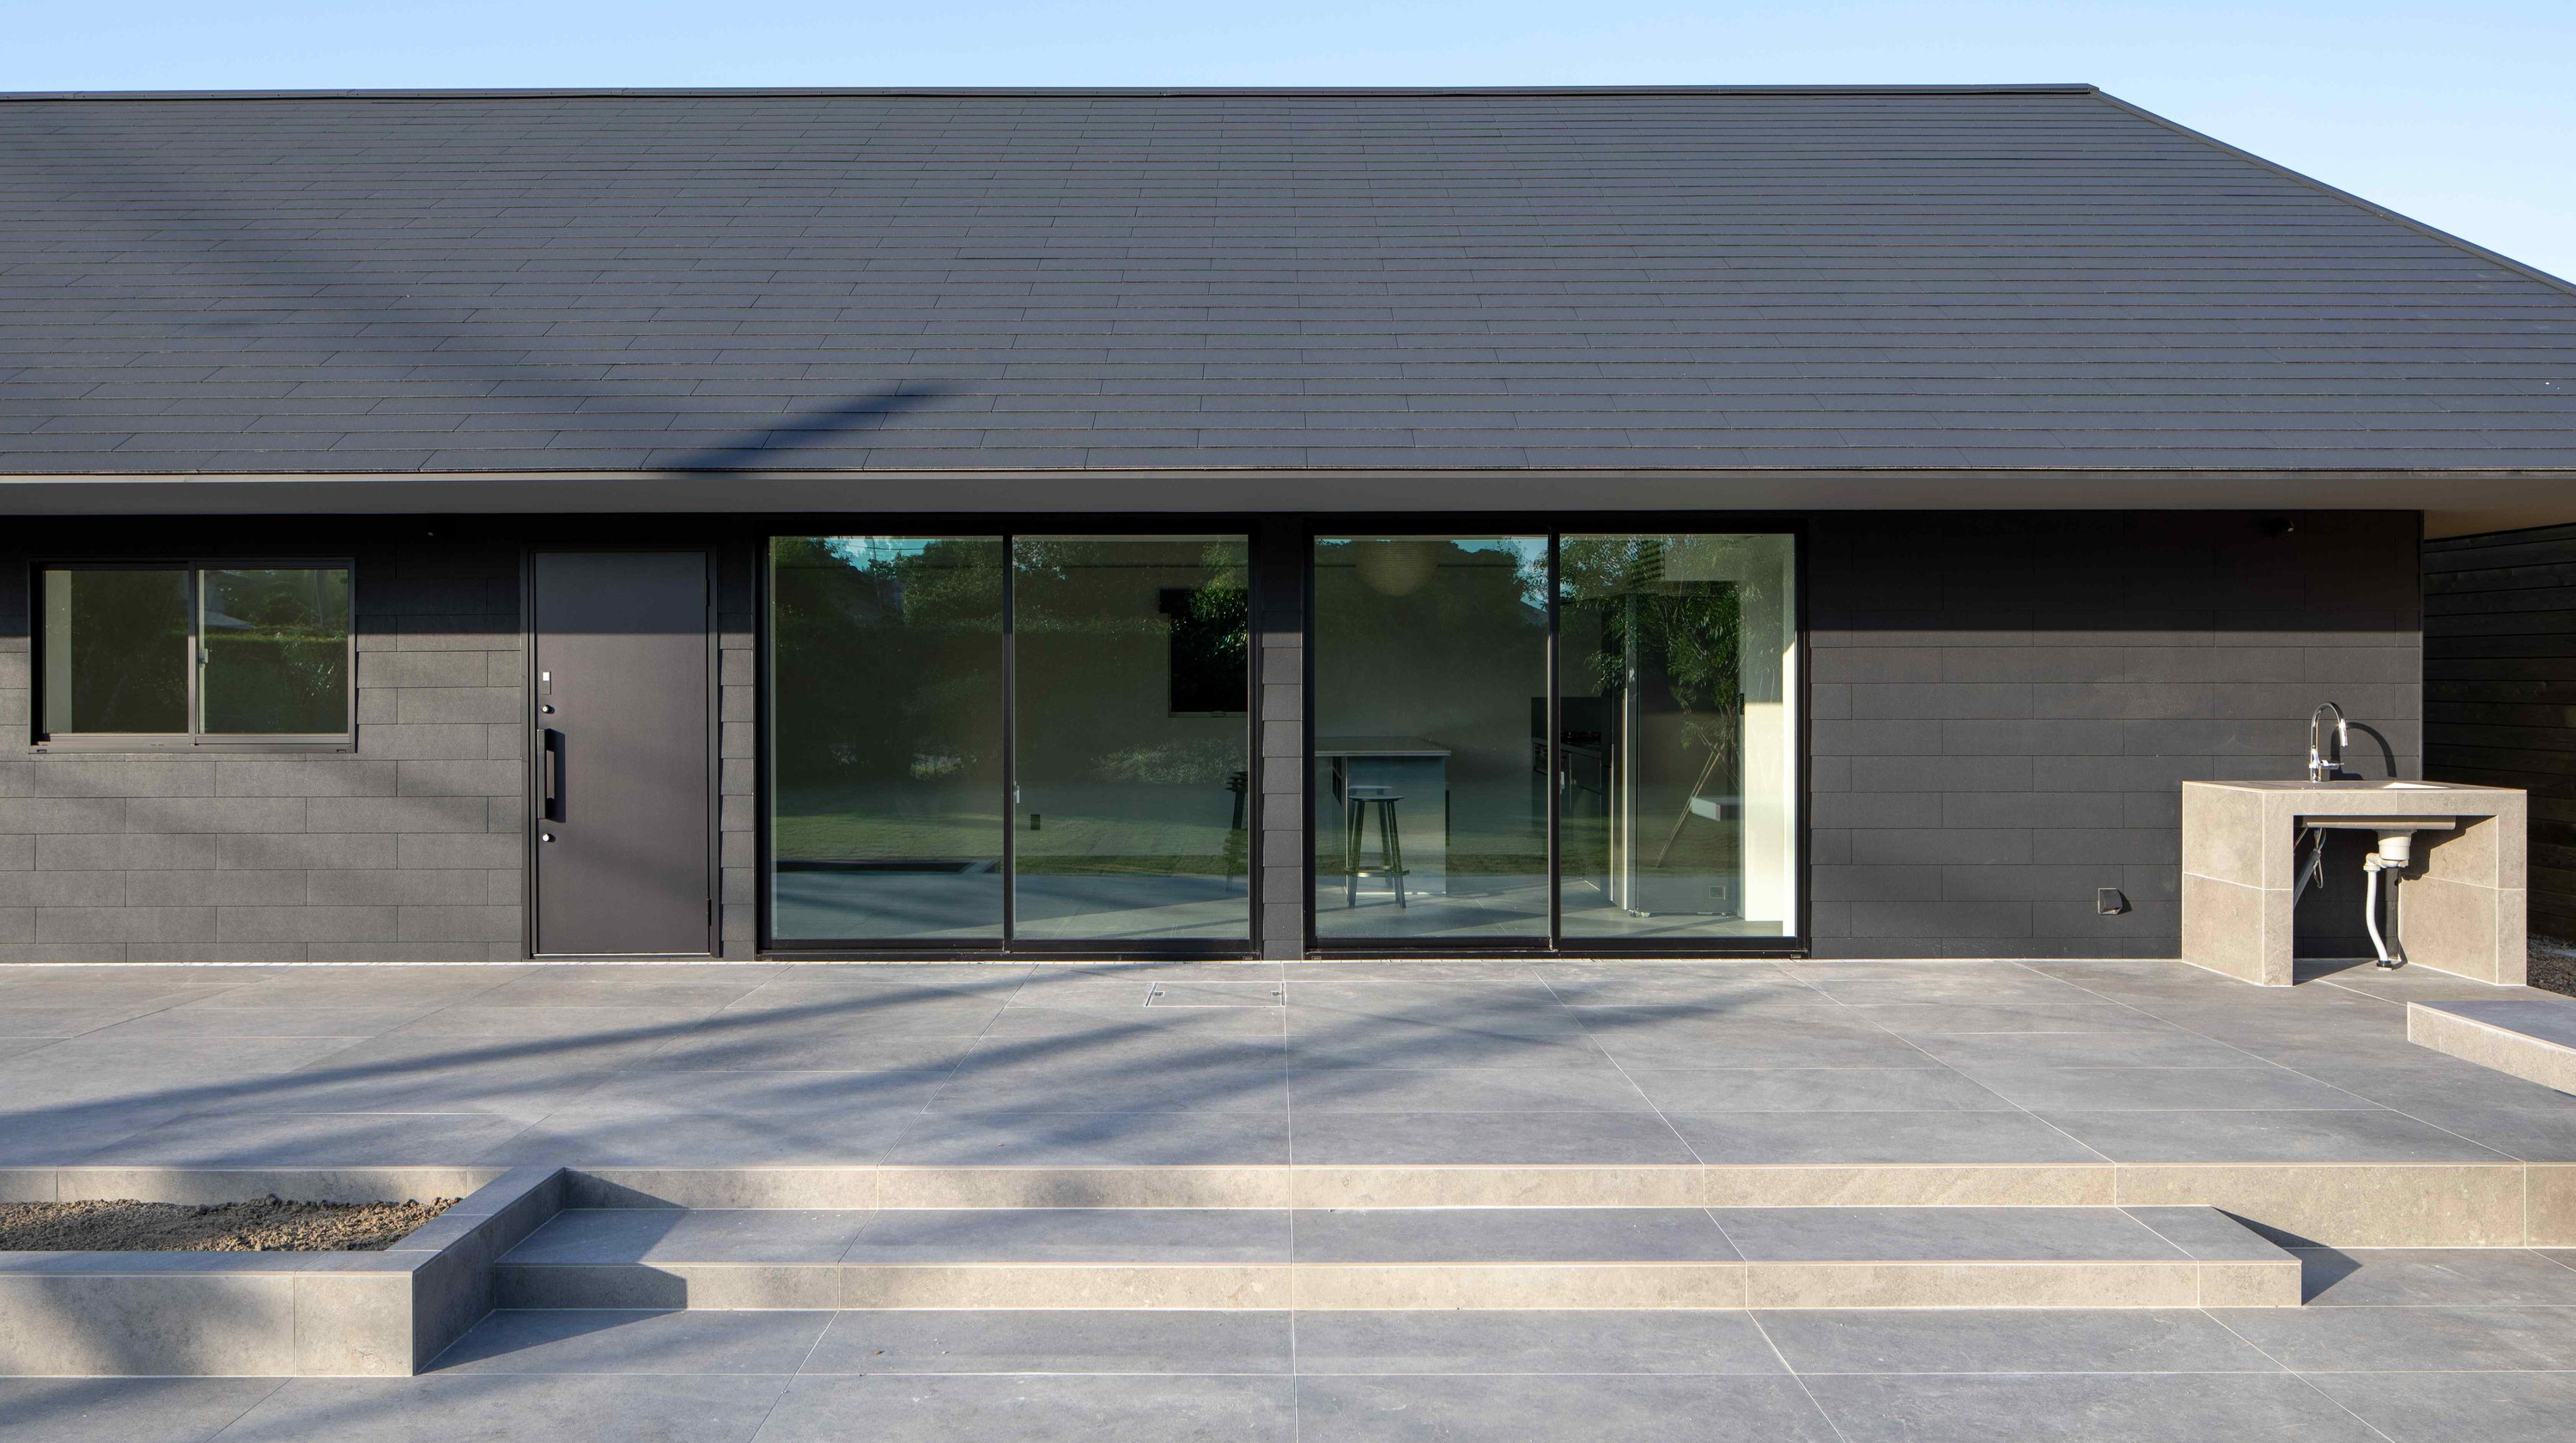
A holiday home for surfing, for a couple and their two children who live in Tokyo. The site is a short walk through a back alley from the sea. A large, simple living room sits at the center of the house. Deep eaves and a wide deck connect the interior with the outdoors, creating a voluminous interior space.
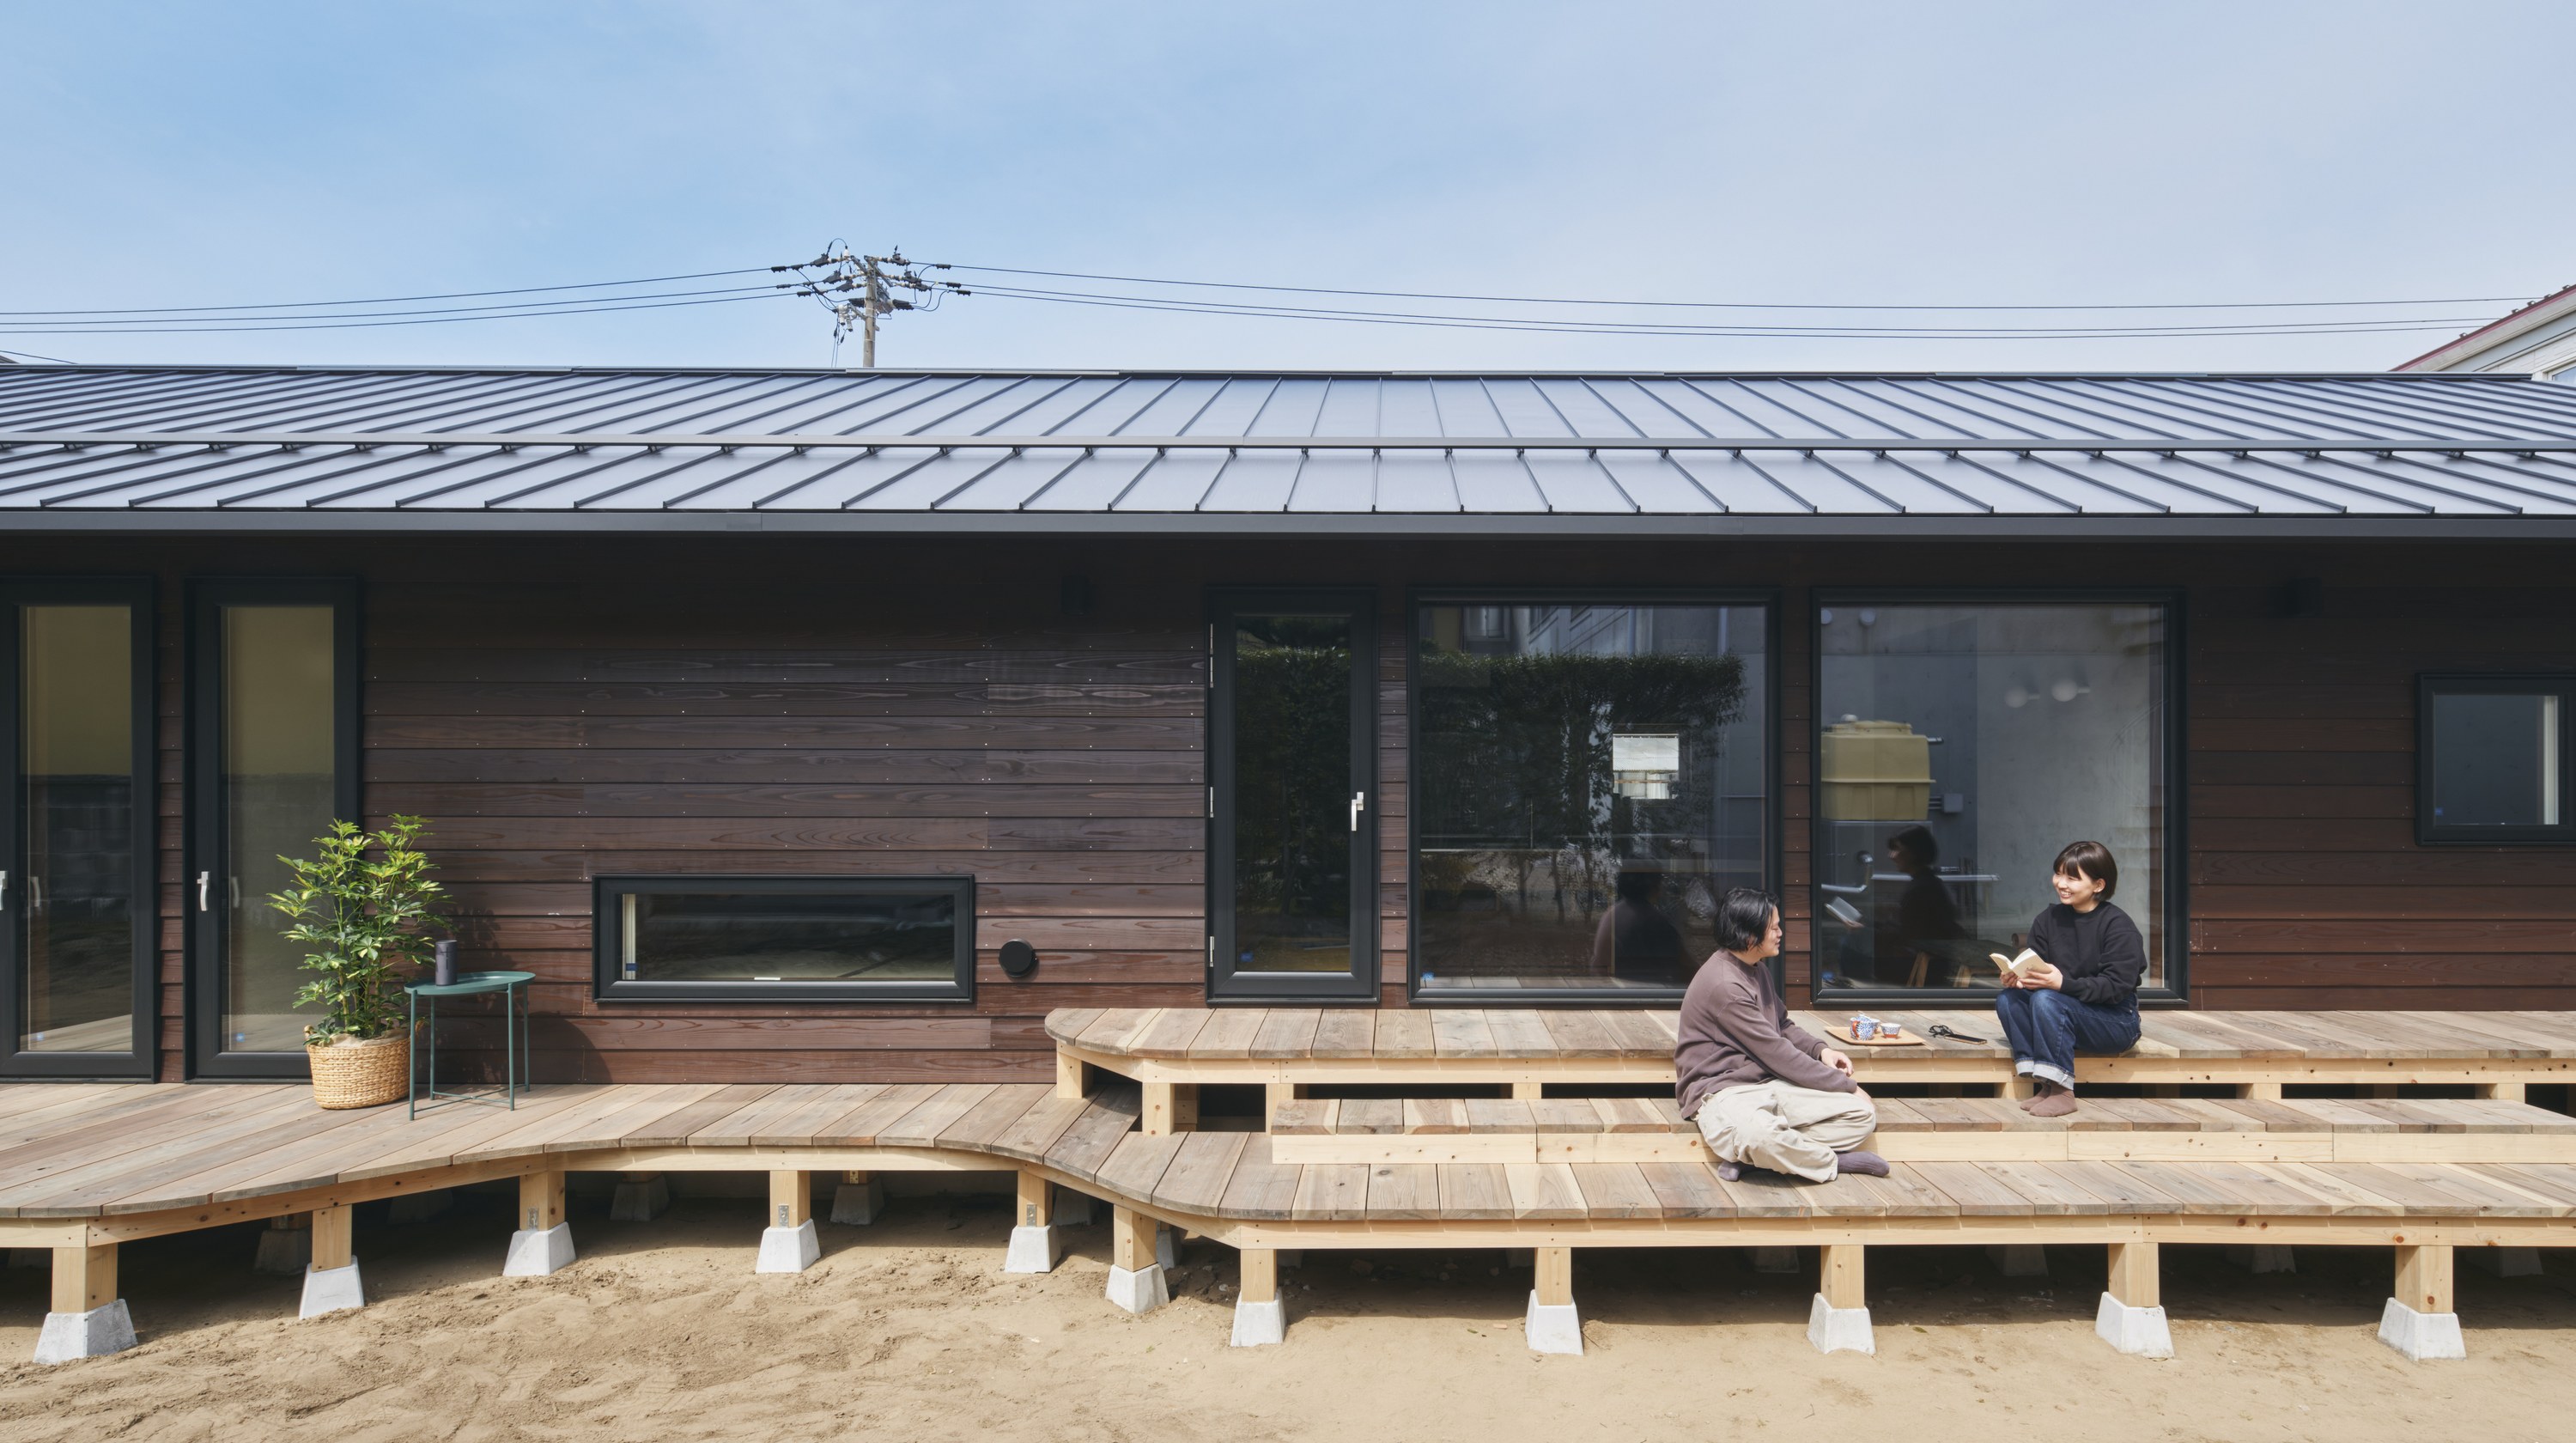
The Noto Peninsula Earthquake and subsequent heavy rains destroyed many homes. With rebuilding prolonged by delays in demolition and infrastructure recovery and by shortages of craftspeople and materials, a rebuilding method was proposed in which survivors build their homes with friends and volunteers. By making the construction process public and open to supporters across Japan, the aim was to create ongoing relationships between survivors and supporters. It is also positioned as a home-building method that can strengthen community resilience in ordinary times.
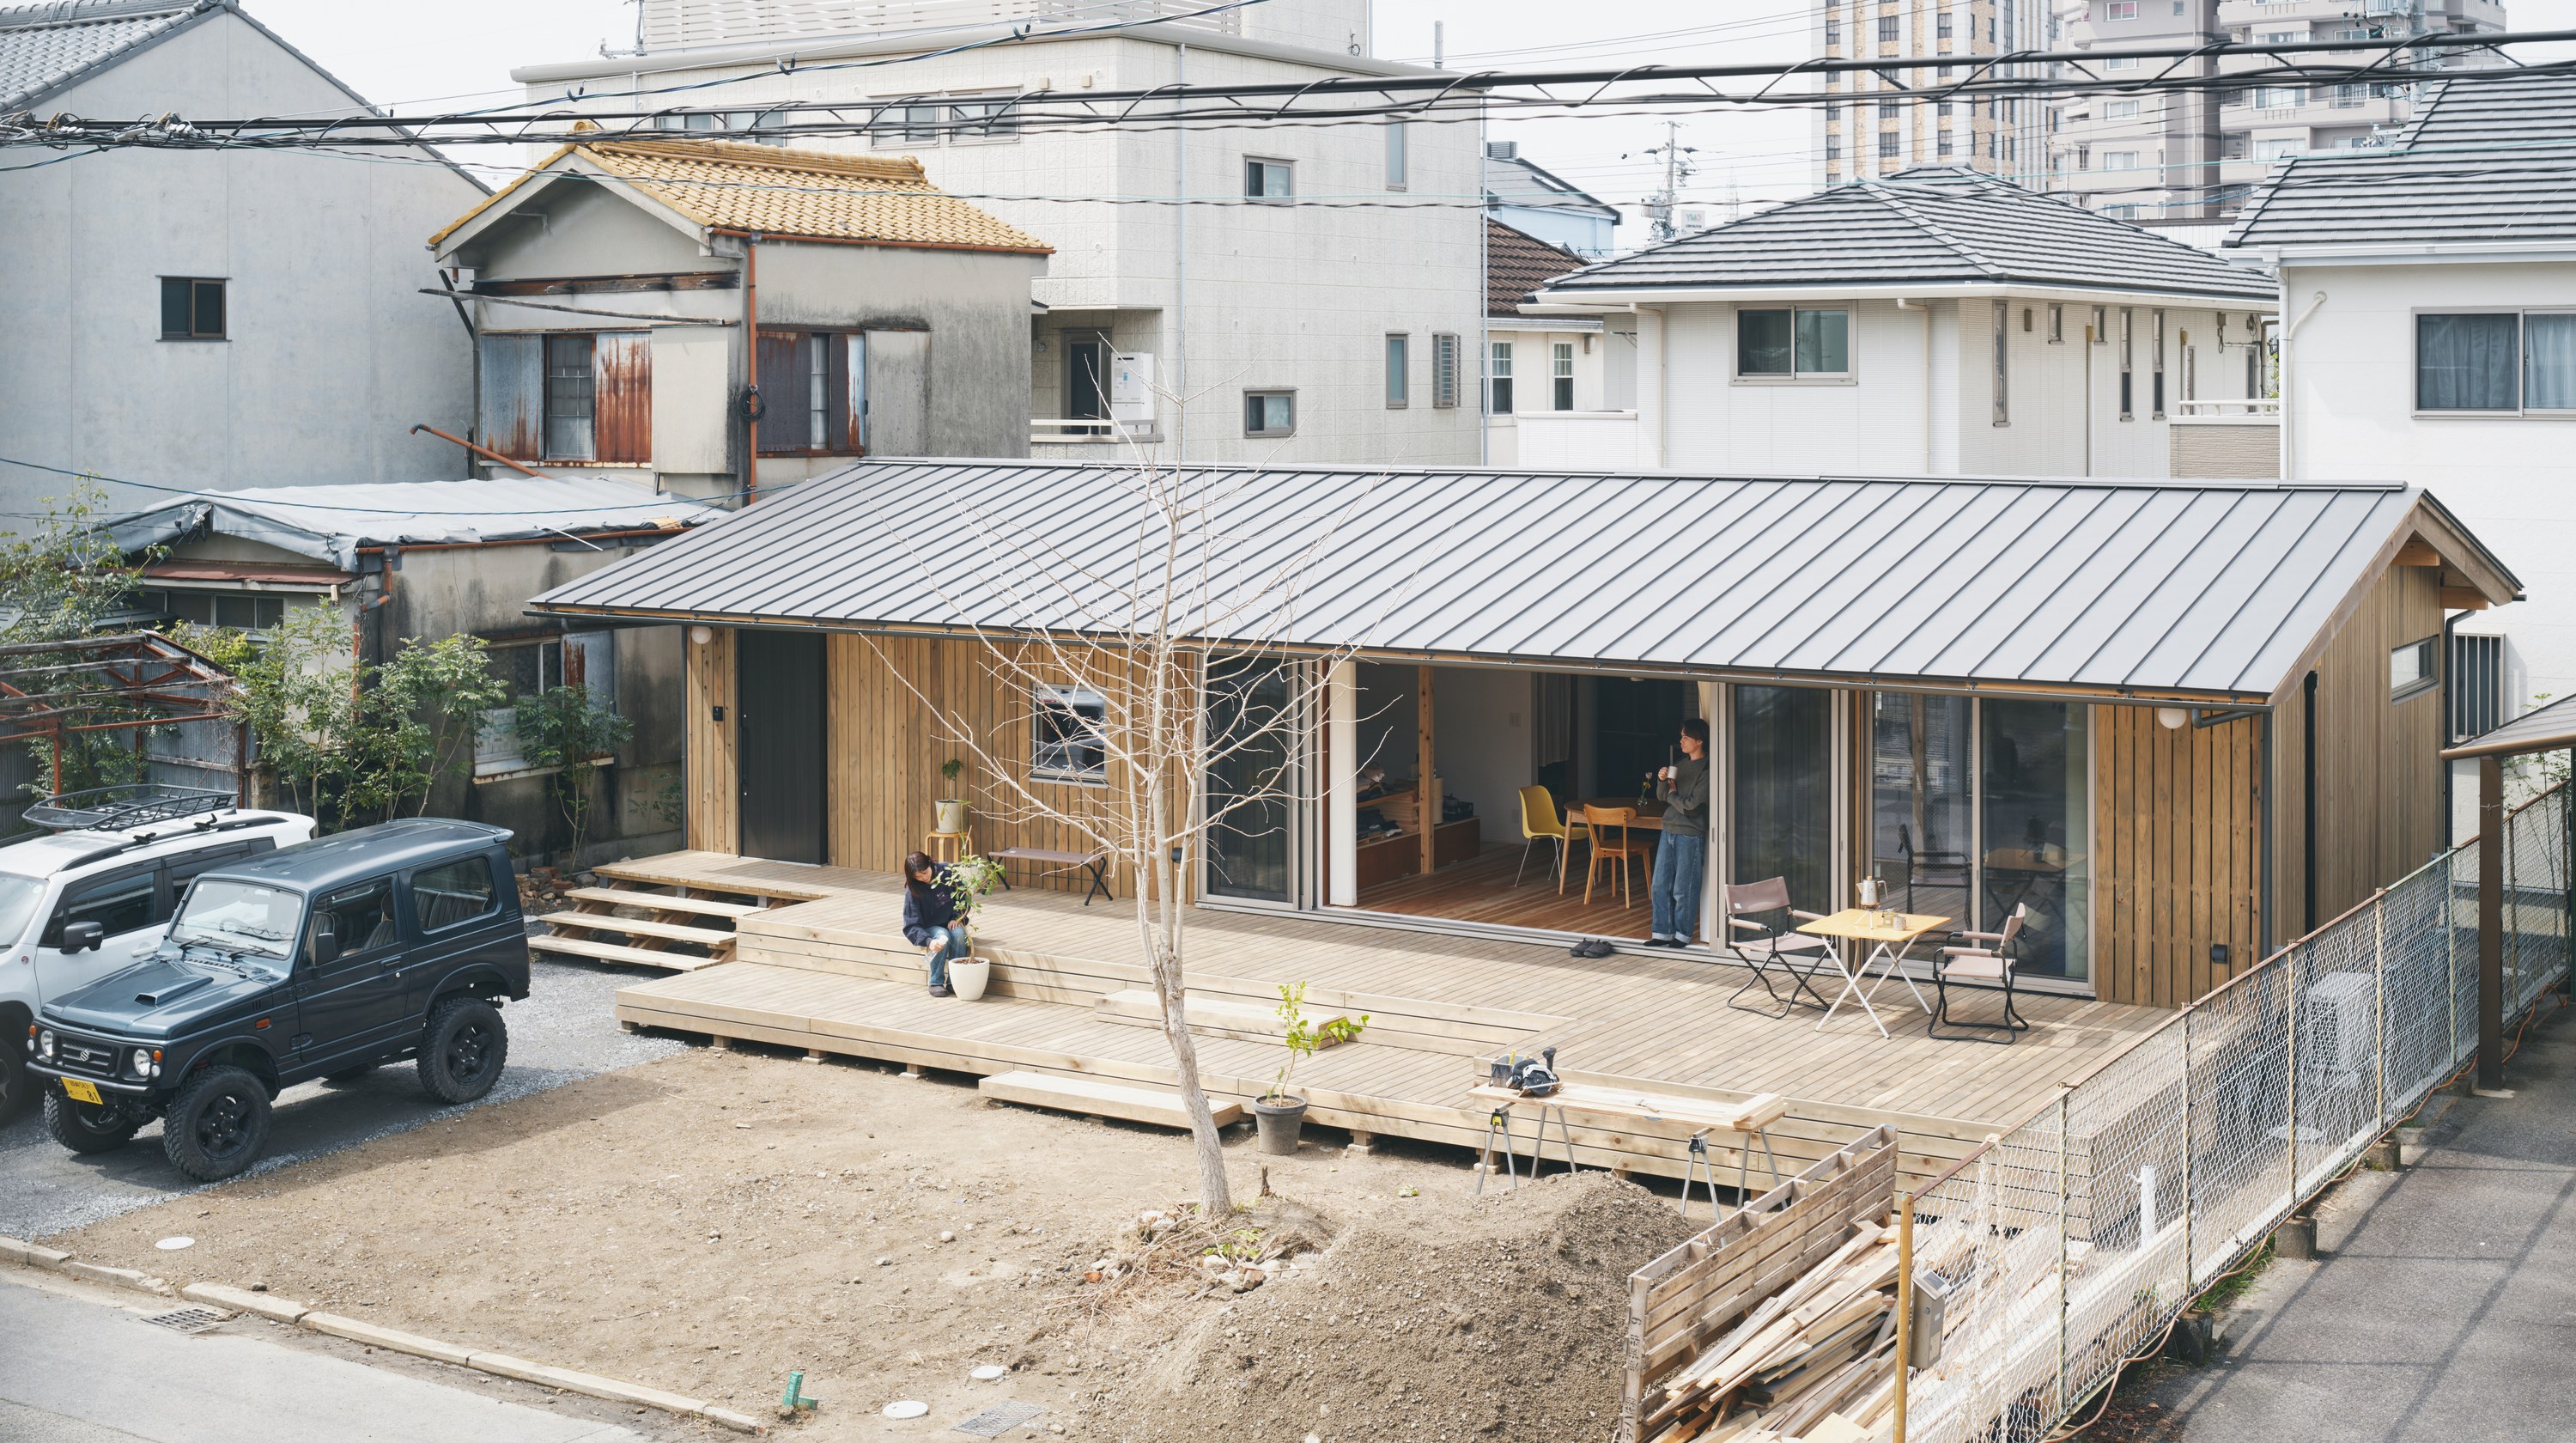
A house for a parent and child in Okazaki who run various community-based projects. Because the clients wanted to know where the materials come from and how a house is built, NESTING, in which the clients build everything from the foundation to the finishes themselves, was adopted. Emphasizing relationships within the community, local friends and acquaintances also took part in construction alongside the family.
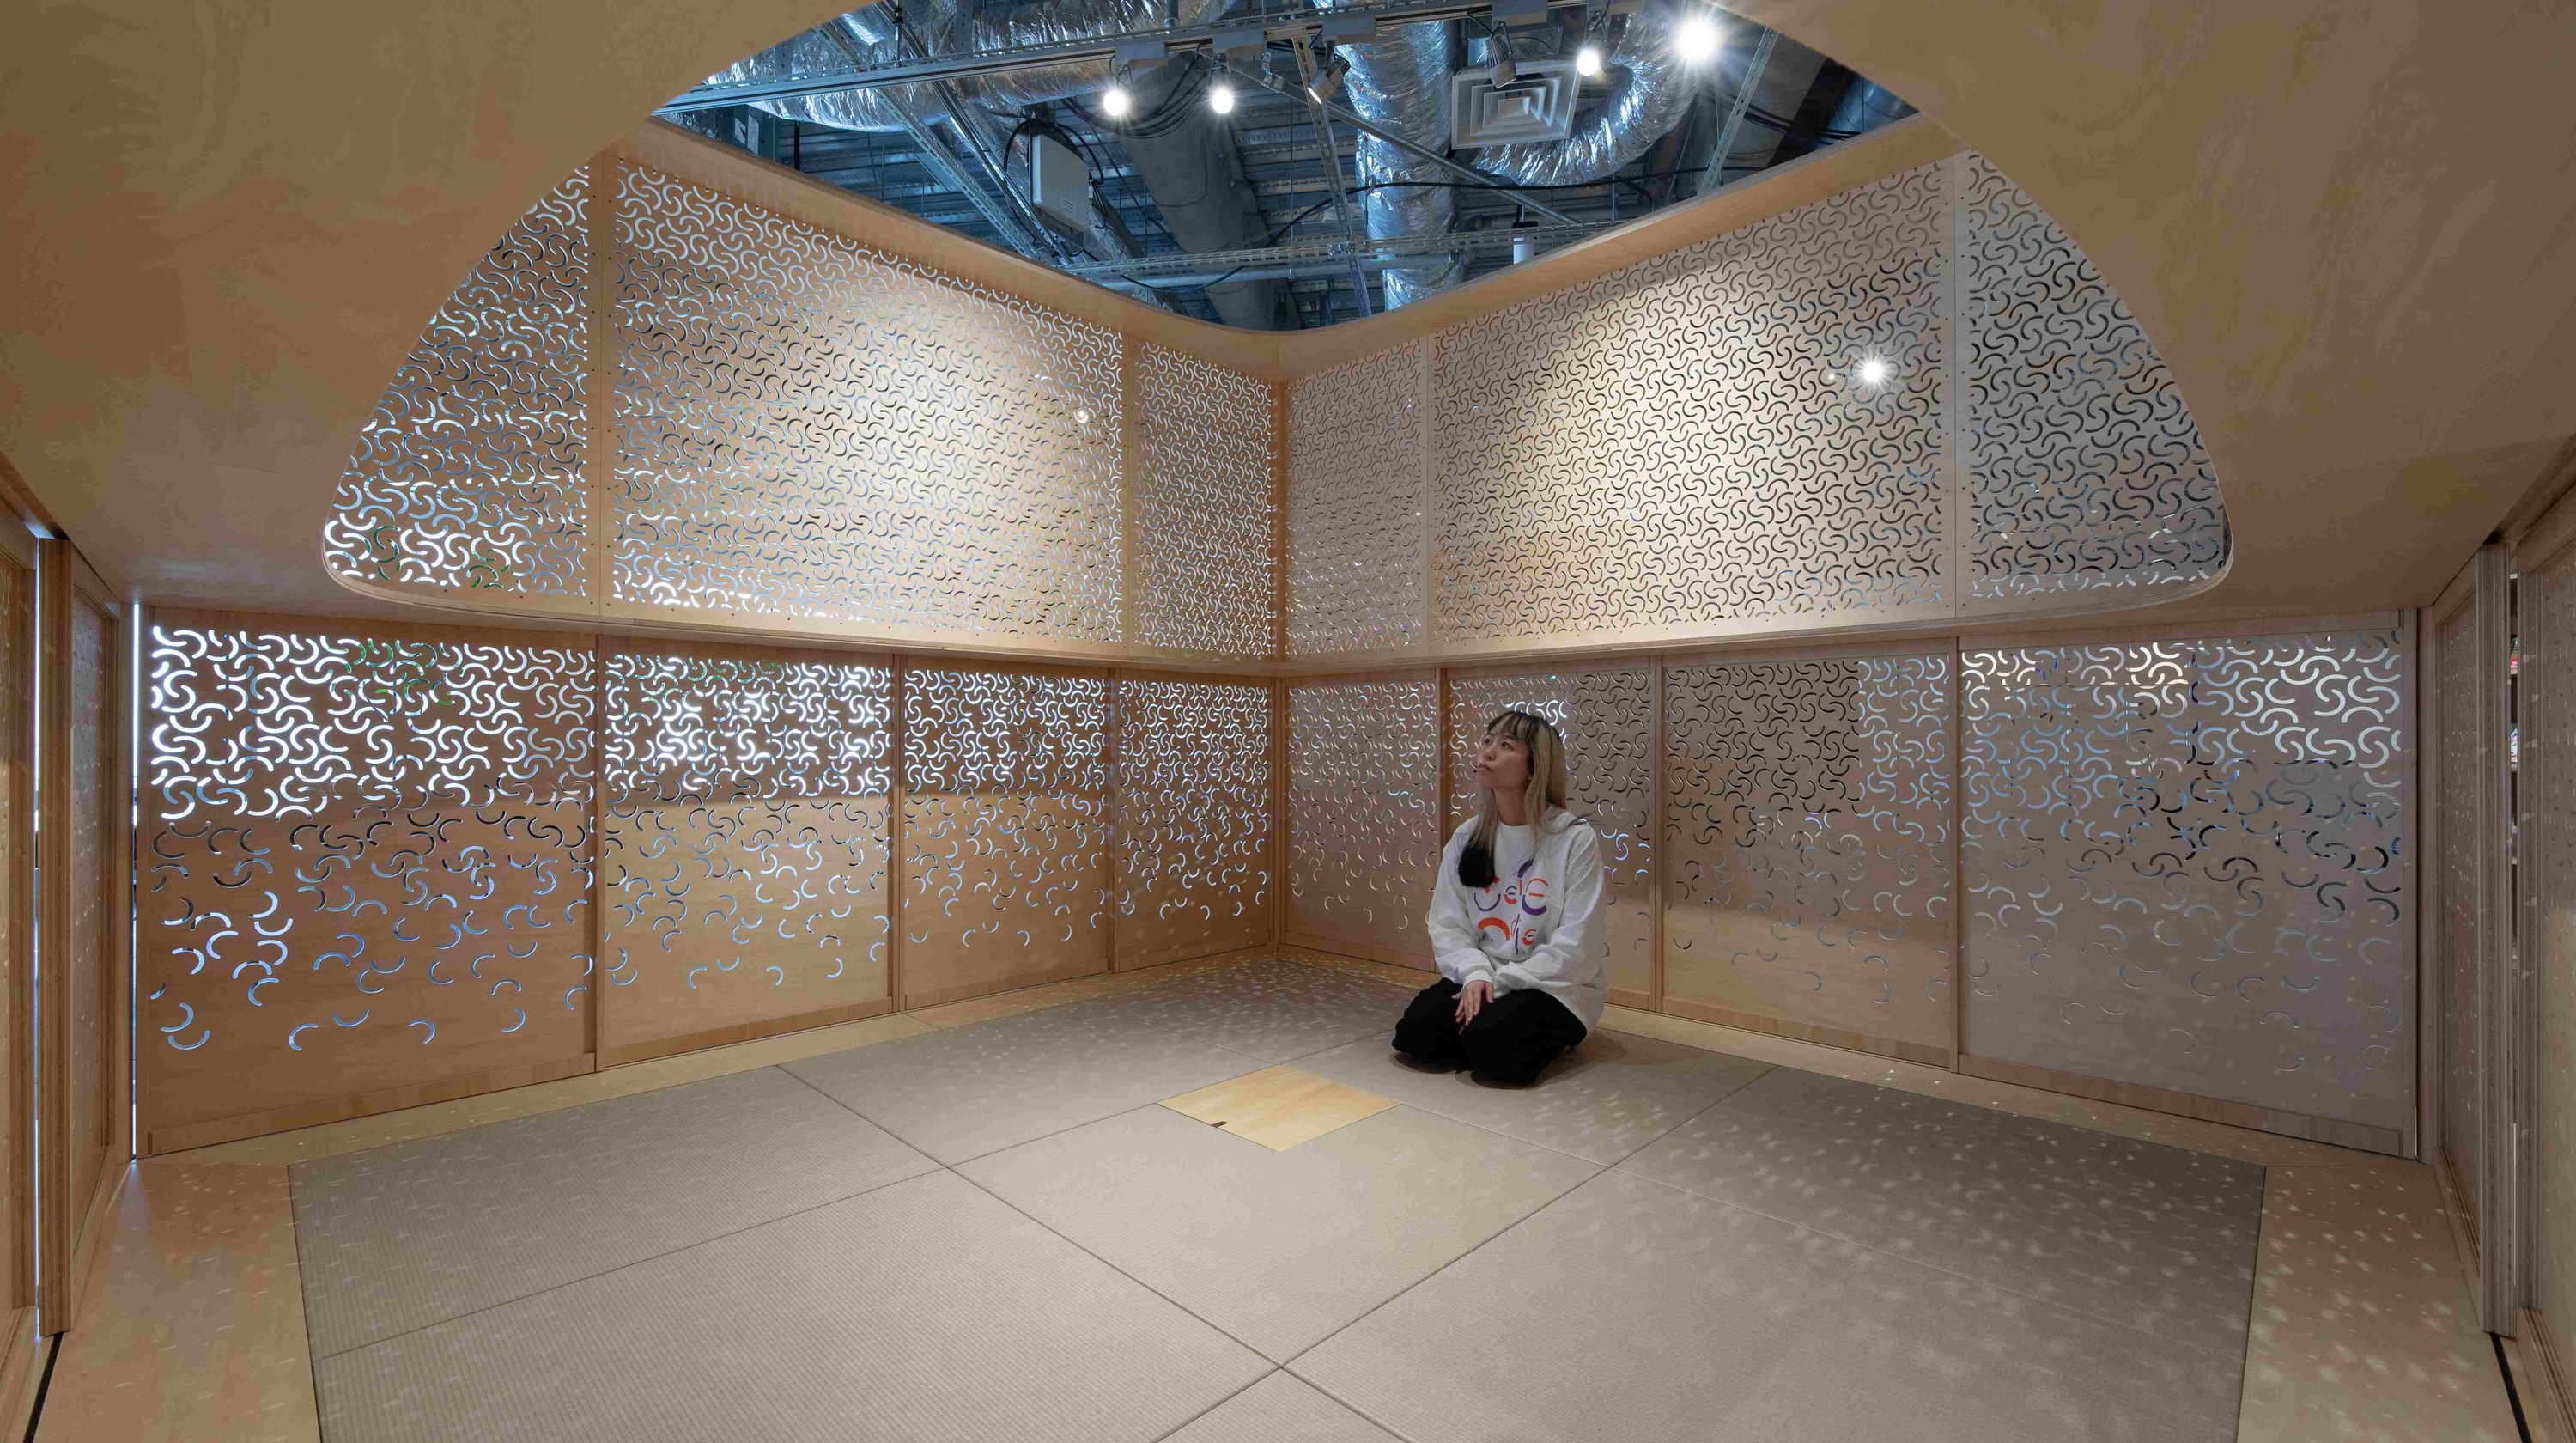
A tea room for Serendie Street Yokohama, a co-creation space operated by Mitsubishi Electric Corporation where diverse people from inside and outside the company gather. The design is based on a motif created by breaking down and reassembling the letter “S,” the initial of the space’s name. Digital fabrication was used to create a tea room that combines physical closeness with visual openness.
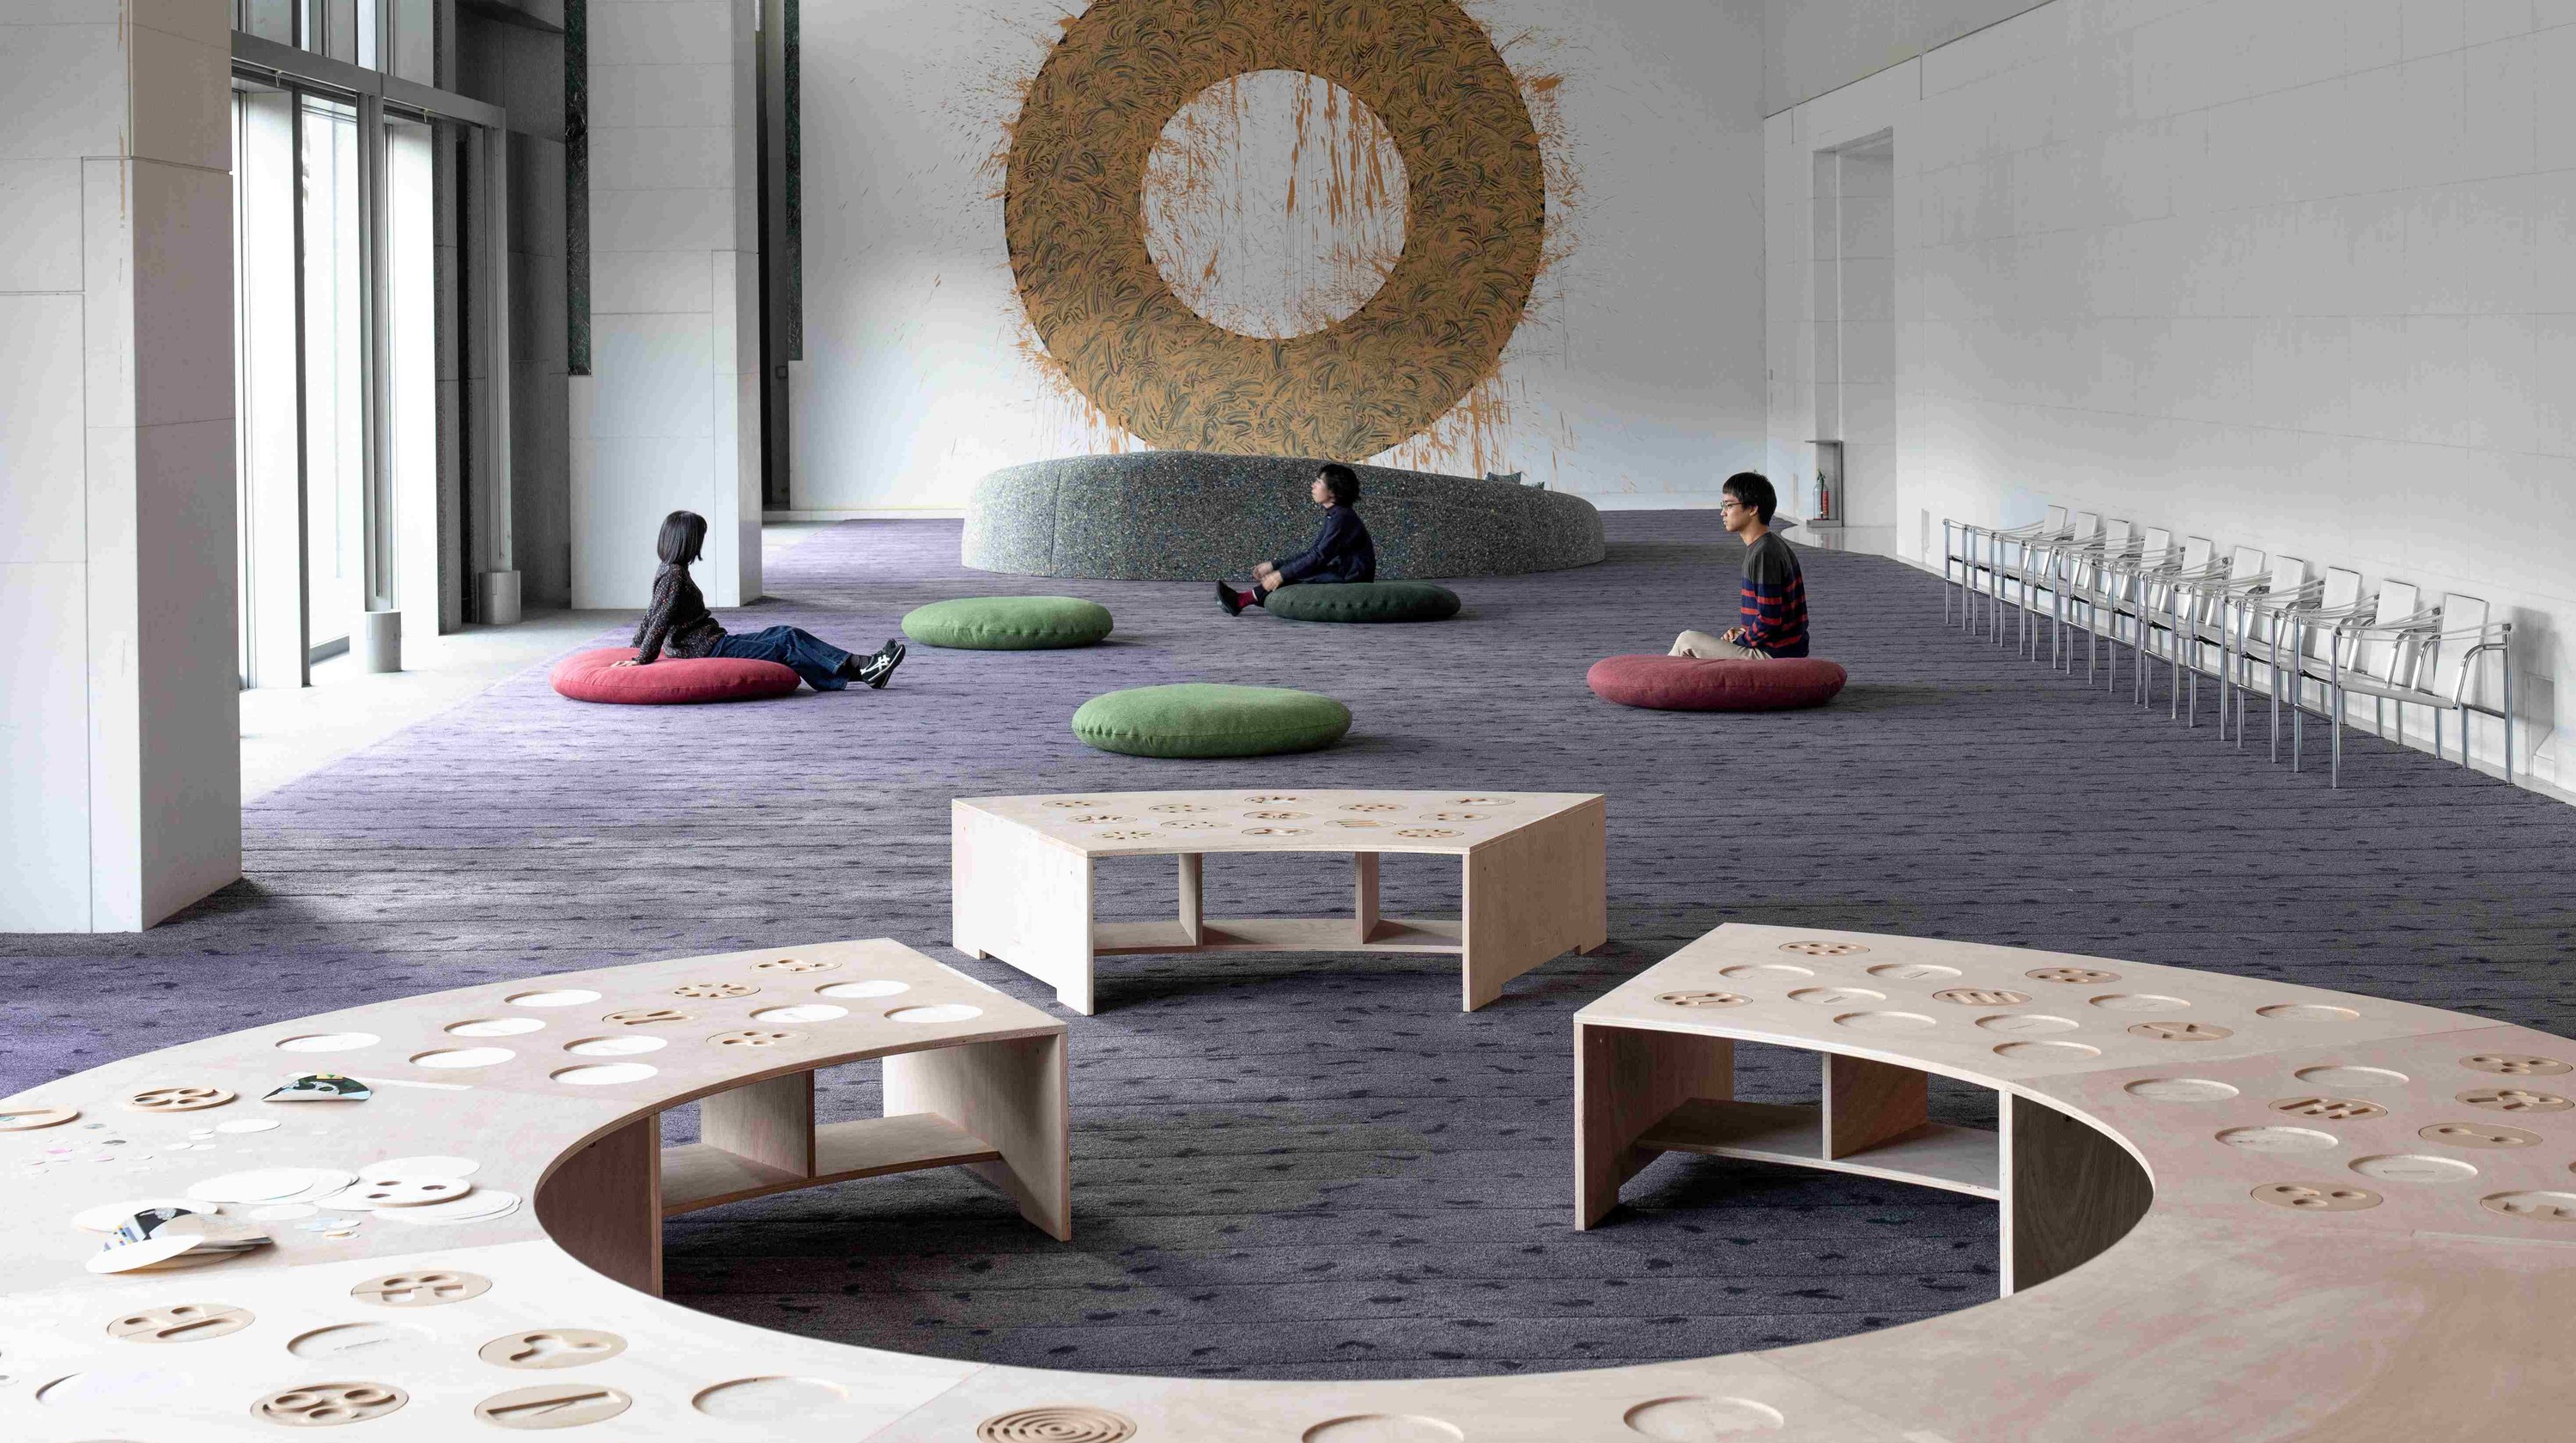
Furniture and a workshop for small children and their families, proposed for the limited-time “Museum Debut Support Program” at the National Museum of Modern Art, Kyoto. The aim was to let visitors experience, not just view, Richard Long’s “Kyoto Mud Circle” in the first-floor lobby, and to provide a place where visitors can spend time free of charge.
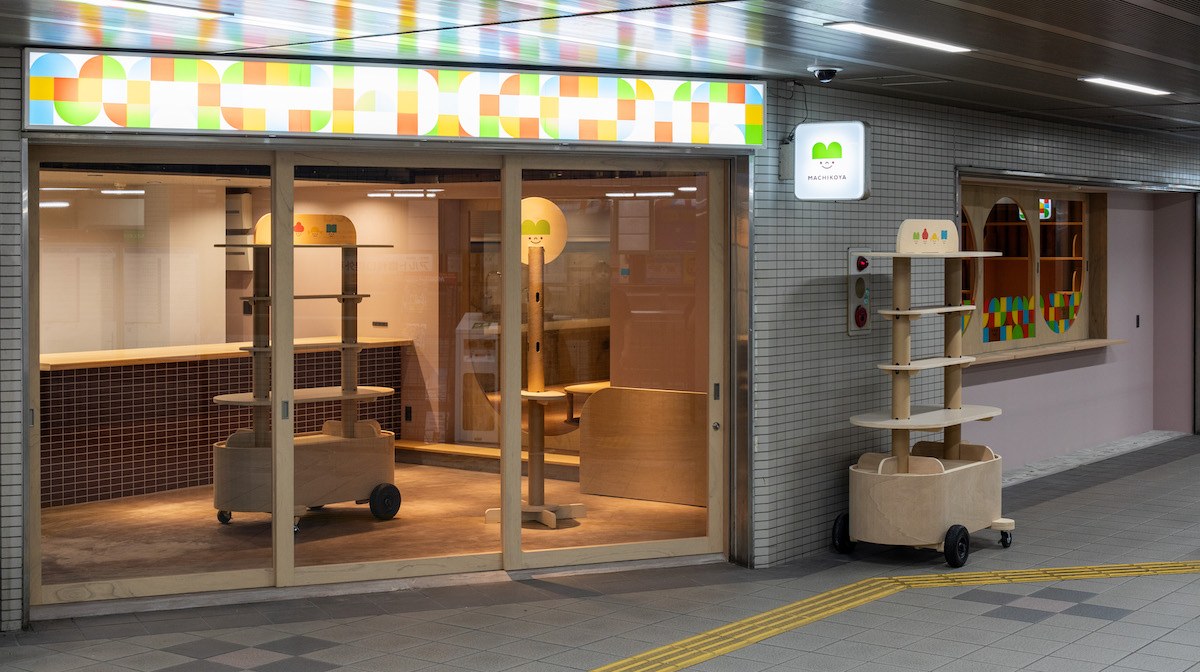
MACHIKOYA is a project launched inside a station on a private railway line in Nagoya as a third place for multiple generations. It was planned together with Shiroyama, who has worked on a range of local issues. The aim was a base that leaves room for activities and connects people and the town to address local issues. It was planned in close discussion with the operator, on the premise that the space will change according to future activities.
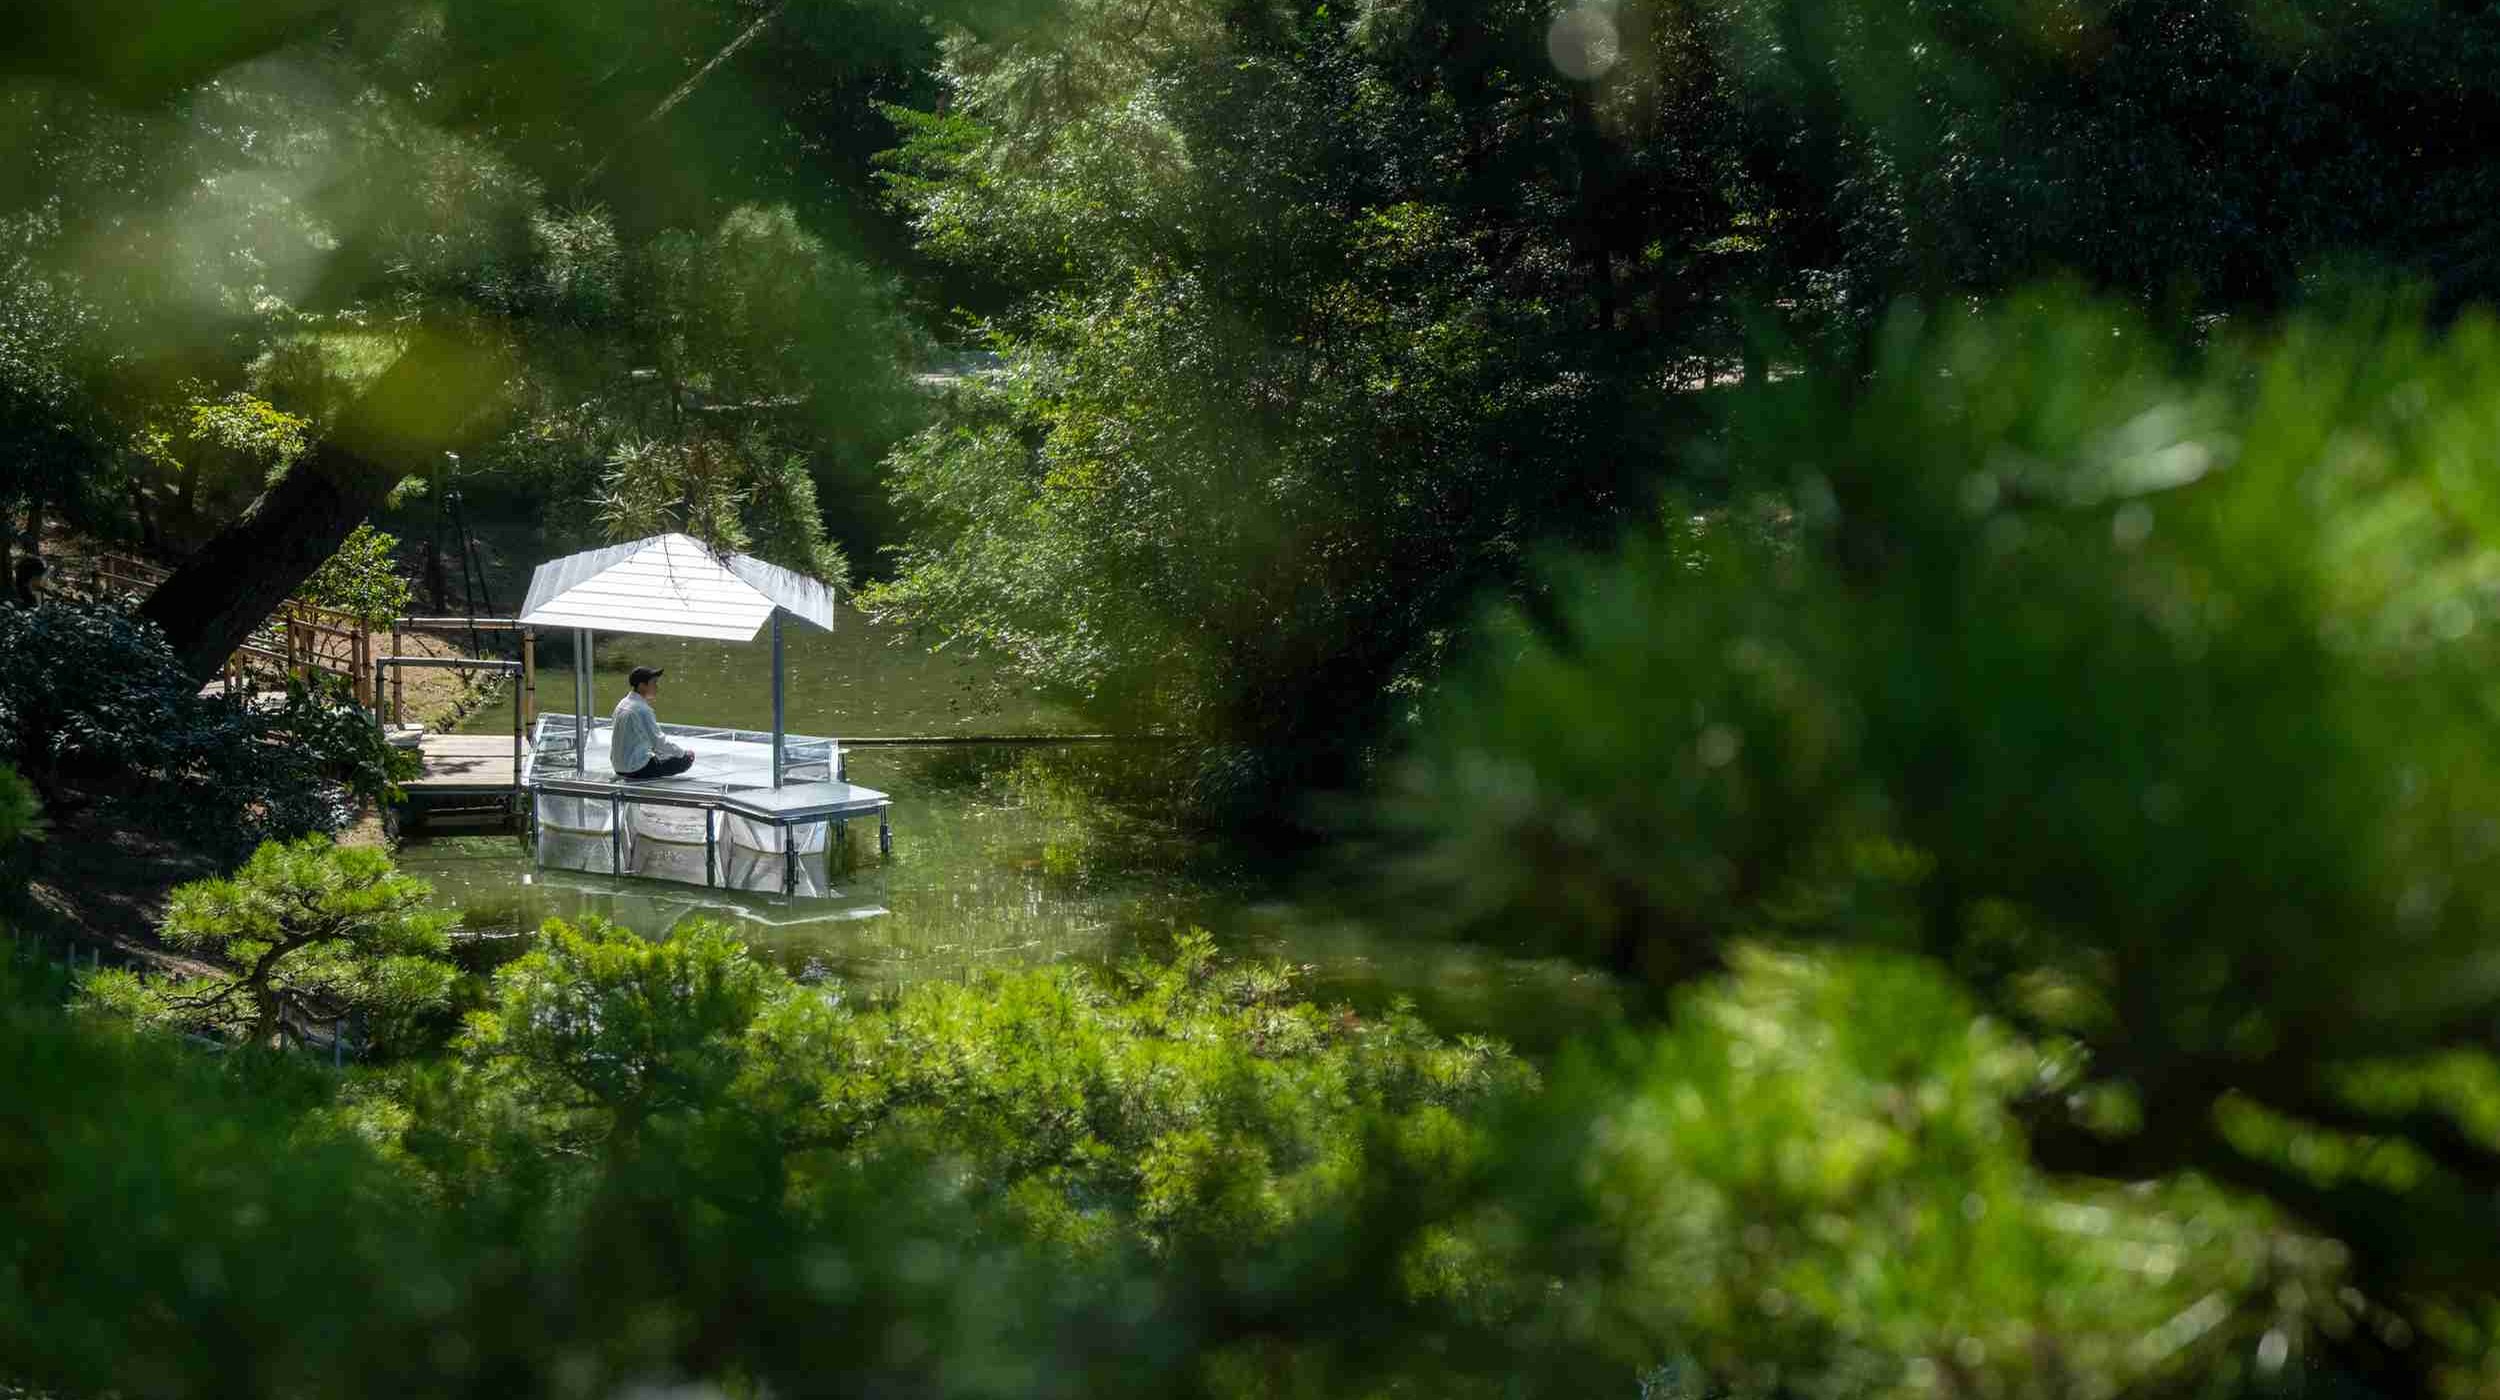
A tea room, Eigetsuan, designed and built for the Ritsurin Grand Tea Ceremony at Ritsurin Garden under the supervision of architect Yuko Nagayama. Ritsurin Garden is notable for its views from the water as well as from land. Based on records of boats once circling the ponds, the project aimed to recreate that scene. The design took into account the formality of the garden, which was frequented by successive lords of the Takamatsu Matsudaira family.
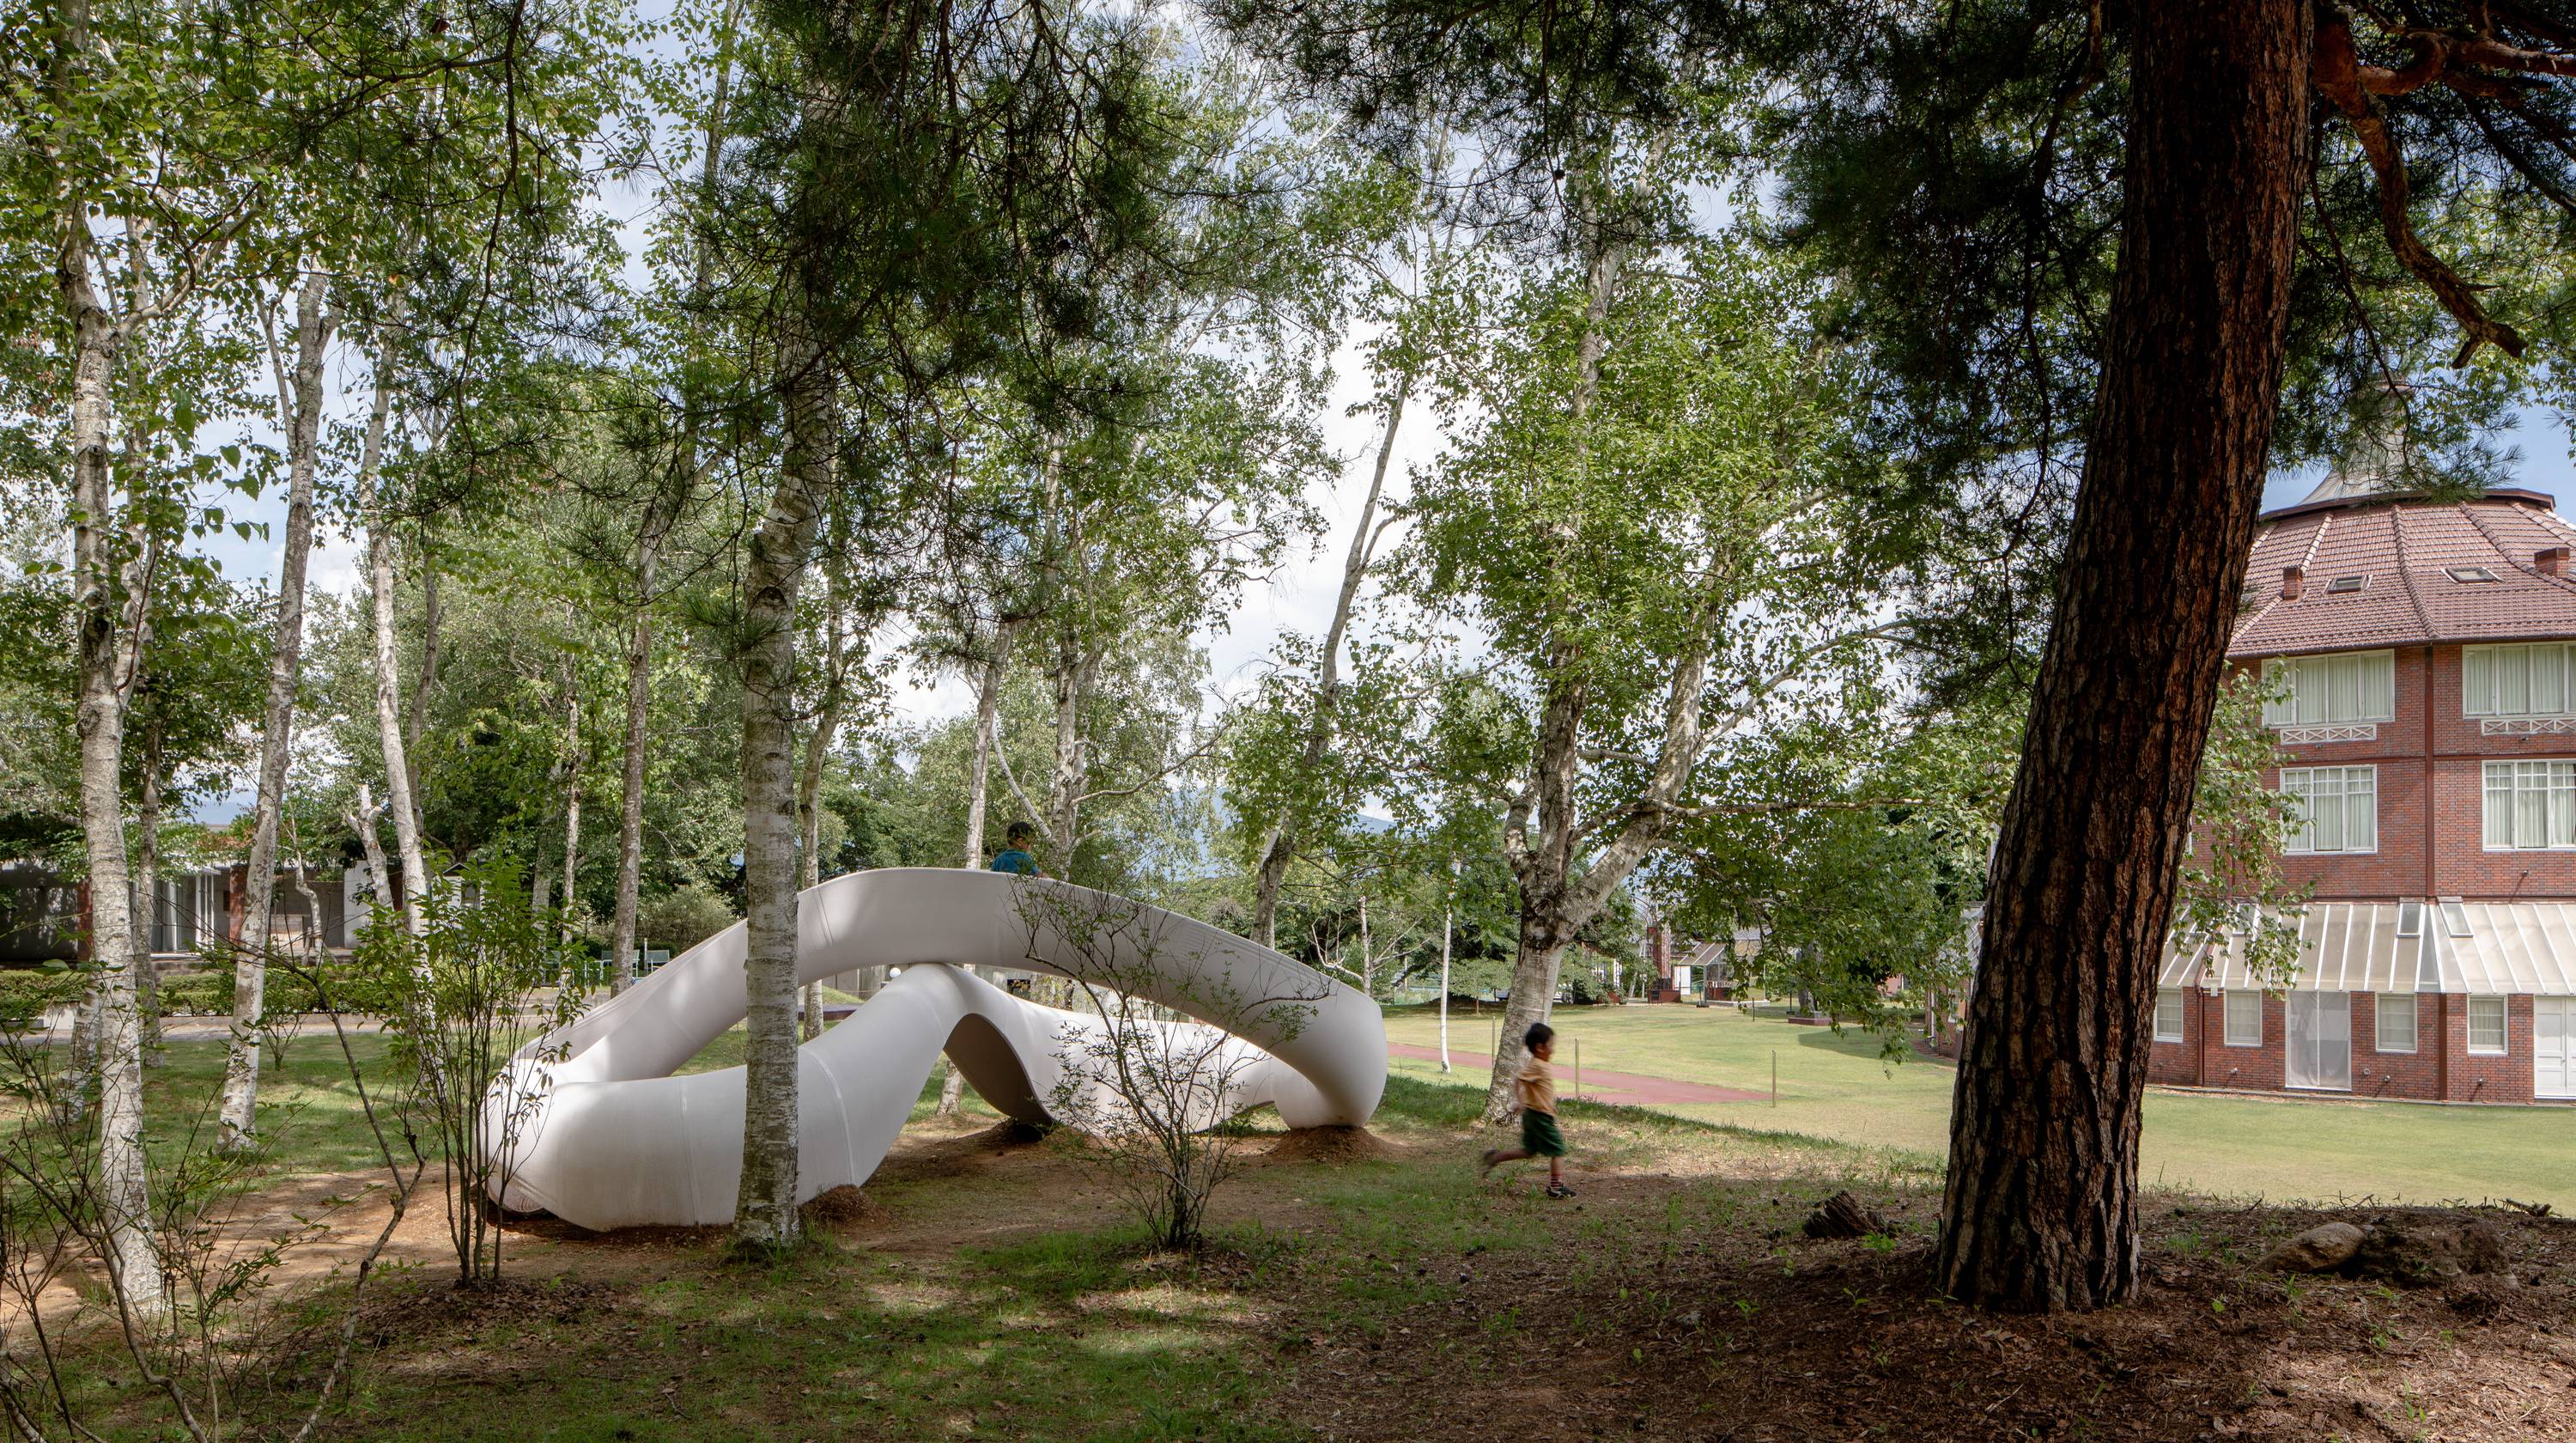
A slide made with a resin 3D printer, designed as architecture for children. It references Isamu Noguchi’s Black Slide Mantra in Sapporo, where children repeatedly climb and slide in a spiral. It was envisioned among white birch trees, with children circulating as they climb up and slide down. A sequence of crawling, climbing, sitting, sliding, and running can be experienced within a single small structure.
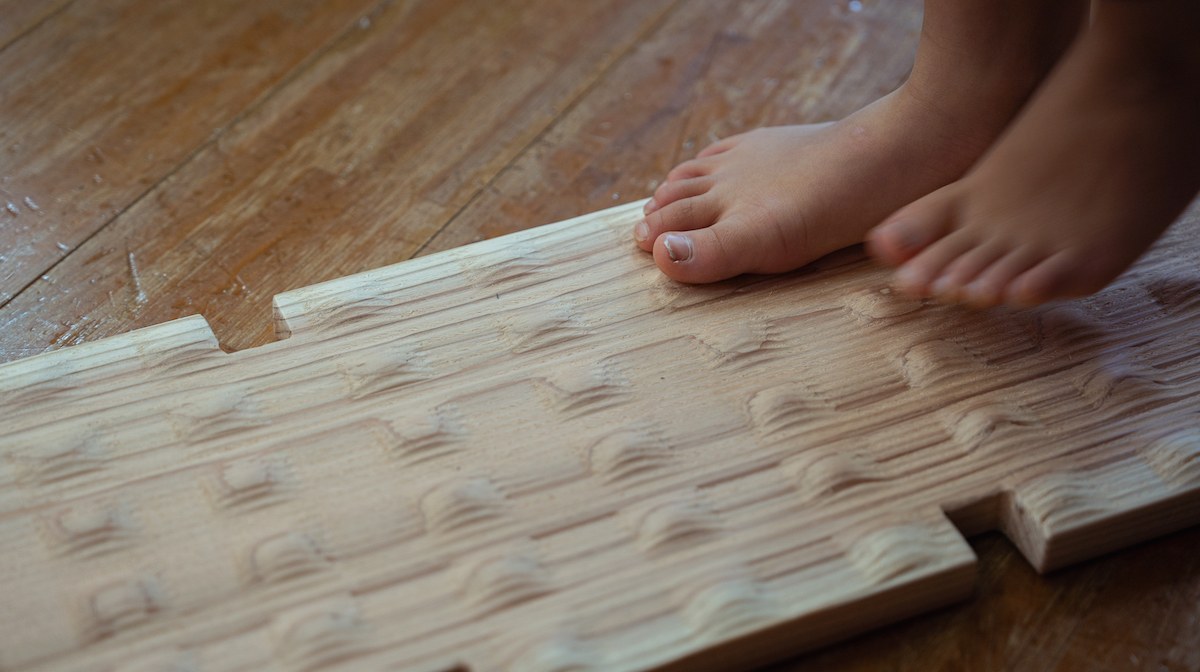
Play equipment co-developed with Shiiba Village, Miyazaki, using the village’s timber resources, for Shiiba-style childcare, which emphasizes “children building their own strength.” Based on interviews with nursery teachers, the design was developed together with them from the prototype stage, on the condition that children can devise their own ways of playing. The project was carried out as local production for local consumption, processing local resources within the region.
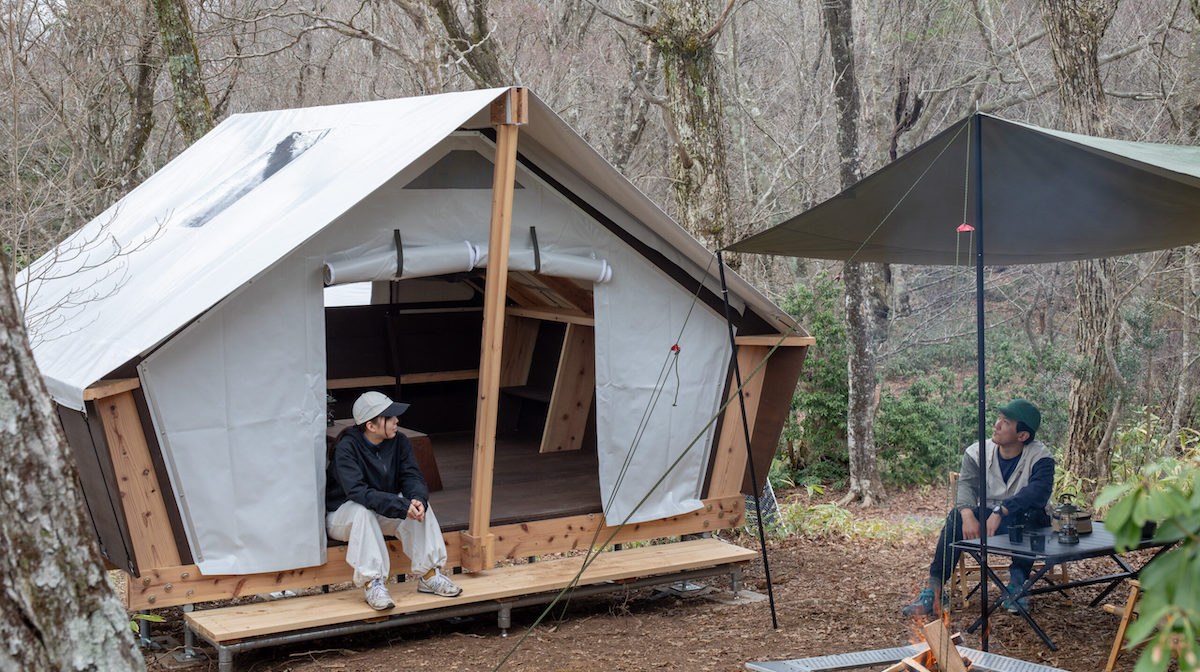
As part of the renewal of Mominoki Forest Park in Hatsukaichi, Hiroshima, VUILD designed and built “TENT★CABIN” together with Recamp Inc., which operates campsites at 20 locations in Japan. It was planned to make use of sloping land that could not be used as tent sites and to allow relocation by season. The aim was lodging that combines the openness of a tent with the security of a building.
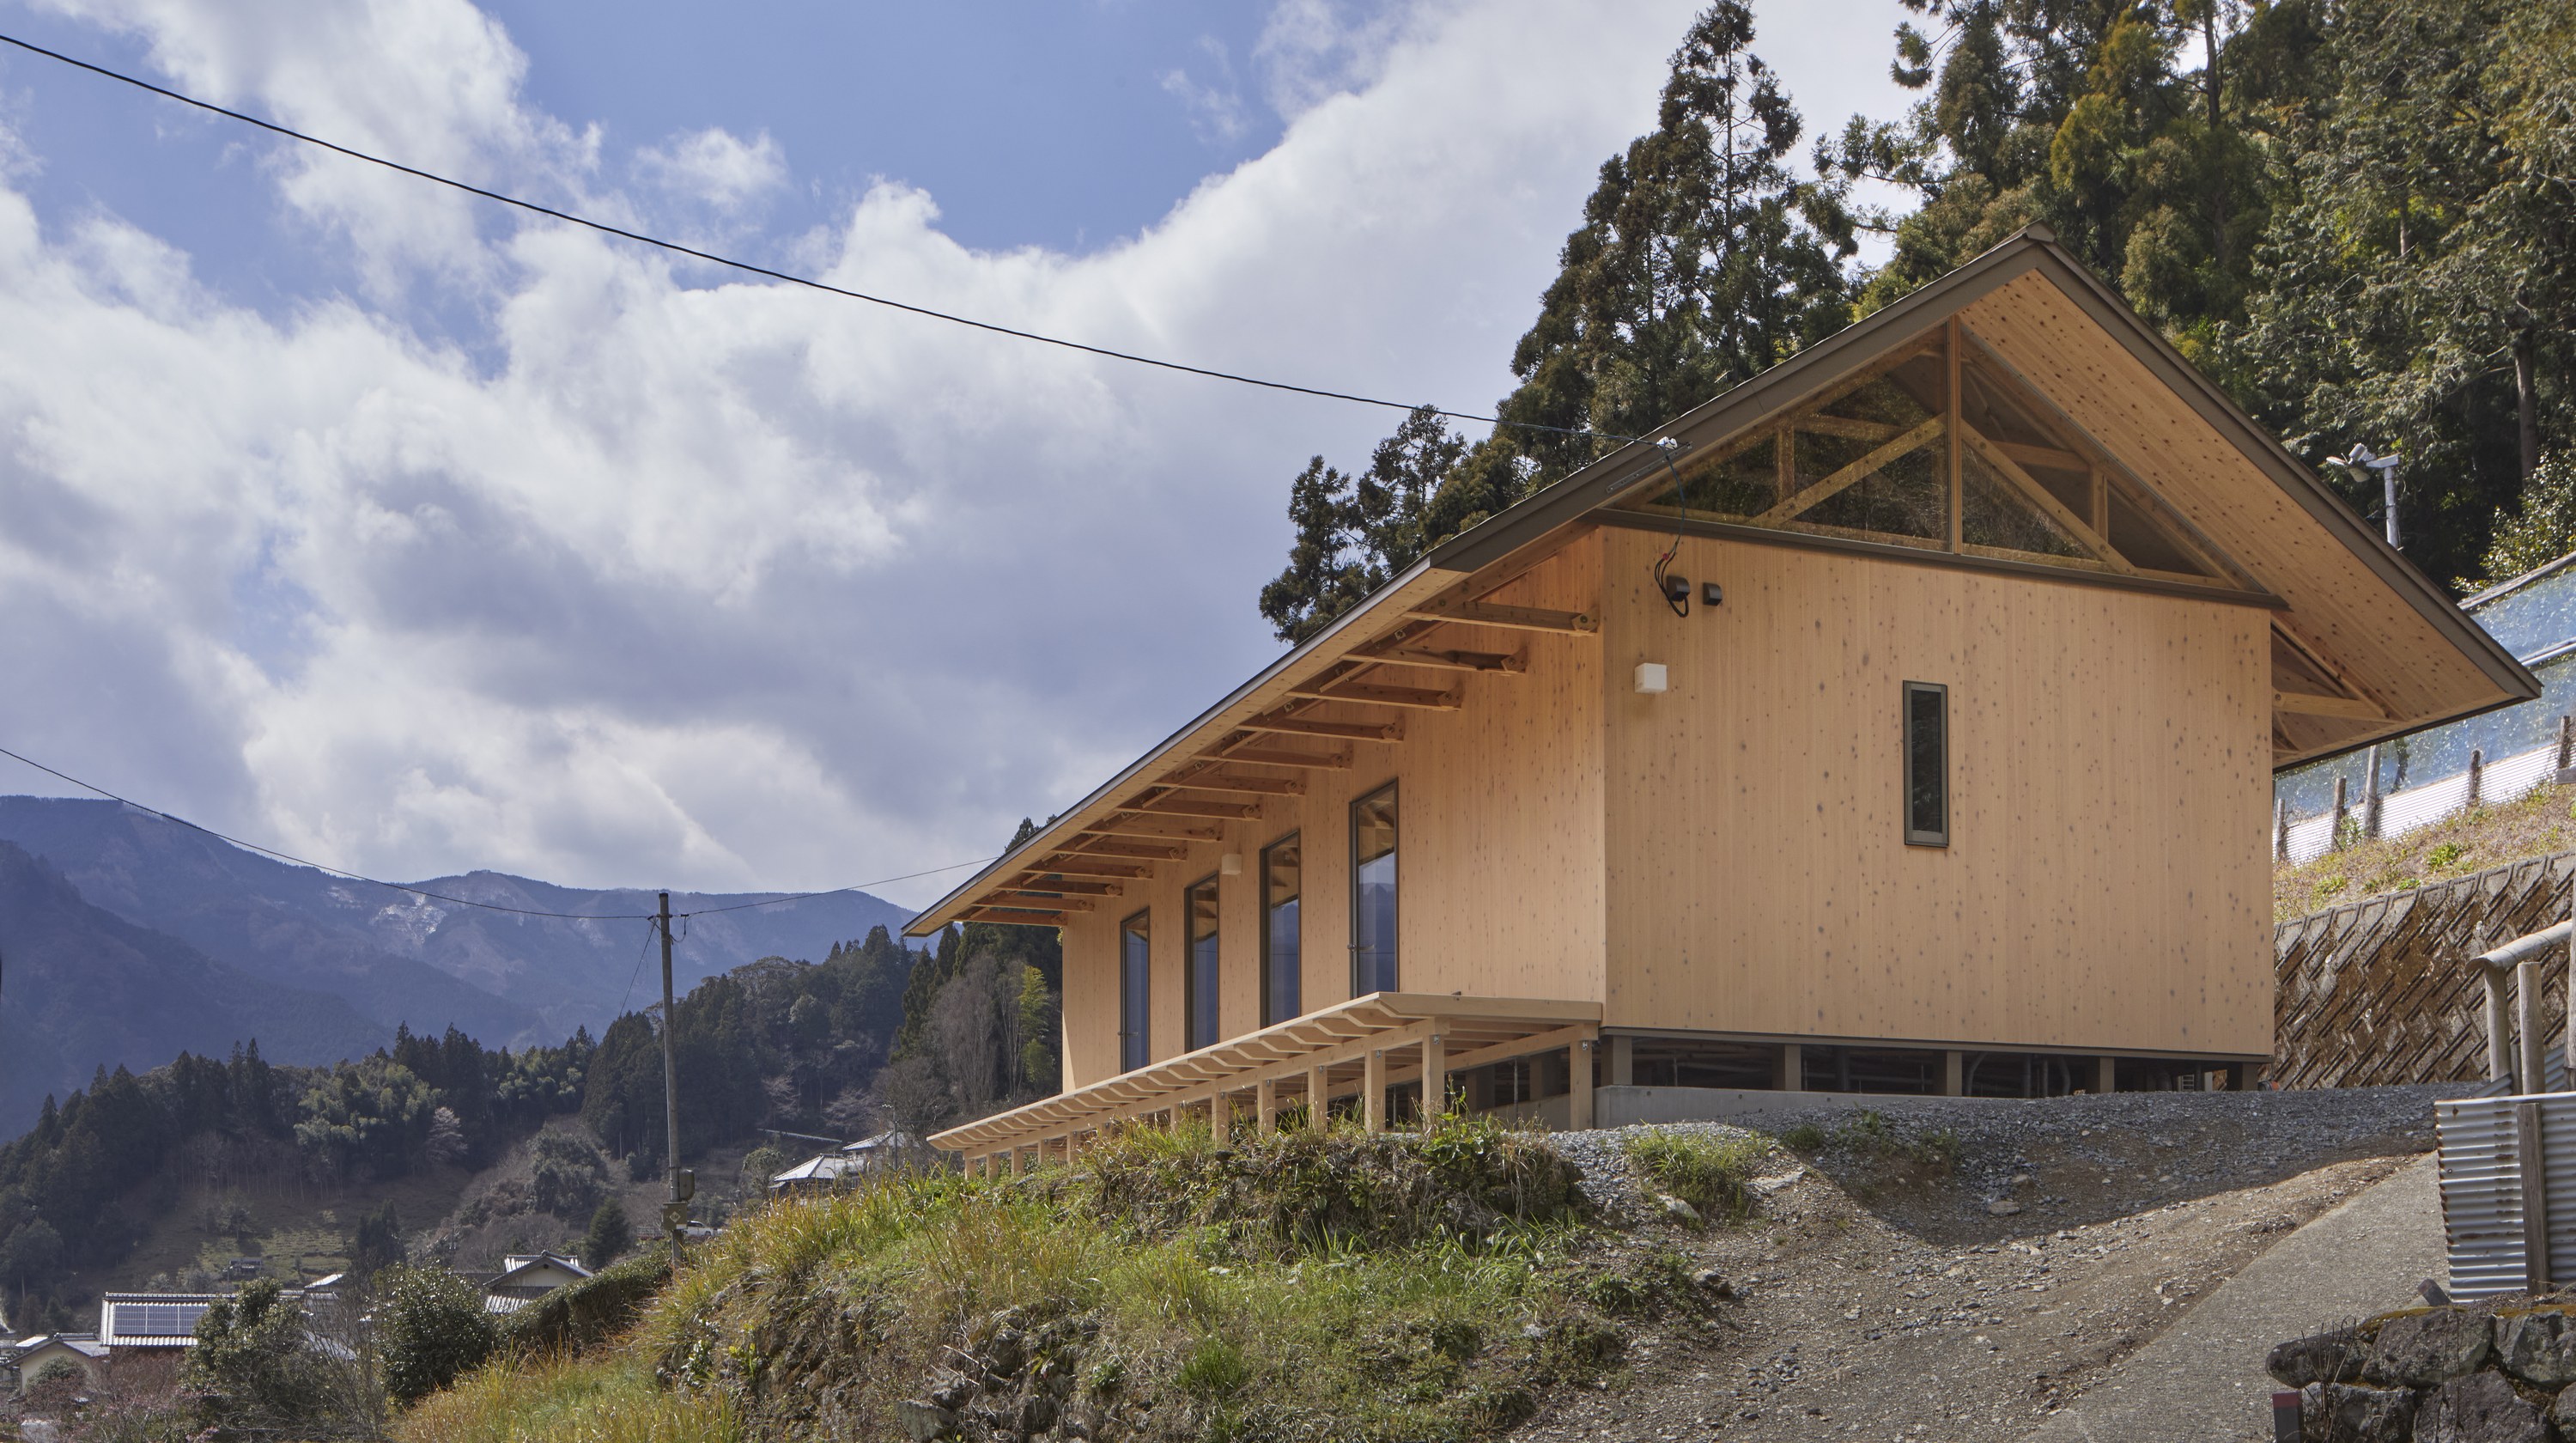
Municipal housing developed by Niyodogawa, Kochi, where forests cover 89% of the land, to receive new residents working in forestry. As an outlet for the town’s log supply chain, a prototype was developed using boards widely produced in the town. The aim was to complete everything from sawing to construction within the town, revitalizing local forestry and the timber industry and keeping the economy circulating locally.
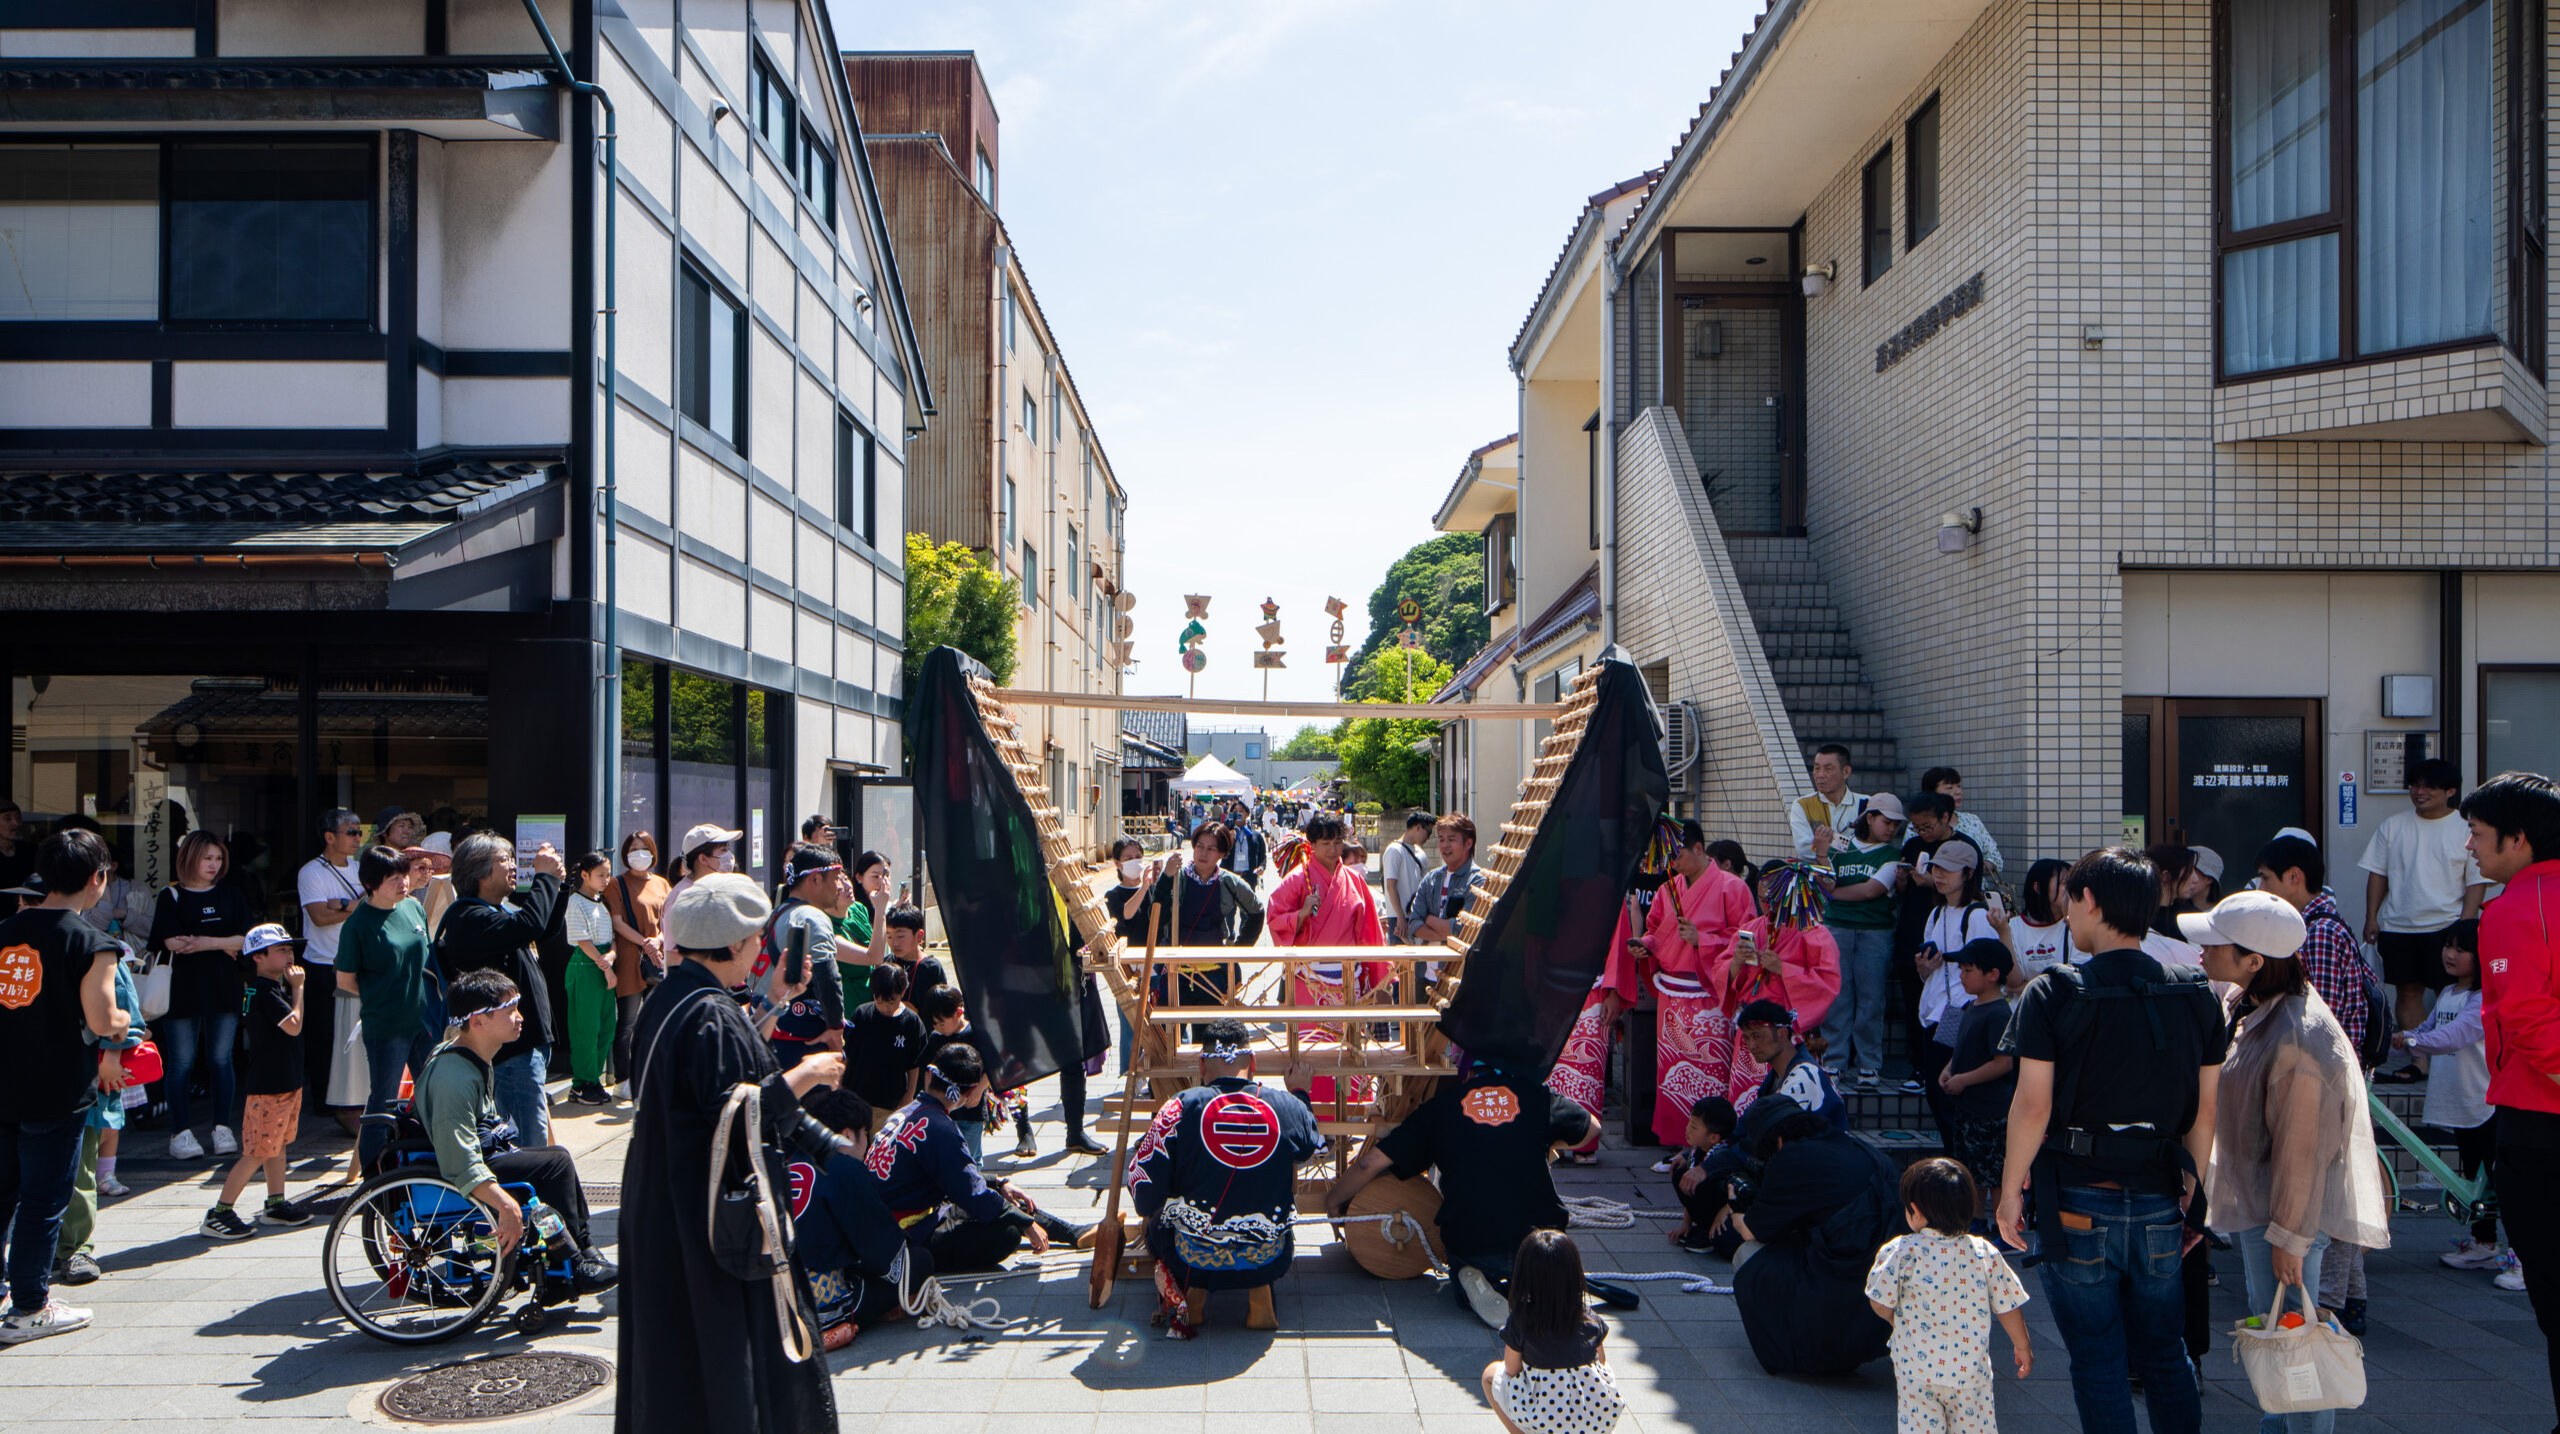
Seihakusai, the spring festival of Nanao, Ishikawa, was canceled due to the Noto Peninsula Earthquake. To give children a chance to experience their local festival, an event featuring “Chibi Dekayama,” a model of the festival’s Dekayama float, was held at the 4th Ipponsugi Recovery Marché on Children’s Day. In a town still showing the damage, children pulled the float to the celebratory songs of the Uomachi young men’s association.
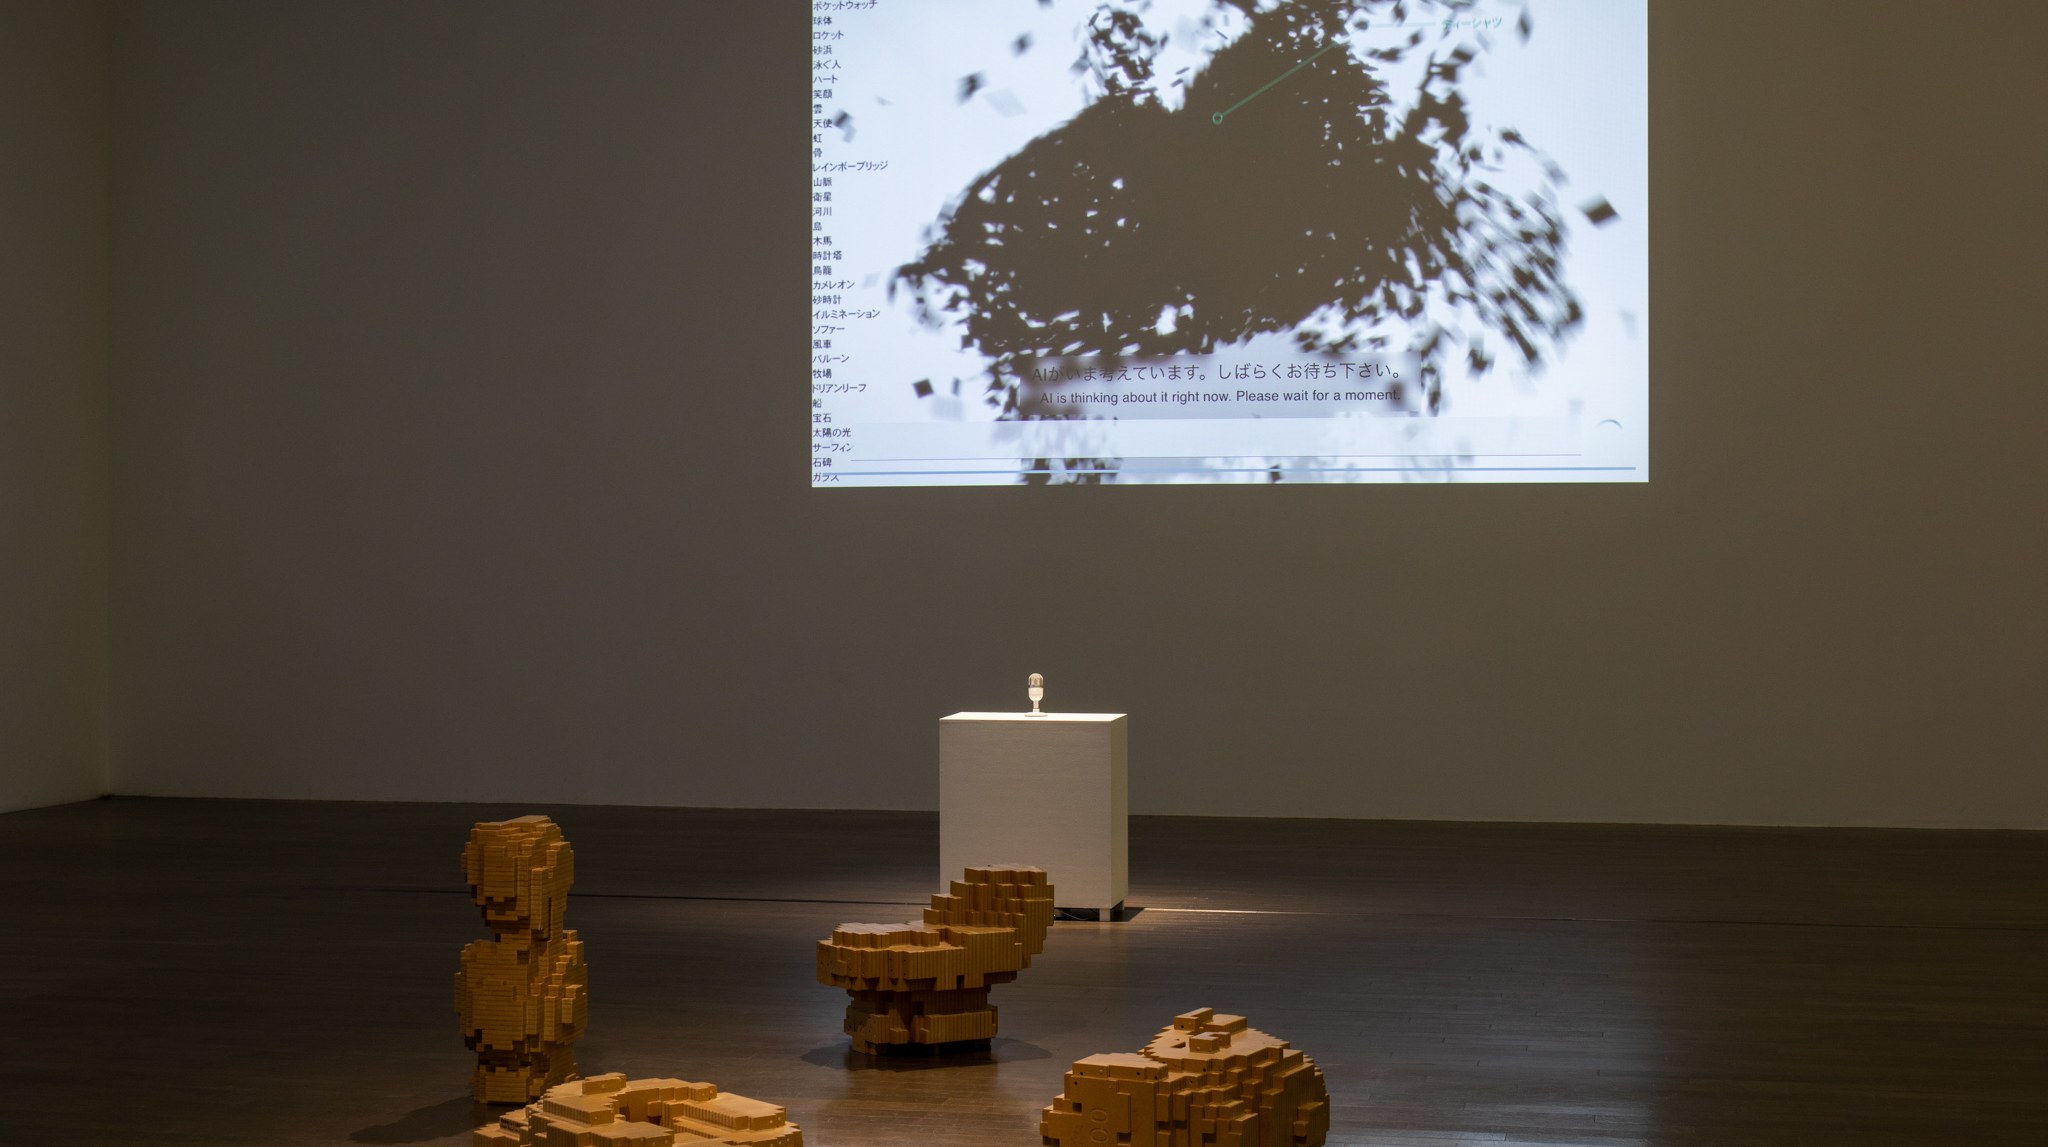
A multimedia installation exhibited at the 21st Century Museum of Contemporary Art, Kanazawa. It presented VUILD’s aim of “democratizing architecture” so that anyone can become a maker through technology, showing a system in which people without architectural training conceive forms through words and have them output as wooden objects. Combining VUILD’s various services, it presented new ways of making architecture and cities.
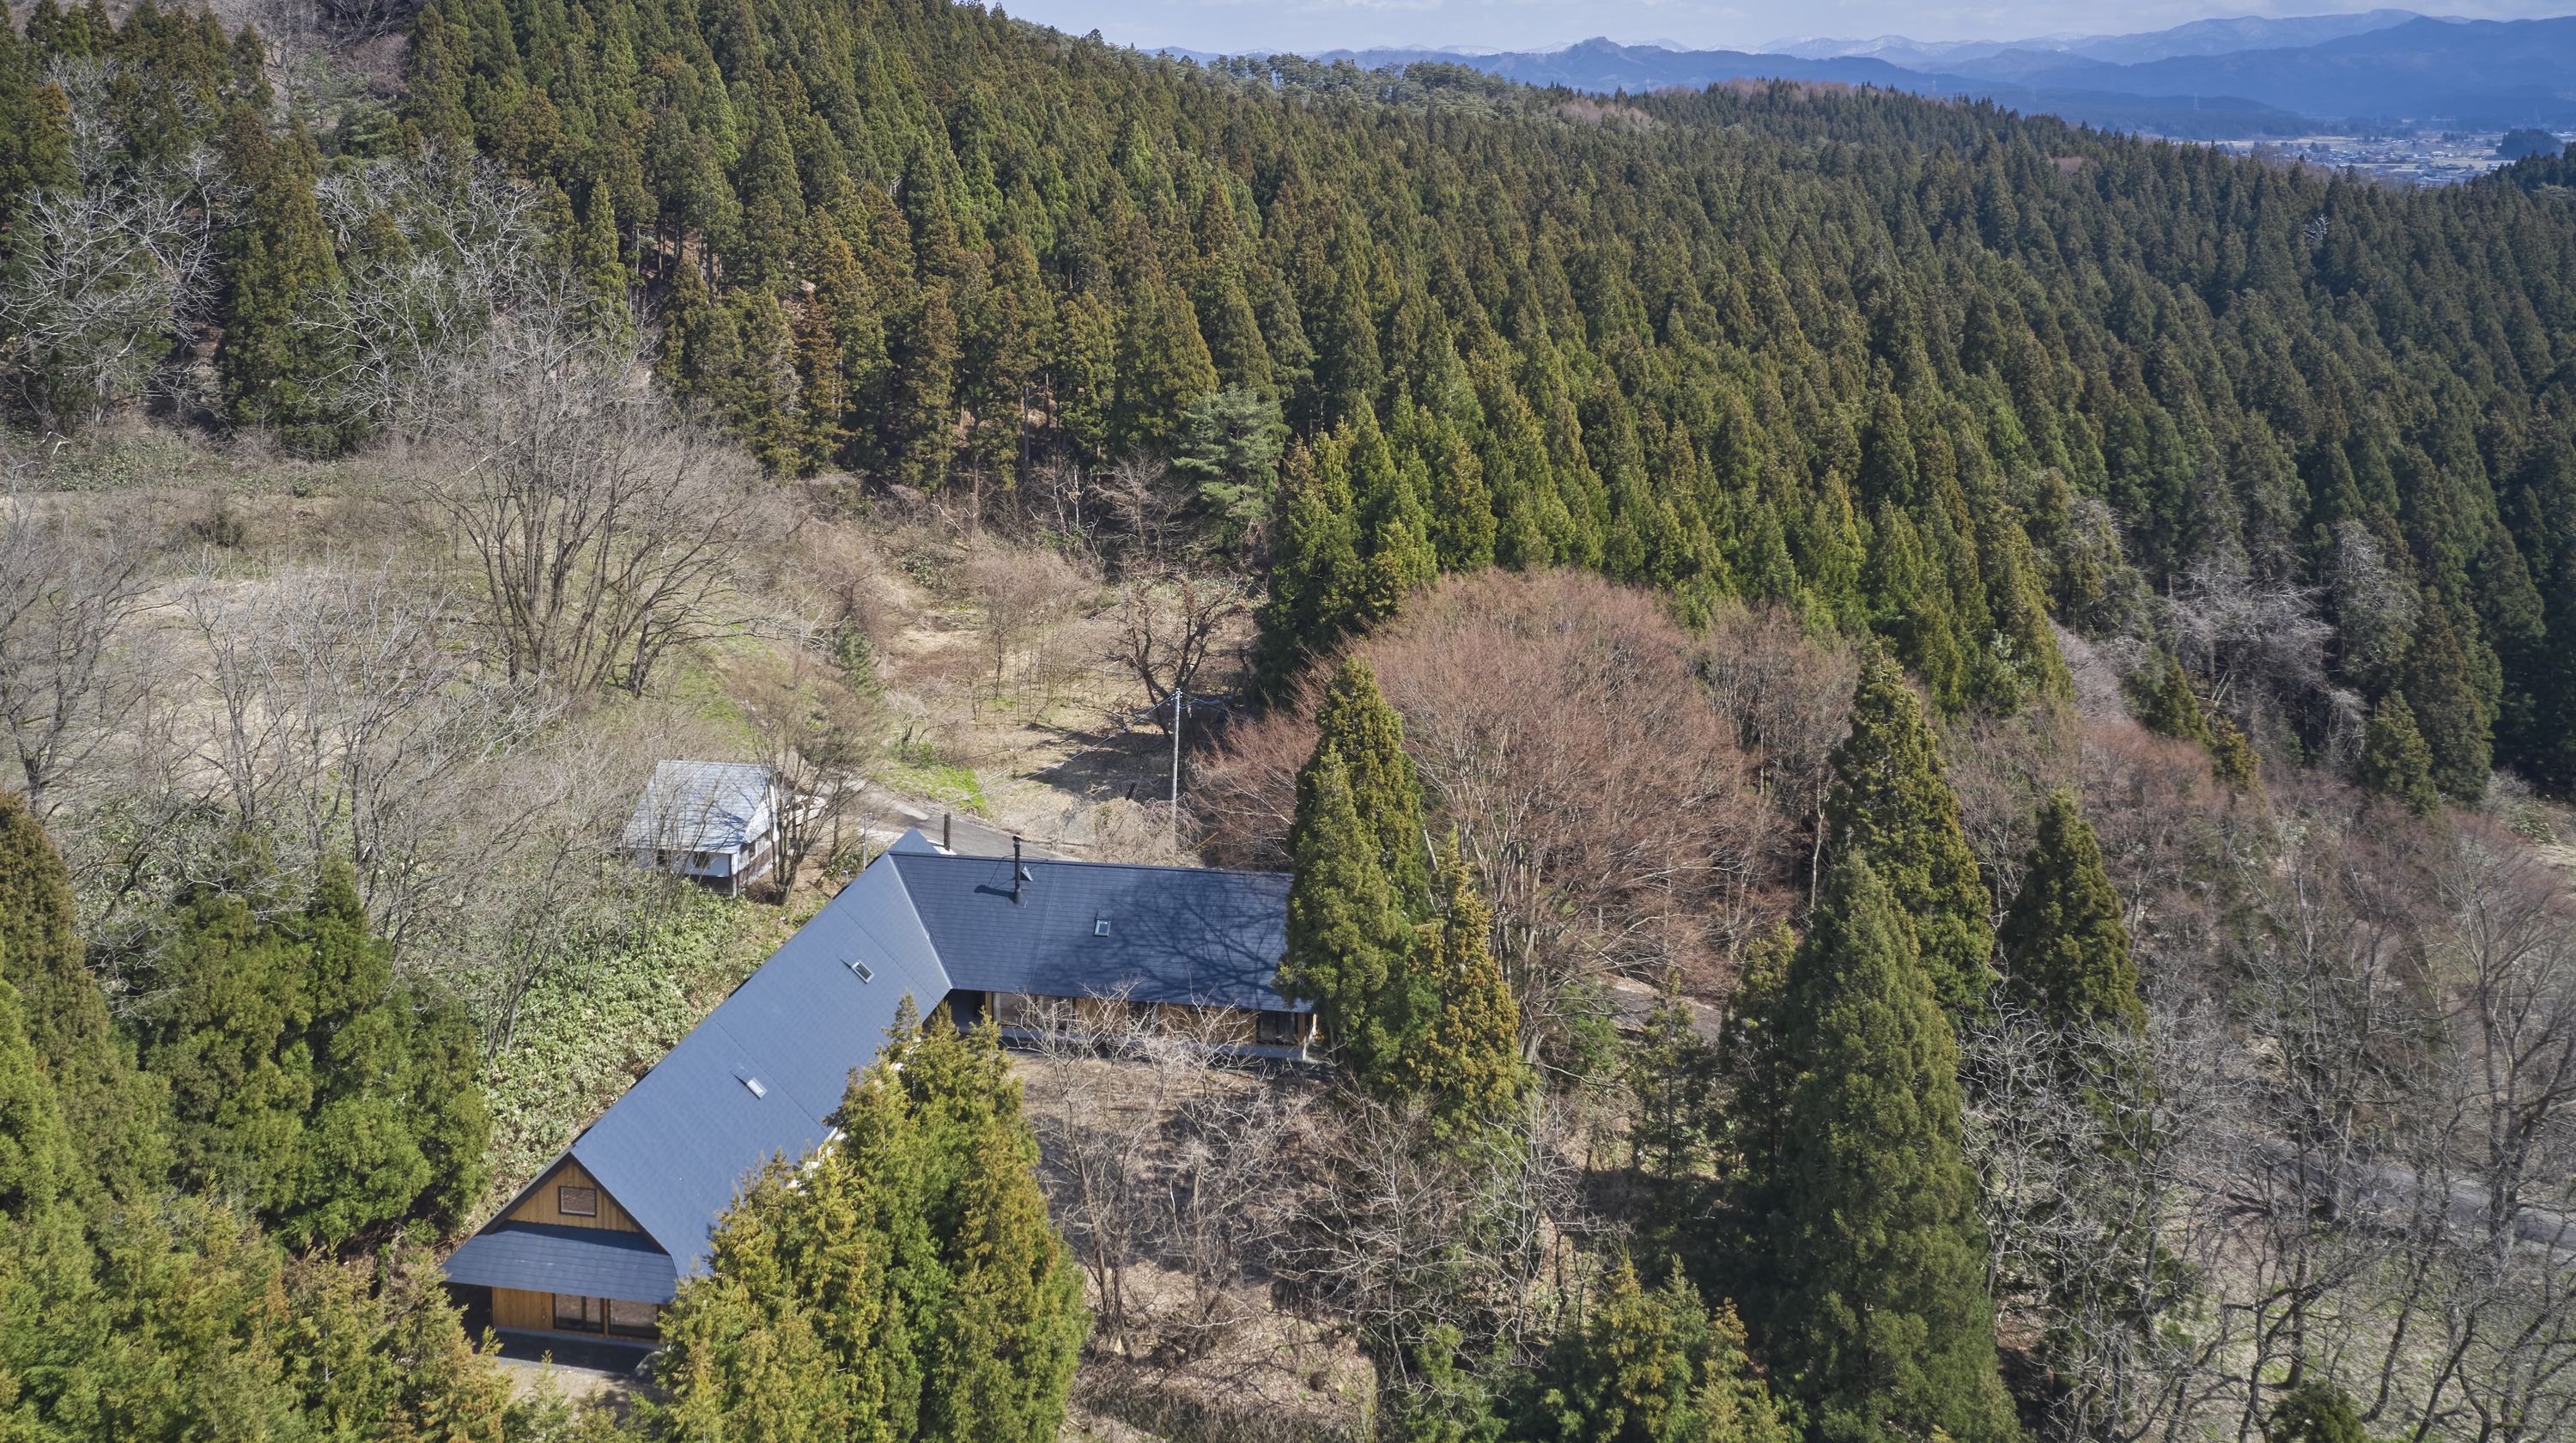
A village built jointly by five households in Akita. Using local forest resources and digital fabrication, five houses reinterpreting traditional Akita farmhouses were built with community participation. The five clients formed a cooperative, received a loan from a regional bank, and jointly own the land and buildings under a housing finance scheme developed as a commons. When vacant, the houses are rented as lodging, also serving as a base for visitors who maintain ties with the area. It was planned as a new model for living in satoyama, where heavy rains and bear incidents continue.
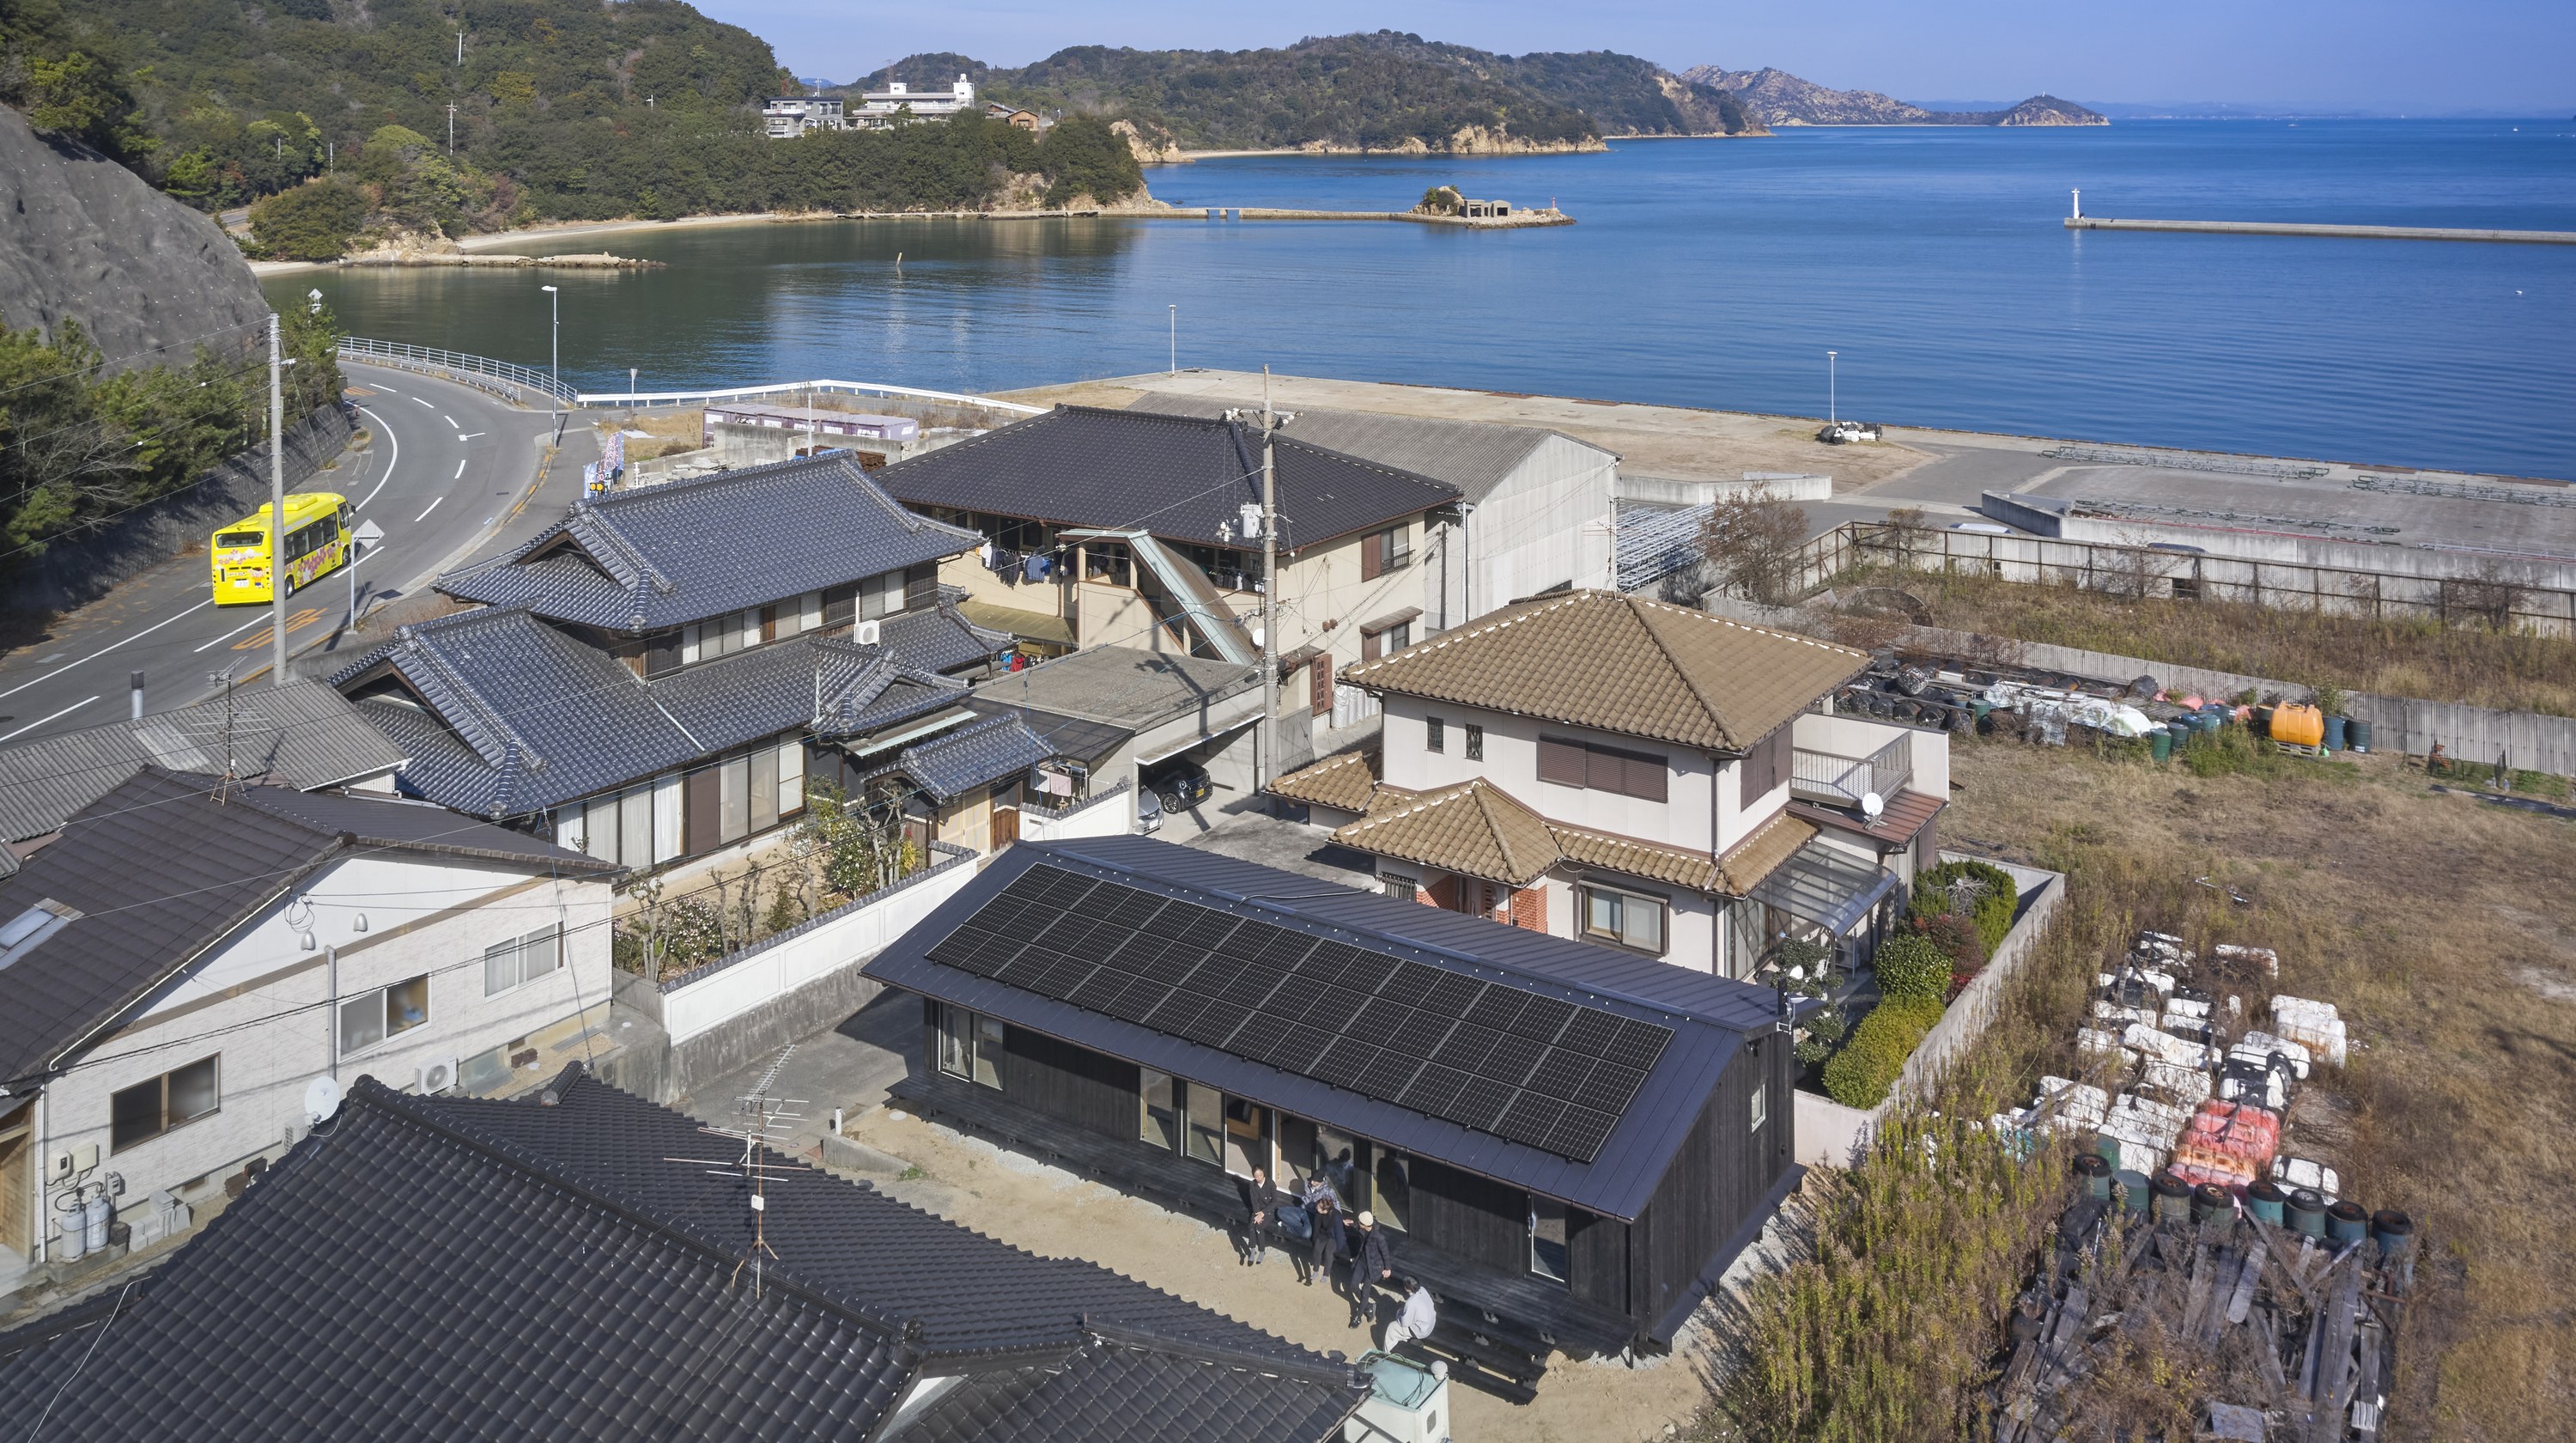
A project to self-build a high-performance off-grid house. The client works in Tokyo while running an inn on Naoshima; the house serves as the client’s second home and is also rented out as lodging. Construction methods suitable for self-build were developed for each stage, adopting techniques that do not require skilled labor or specialized tools.
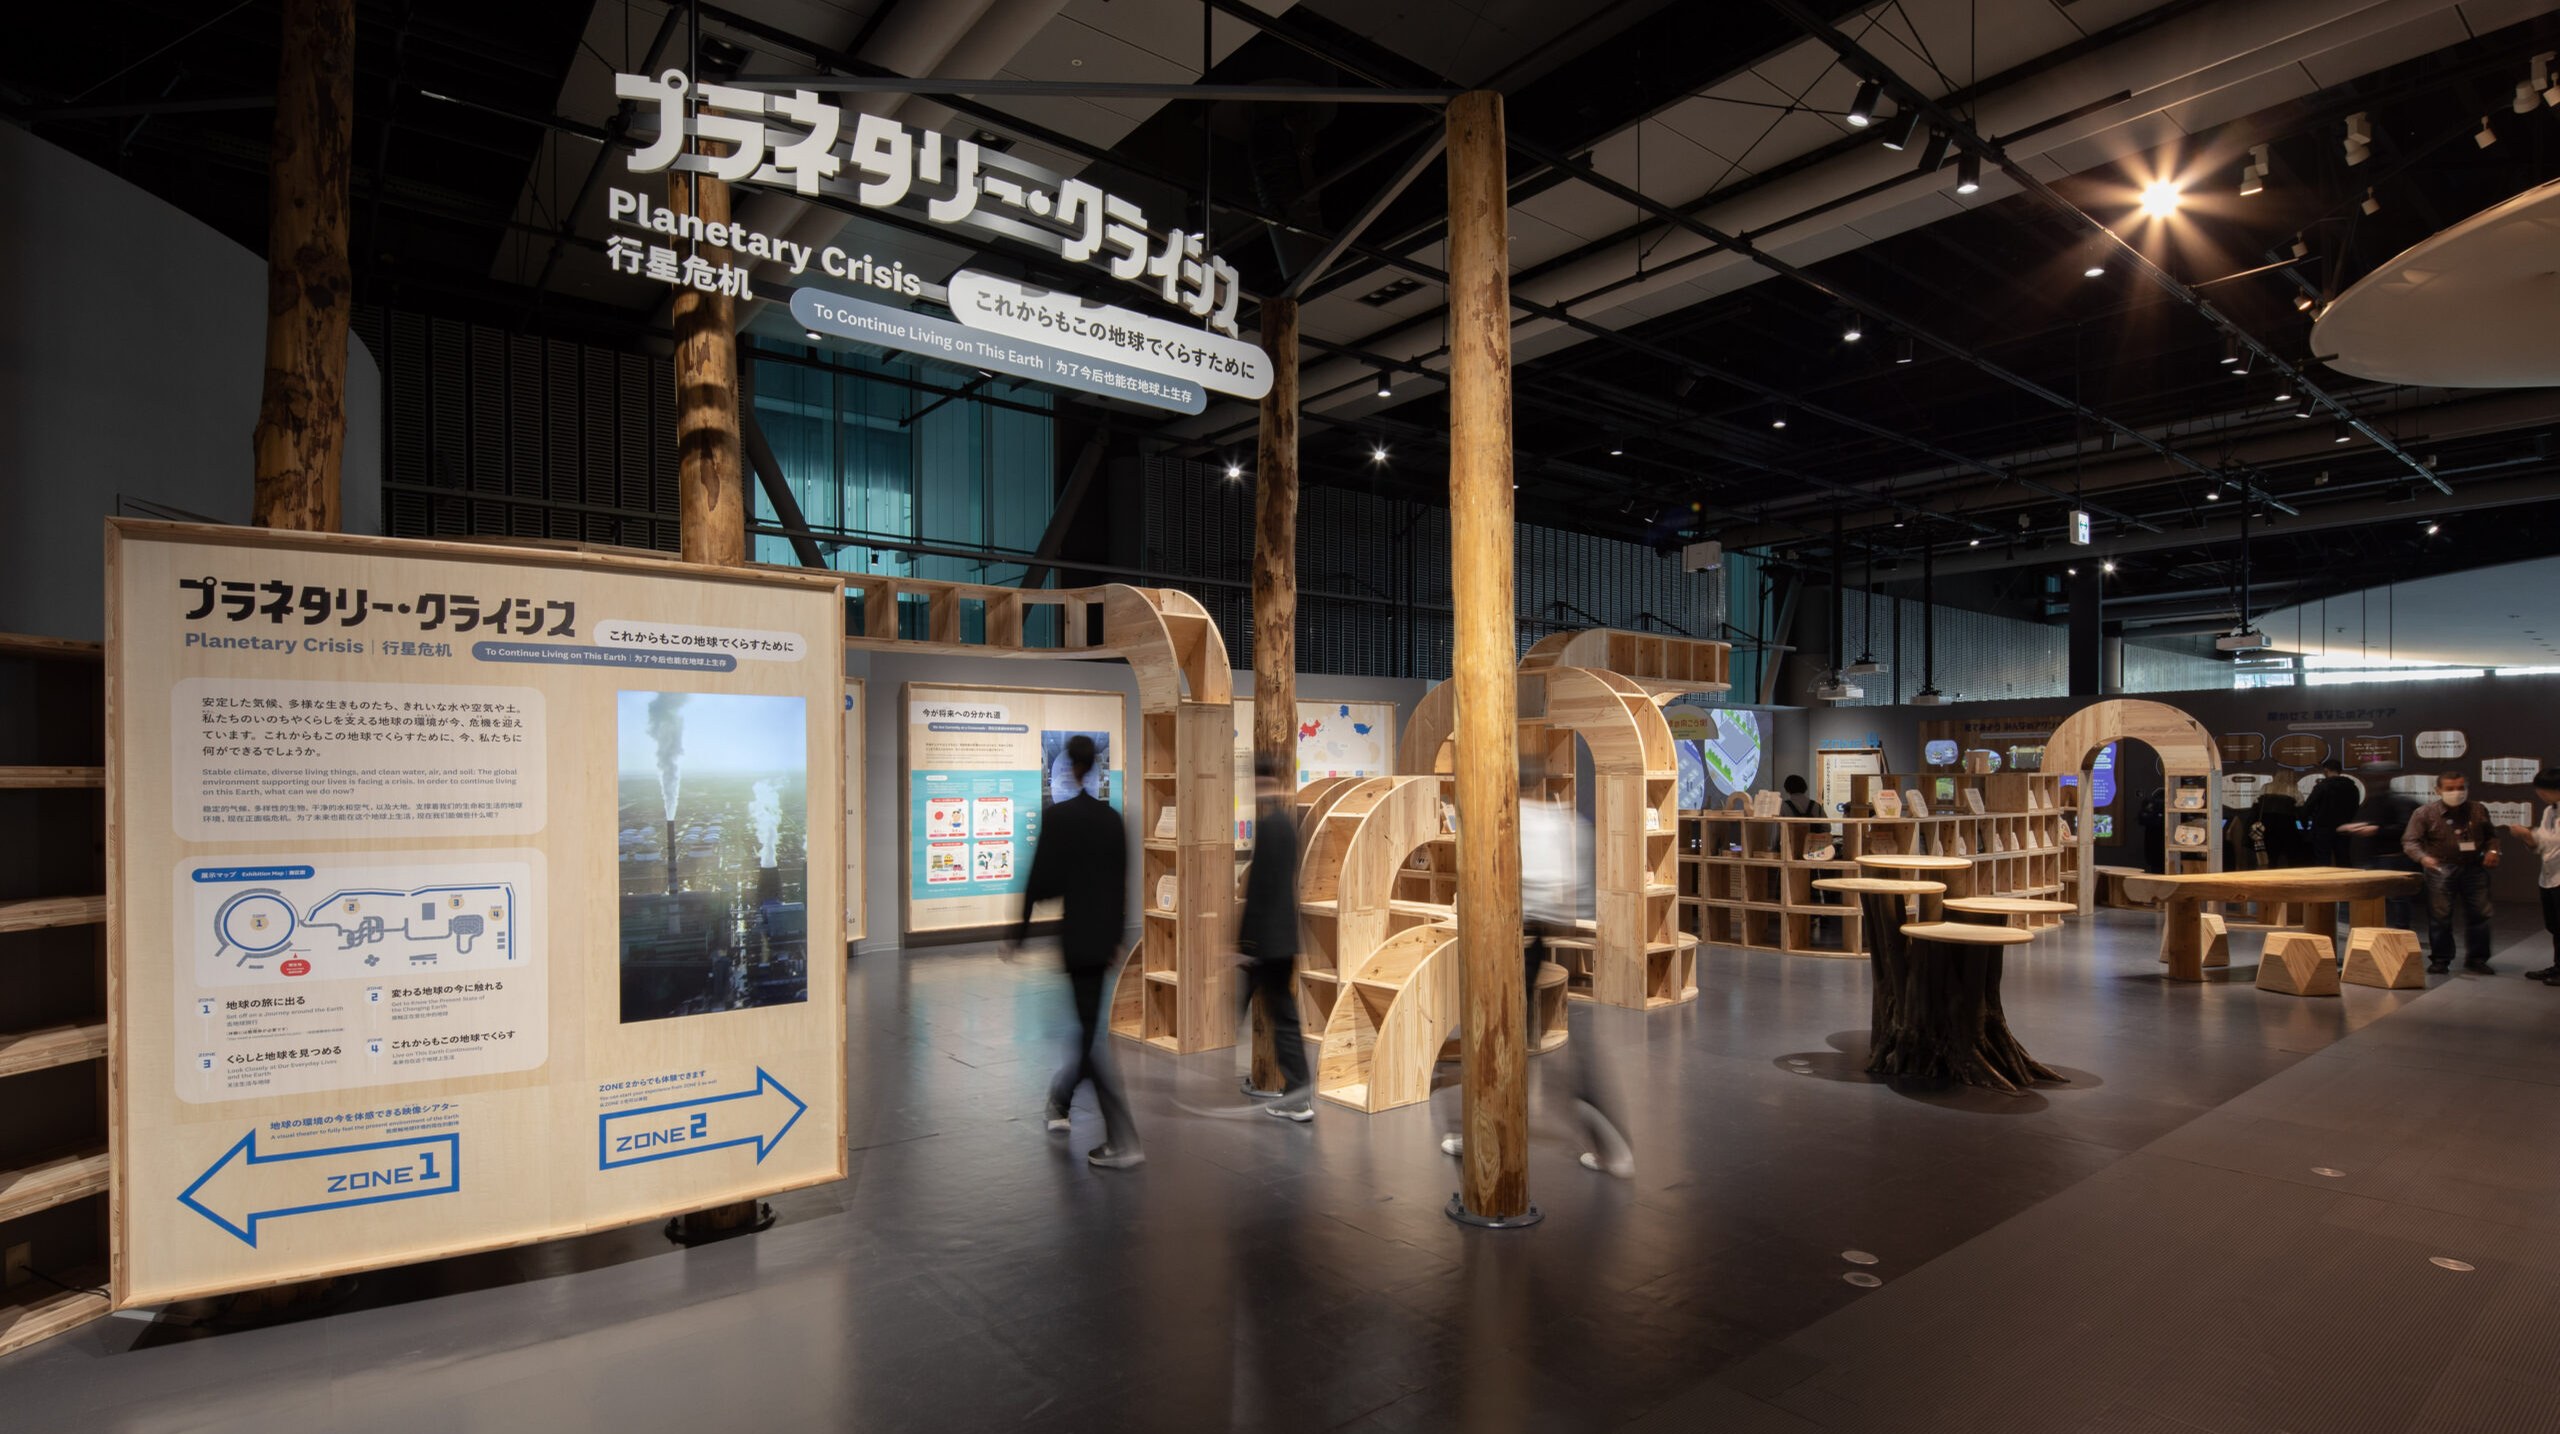
VUILD handled the spatial design, furniture production, and workshops for “Planetary Crisis: To Keep Living on This Earth,” the new permanent exhibition at the National Museum of Emerging Science and Innovation (Miraikan), renewed for the first time in seven years. In line with the exhibition’s theme, the entire space was designed to reduce environmental impact. Public workshops were incorporated into the design process to consider sustainable exhibition design together with visitors.
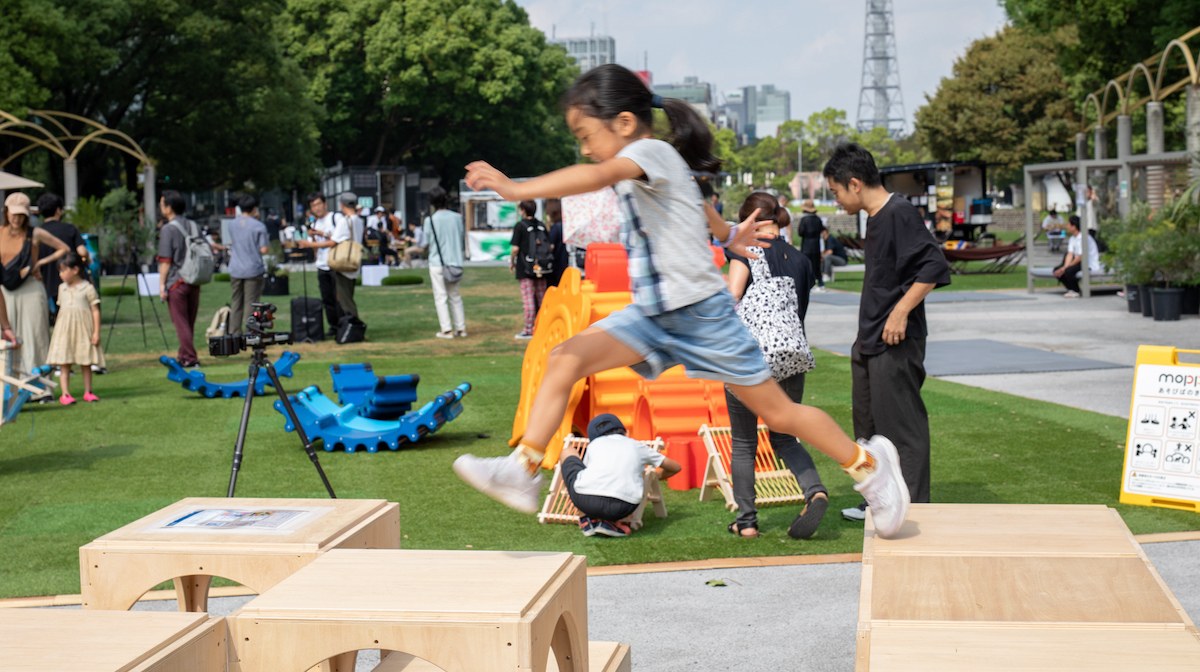
At “PAXX?” (Pee-Ei), an event exploring new uses of parks held on Hisaya Odori (South Area) in Nagoya, VUILD handled space-making with the Town Unit and workshop planning. An area usually used as a walkway was used as a place for resting, music, play, and other activities.
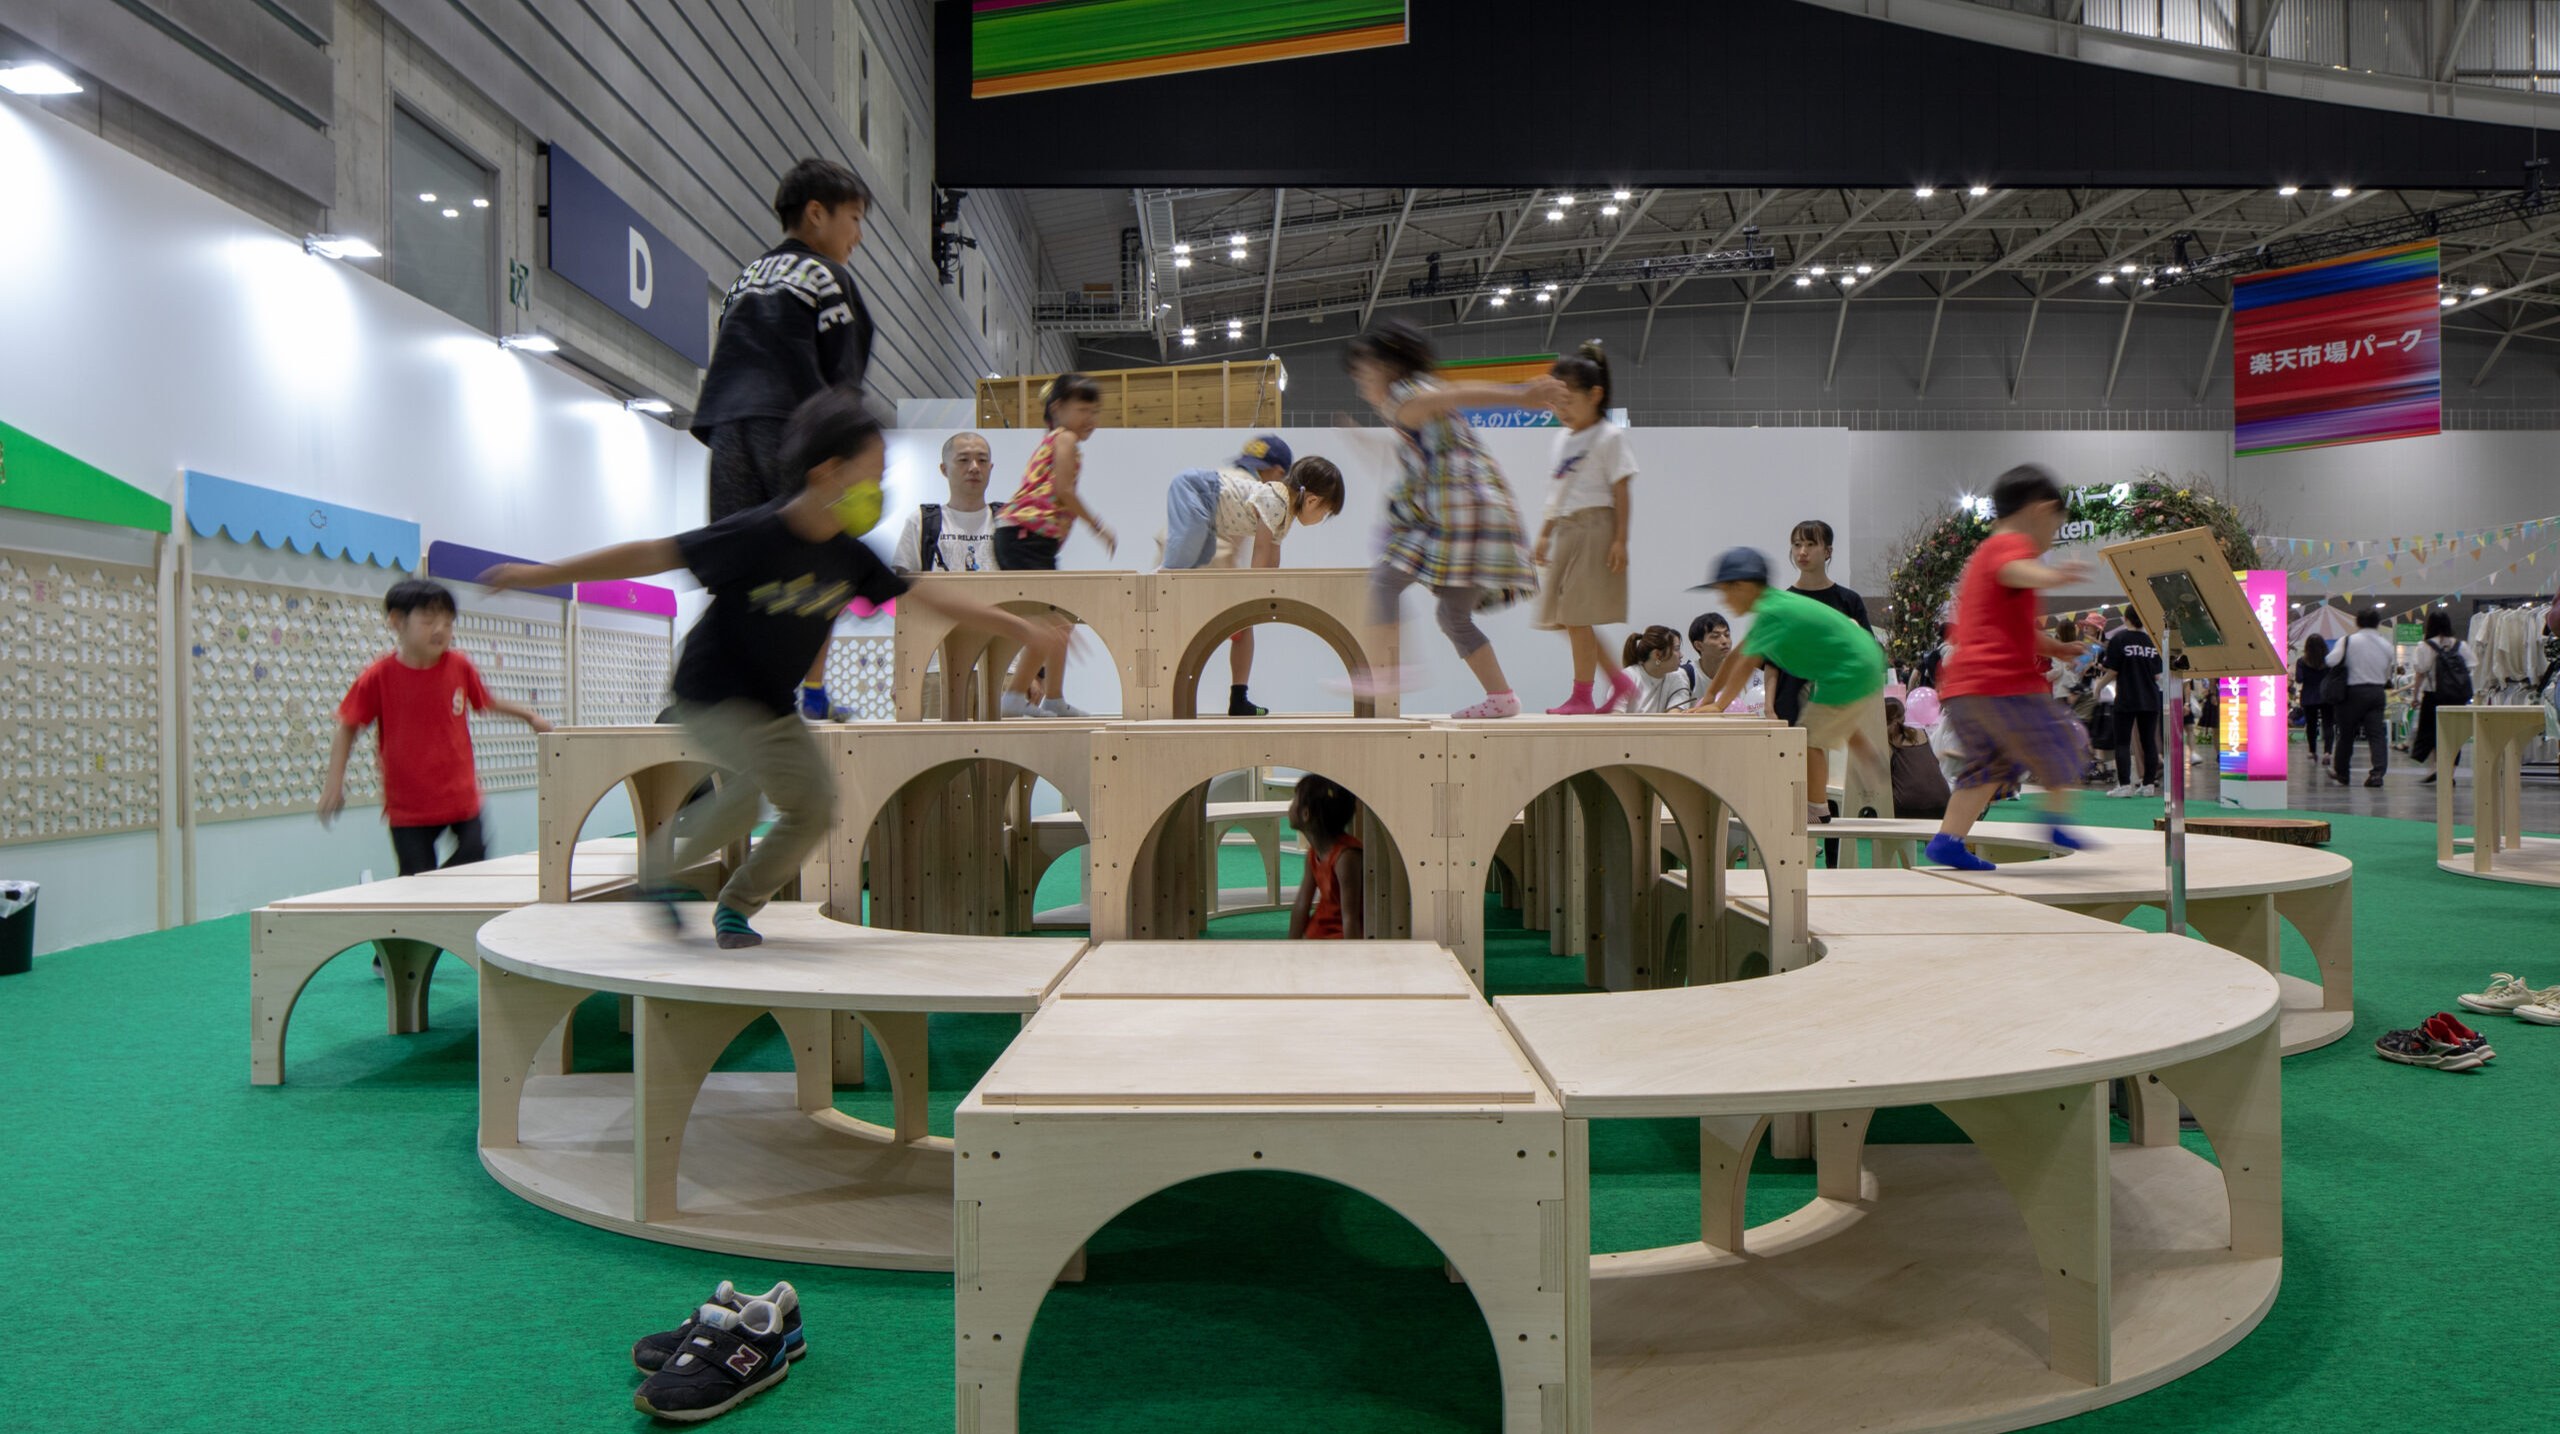
VUILD handled the spatial design and an ema workshop for MOKUMOKU KIDS TOWN, the kids’ space at Rakuten OPTIMISM held from August 2 to 6, 2023. Under the theme of a “children’s town” assembled from modules, furniture at stool and table height for adults was arranged into a three-dimensional play space for children. A workshop in which participants completed a wall artwork together was also held.
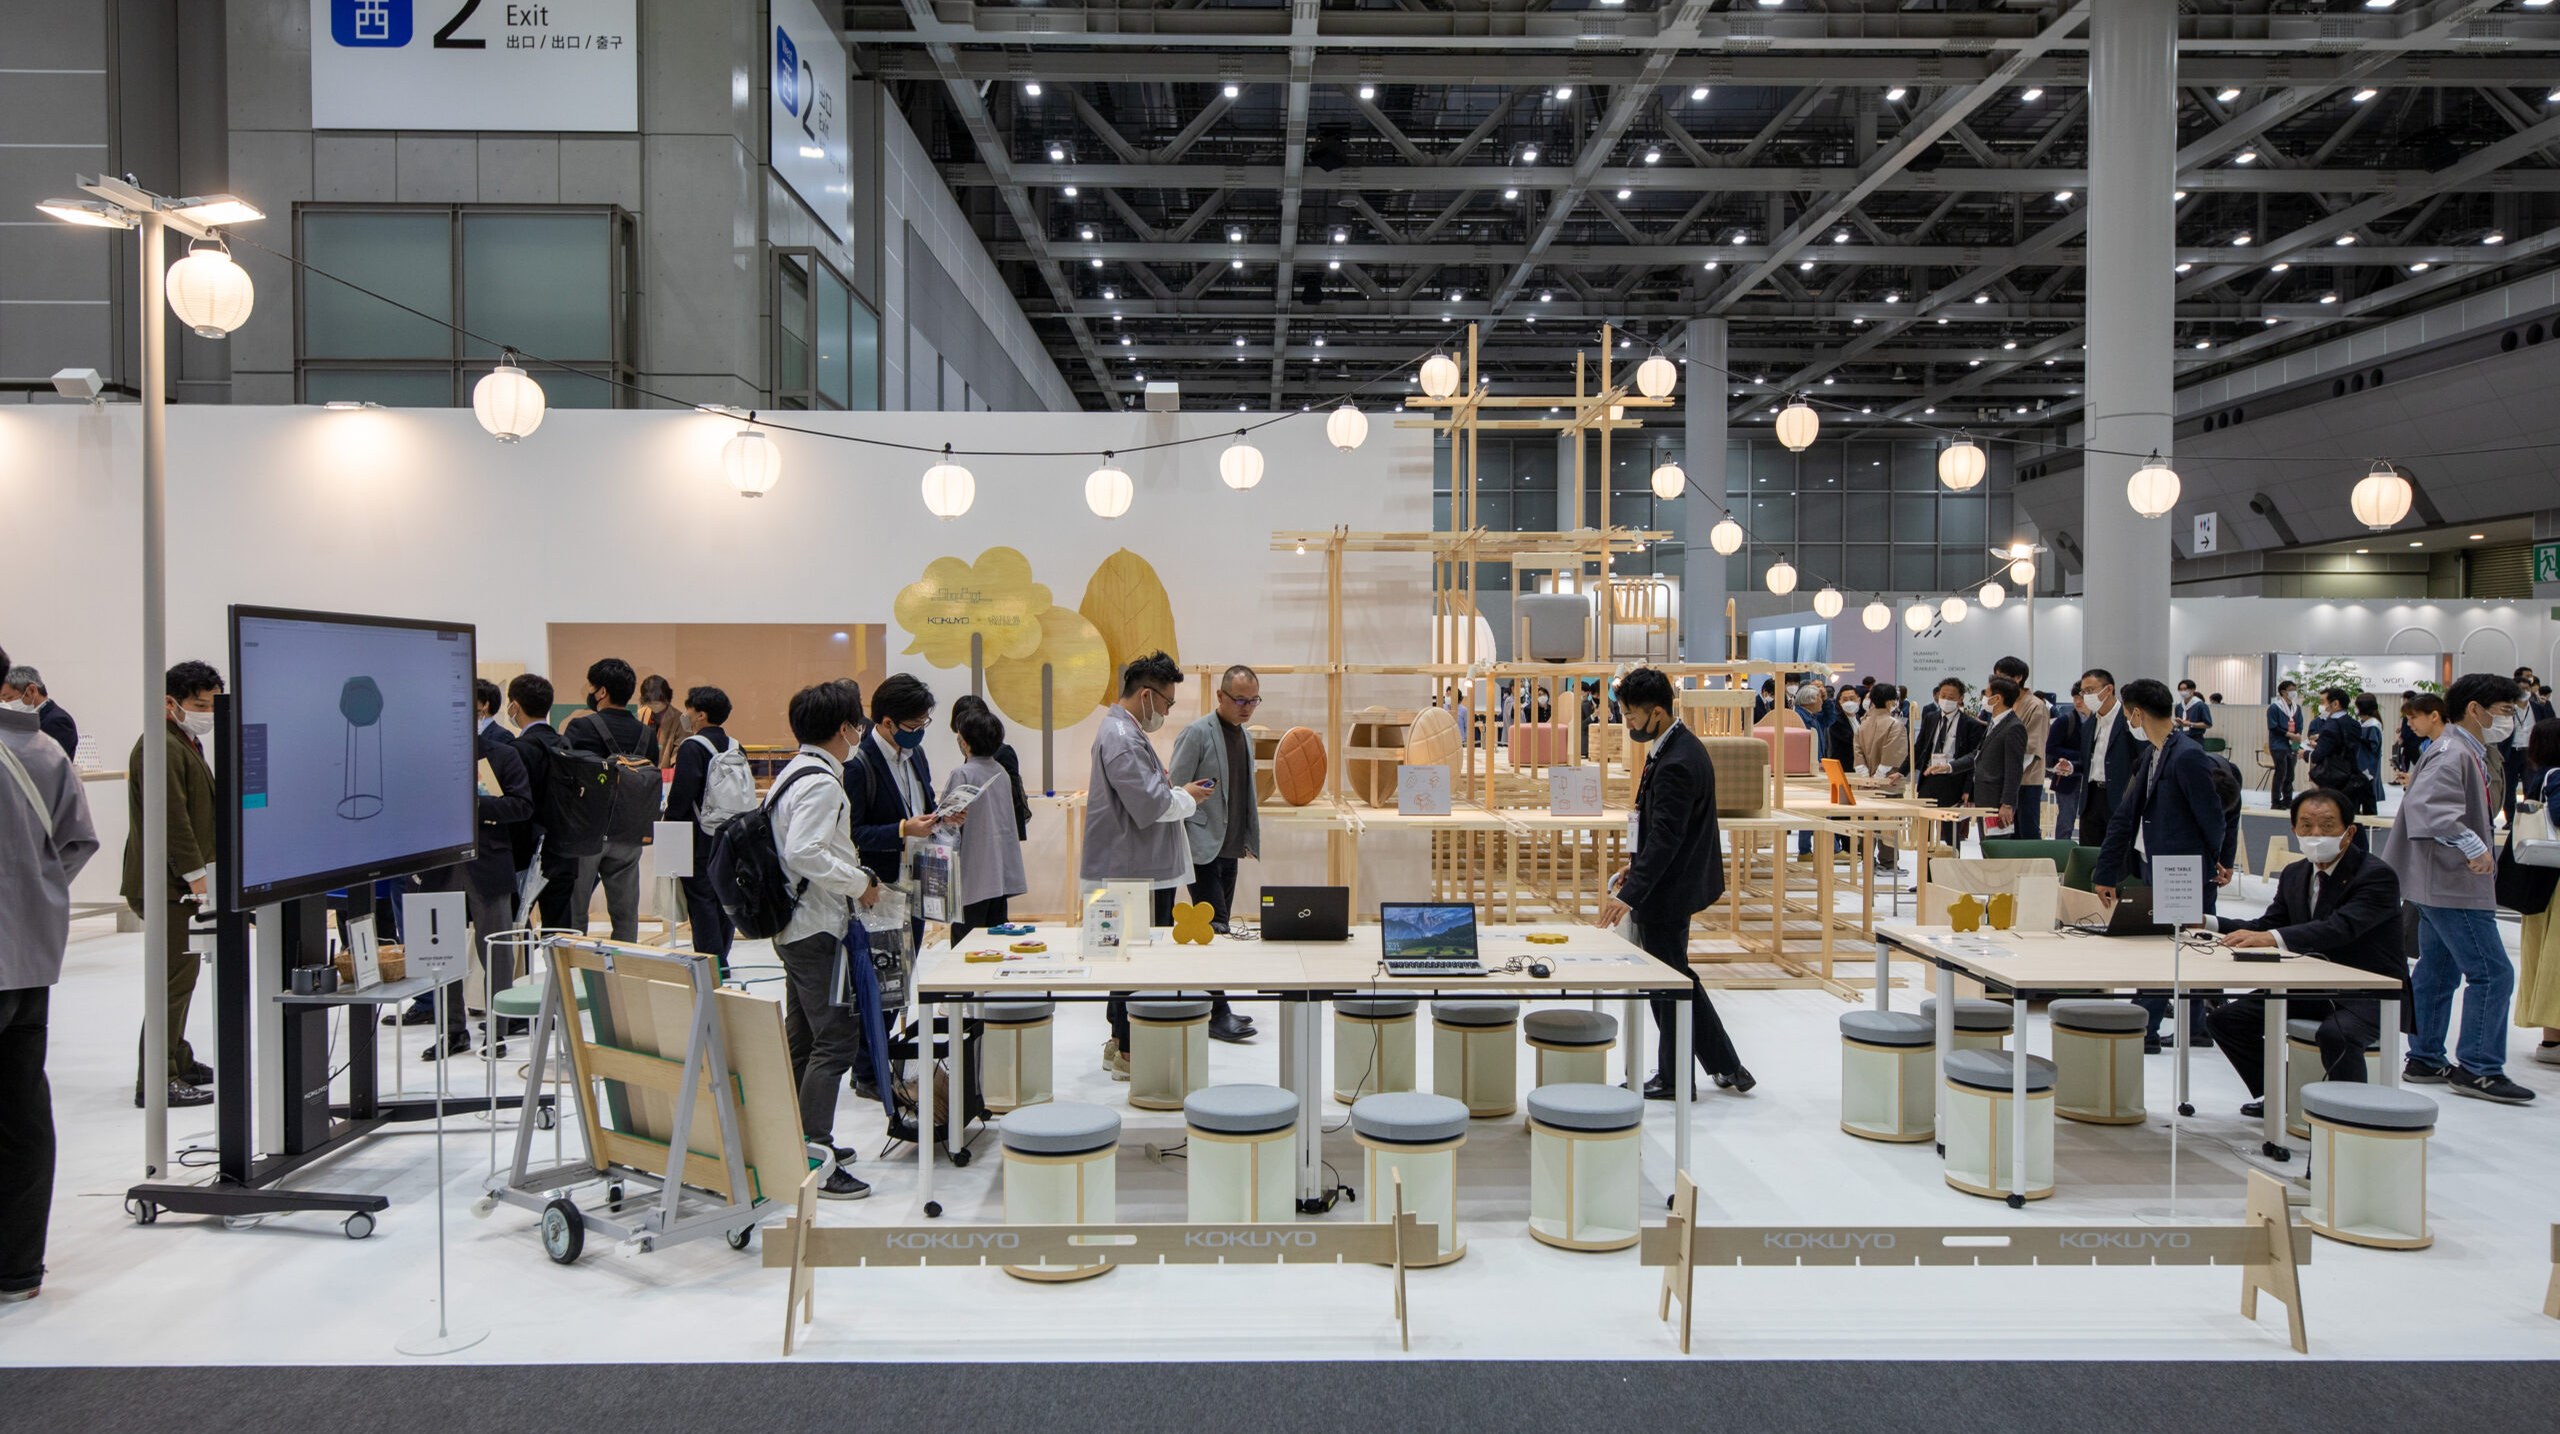
KOKUYO × VUILD exhibited a booth at ORGATEC TOKYO 2023, an office furniture trade fair held from April 26 to 28, 2023. Under the keyword “Let’s make it together,” examples of interiors, art, and furniture using digital fabrication were presented as a “co-creative office solution” that removes the division between makers and users and responds to each client’s needs.
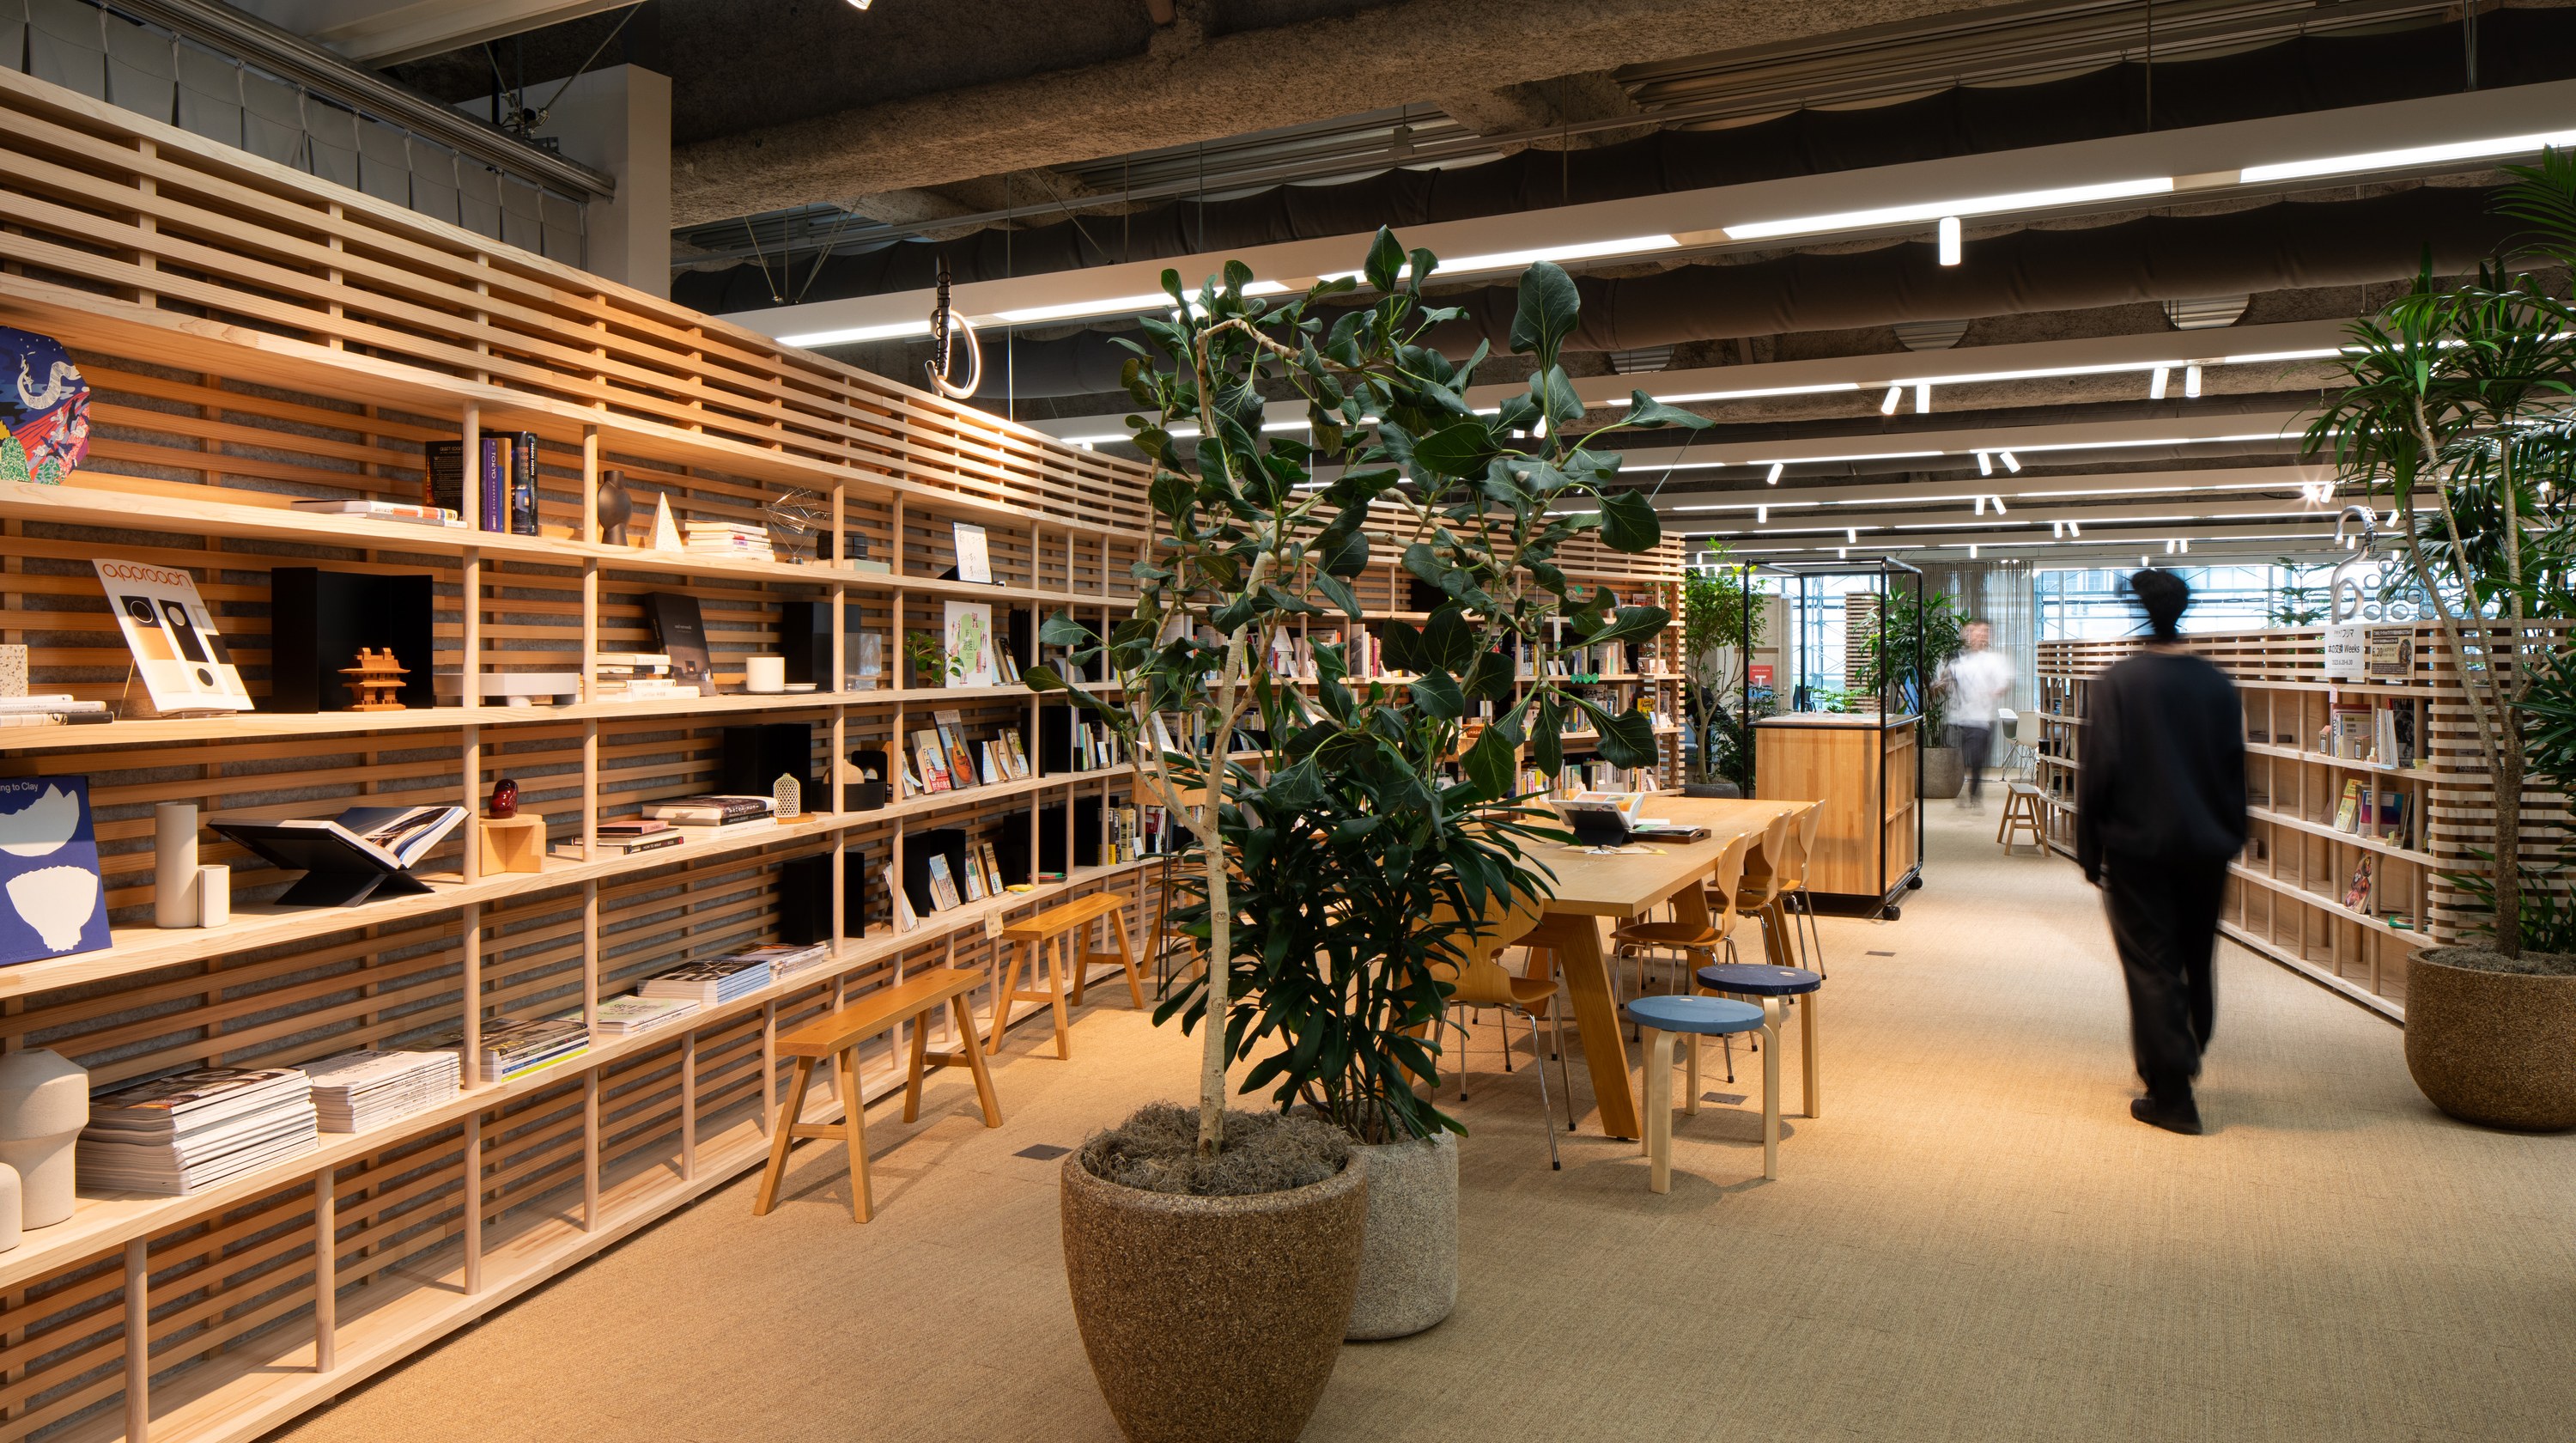
A renovation of Nikken Sekkei Ltd.’s own office building, planned as an open platform for exchange, experimentation, and creation inside and outside the company. The space is made of natural materials, recycled materials, and reused existing furniture, intended to encourage users to use it freely.
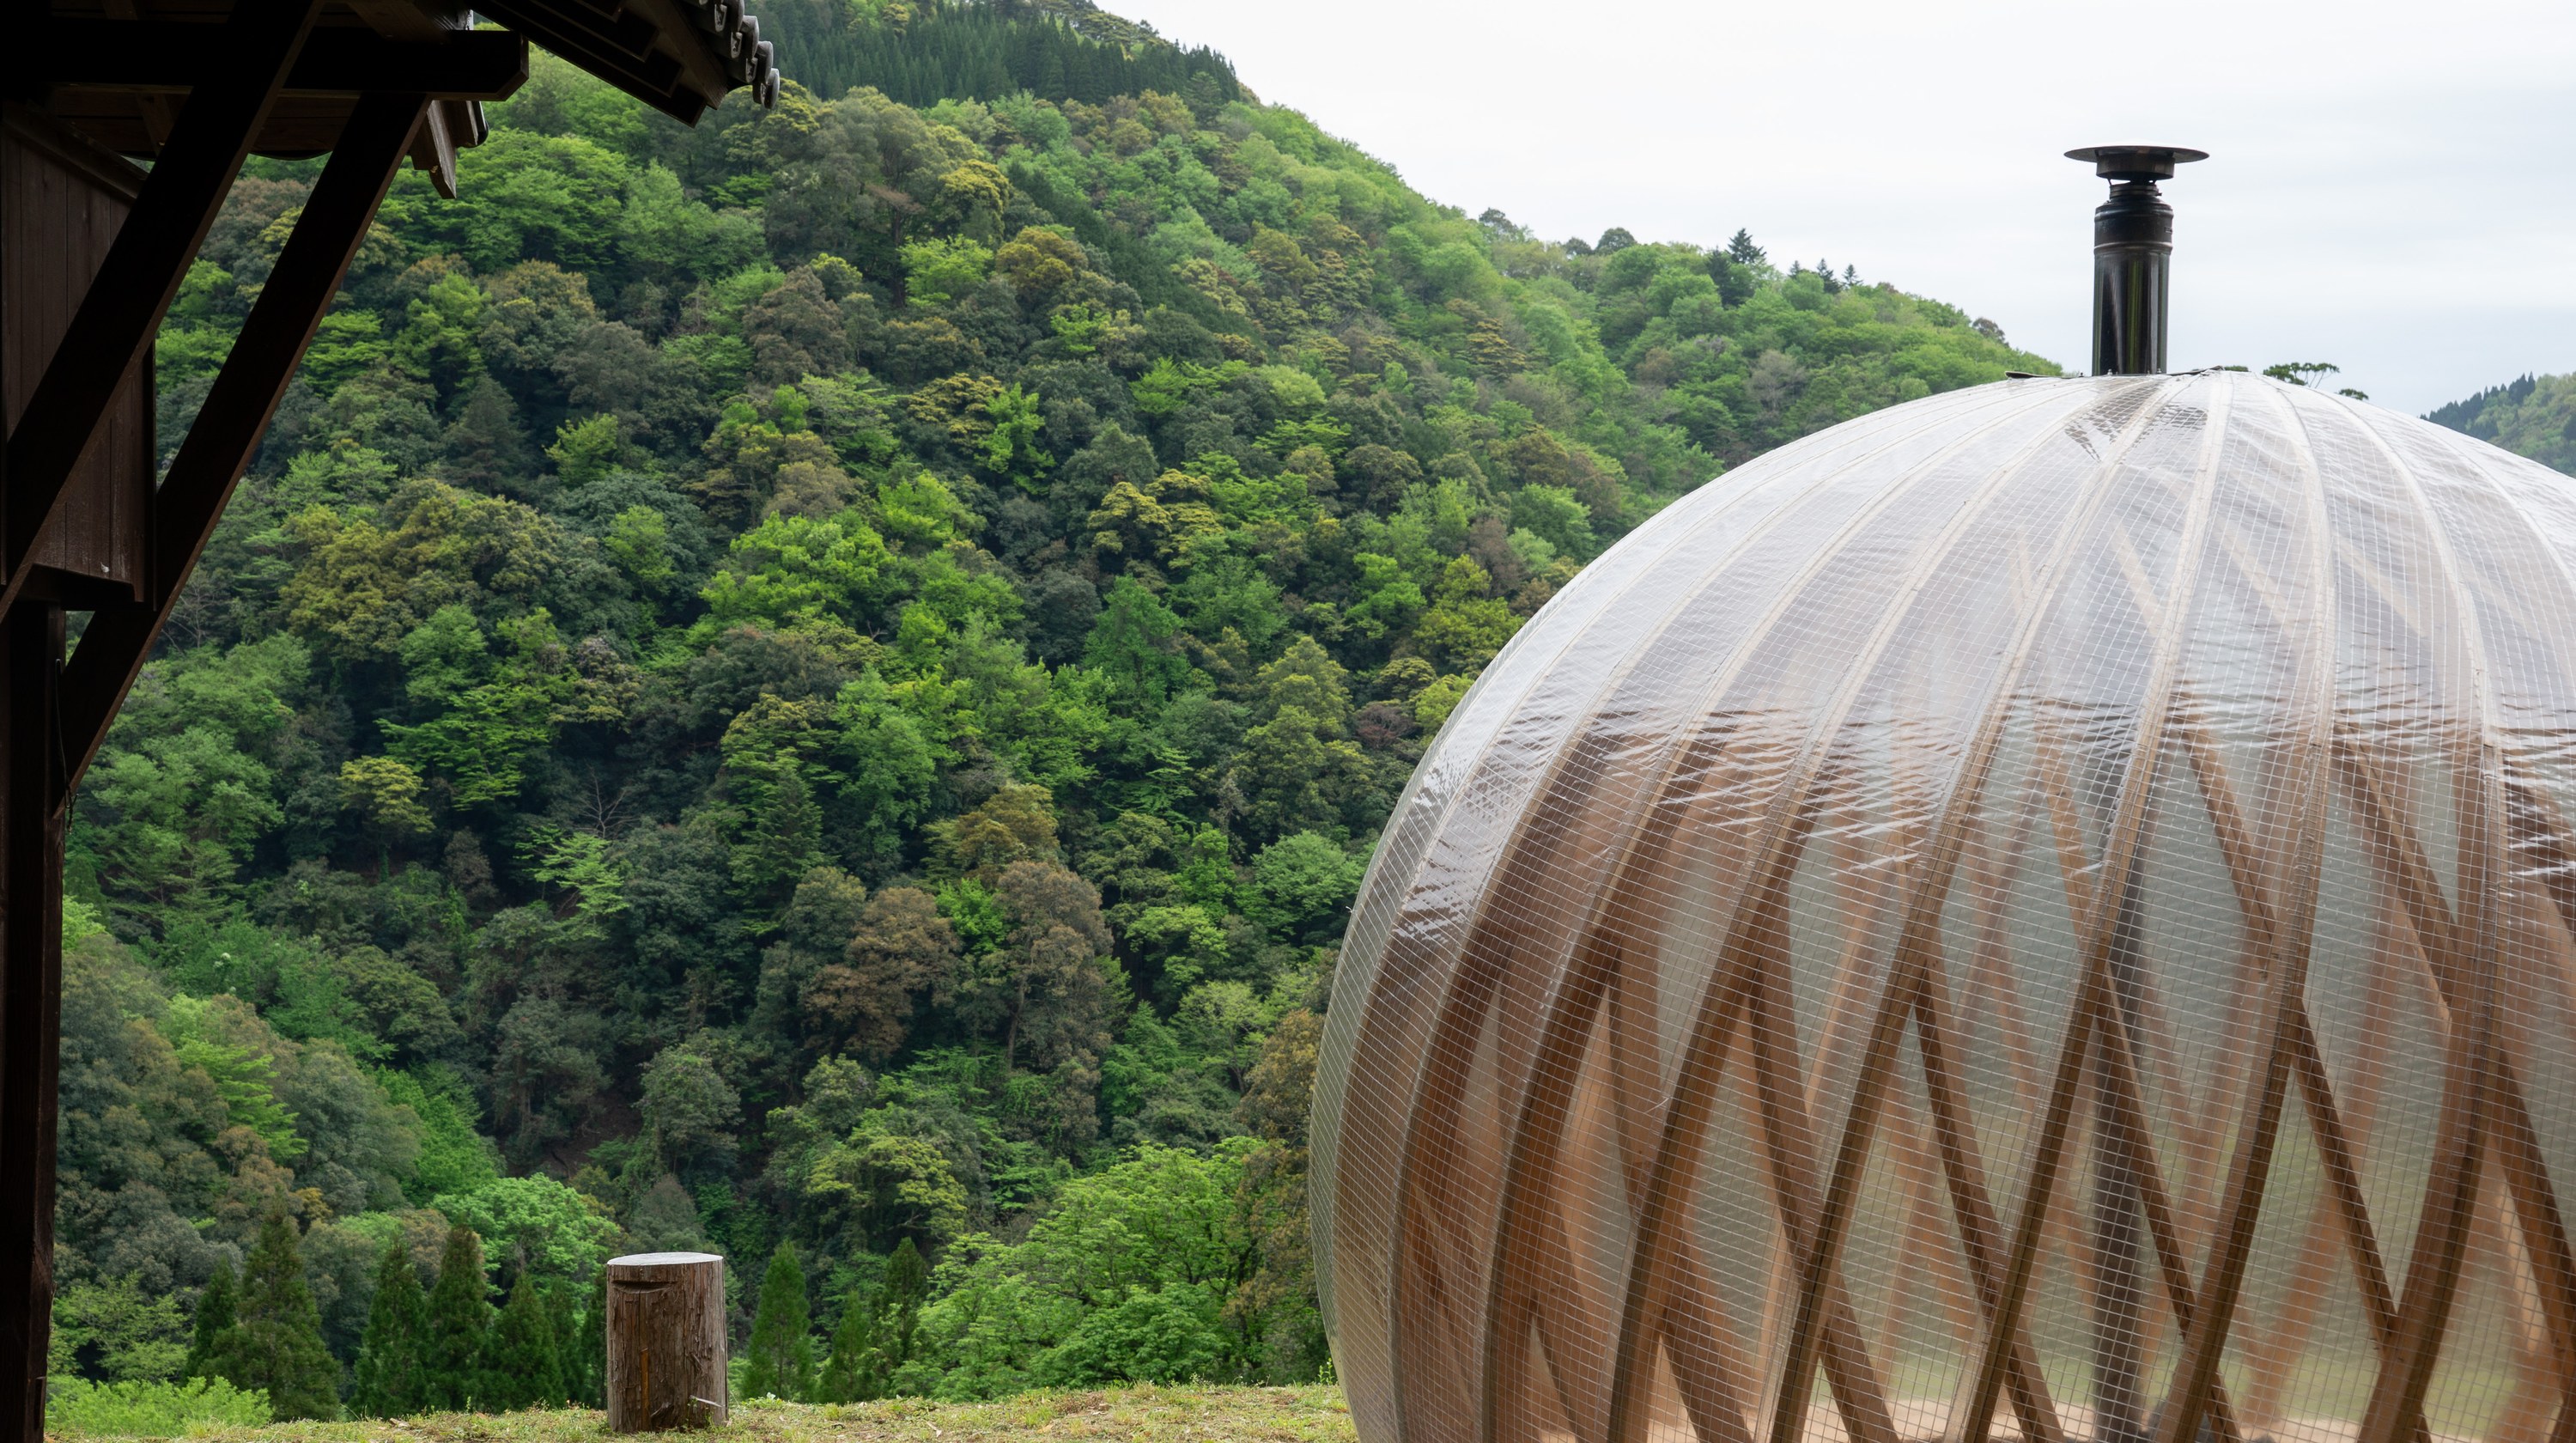
Shiiba Village in Miyazaki is surrounded by Kyushu mountains over 1,000 m high, with forests covering 96% of its area. Its cedar stock is said to be among the largest in Japan, yet most of it is not used within the village. To promote the use of local timber, VUILD planned and ran a sauna design competition and completed saunas made of local timber using digital fabrication.
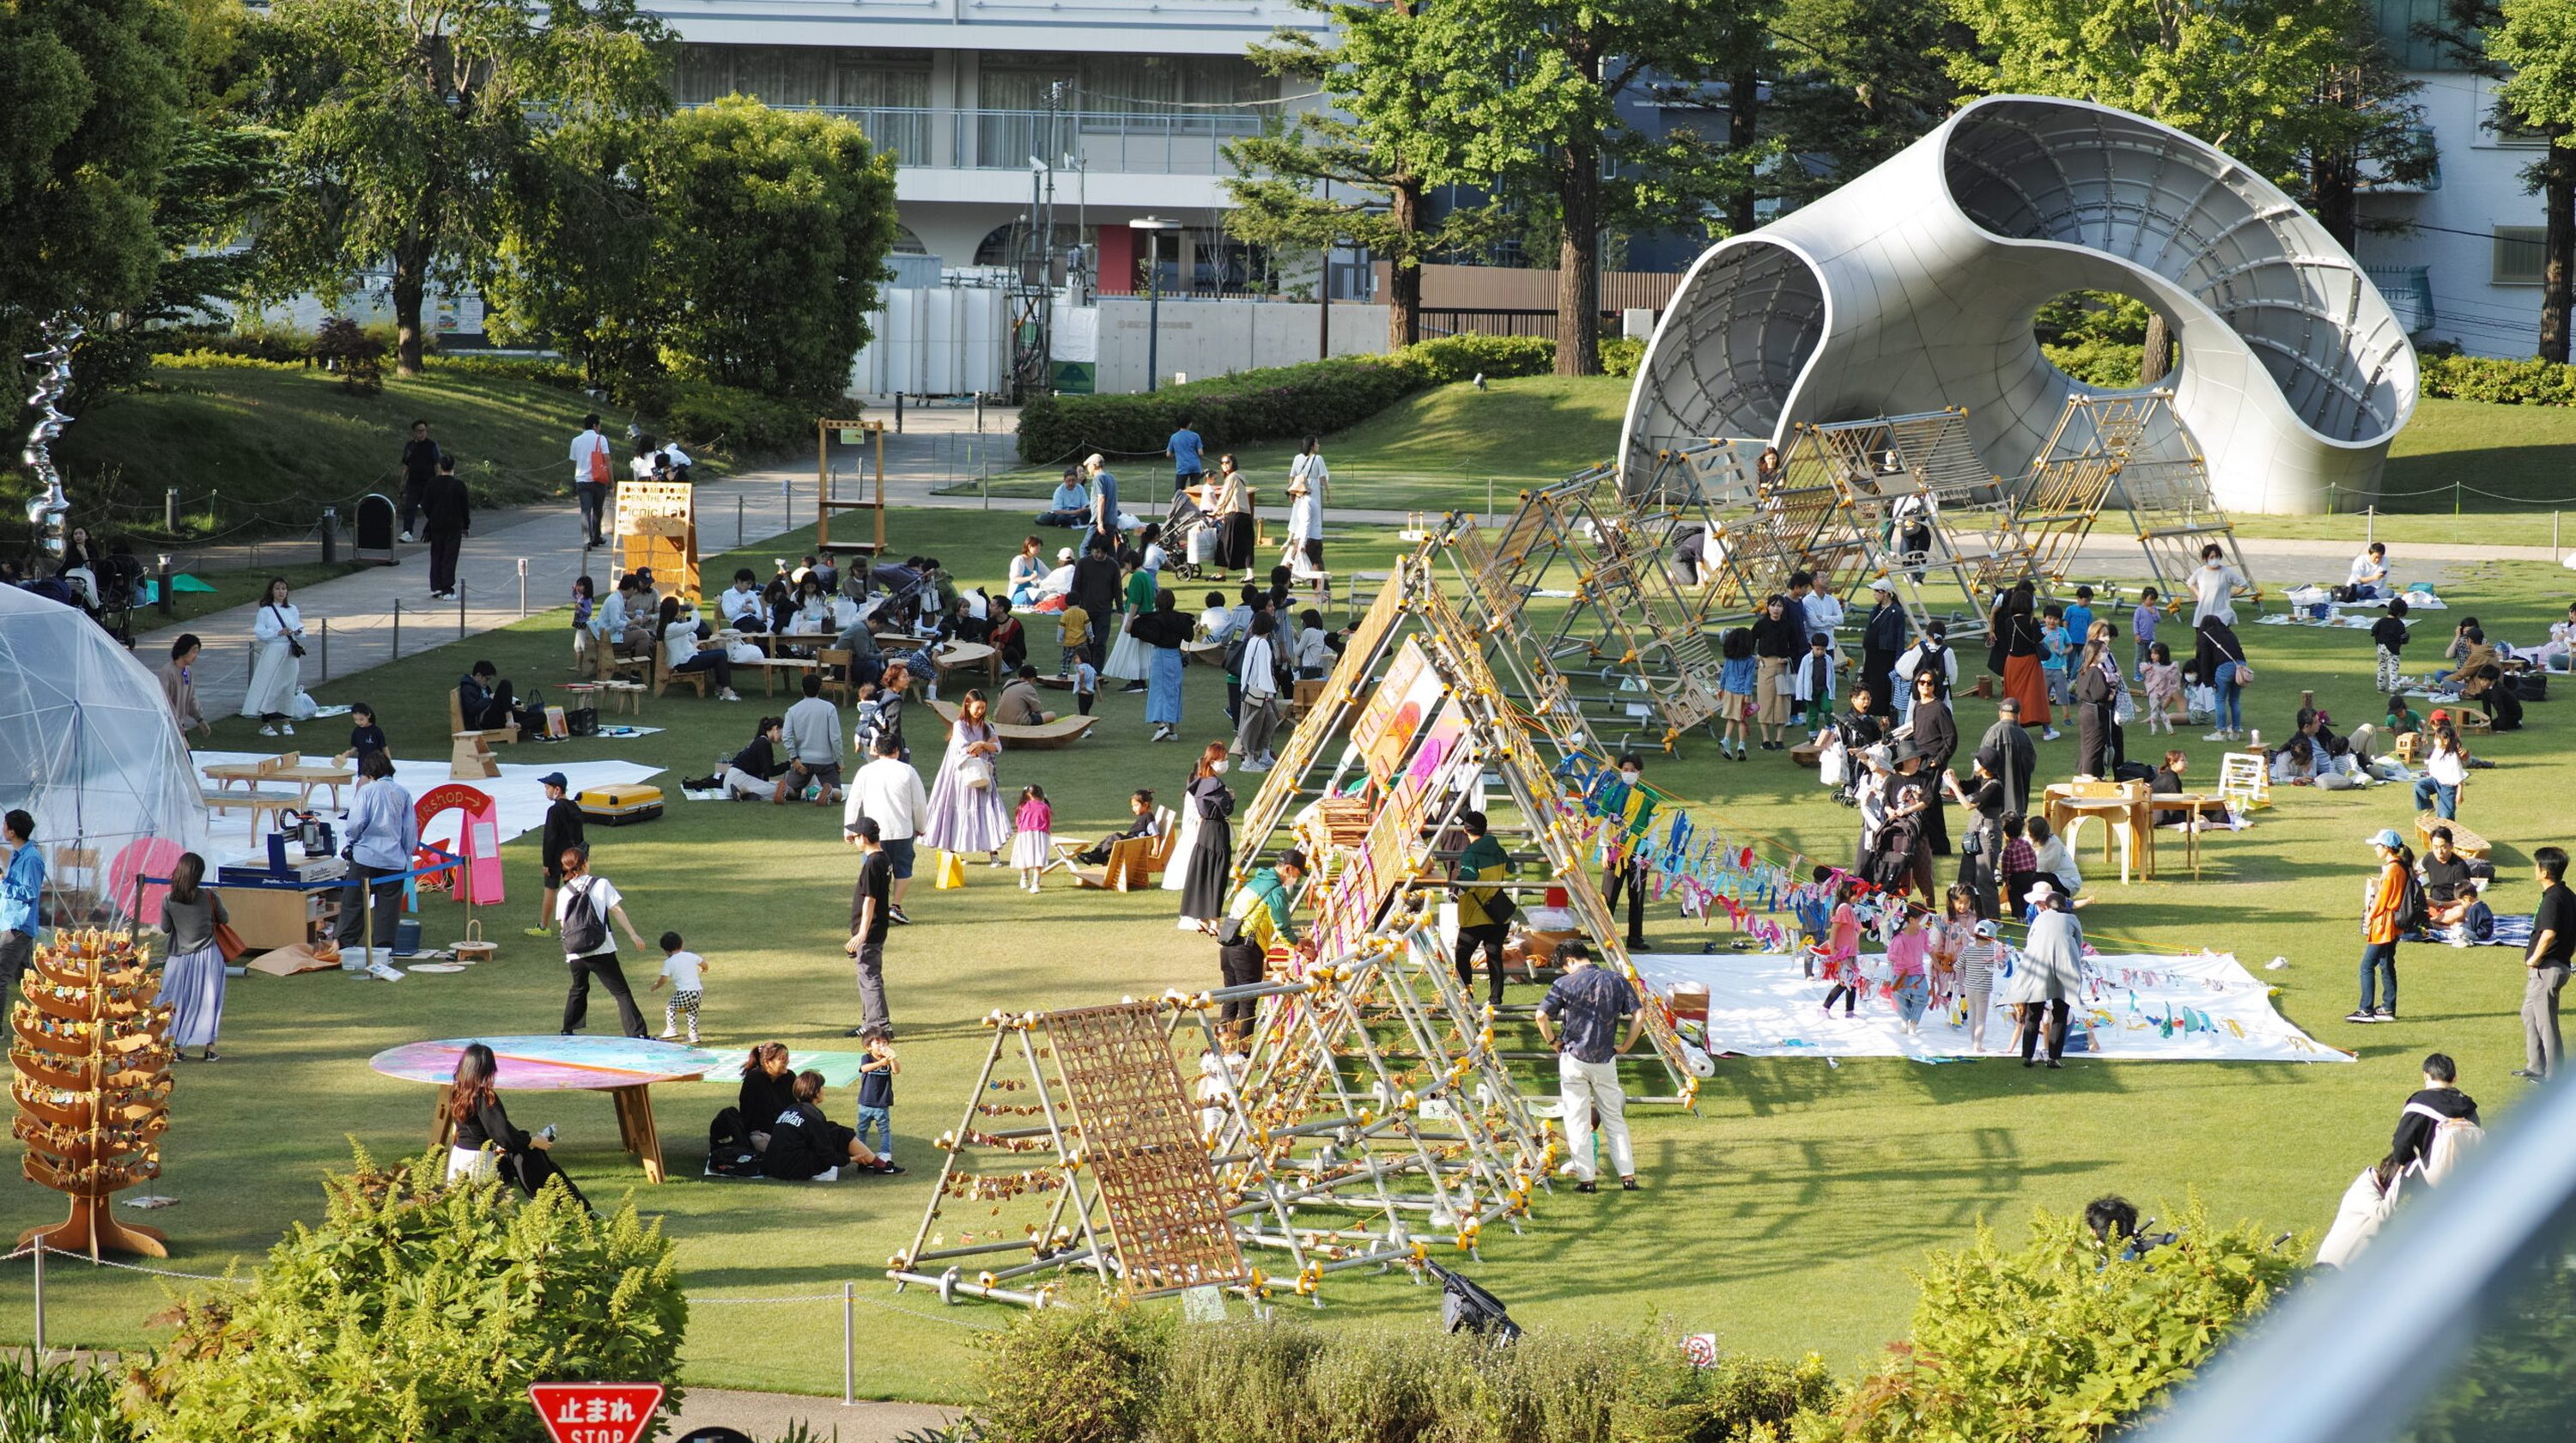
At TOKYO MIDTOWN OPEN THE PARK 2023, held from April 21 to May 28, 2023, VUILD handled content planning, spatial design, and workshops for “Picnic Lab,” themed around experimental picnics. Rules and ways of playing were kept to a minimum so that visitors could picnic freely. Working with the client, Tokyo Midtown, the project incorporated mechanisms for visitors to take part in shaping the space.
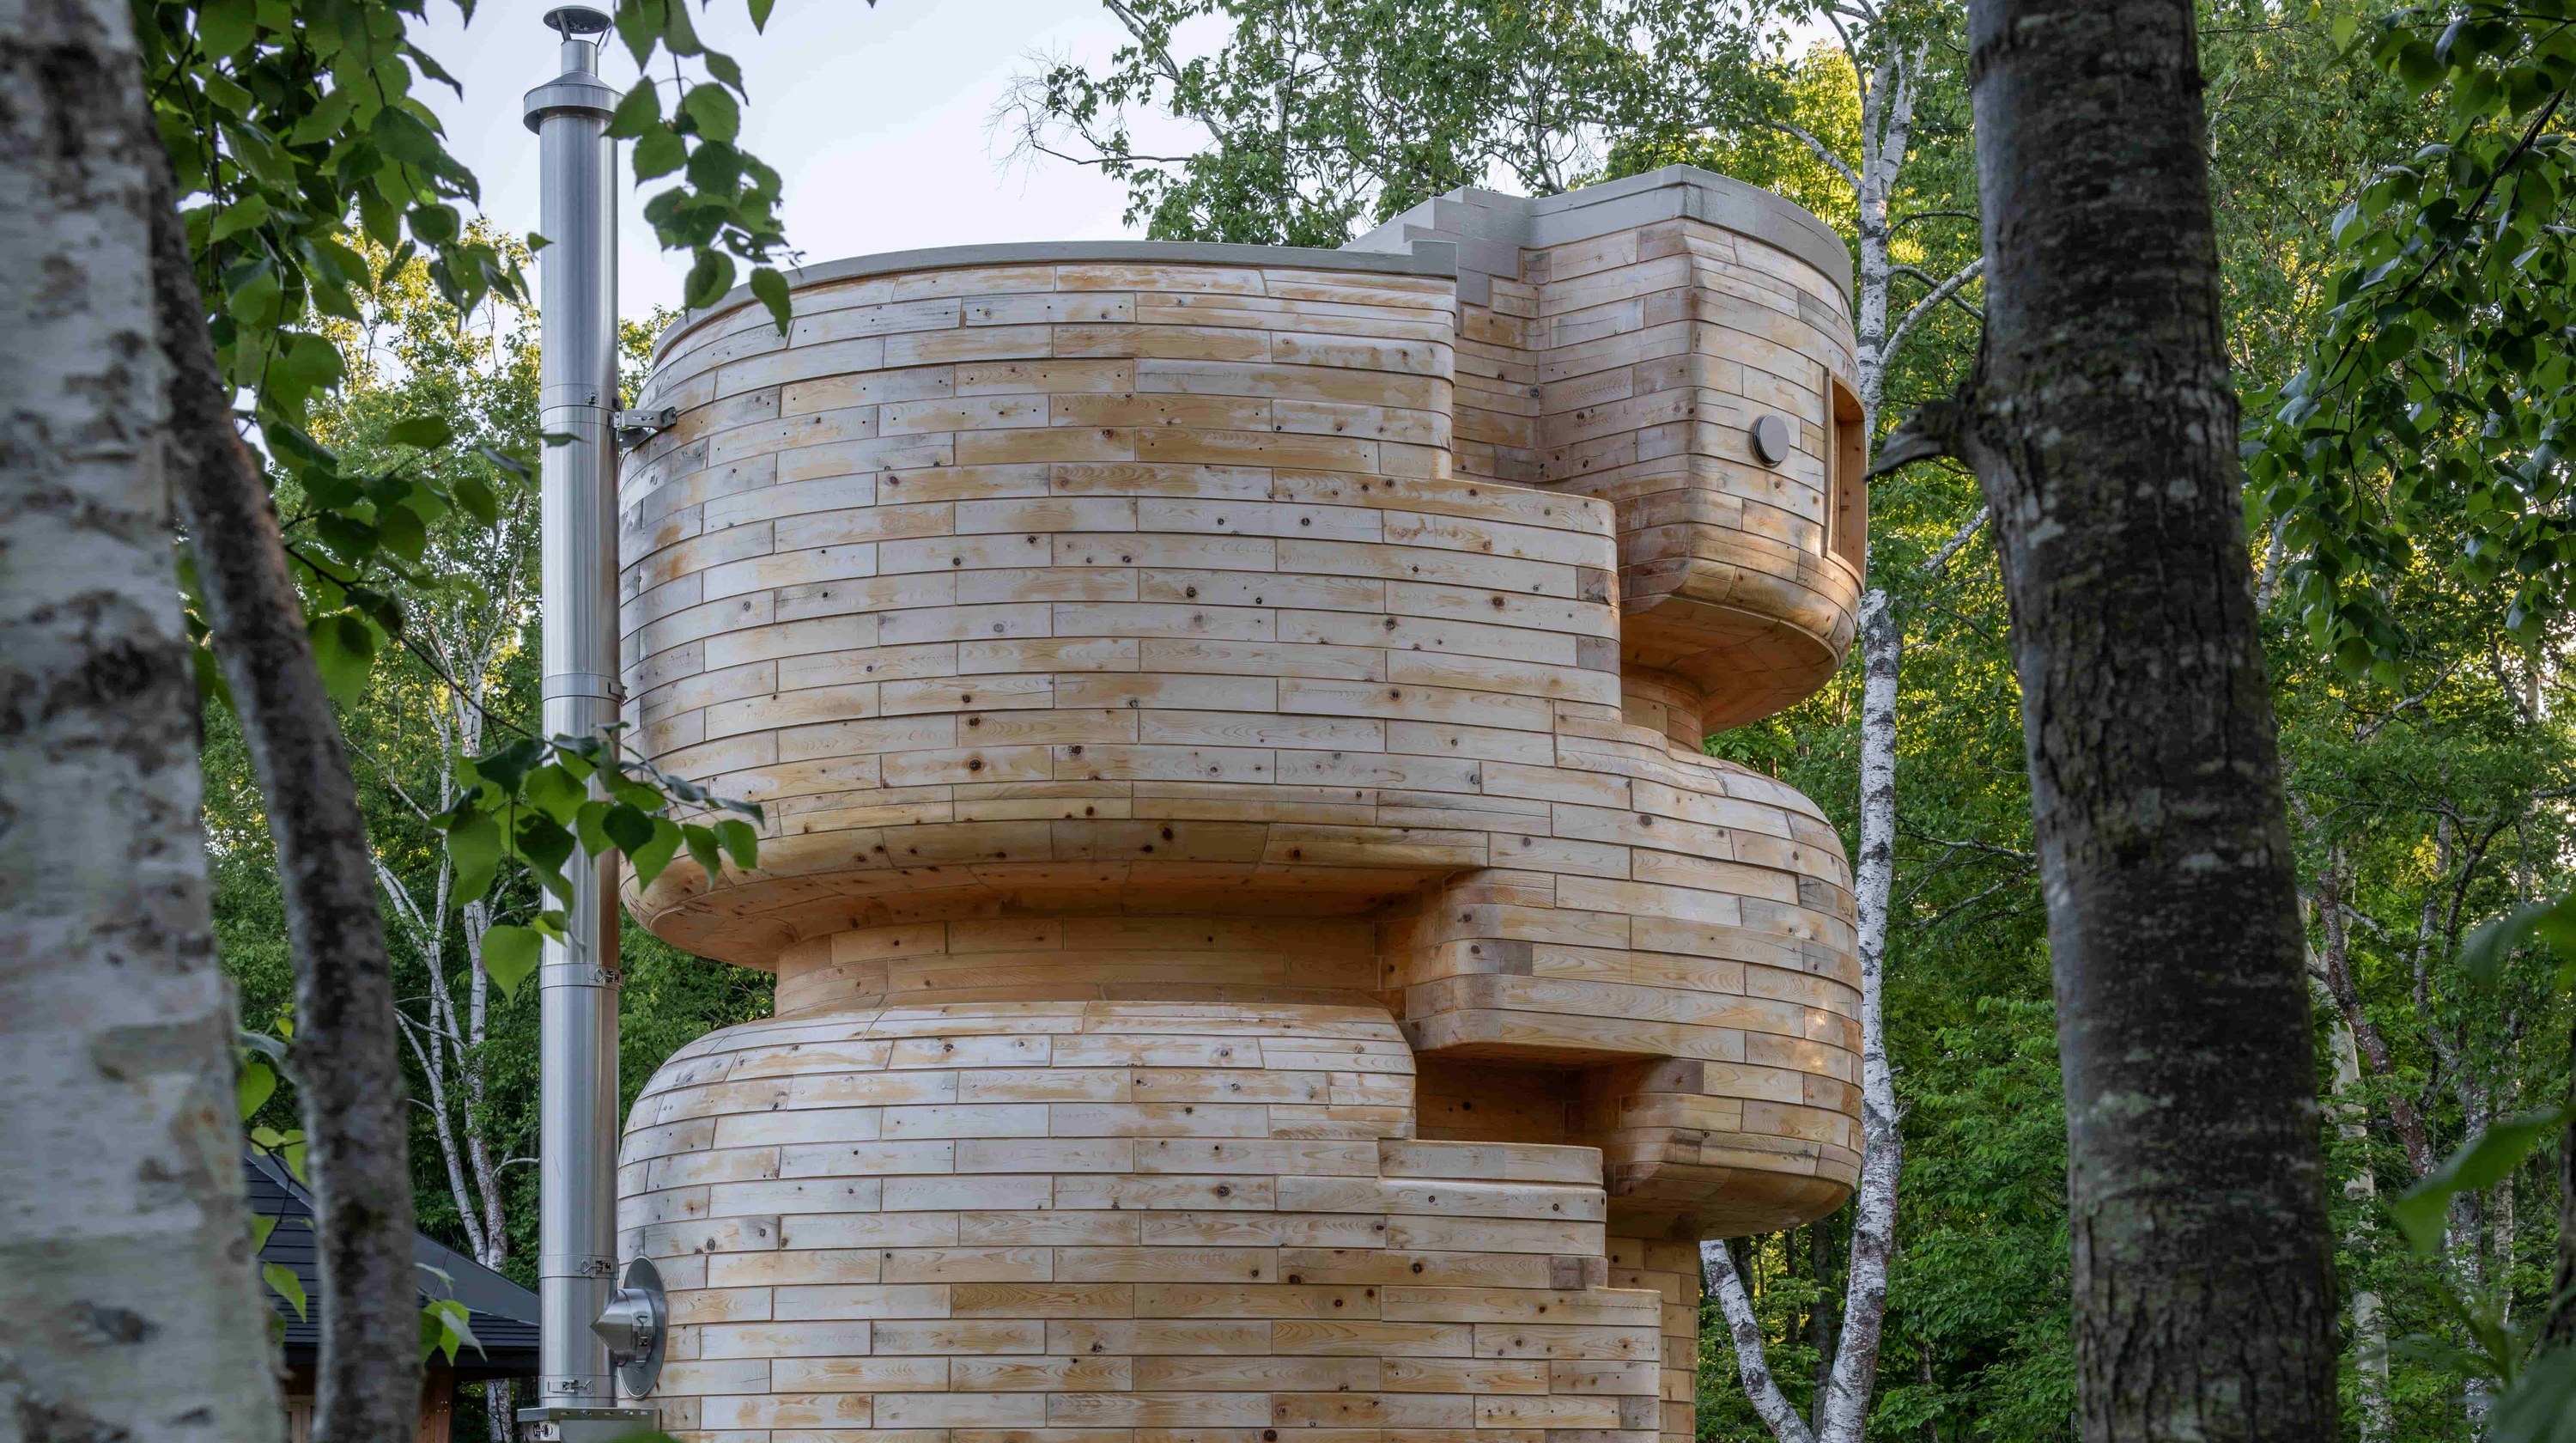
A tower-shaped sauna designed and built at THE RETREAT Teshikaga in Teshikaga, Hokkaido. To balance thermal efficiency, comfort, and spatial quality on a limited site, it was composed of stacked members. Moving up and down the spiral path, users can choose where to sit according to the temperature. Indirect light from the upper walls illuminates the interior, creating a quiet space.
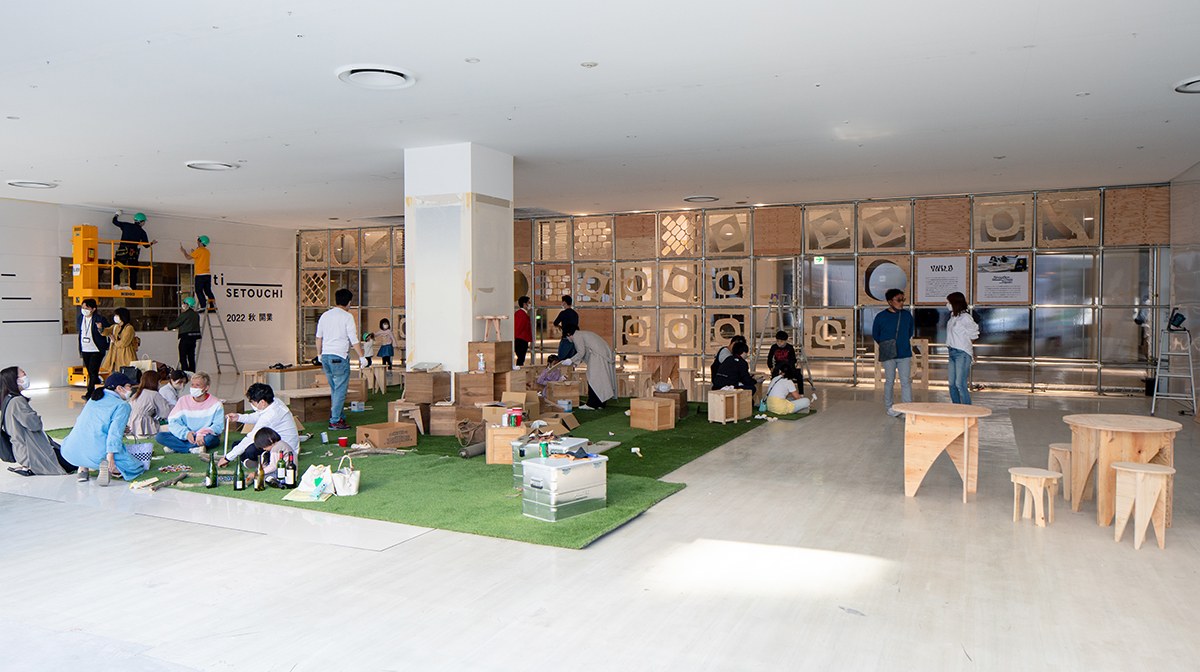
iti SETOUCHI is a cultural facility opened in September 2022 in Fukuyama, Hiroshima, renovating the first floor of the former Sogo department store. Furniture-making with people involved in the facility and local residents was carried out continuously before the opening. The chairs, desks, and stalls made then are still used in the facility.
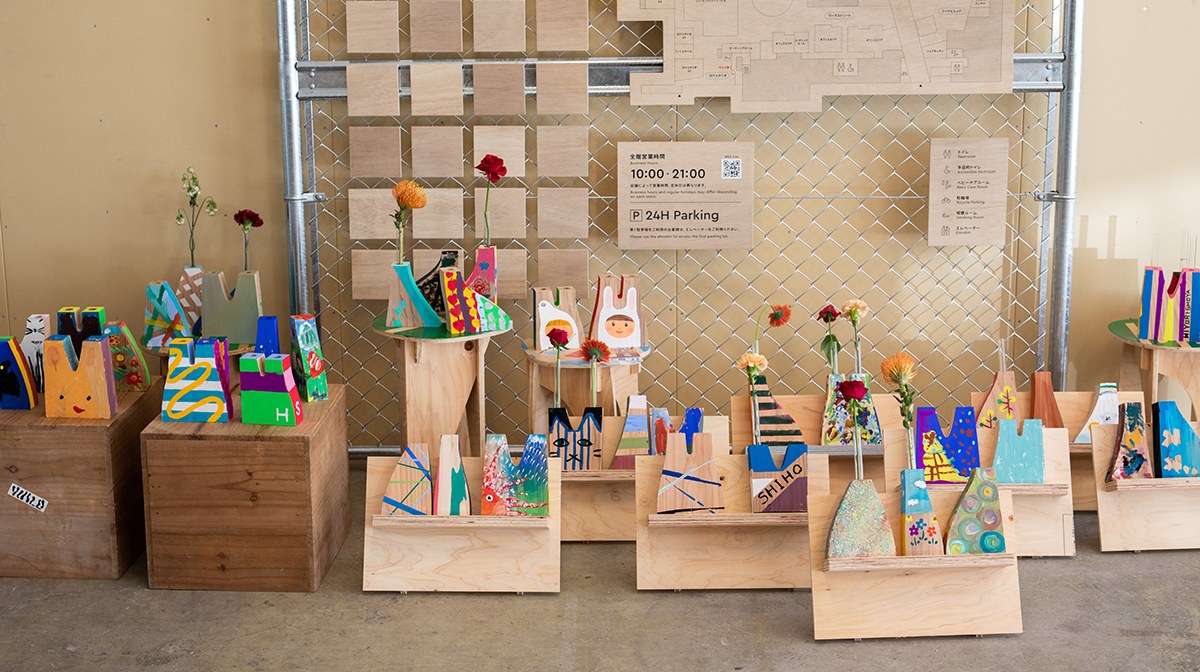
iti SETOUCHI is a cultural facility opened in September 2022 in Fukuyama, Hiroshima, renovating the first floor of the former Sogo department store. For the grand opening in September, workshops were held to make items for use in the facility on site.
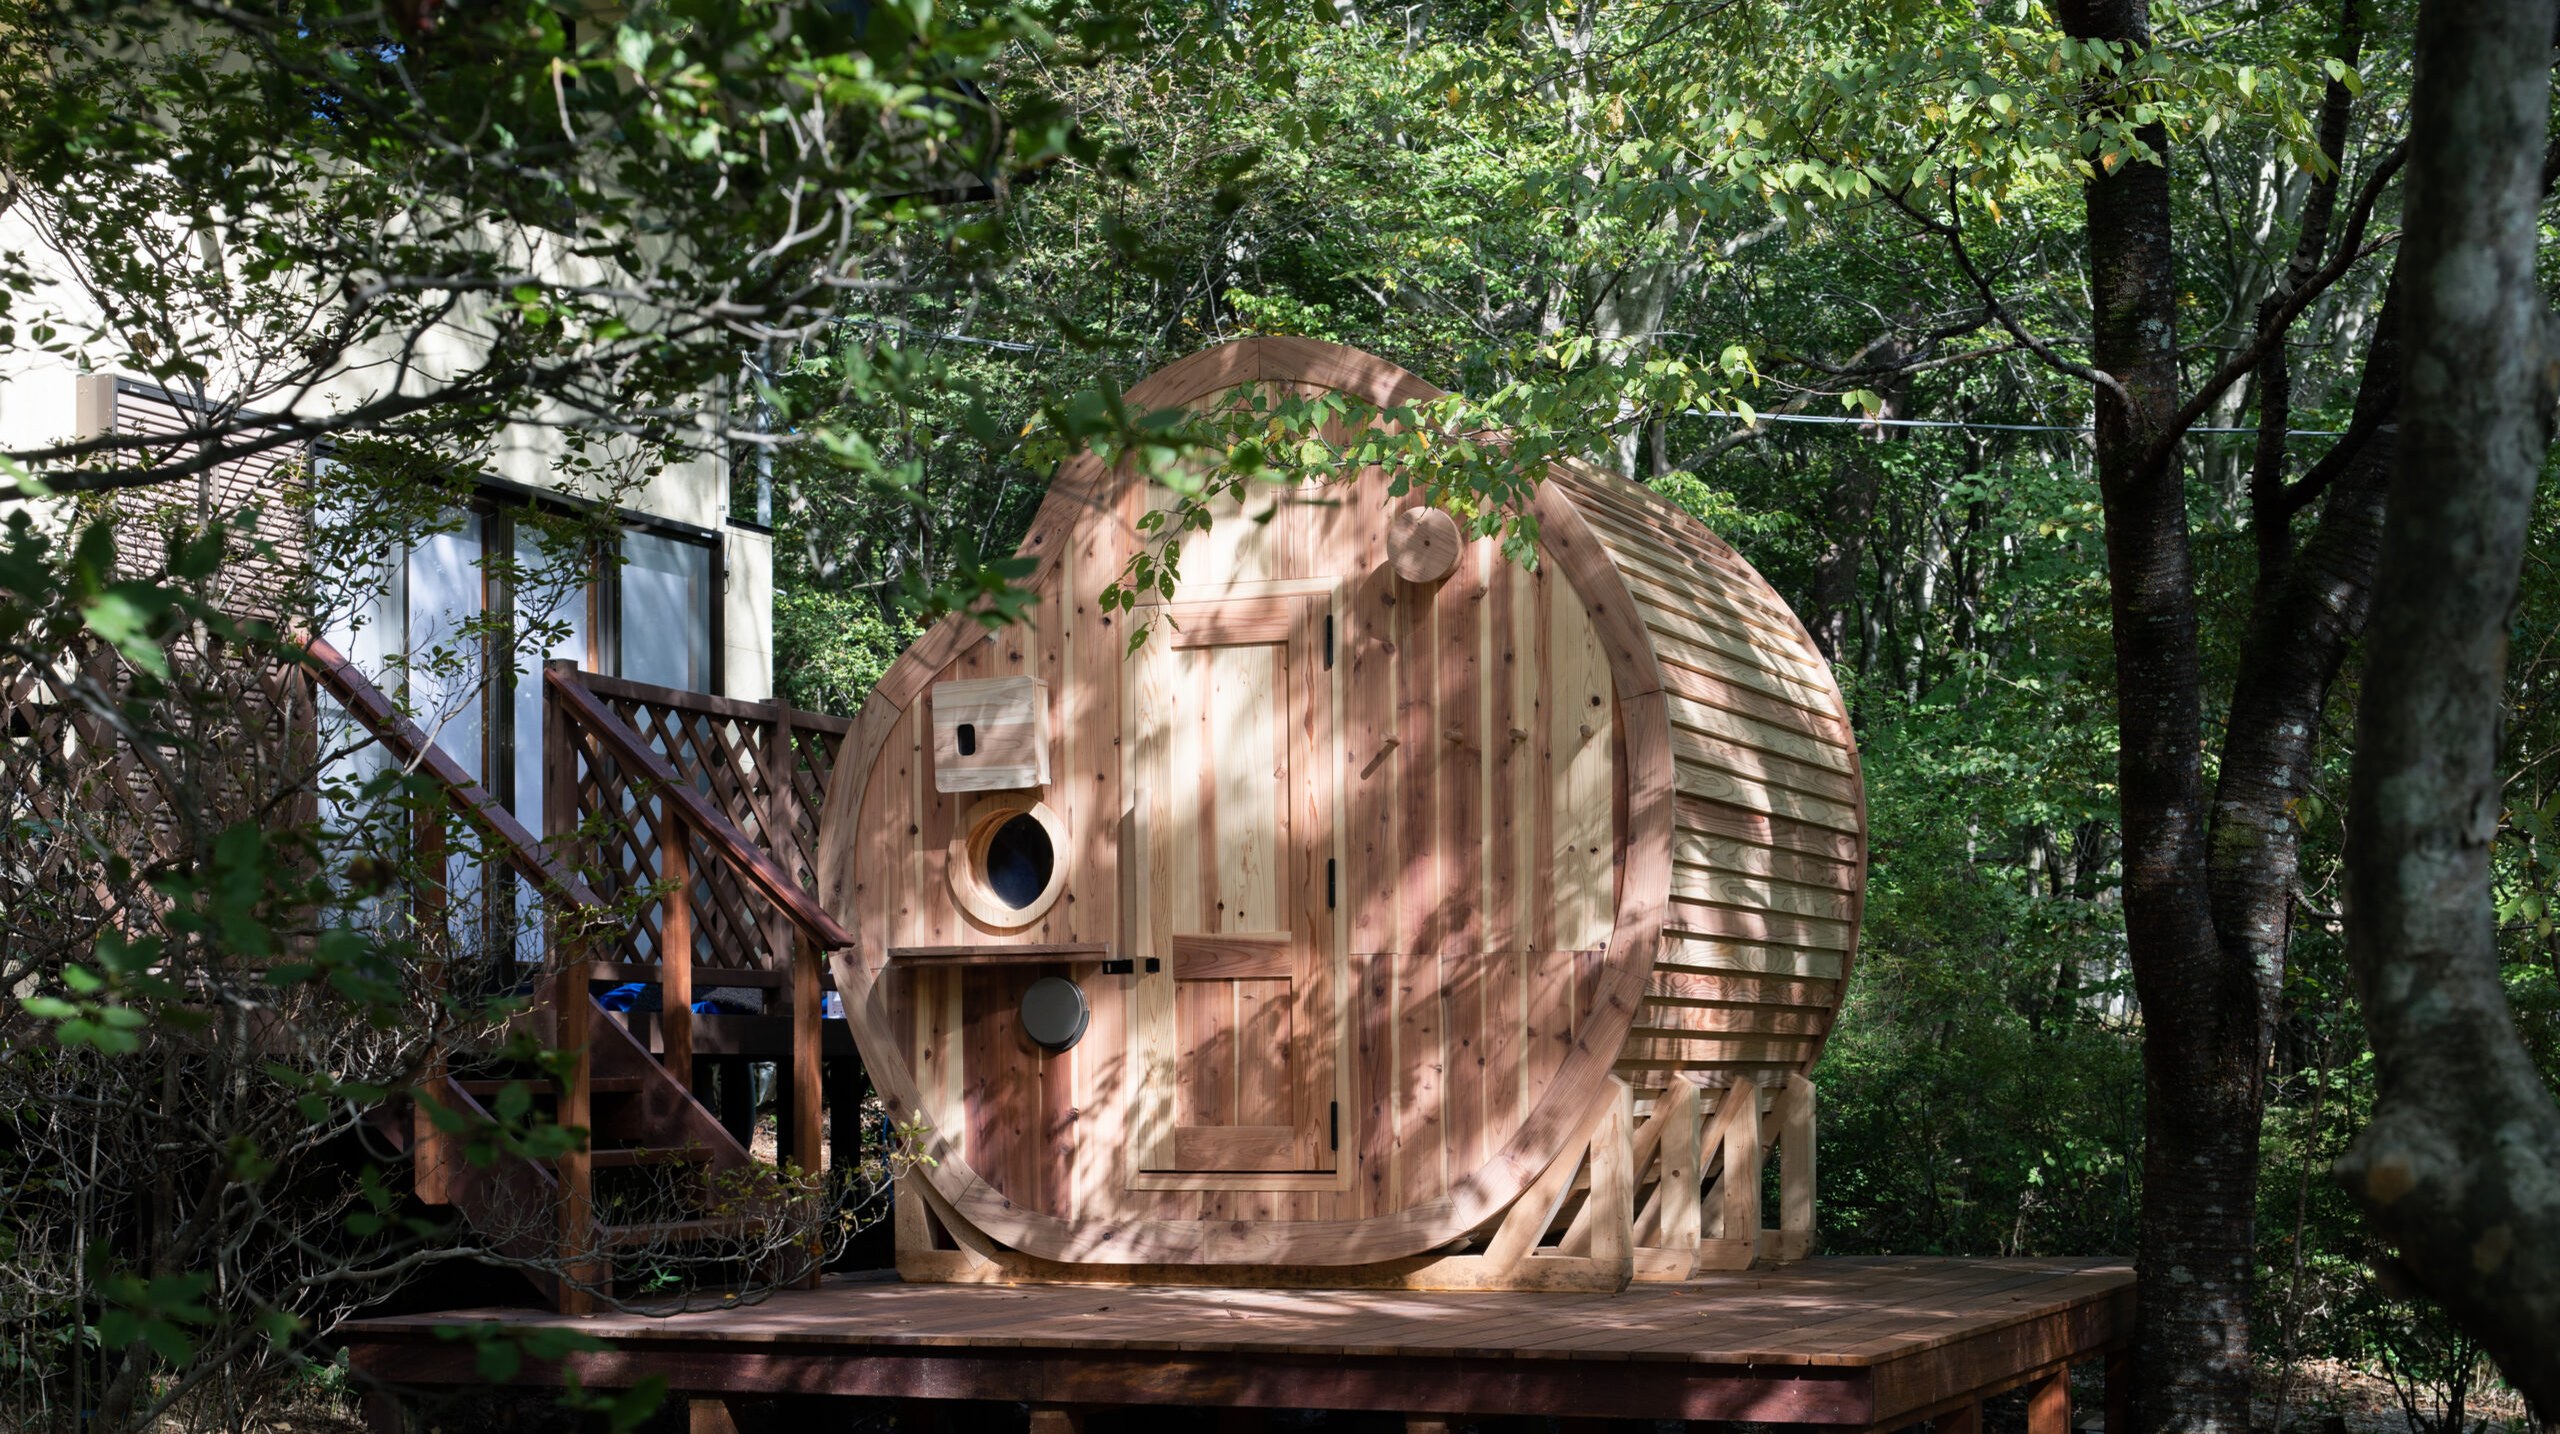
A sauna kit developed as part of a vacant villa renovation project with LIFULL Co., Ltd. The aim is to add saunas as new lodging content alongside the renovation. It was designed so that buyers can take part in making it.
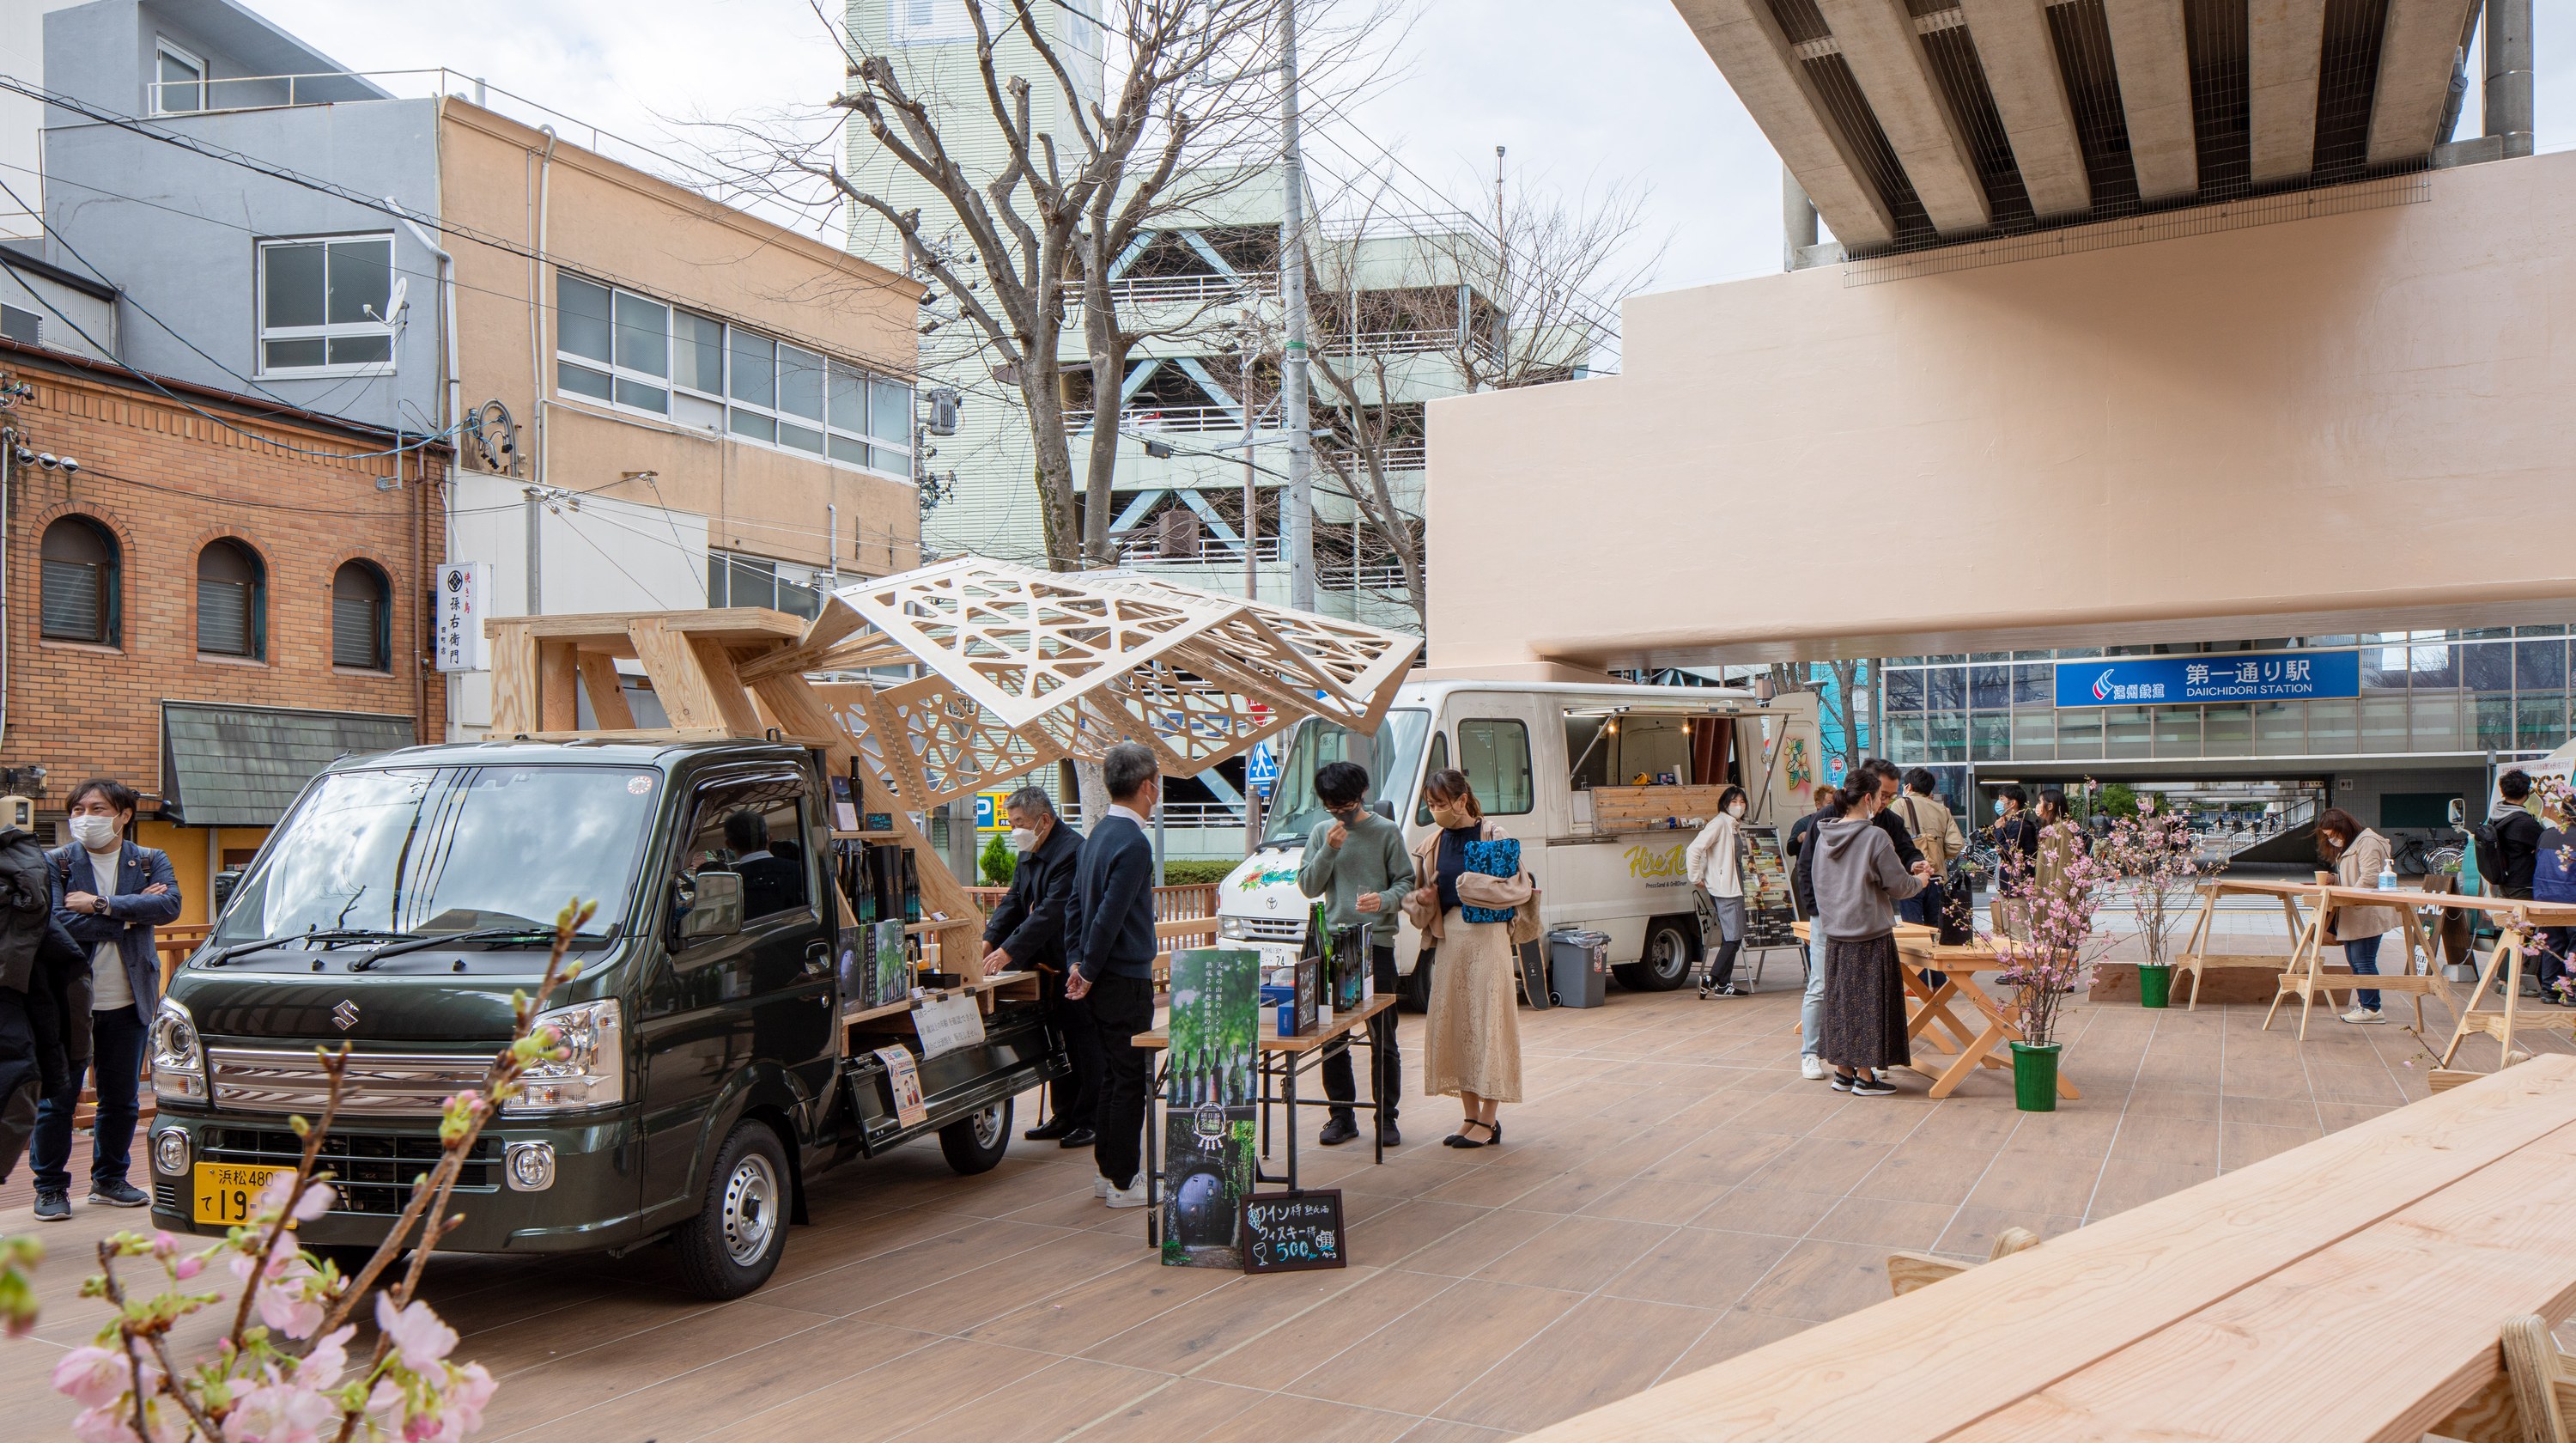
“Osake Mushi,” winner of the grand prize in the HAKOTORA competition held by Hack Inc., was fabricated with EMARF. It was unveiled at Shinkawa Mall (Hamamatsu, Shizuoka), which opened in April 2022, and is scheduled for use at events.
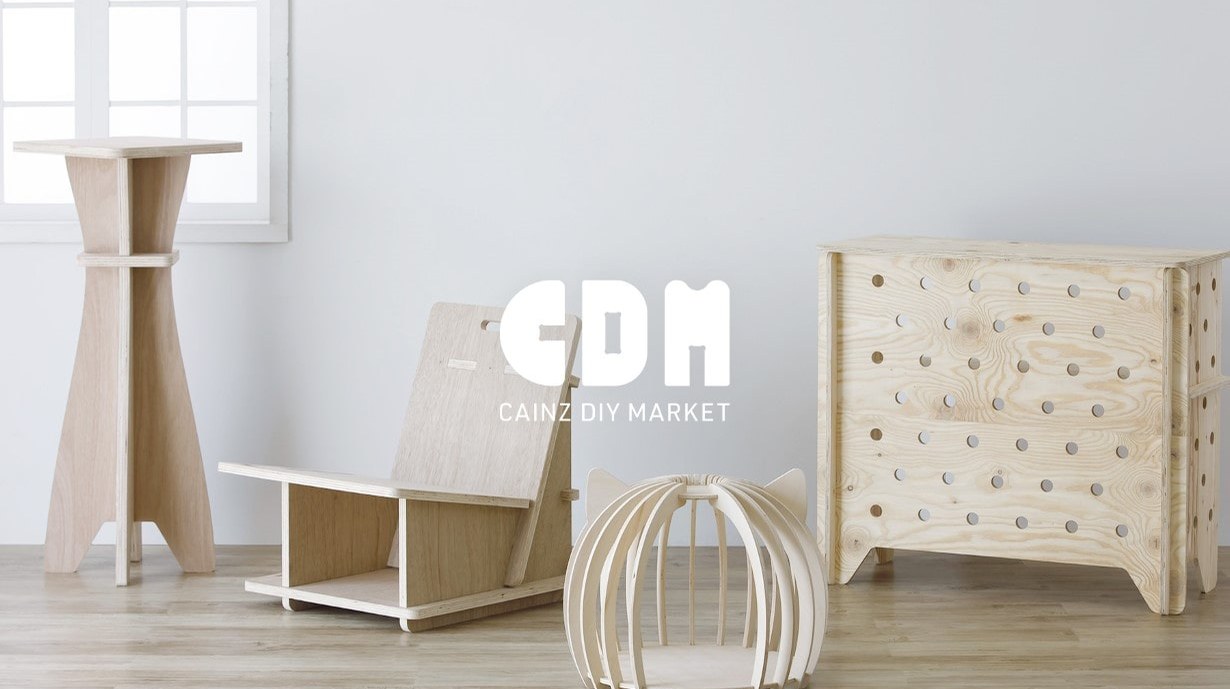
In collaboration with CAINZ Corporation, VUILD handled service planning and product development for CAINZ DIY MARKET, a platform for “order-cut furniture” finished by DIY. As an alternative to buying ready-made or flat-pack furniture in stores, it was planned as a service that lets users make furniture suited to their own lives. Users can choose their own finishes, such as painting or tiling.
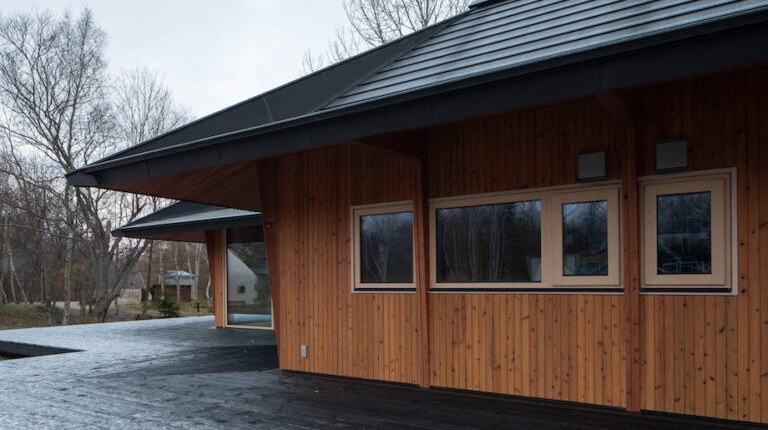
The first house built on “Nesting β,” the home-building platform VUILD announced in May 2021. Nesting is a service that lets users design and build comfortable, low-impact homes themselves using digital technology. The prototype was built in Teshikaga, Hokkaido, home to Akan-Mashu National Park, with the client designing it under the supervision of VUILD’s architects. The goal is a service that allows custom houses to be ordered within the app.
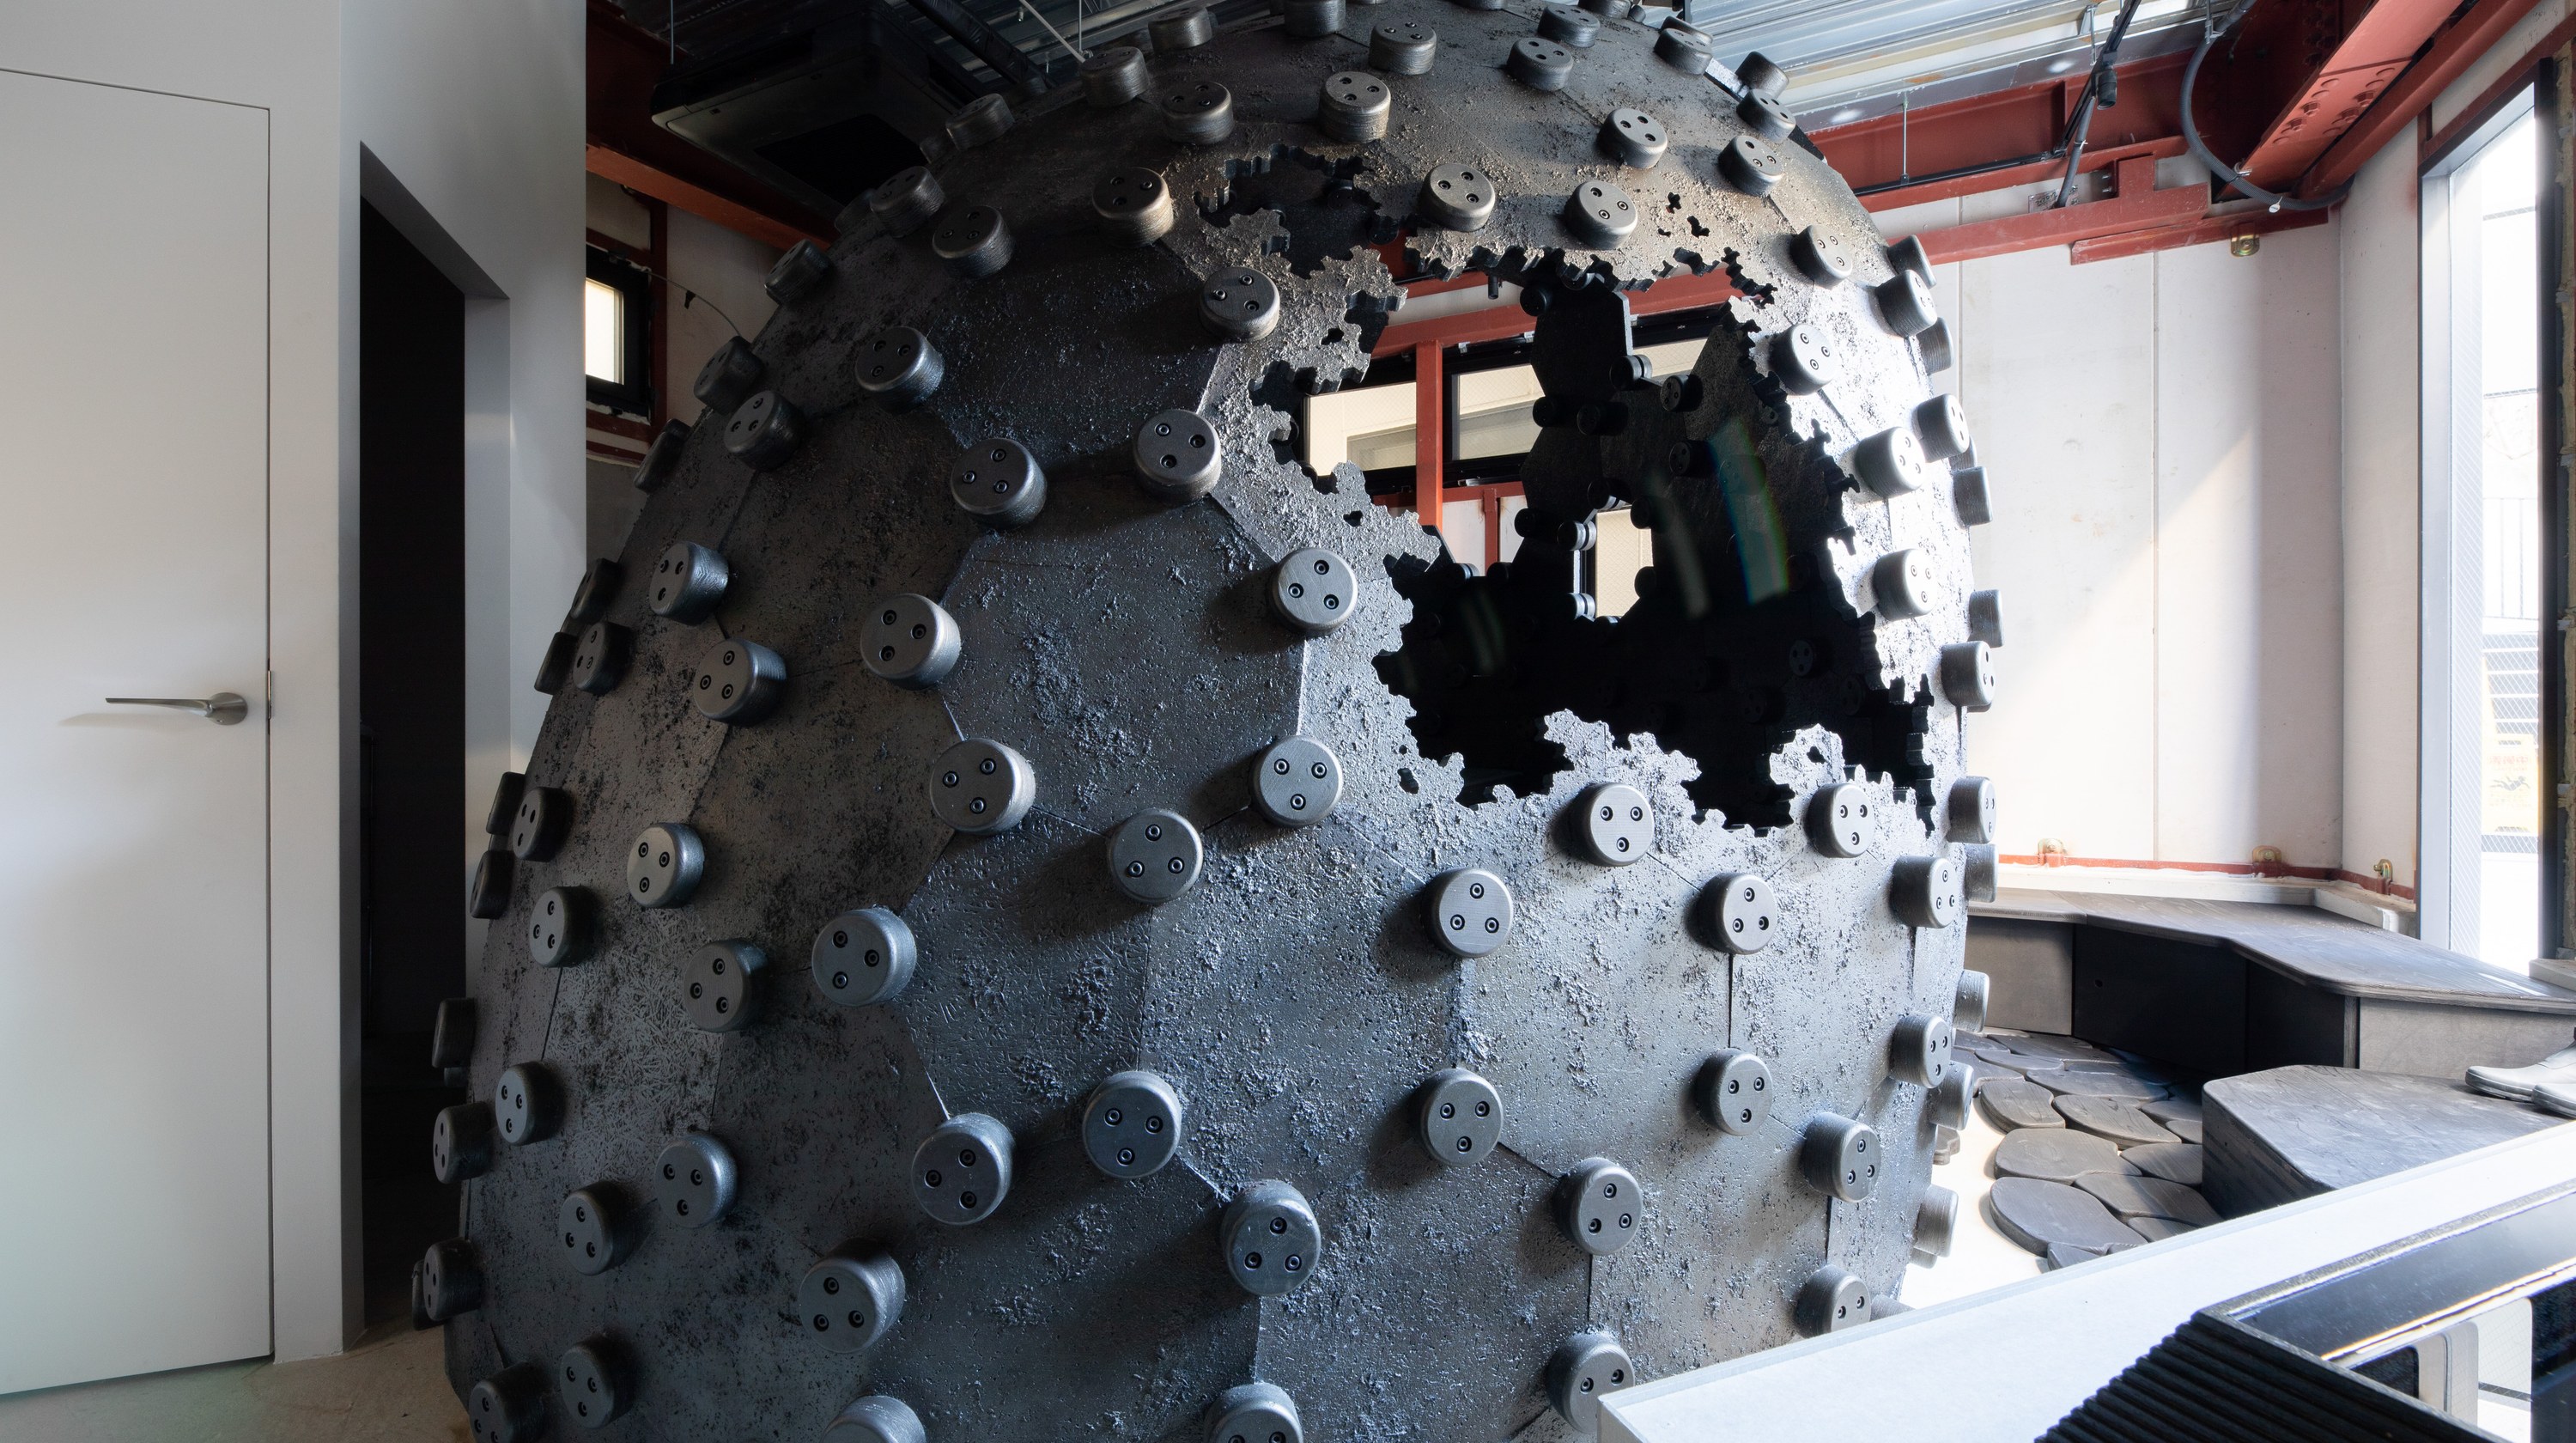
A tea room for coffee, commissioned by a world-renowned barista. Like the tea room for tea, it was to be a co-creative space between host and guest for coffee. Centered on the experience of blending beans on the spot according to each guest’s character and mood, the space aims to expand the role of the barista. A hojo-style hut was placed at the center of a square skeleton space, with its surroundings treated as a garden.
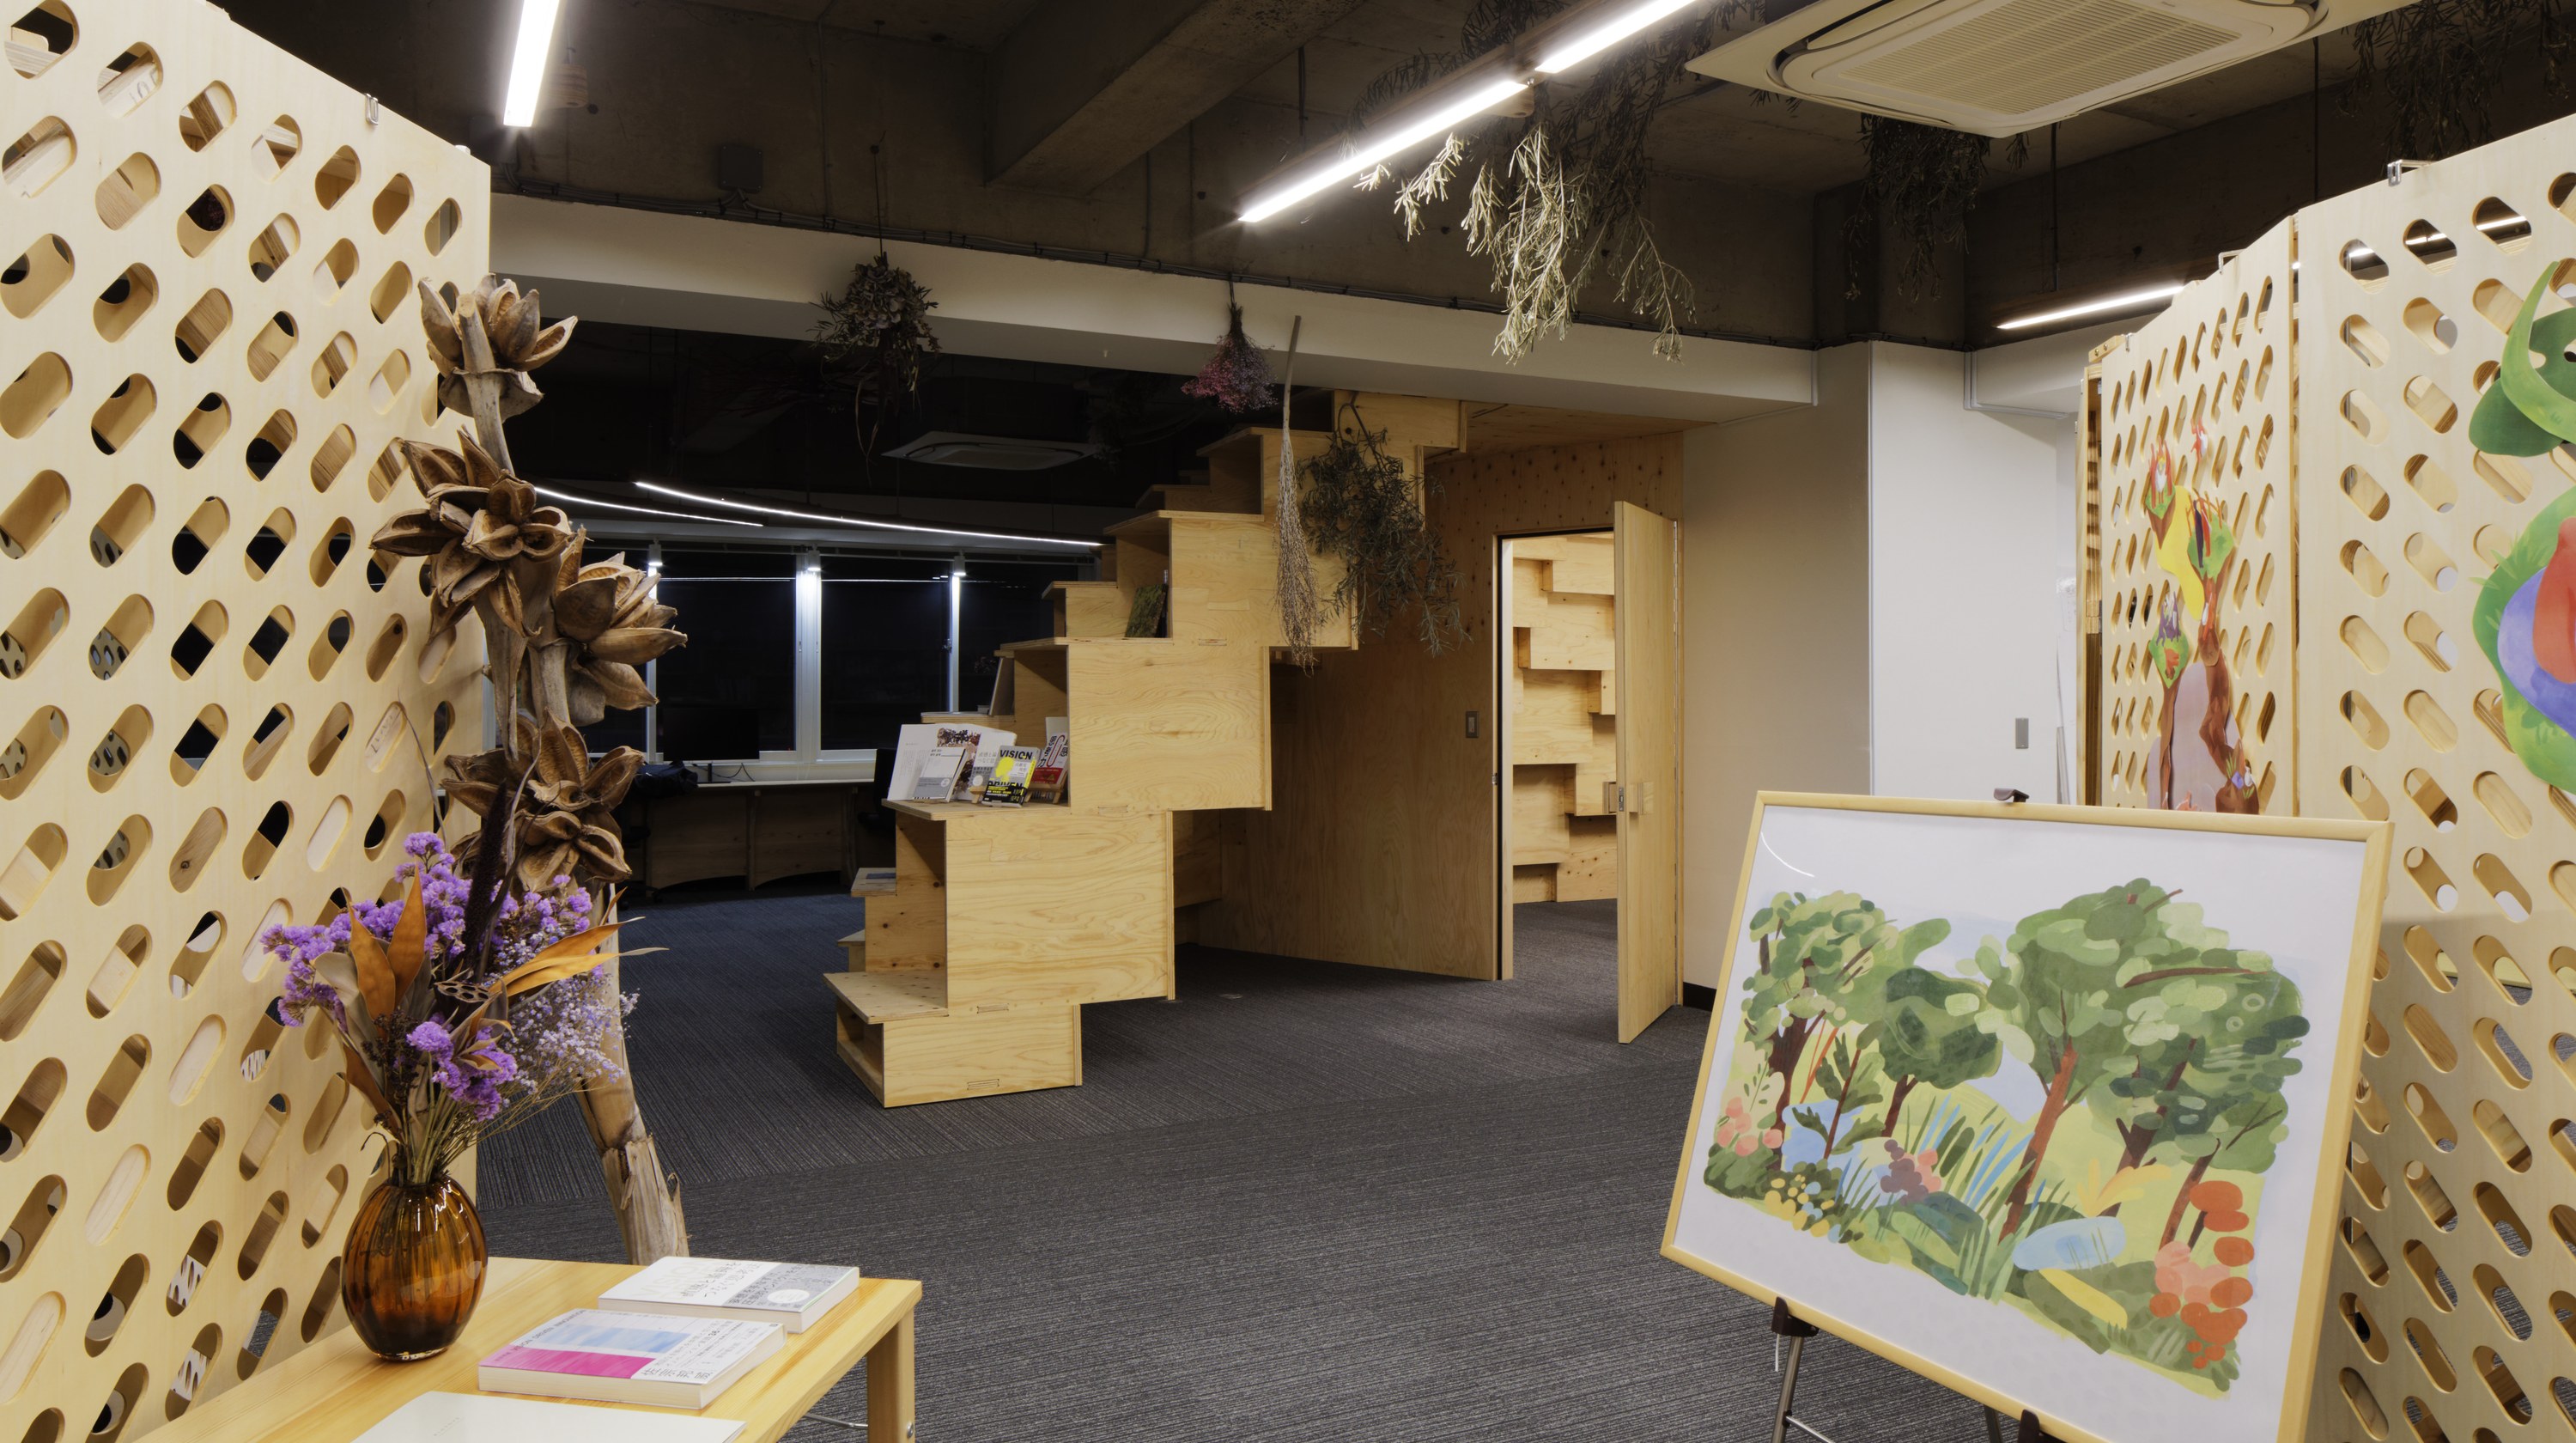
A new office for a co-creative design firm in Tokyo. A 15 m square room in a building requiring restoration at the end of the lease was renovated with minimal structural work. The four types of places required were loosely divided and connected by two kinds of walls: movable walls and fixed double-sided walls. The plan allows the space to change according to the state of projects.
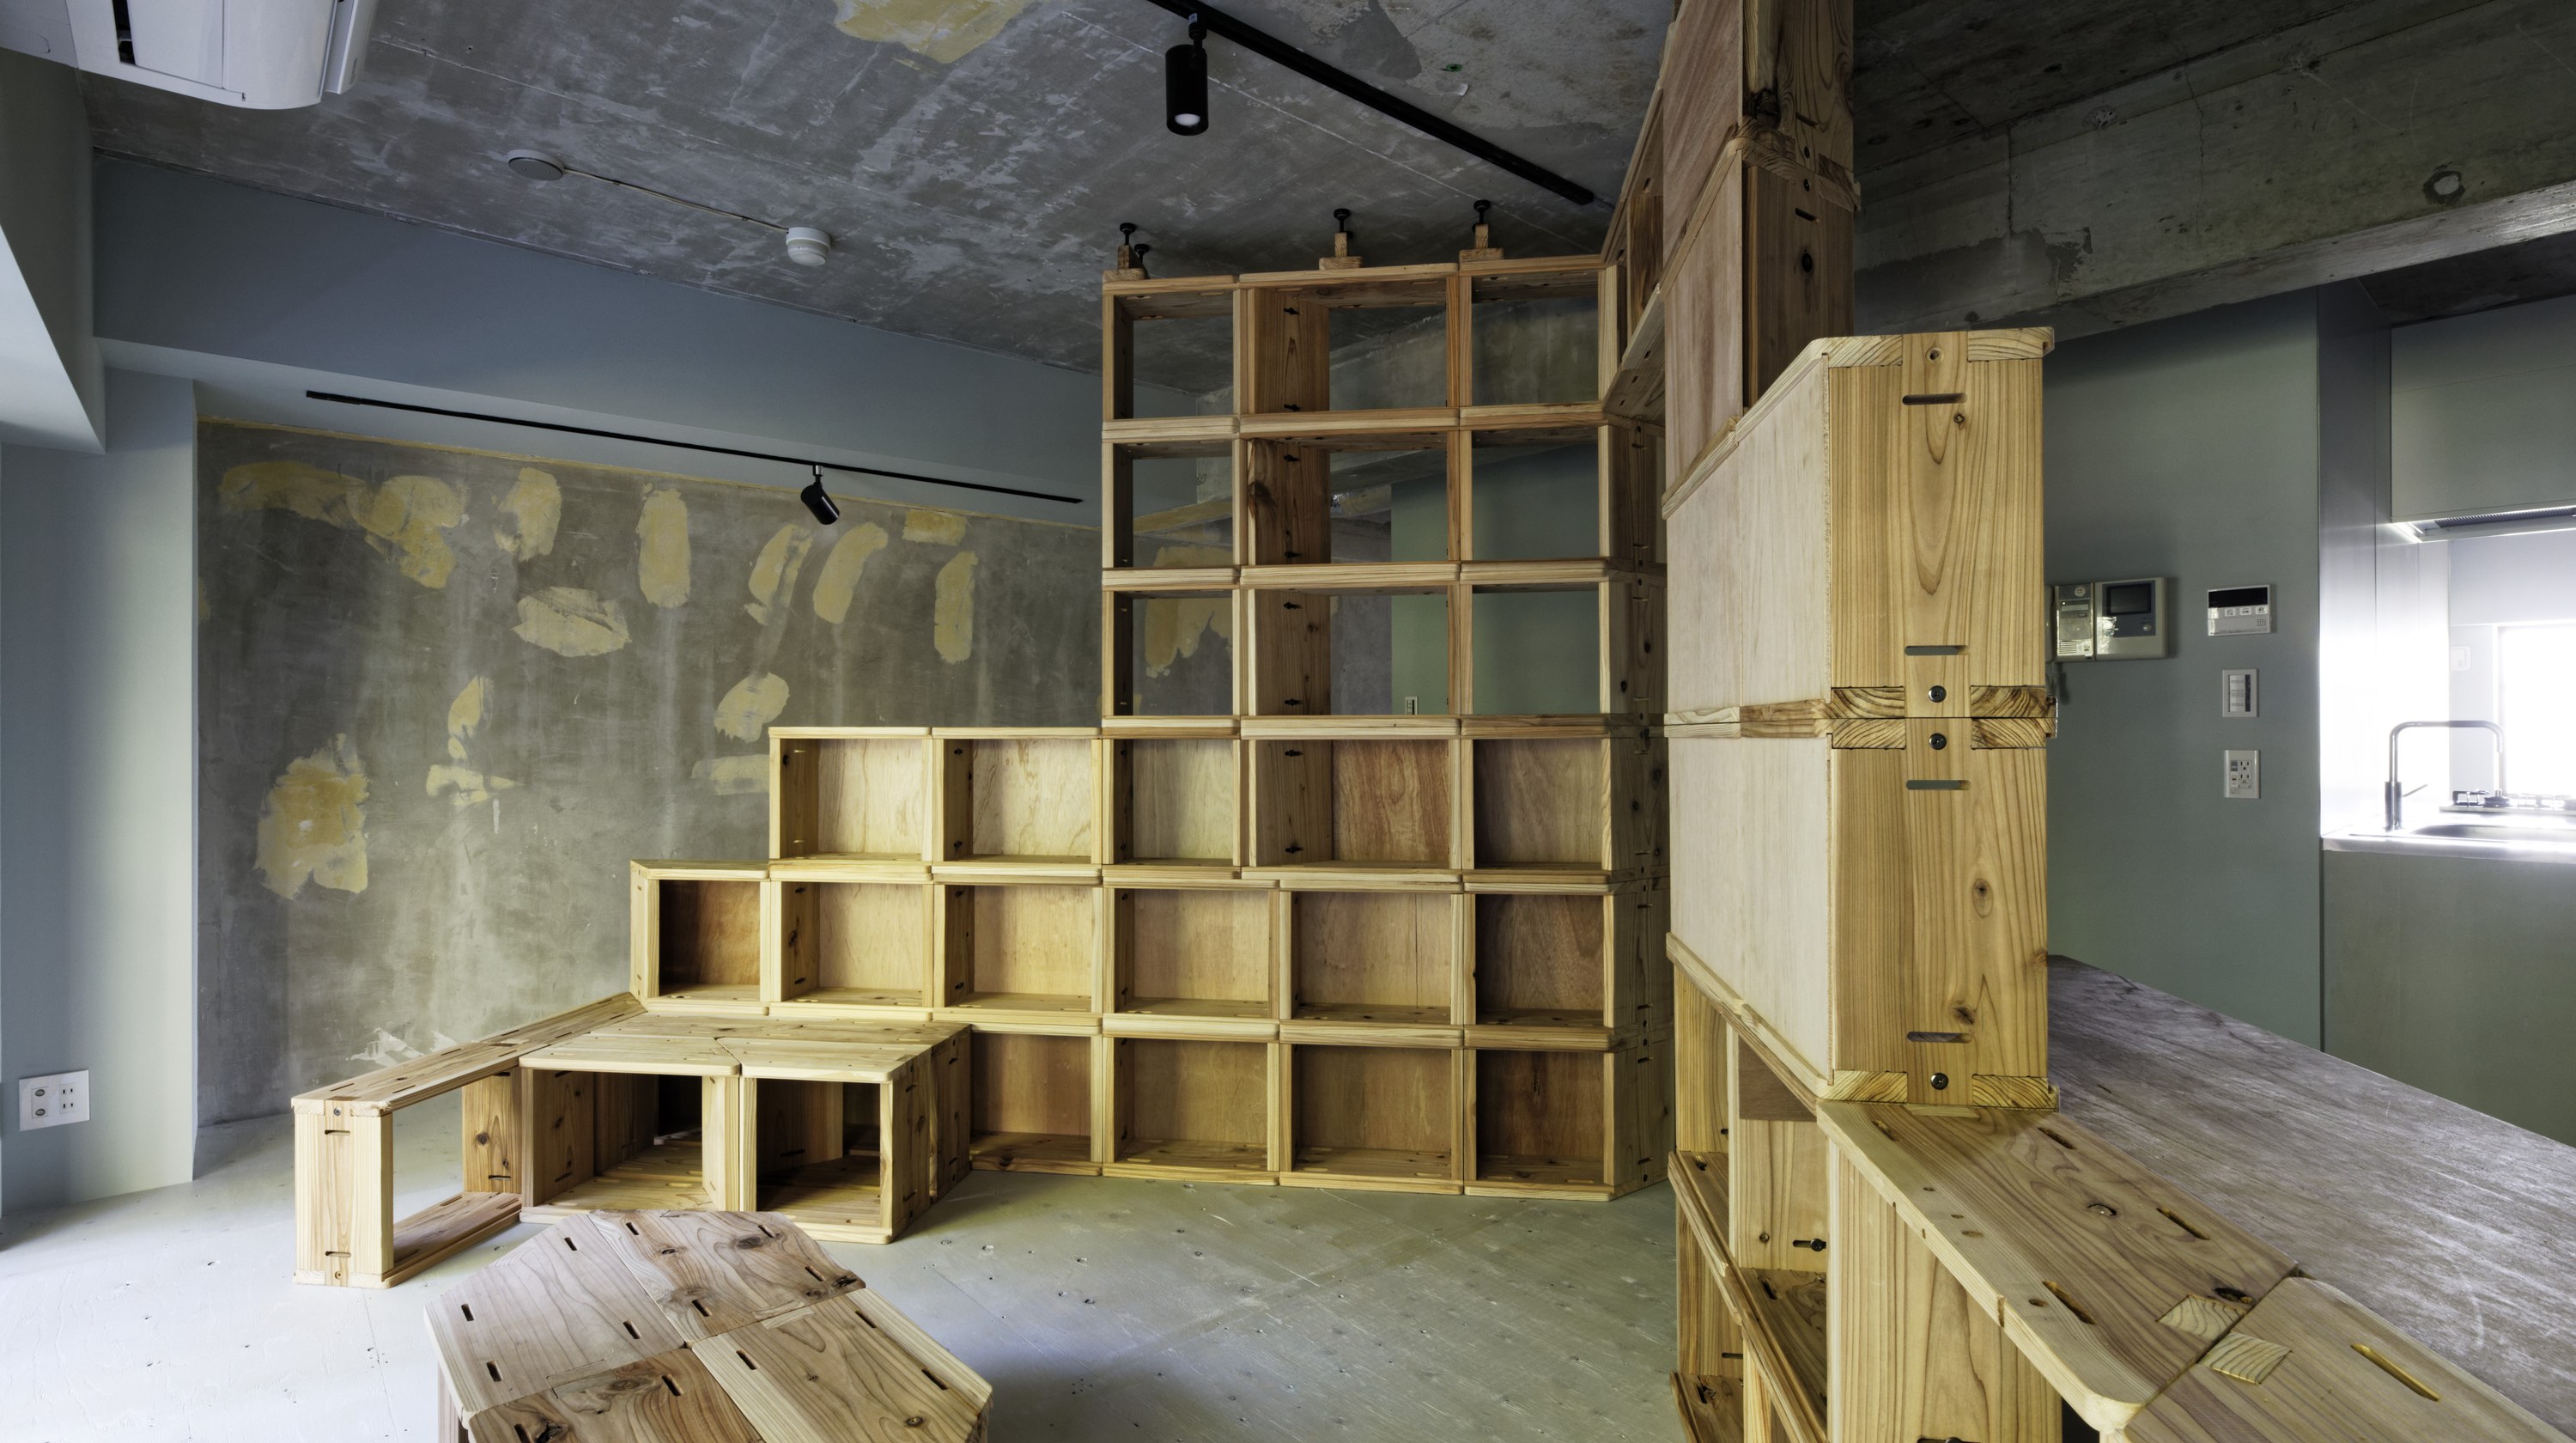
An interior renovation of an apartment in Okurayama. Partition walls, shelves, benches, and tables can be freely created within the unit, allowing the home to change with lifestyle and life stage.
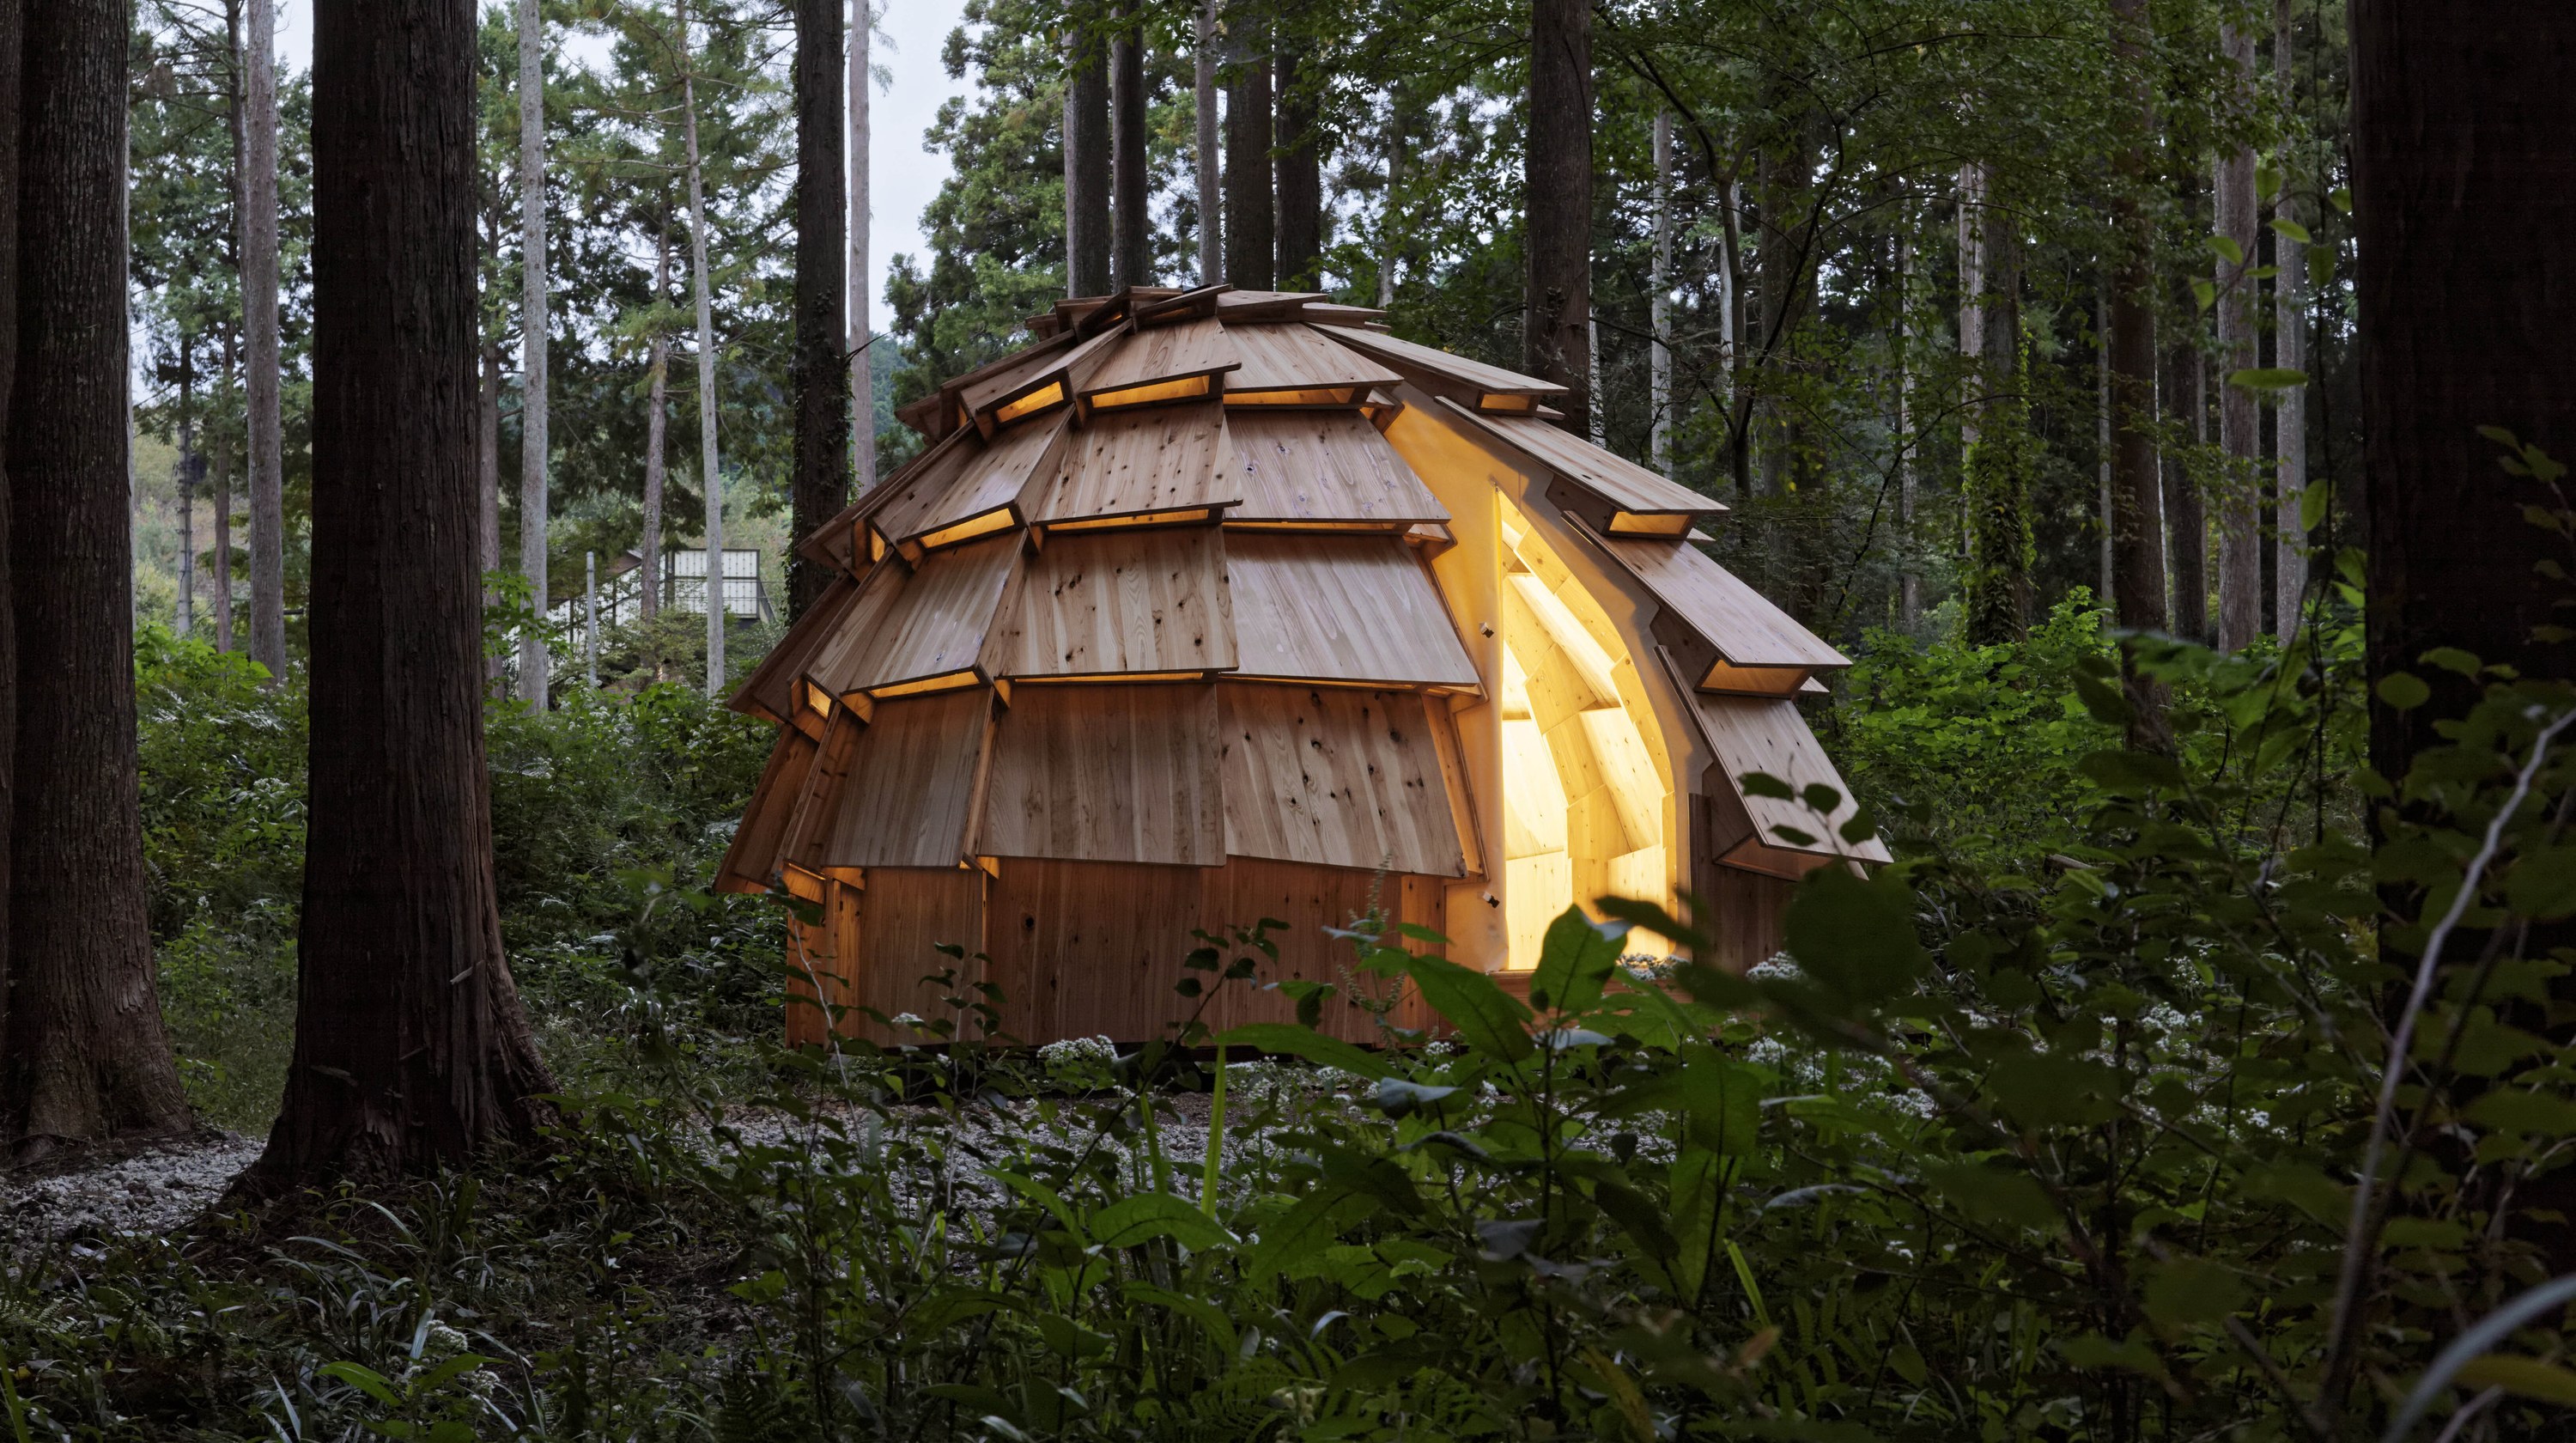
A development project for “camp pod,” an assembly unit for staying overnight at campsites. In the future it is intended to accommodate uses such as kitchens and toilets, with multiple units combined to form outdoor living bases. Overlapping modules provide protection from rain and sun, while slits between modules allow ventilation and daylight.
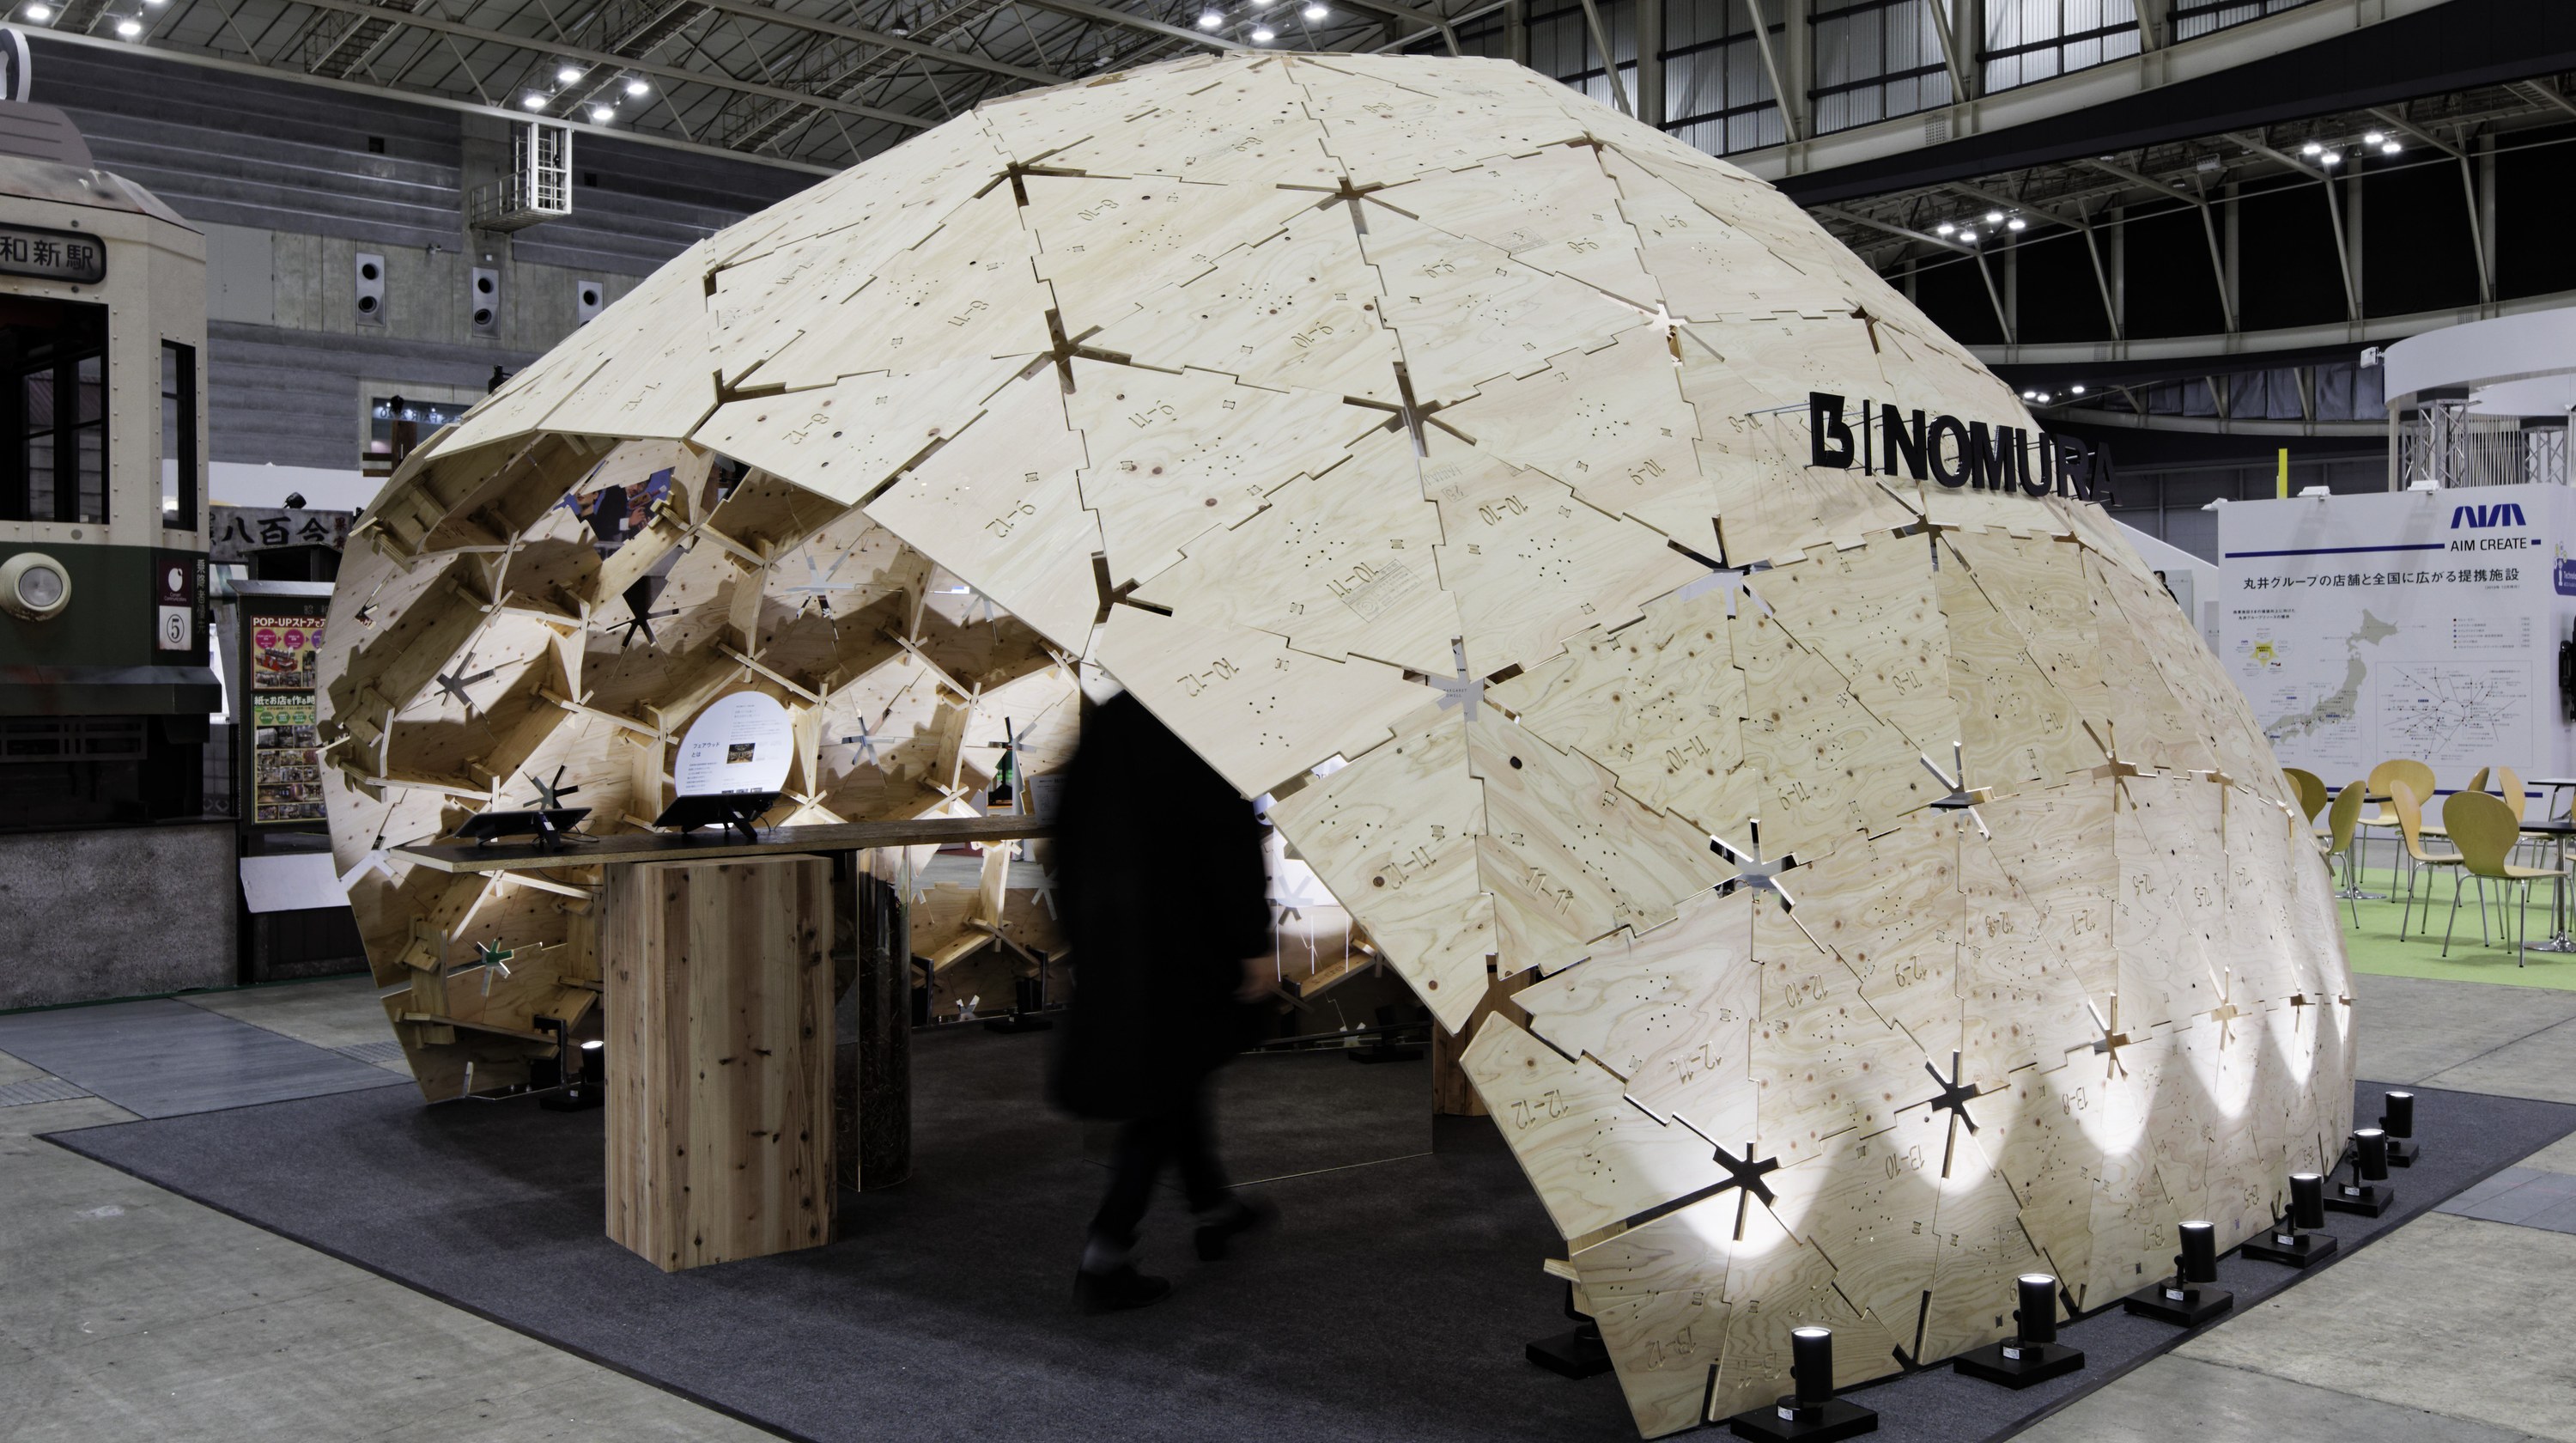
VUILD handled the detailed design that translated the basic shell form drawn by NOMURA Co., Ltd. into a geometry achievable with digital fabrication. The whole appears as a single curved surface, but it is actually made of small pieces of timber fitted together. Building a large structure from small members is a method shared with traditional Japanese timber construction.
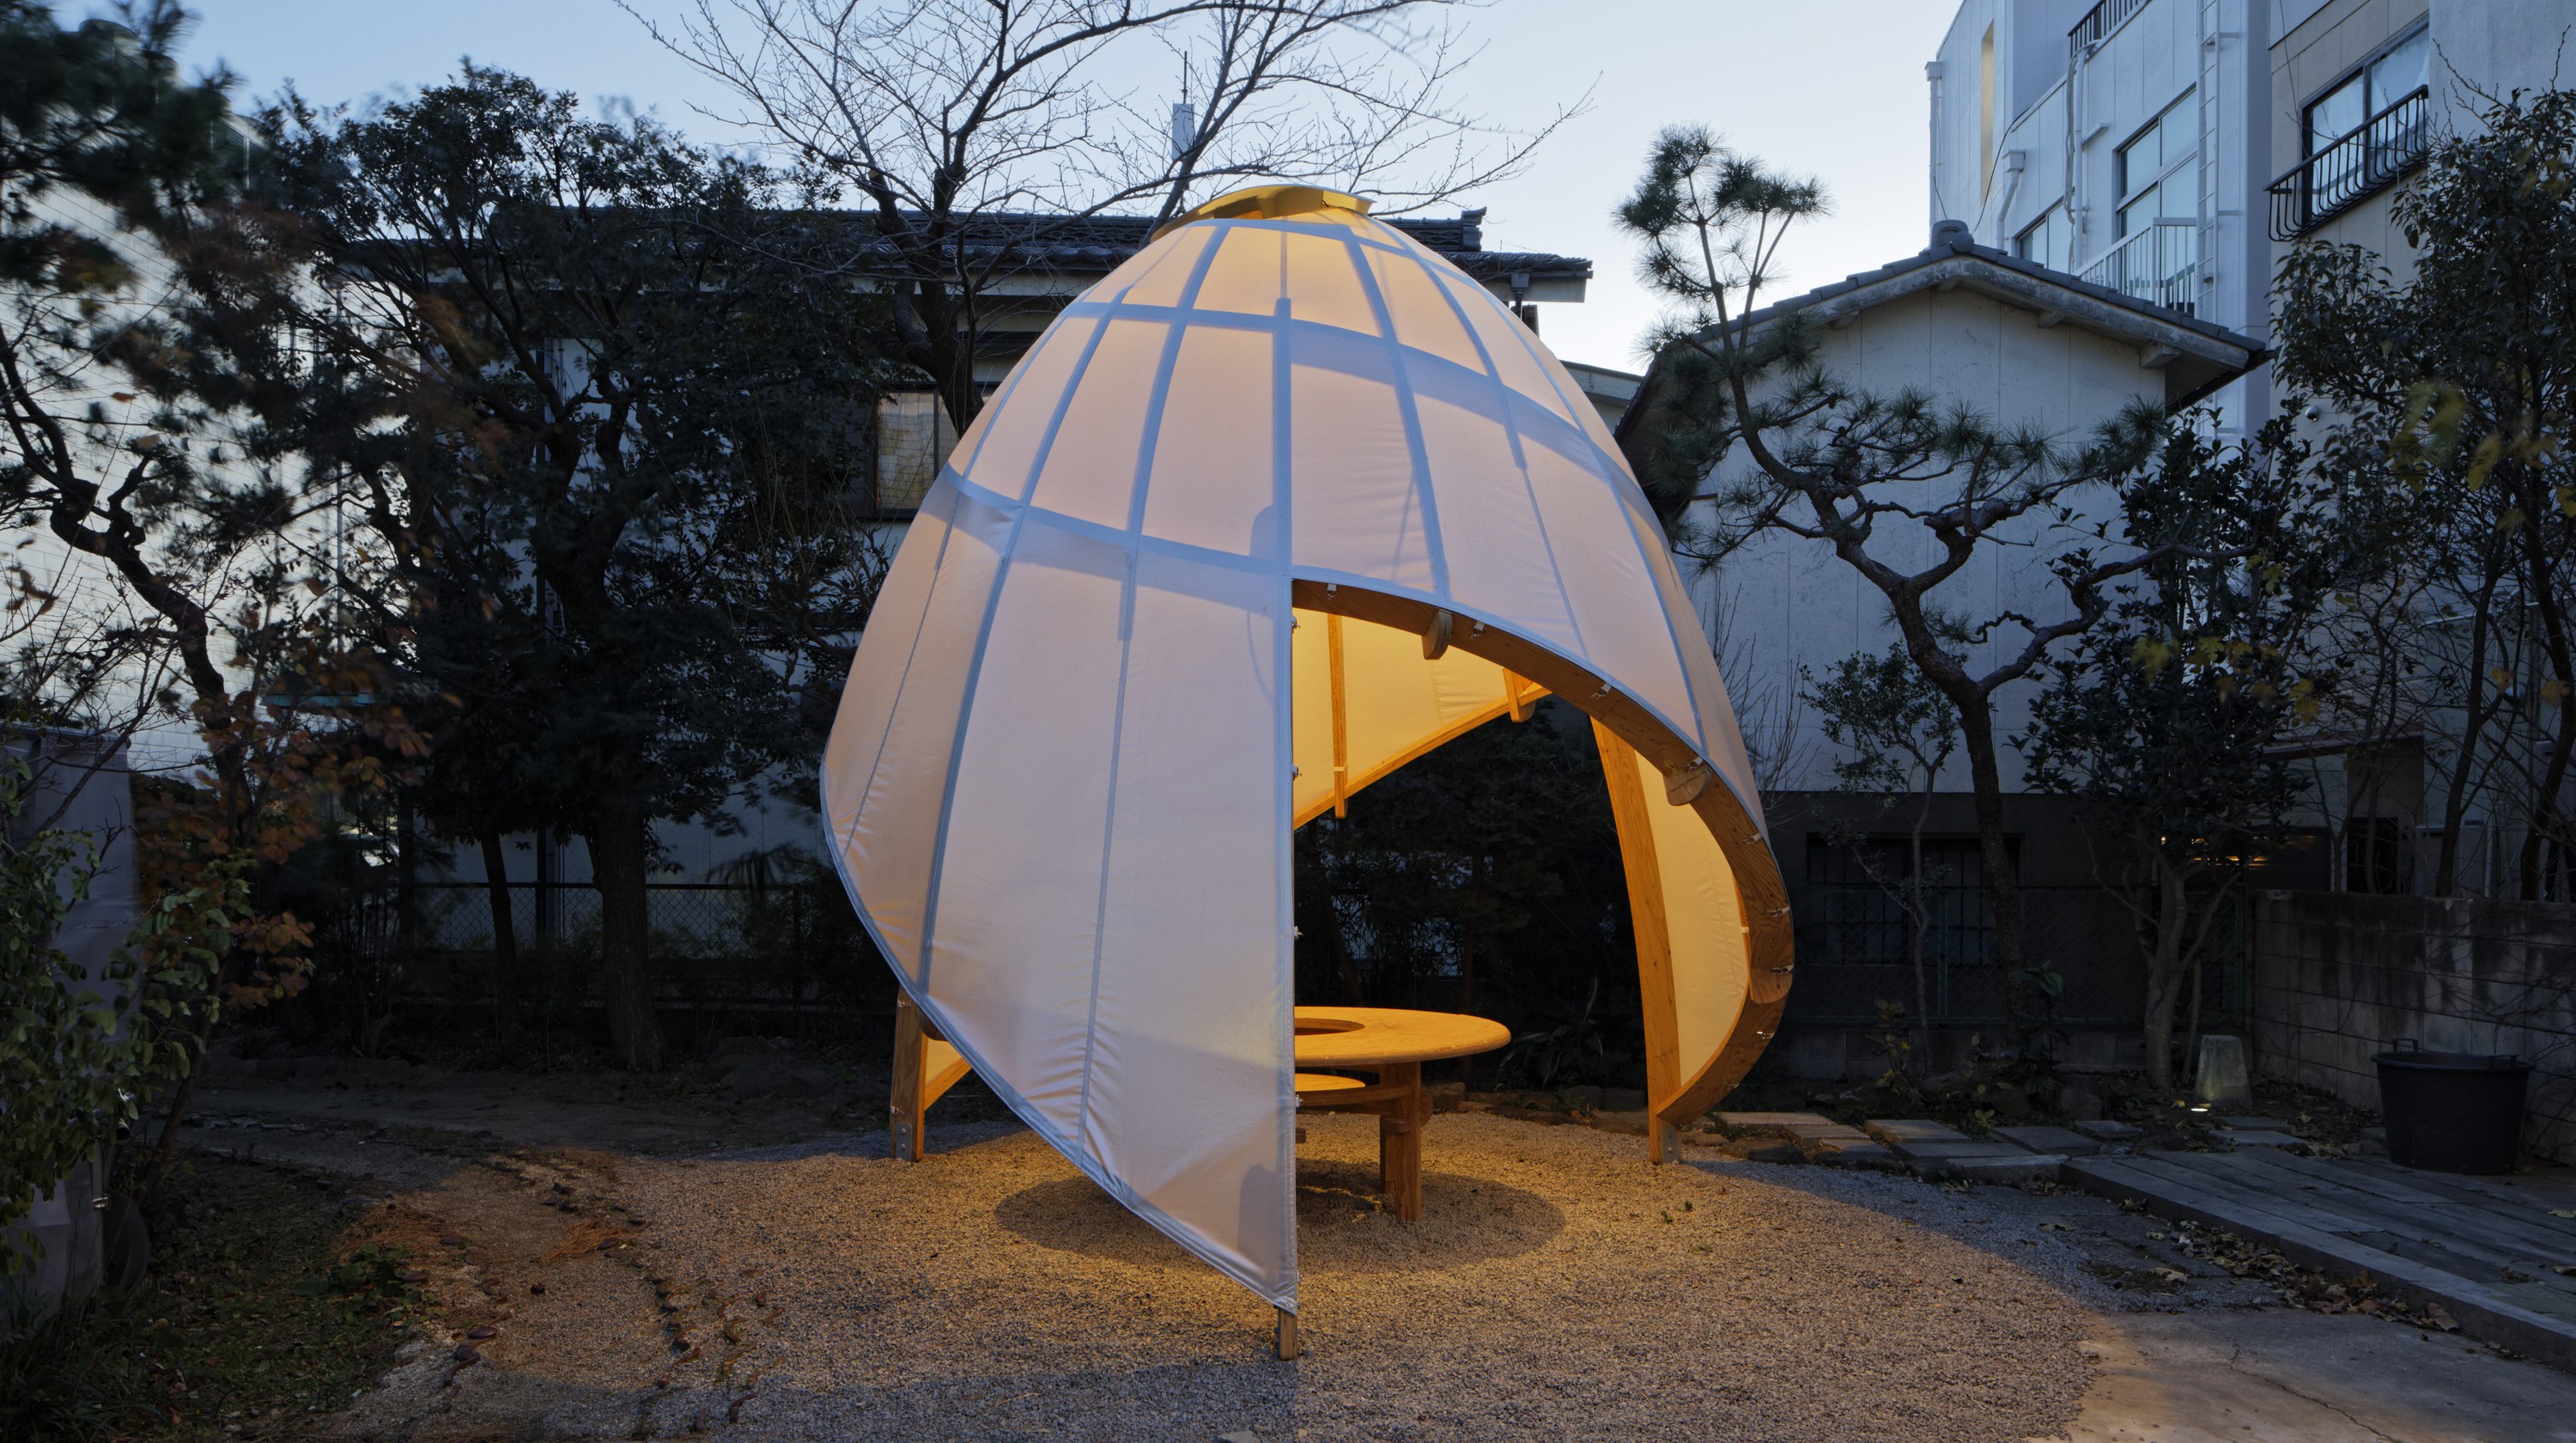
A meeting room around a bonfire, planned on a site in Kamakura, Kanagawa. The volume reduces contact with the ground while producing a chimney effect. To create an inward-facing place that still takes in its surroundings, it takes a triple-helix form in which three directions of the site meet at a single point.
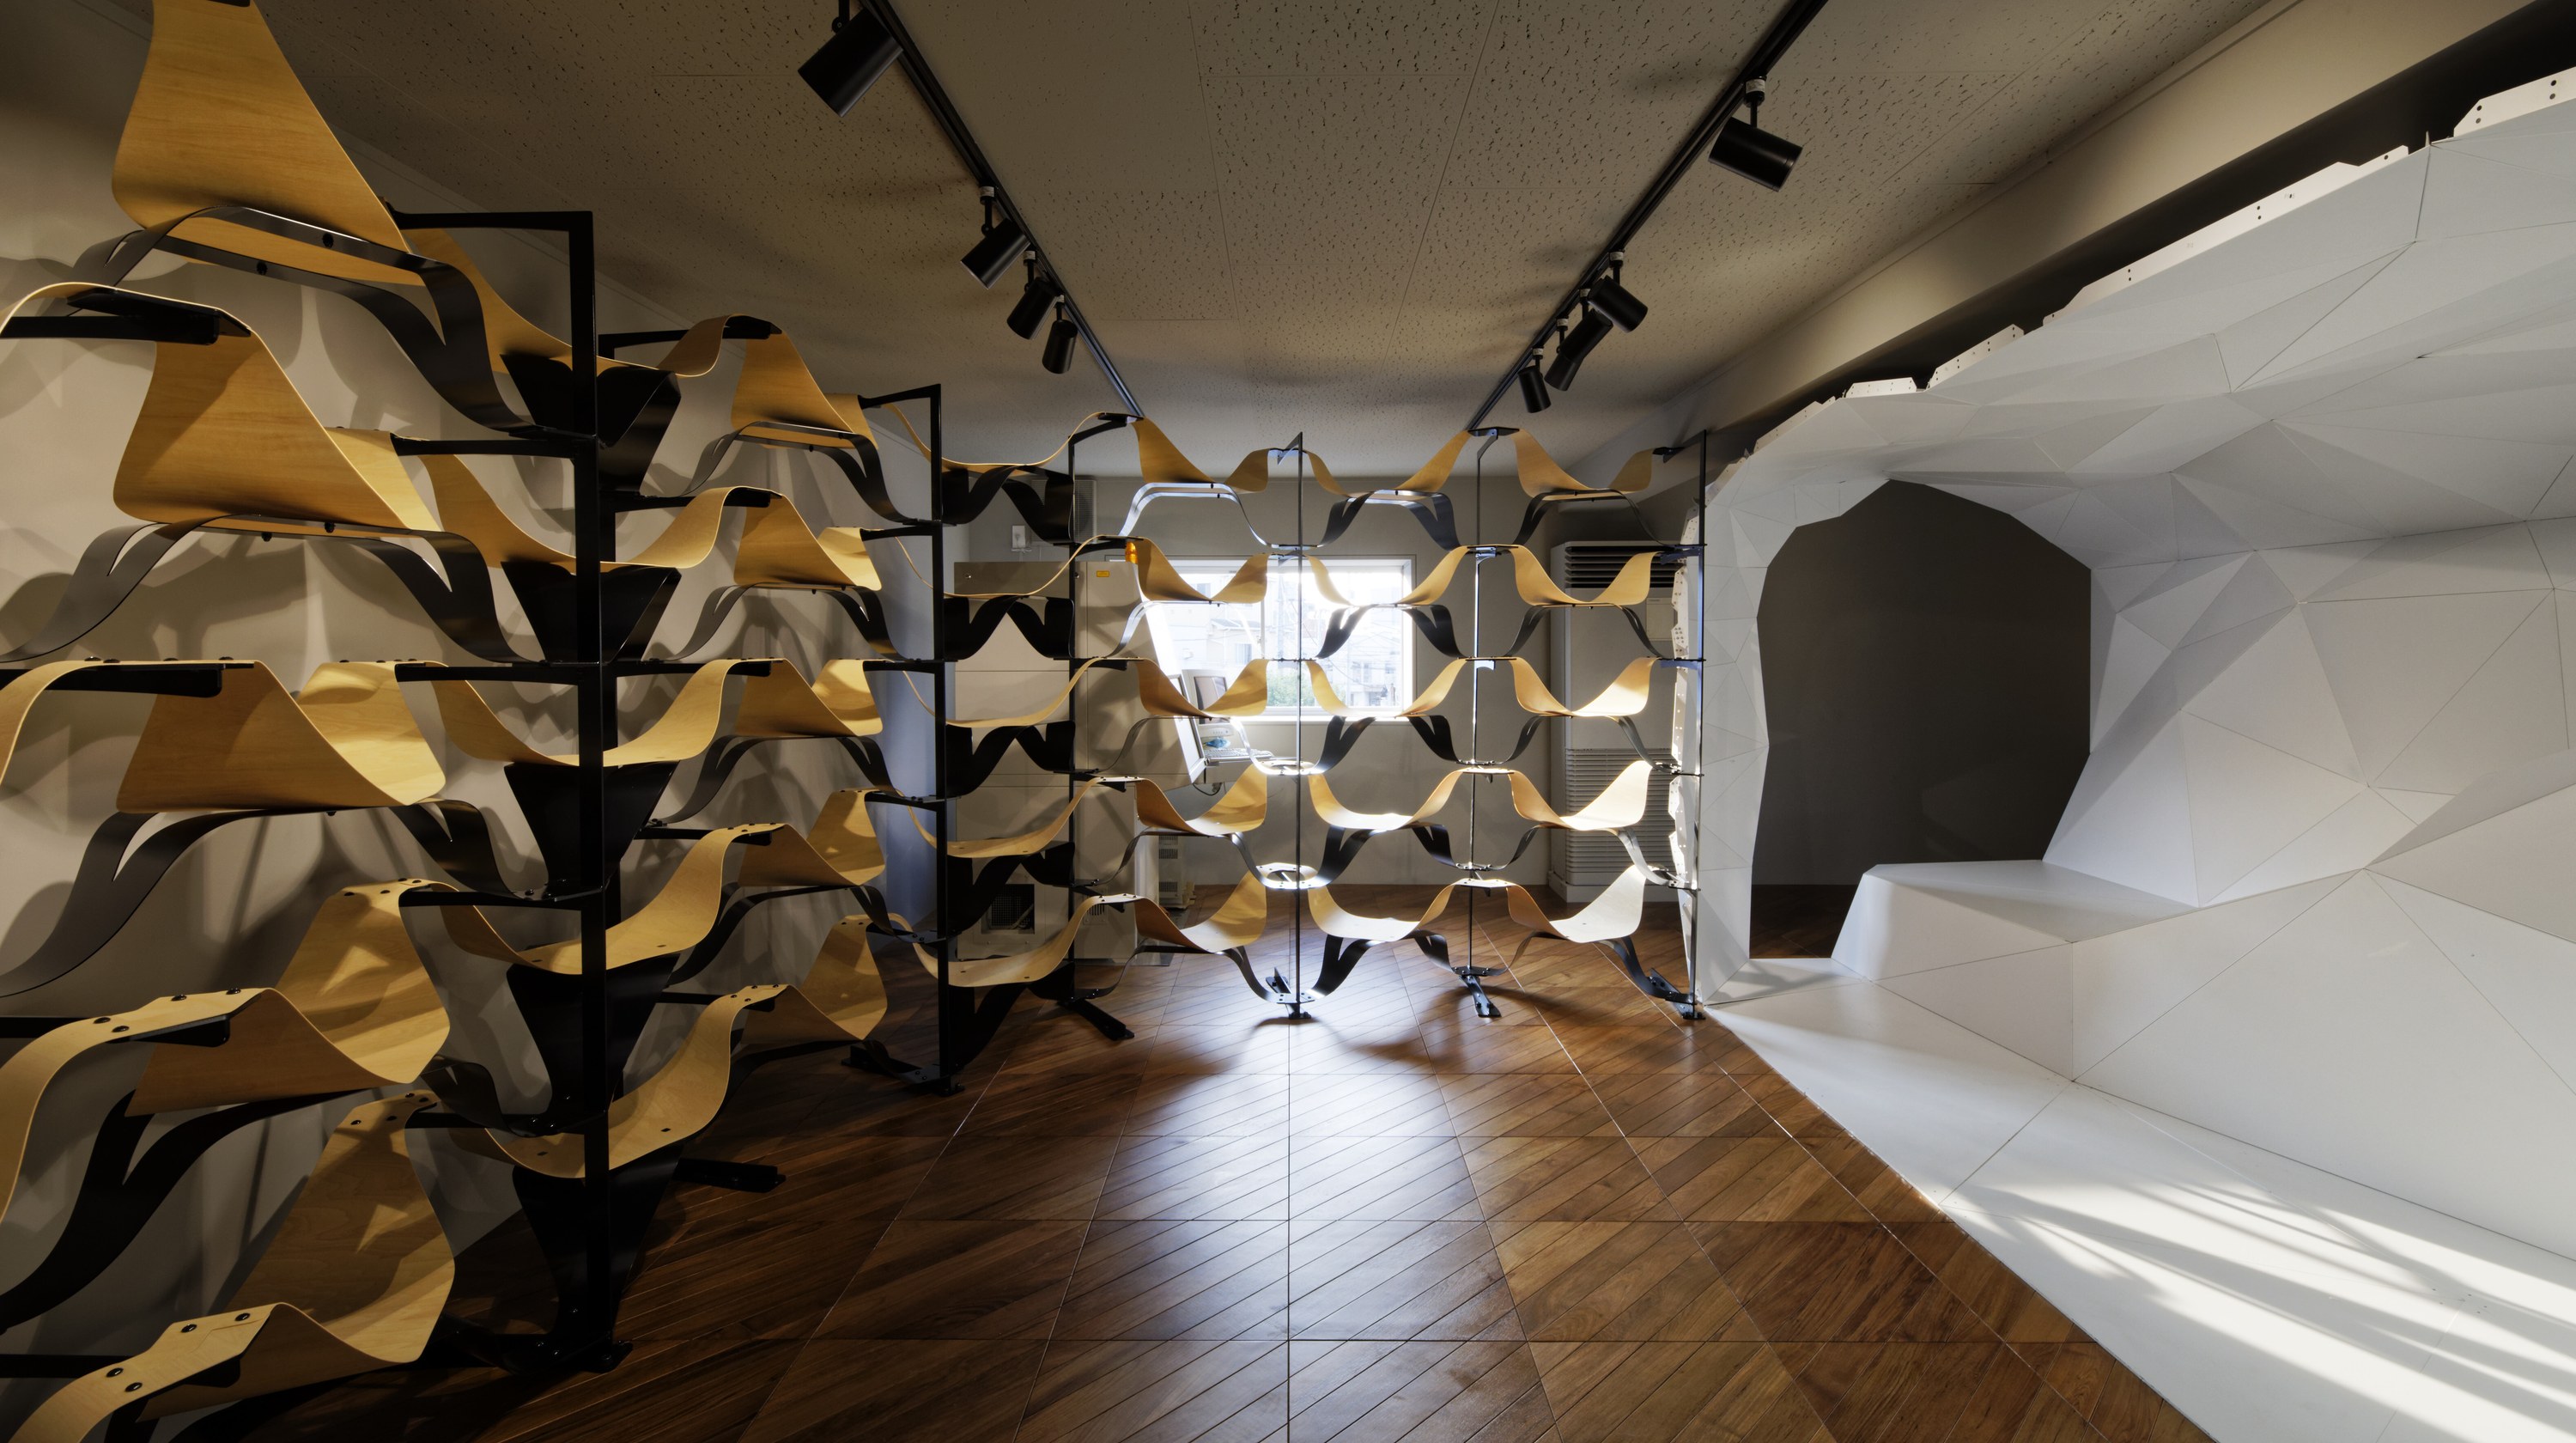
A second-floor showroom for HIRAMIYA Co., Ltd., a sheet metal and metalworking company headquartered in Kawasaki, Kanagawa, that produces with digital fabrication. The design makes use of both timber and metal processing techniques.
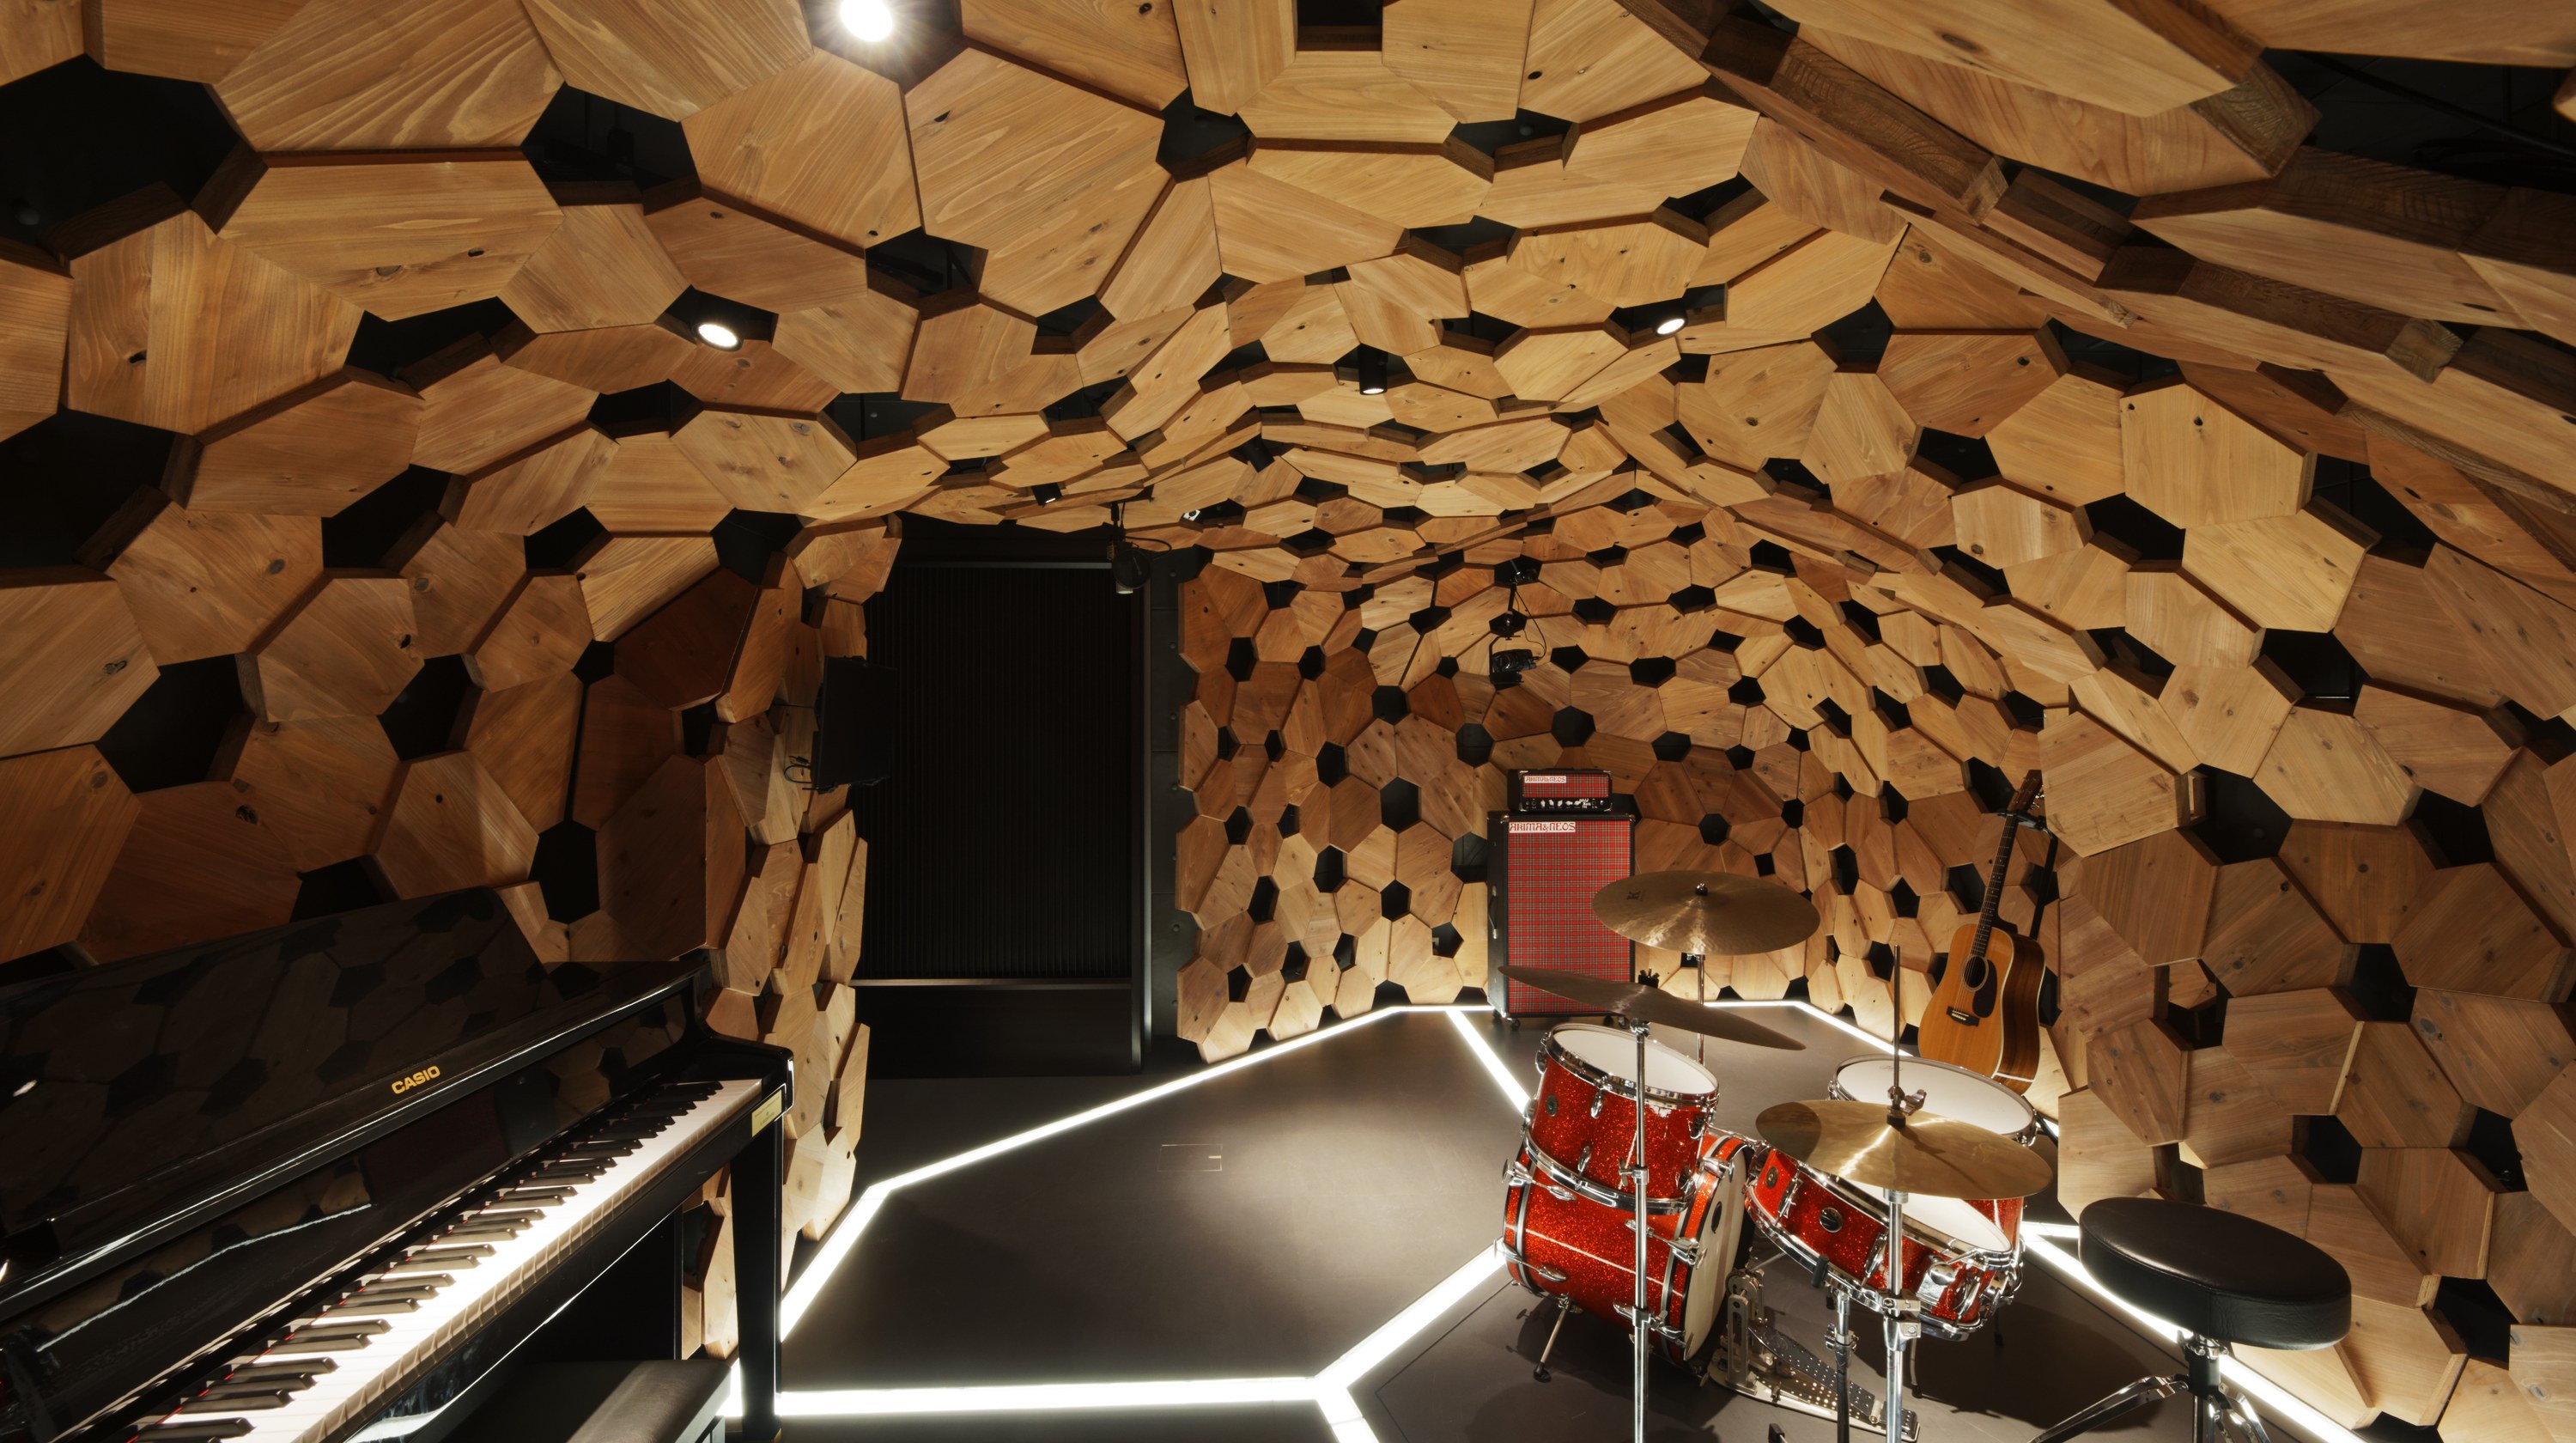
A music streaming studio in Tokyo. In small spaces, the sound field depends on the balance of absorption and reflection. The space is composed of discrete hexagonal reflectors forming a continuous curved surface with appropriate gaps. The curved interior diffuses sound, allowing recordings that include the room’s acoustics.
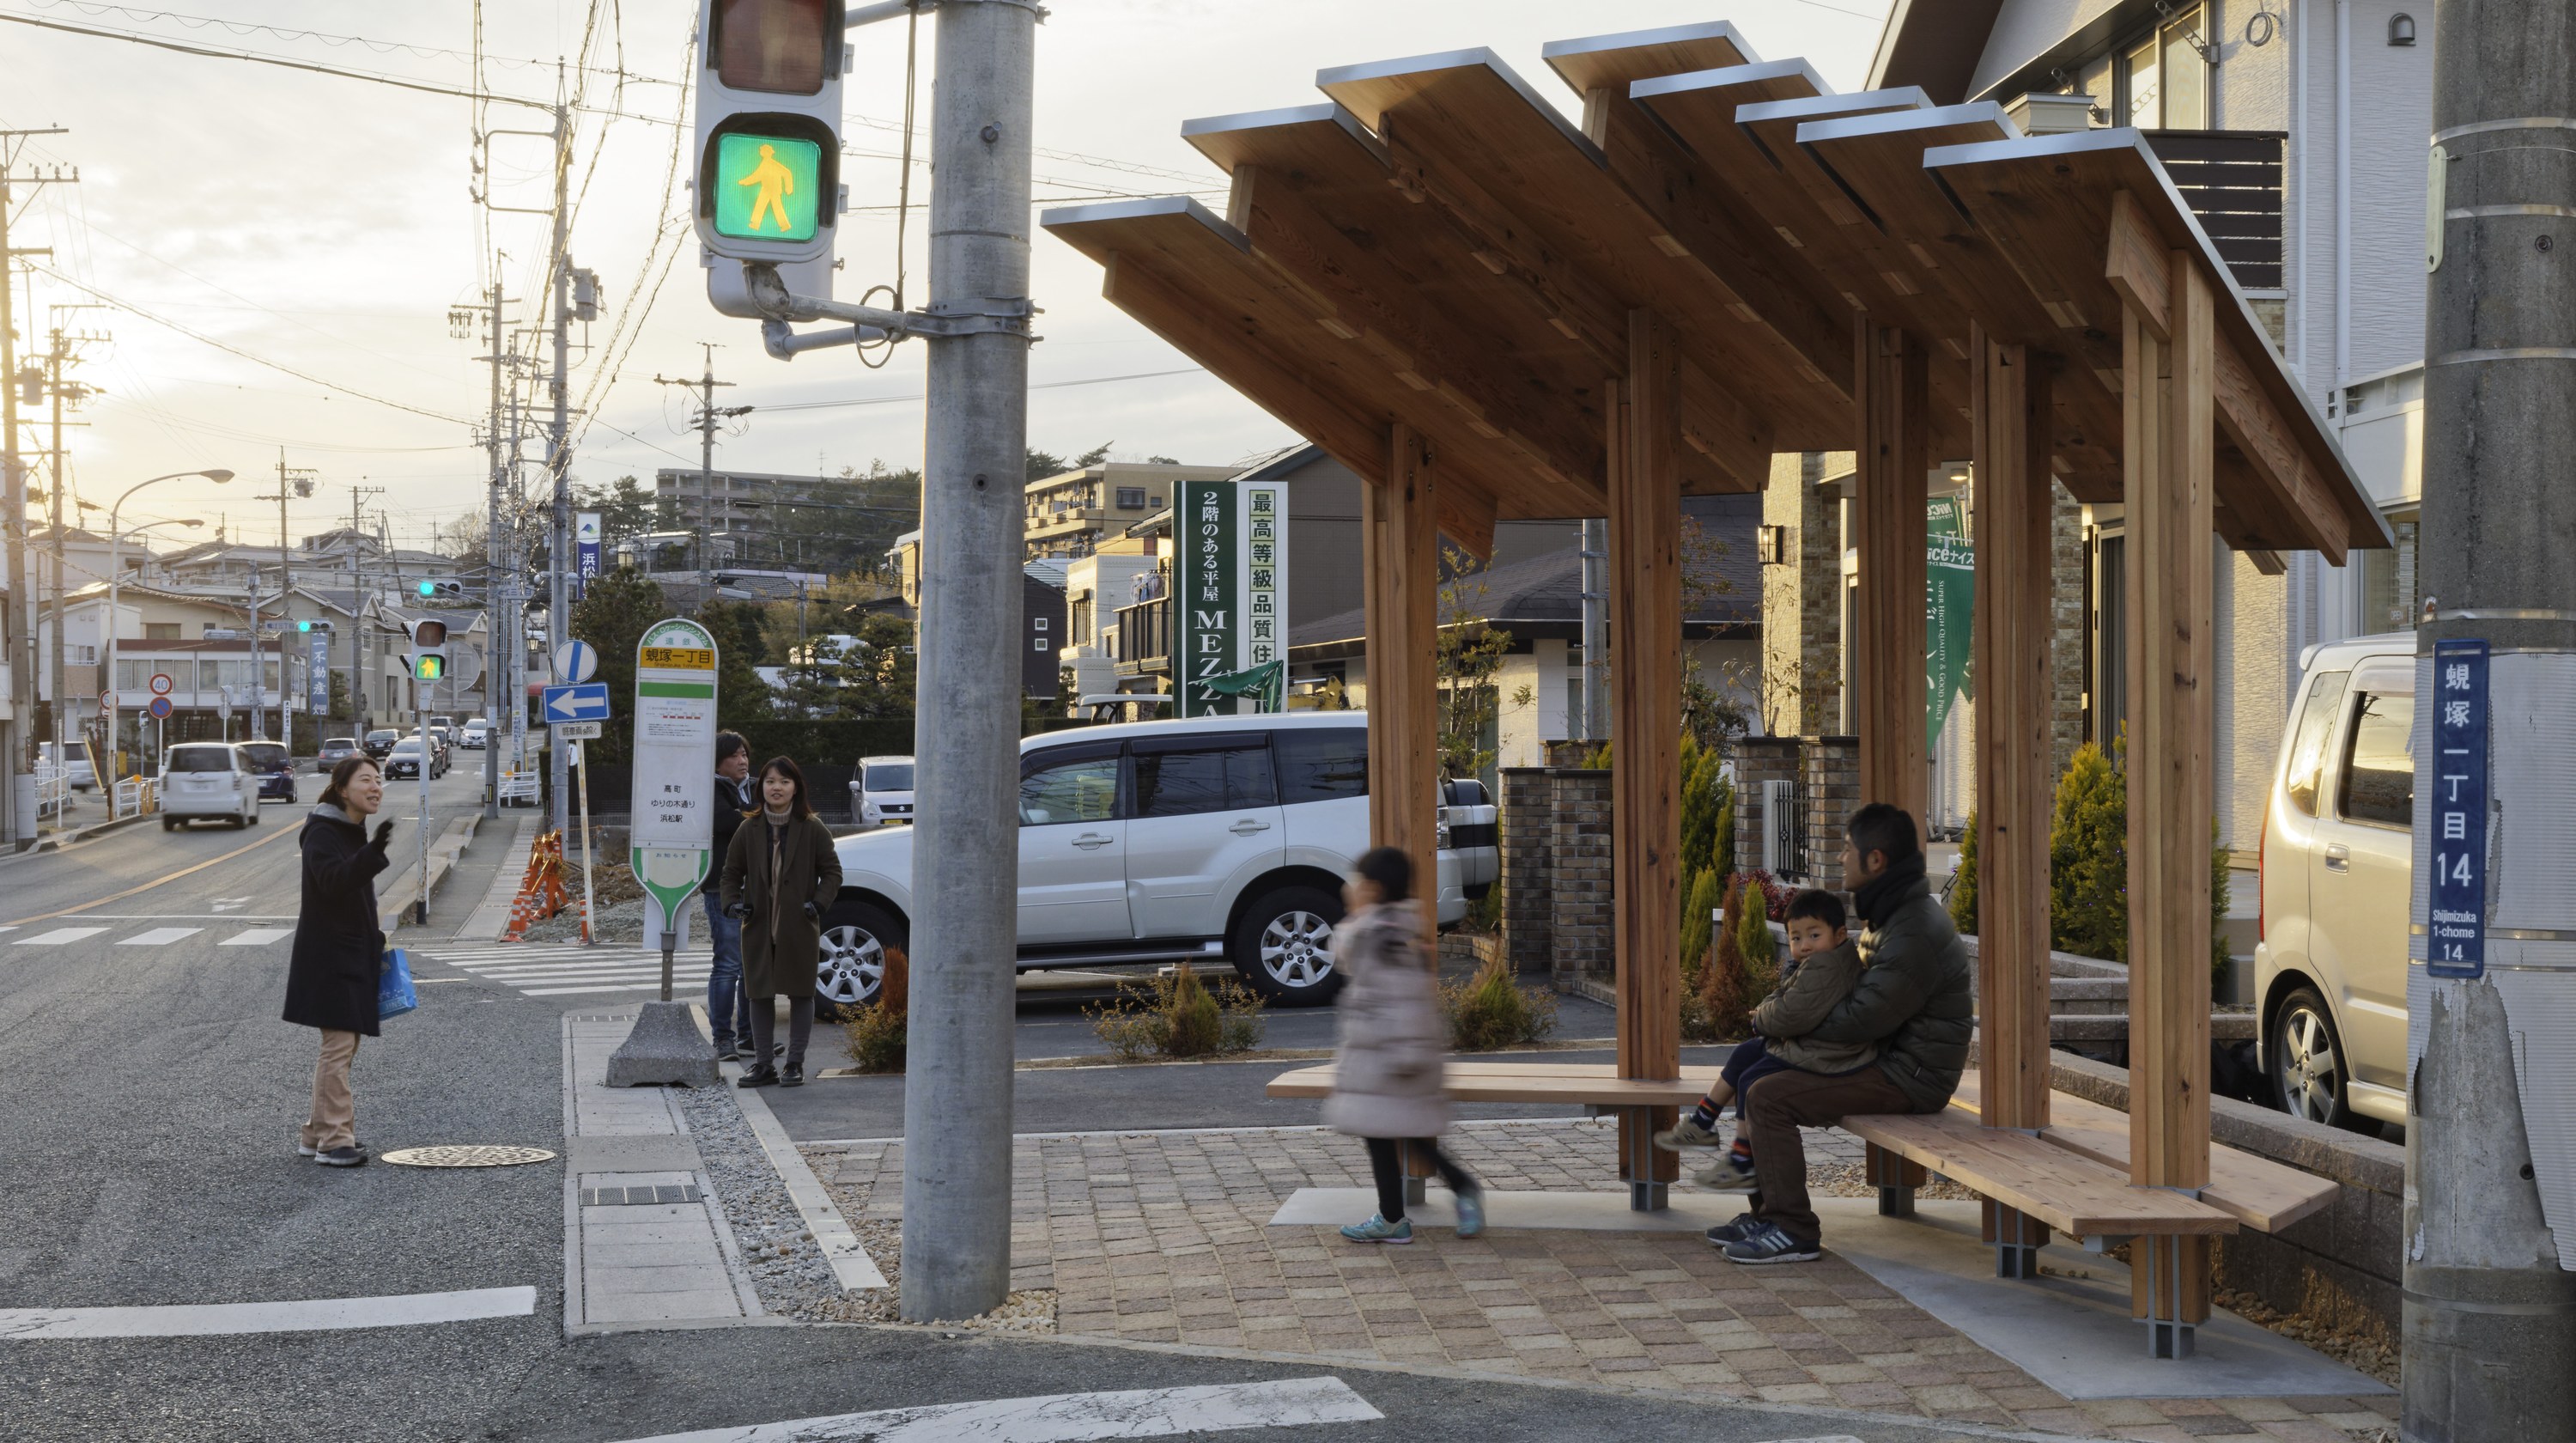
A canopy-type bus stop whose appearance changes with the viewing angle. To achieve small-scale, locally contained distribution, local timber was processed with a ShopBot on site. It is positioned as a model case for a business that processes local timber across Japan with nearby ShopBots.
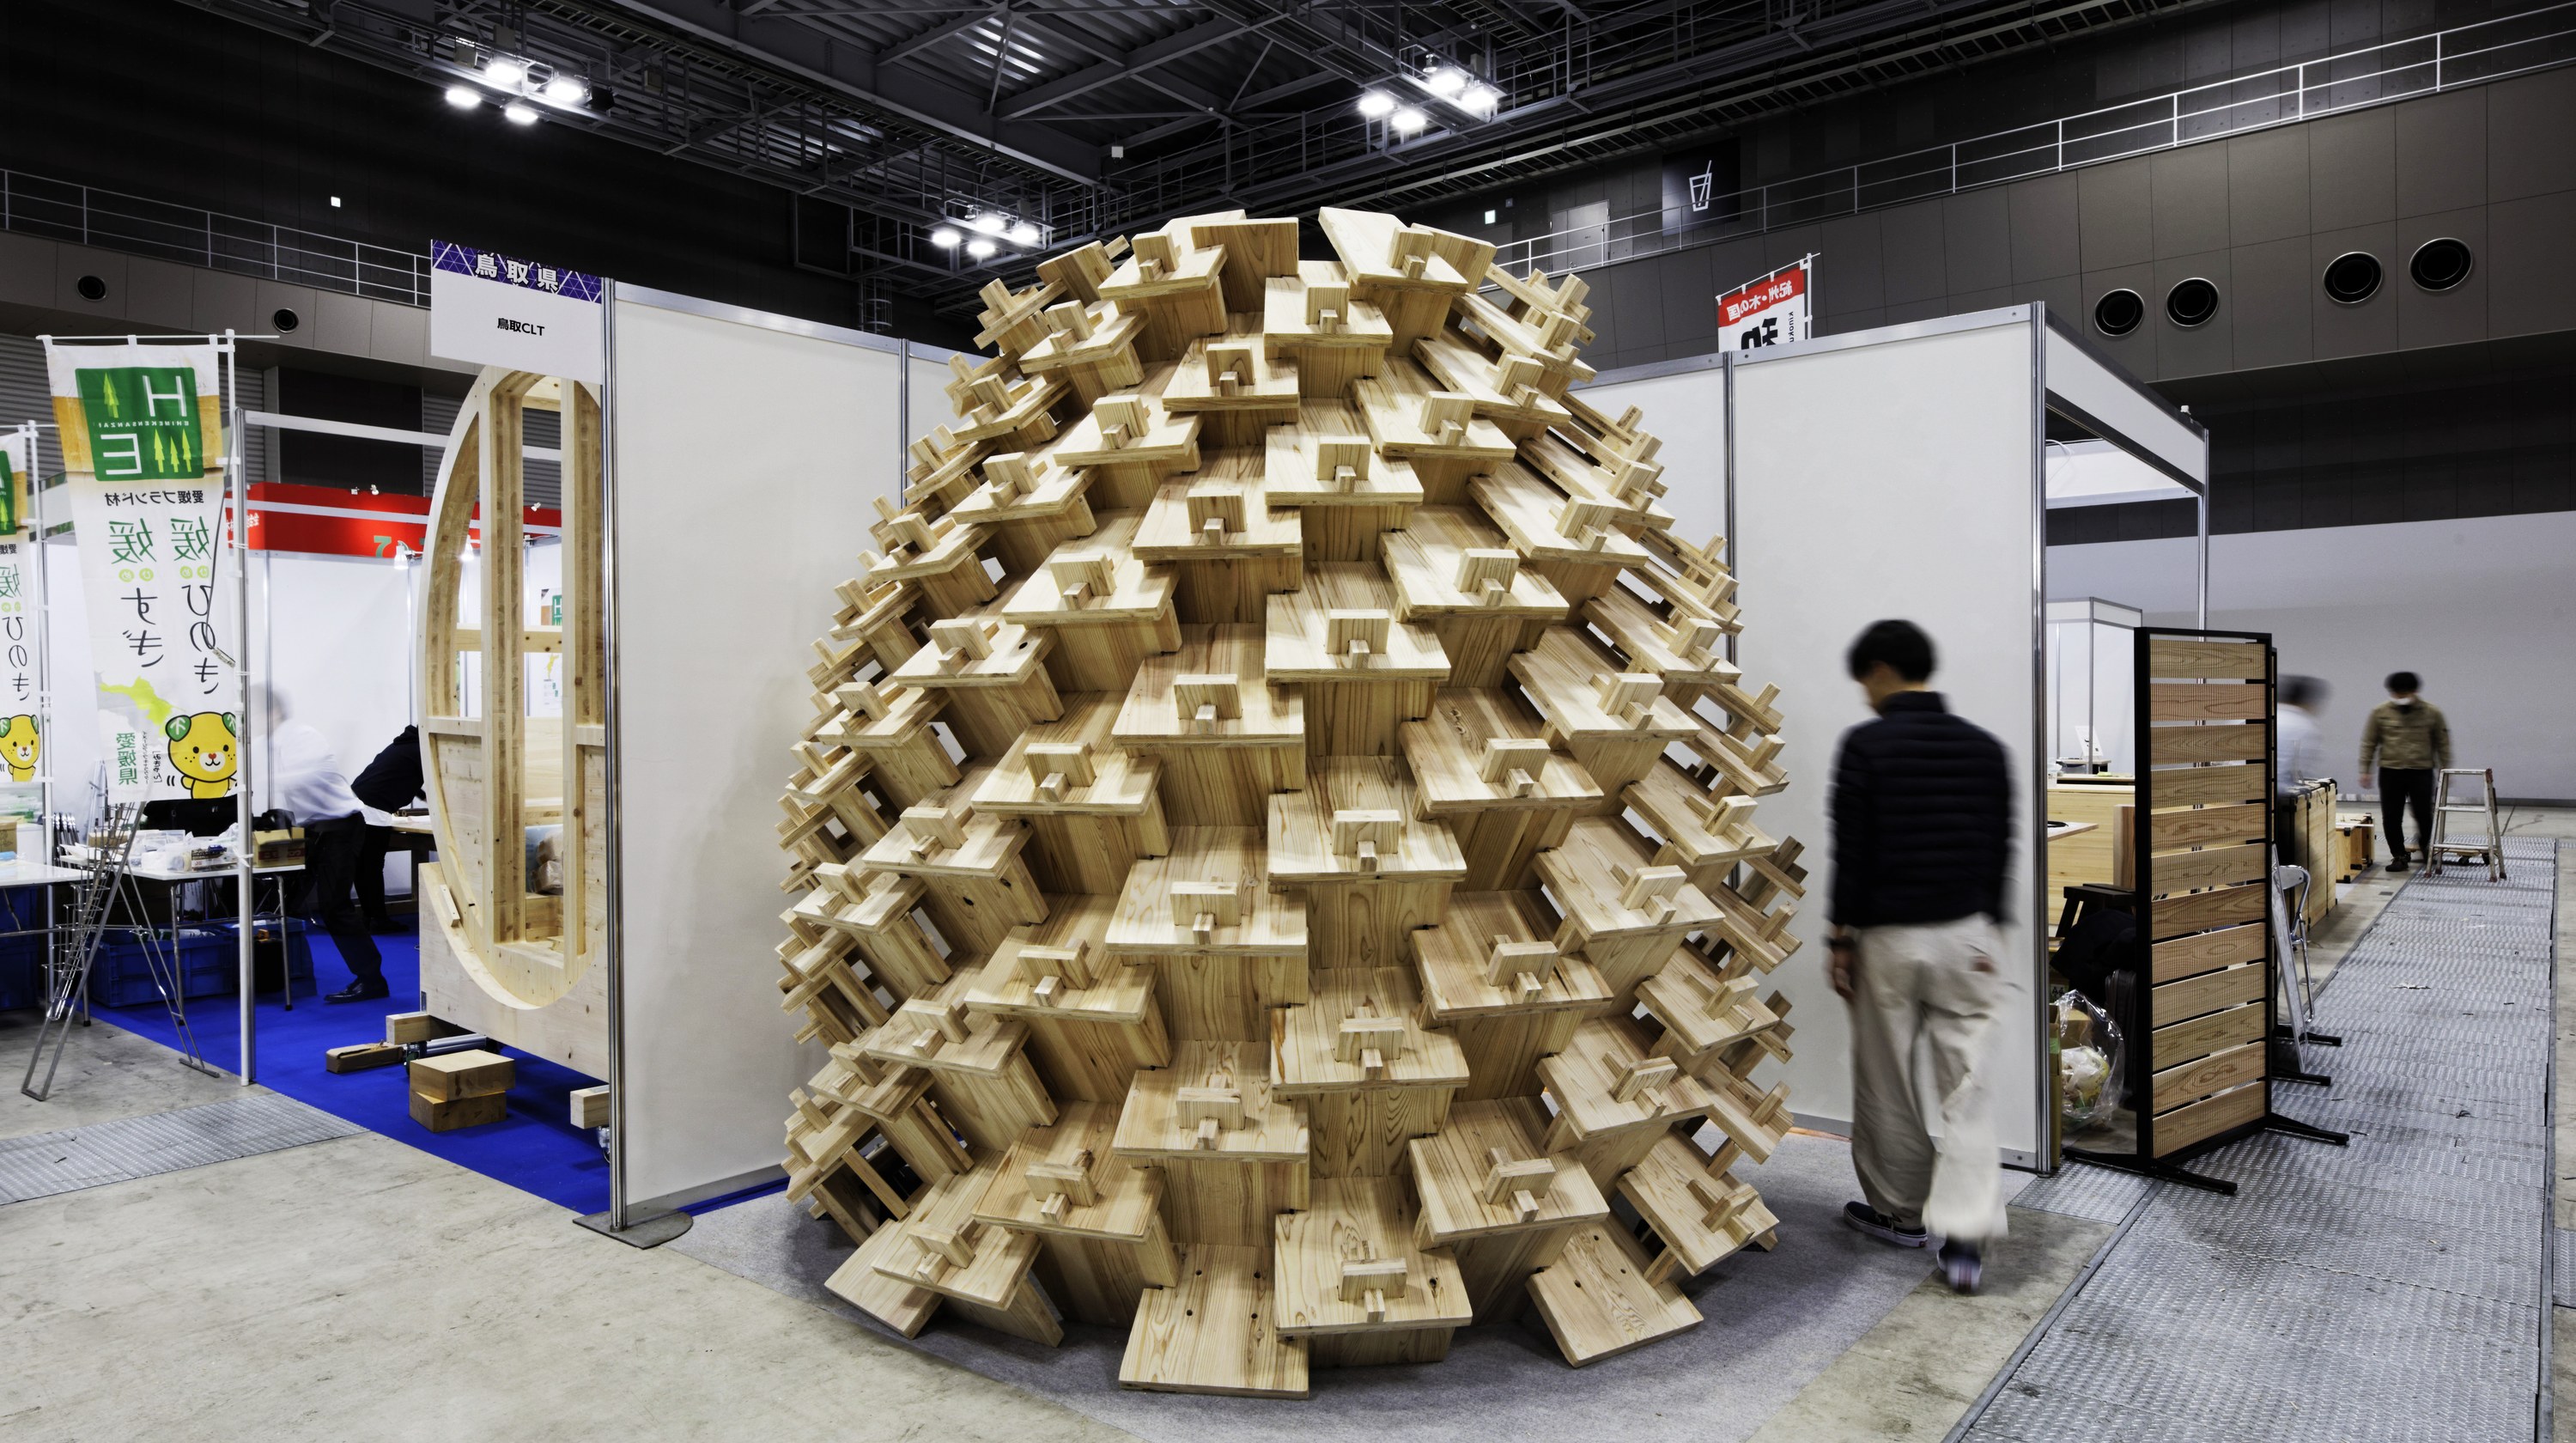
A pavilion made with 36 mm CLT, the smallest, thinnest, and lightest in Japan. It was used as the exhibition booth of Tottori CLT Co., Ltd. at the WOOD Collection in January 2019. To allow quick assembly at the venue, it was designed for easy transport and simple assembly.
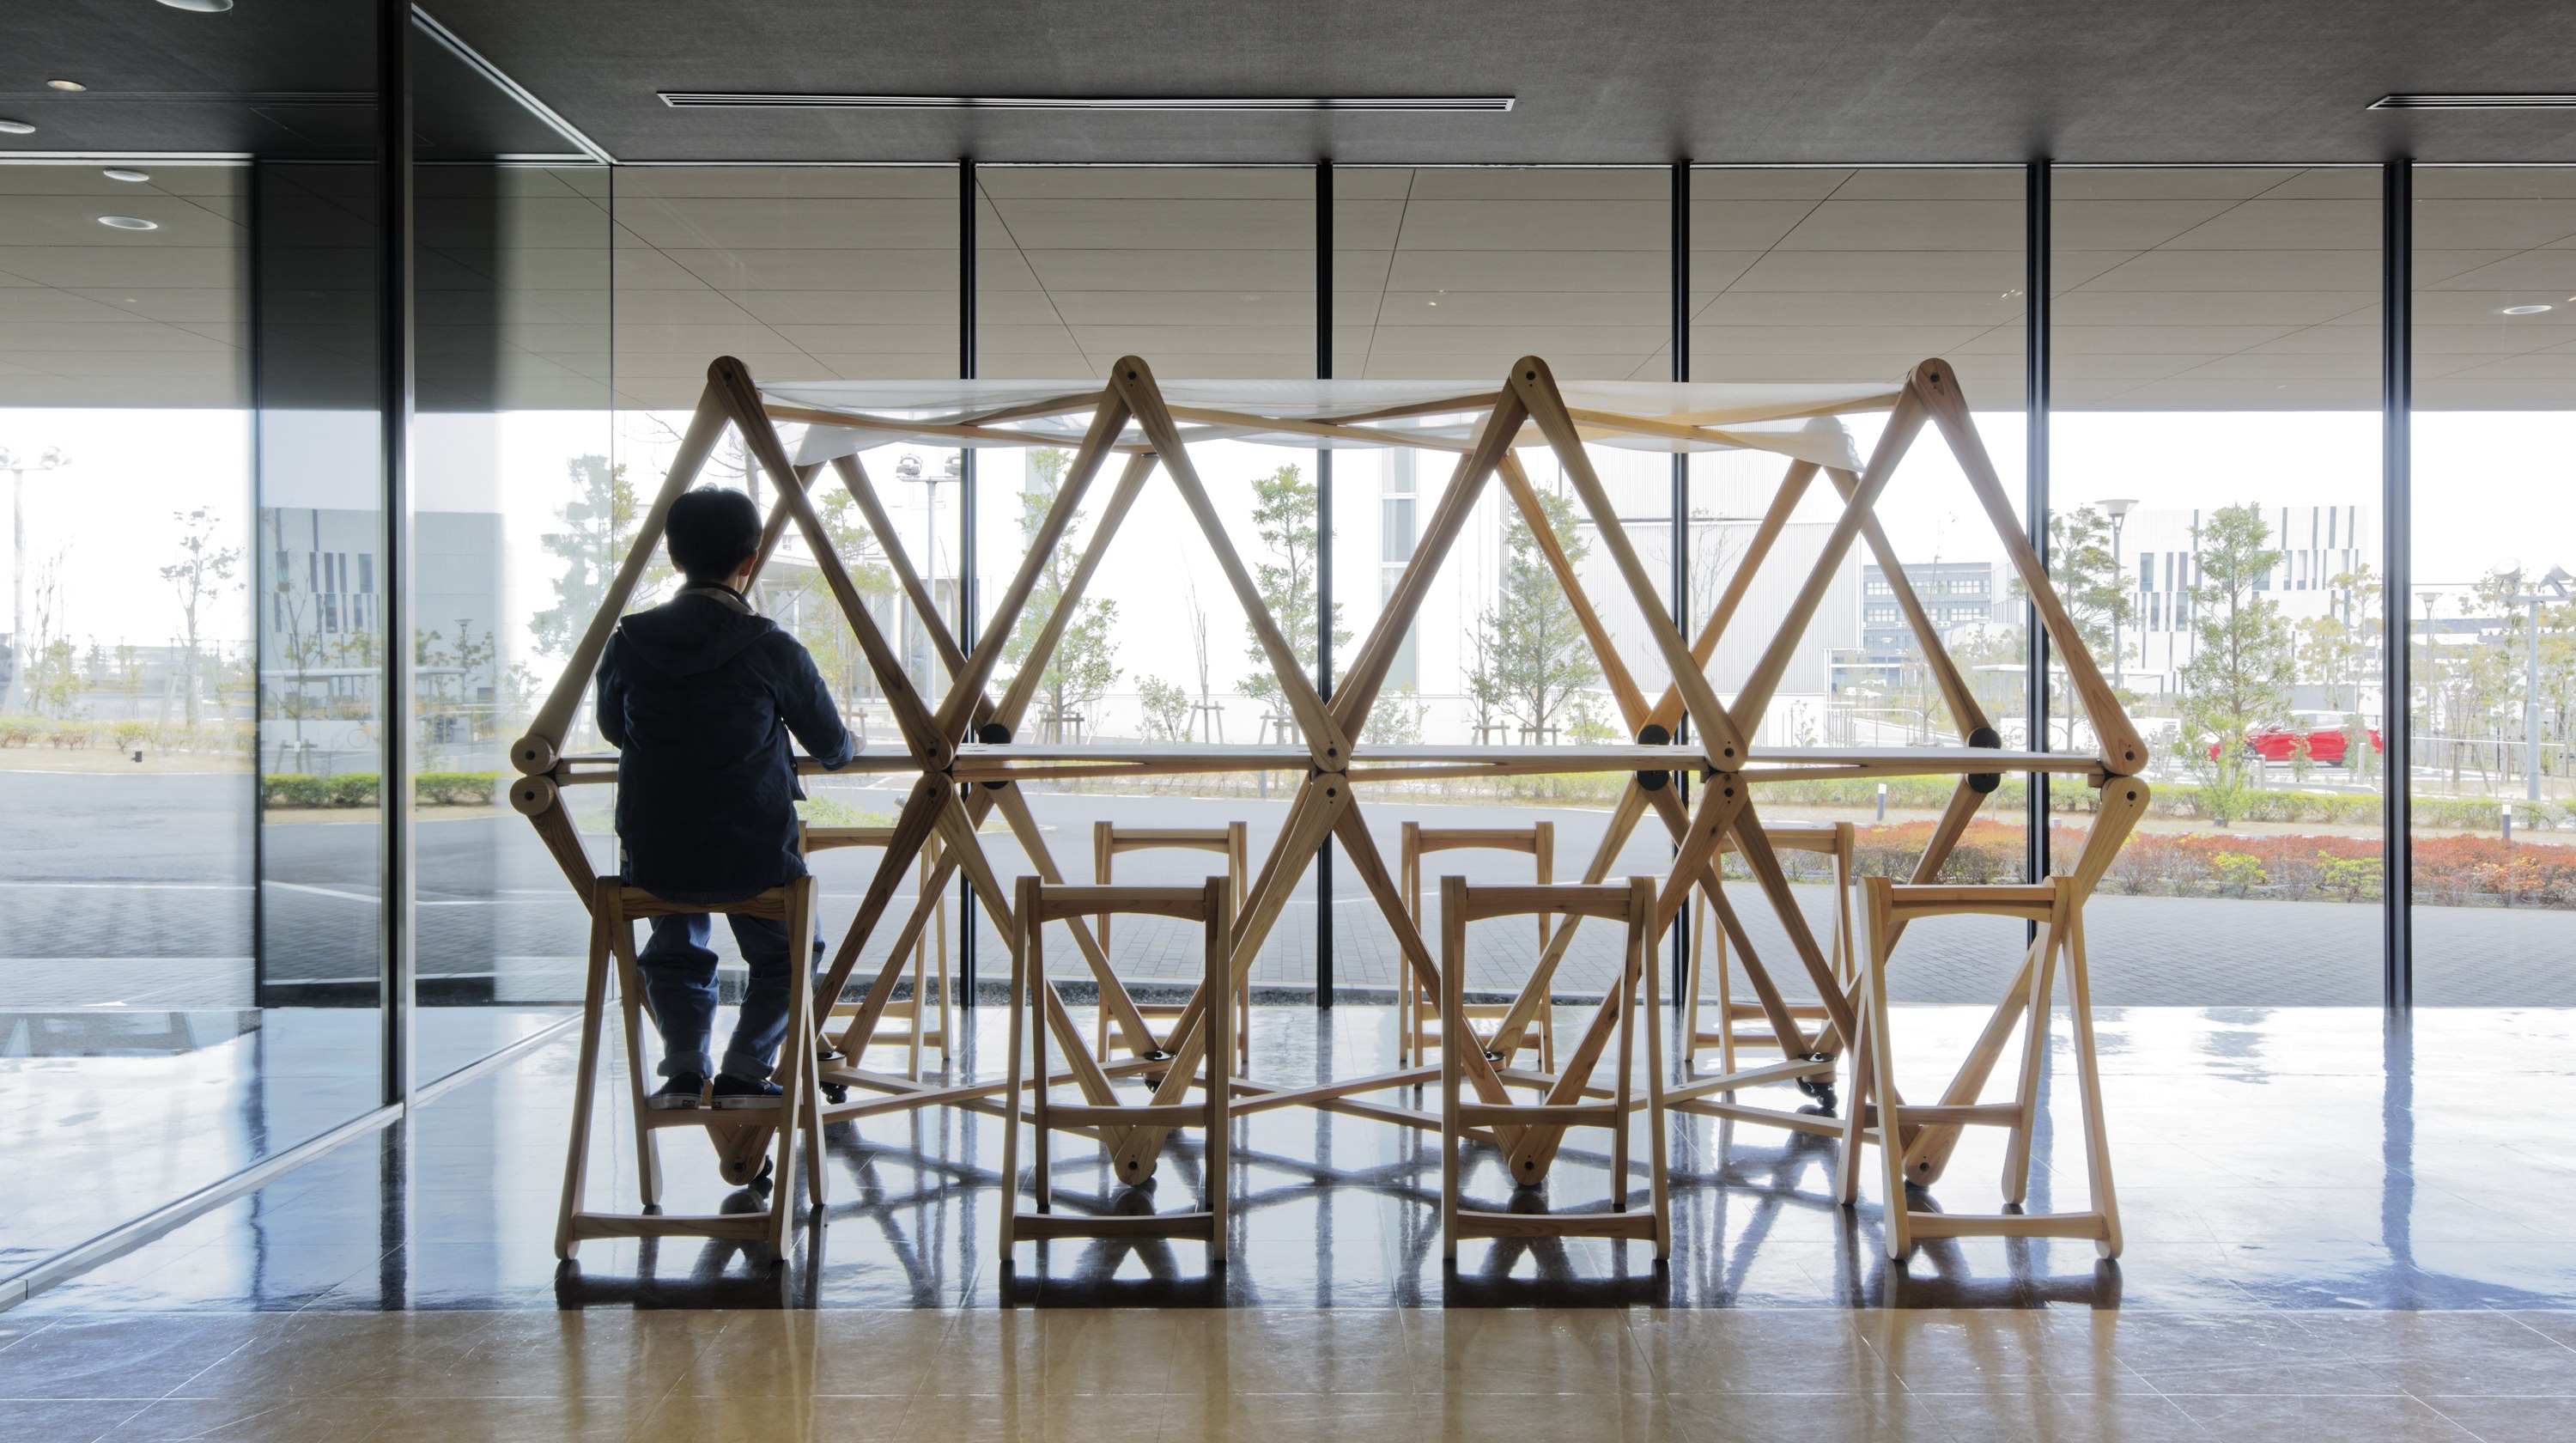
A foldable, extendable stall made through a series of workshops with local residents. The aim was to create opportunities for interaction indoors and outdoors by placing a mobile stall in an unused space. It is also positioned as an initiative connecting where timber is produced with where it is used.
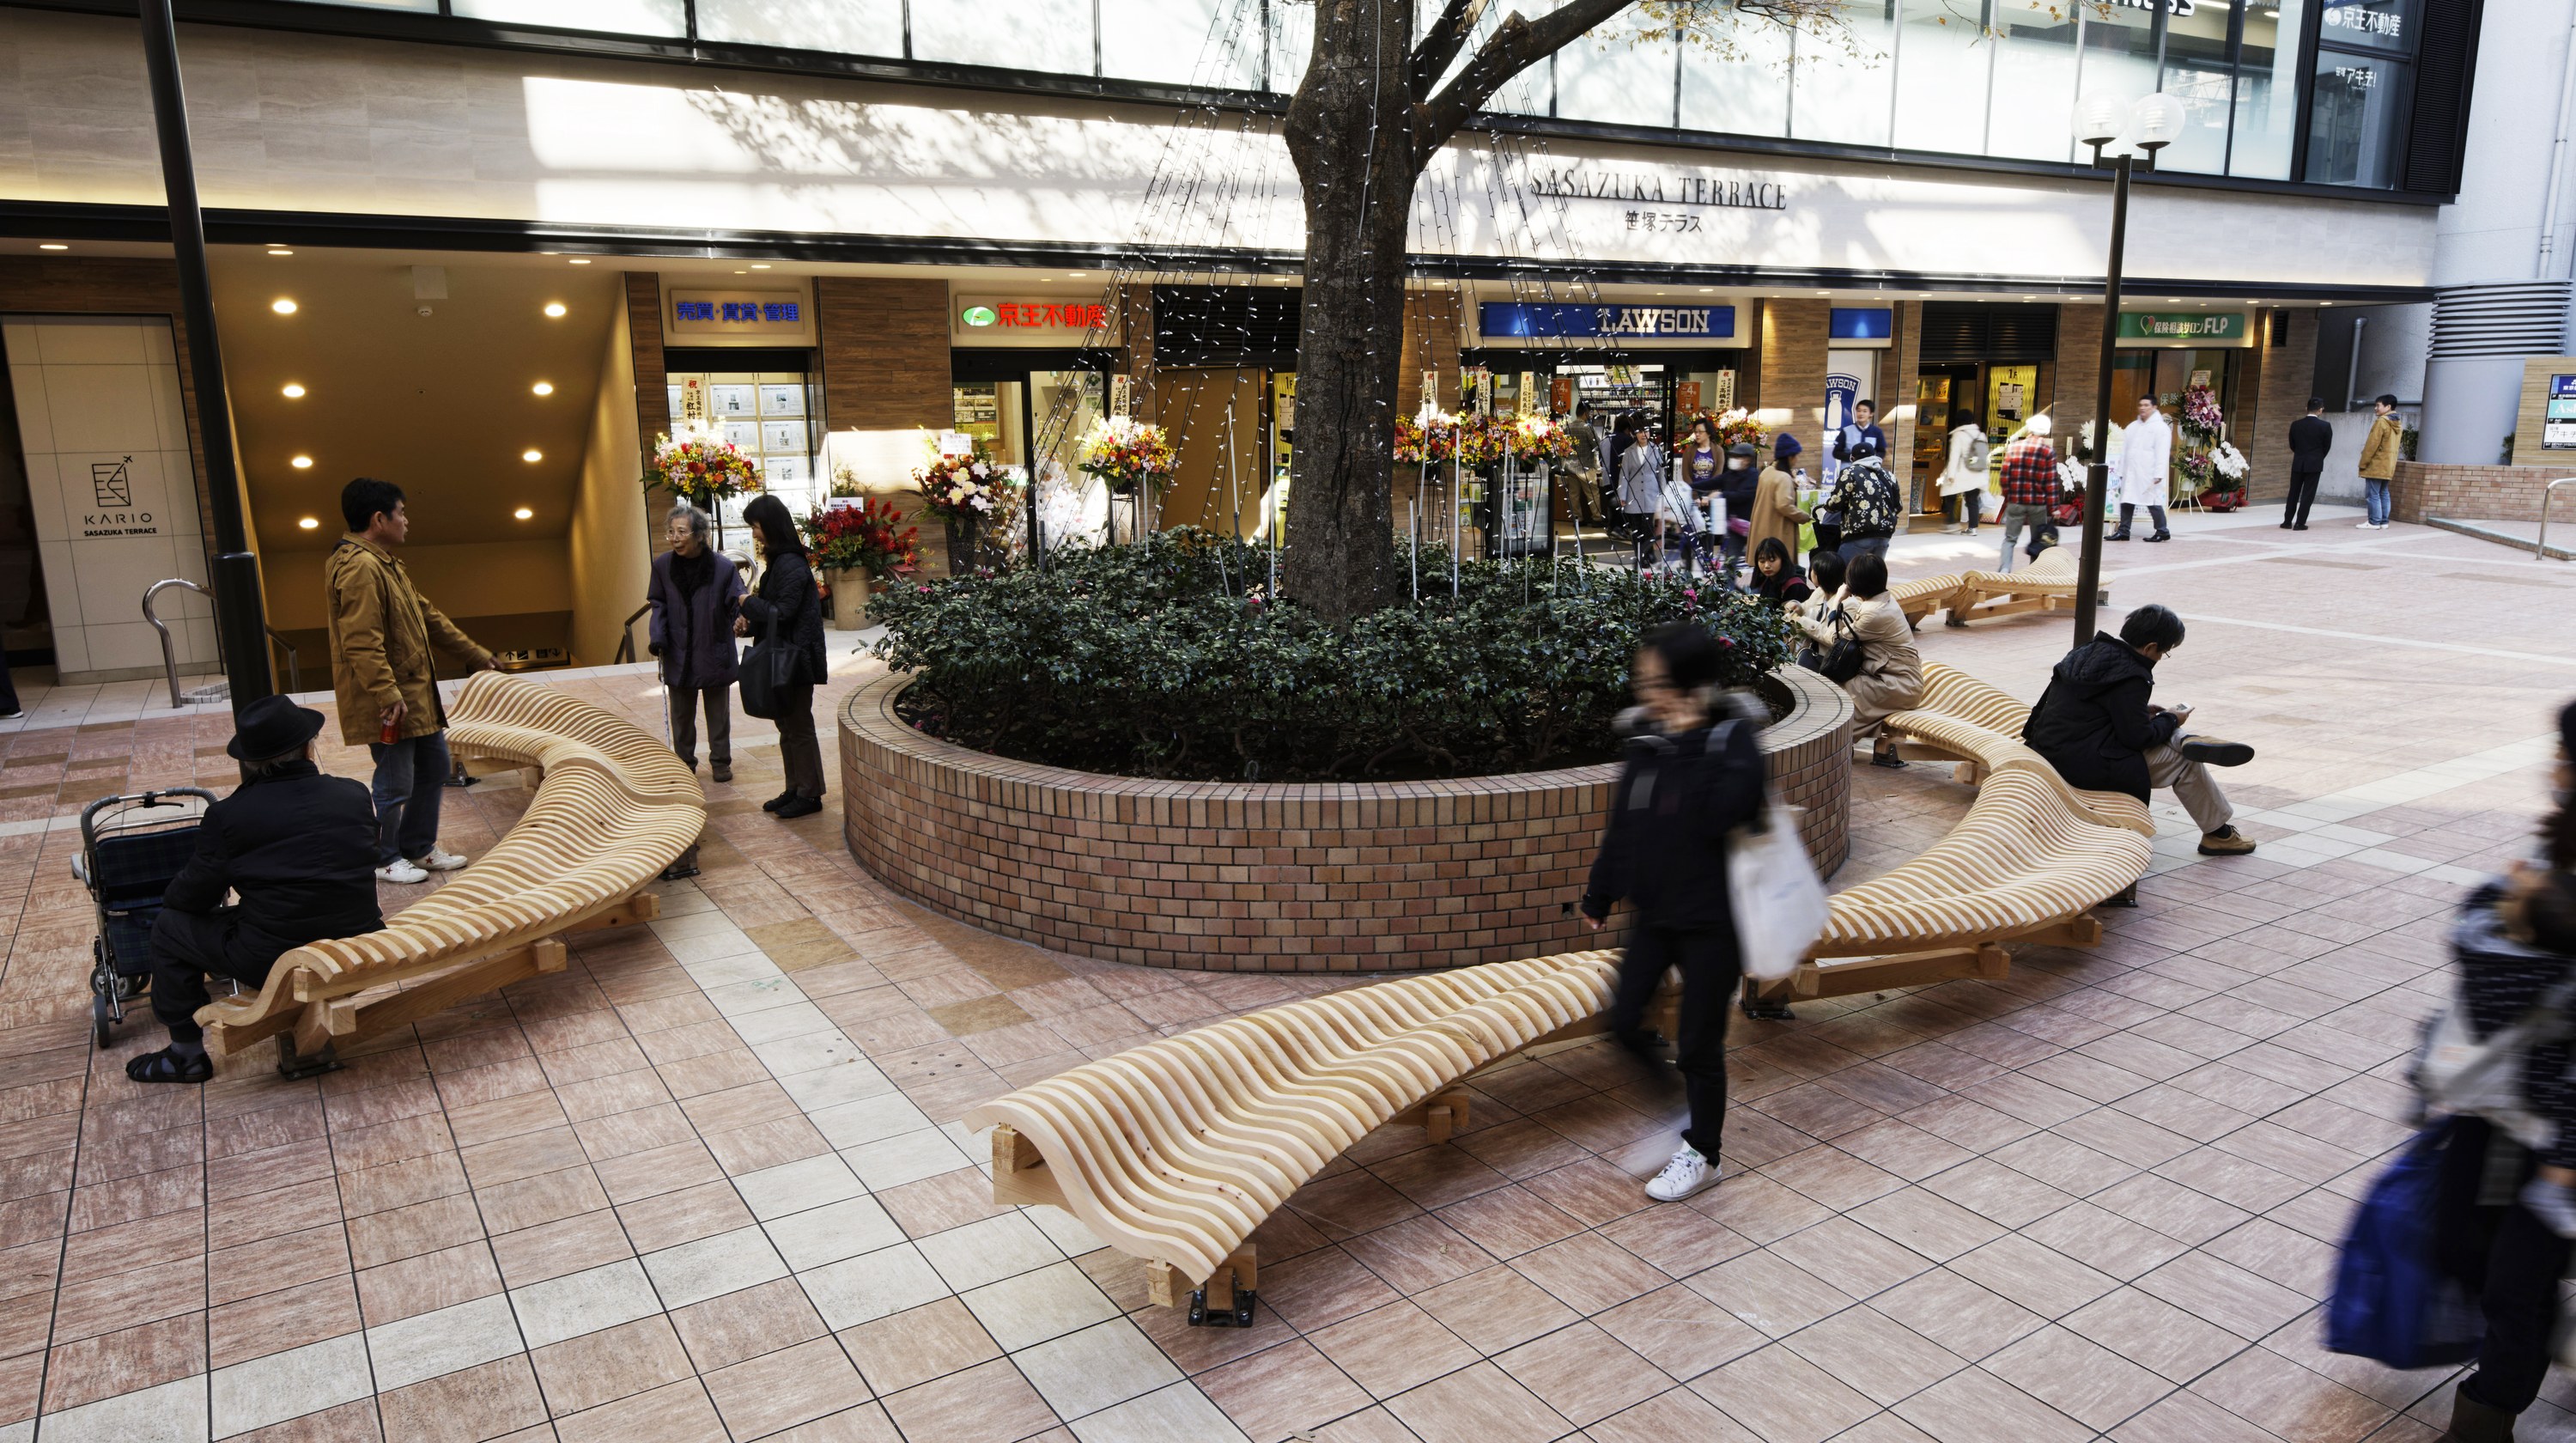
A bench for the plaza in front of Sasazuka Station on the Keio Line, made based on a design workshop with the local shopping street. Under the theme “a station plaza we make together,” it was designed for use by everyone from children to the elderly. Local timber was used to show the connection with regional forest resources.
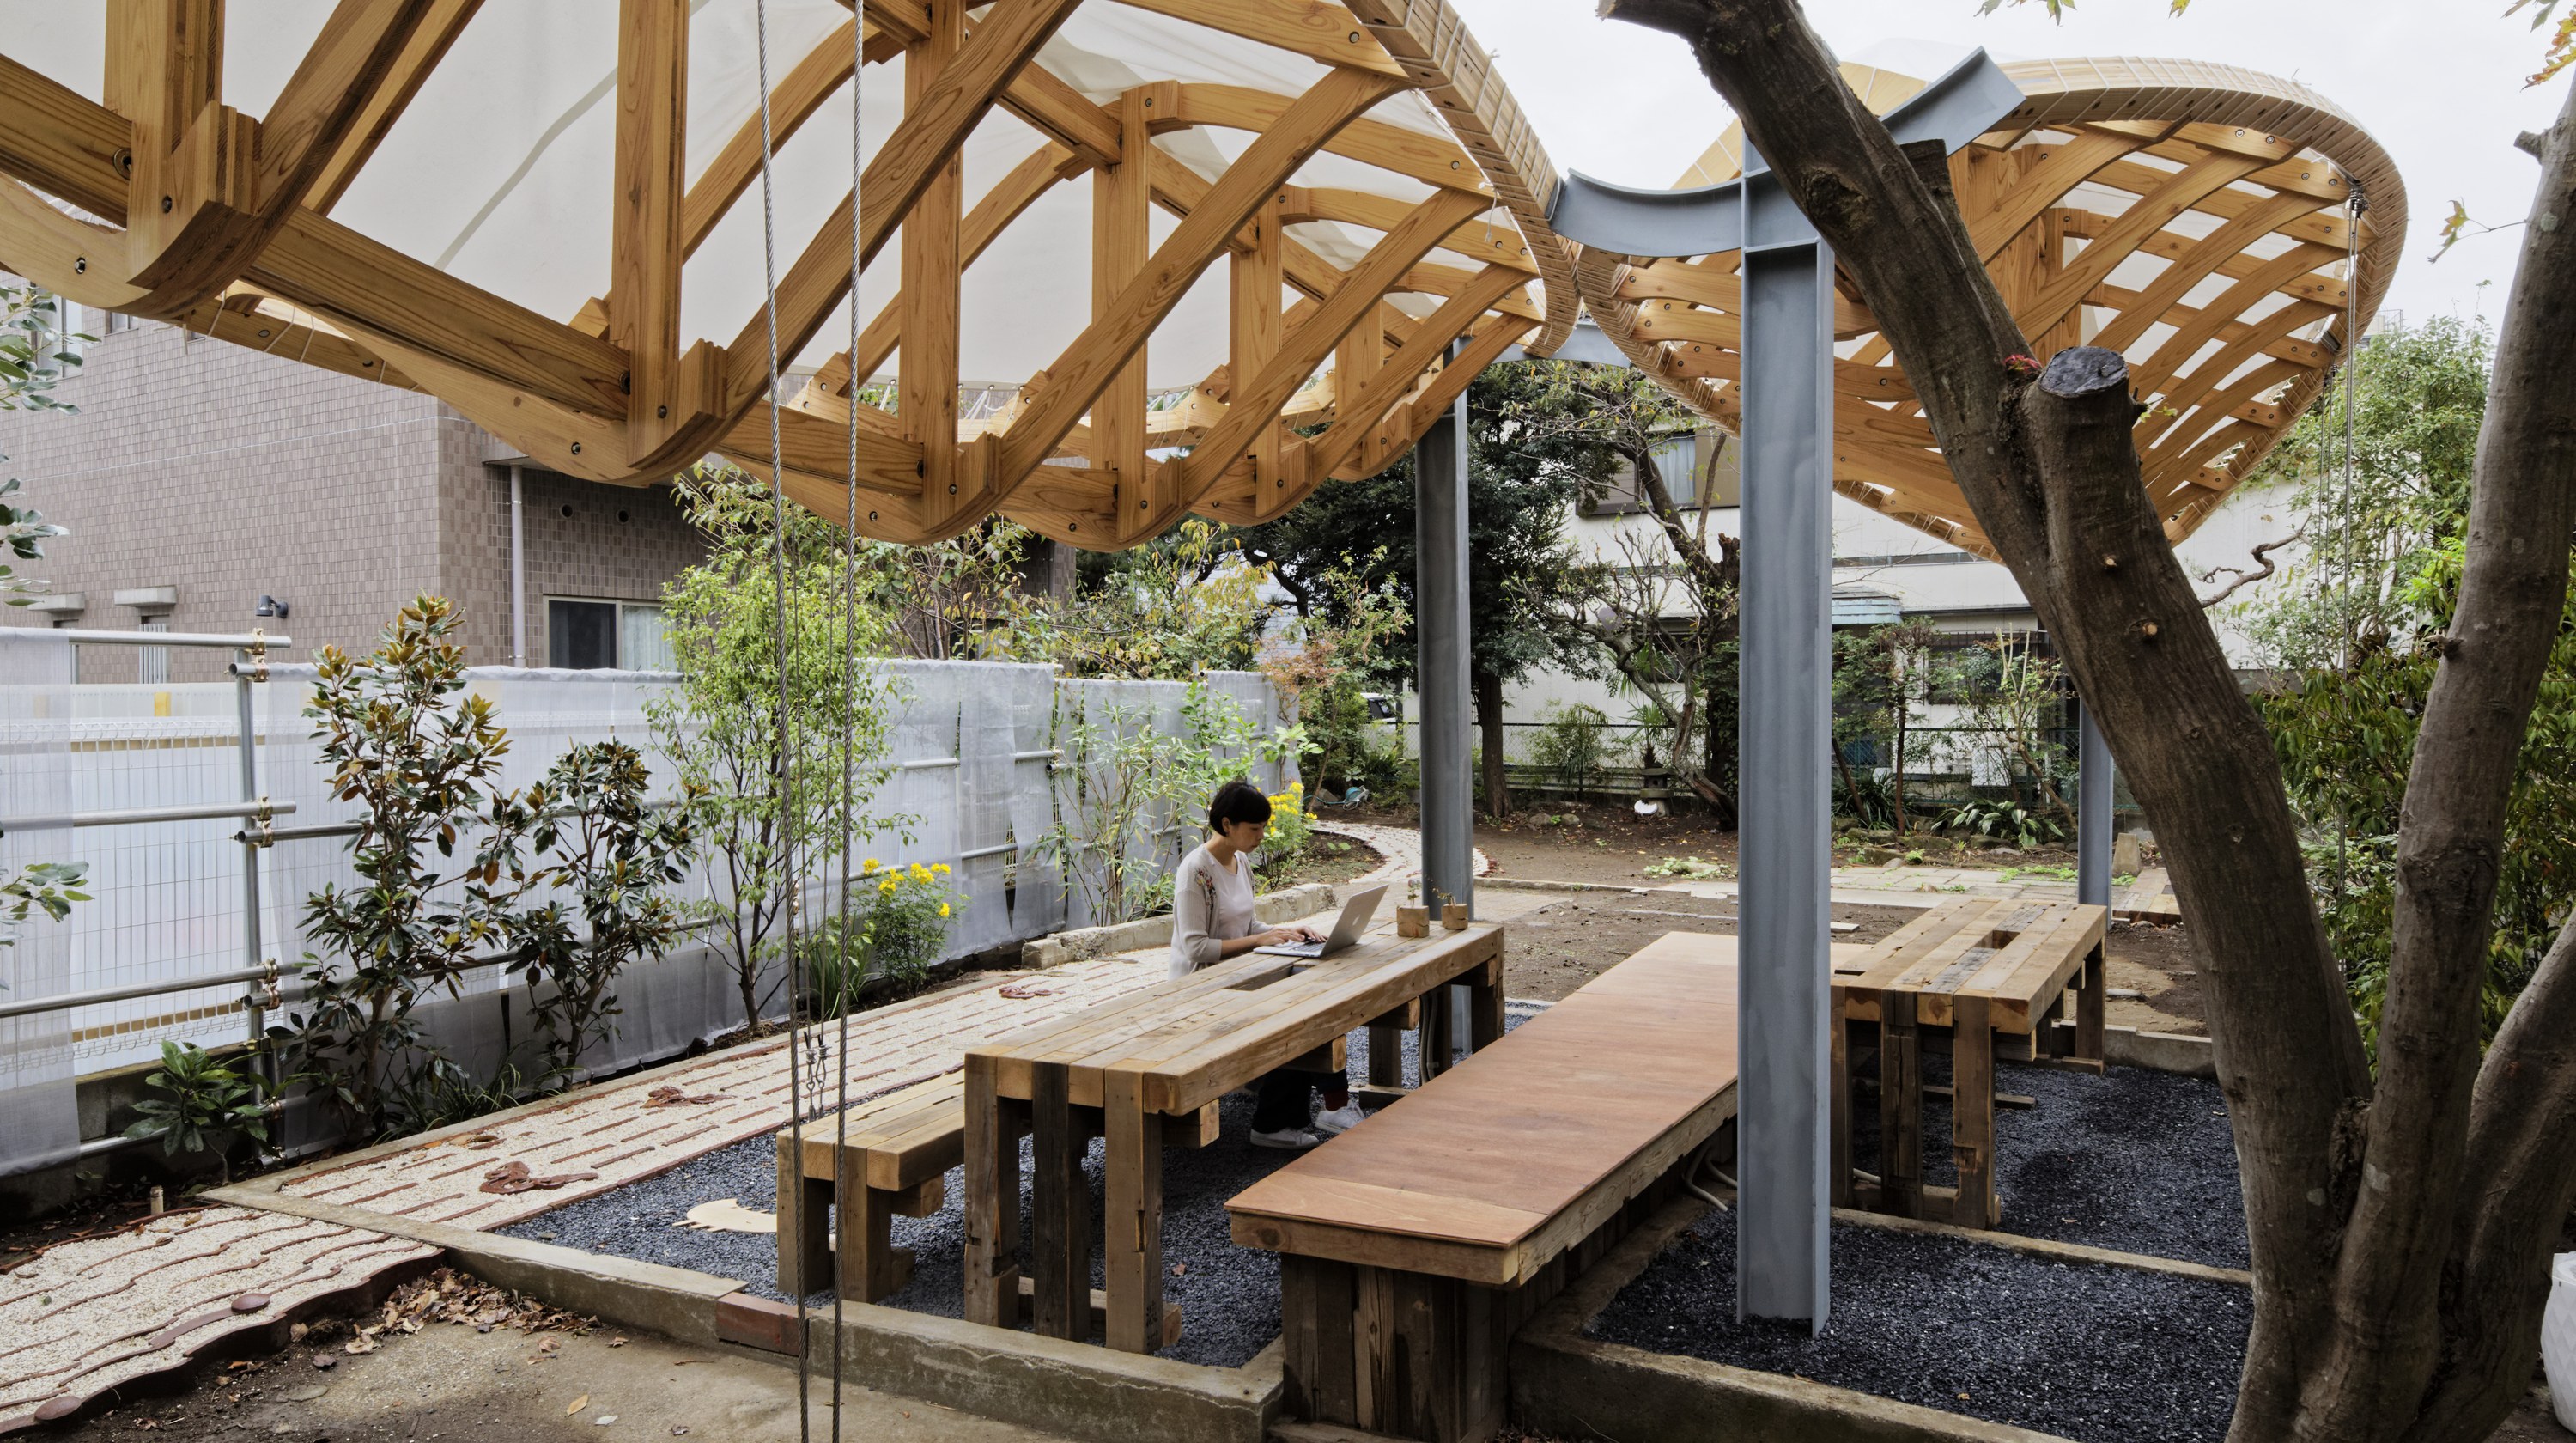
A project renovating two houses into a park office connecting the offices of KAYAC Inc. scattered around Kamakura Station. One house was demolished to enlarge the courtyard, and pergolas with curved roofs were installed to create a garden office open to the town.
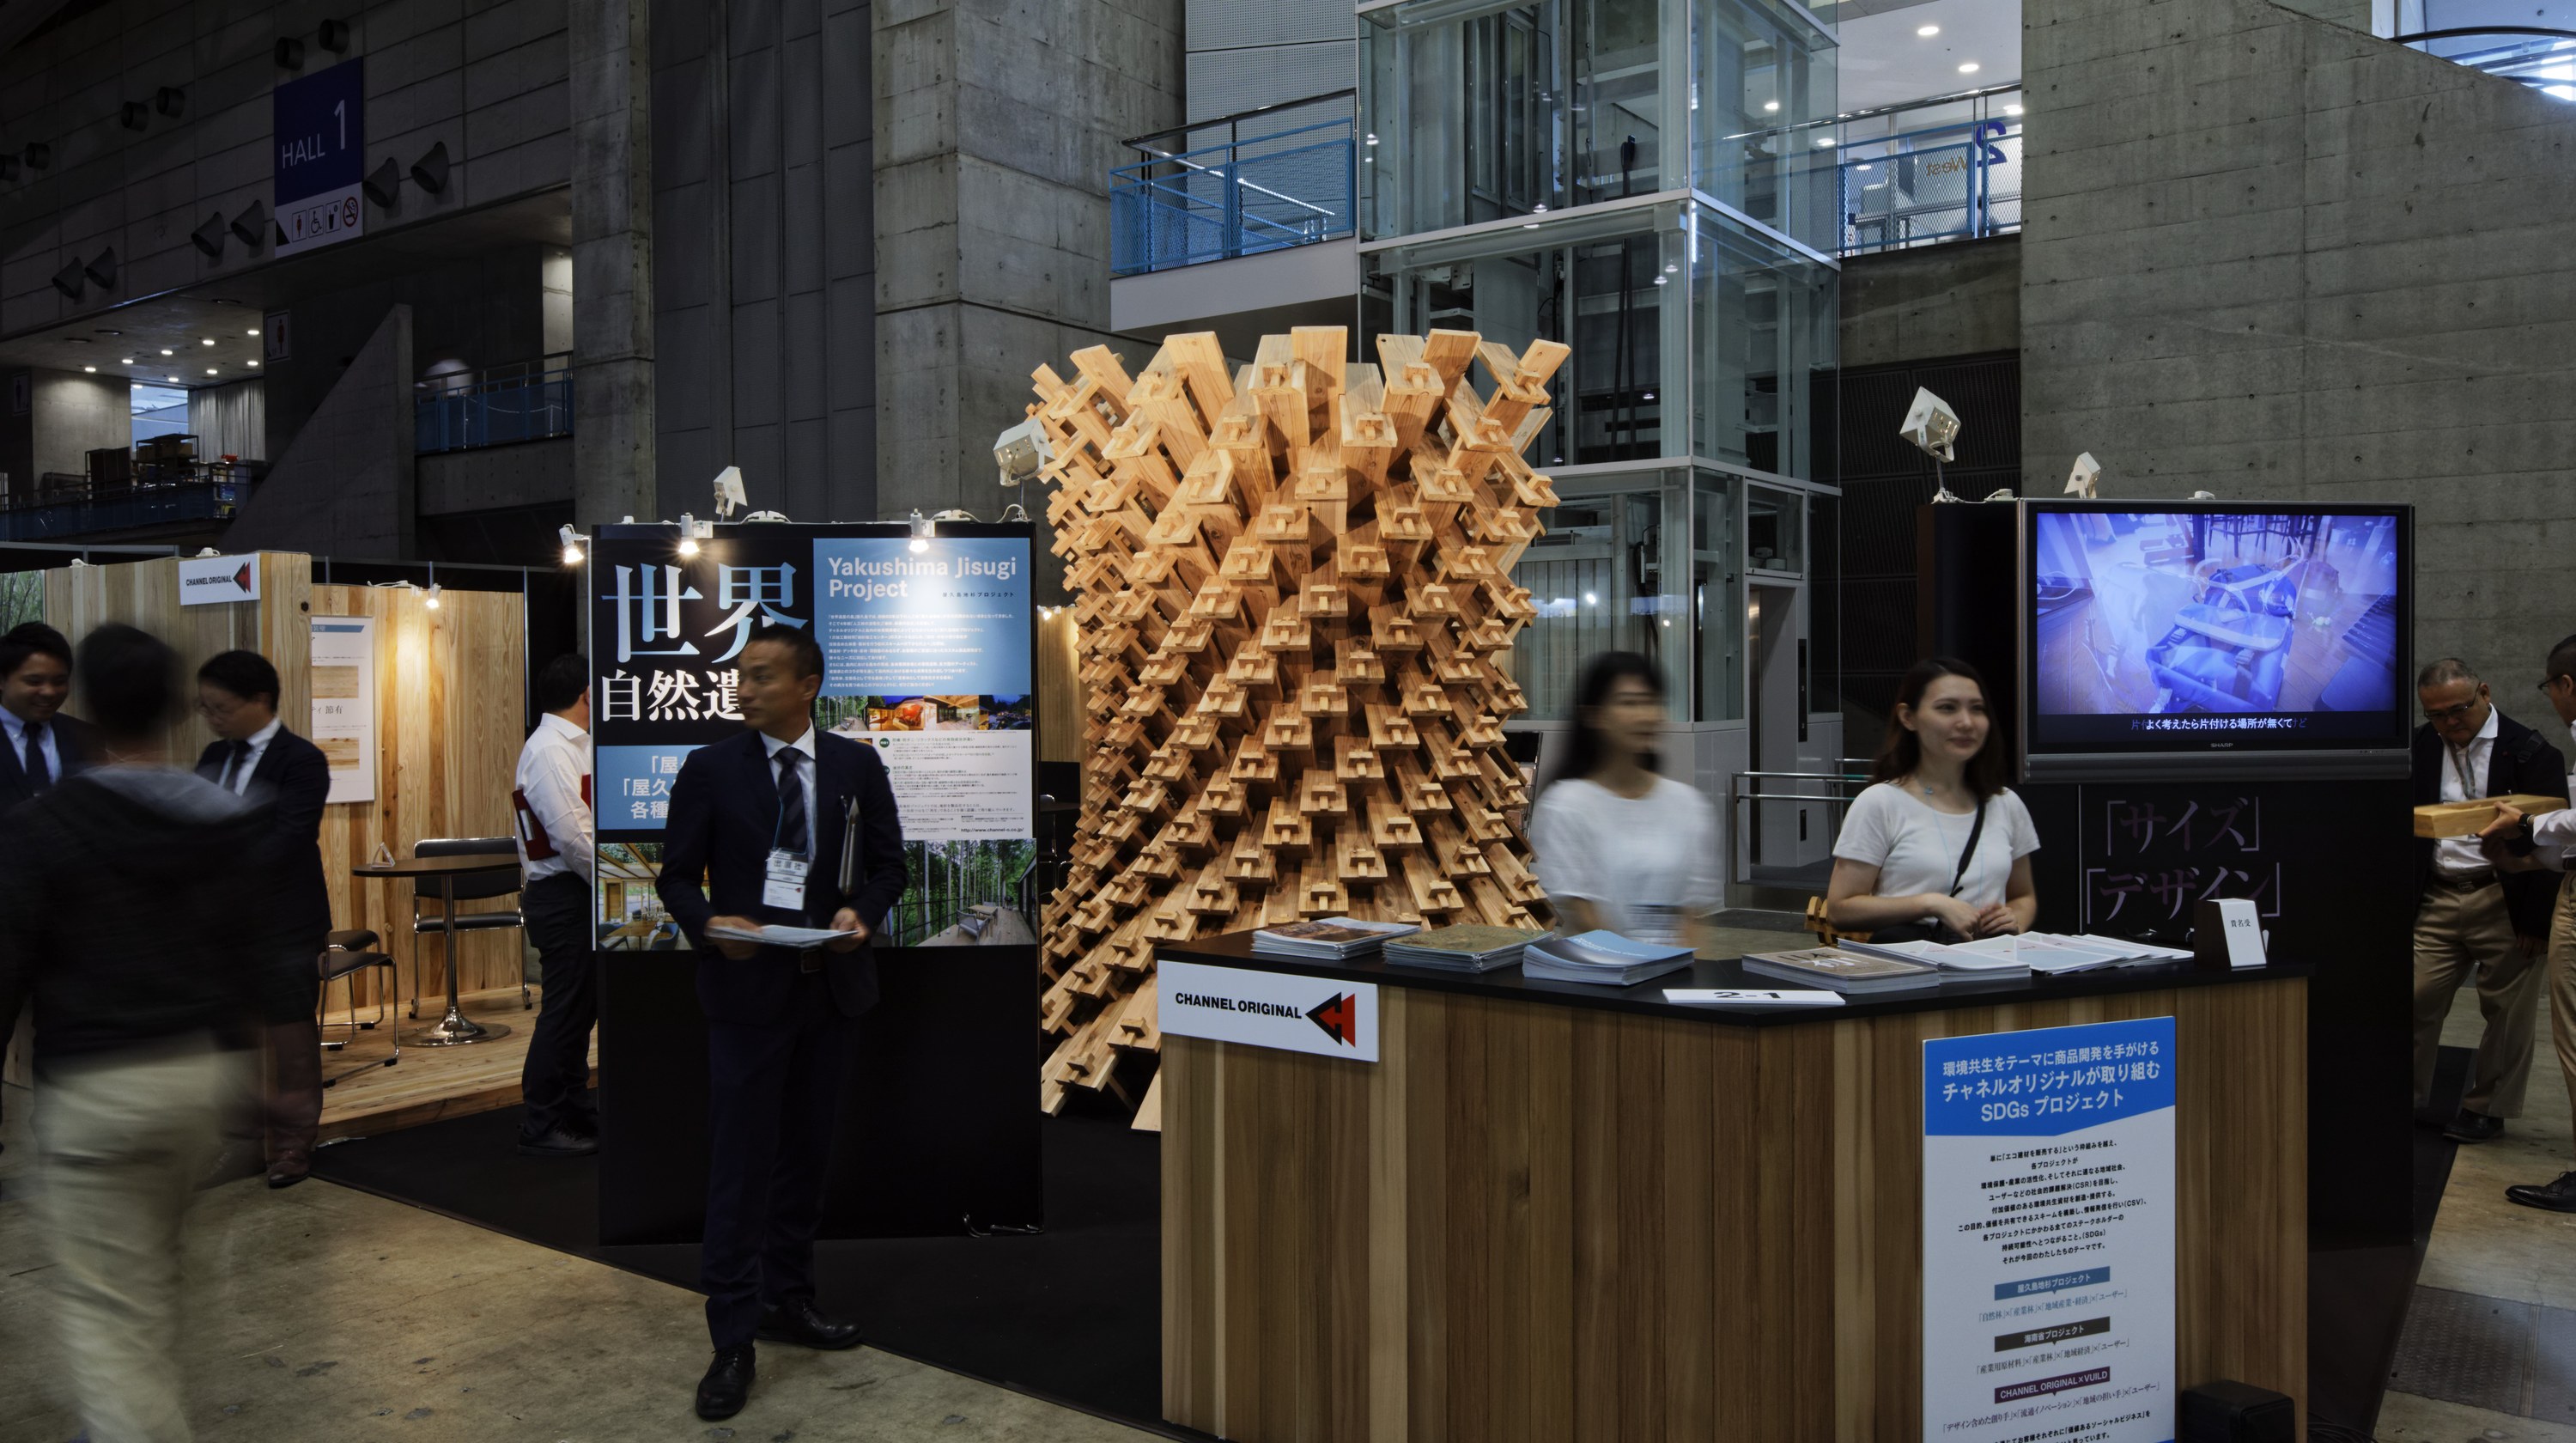
A pavilion made with Yakushima cedar. It was used as the exhibition booth of Channel Original Co., Ltd. at the International Garden Expo in October 2019. Designed for easy transport and simple assembly, it uses no screws or other metal hardware and no special tools.
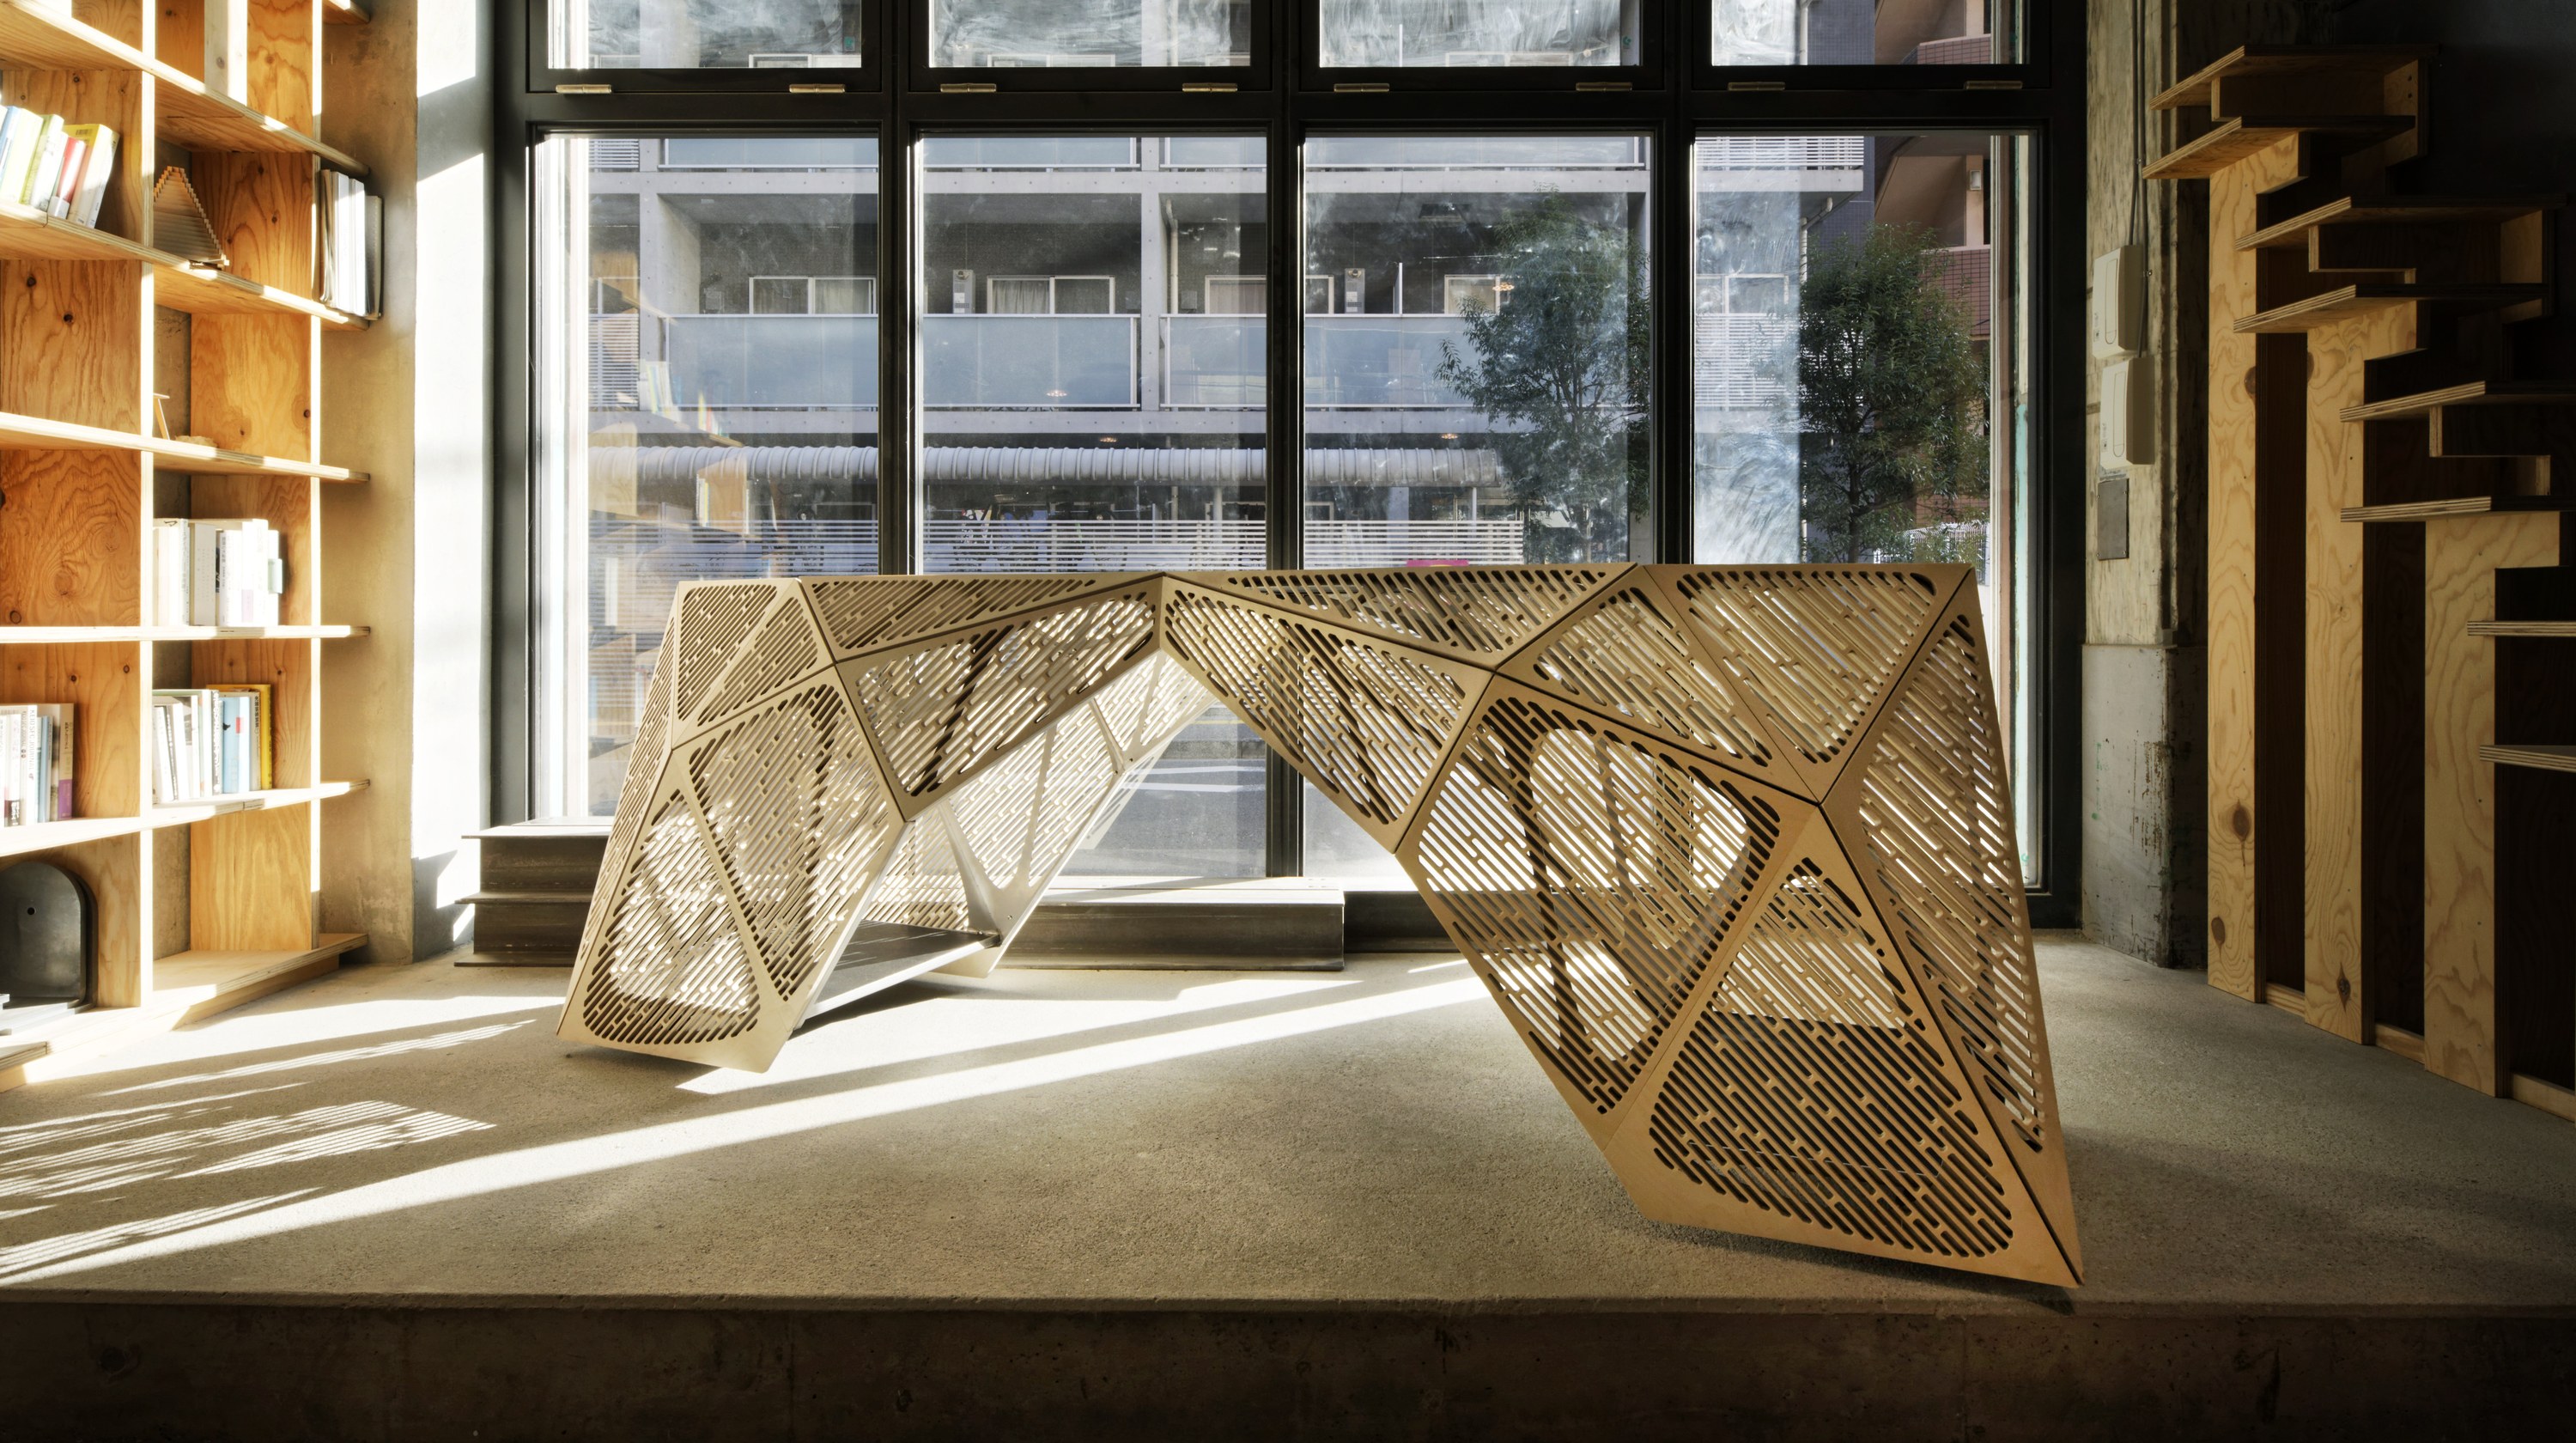
A project to make a DJ booth for EDGEof Crossing, the second-floor space of the game-changer studio EDGEof in Shibuya. The arched form derives from the arrangement of the turntables and speakers, and although polyhedral, it approximates a curved surface.
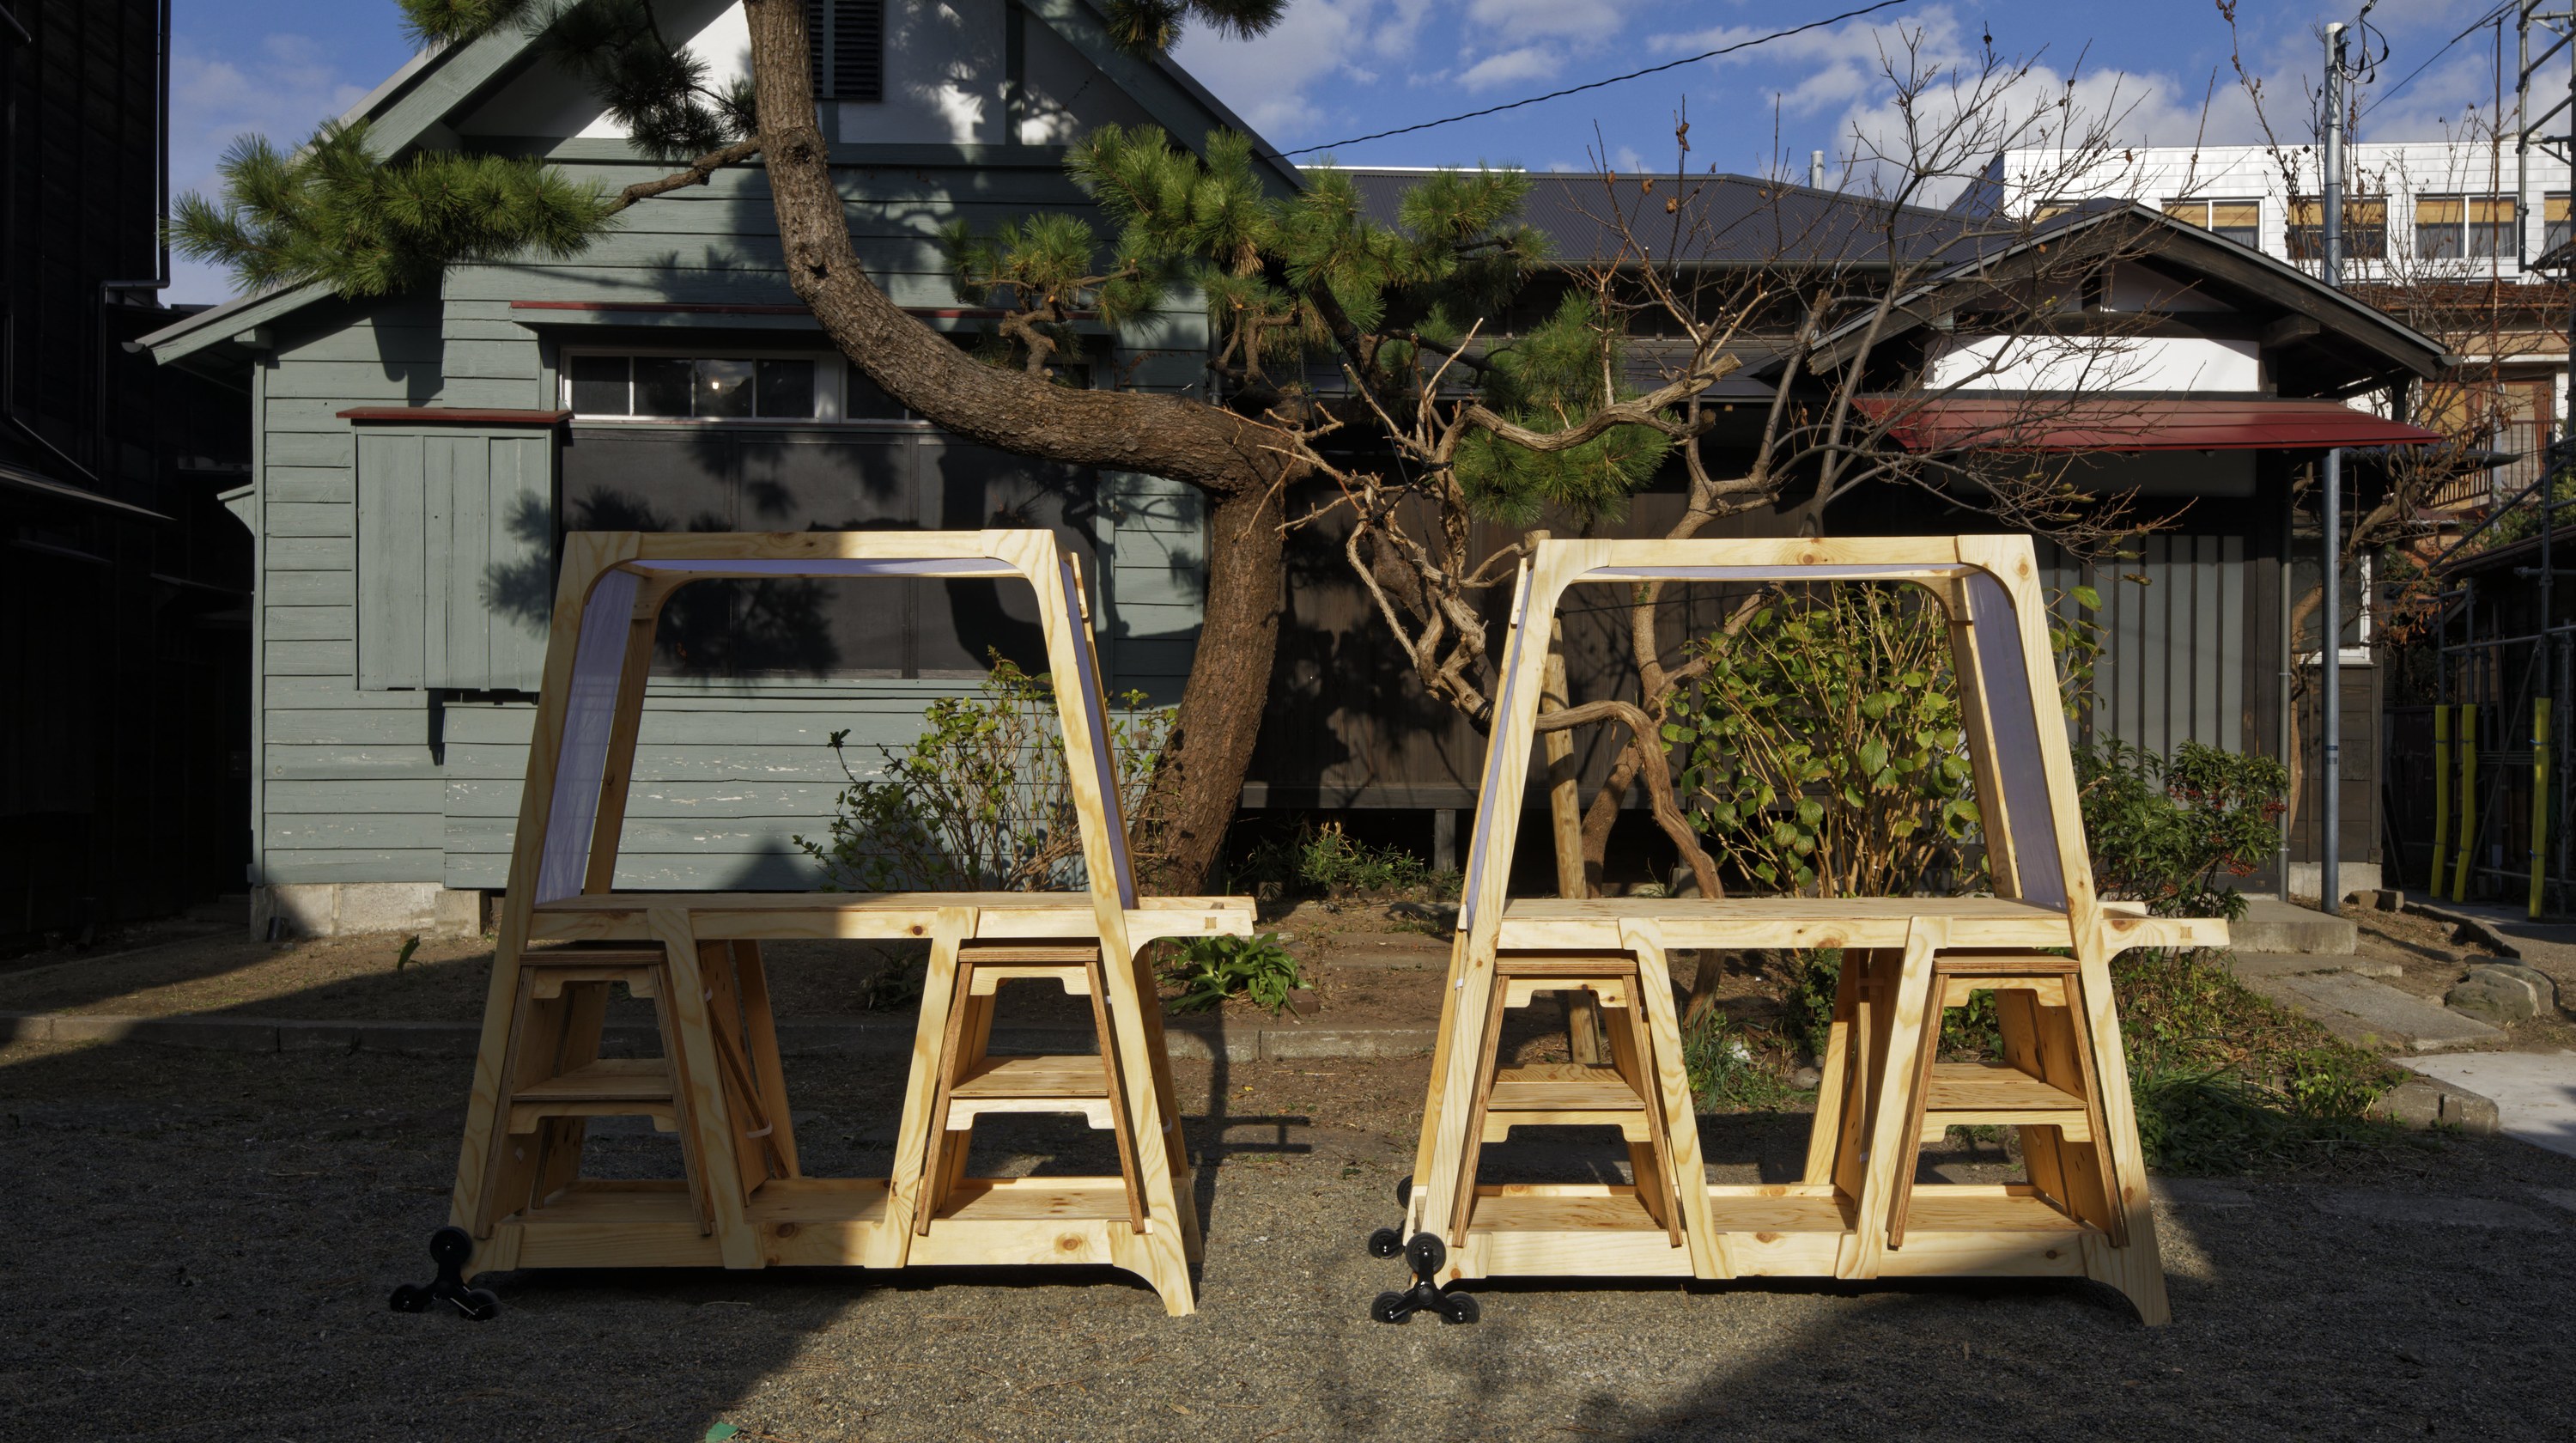
A project to make mobile stalls for uses such as events and office desks. It was designed for ease of movement, compact storage when not in use, and a covering that lets light through.
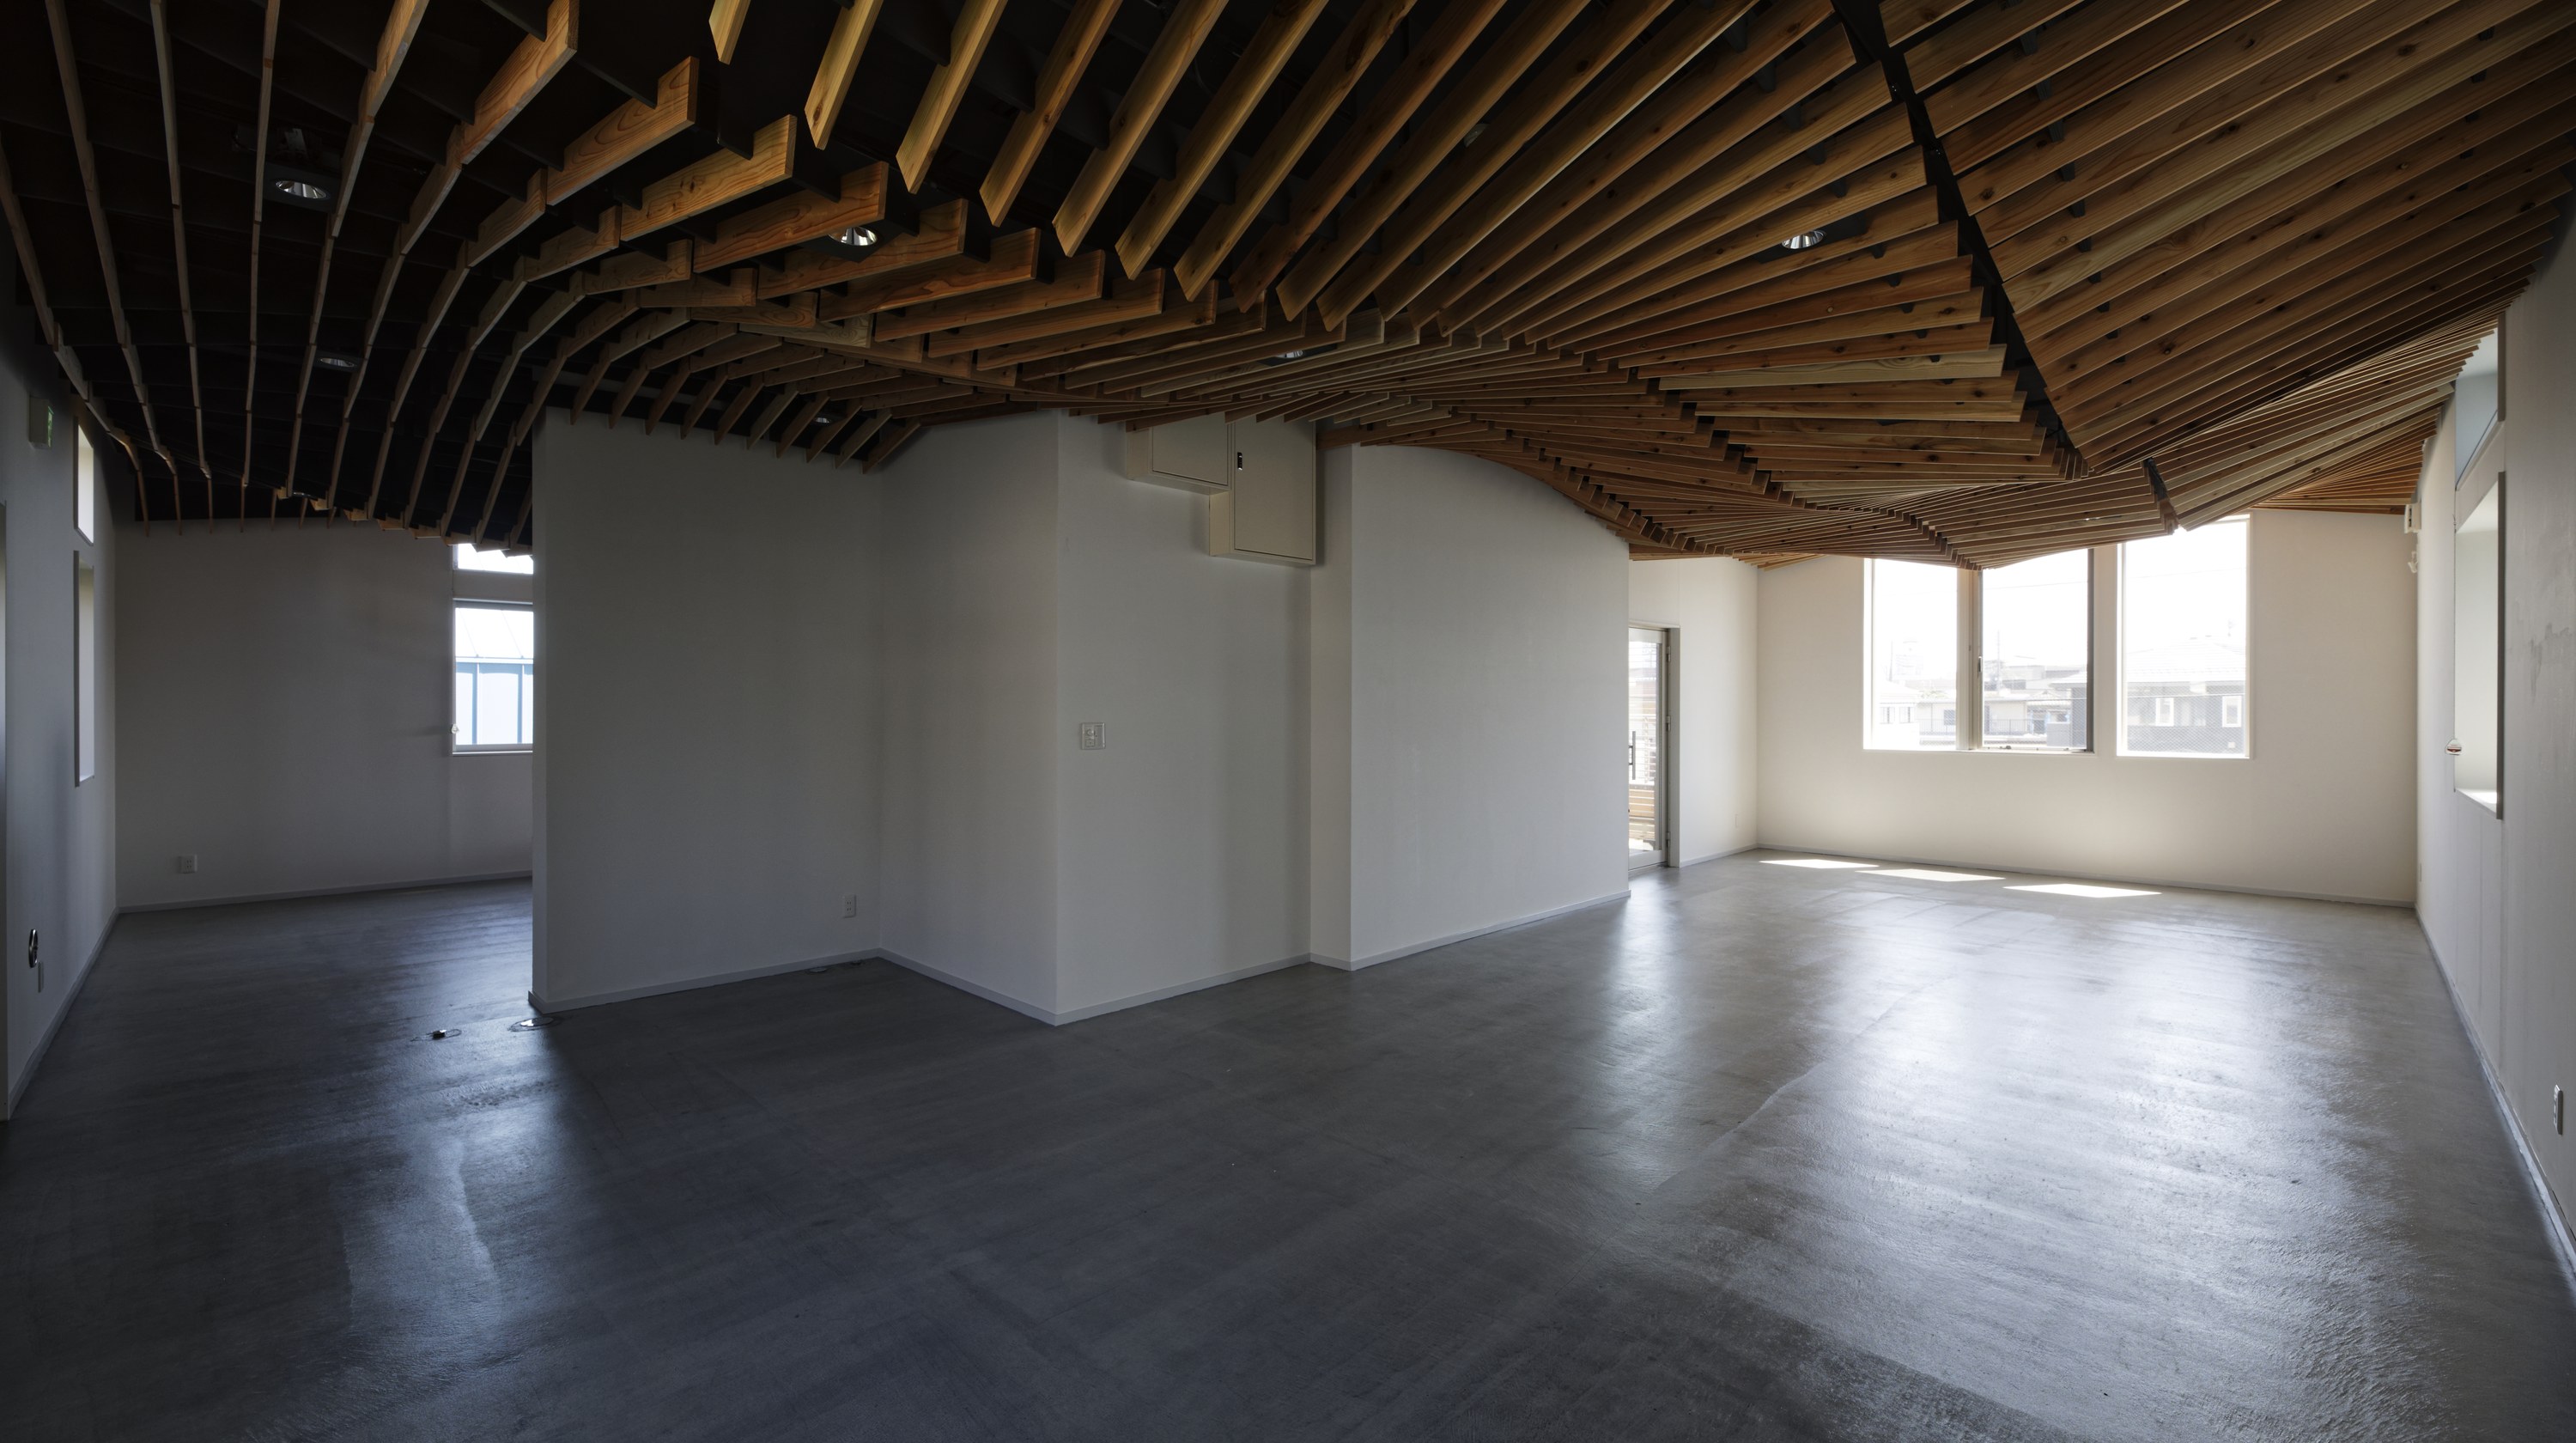
VUILD designed and built the interior of KAYAC Partner Office for a company headquartered in Kamakura, Kanagawa. The curved ceiling and furniture were planned as one, creating multiple places within the office. Movable furniture made at the same time allows the layout to change according to activities.
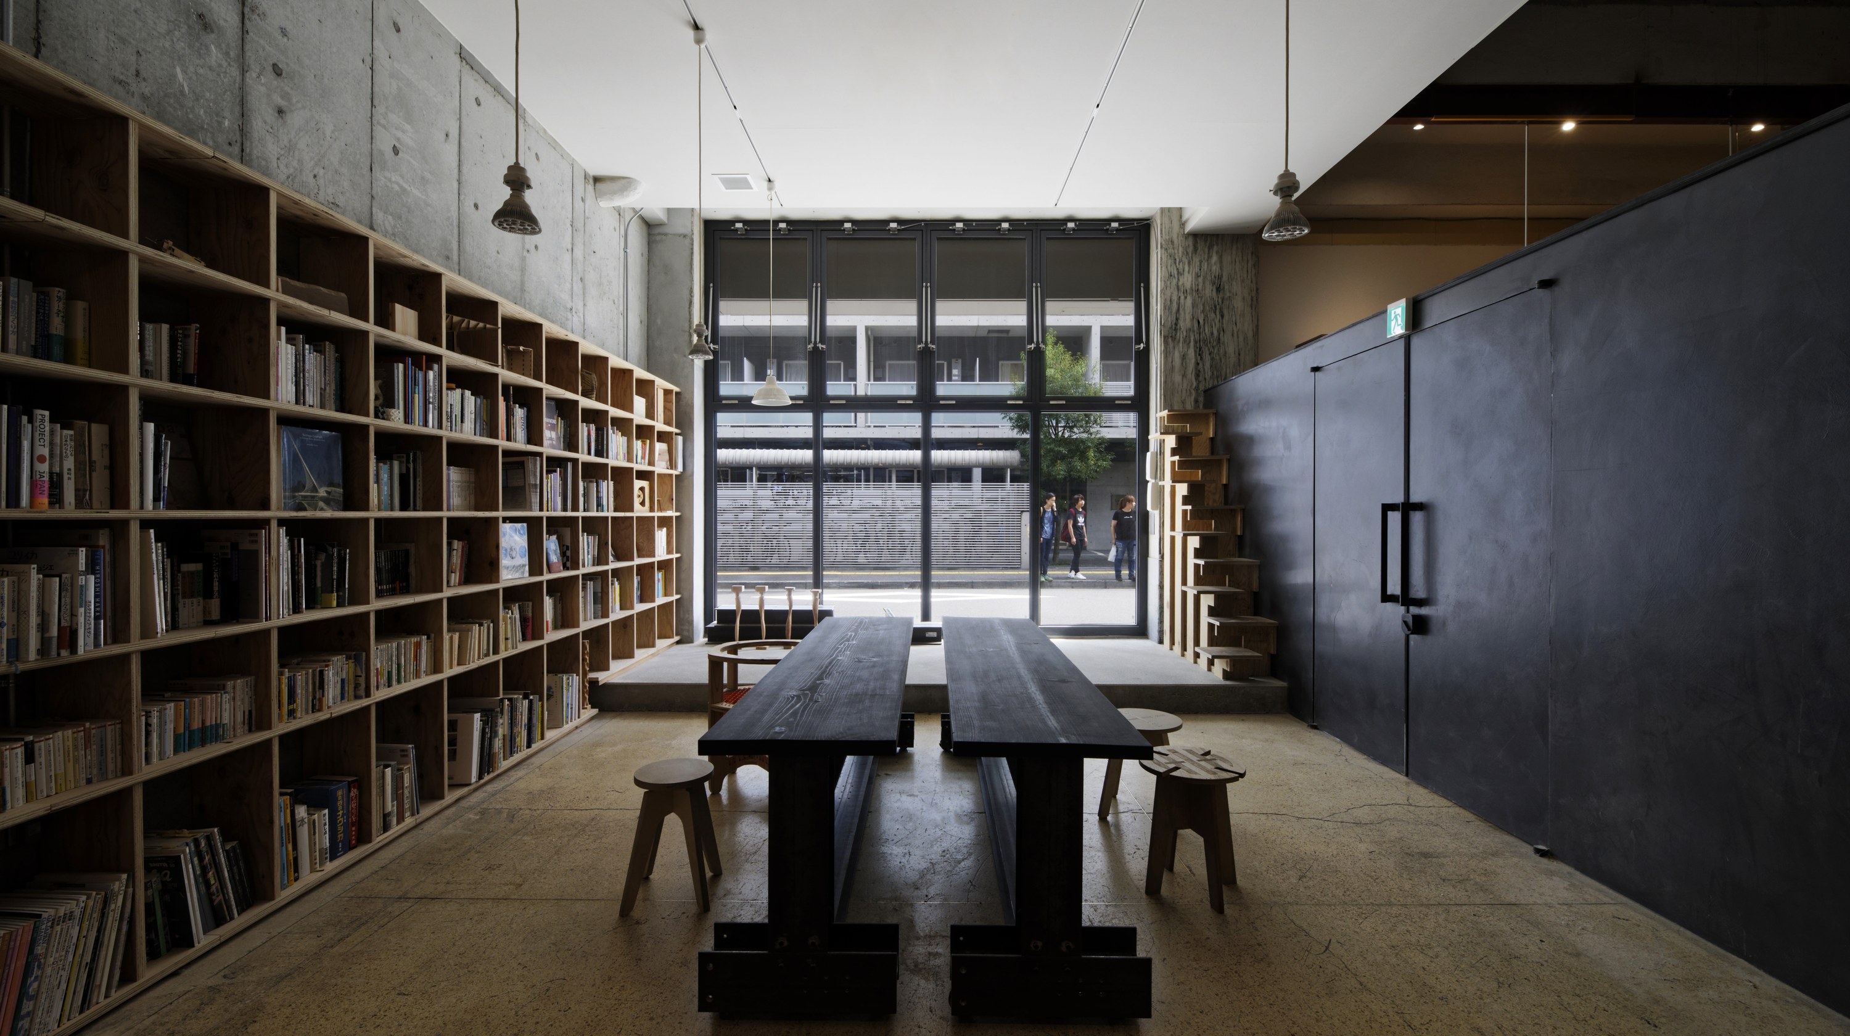
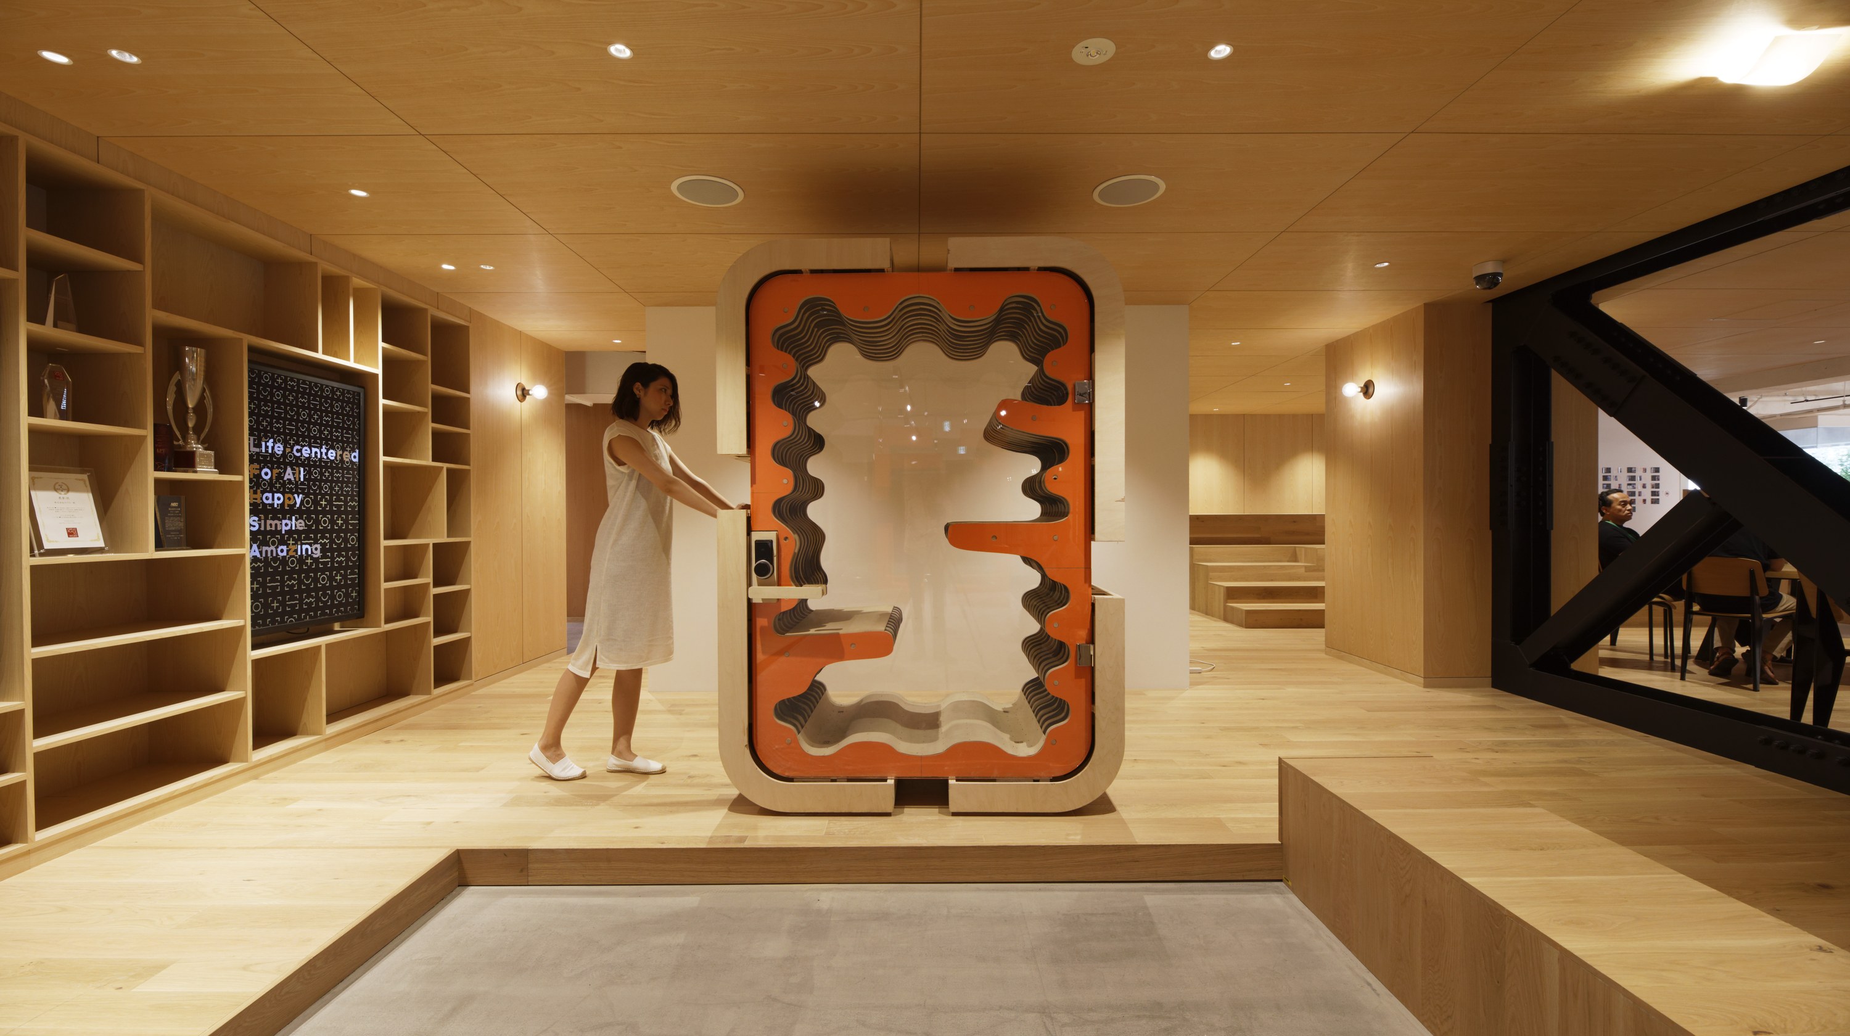
A project to make a mobile working box for a coworking space. Enhanced sound absorption creates a well-insulated private room that can also be used for meetings.
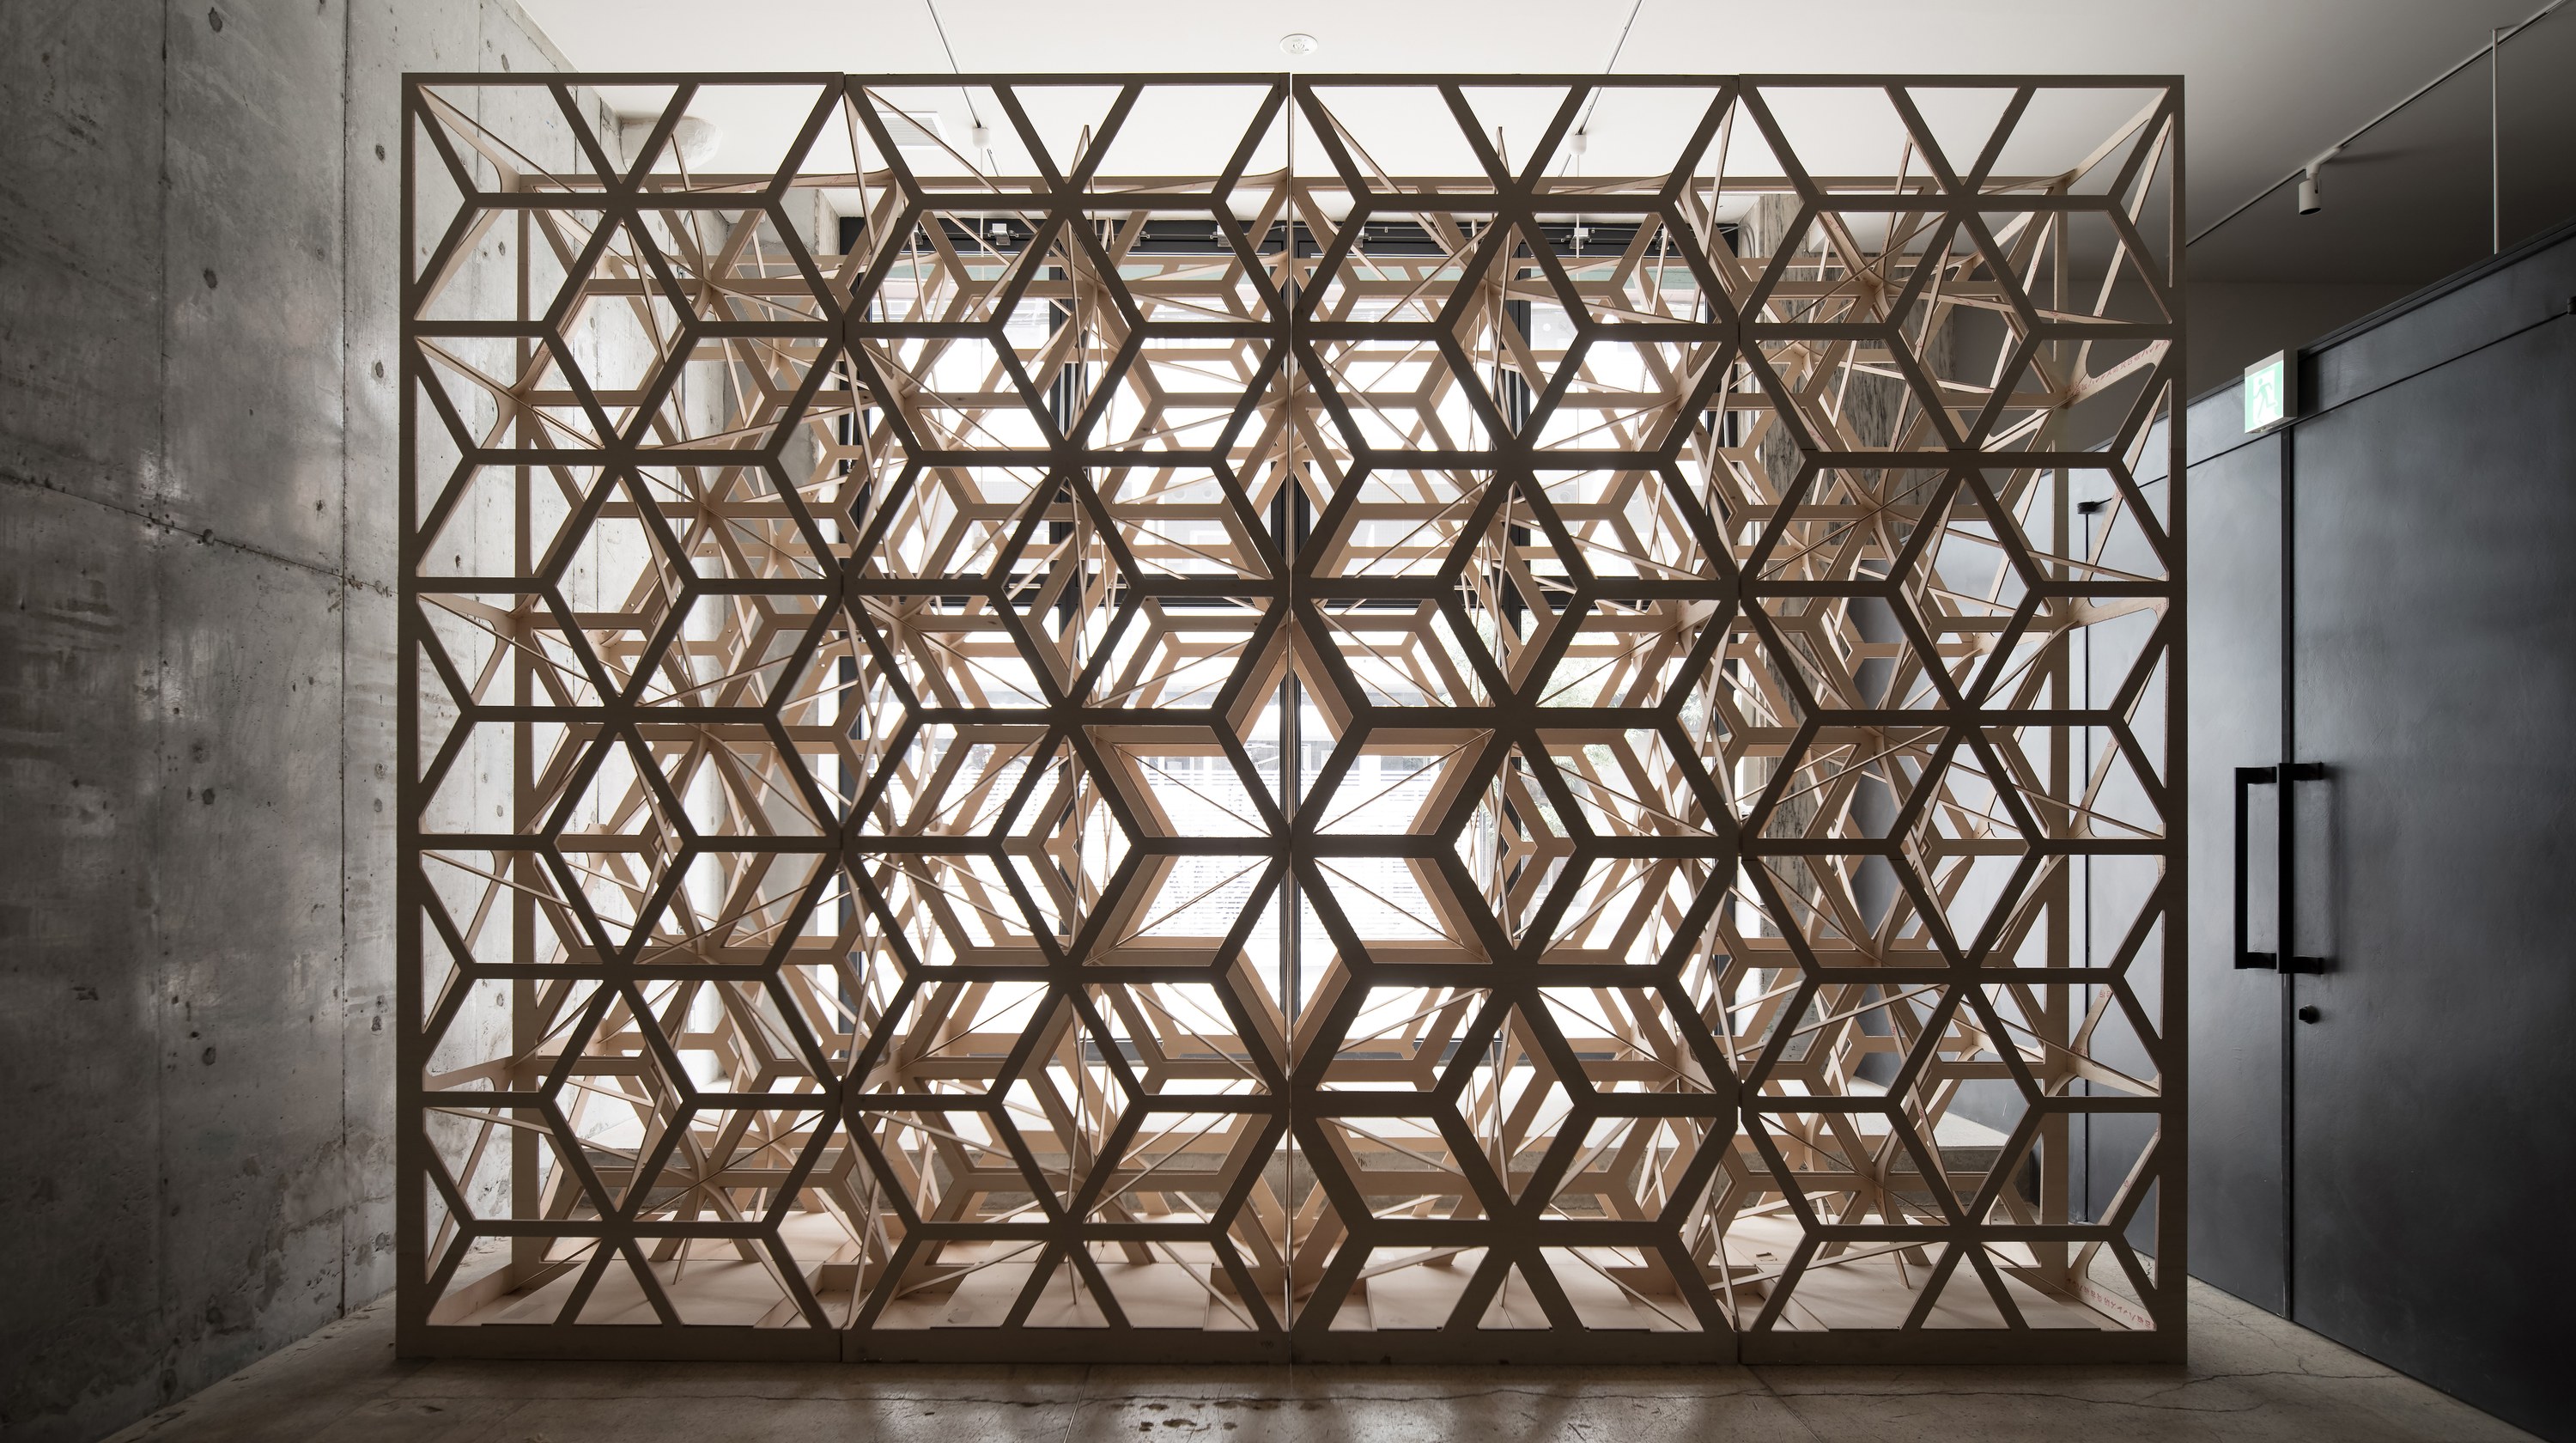
A partition themed on SLUSH (melting snow), with the concept of snow crystals melting and losing their shape. A collaboration between Sun Effects of Finland and VUILD of Japan, it combines snow crystals with a traditional Japanese pattern. The pattern differs depending on where one sits, so each audience member sees a different figure.
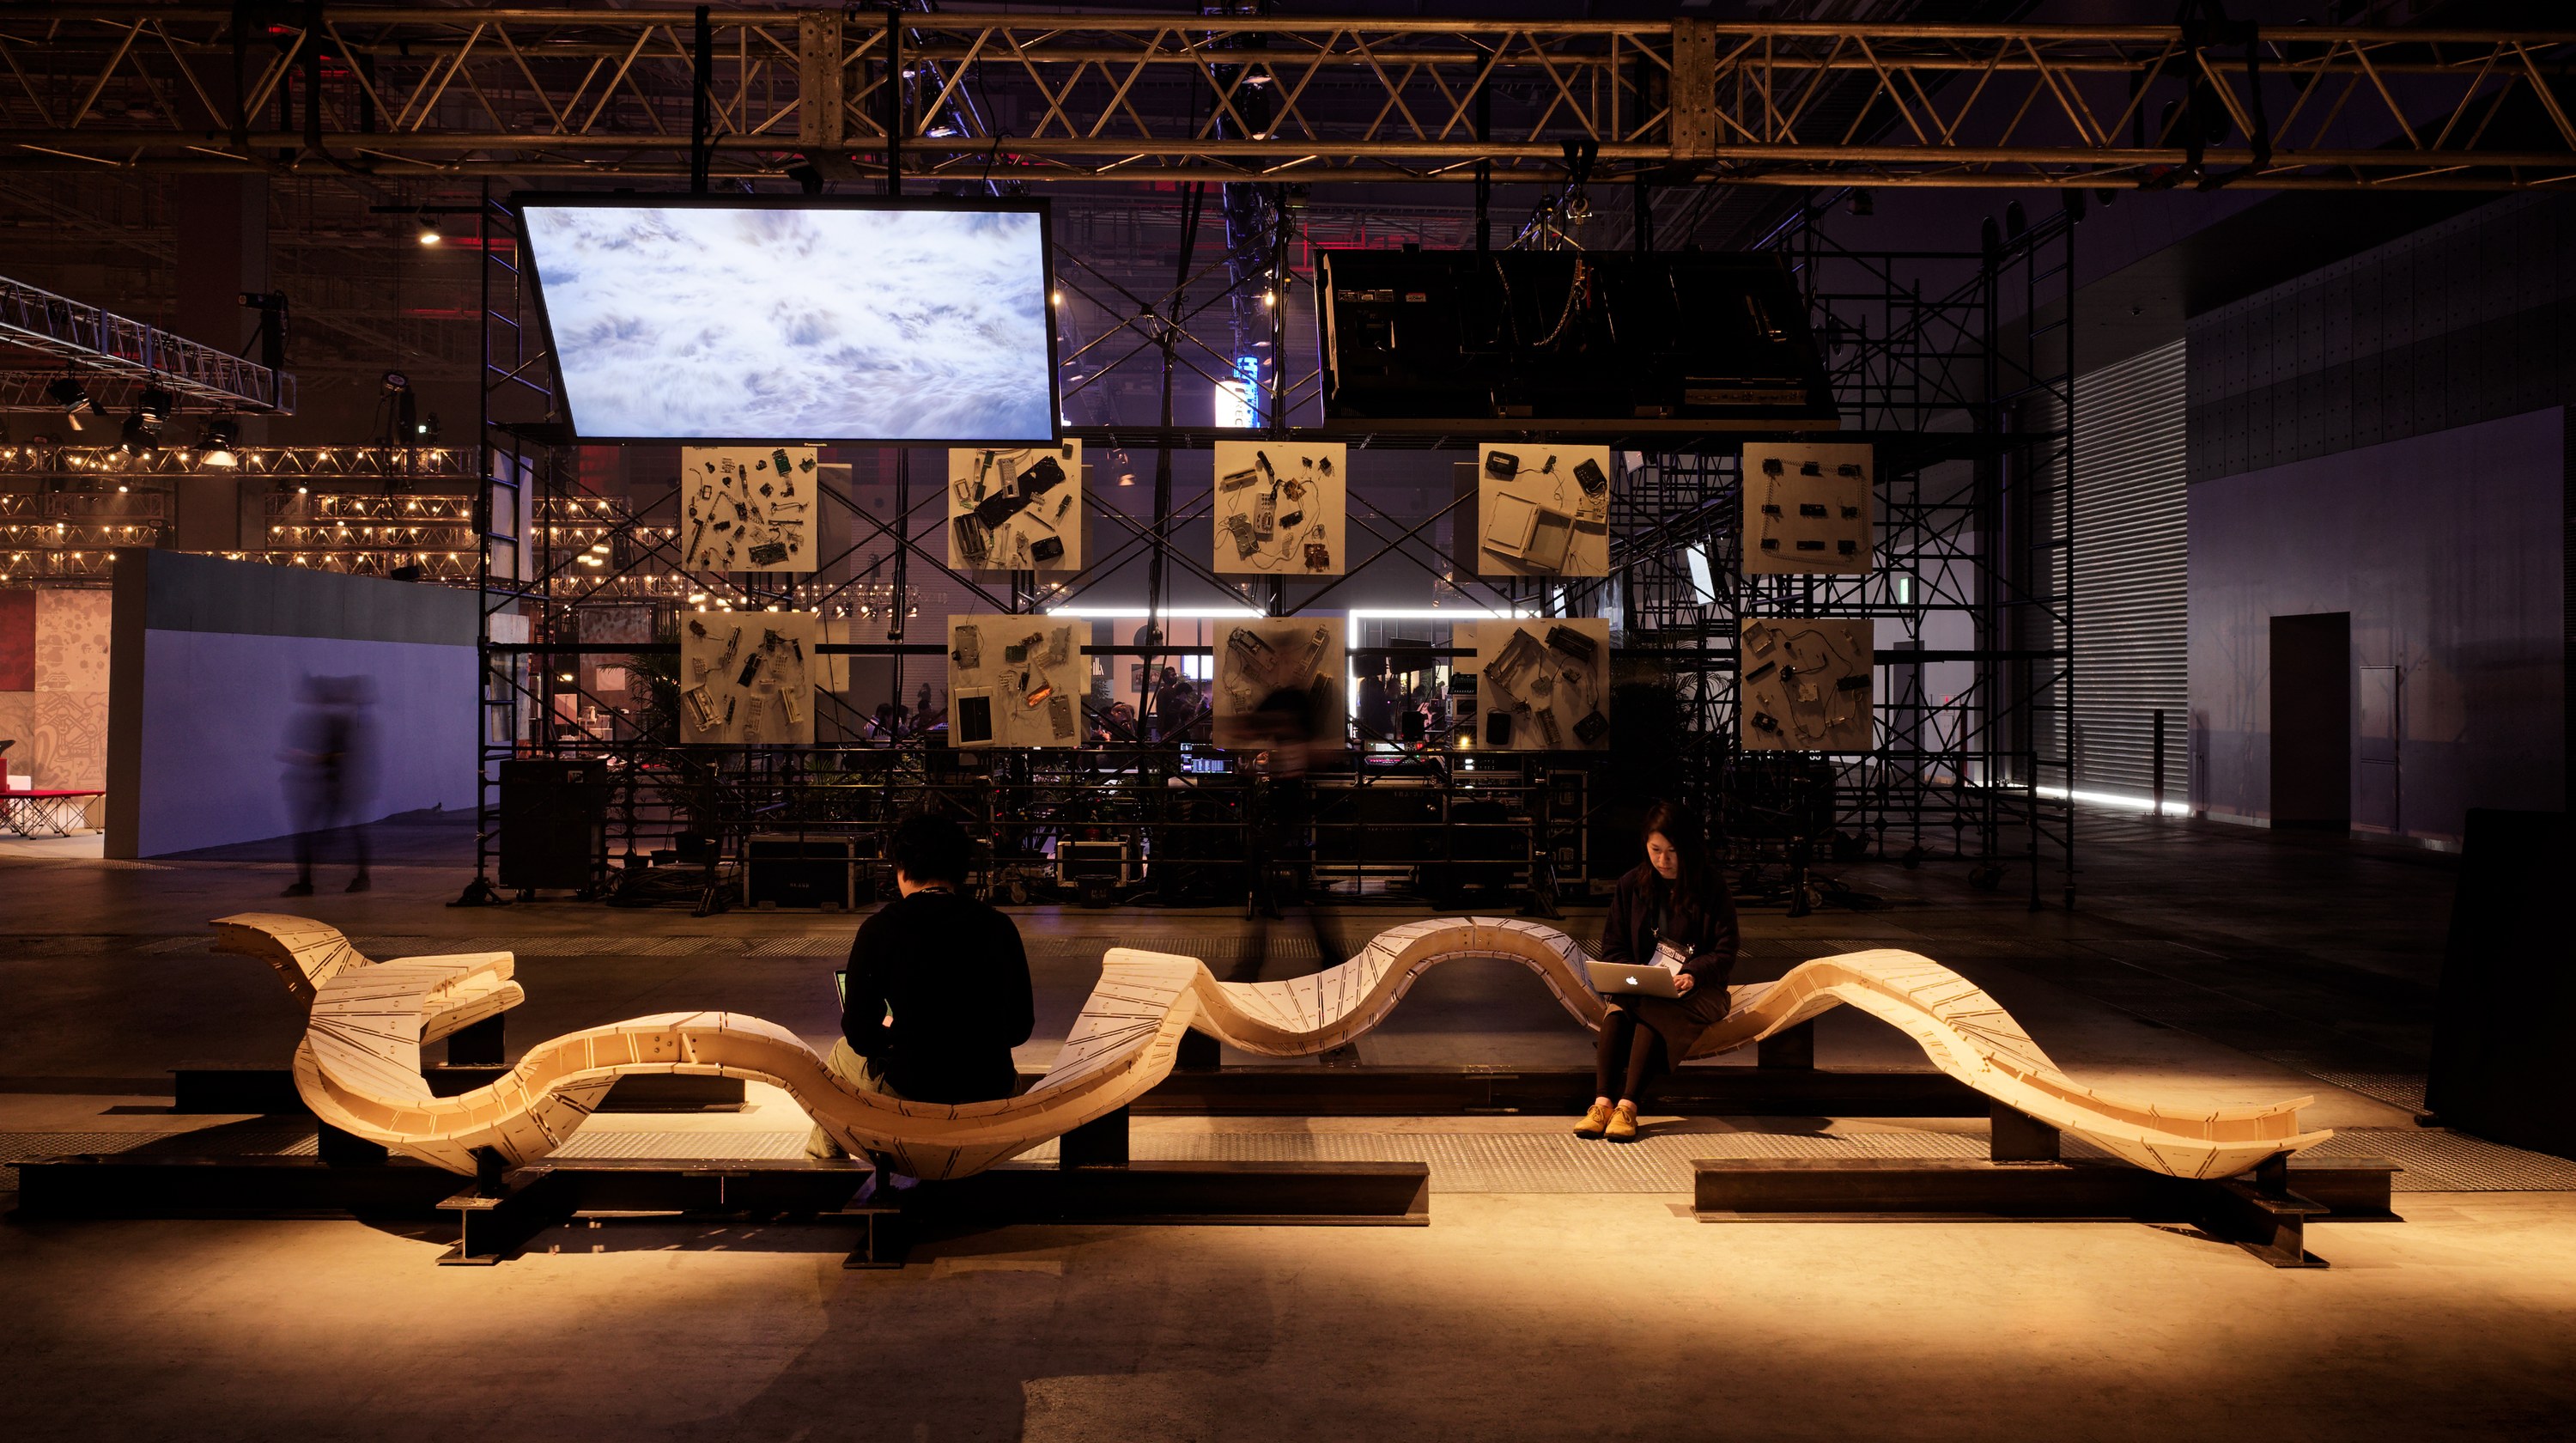
A wooden bench forming complex curved surfaces using the kerf bending technique. A process of making parts directly from 3D data significantly shortened the production period.
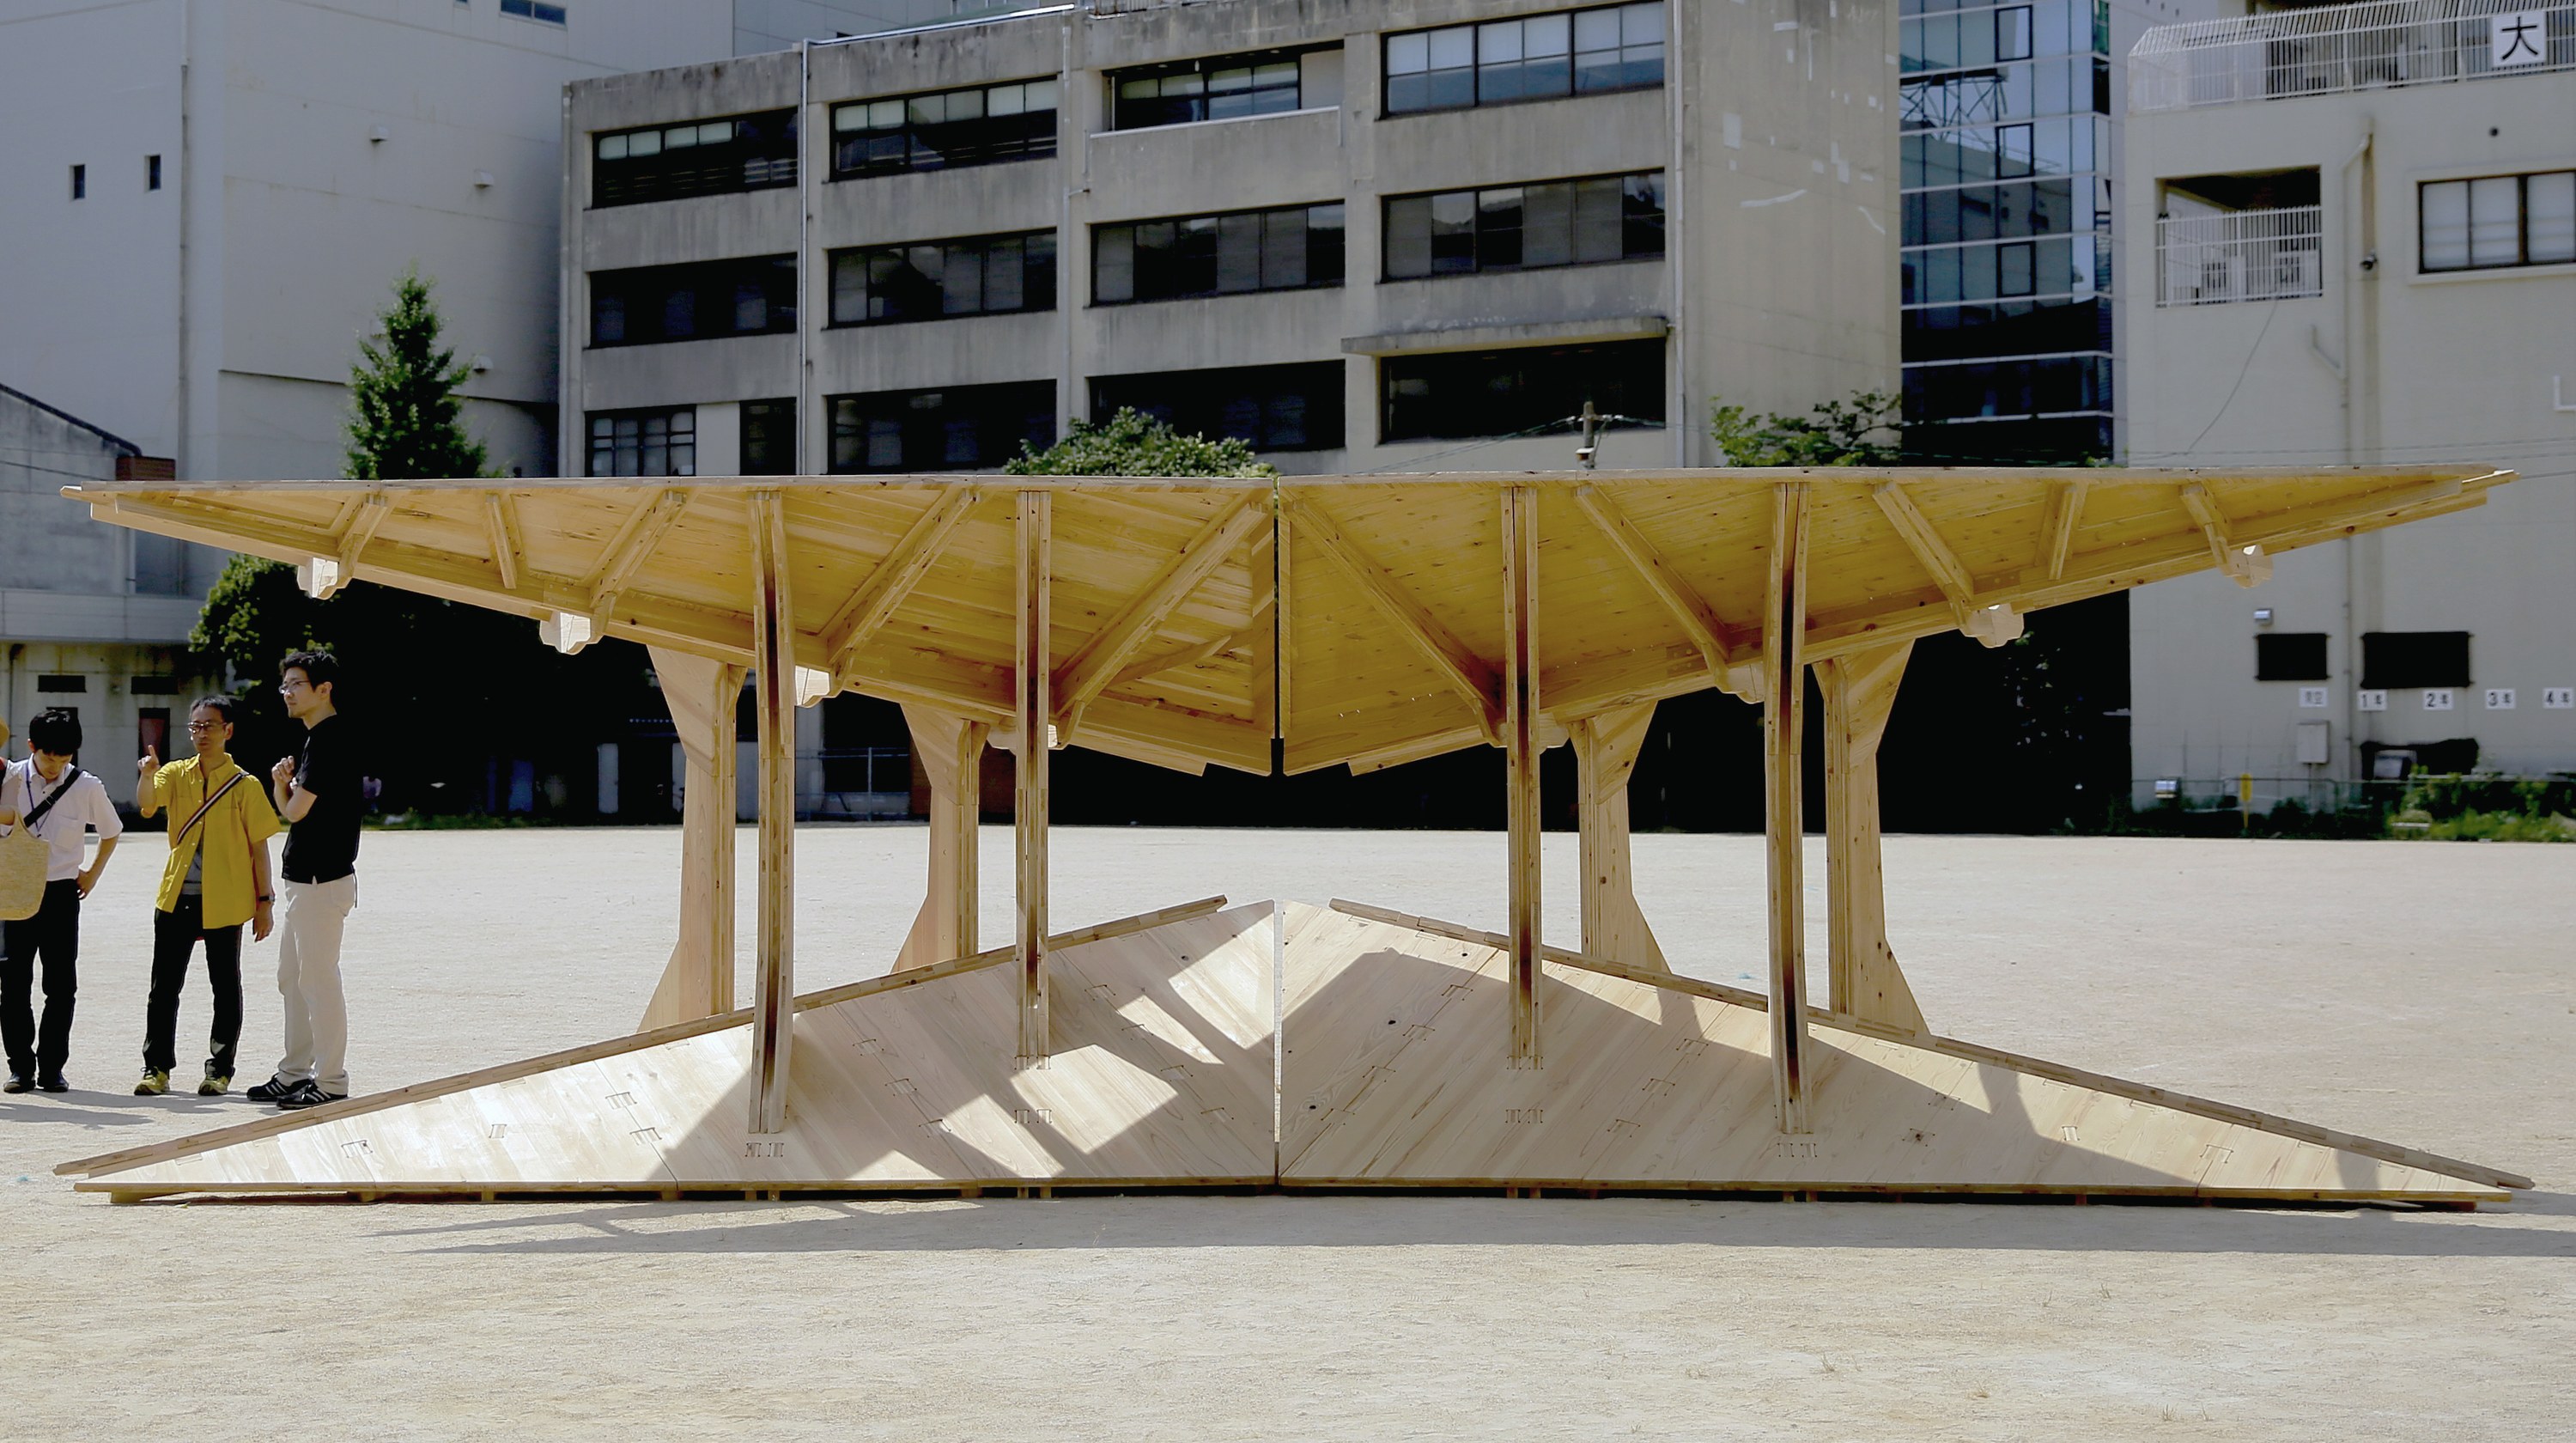
A rest area and play structure installed in Fukuoka. Instead of prefabrication, in which materials are transported and assembled, it was planned on the idea of onsite fabrication. Referencing the concept of 3D-printing lunar bases from regolith, it is a structure built on the earth’s sand with timber grown on the earth.
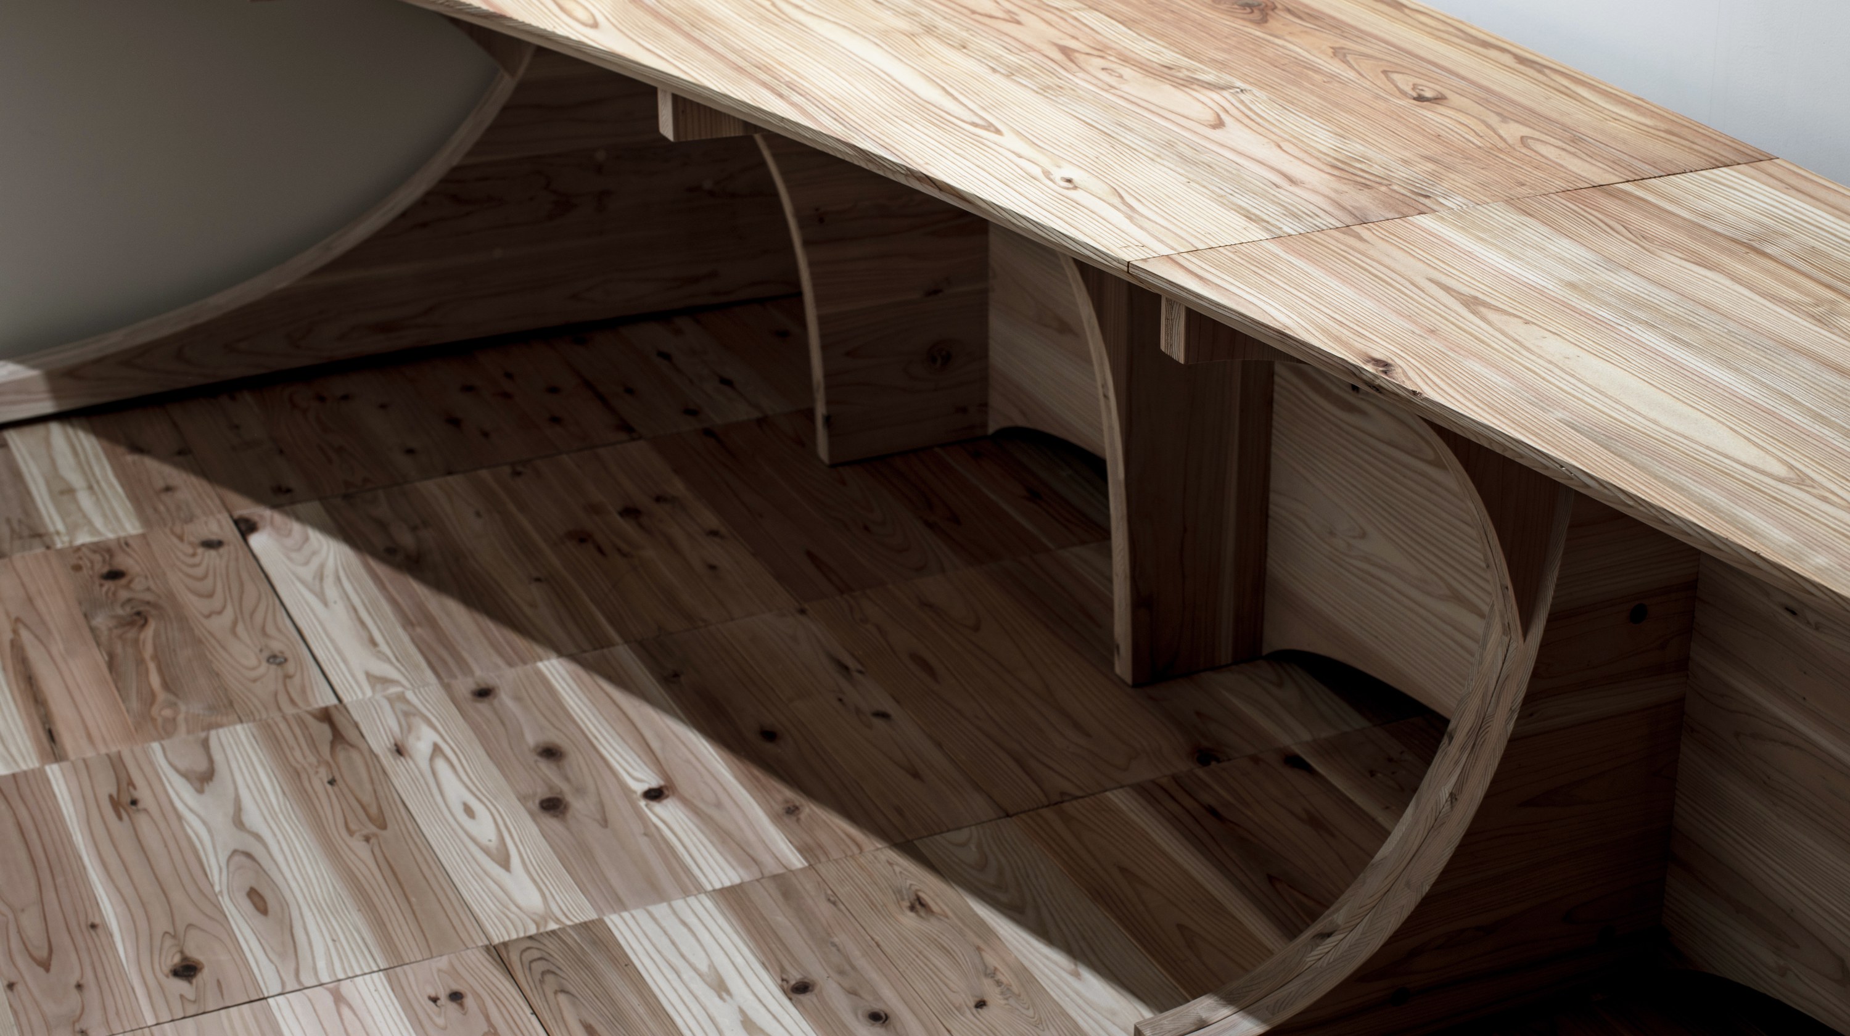
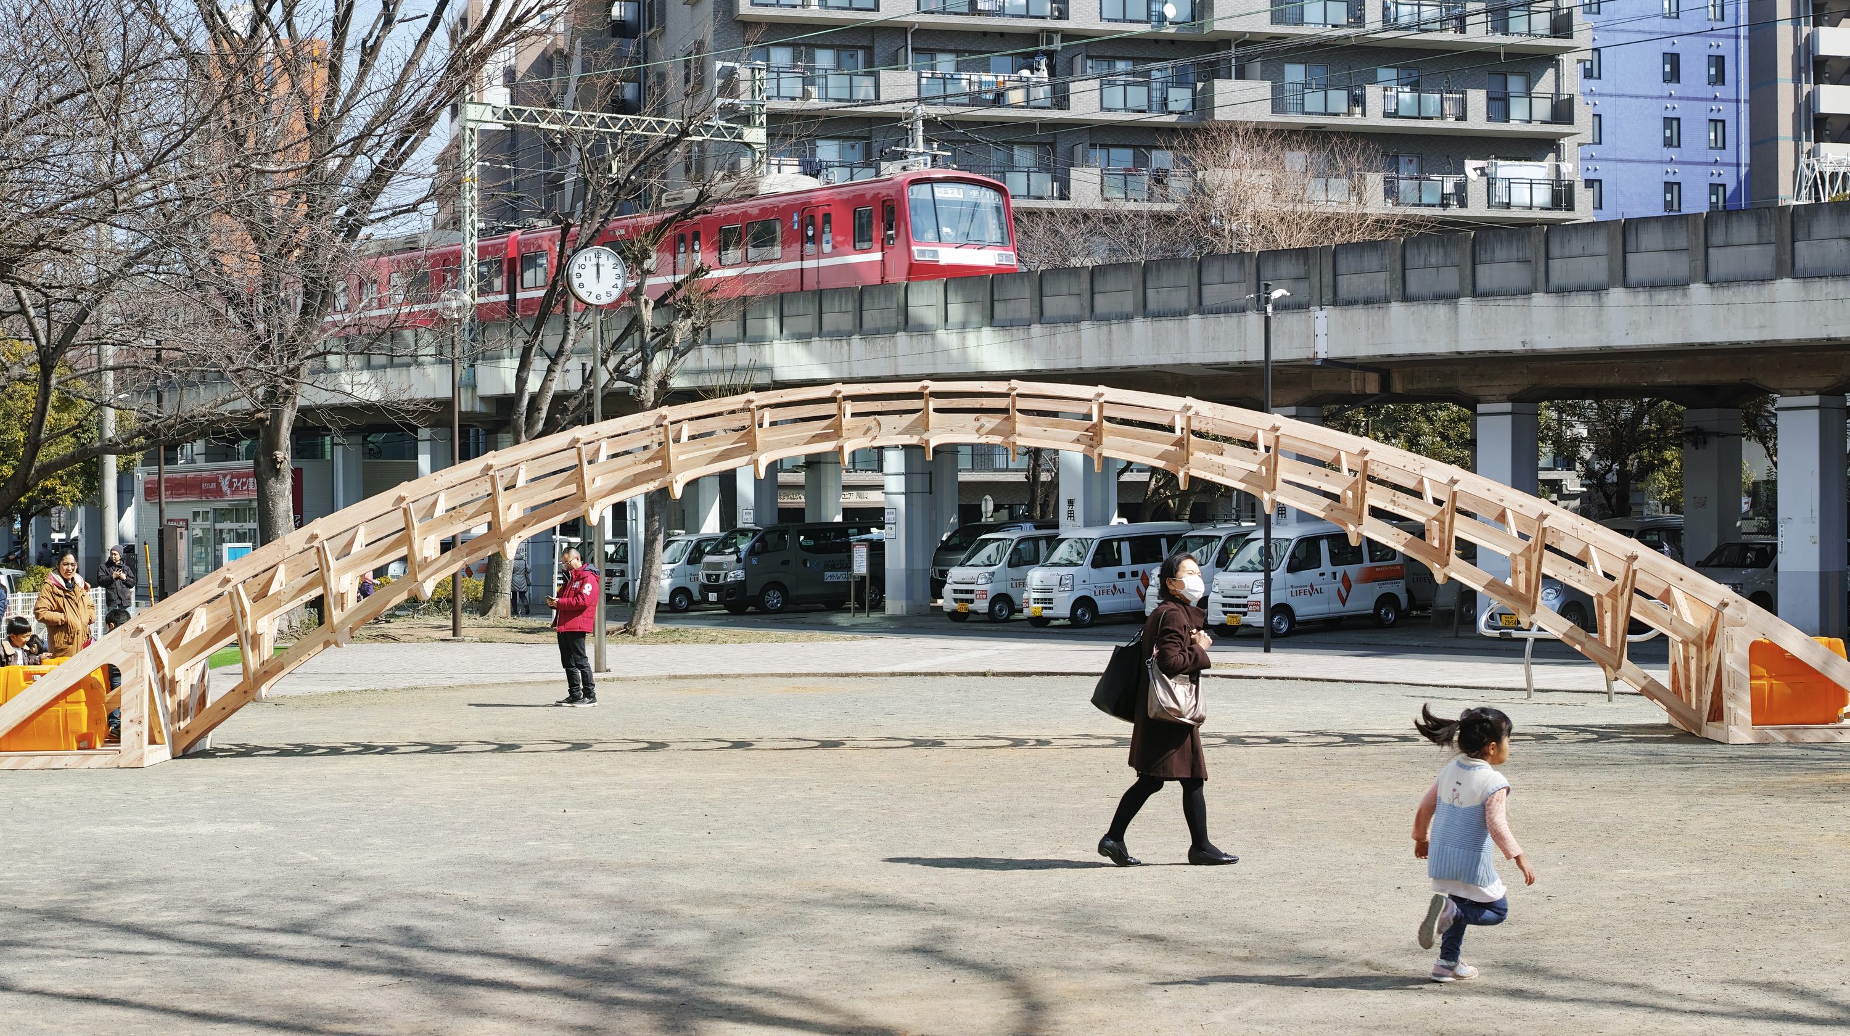
A dome-shaped temporary bridge, 12 m long (16 m in total as built), made as a partnership project with Kawasaki City, Kanagawa.
No matching posts.
It’s okay if you haven’t decided what to create yet.
Across design, fabrication, and construction,
we design the very path to realization itself.
Please feel free to get in touch.
It’s okay if you haven’t decided what to create yet. Across design, fabrication, and construction, we design the very path to realization itself. Please feel free to get in touch.
何をつくるか、まだ決まっていなくても構いません。設計、製造、施工を横断し、「実現の道筋」 そのものを設計します。ぜひ、お気軽にお問い合わせください。